
14 Straight Road, Kent, CT is a Contemporary residence located in Kent, CT. This property was listed for sale on (approximately days ago) and is currently offered at $1,995,000.
14 Straight Road, Kent, CT is a 5-bed, 7-bath, 4,465 square foot home built in 1993 , featuring Contemporary architecture
This home is within the Kent school district. Local, with nearby schools including Per Board of Ed.
Pricing Insight: Originally listed at $2,350,000, this home last saw a price adjustment of –$355,000 (15.1%) on August 27, 2026 — about -1 days ago. It has been on the market for approximately 132 days, with a total price adjustment of –$355,000 (15.1%).
MLS #: 24166682
Days on Market: 132
Residence Type: Single Family
Architectural Style: Contemporary
Neighborhood: Kent Hollow
Garage Spaces: 2
Heating: Hydro Air
Offered Price: $1,995,000
Price per Sq Ft: $447
Year Built: 1993
Living Area: 4,465 Sq. Ft.
Lot Size: 15.66 Acres
Design & Construction: Frame
Estimated Tax: $18,969
Price per square foot: $447 / Sq. Ft.
Tax assessed value: $1,124,400
Estimated Tax: $18,969
Architectural Style: Contemporary
Design & Construction: Frame
Residence Type: Single Family
Year Constructed: 1993
Living Area: 4,465 Sq. Ft.
Lot Size: 15.66 Acres
Fuel: Propane
Home Automation: Security System,Thermostat(s)
Energy Features: Not specified
Solar Contract: Not specified
Heating Fuel: Propane
Fuel Tank Location: In Ground
Cooling System: Central Air
Hot Water System: Not specified
Air Radon Mitigation: Not specified
Water Radon Mitigation: Not specified
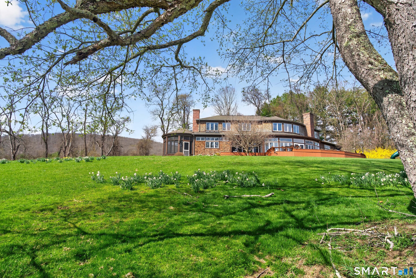
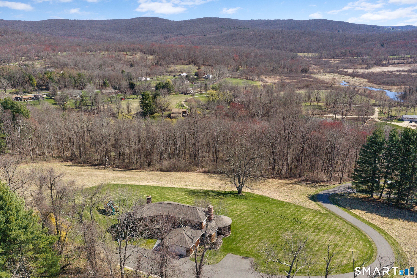
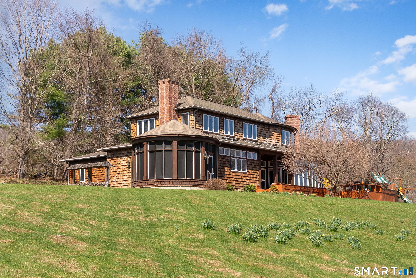
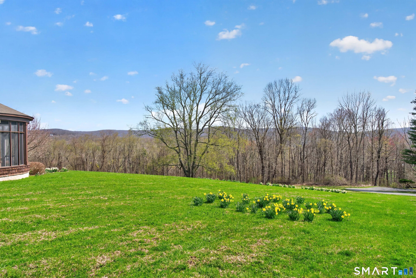
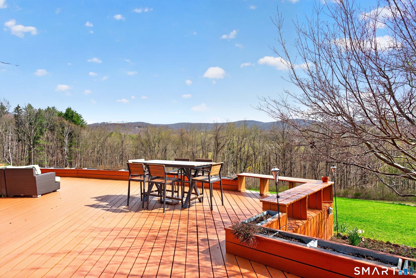
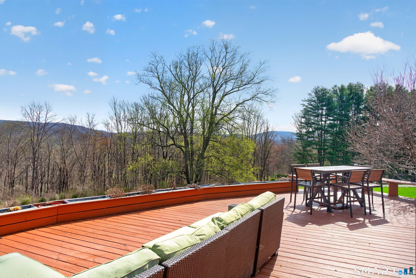
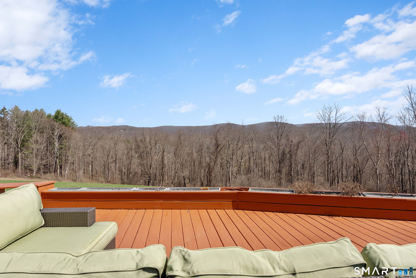
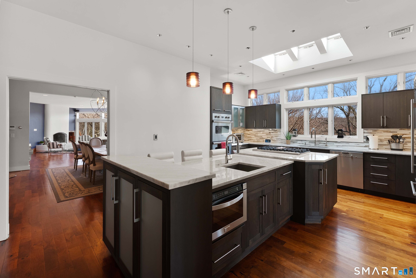
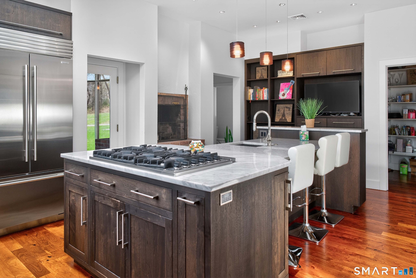
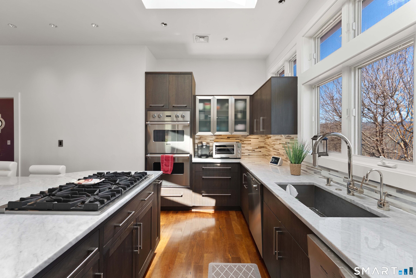
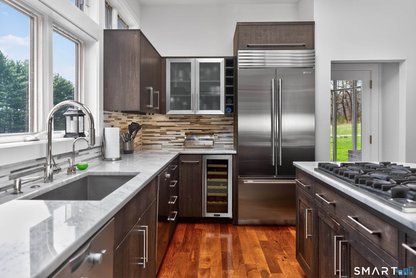
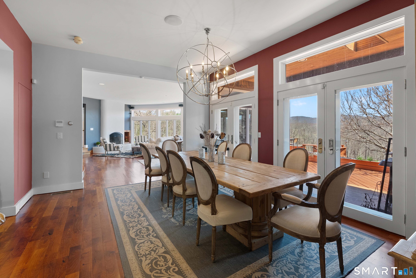
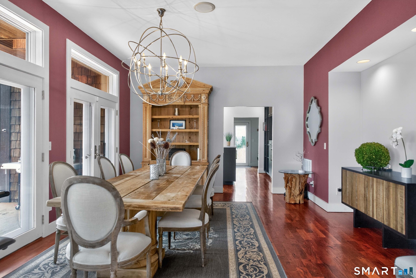
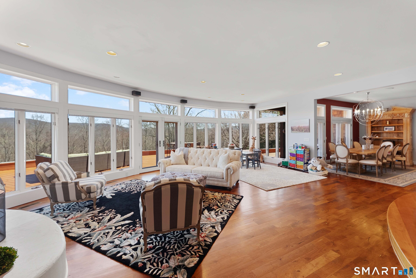
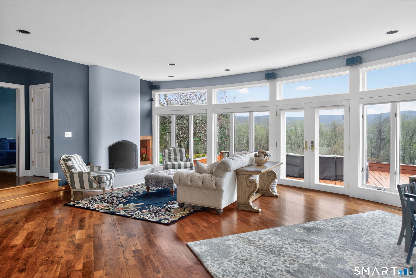
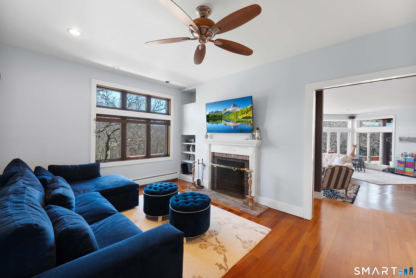
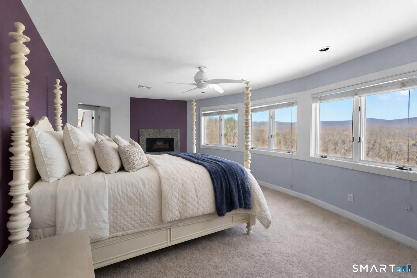
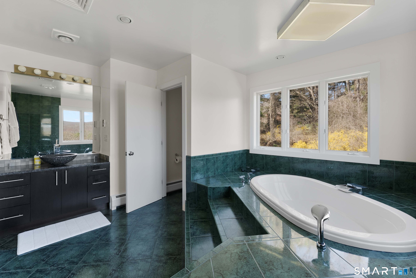
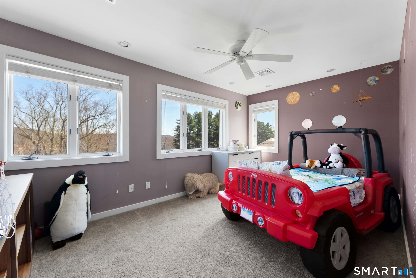
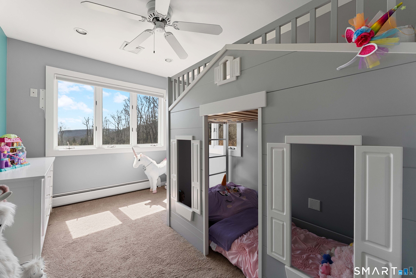
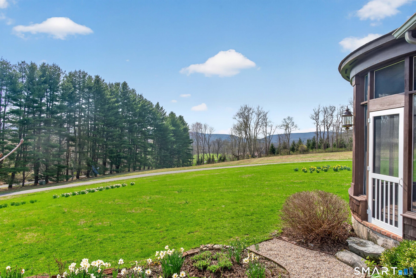
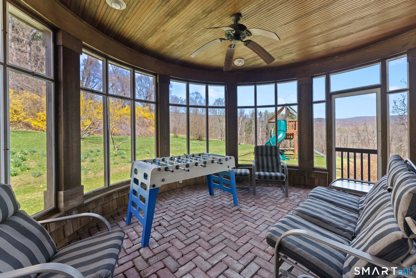
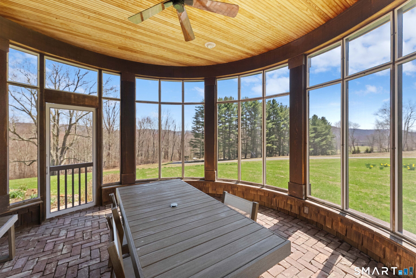

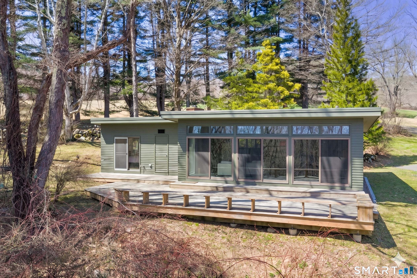
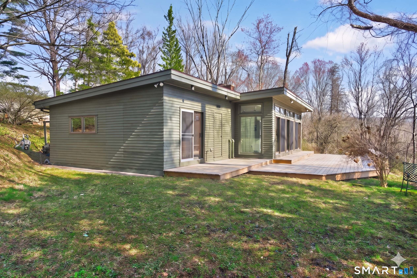
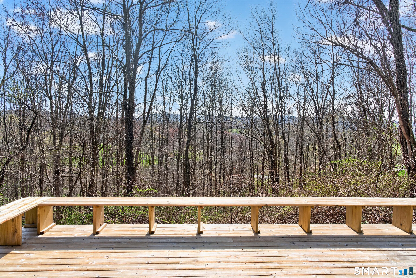
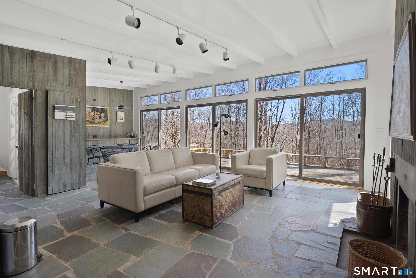
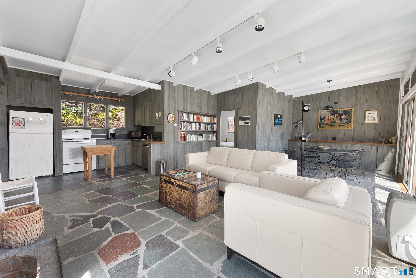
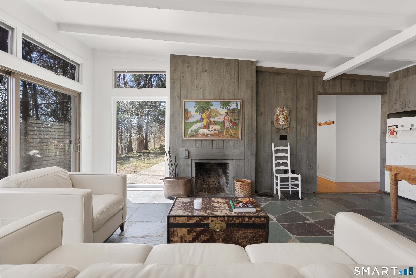
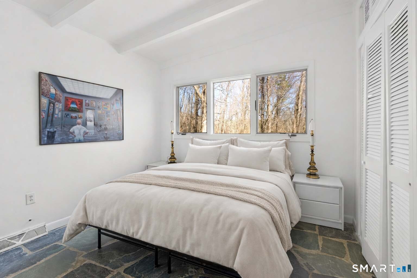
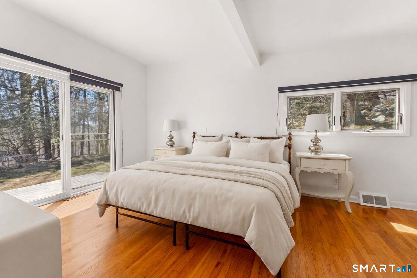
Two Houses, Long Views, and 15.66 Private Acres-- A rare Litchfield County offering in the exclusive Kent Estate area of South Kent: two distinct homes on 15.66 secluded acres with views over Kent Hollow, a brook running through the property, and privacy that's nearly impossible to find today. The main house is a 3,400 sq ft contemporary built for light and landscape - walls of glass frame long views, and an open floor plan flows from the chef's kitchen to expansive decks and two screened porches for three-season living. 3 bedrooms (first-floor bedroom currently configured as a den), 2.5 baths, four fireplaces. Kitchen: Viking double oven, Viking 6-burner gas cooktop, 2x Miele dishwashers, Sub-Zero, double sinks, wine fridge, Carrara marble countertops. The second home is a 1955 midcentury - 2BR/2.5BA - with its original character intact. A fireplace and expansive deck make it fully livable, whether as a guest house, studio, or weekend retreat. Together: ~4,500 sq ft, six bedrooms, five baths, five fireplaces, two screened porches, expansive decks on both homes - two architectural statements from two eras, set on 15.66 acres of woods, water, and quiet.
Continue reading ▾Mechanicals & Utilities: Hydro Air • Propane • Central Air • Private Well water • 5 fireplaces
Exterior Features
Exterior Construction: Shake,Clapboard
Roof Type: Asphalt Shingle,Flat
Foundation: Concrete
Garage: Attached Garage (2 car)
Patio/Deck: Grill,Deck,Gutters,Guest House,French Doors
Utilities: Water: Private Well
Outbuildings: Grill,Deck,Gutters,Guest House,French Doors
