
45 Island Avenue, Madison, CT is a Colonial residence located in Madison, CT. This property was listed for sale on (approximately days ago) and is currently offered at $3,495,000.
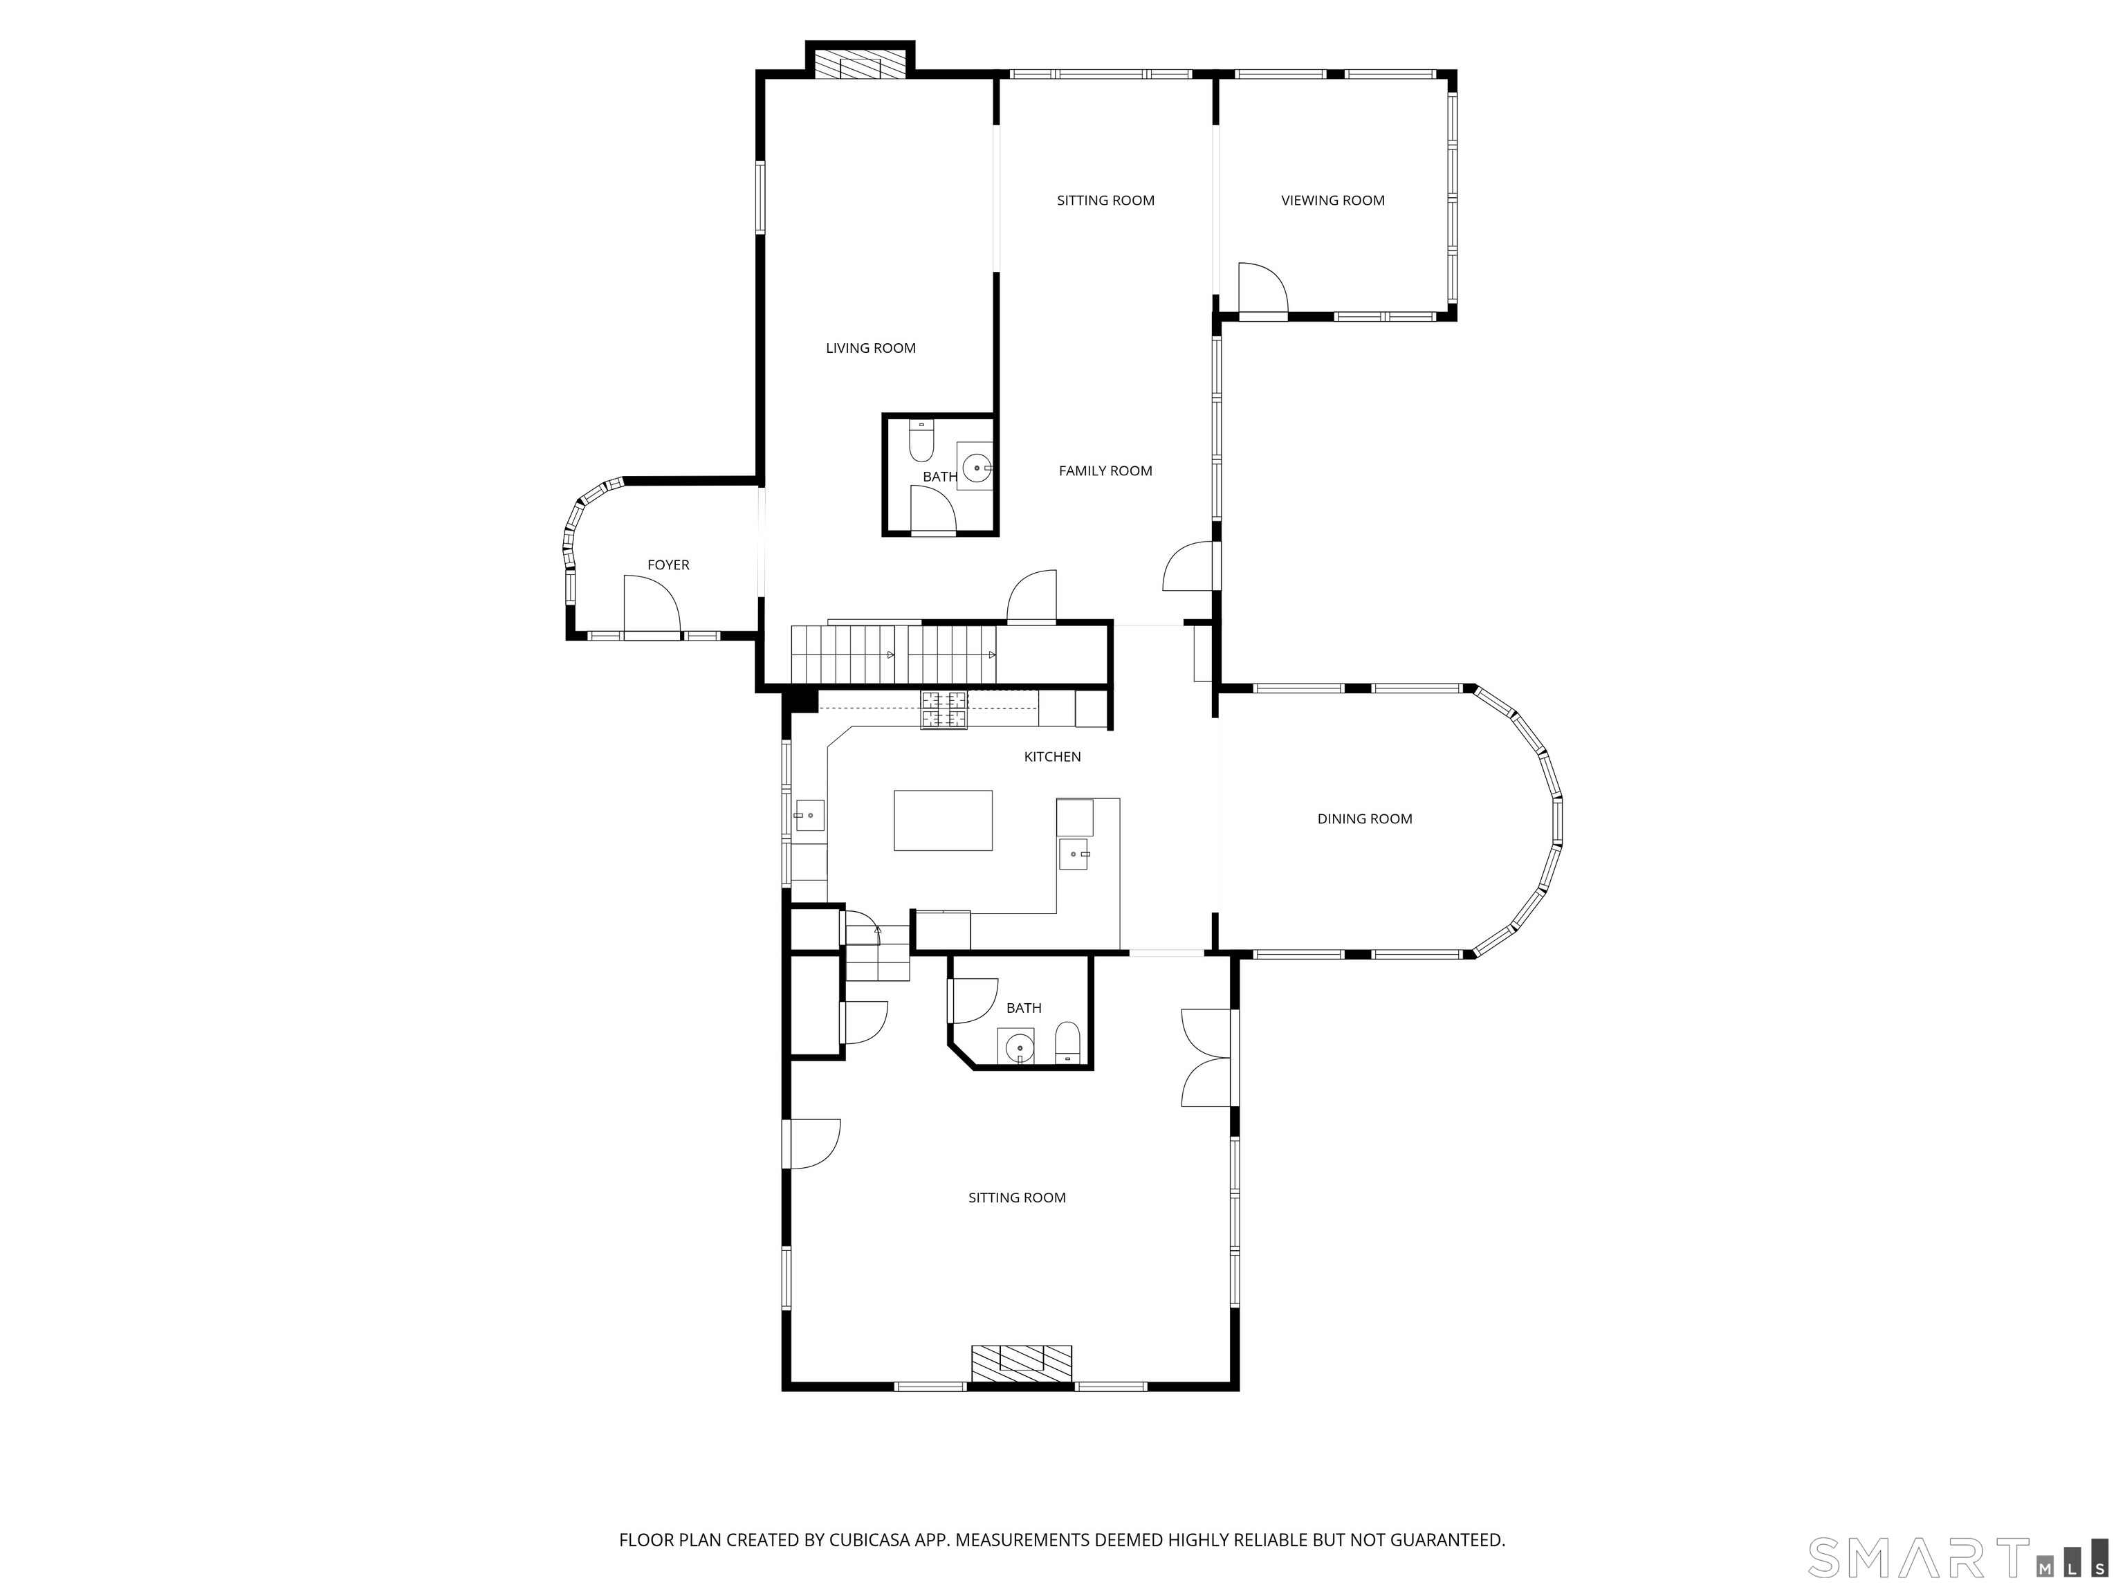
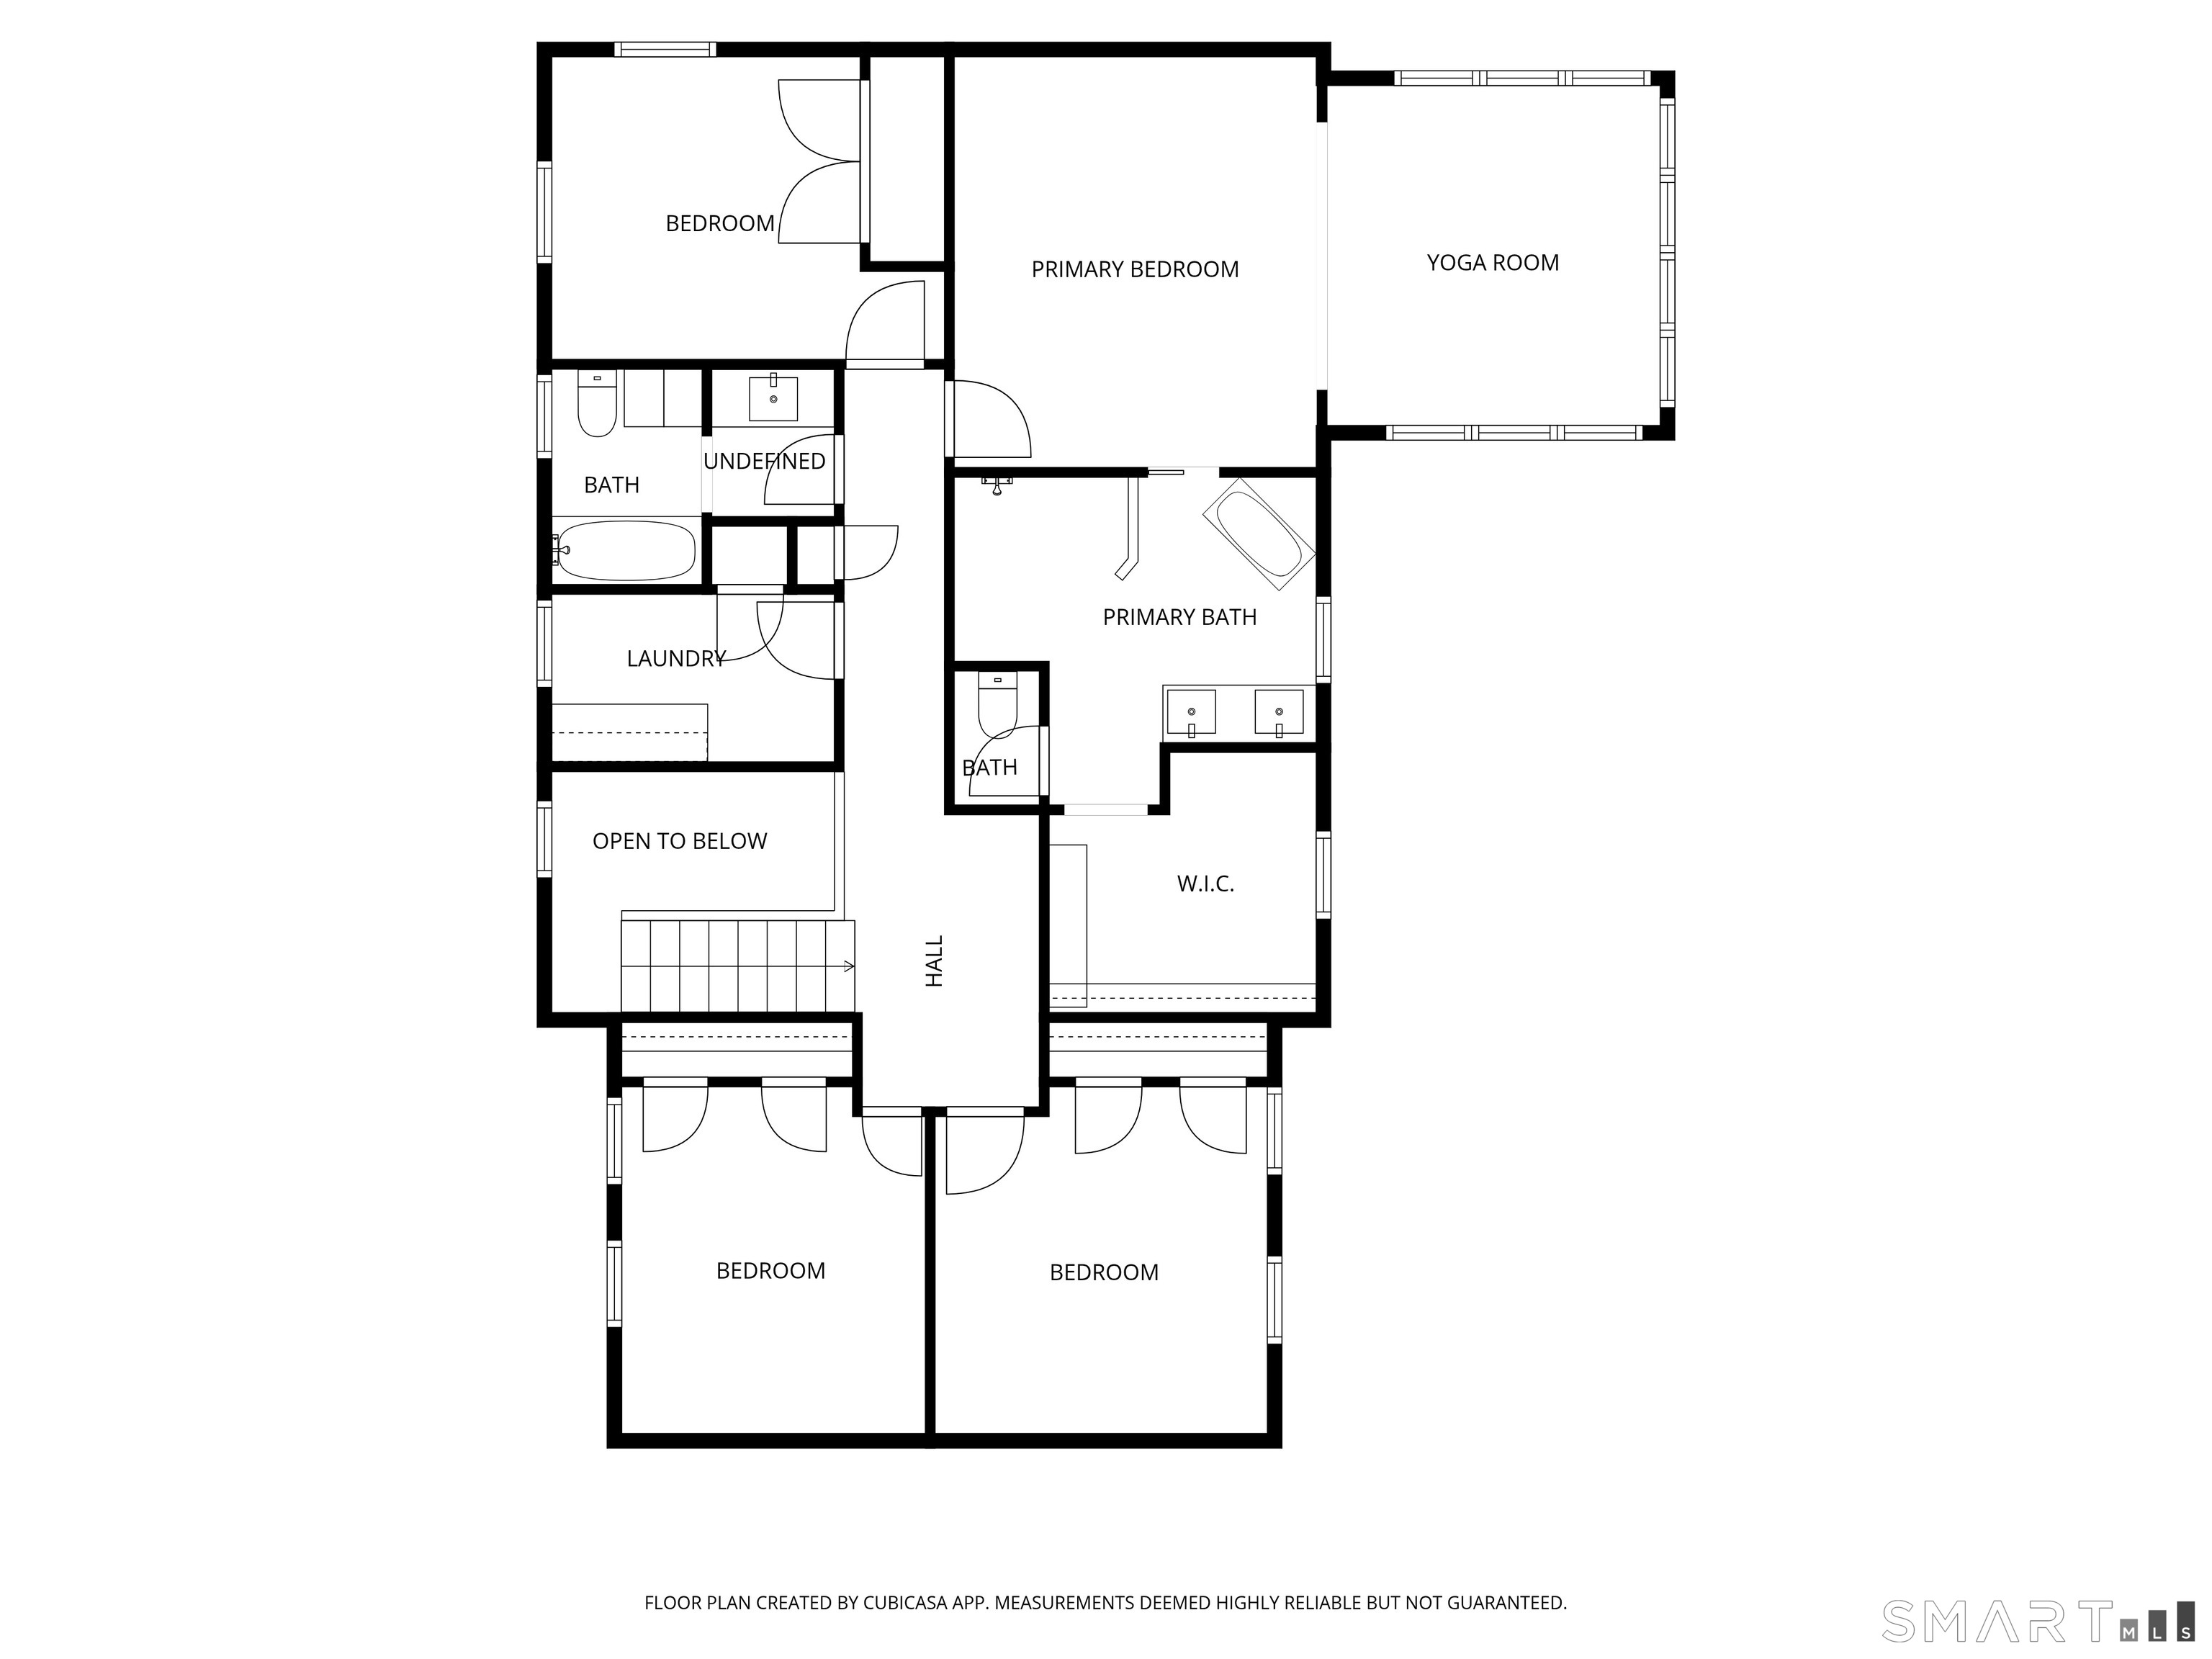
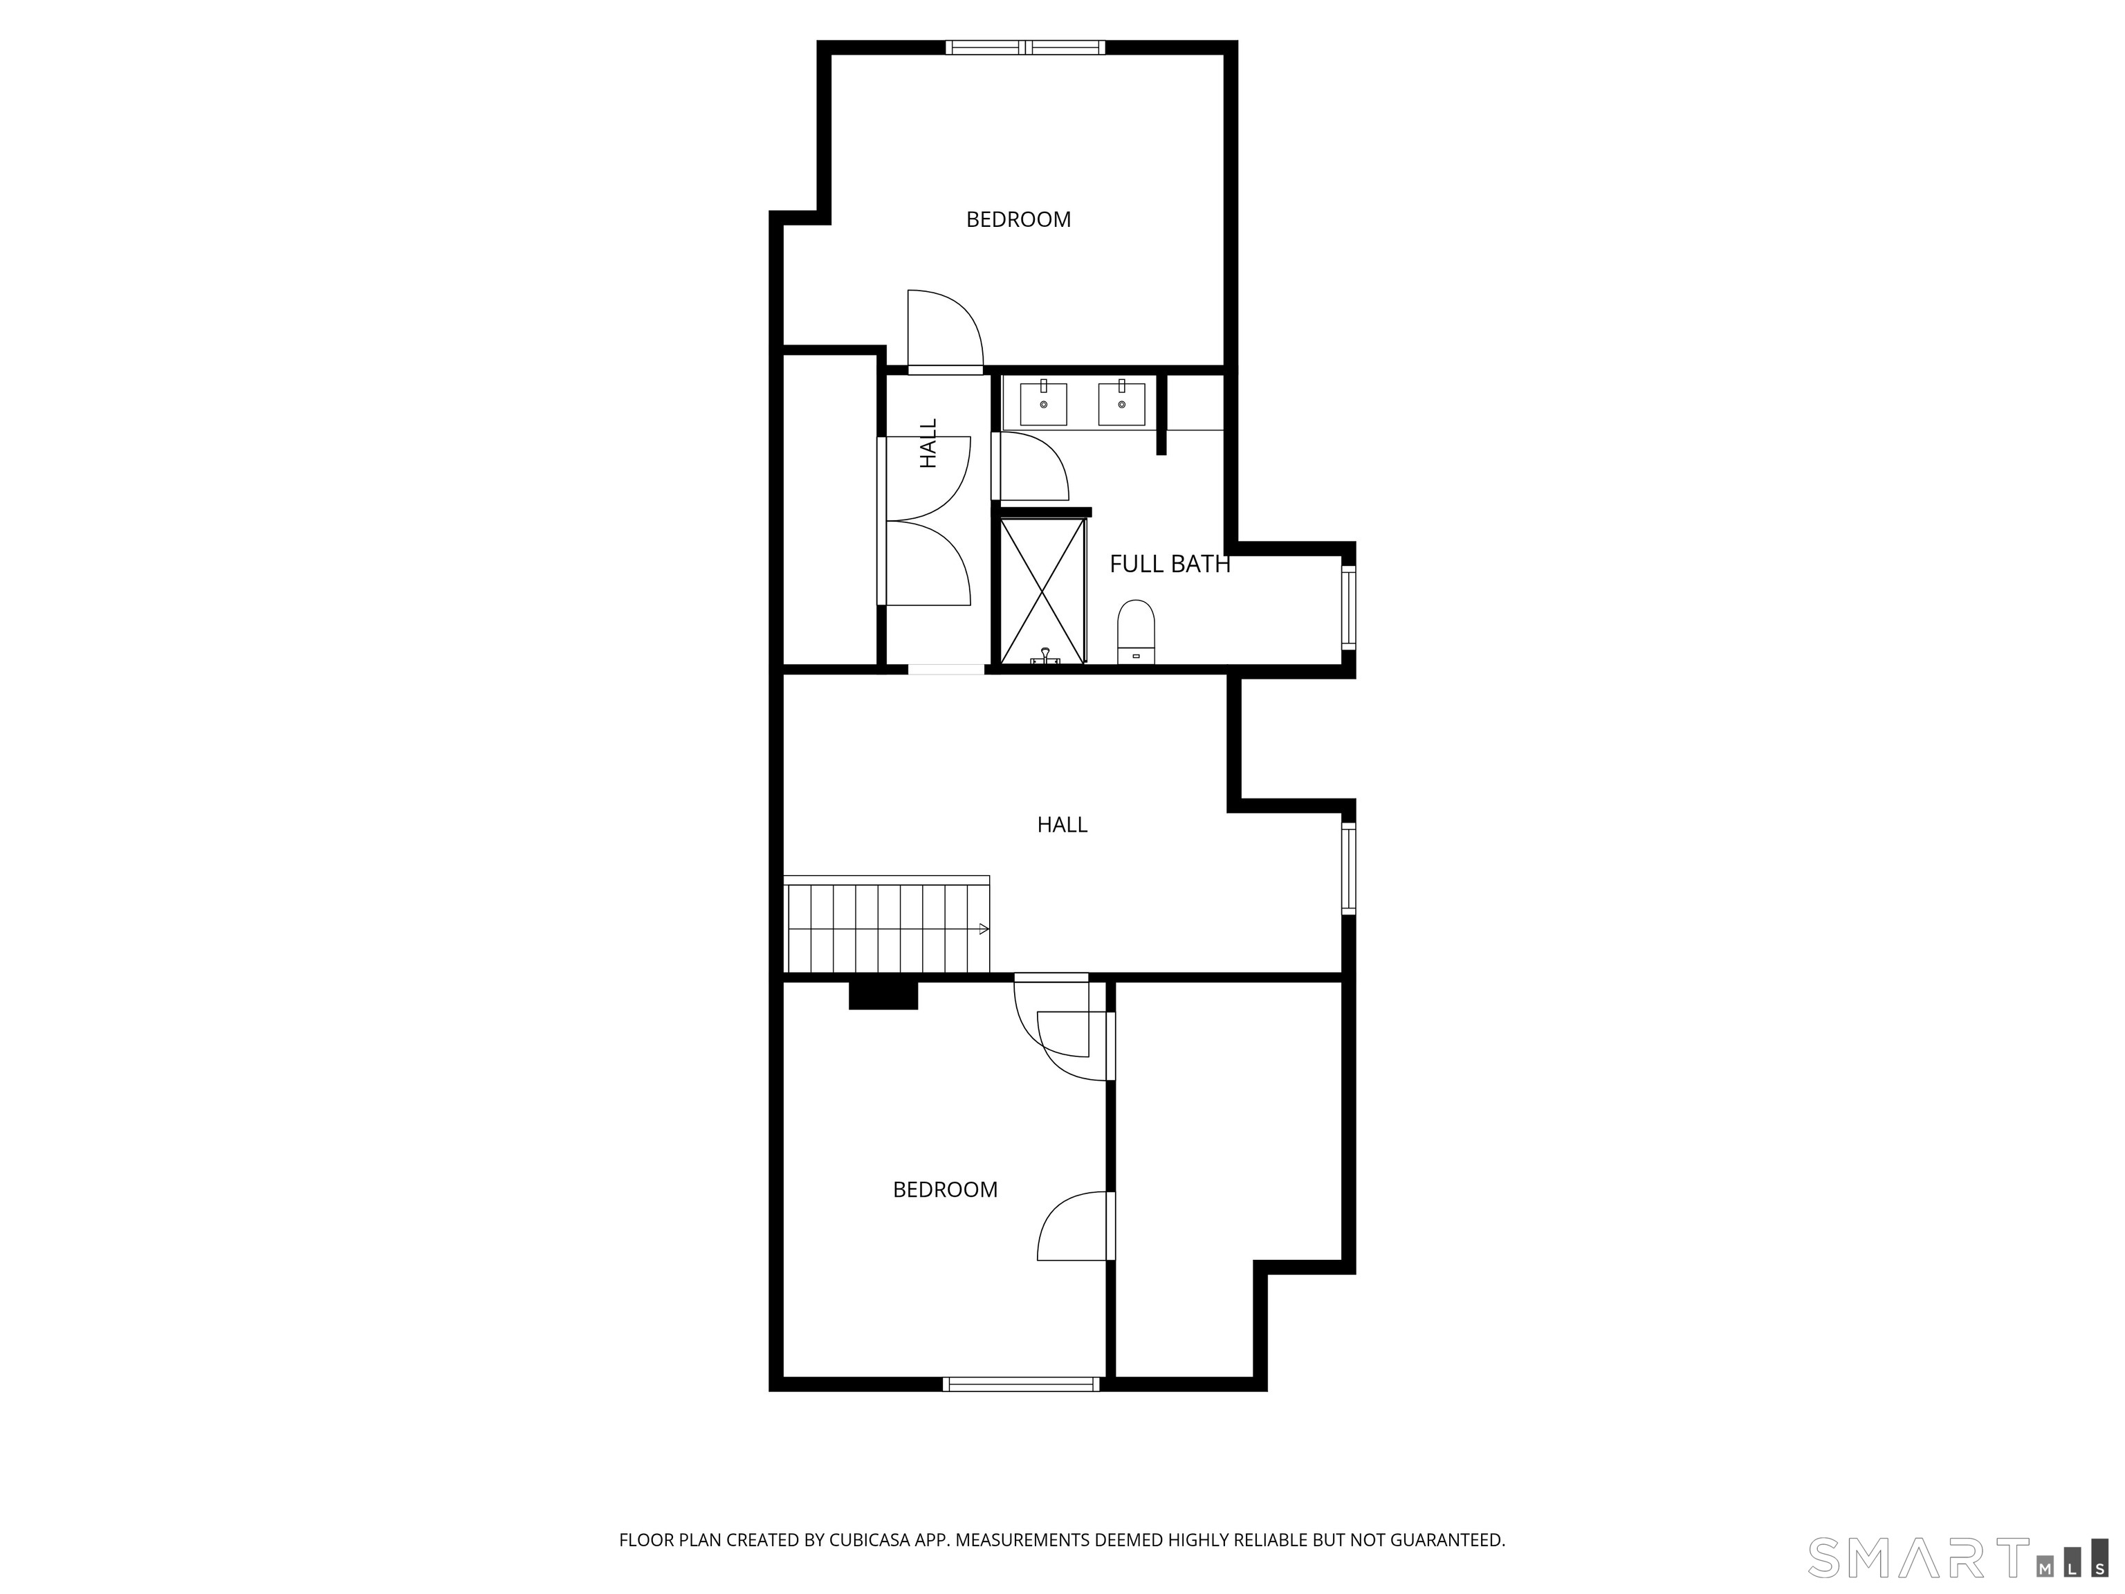
45 Island Avenue, Madison, CT is a 5-bed, 6-bath, 5,657 square foot home built in 2001 , featuring Colonial architecture
This home is within the Madison school district. Local, with nearby schools including Neck River.
Pricing Insight: Originally listed at $4,000,000, this home last saw a price adjustment of –$505,000 (12.6%) on August 27, 2026 — about -1 days ago. It has been on the market for approximately 128 days, with a total price adjustment of –$505,000 (12.6%).
MLS #: 24166497
Days on Market: 128
Residence Type: Single Family
Architectural Style: Colonial
Neighborhood: N/A
Garage Spaces: 3
Heating: Hot Air
Offered Price: $3,495,000
Price per Sq Ft: $618
Year Built: 2001
Living Area: 5,657 Sq. Ft.
Lot Size: 1.57 Acres
Design & Construction: Frame
Estimated Tax: $32,281
Price per square foot: $618 / Sq. Ft.
Tax assessed value: $1,439,200
Estimated Tax: $32,281
Architectural Style: Colonial
Design & Construction: Frame
Residence Type: Single Family
Year Constructed: 2001
Living Area: 5,657 Sq. Ft.
Lot Size: 1.57 Acres
Fuel: Oil
Home Automation: Lighting,Lock(s),Thermostat(s)
Energy Features: Generator,Thermopane Windows
Solar Contract: Not specified
Heating Fuel: Oil
Fuel Tank Location: In Basement
Cooling System: Central Air
Hot Water System: Not specified
Air Radon Mitigation: Not specified
Water Radon Mitigation: Not specified
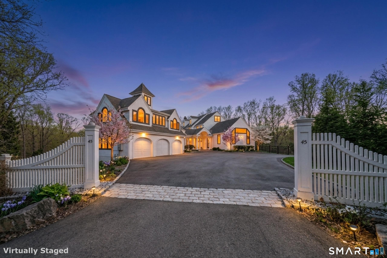
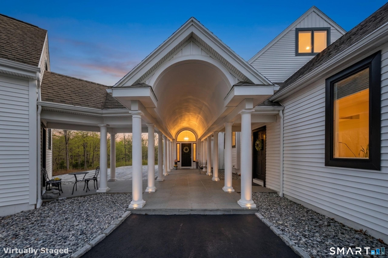
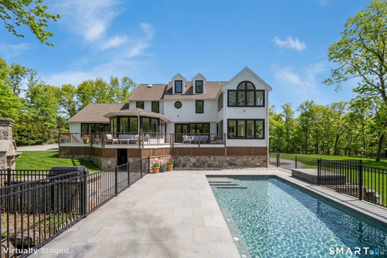
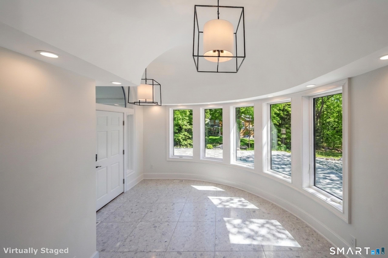
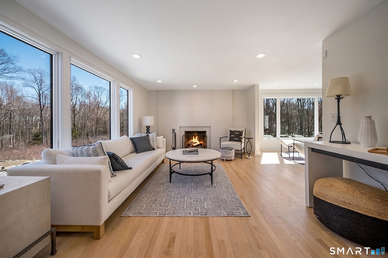
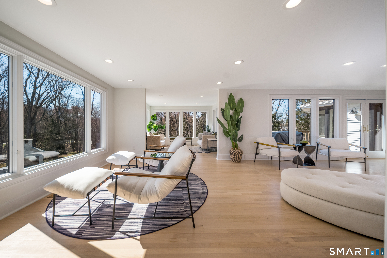
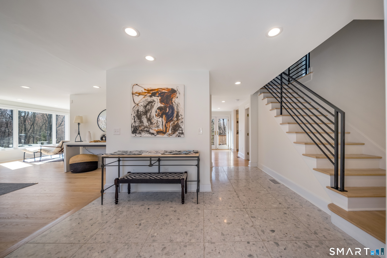
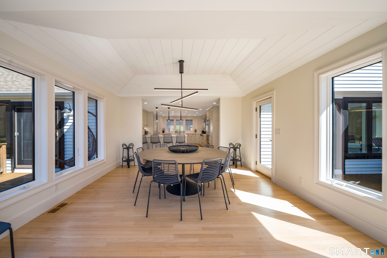
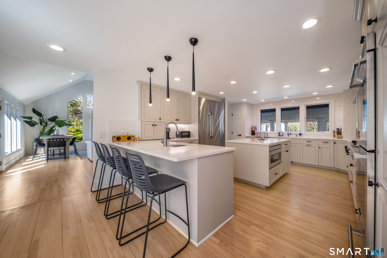
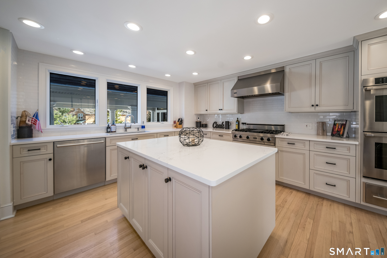
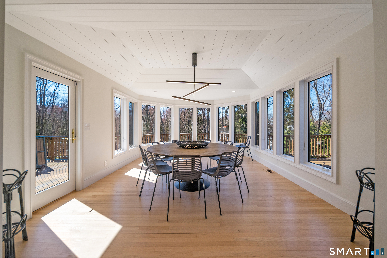
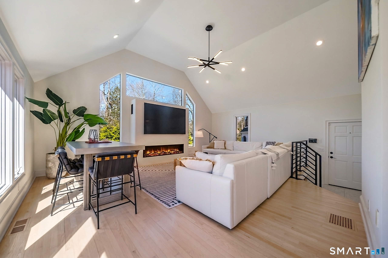
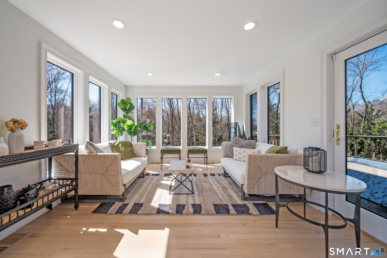
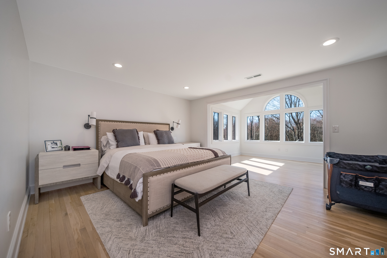
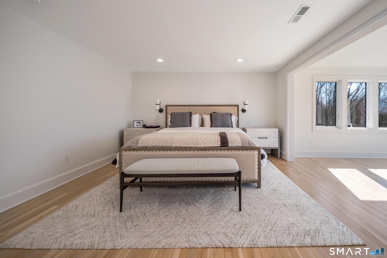
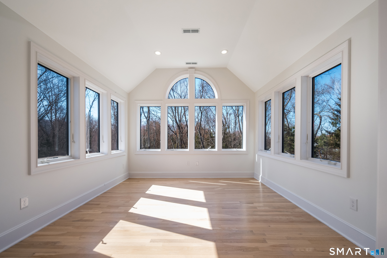
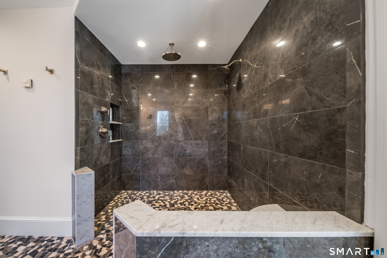
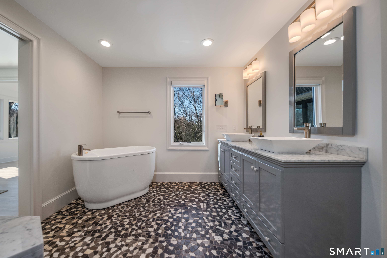
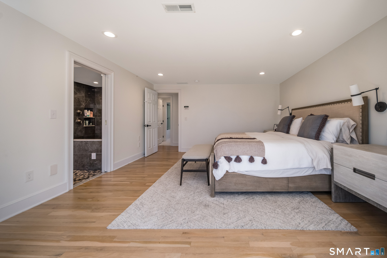
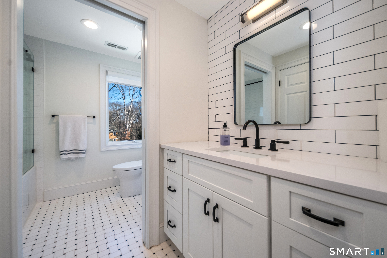
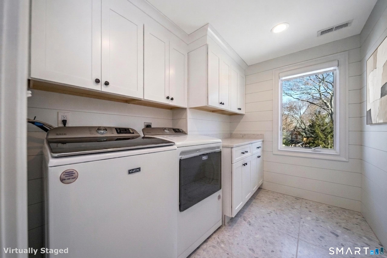
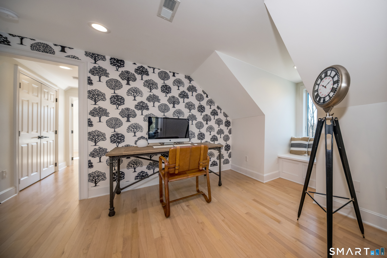
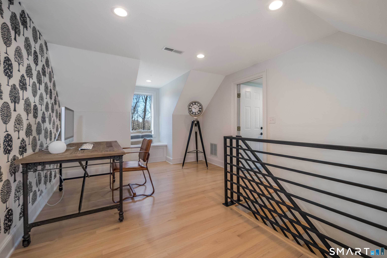
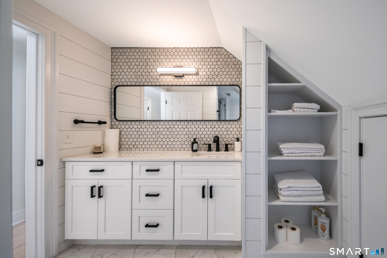
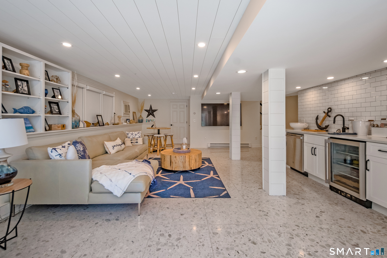
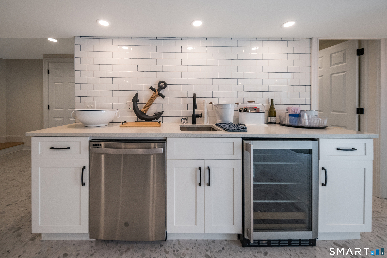
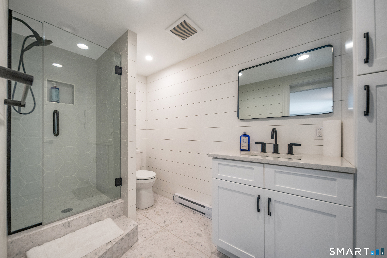
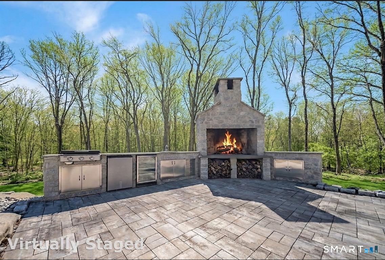
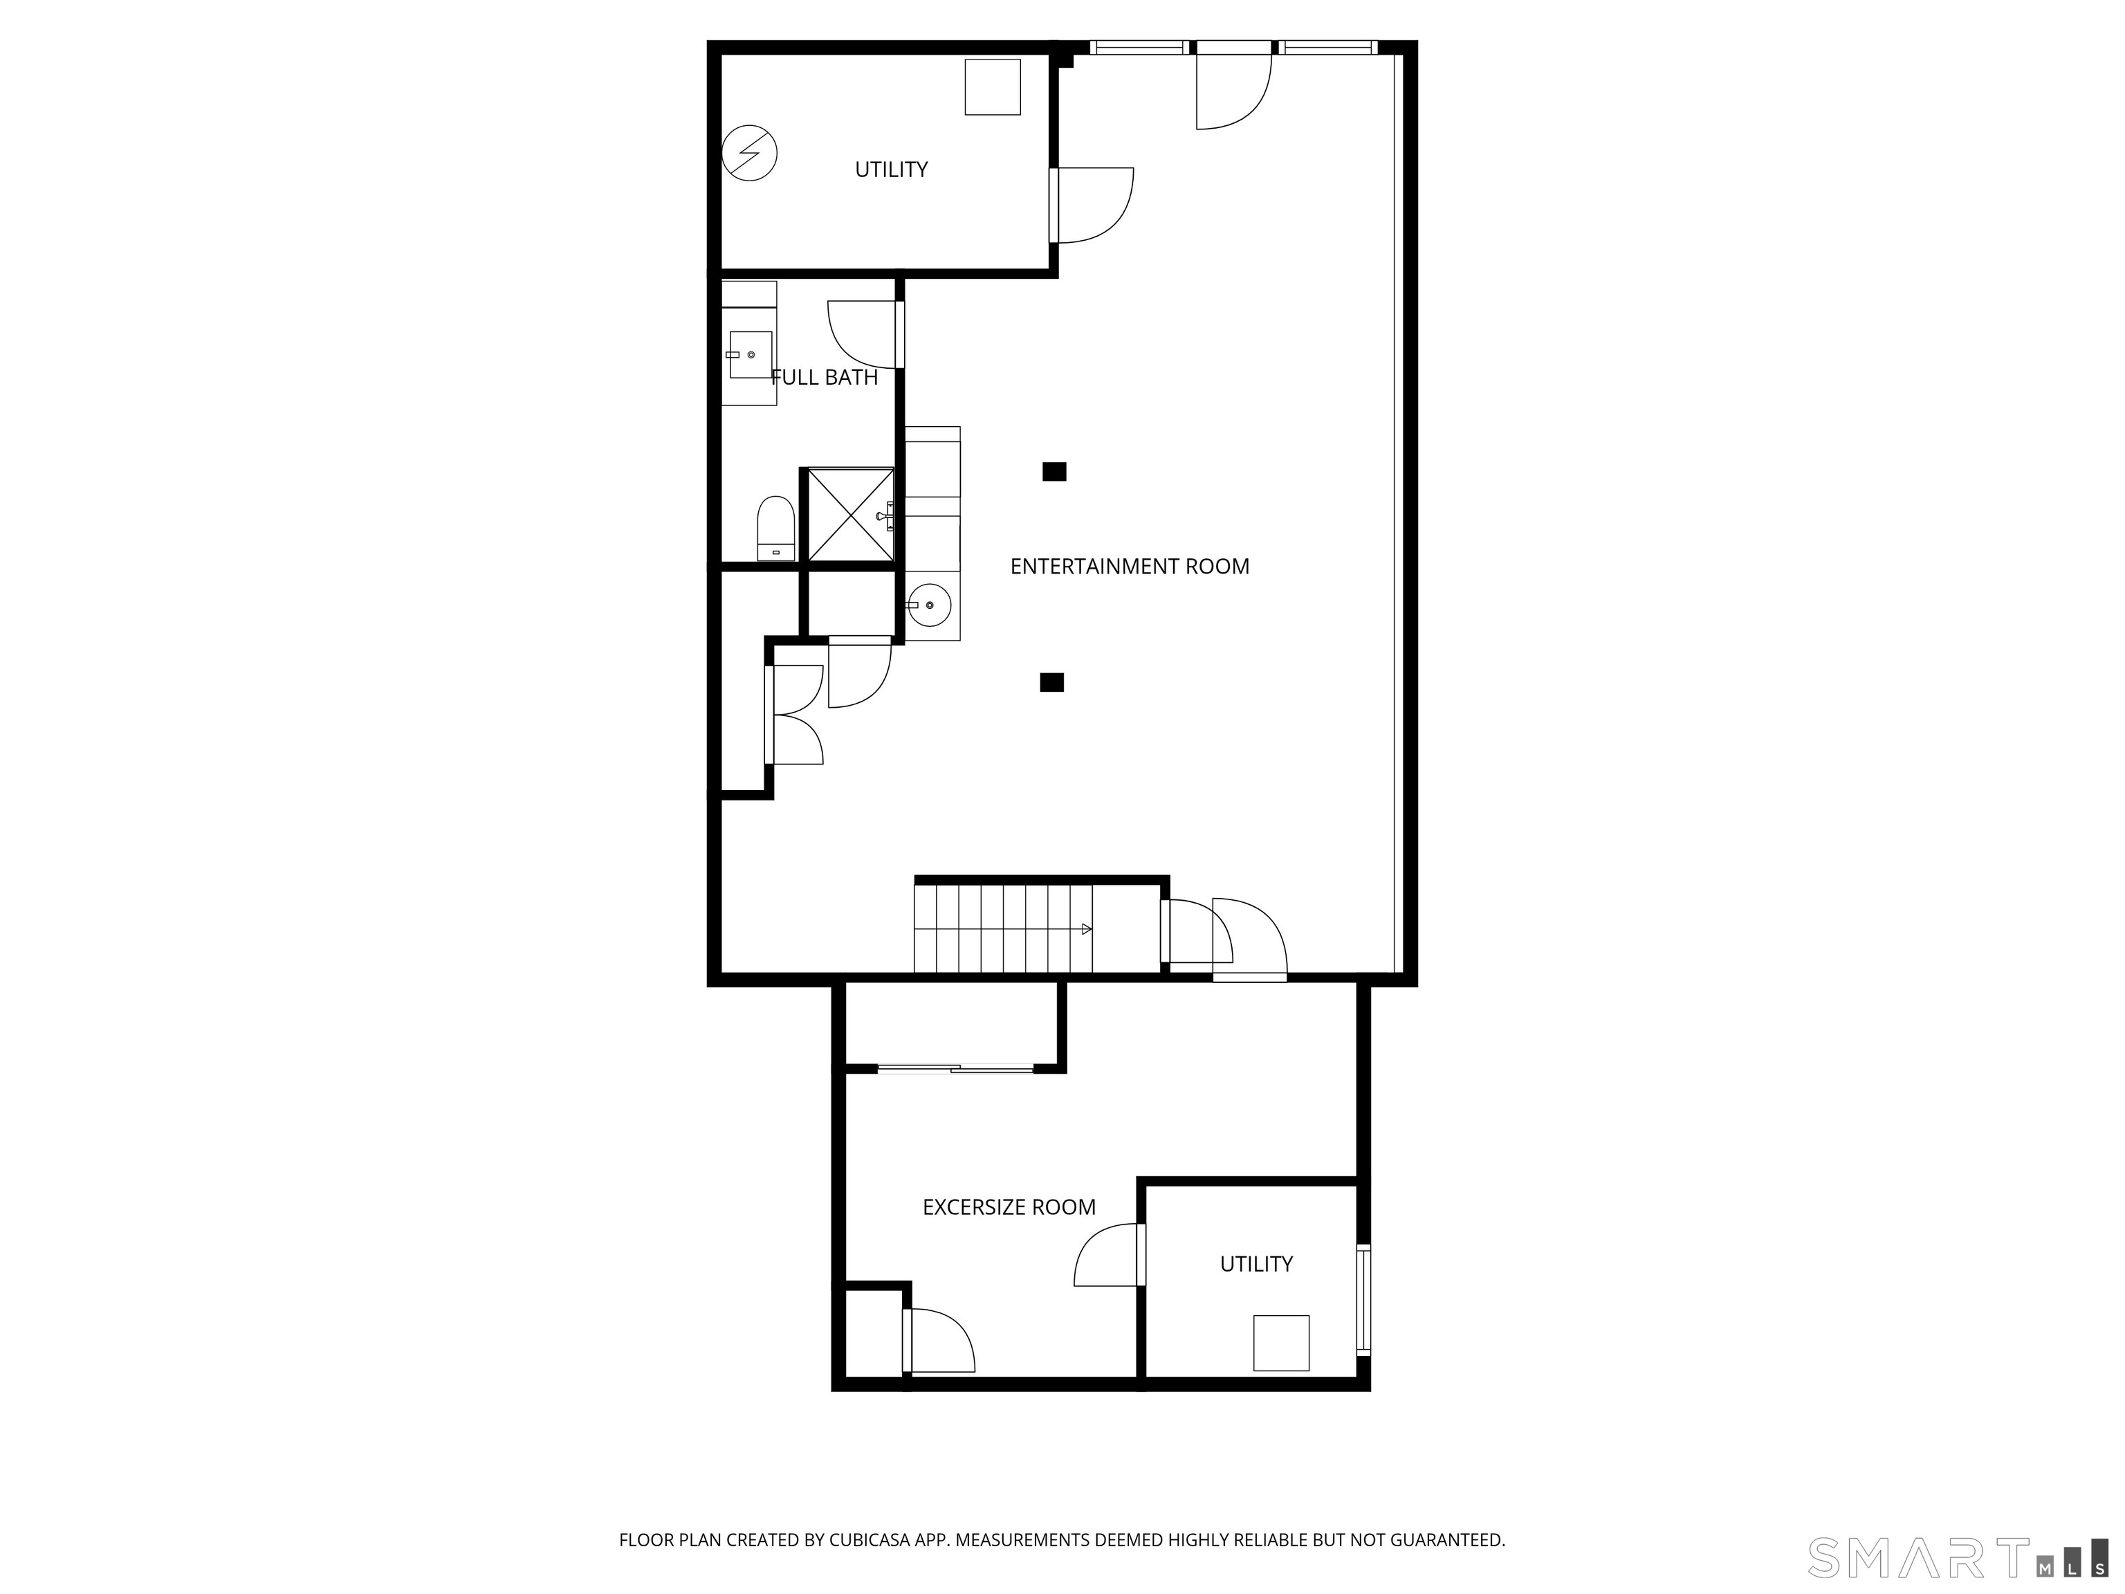
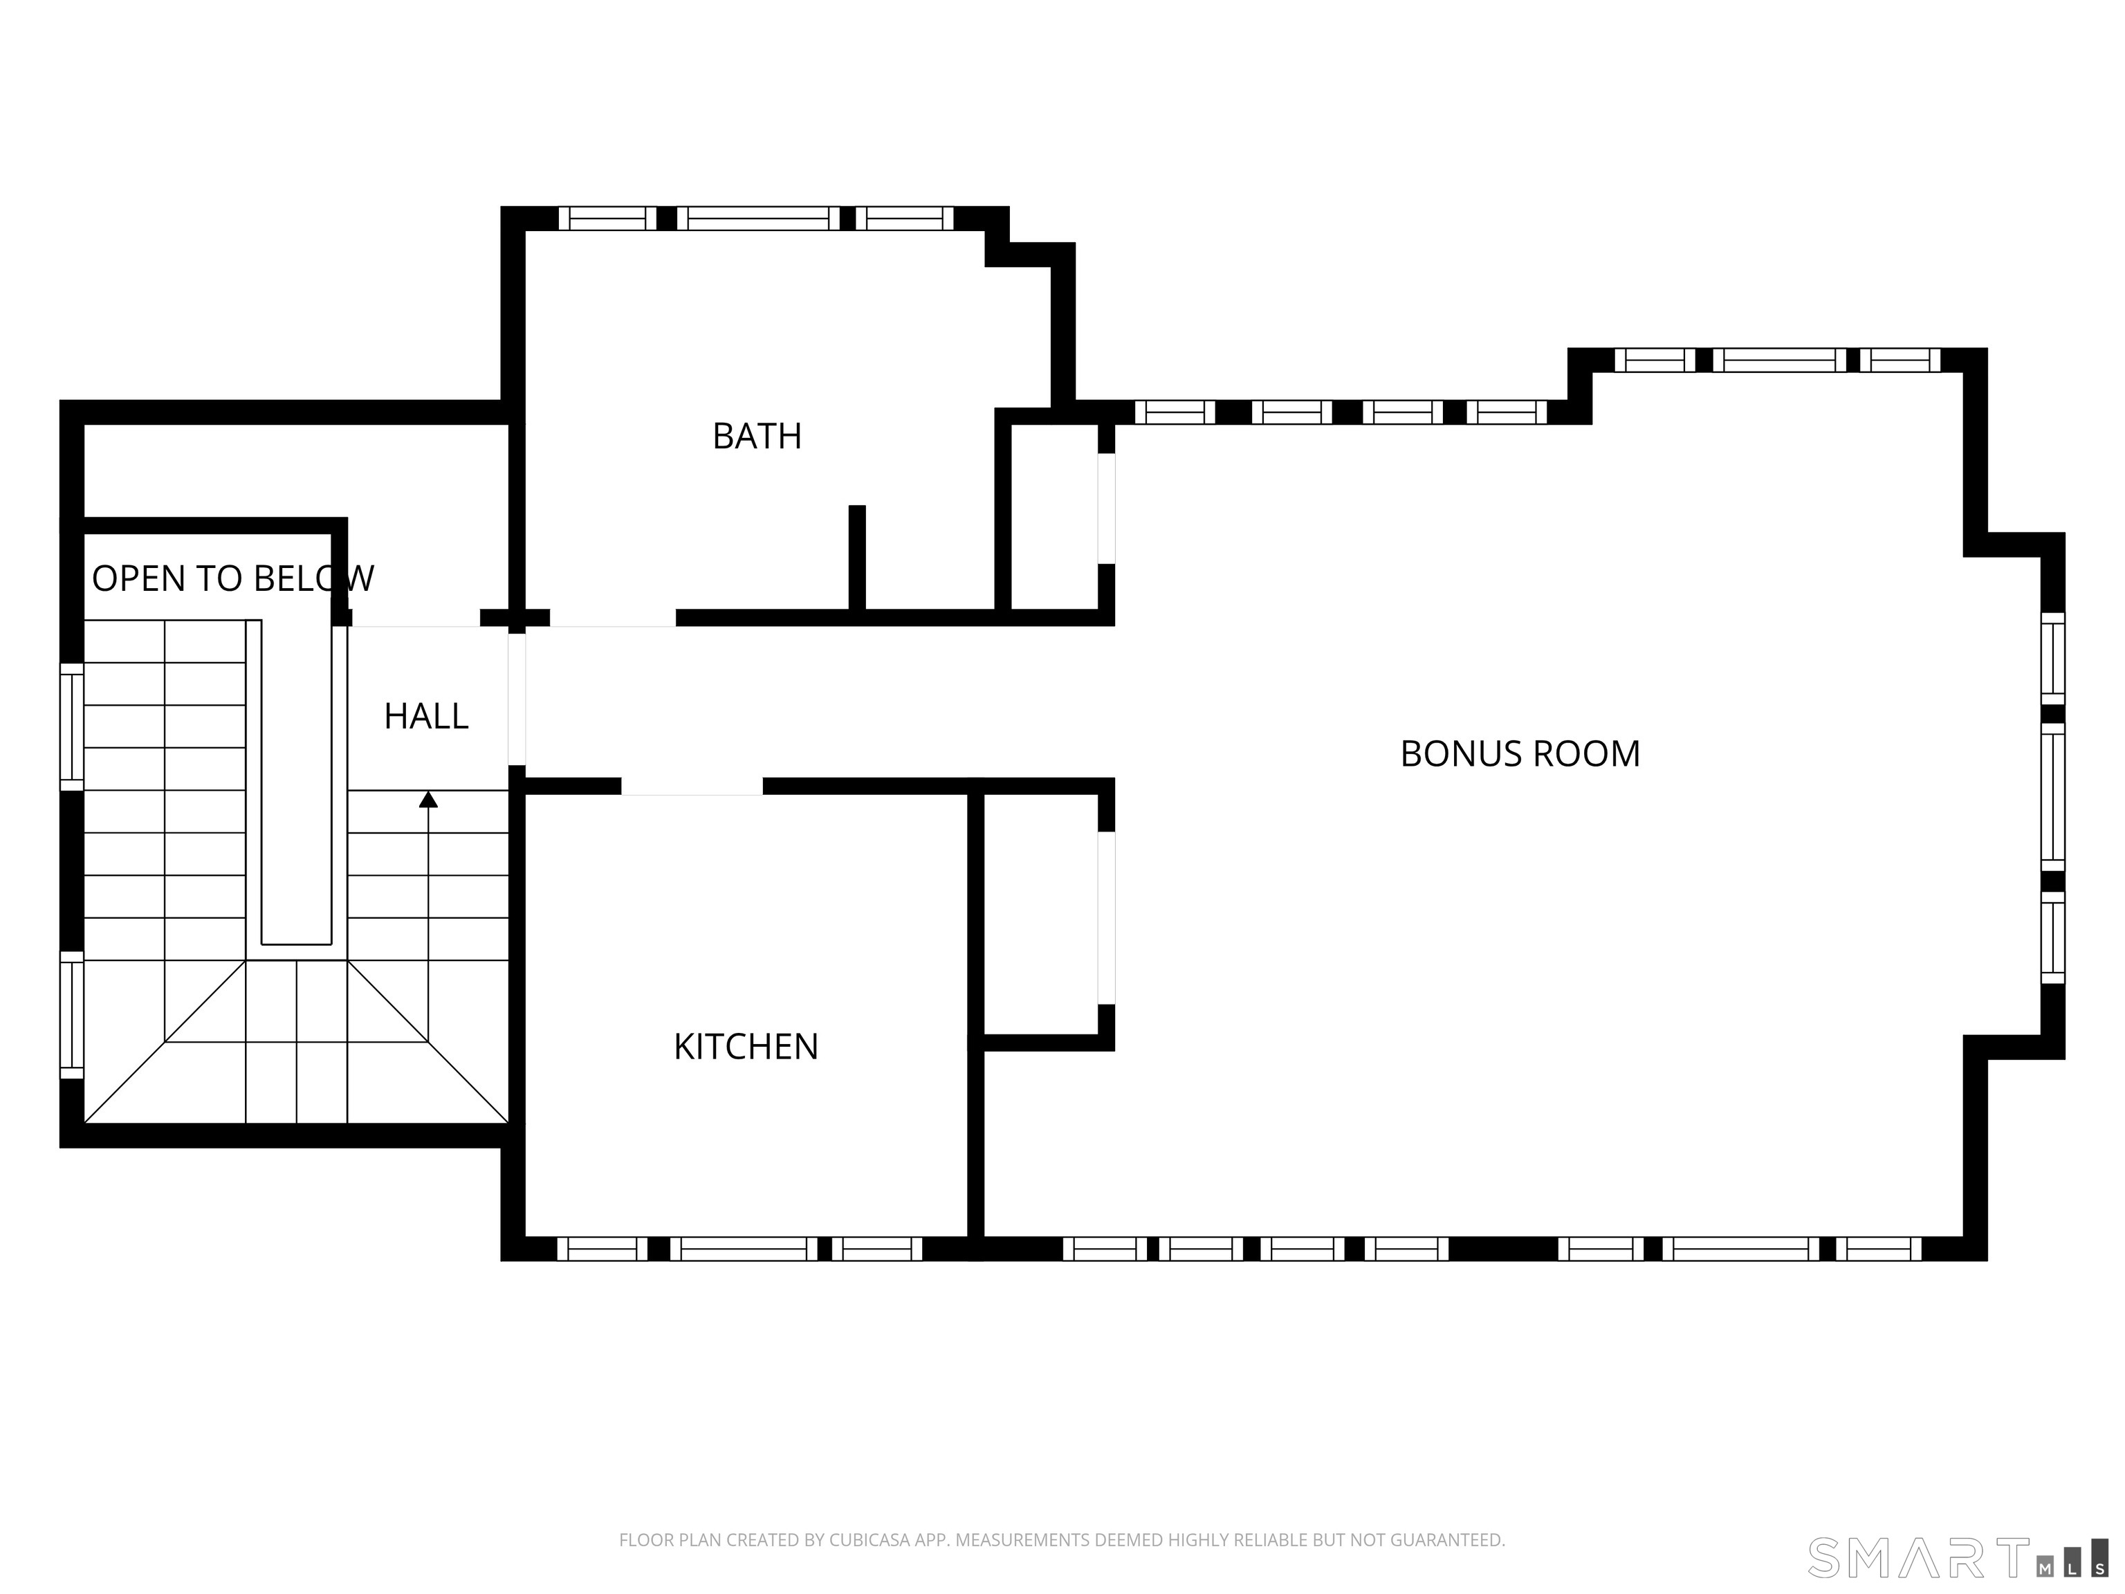
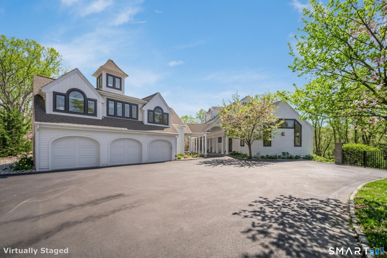
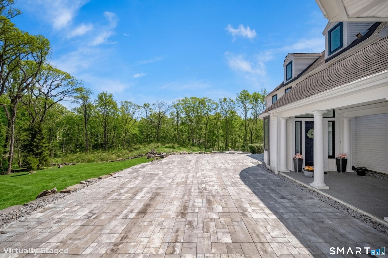
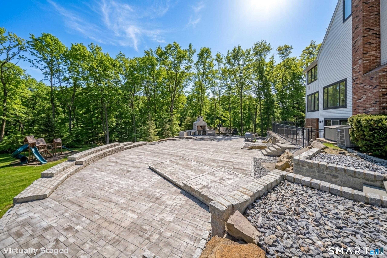
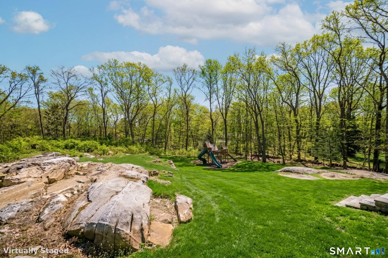
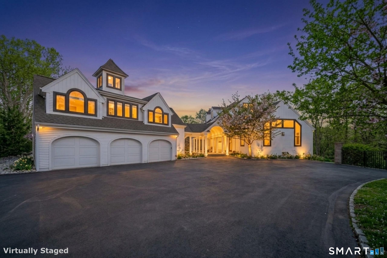
Exceptionally located less than a tenth of a mile from both the town green and beaches - with your own private beach access - this stunning residence sits on 1.57 secluded acres and has been completely re-imagined with uncompromising attention to detail and the finest materials. The home offers 16 thoughtfully designed rooms. Sun filled interiors feature over sized windows and expansive sight lines, anchored by a massive family room and a top of the line chef's kitchen. The lower level is a true walkout guest suite with additional living space plus a separate garage apartment for overnight guests. Outside amenities evoke a private resort: a gunite pool, extensive stone patios, two fully equipped outdoor kitchens, and a charming grassy area framed by mature landscaping for complete privacy. This is a rare coastal estate that blends modern, high end finishes with relaxed, year round seaside living. Practical luxury continues with a three car garage, circular driveway, and generous storage. This is truly a must see.
Continue reading ▾Mechanicals & Utilities: Hot Air • Oil • Central Air • Public Water Connected water
Exterior Features
Exterior Construction: Vinyl Siding
Roof Type: Asphalt Shingle
Foundation: Concrete
Driveway: Private,Circular,Paved
Garage: Attached Garage,Paved,Driveway (3 car)
Parking: 10 Total
Patio/Deck: Breezeway,Porch,Deck,Garden Area,Lighting,Hot Tub,Patio
Pool: Gunite,Heated,Spa,In Ground Pool
Utilities: Water: Public Water Connected
