
8 Nod Hill Road, Oxford, CT is a Colonial residence located in Oxford, CT. This property was listed for sale on (approximately days ago) and is currently offered at $1,500,000.
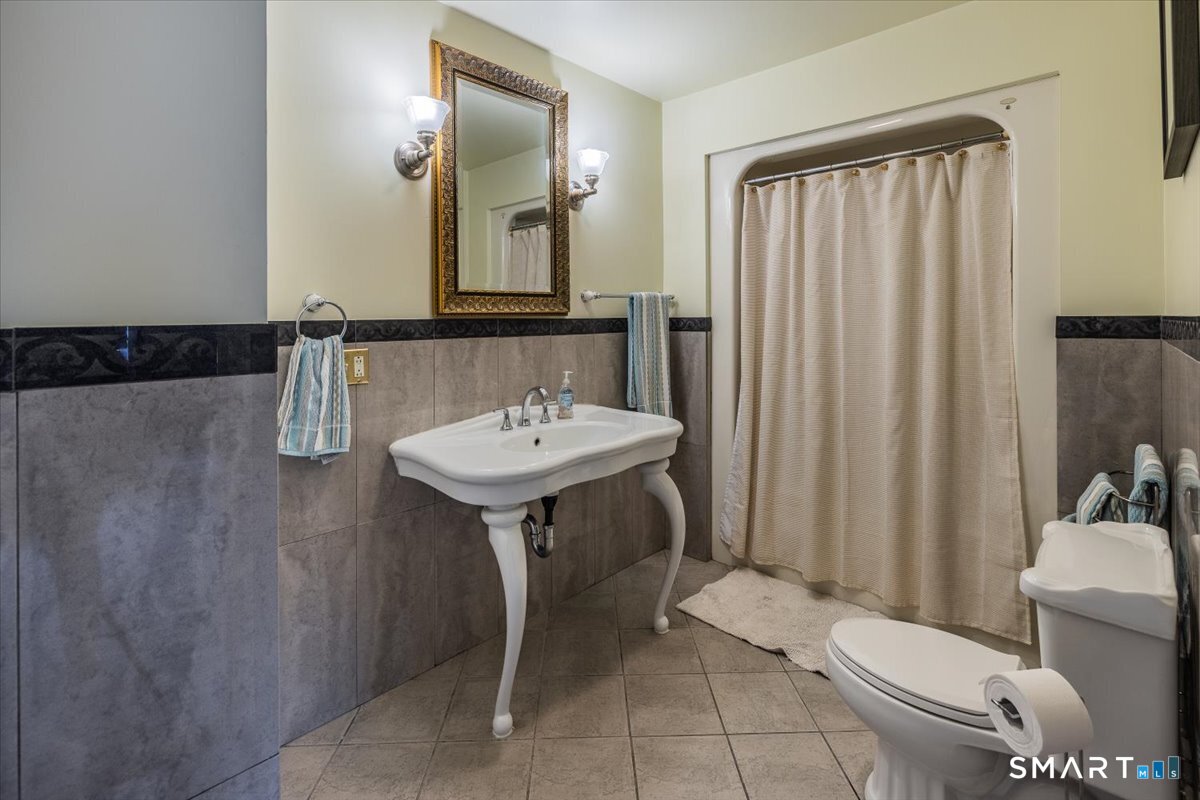
8 Nod Hill Road, Oxford, CT is a 6-bed, 6-bath, 6,451 square foot home built in 1999 , featuring Colonial architecture
This home is within the Oxford school district. Local, with nearby schools including Per Board of Ed.
Pricing Insight: Originally listed at $1,500,000, the price has since been adjusted by $0 (0%). It has been on the market for approximately 131 days, with a total price adjustment of $0 (0%).
MLS #: 24166149
Days on Market: 131
Residence Type: Single Family
Architectural Style: Colonial
Neighborhood: Quaker Farms
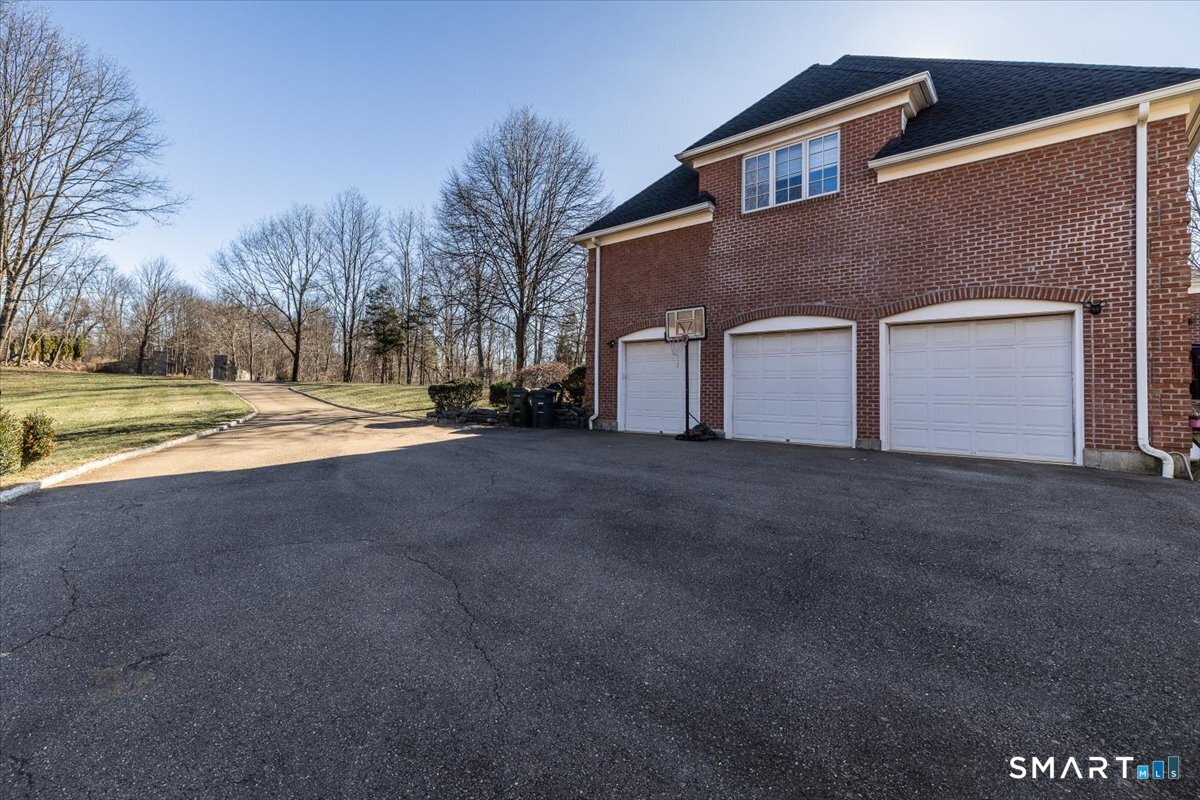
Garage Spaces: 3
Heating: Hot Air
Offered Price: $1,500,000
Price per Sq Ft: $233
Year Built: 1999
Living Area: 6,451 Sq. Ft.
Lot Size: 2.83 Acres
Design & Construction: Masonry
Estimated Tax: $20,314
Price per square foot: $233 / Sq. Ft.
Tax assessed value: $988,540
Estimated Tax: $20,314
Architectural Style: Colonial
Design & Construction: Masonry
Residence Type: Single Family
Year Constructed: 1999
Living Area: 6,451 Sq. Ft.
Lot Size: 2.83 Acres
Fuel: Oil,Propane
Home Automation: Not specified
Energy Features: Not specified
Solar Contract: Not specified
Heating Fuel: Oil,Propane
Fuel Tank Location: In Basement
Cooling System: Central Air
Hot Water System: Not specified
Air Radon Mitigation: Not specified
Water Radon Mitigation: Not specified
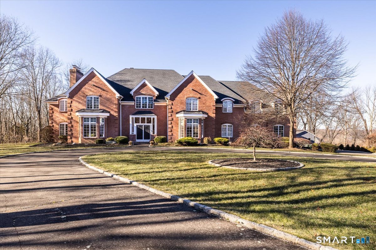
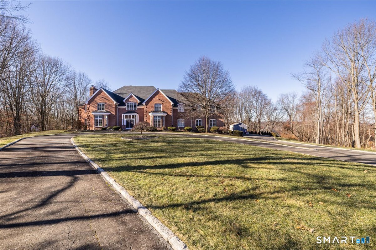
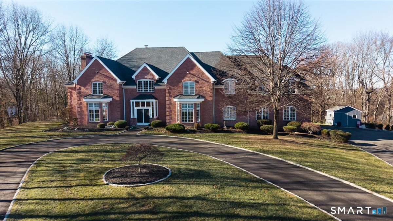
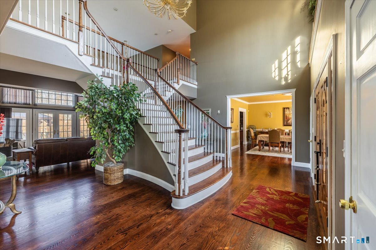
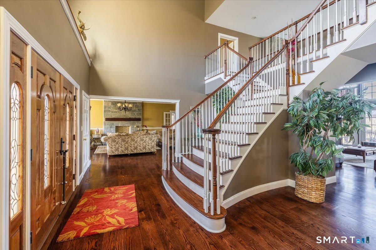
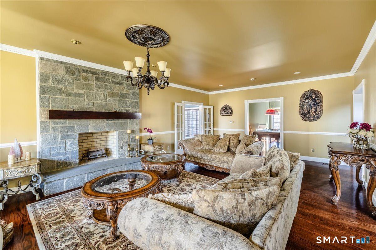
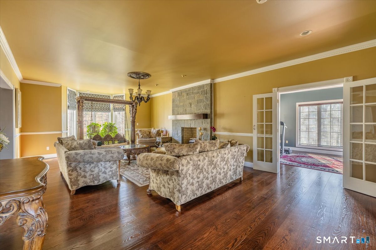
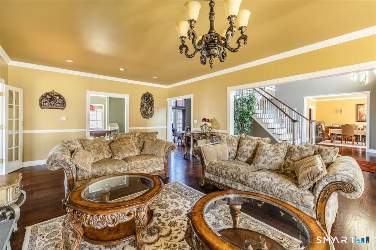
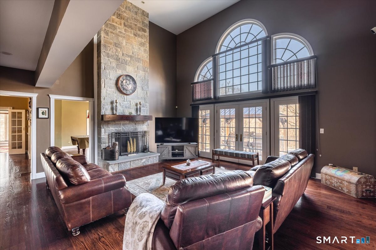
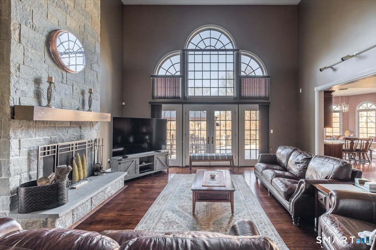
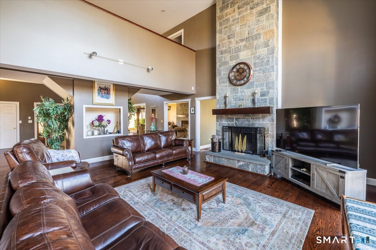
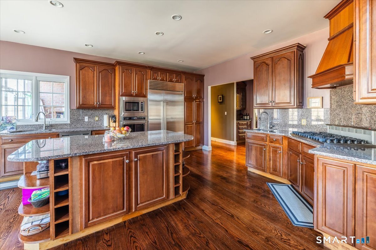
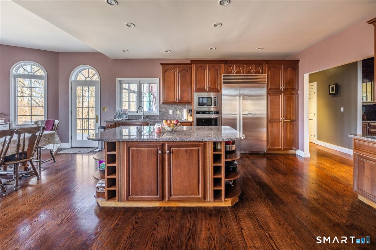
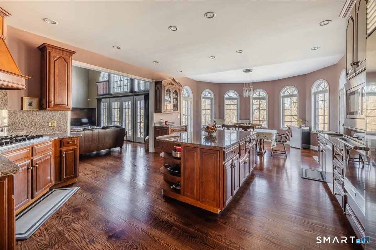
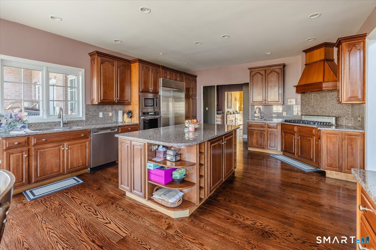
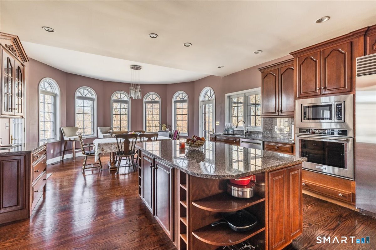
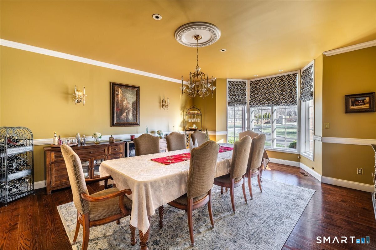
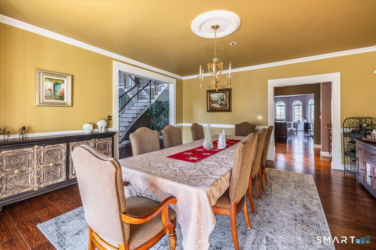
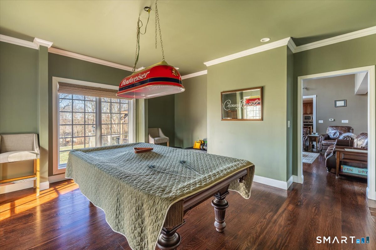
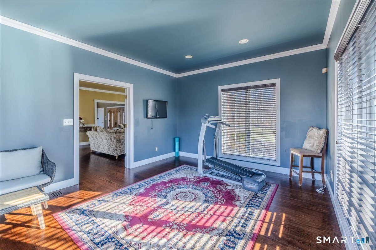
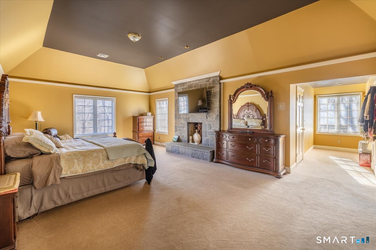
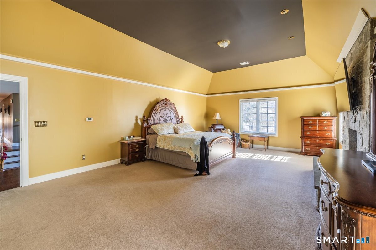
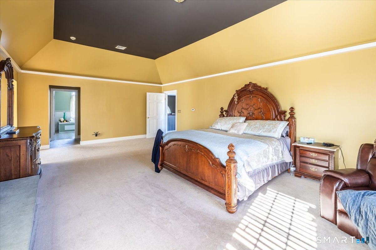
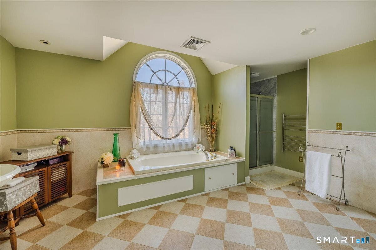
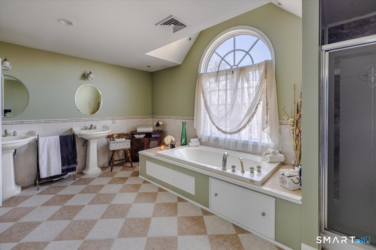
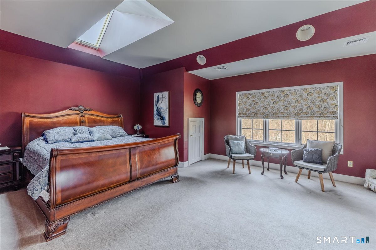
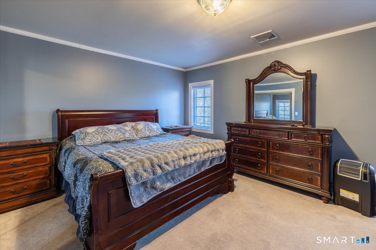
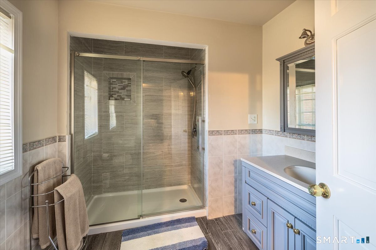
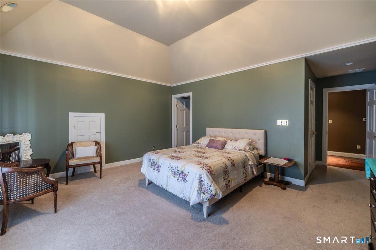
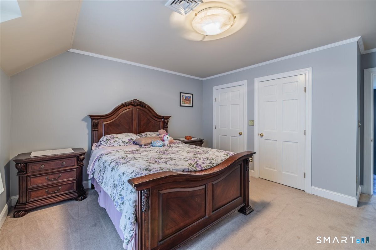
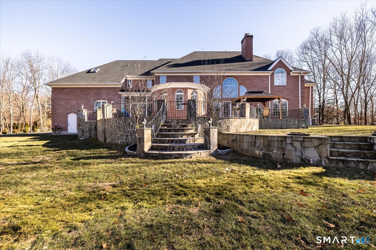
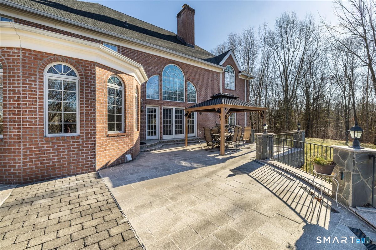
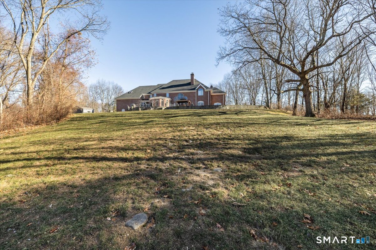
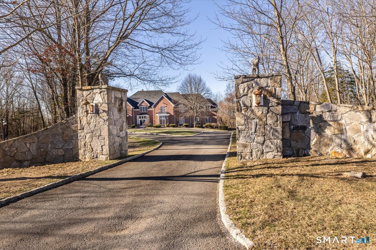
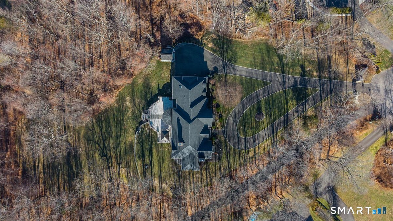
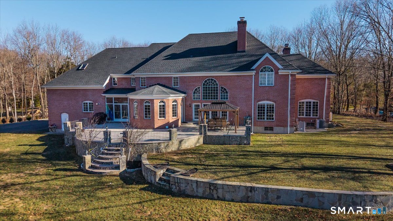
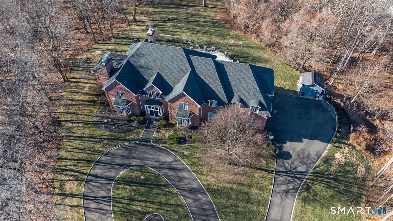
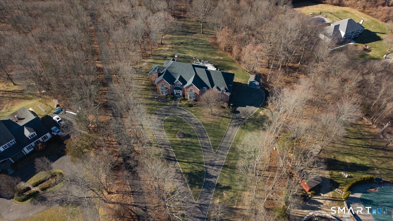
Set on a quiet cul-de-sac in the highly coveted Quaker Farms neighborhood, this exceptional custom Brick Colonial offers a rare combination of privacy, scale, and timeless elegance. Sited on a secluded 2.83-acre parcel, the residence spans over 6,451 square feet of thoughtfully designed living space, creating an ideal retreat for refined everyday living and grand-scale entertaining. A dramatic two-story entry welcomes you with a central staircase and gleaming hardwood floors that flow throughout the home. The main level features a gracious formal dining room conveniently located off the kitchen, perfect for hosting memorable gatherings. The chef's kitchen is expansive and beautifully appointed with high-end appliances, a large center island, and a sun-filled eat-in area that opens seamlessly to the home's living spaces. Soaring ceilings and floor-to-ceiling two-story windows anchor the family room, flooding the space with natural light and offering picturesque views of the surrounding grounds. A generously sized living room with a wood-burning fireplace provides a warm and inviting setting. The first floor also includes a versatile game room and two adjoining bonus rooms, ideal for home offices, guest accommodations, or additional bedrooms. The second level is highlighted by a stunning mezzanine that overlooks the lower level and provides access to the bedroom wing. The home offers five to six bedrooms, including an expansive primary suite designed as a private sanctuary.
Continue reading ▾Mechanicals & Utilities: Hot Air • Oil,Propane • Central Air • Private Well water • 2 fireplaces
Exterior Features
Exterior Construction: Brick
Roof Type: Asphalt Shingle
Foundation: Concrete
Garage: Attached Garage (3 car)
Utilities: Water: Private Well
