
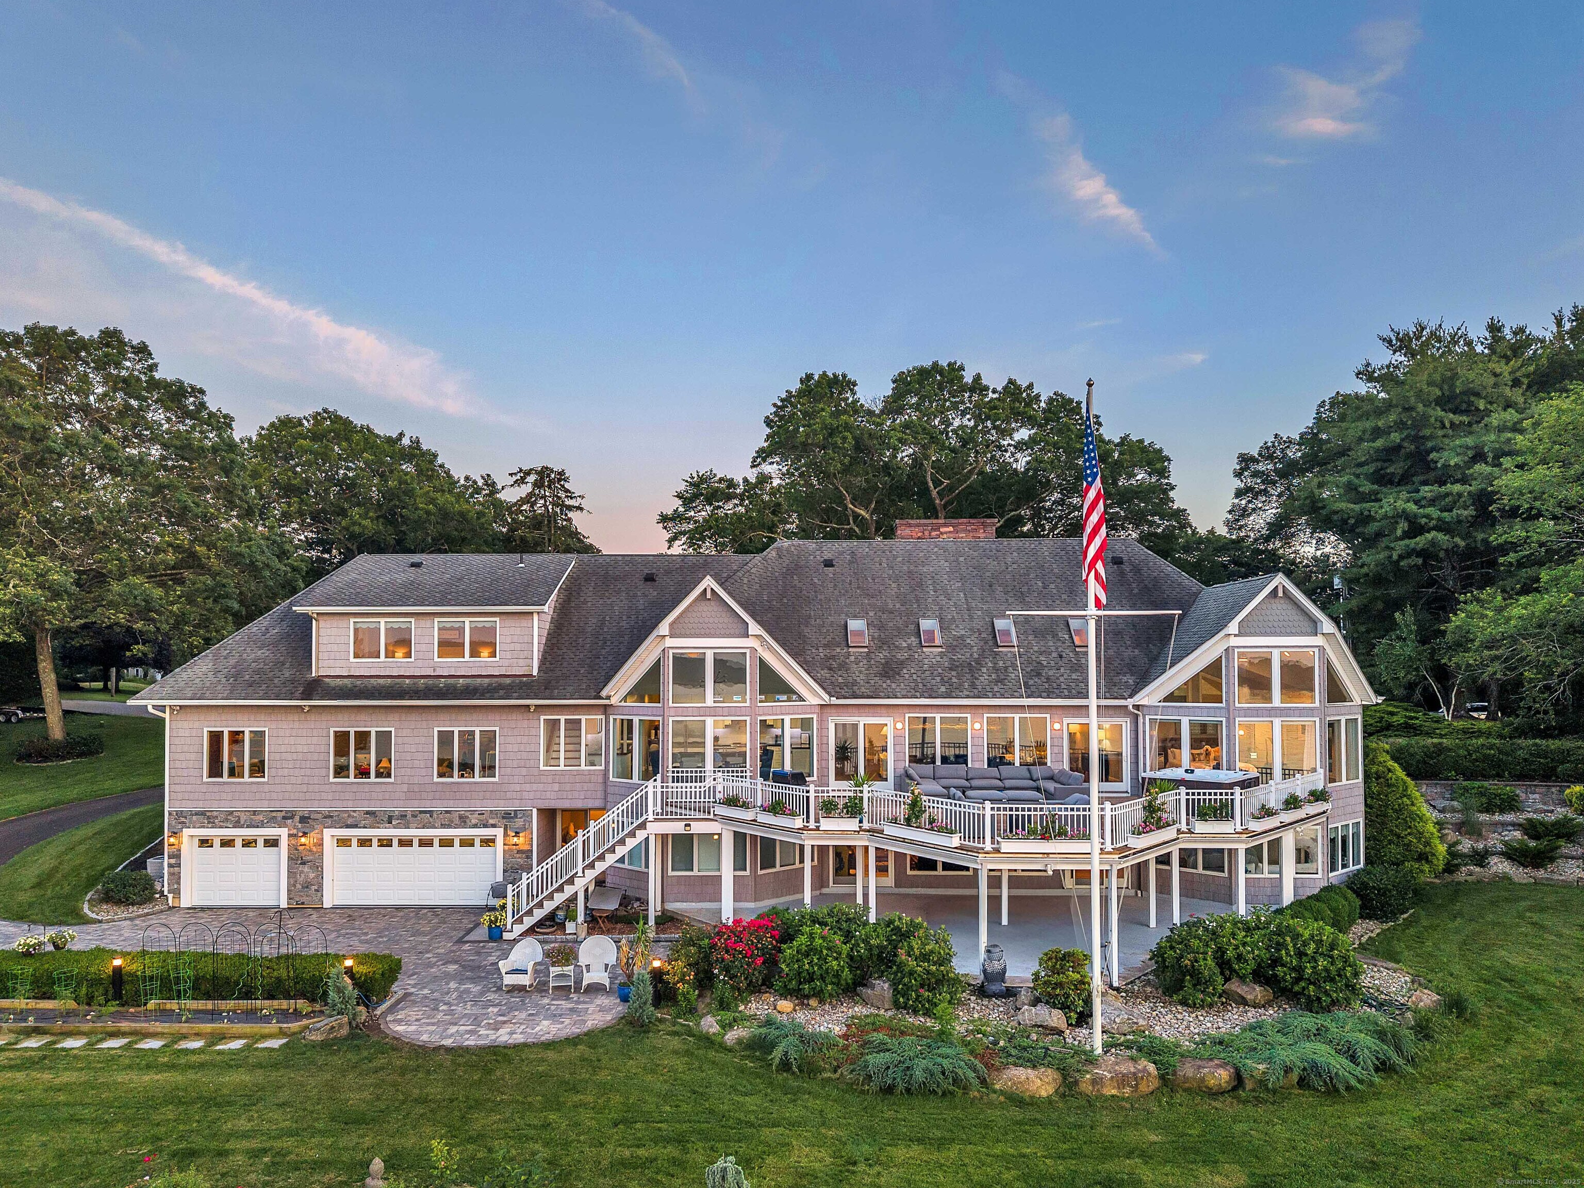
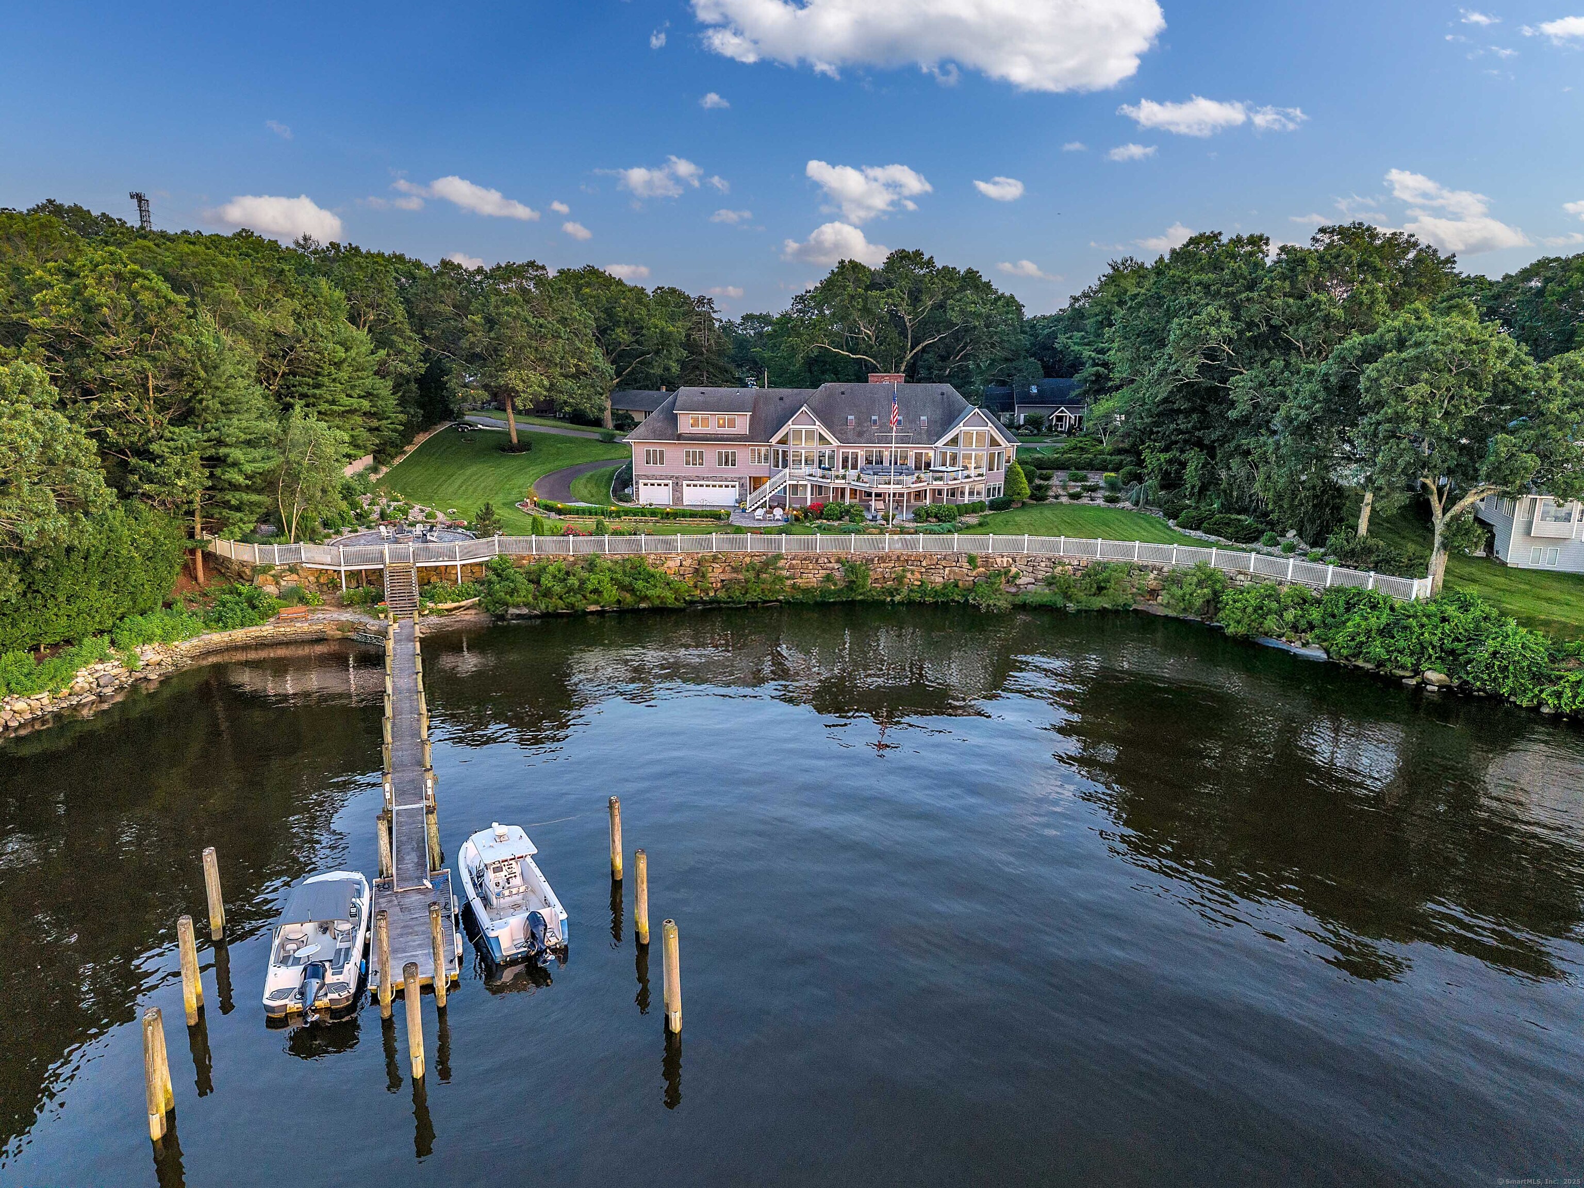
12 Rocky Point Road, Old Saybrook, CT is a Contemporary residence located in Old Saybrook, CT. This property was listed for sale on (approximately days ago) and is currently offered at $5,900,000.
12 Rocky Point Road, Old Saybrook, CT is a 4-bed, 4-bath, 5,651 square foot home built in 2000 , featuring Contemporary architecture
This home is within the Old Saybrook school district. Local, with nearby schools including Kathleen E. Goodwin.
Pricing Insight: Originally listed at $5,900,000, the price has since been adjusted by $0 (0%). It has been on the market for approximately 139 days, with a total price adjustment of $0 (0%).
MLS #: 24165905
Days on Market: 139
Residence Type: Single Family
Architectural Style: Contemporary
Neighborhood: N/A
Garage Spaces: 6
Heating: Hot Air
Offered Price: $5,900,000
Price per Sq Ft: $1,044
Year Built: 2000
Living Area: 5,651 Sq. Ft.
Lot Size: 1.13 Acres
Design & Construction: Concrete
Estimated Tax: $22,872
Price per square foot: $1,044 / Sq. Ft.
Tax assessed value: $1,475,600
Estimated Tax: $22,872
Architectural Style: Contemporary
Design & Construction: Concrete
Residence Type: Single Family
Year Constructed: 2000
Living Area: 5,651 Sq. Ft.
Lot Size: 1.13 Acres
Fuel: Oil
Home Automation: Lighting,Thermostat(s)
Energy Features: Not specified
Solar Contract: Not specified
Heating Fuel: Oil
Fuel Tank Location: In Basement
Cooling System: Ceiling Fans,Central Air
Hot Water System: Not specified
Air Radon Mitigation: Not specified
Water Radon Mitigation: Not specified
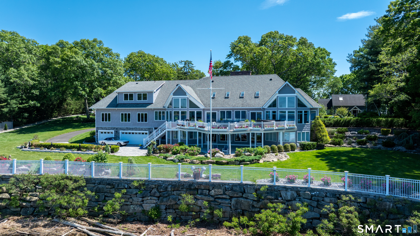
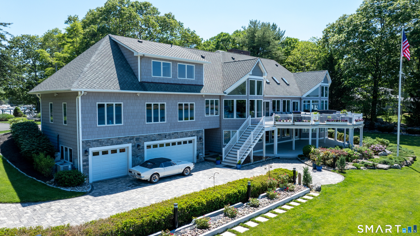
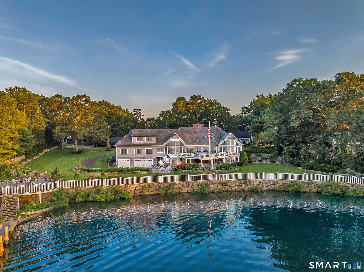
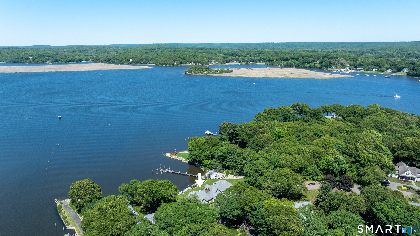
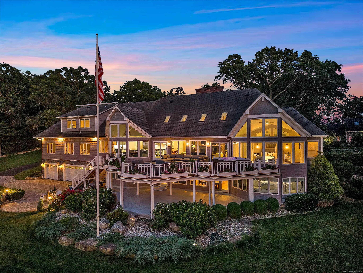
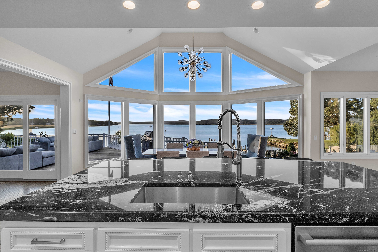
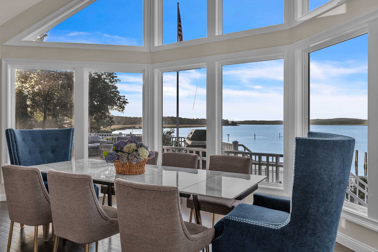
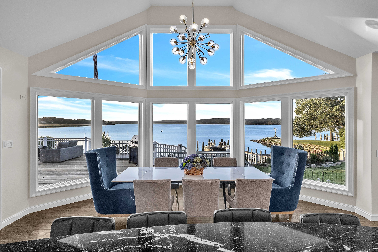
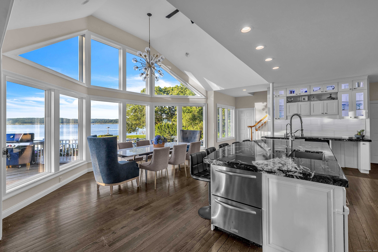
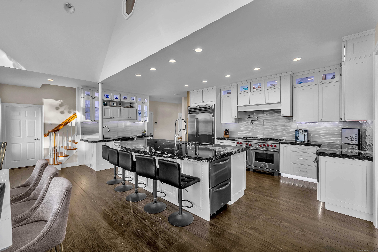
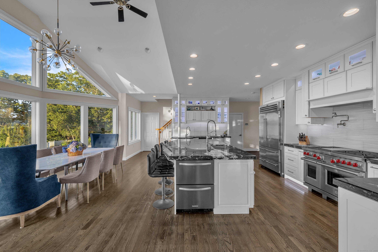
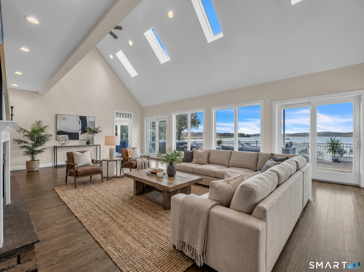
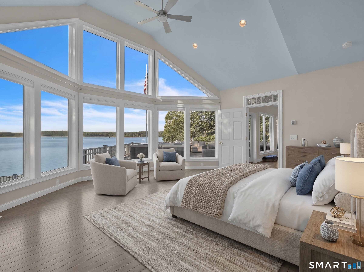
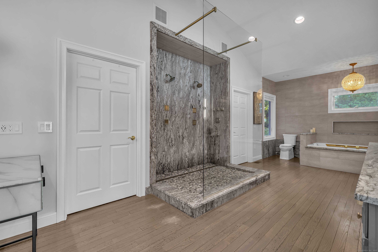
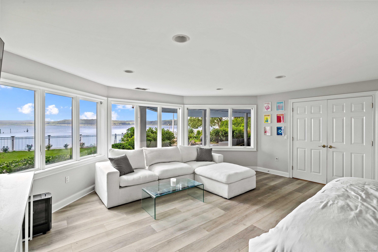
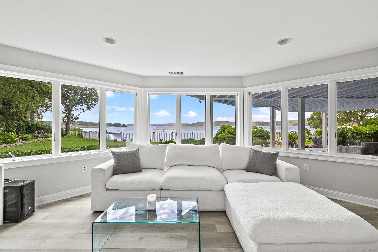
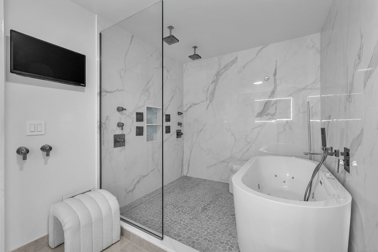
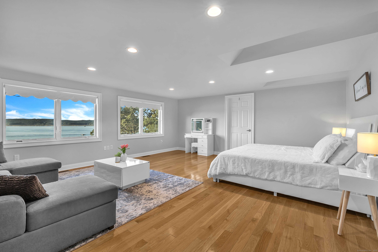
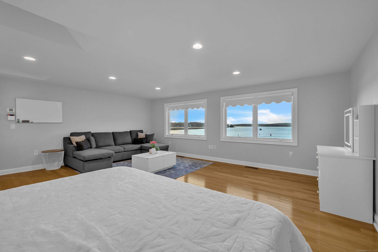
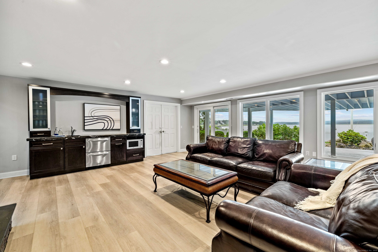
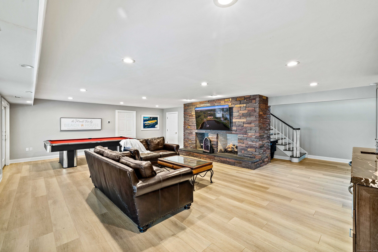
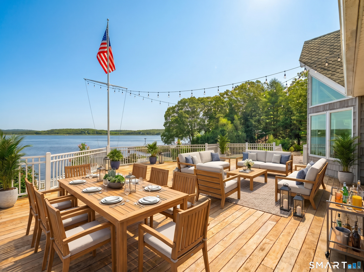
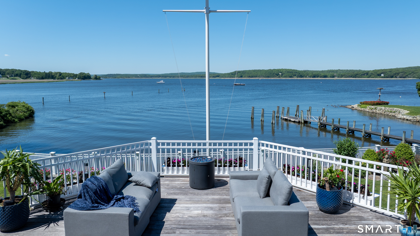
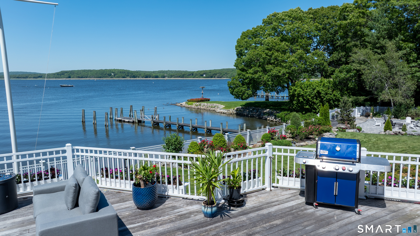
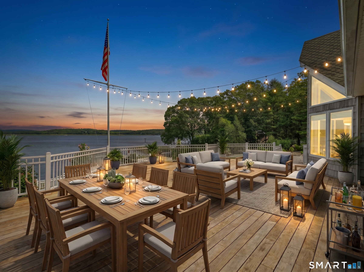
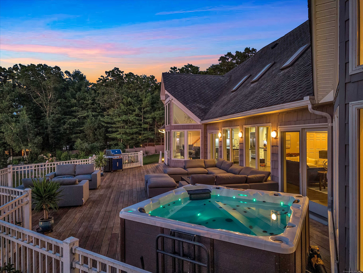
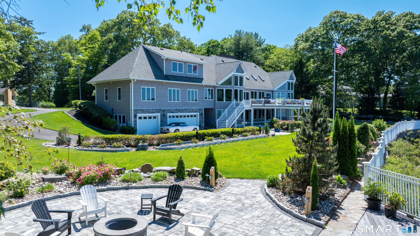
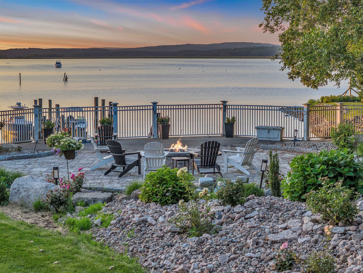
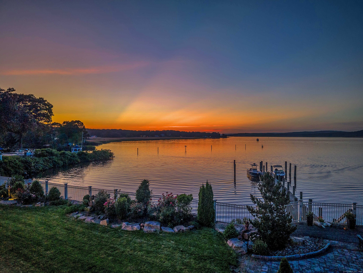
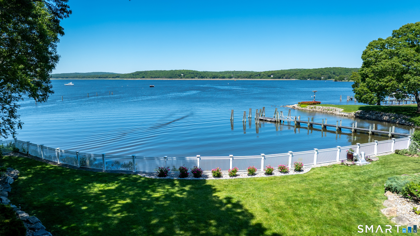
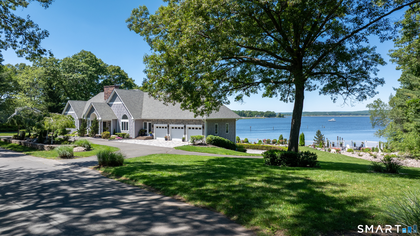
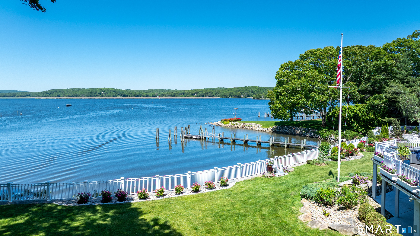
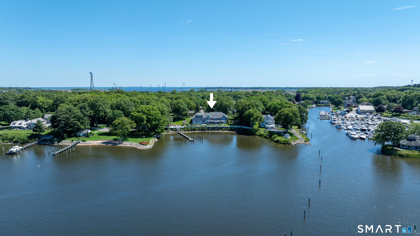
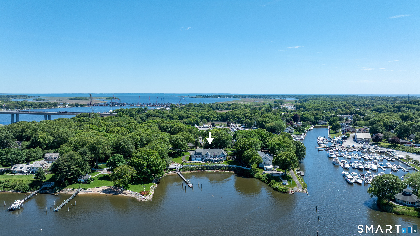
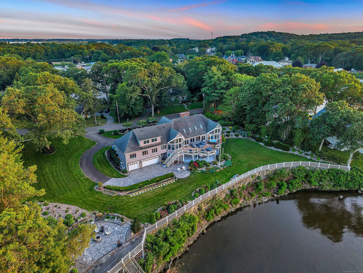
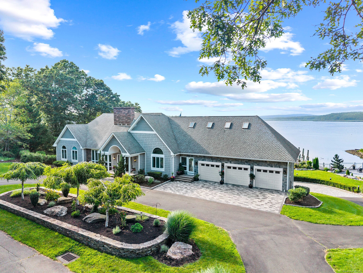
Welcome to your waterfront hidden gem! A once in a lifetime opportunity on the Connecticut River featuring 381 feet of direct waterfront, private two boat dock, private horseshoe bay and panoramic north facing views up the river. This modern Contemporary private estate features 5,600+ square feet of living space! Open floor plan, stunning water views from every room! The living room features cozy fireplace, floor to ceiling windows and opens to a 750 square foot inviting deck ideal for relaxing, entertaining, soaking in the hot tub, peaceful sunsets or simply taking in the ever-changing river views. A lower level 750 square foot patio overlooks landscaped grounds, gardens and new stone fire pit area. The chef's kitchen is a dream featuring an oversized granite island, high-end stainless-steel appliances, custom cabinetry, wet bar, wine chiller that invites both gourmet cooking and effortless hosting. Designed for comfort, the home offers multiple luxurious bedroom suites each with sweeping views, spa like bathrooms, walk in closets, hardwood floors and high ceilings. It is perfect for an in-law bedroom or an au pair suite. Spacious additional bedrooms with views, entertainment room, private office with views, a loft, 4.5 bathrooms. A 5-car garage provides ample space for cars, outdoor lawn equipment or storage. A luxury lifestyle experience unlike any other on the Connecticut shoreline.
Continue reading ▾Mechanicals & Utilities: Hot Air • Oil • Ceiling Fans,Central Air • Private Well water • 2 fireplaces
Exterior Features
Exterior Construction: Vinyl Siding
Roof Type: Asphalt Shingle
Foundation: Concrete
Garage: Attached Garage (6 car)
Patio/Deck: Balcony,Deck,Gutters,Garden Area,Lighting,Hot Tub,Patio
Utilities: Water: Private Well
