
620 Colonial Road, Guilford, CT is a Colonial residence located in Guilford, CT. This property was listed for sale on (approximately days ago) and is currently offered at $7,500,000.
620 Colonial Road, Guilford, CT is a 4-bed, 5-bath, 5,475 square foot home built in 2003 , featuring Colonial architecture This home is part of a homeowners association, with dues of $5,000 paid Annually. The HOA fee includes: club house, tennis, and trash pickup. Community amenities include paddle tennis, playground/tot lot, and tennis courts.
This home is within the Guilford school district. Local, with nearby schools including Per Board of Ed.
Pricing Insight: Originally listed at $7,500,000, the price has since been adjusted by $0 (0%). It has been on the market for approximately 69 days, with a total price adjustment of $0 (0%).
MLS #: 24165467
Days on Market: 69
Residence Type: Single Family
Architectural Style: Colonial
Neighborhood: Sachems Head
Garage Spaces: 2
Heating: Hot Air
Offered Price: $7,500,000
Price per Sq Ft: $1,370
Year Built: 2003
Living Area: 5,475 Sq. Ft.
Lot Size: 0.79 Acres
Design & Construction: Frame
Estimated Tax: $67,568
Price per square foot: $1,370 / Sq. Ft.
Tax assessed value: $2,379,160
Estimated Tax: $67,568
Architectural Style: Colonial
Design & Construction: Frame
Residence Type: Single Family
Year Constructed: 2003
Living Area: 5,475 Sq. Ft.
Lot Size: 0.79 Acres
Fuel: Propane
Home Automation: Not specified
Energy Features: Not specified
Solar Contract: Not specified
Heating Fuel: Propane
Fuel Tank Location: In Ground
Cooling System: Central Air
Hot Water System: Not specified
Air Radon Mitigation: Not specified
Water Radon Mitigation: Not specified
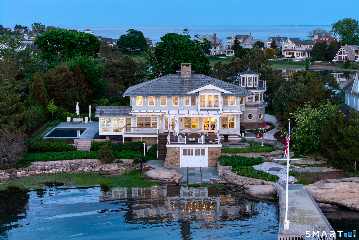
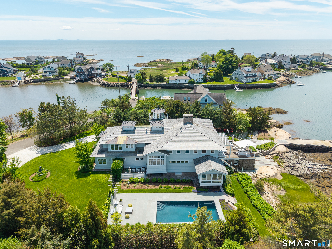
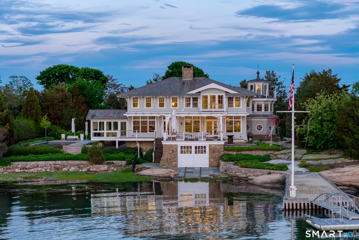
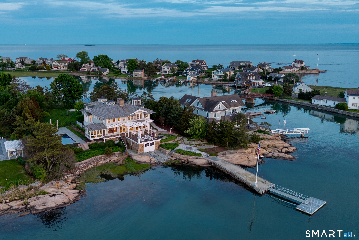
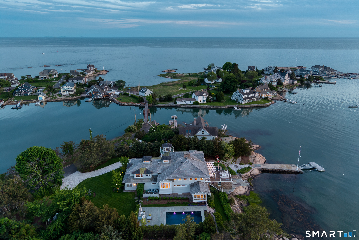
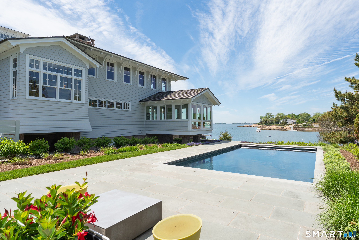
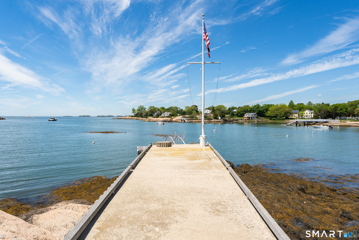
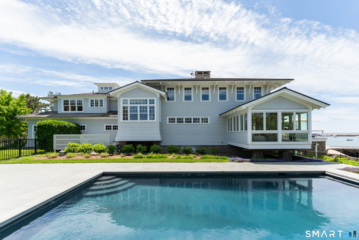
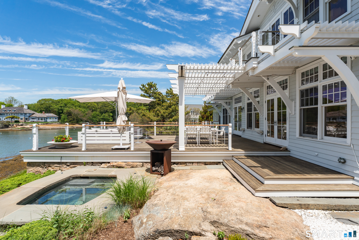
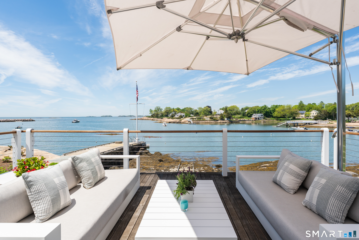
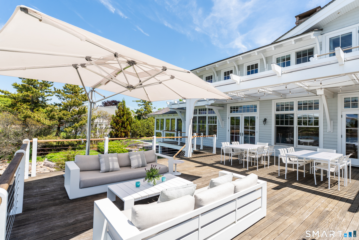
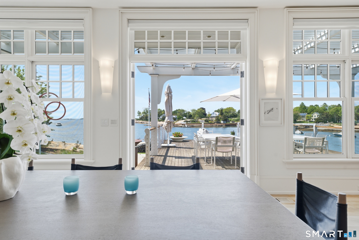
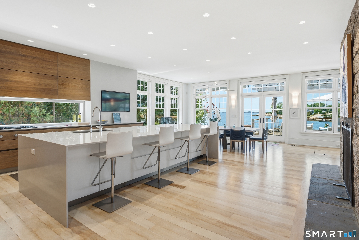
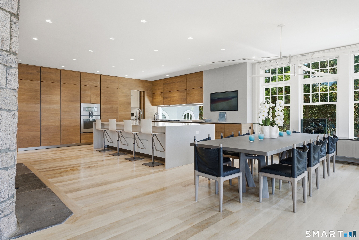
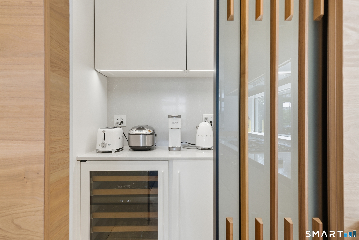
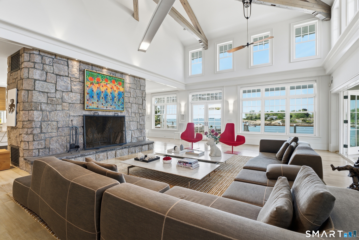
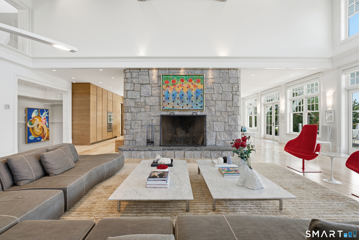
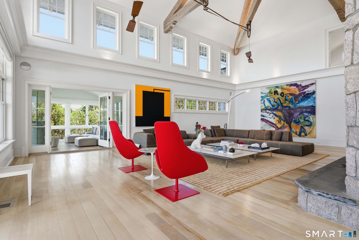
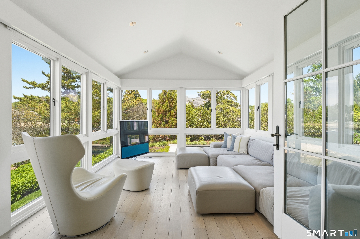
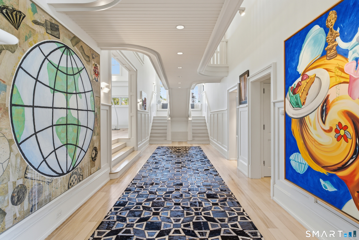
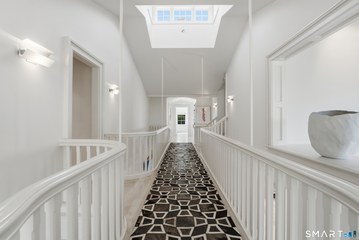
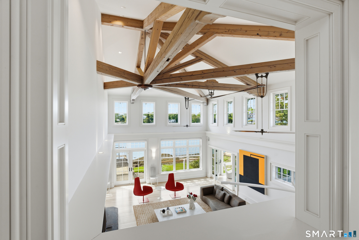
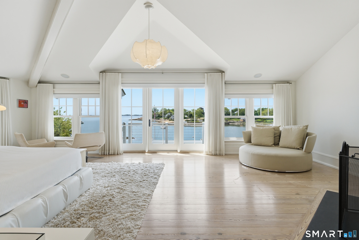
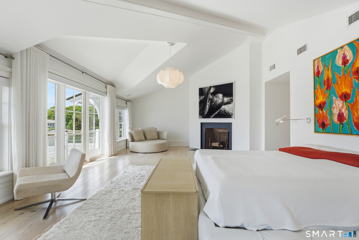
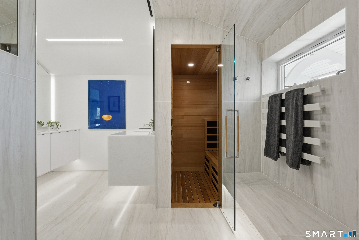
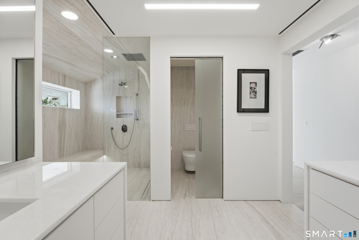
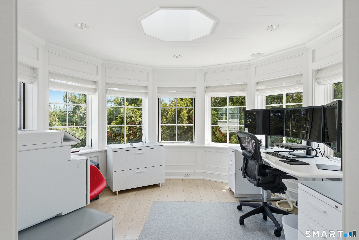
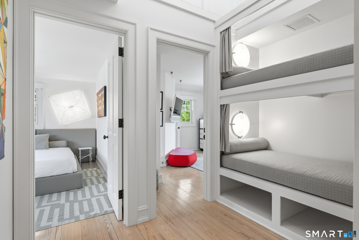
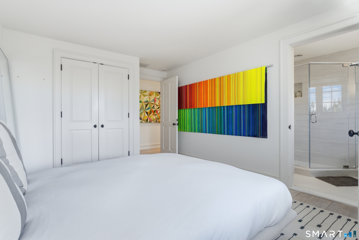
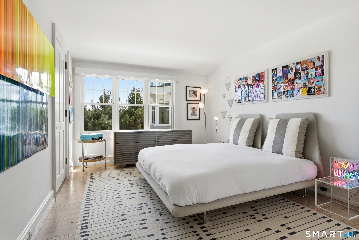
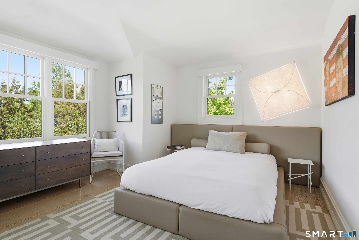
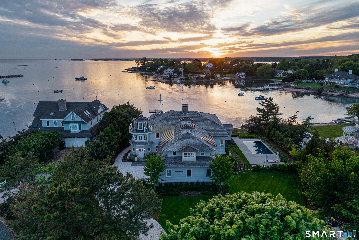
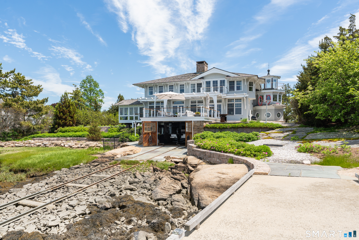
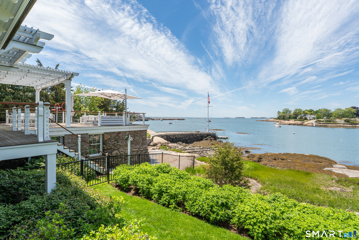
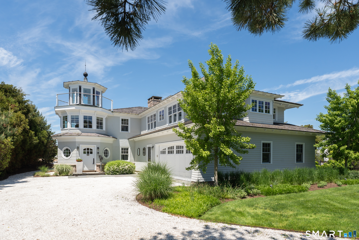
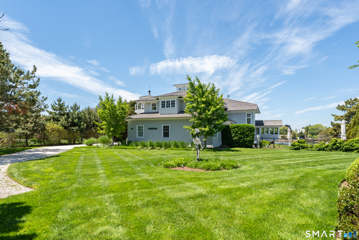
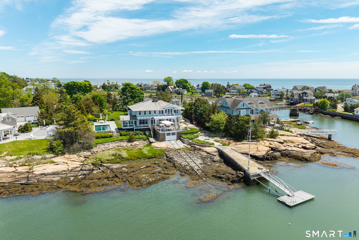
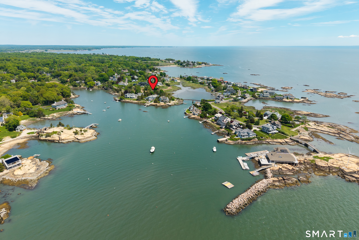
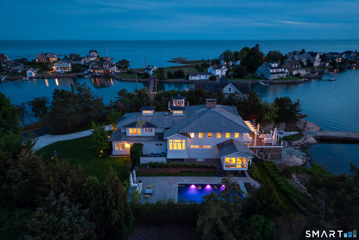
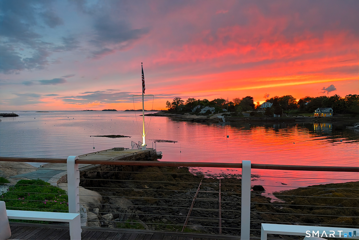
This is not simply waterfront living. This is a waterfront lifestyle unlike any other. Tucked within the coveted enclave of Sachem's Head, this extraordinary estate commands direct Long Island Sound frontage with unobstructed harbor views and breathtaking sunsets. Masterfully crafted in 2003 and transformed by the current owners with uncompromising quality, the 6,000 SF+ residence is defined by Dramatic walls of glass framing endless water views from virtually every room offering seamless indoor-outdoor living. You will be immediately wowed by the jaw dropping great room with an incredible fireplace & soaring ceiling. At the heart of the home lies a stunning Poliform kitchen, the pinnacle of modern luxury, thoughtfully appointed with premium appliances and designed to delight the most discerning chef. Oversized dining area that effortlessly steps right onto the expansive Ipe deck for additional outdoor waterfront entertaining. The all glass-enclosed family room overlooks the sound as well as the heated saltwater pool. Upstairs, a dramatic suspended gallery leads to an octagonal office and private outdoor captain's walk with endless vistas. The primary suite is a sanctuary with panoramic water views, balcony, fireplace, custom closets, and a spa-inspired bath with oversized shower and infrared sauna. A separate wing offers three en-suite bedrooms with stunning new baths and custom bunks for additional guests. Exceptional boating amenities include a permanent pier of concrete
Continue reading ▾Mechanicals & Utilities: Hot Air • Propane • Central Air • Public Water Connected water • 3 fireplaces
Exterior Features
Exterior Construction: Shake,Cedar
Roof Type: Wood Shingle
Foundation: Concrete
Garage: Attached Garage (2 car)
Patio/Deck: Balcony,Deck,Hot Tub,French Doors,Patio
Pool: Salt Water,In Ground Pool
Utilities: Water: Public Water Connected
