
175 River Road, Essex, CT is a Colonial residence located in Essex, CT. This property was listed for sale on (approximately days ago) and is currently offered at $6,595,000.
175 River Road, Essex, CT is a 3-bed, 5-bath, 4,664 square foot home built in 2006 , featuring Colonial architecture
This home is within the Essex school district. Local, with nearby schools including Essex.
Pricing Insight: Originally listed at $7,889,000, this home last saw a price adjustment of –$1,294,000 (16.4%) on August 26, 2026 — about -1 days ago. It has been on the market for approximately 124 days, with a total price adjustment of –$1,294,000 (16.4%).
MLS #: 24164990
Days on Market: 124
Residence Type: Single Family
Architectural Style: Colonial
Neighborhood: N/A
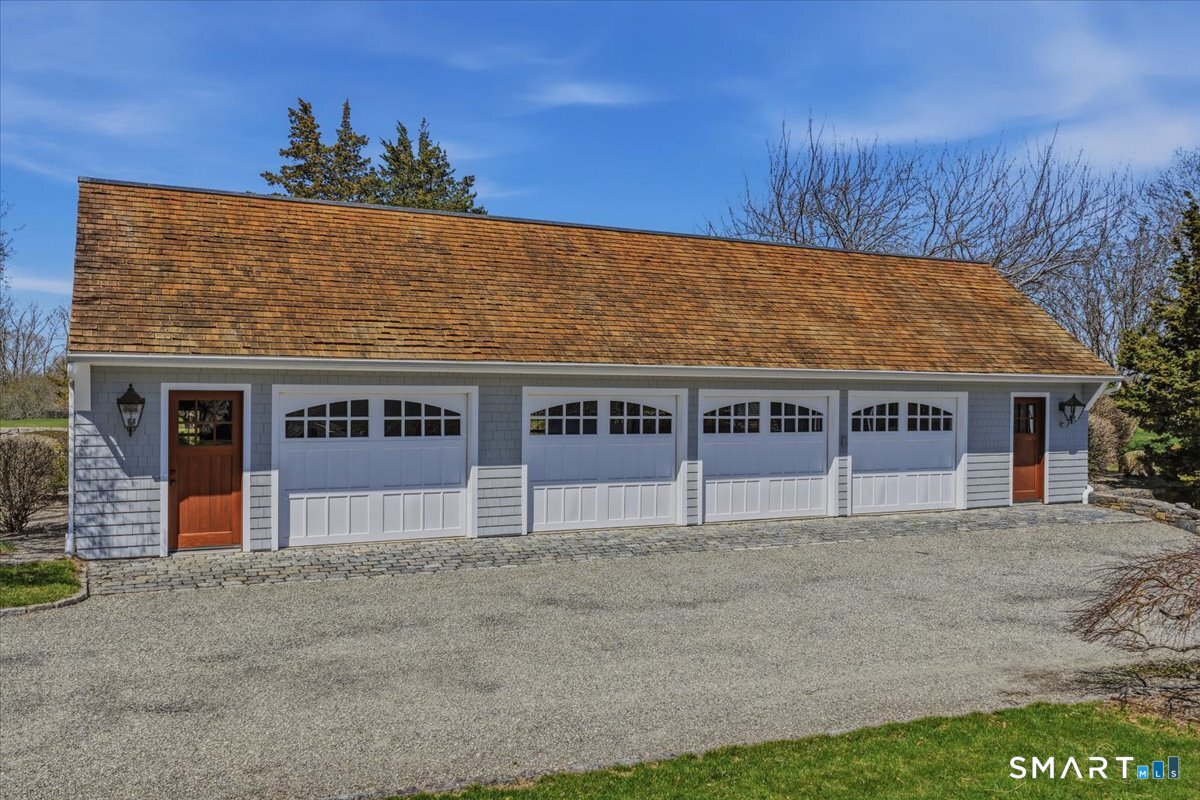
Garage Spaces: 6
Heating: Hot Air
Offered Price: $6,595,000
Price per Sq Ft: $1,414
Year Built: 2006
Living Area: 4,664 Sq. Ft.
Lot Size: 2.87 Acres
Design & Construction: Frame
Estimated Tax: $32,374
Price per square foot: $1,414 / Sq. Ft.
Tax assessed value: $1,680,900
Estimated Tax: $32,374
Architectural Style: Colonial
Design & Construction: Frame
Residence Type: Single Family
Year Constructed: 2006
Living Area: 4,664 Sq. Ft.
Lot Size: 2.87 Acres
Fuel: Oil
Home Automation: Lighting,Security System
Energy Features: Generator
Solar Contract: Not specified
Heating Fuel: Oil
Fuel Tank Location: In Basement
Cooling System: Central Air
Hot Water System: Not specified
Air Radon Mitigation: Not specified
Water Radon Mitigation: Not specified
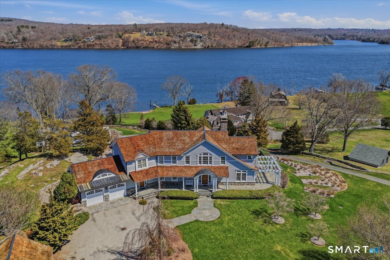
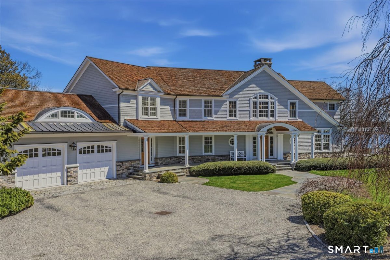
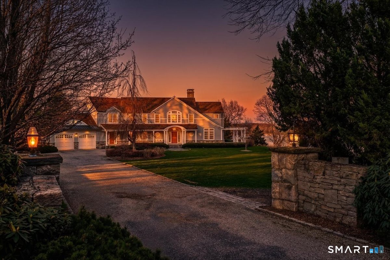
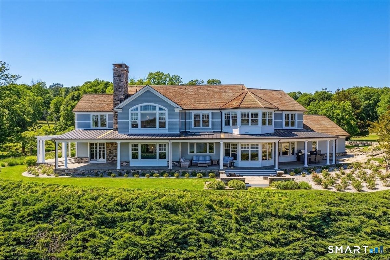
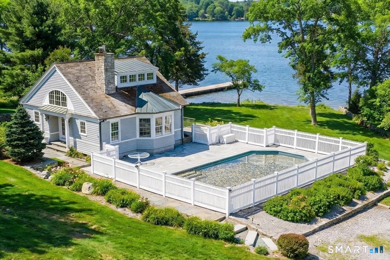
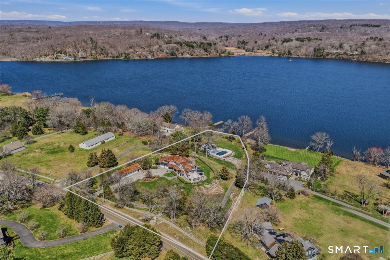
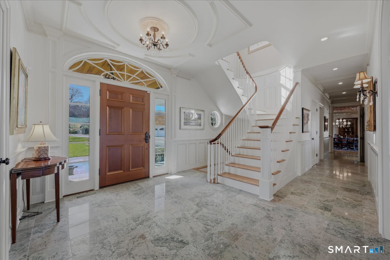
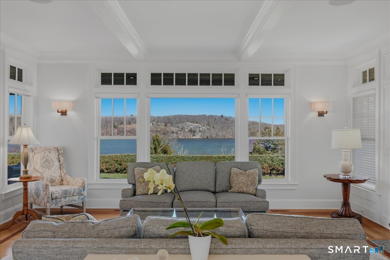
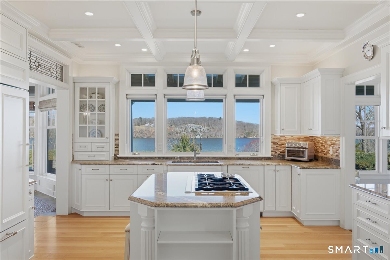
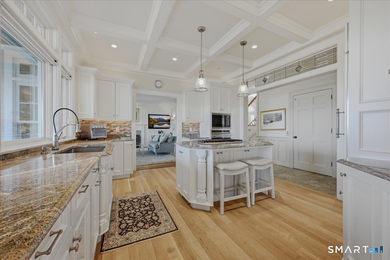

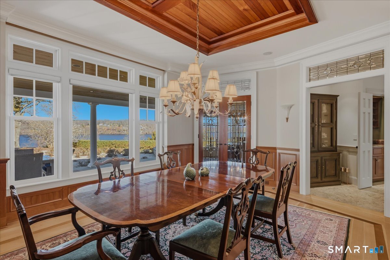
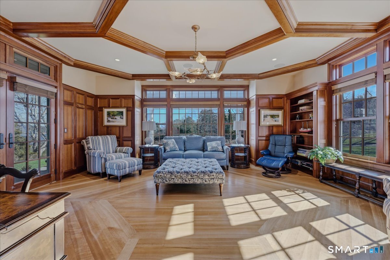
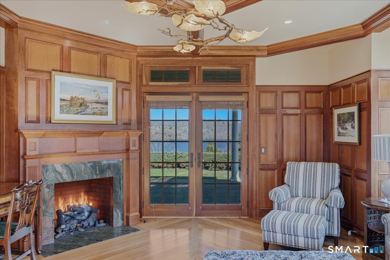
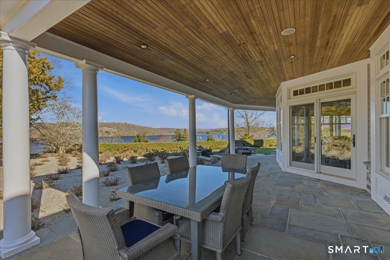
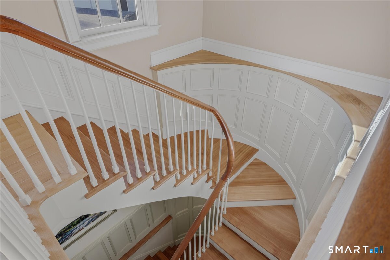
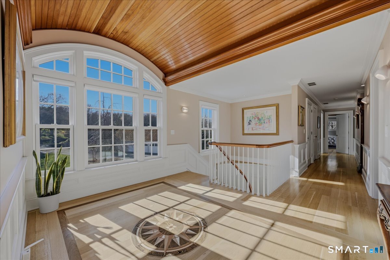
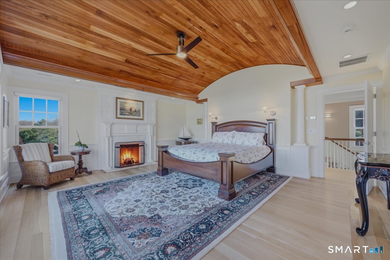
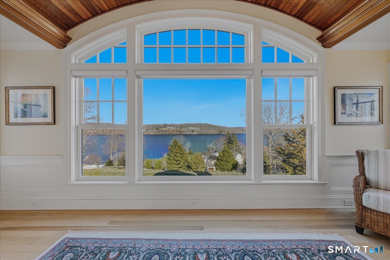
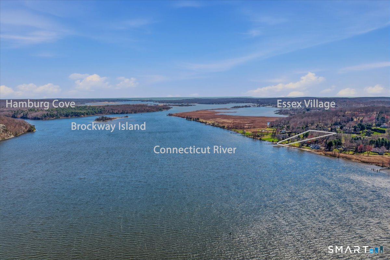
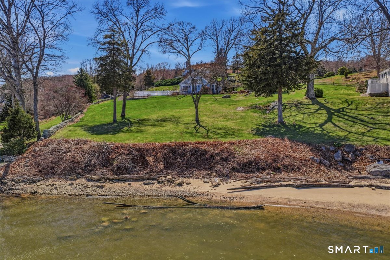
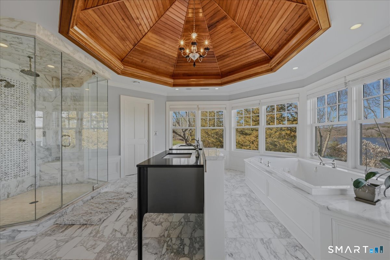
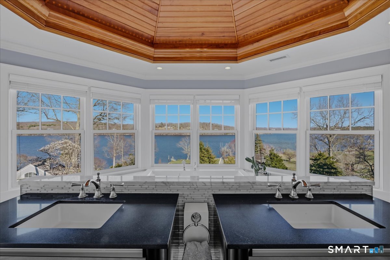
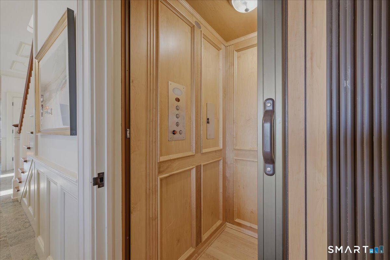
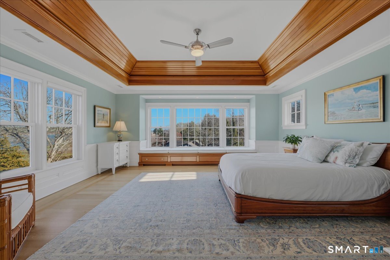
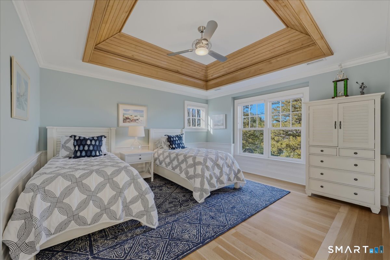
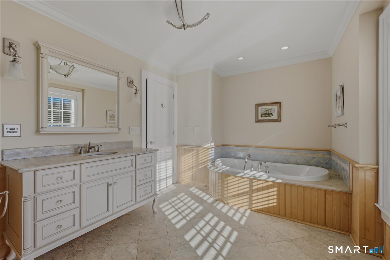
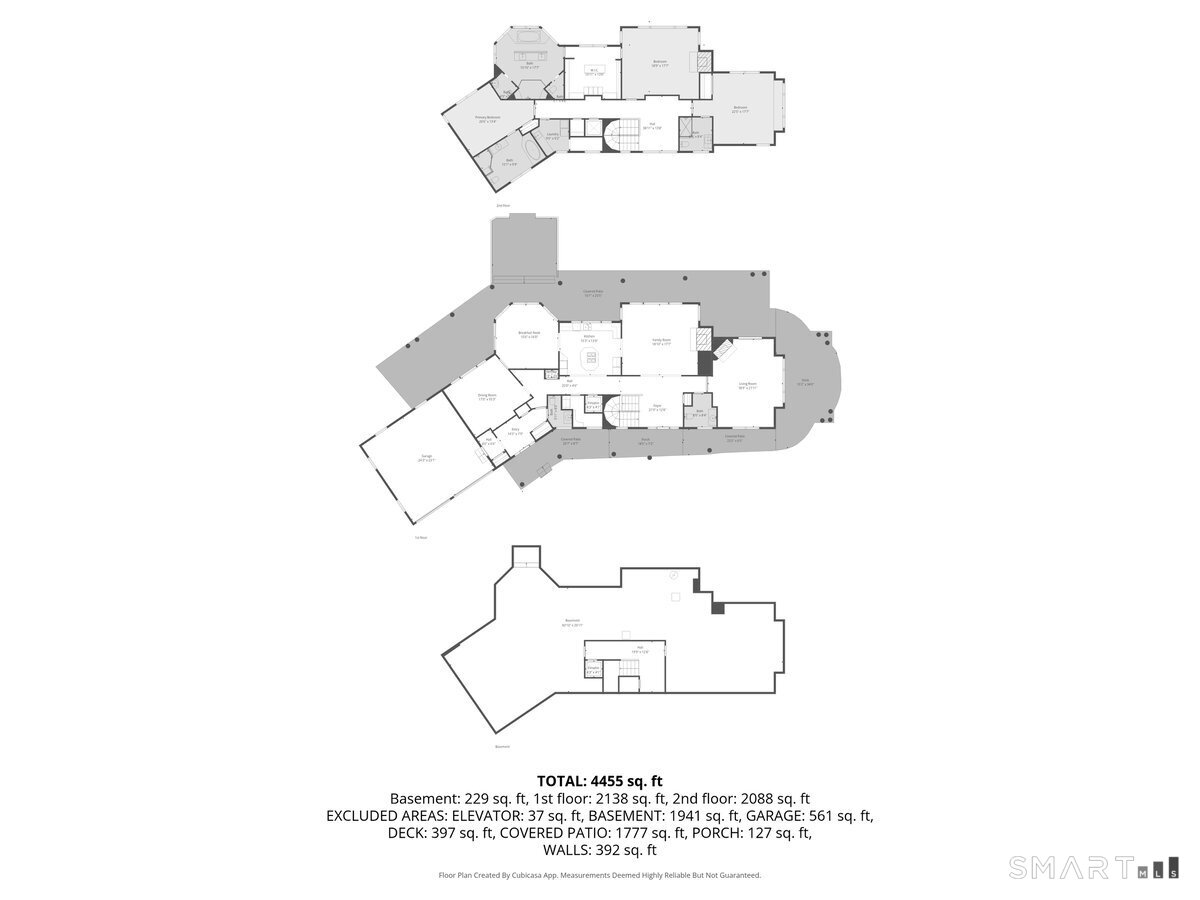
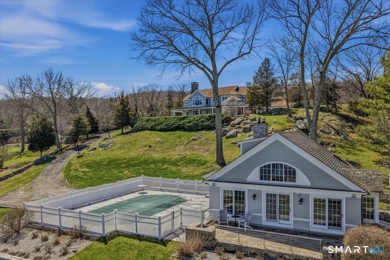
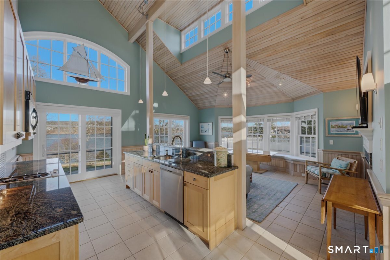
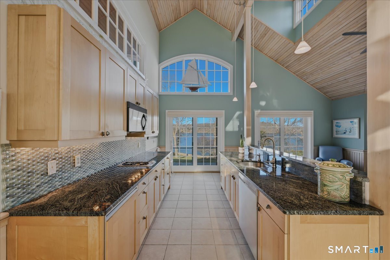
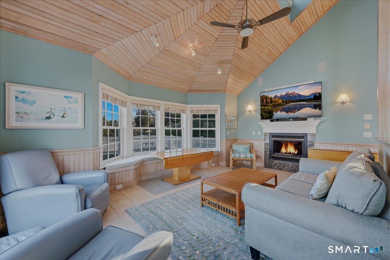
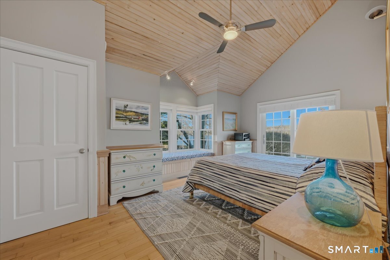
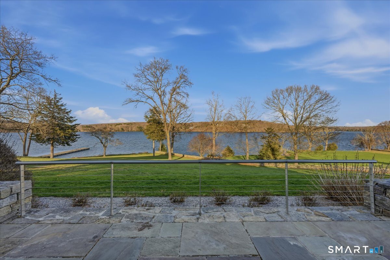
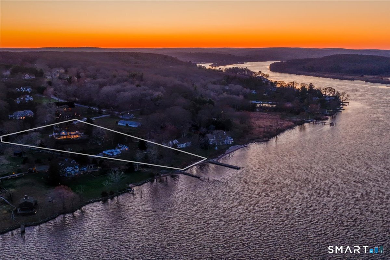

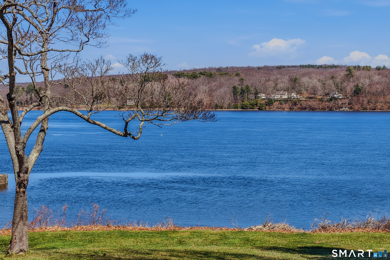
A rare opportunity to own a meticulously designed enclave set on nearly three private acres overlooking the Connecticut River. The main house has over 4600 square feet of beautifully scaled living space with elegant architectural finishes throughout. The first floor features a welcoming entryway which leads to a well-equipped kitchen, breakfast room, formal dining room, and both a living room and family room with fireplaces. Each room has plenty of windows that bring in natural light and showcase incredible views of the CT River. An elegant curved stairwell leads to the second floor, which is designed with privacy in mind. It features a separate wing for the primary bedroom suite, and another for two guest bedrooms and baths. An elevator services the entire structure, so every room is accessible to all and offers a possible working option for multigenerational living. The compound also features a separate spacious guest house with a full kitchen, sitting room, bedroom, and one- and one-half bathrooms situated next to the inground Gunite pool, offering another private retreat for guests, visitors, or family members to enjoy
Continue reading ▾Mechanicals & Utilities: Hot Air • Oil • Central Air • Private Well water • 3 fireplaces
Exterior Features
Exterior Construction: Shingle,Clapboard
Roof Type: Wood Shingle
Foundation: Concrete
Driveway: Crushed Stone
Garage: Attached Garage,Detached Garage,Off Street Parking,Driveway (6 car)
Parking: 10 Total
Patio/Deck: Porch,Deck,Garden Area,Guest House,Patio
Pool: Heated,In Ground Pool
Utilities: Water: Private Well
Outbuildings: Porch,Deck,Garden Area,Guest House,Patio
