
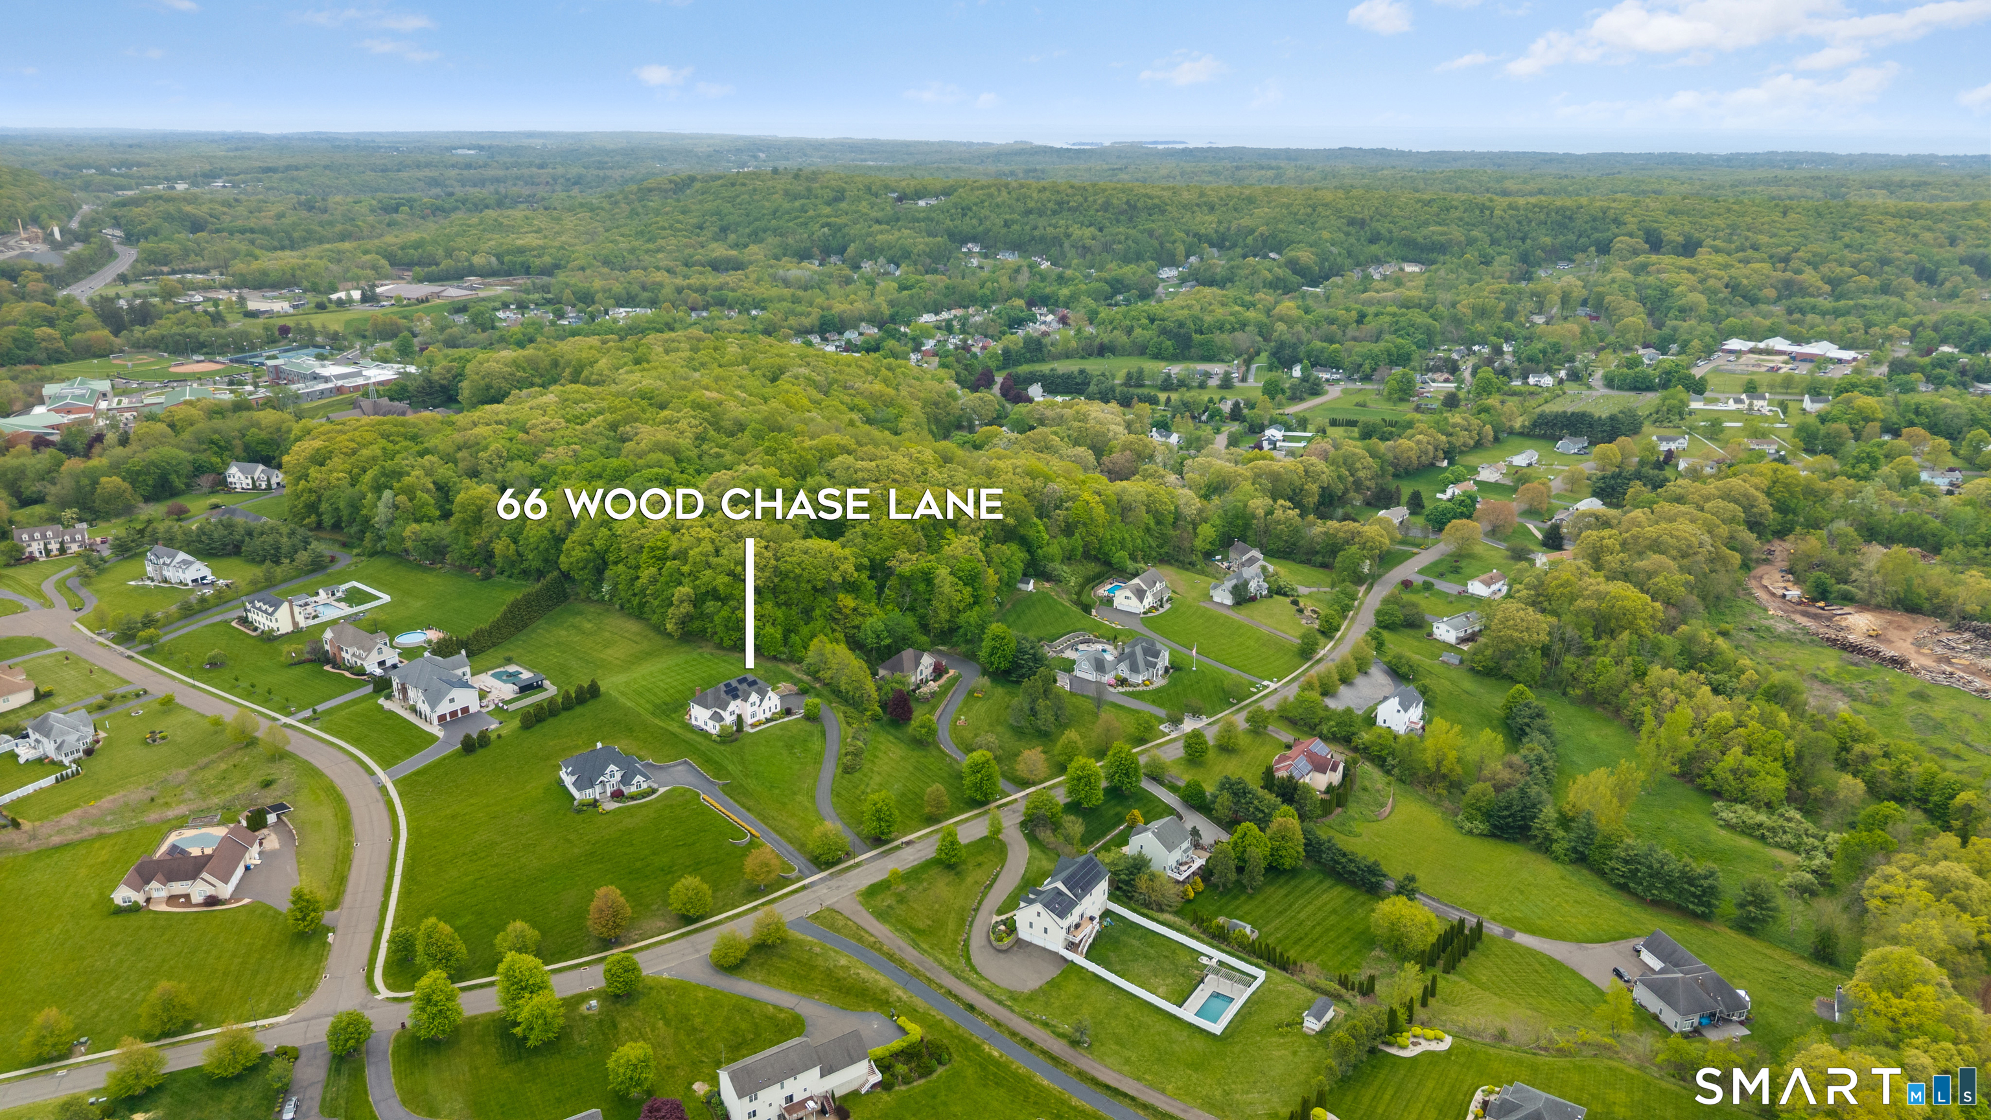
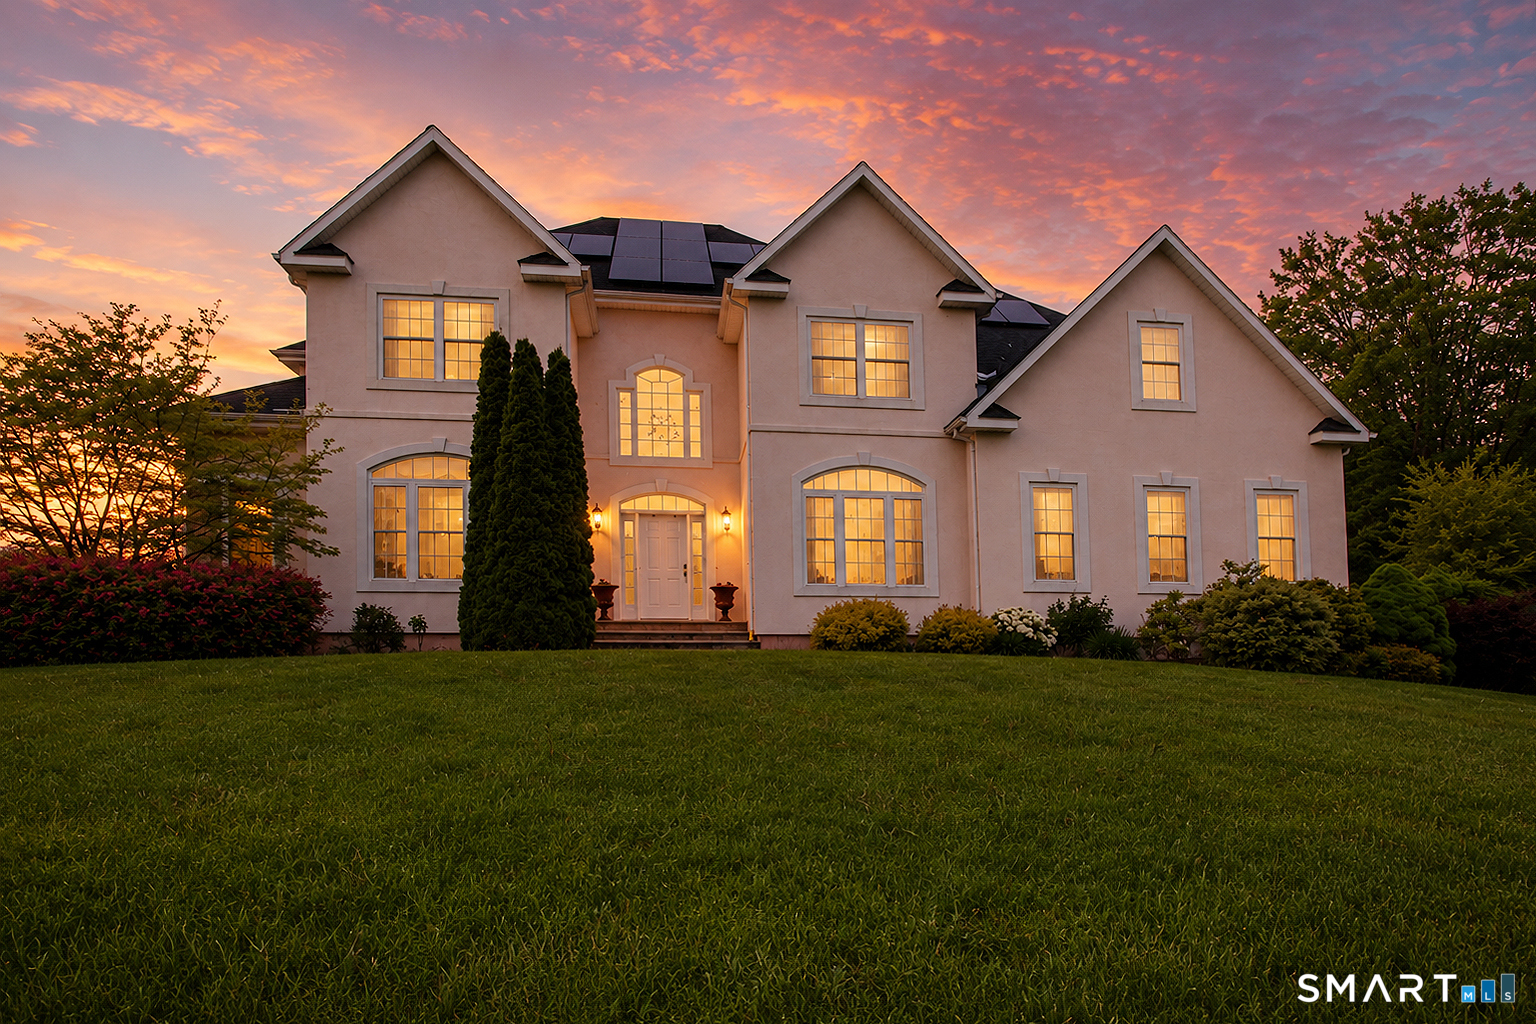
66 Wood Chase Lane, North Branford, CT is a Colonial residence located in North Branford, CT. This property was listed for sale on (approximately days ago) and is currently offered at $875,000.
66 Wood Chase Lane, North Branford, CT is a 4-bed, 4-bath, 4,420 square foot home built in 2002 , featuring Colonial architecture
This home is within the North Branford school district. Local, with nearby schools including Per Board of Ed.
Pricing Insight: Originally listed at $998,000, this home last saw a price adjustment of –$123,000 (12.3%) on August 26, 2026 — about -1 days ago. It has been on the market for approximately 89 days, with a total price adjustment of –$123,000 (12.3%).
MLS #: 24164939
Days on Market: 89
Residence Type: Single Family
Architectural Style: Colonial
Neighborhood: Totoket
Garage Spaces: 3
Heating: Hot Air
Offered Price: $875,000
Price per Sq Ft: $198
Year Built: 2002
Living Area: 4,420 Sq. Ft.
Lot Size: 1.15 Acres
Design & Construction: Frame,Concrete,Stucco
Estimated Tax: $15,555
Price per square foot: $198 / Sq. Ft.
Tax assessed value: $539,900
Estimated Tax: $15,555
Architectural Style: Colonial
Design & Construction: Frame,Concrete,Stucco
Residence Type: Single Family
Year Constructed: 2002
Living Area: 4,420 Sq. Ft.
Lot Size: 1.15 Acres
Fuel: Oil
Home Automation: Not specified
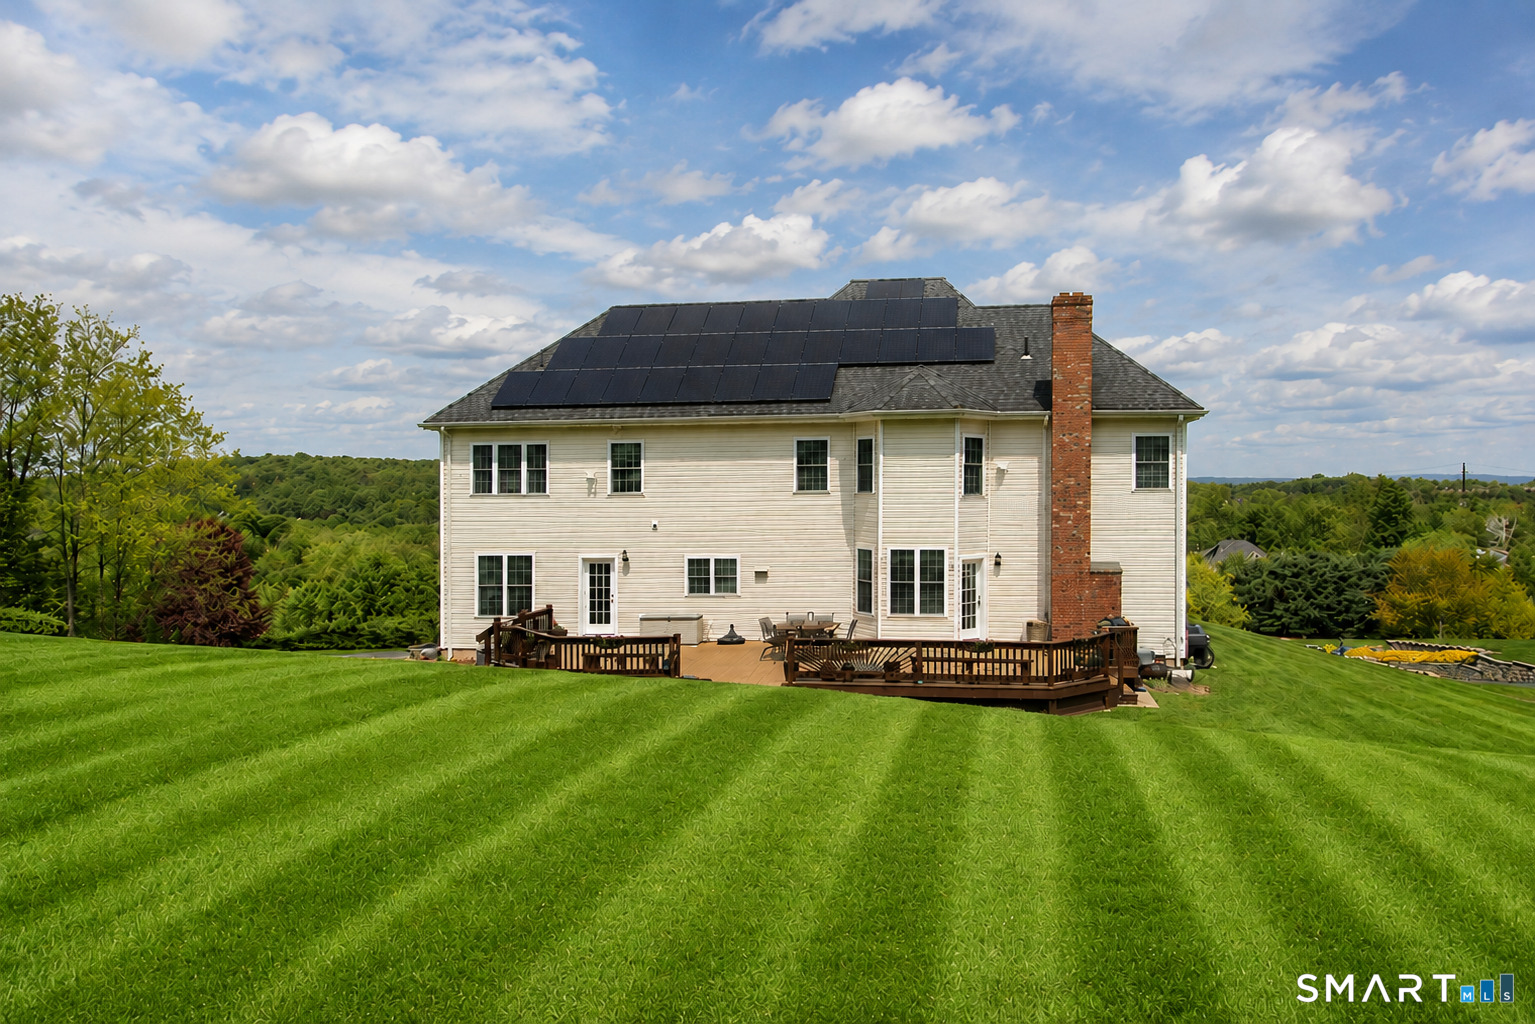
Energy Features: Active Solar,Thermopane Windows
Solar Contract: Not specified
Heating Fuel: Oil
Fuel Tank Location: In Basement
Cooling System: Ceiling Fans,Central Air
Hot Water System: Not specified
Air Radon Mitigation: Not specified
Water Radon Mitigation: Not specified
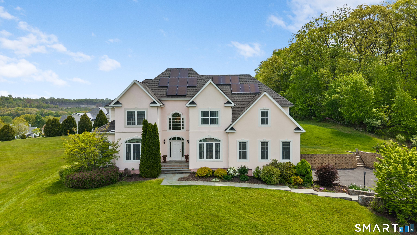
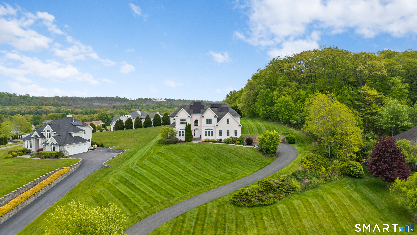
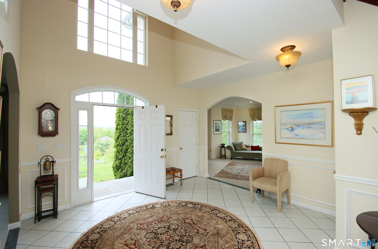
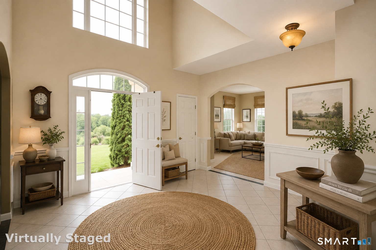
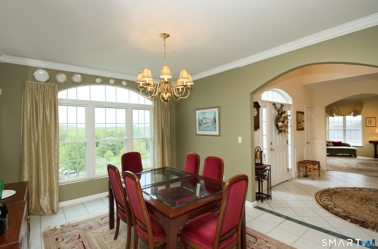
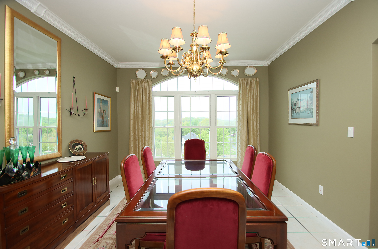
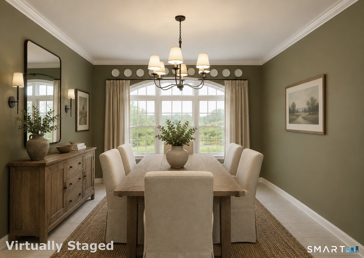
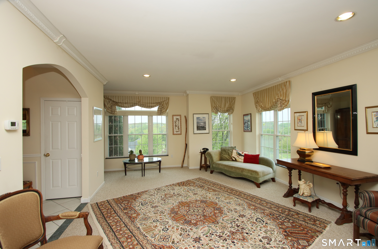
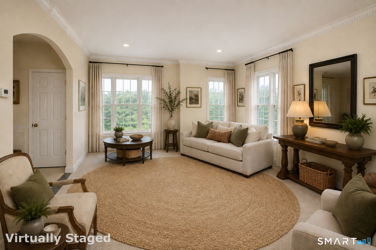
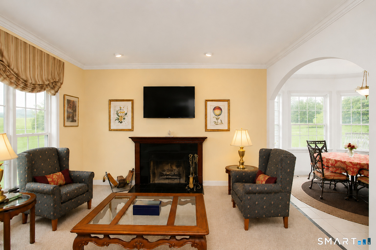
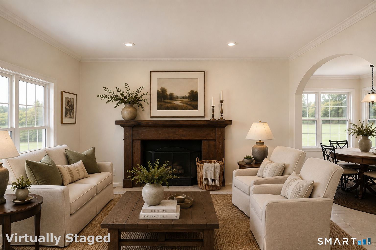
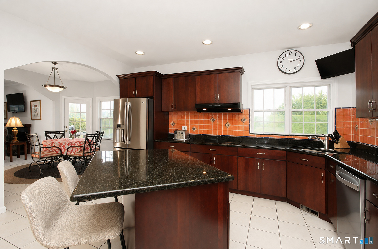
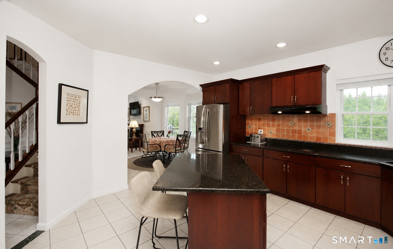
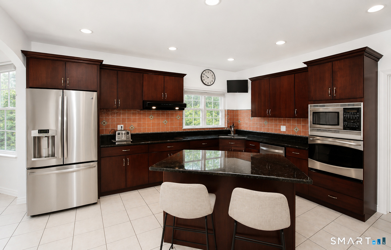
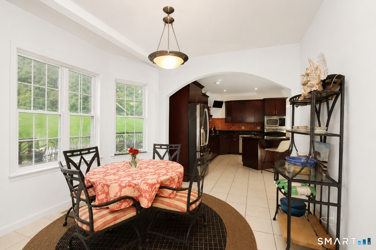
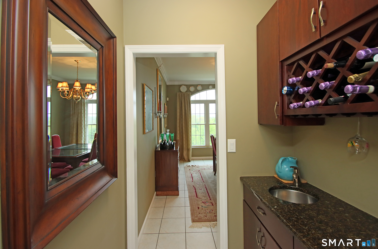
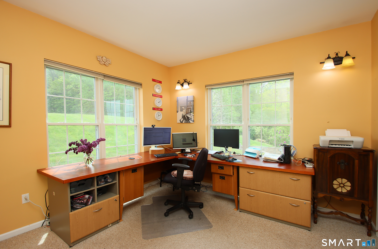
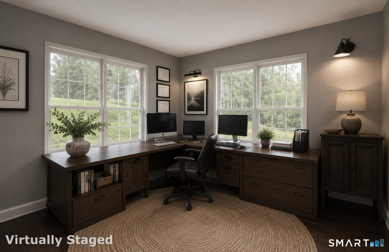
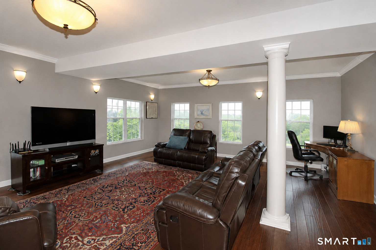
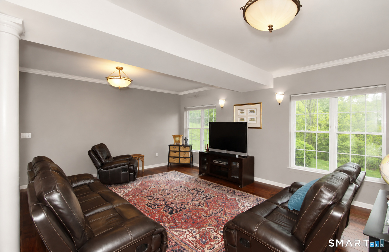
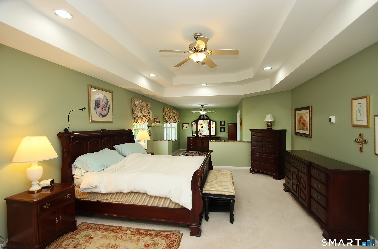
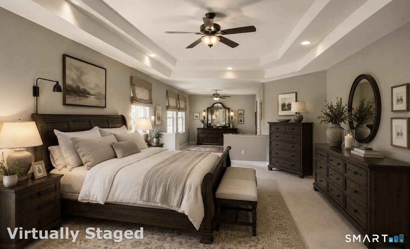
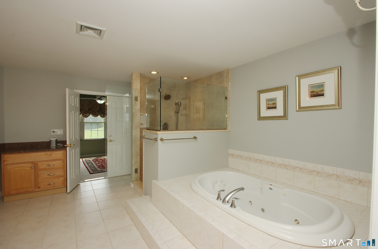
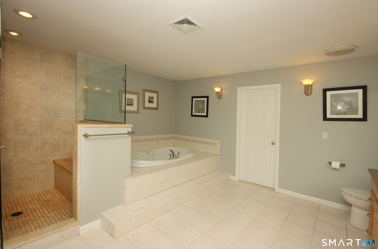
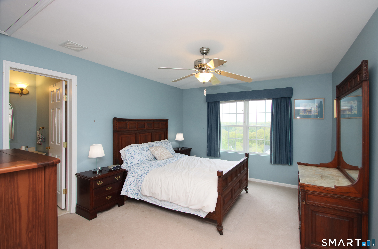
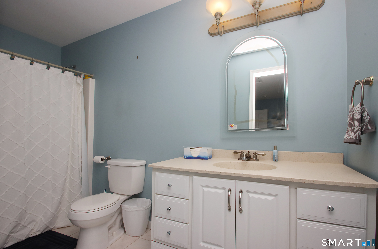
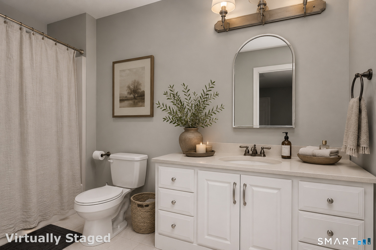
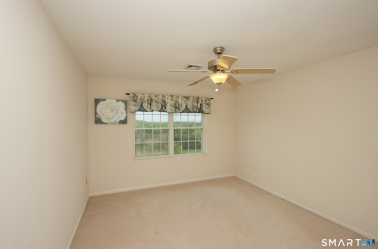
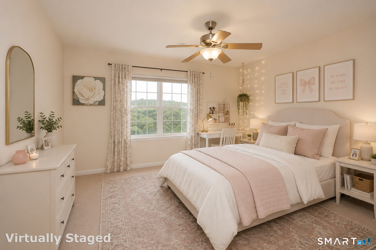
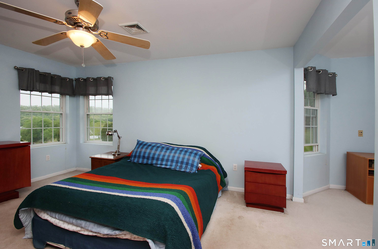
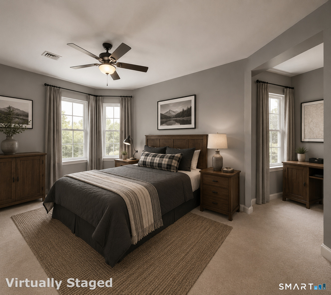
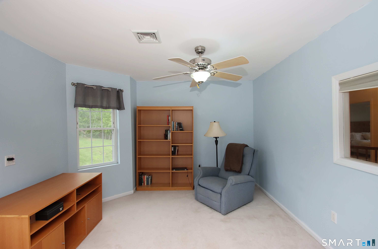
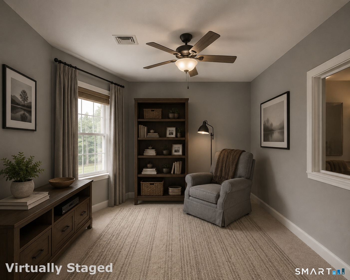
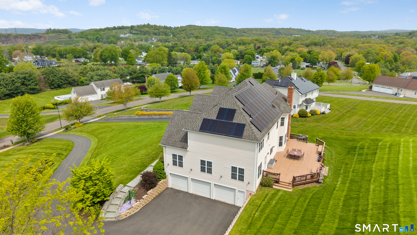
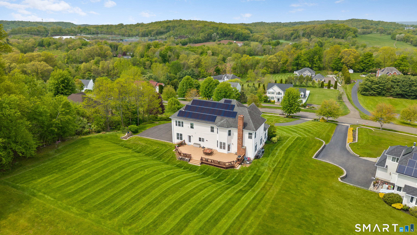
Perched atop a scenic hill and welcomed by a beautiful bluestone walkway, this stunning 4,400 sq ft Colonial offers sweeping farmland and mountain views. Featuring 4 bedrooms, 4 full baths, and 1 half bath, this spacious home blends timeless elegance with modern comfort. The freshly painted kitchen and living room create a bright, refreshed feel, while the formal living room with fireplace, elegant dining room, expansive secondary living area, and eat-in kitchen with stainless steel appliances and wet bar provide exceptional space for everyday living and entertaining. Crown molding adds an elegant touch throughout. Designed for flexibility, the main level includes a bedroom and full bath, offering excellent in-law potential. The expansive private deck overlooks beautifully landscaped grounds and peaceful countryside views. Upstairs, the primary suite features a spa-like bath with Jacuzzi tub, while three additional bedrooms each offer private-bath access. A second-floor laundry room and flexible adjoining space add convenience. Additional highlights include a 3-car garage, large unfinished basement with expansion potential, CAT5 wiring, alarm system, two new AC units (2026), freshly paved driveway, and solar panels. Minutes to downtown Branford, highways, shopping, and the train station. Come make this exceptional home yours!
Continue reading ▾Mechanicals & Utilities: Hot Air • Oil • Ceiling Fans,Central Air • Public Water Connected water • 1 fireplaces
Exterior Features
Exterior Construction: Vinyl Siding,Stucco
Roof Type: Asphalt Shingle
Foundation: Concrete
Garage: Attached Garage (3 car)
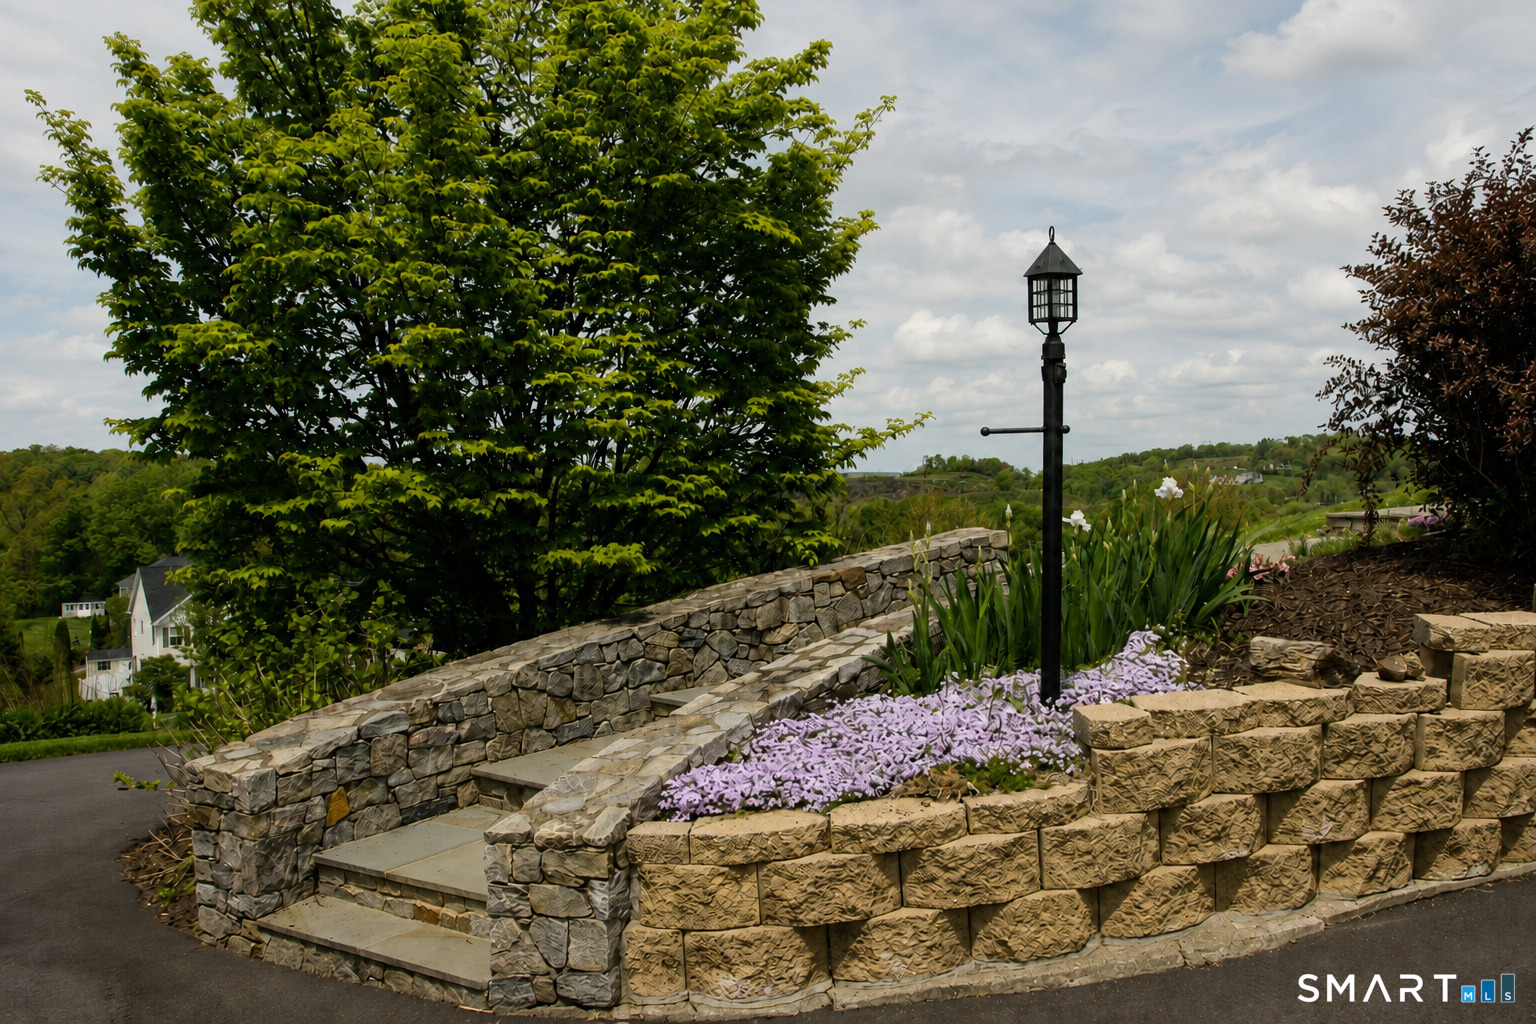
Patio/Deck: Underground Utilities,Deck,Stone Wall
Utilities: Water: Public Water Connected
