
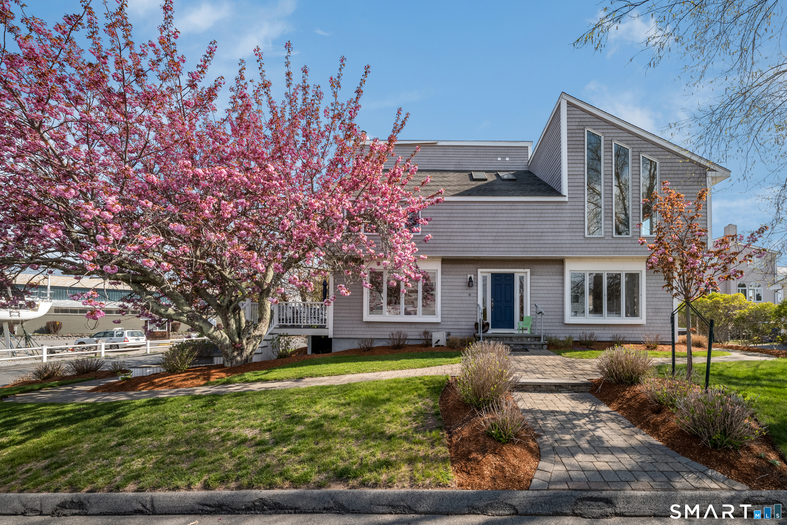
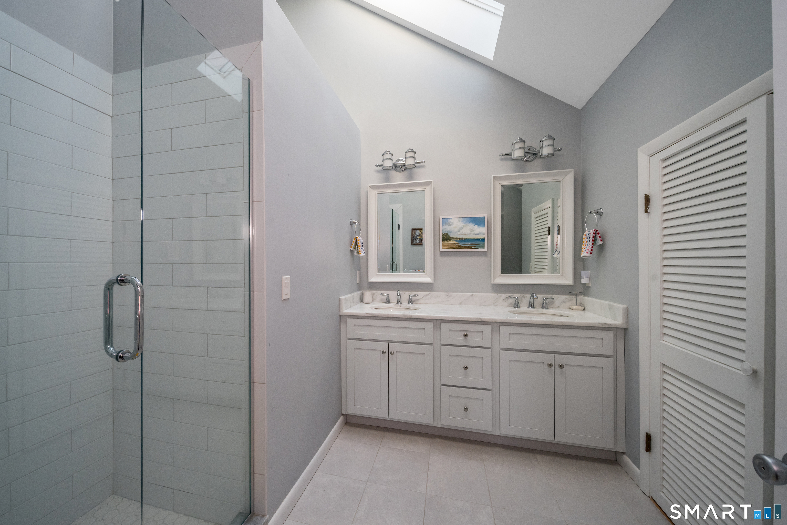
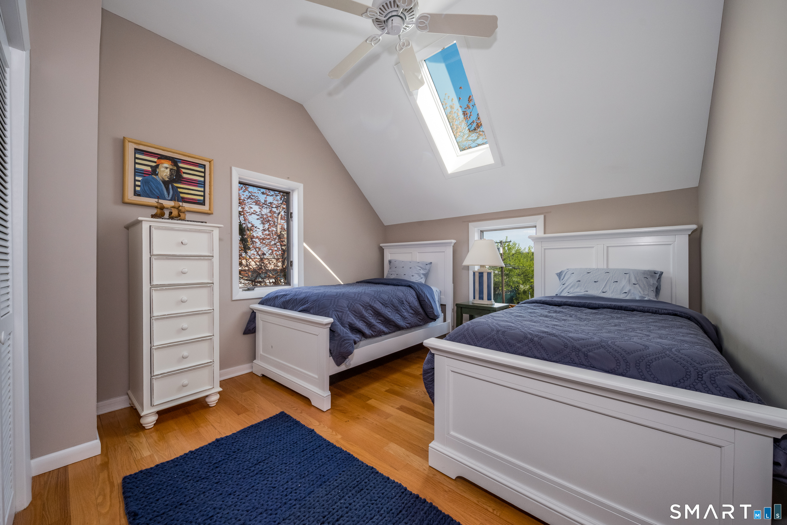
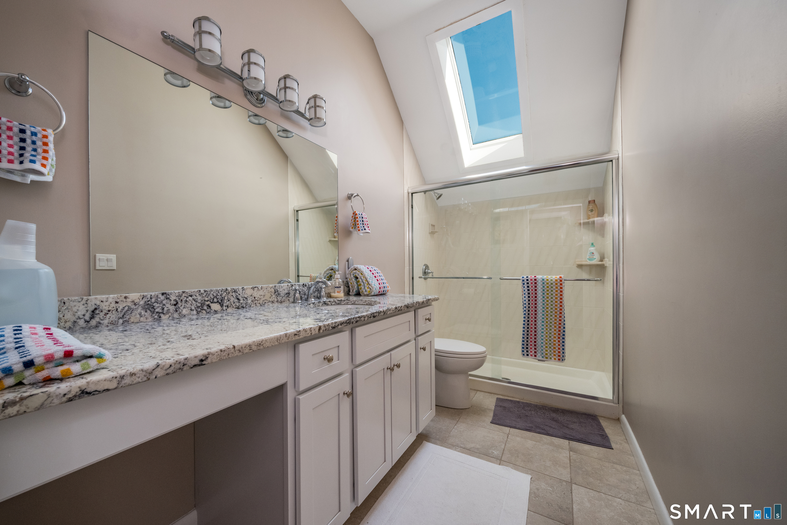
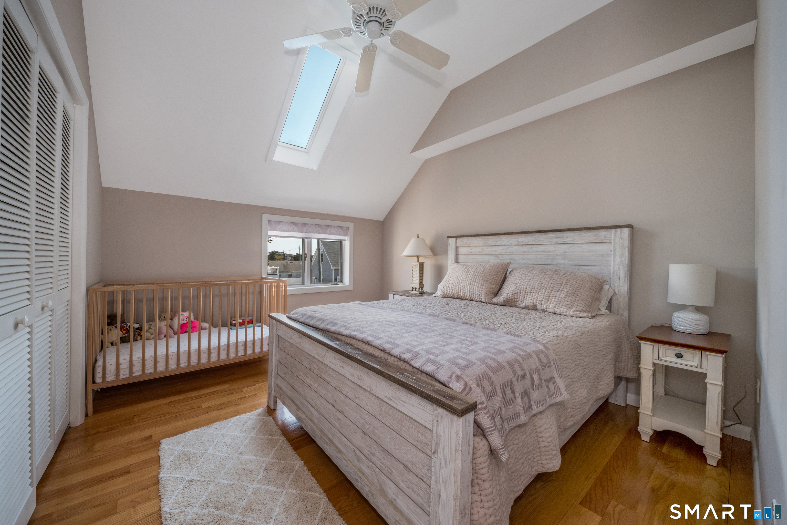
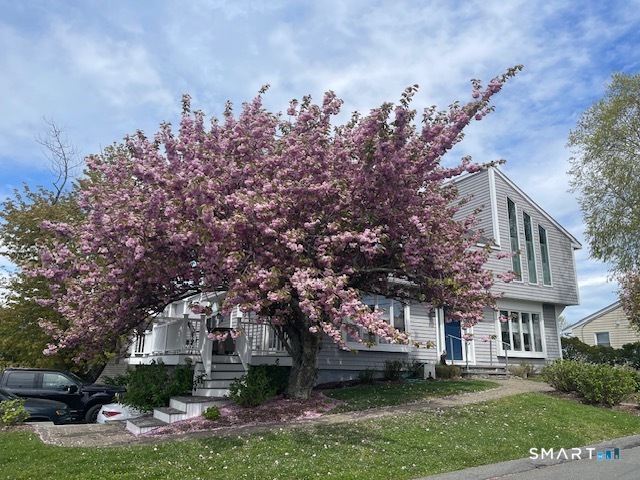
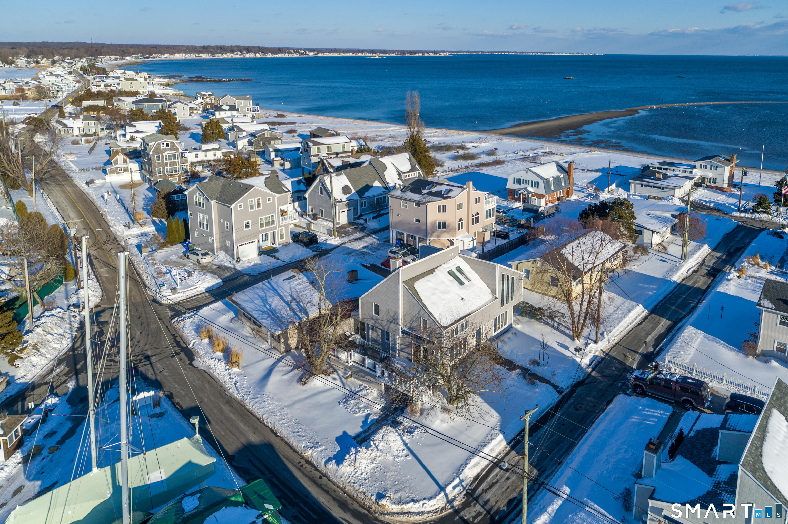
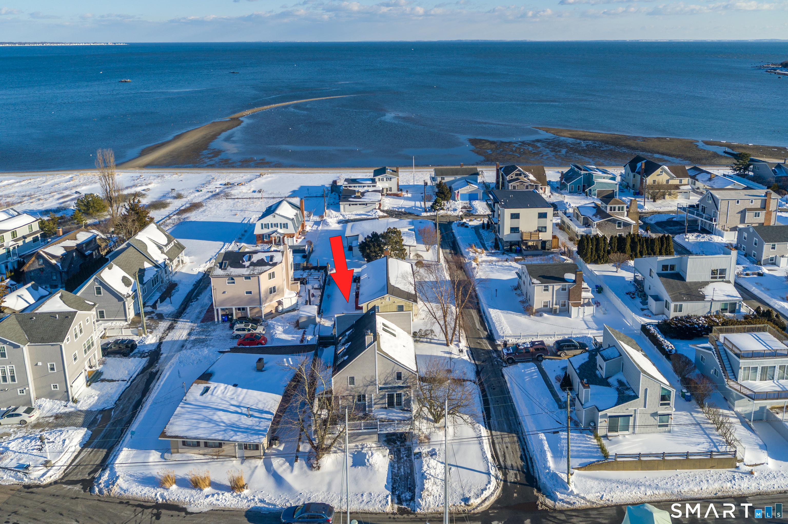
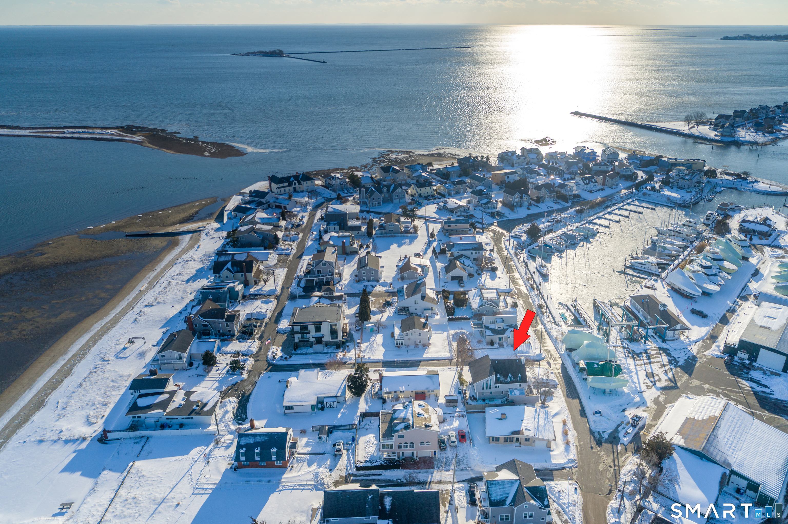
6 Leeway Drive, Westbrook, CT is a Contemporary residence located in Westbrook, CT. This property was listed for sale on (approximately days ago) and is currently offered at $1,275,000.
6 Leeway Drive, Westbrook, CT is a 3-bed, 3-bath, 2,475 square foot home built in 1960 , featuring Contemporary architecture This home is part of a homeowners association, with dues of $480 paid Annually. The HOA fee includes: lake/beach access and road maintenance.
This home is within the Westbrook school district. Local, with nearby schools including Per Board of Ed.
Pricing Insight: Originally listed at $1,350,000, this home last saw a price adjustment of –$75,000 (5.6%) on August 26, 2026 — about -1 days ago. It has been on the market for approximately 145 days, with a total price adjustment of –$75,000 (5.6%).
MLS #: 24164499
Days on Market: 145
Residence Type: Single Family
Architectural Style: Contemporary
Neighborhood: Pilot's Point
Garage Spaces: 1
Heating: Hot Water
Offered Price: $1,275,000
Price per Sq Ft: $515
Year Built: 1960
Living Area: 2,475 Sq. Ft.
Lot Size: 0.13 Acres
Design & Construction: Frame
Estimated Tax: $14,703
Price per square foot: $515 / Sq. Ft.
Tax assessed value: $653,460
Estimated Tax: $14,703
Architectural Style: Contemporary
Design & Construction: Frame
Residence Type: Single Family
Year Constructed: 1960
Living Area: 2,475 Sq. Ft.
Lot Size: 0.13 Acres
Fuel: Gas In Street
Home Automation: Not specified
Energy Features: Storm Windows
Solar Contract: Not specified
Heating Fuel: Gas In Street
Fuel Tank Location: Not specified
Cooling System: Central Air
Hot Water System: Not specified
Air Radon Mitigation: Not specified
Water Radon Mitigation: Not specified
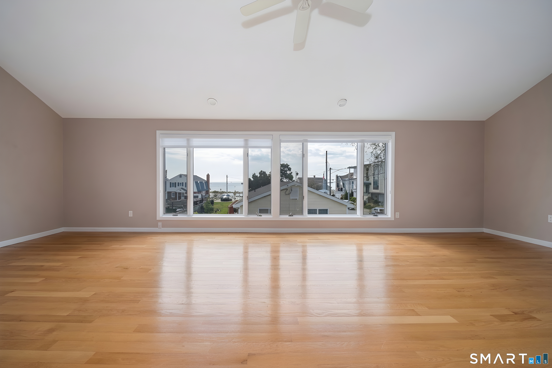
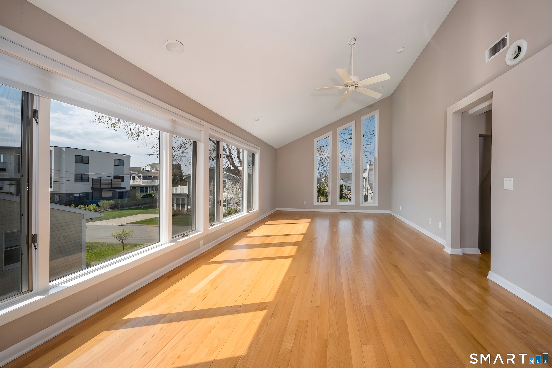
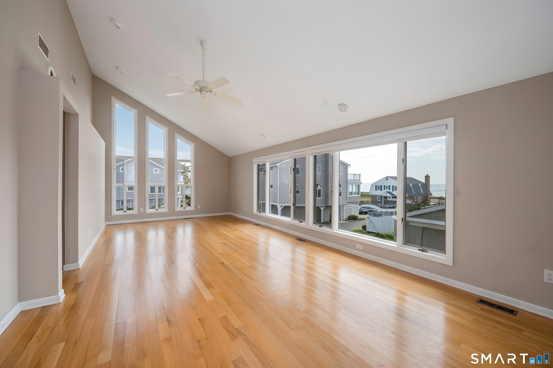
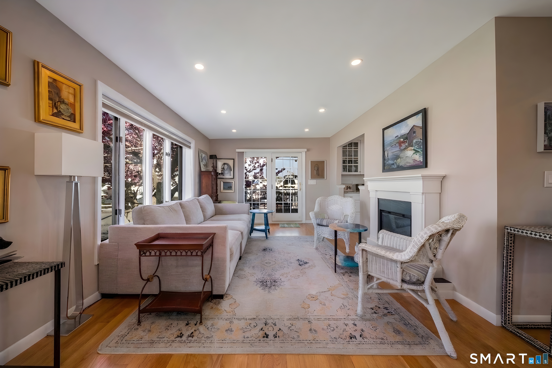
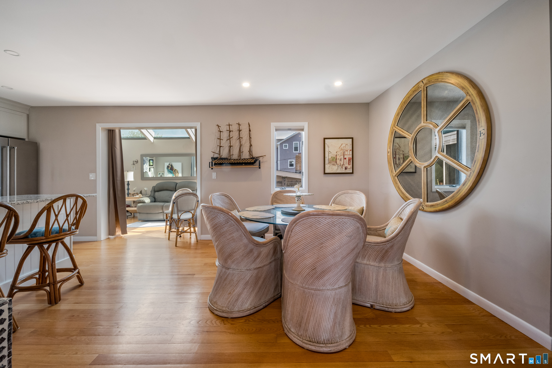
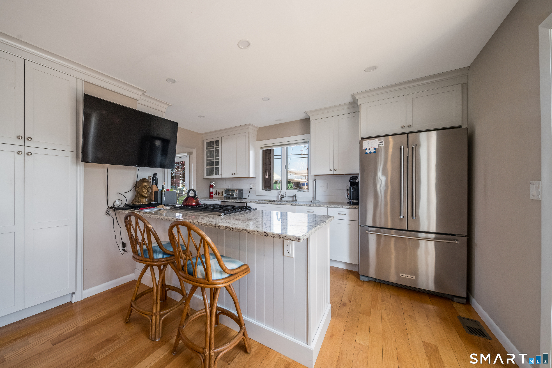
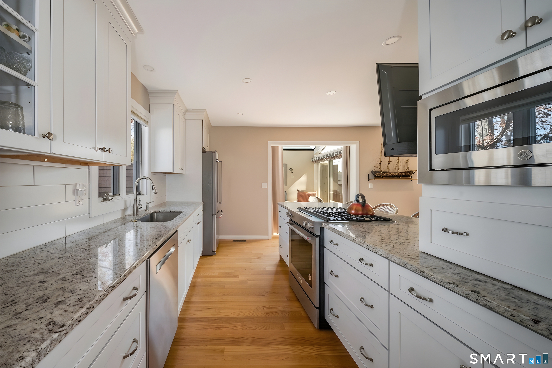
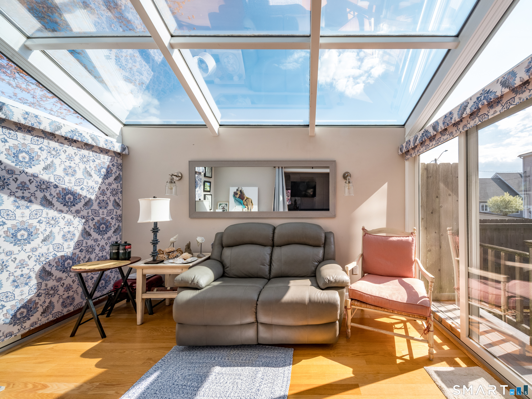
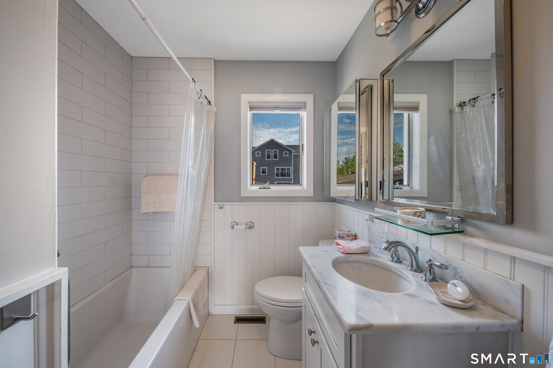
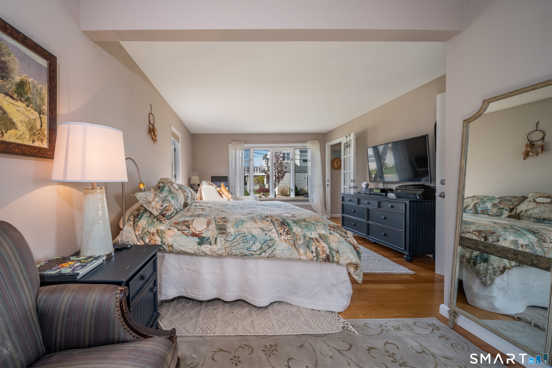
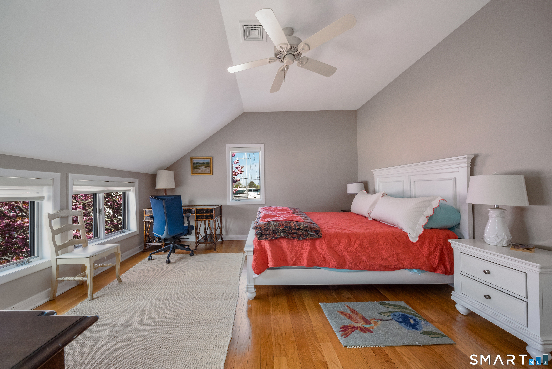
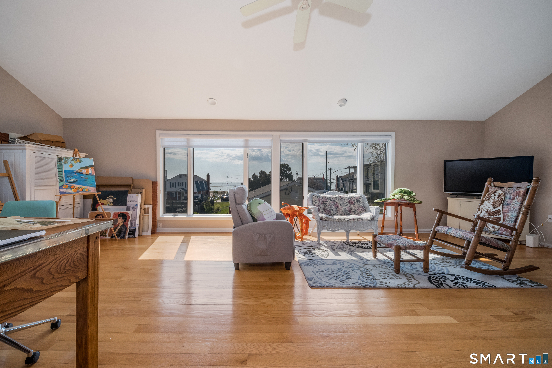
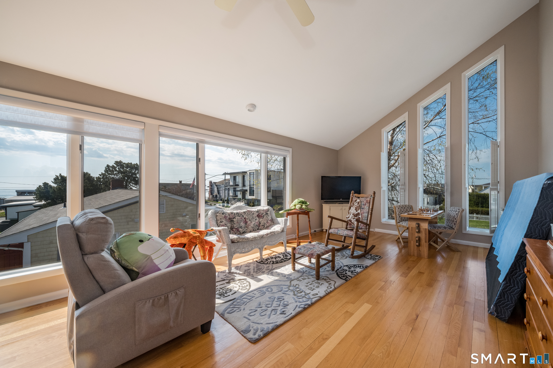
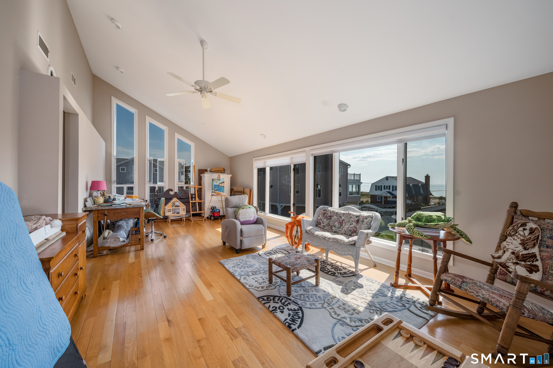
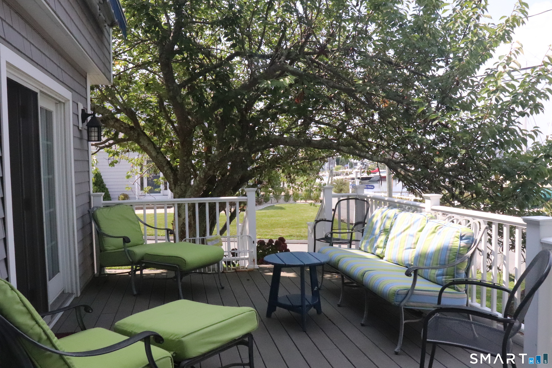
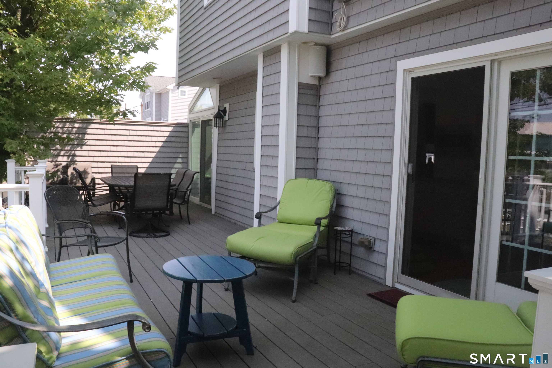
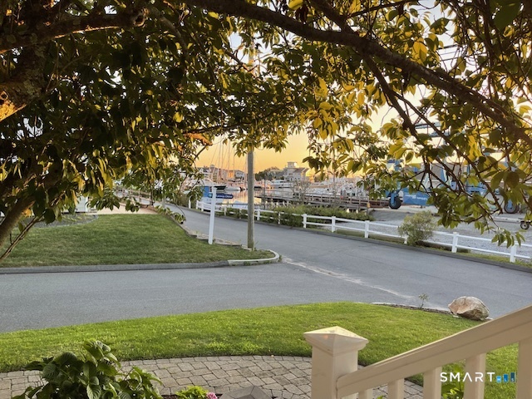
1st floor has open floor plan with huge deck off the living room capturing summer's prevailing south westerly breezes. Cozy electric fireplace in living room separates it from chic kitchen with island and separate it from the dining area and includes a small den/sun room which opens to full length deck with a retractable awning. Beautiful sunsets are viewed over boats in the Marina. Also on the first floor a full bath next to the family room/ or can be a first floor master bedroom (includes full walk in closet with a window.) 2nd floor has a family room with a view of the beach and Long Island Sound with windows from ceiling to floor.
Continue reading ▾Mechanicals & Utilities: Hot Water • Gas In Street • Central Air • Public Water Connected water
Exterior Features
Exterior Construction: Vinyl Siding
Roof Type: Asphalt Shingle
Foundation: Concrete
Driveway: Paved
Garage: Under House Garage,Paved,Driveway (1 car)
Parking: 3 Total
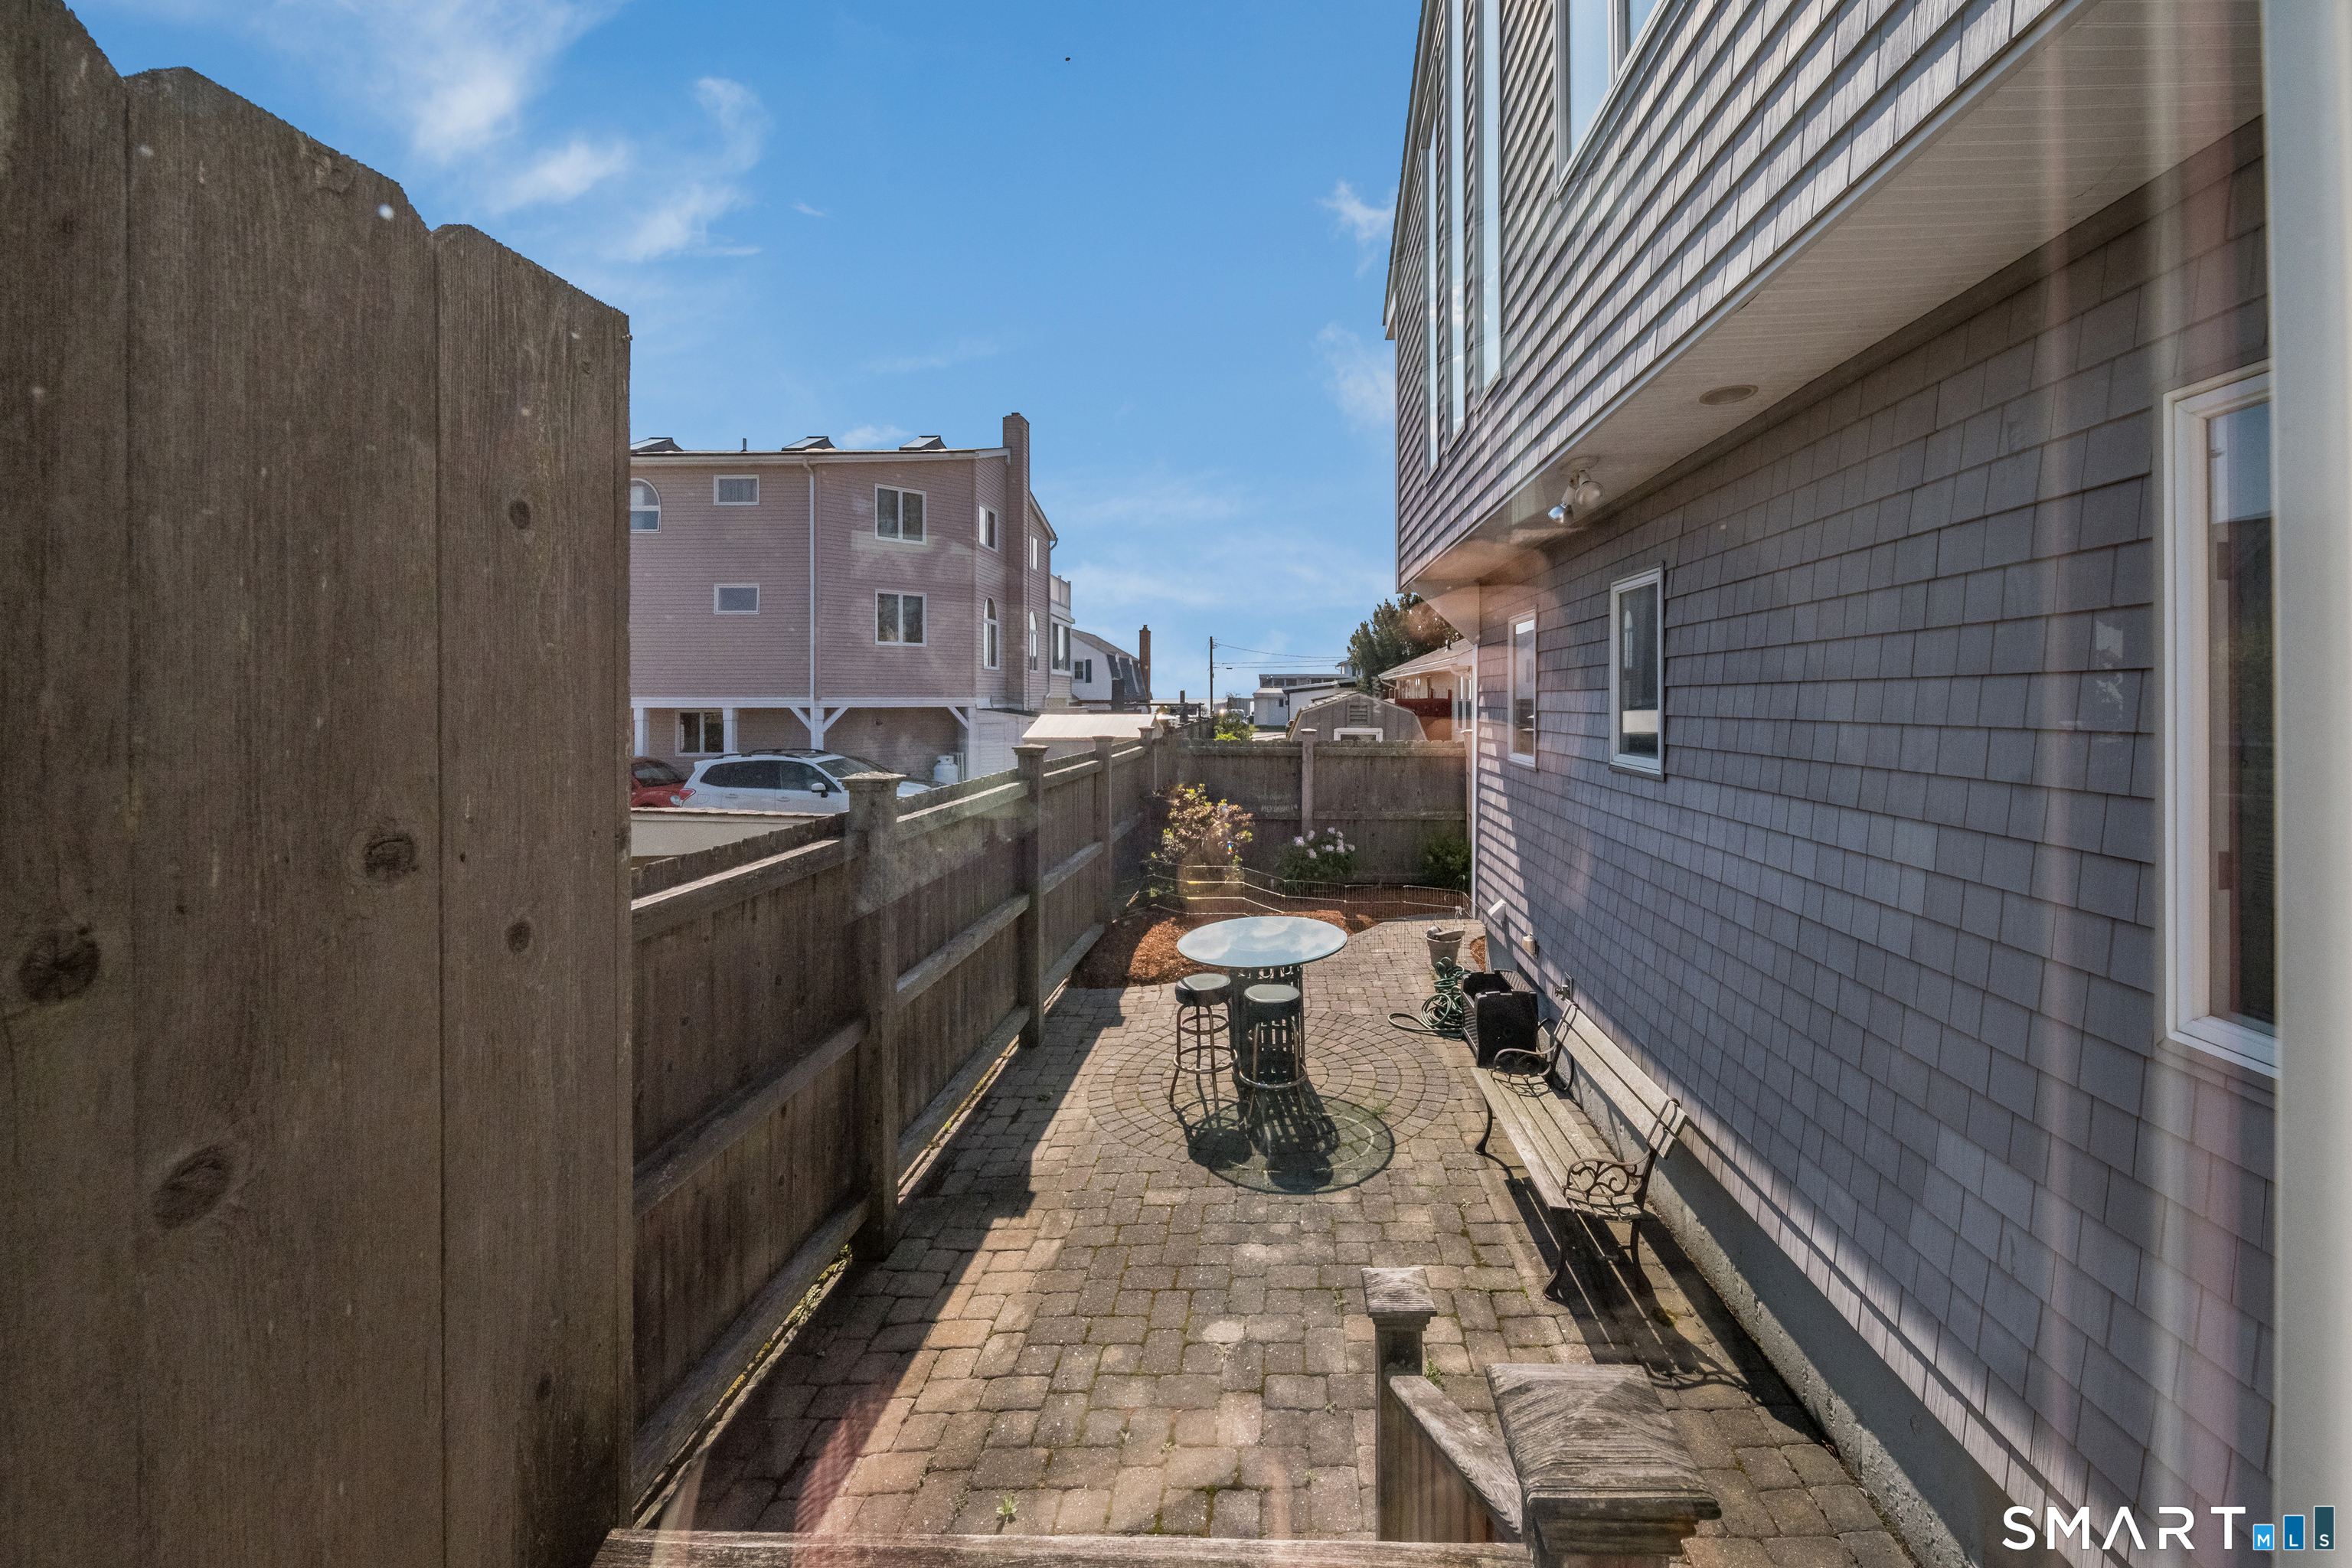
Patio/Deck: Balcony,Covered Deck,French Doors,Underground Sprinkler
Utilities: Water: Public Water Connected
