
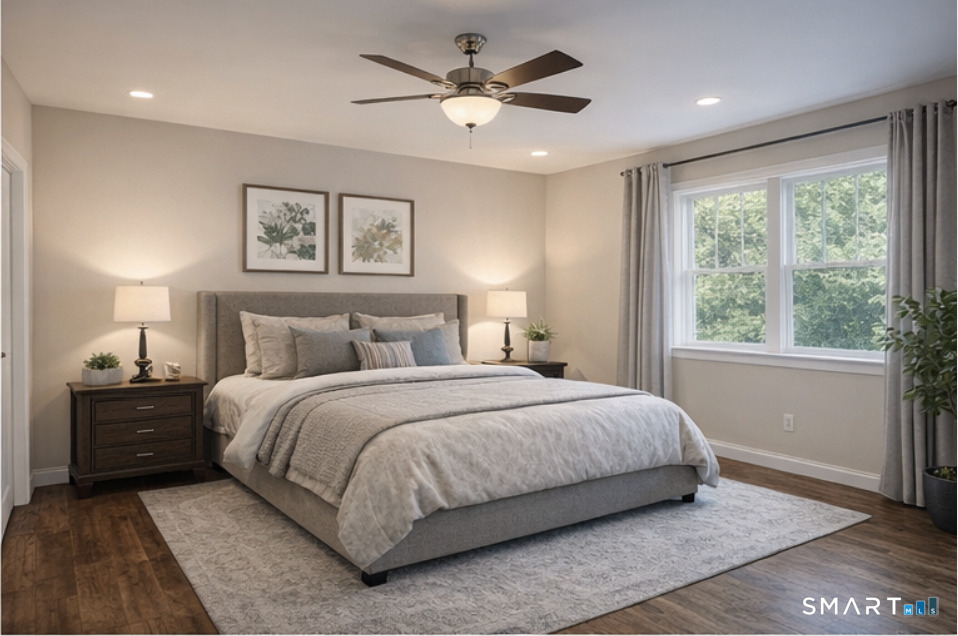
362 Forbes Street, East Hartford, CT is a Raised Ranch residence located in East Hartford, CT. This property was listed for sale on (approximately days ago) and is currently offered at $565,000.
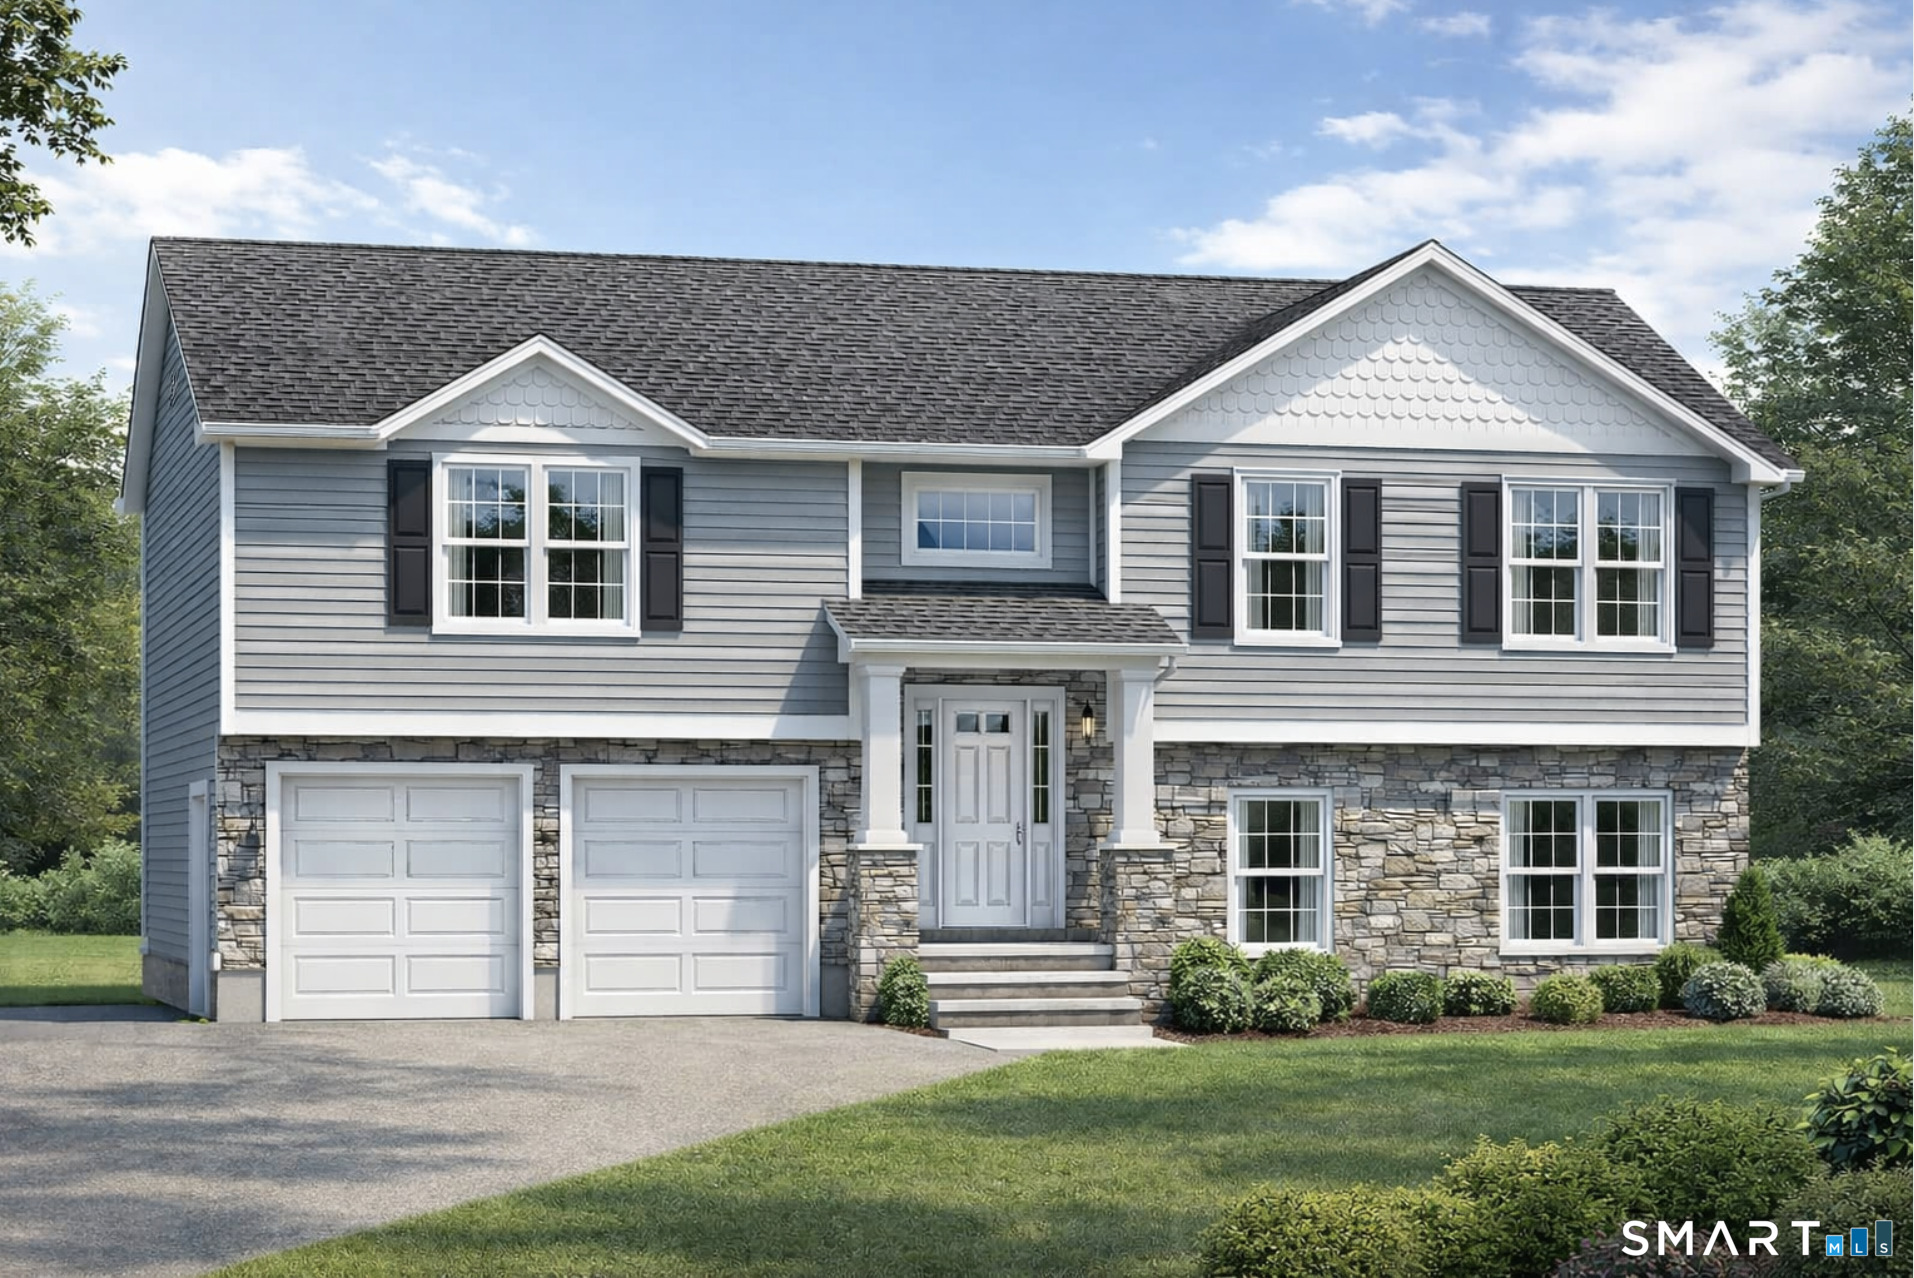
362 Forbes Street, East Hartford, CT is a 3-bed, 3-bath, 1,860 square foot home built in 2026 , featuring Raised Ranch architecture
This home is within the East Hartford school district. Local, with nearby schools including Per Board of Ed.
Pricing Insight: Originally listed at $565,000, the price has since been adjusted by $0 (0%). It has been on the market for approximately 142 days, with a total price adjustment of $0 (0%).
MLS #: 24164480
Days on Market: 142
Residence Type: Single Family
Architectural Style: Raised Ranch
Neighborhood: N/A
Garage Spaces: 2
Heating: Heat Pump,Hot Air
Offered Price: $565,000
Price per Sq Ft: $304
Year Built: 2026
Living Area: 1,860 Sq. Ft.
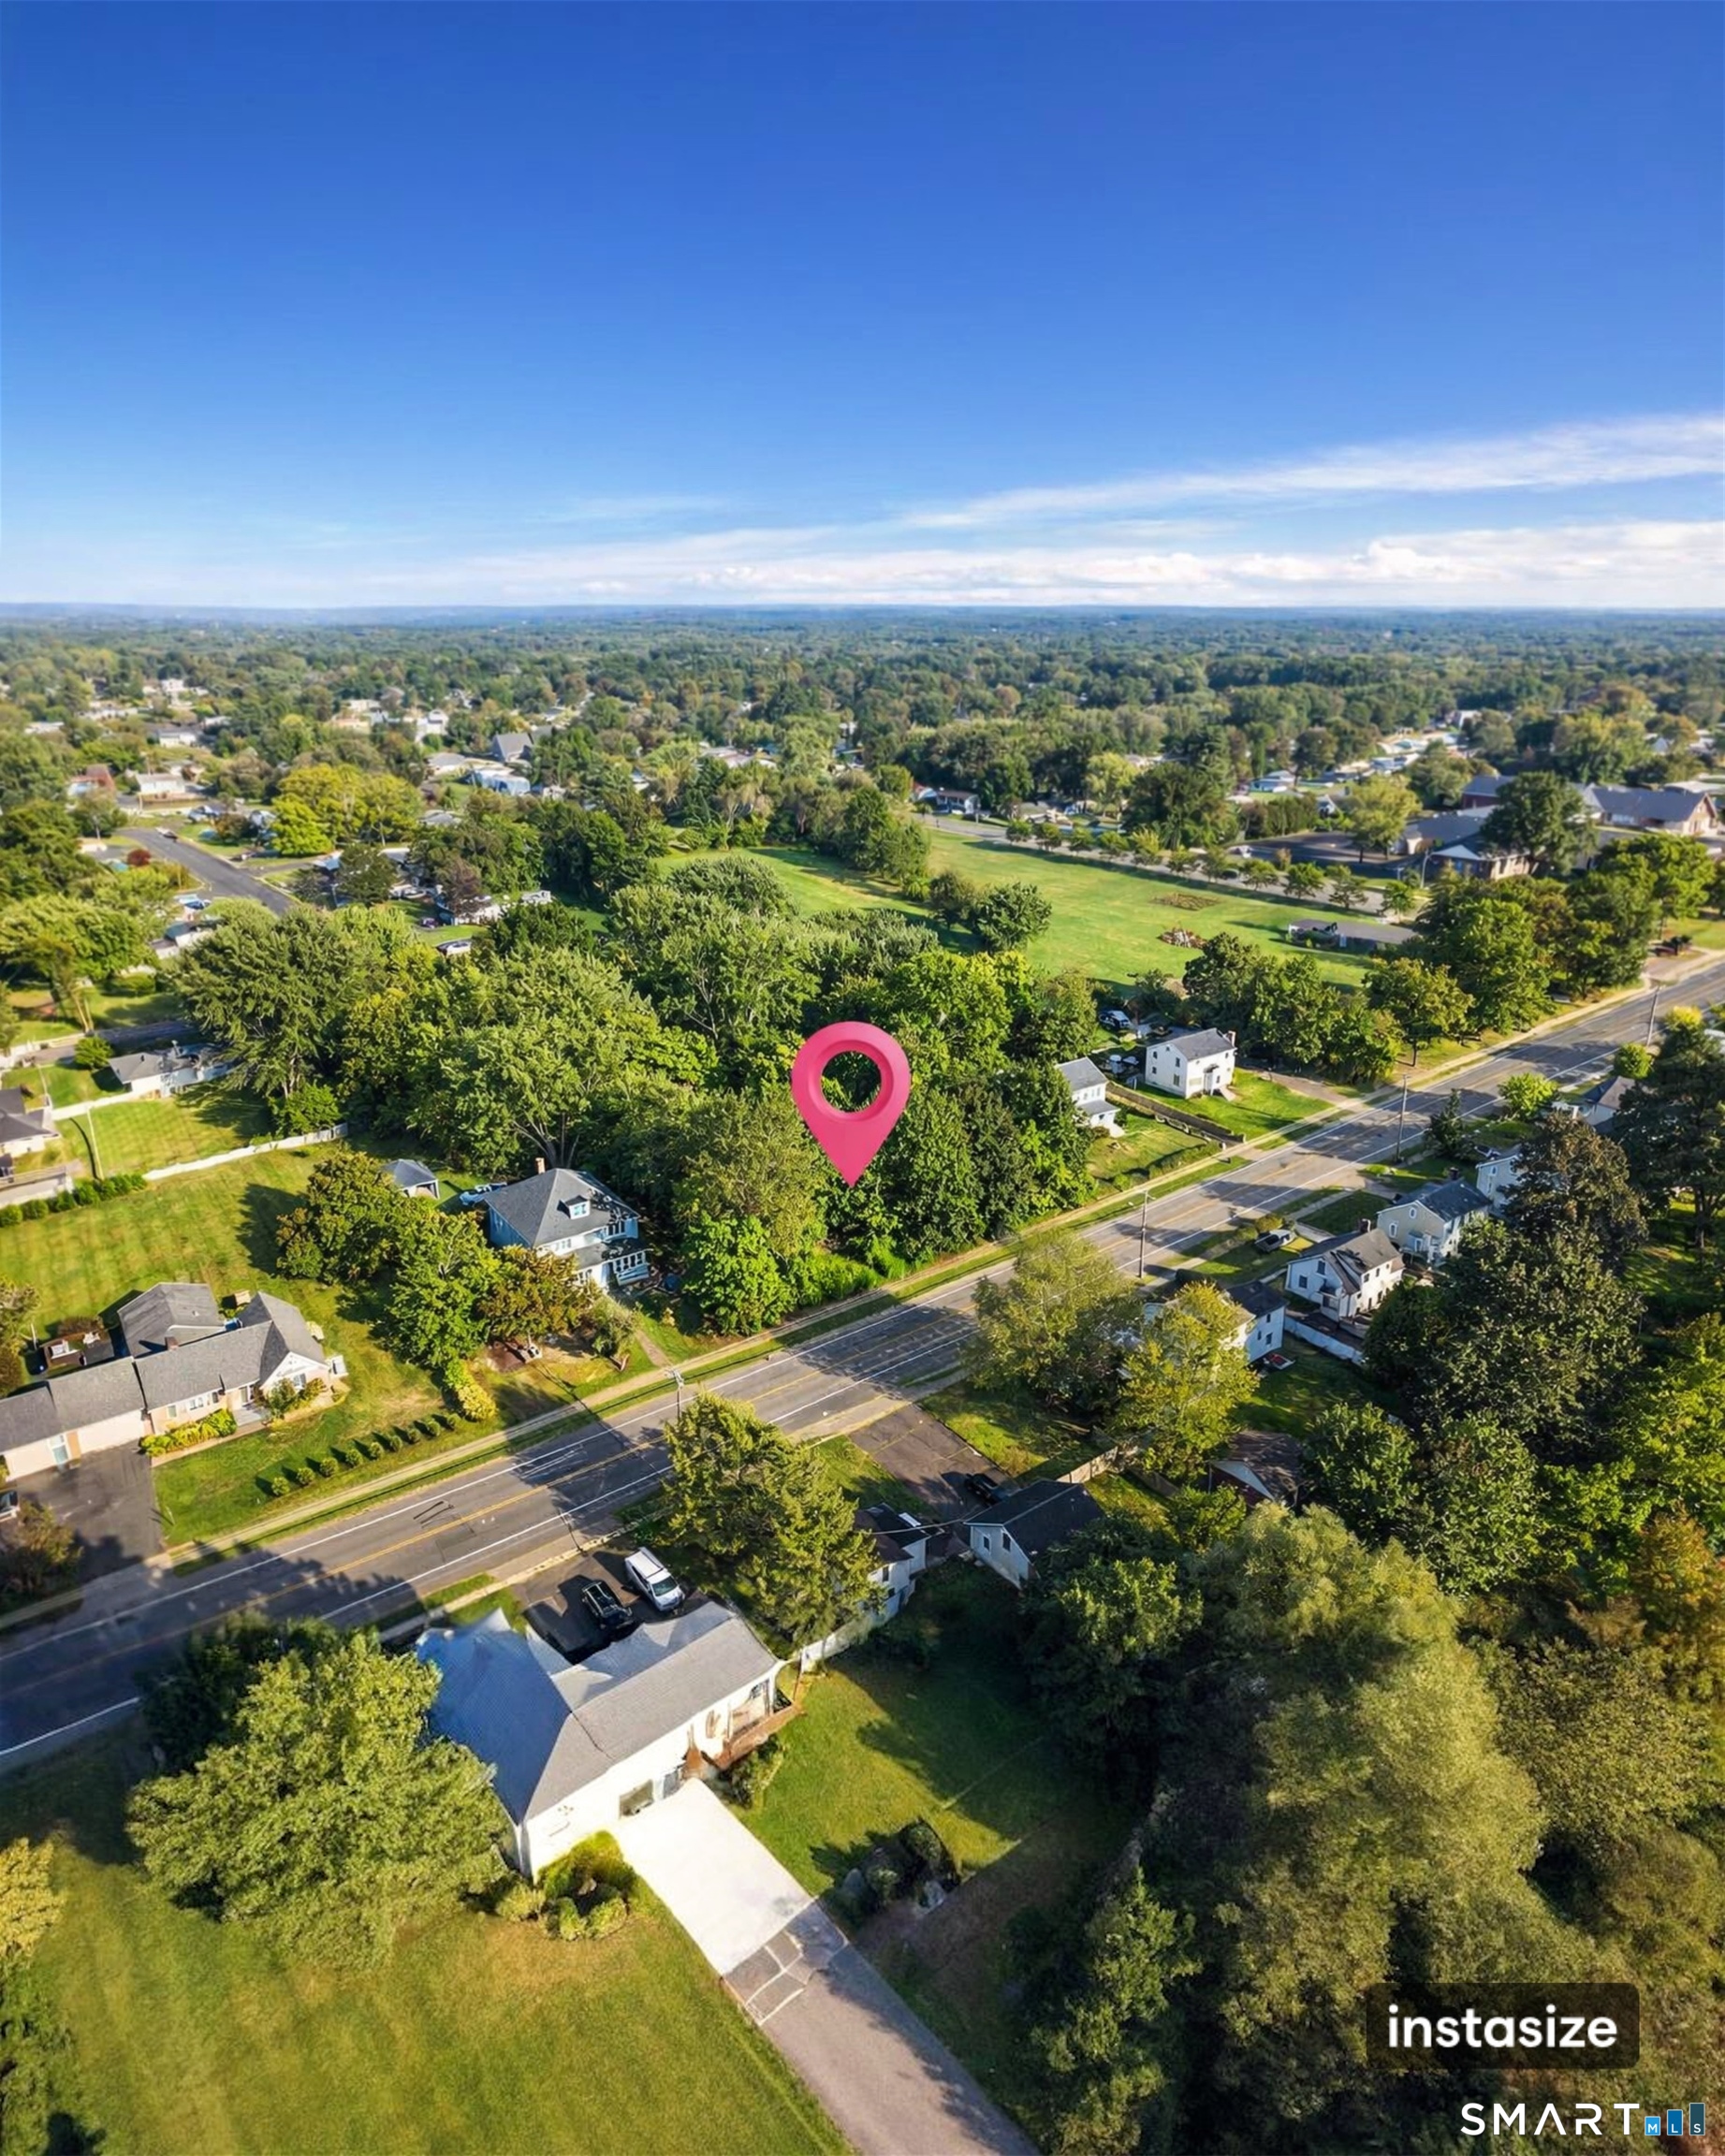
Lot Size: 0.70 Acres
Design & Construction: Frame
Estimated Tax: $214
Price per square foot: $304 / Sq. Ft.
Tax assessed value: $4,660
Estimated Tax: $214
Architectural Style: Raised Ranch
Design & Construction: Frame
Residence Type: Single Family
Year Constructed: 2026
Living Area: 1,860 Sq. Ft.
Lot Size: 0.70 Acres
Fuel: Electric
Home Automation: Not specified
Energy Features: Built Green Certification,Energy Star Rated
Solar Contract: Not specified
Heating Fuel: Electric
Fuel Tank Location: Not specified
Cooling System: Central Air,Ductless
Hot Water System: Not specified
Air Radon Mitigation: Not specified
Water Radon Mitigation: Not specified
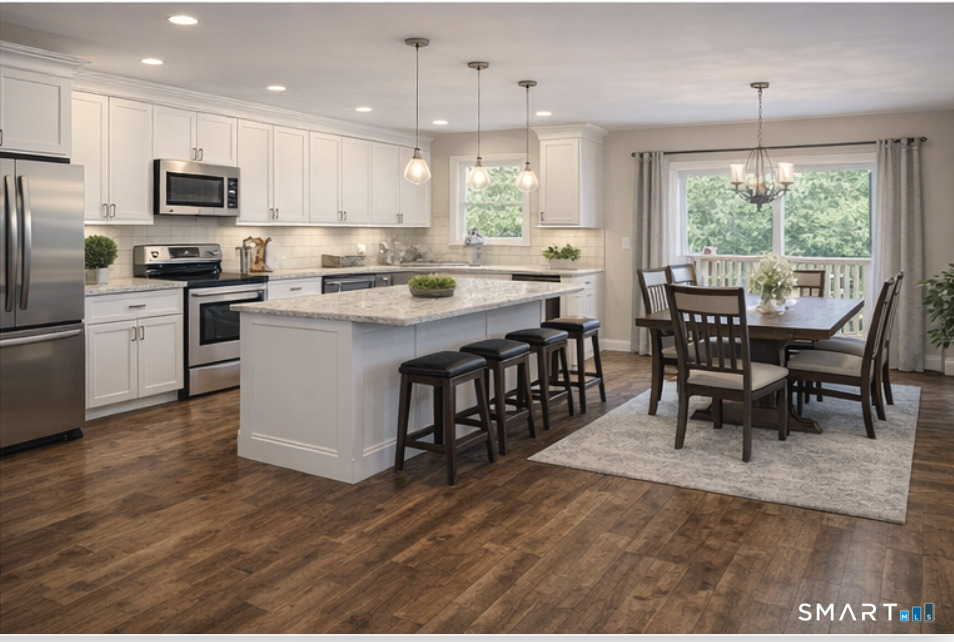
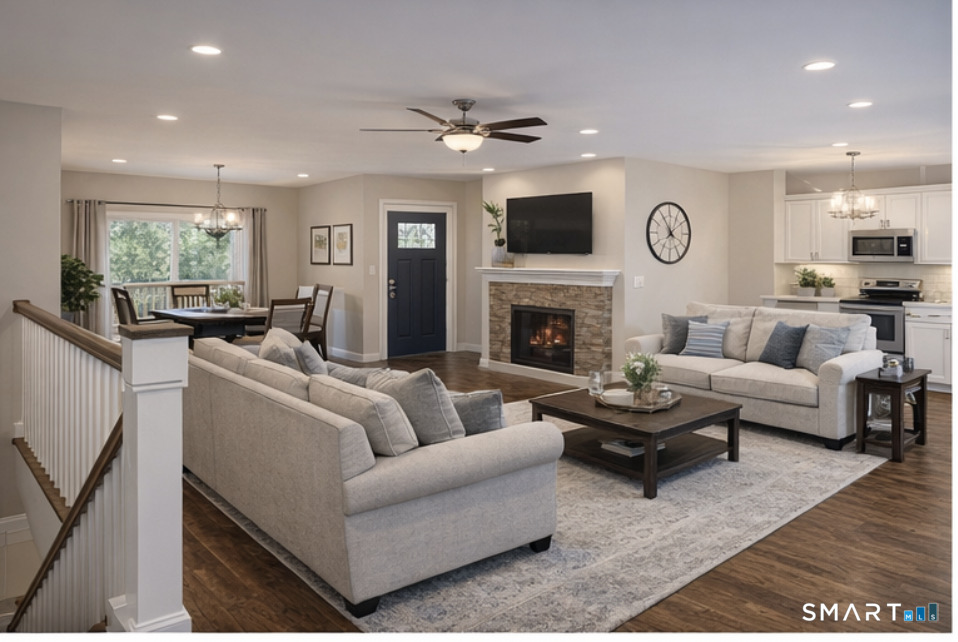
Imagine YOUR Home, but BRAND NEW!! This to-be-built home is the one you've been waiting for...Plenty of space for all your needs, in gorgeous finishes, all set in a prime location with lovely outdoor living space, and plenty of storage. Now is your chance to buy NEW instead of fitting into the older generation homes, with MORE safety and energy features and ZERO updates needed. This is the turn key dream, open layout for entertaining, two car garage, high ceilings, and the lowest possible maintenance. Let's make your forever home dreams come true!!
Continue reading ▾Mechanicals & Utilities: Heat Pump,Hot Air • Electric • Central Air,Ductless • Public Water Connected water
Exterior Features
Exterior Construction: Vinyl Siding
Roof Type: Asphalt Shingle,Gable
Foundation: Concrete
Garage: Under House Garage (2 car)
Patio/Deck: Deck
Utilities: Water: Public Water Connected
