
3 Break Maiden Lane, Harwinton, CT is a Barn residence located in Harwinton, CT. This property was listed for sale on (approximately days ago) and is currently offered at $999,000.
3 Break Maiden Lane, Harwinton, CT is a 0-bed, 2-bath, 7,200 square foot home built in 2017 , featuring Barn architecture
This home is within the Harwinton school district. Local, with nearby schools including Harwinton Consolidated.
Pricing Insight: Originally listed at $1,200,000, this home last saw a price adjustment of –$201,000 (16.8%) on August 26, 2026 — about -1 days ago. It has been on the market for approximately 135 days, with a total price adjustment of –$201,000 (16.8%).
MLS #: 24164122
Days on Market: 135
Residence Type: Single Family
Architectural Style: Barn
Neighborhood: N/A
Garage Spaces: 0
Heating: Baseboard
Offered Price: $999,000
Price per Sq Ft: $139
Year Built: 2017
Living Area: 7,200 Sq. Ft.
Lot Size: 15.51 Acres
Design & Construction: Other
Estimated Tax: $12,688
Price per square foot: $139 / Sq. Ft.
Tax assessed value: $549,250
Estimated Tax: $12,688
Architectural Style: Barn
Design & Construction: Other
Residence Type: Single Family
Year Constructed: 2017
Living Area: 7,200 Sq. Ft.
Lot Size: 15.51 Acres
Fuel: Electric
Home Automation: Not specified
Energy Features: Not specified
Solar Contract: Not specified
Heating Fuel: Electric
Fuel Tank Location: Not specified
Cooling System: None
Hot Water System: Not specified
Air Radon Mitigation: Not specified
Water Radon Mitigation: Not specified
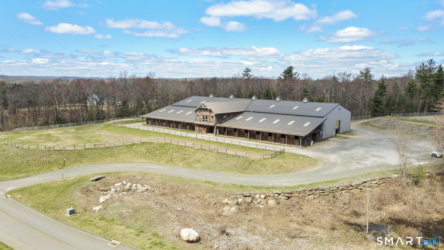
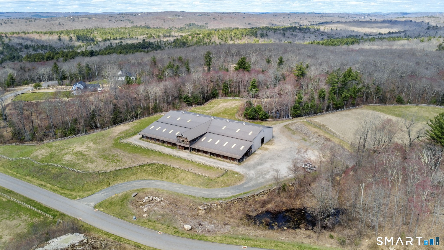
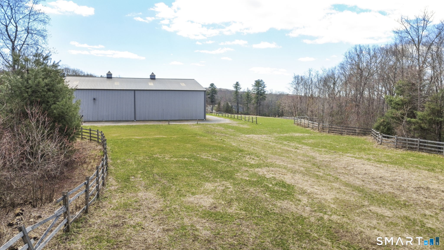
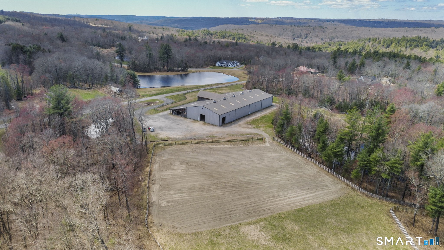
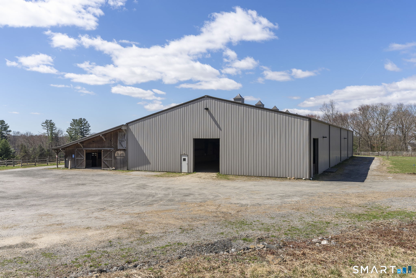
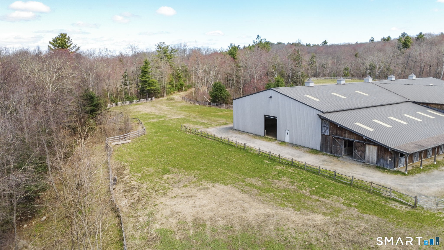
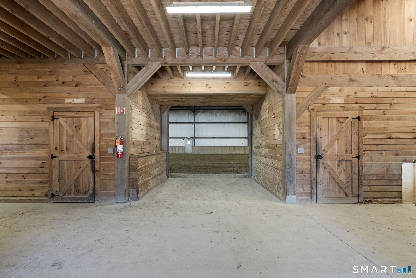
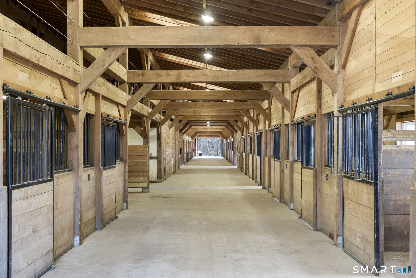
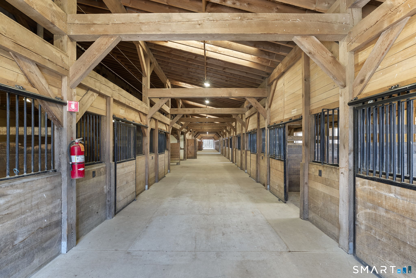
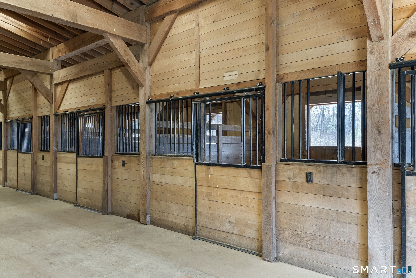
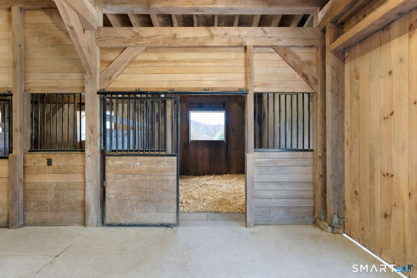
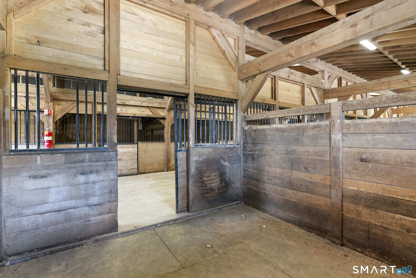
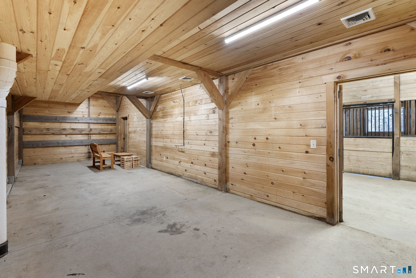
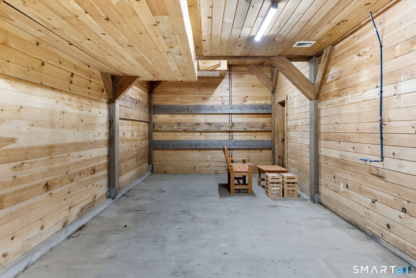
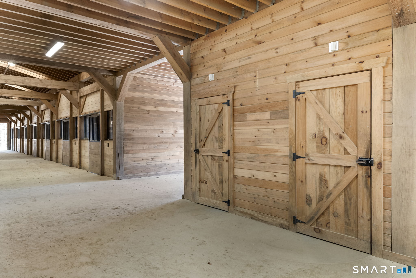
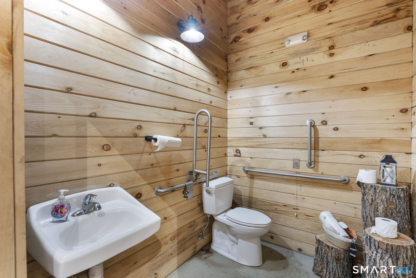
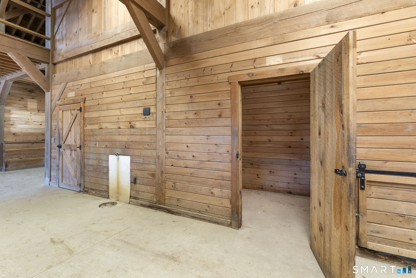
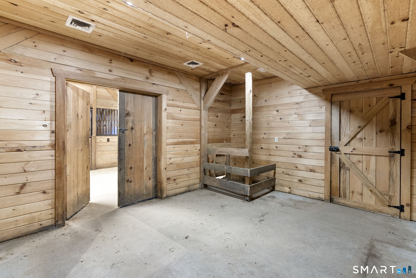
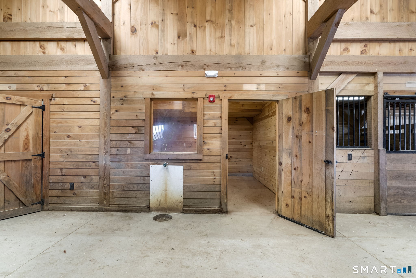
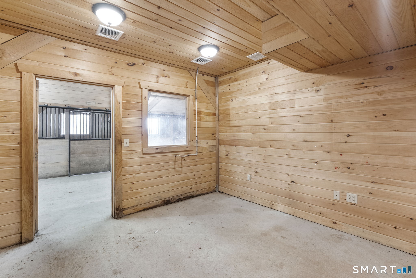
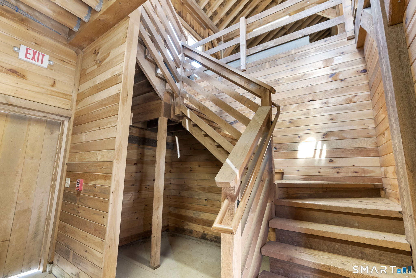
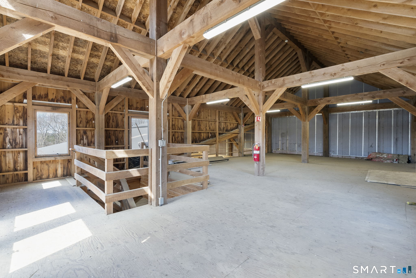
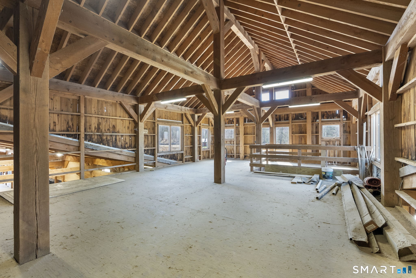
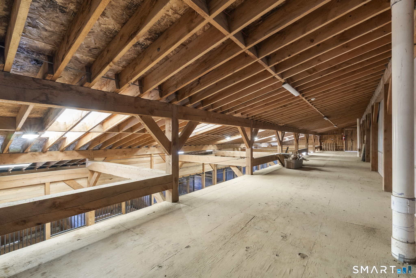
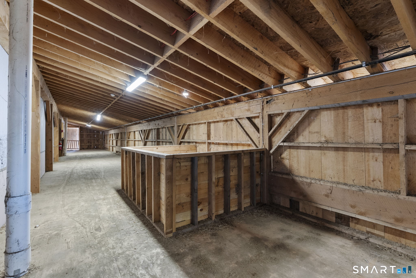
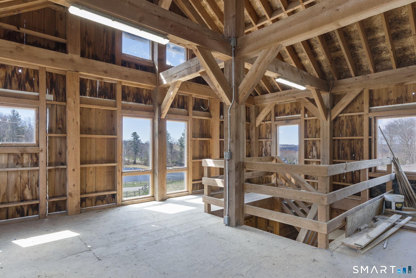
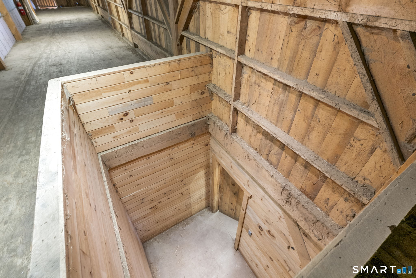
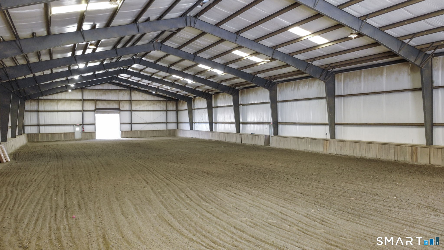
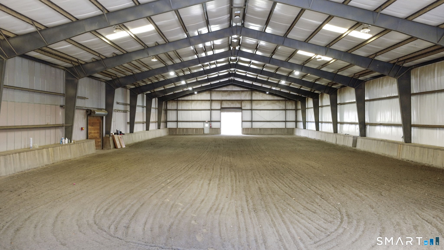
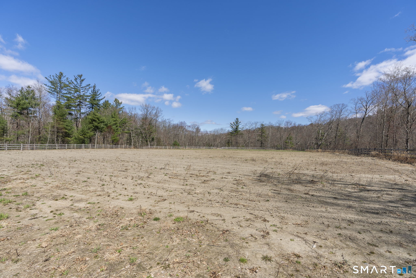
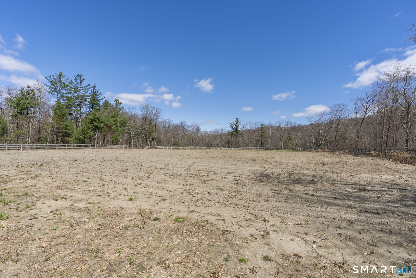
Exceptional equestrian opportunity! This unique property includes a 15.51-acre farm and a beautifully crafted post-and-beam barn is designed with both function and quality in mind. Built in 2017, this equestrian facility offers 20 spacious 12x12 stalls, including 14 with Dutch doors, the barn offers excellent ventilation and horse comfort. Amenities include a heated 12x24 tack room, two half baths, office, feed room, drop-down hay room, large loft with abundant hay storage, wash stall, and two additional tack stalls. Electrical outlets are conveniently located outside each stall for ease of use. The property is thoughtfully laid out with split rail fencing, an expansive open field, and multiple options for turnout or arena configurations. The upper field is large enough to accommodate two rings and a warm-up area. Attached 200 x 100 indoor arena, ideal for year-round riding. Directly abutting the State Forest. A rare chance to own a turnkey equestrian facility with additional building potential in a sought-after Litchfield County location.
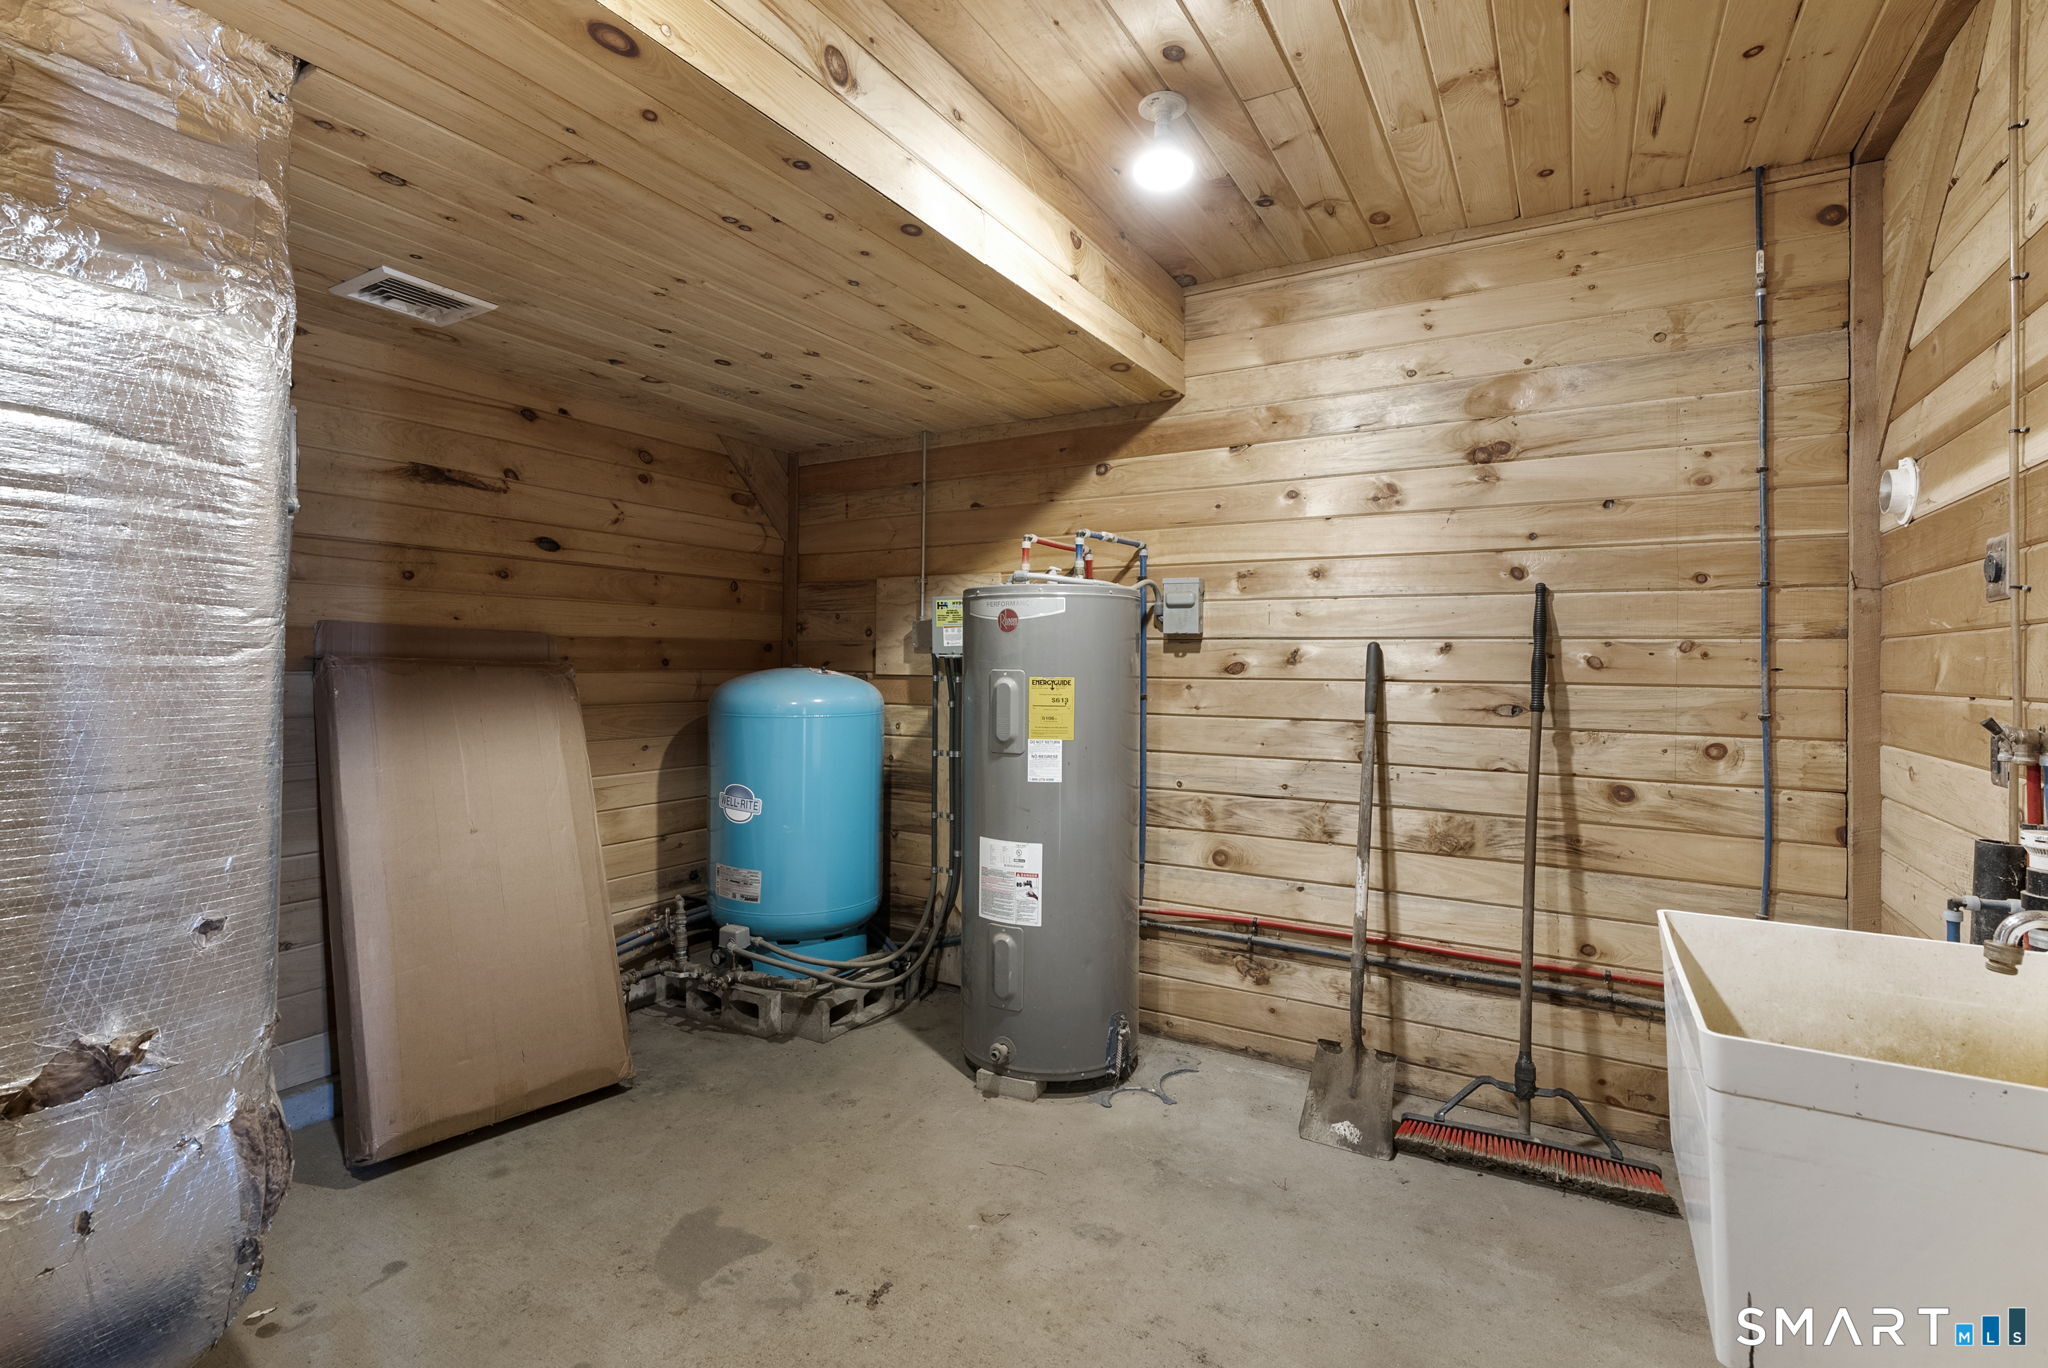
Continue reading ▾Mechanicals & Utilities: Baseboard • Electric • None • Private Well water
Exterior Features
Exterior Construction: Wood
Roof Type: Metal
Foundation: Concrete
Utilities: Water: Private Well
