
920 Main Street, Woodbury, CT is a Colonial and Antique residence located in Woodbury, CT. This property was listed for sale on (approximately days ago) and is currently offered at $2,995,000.
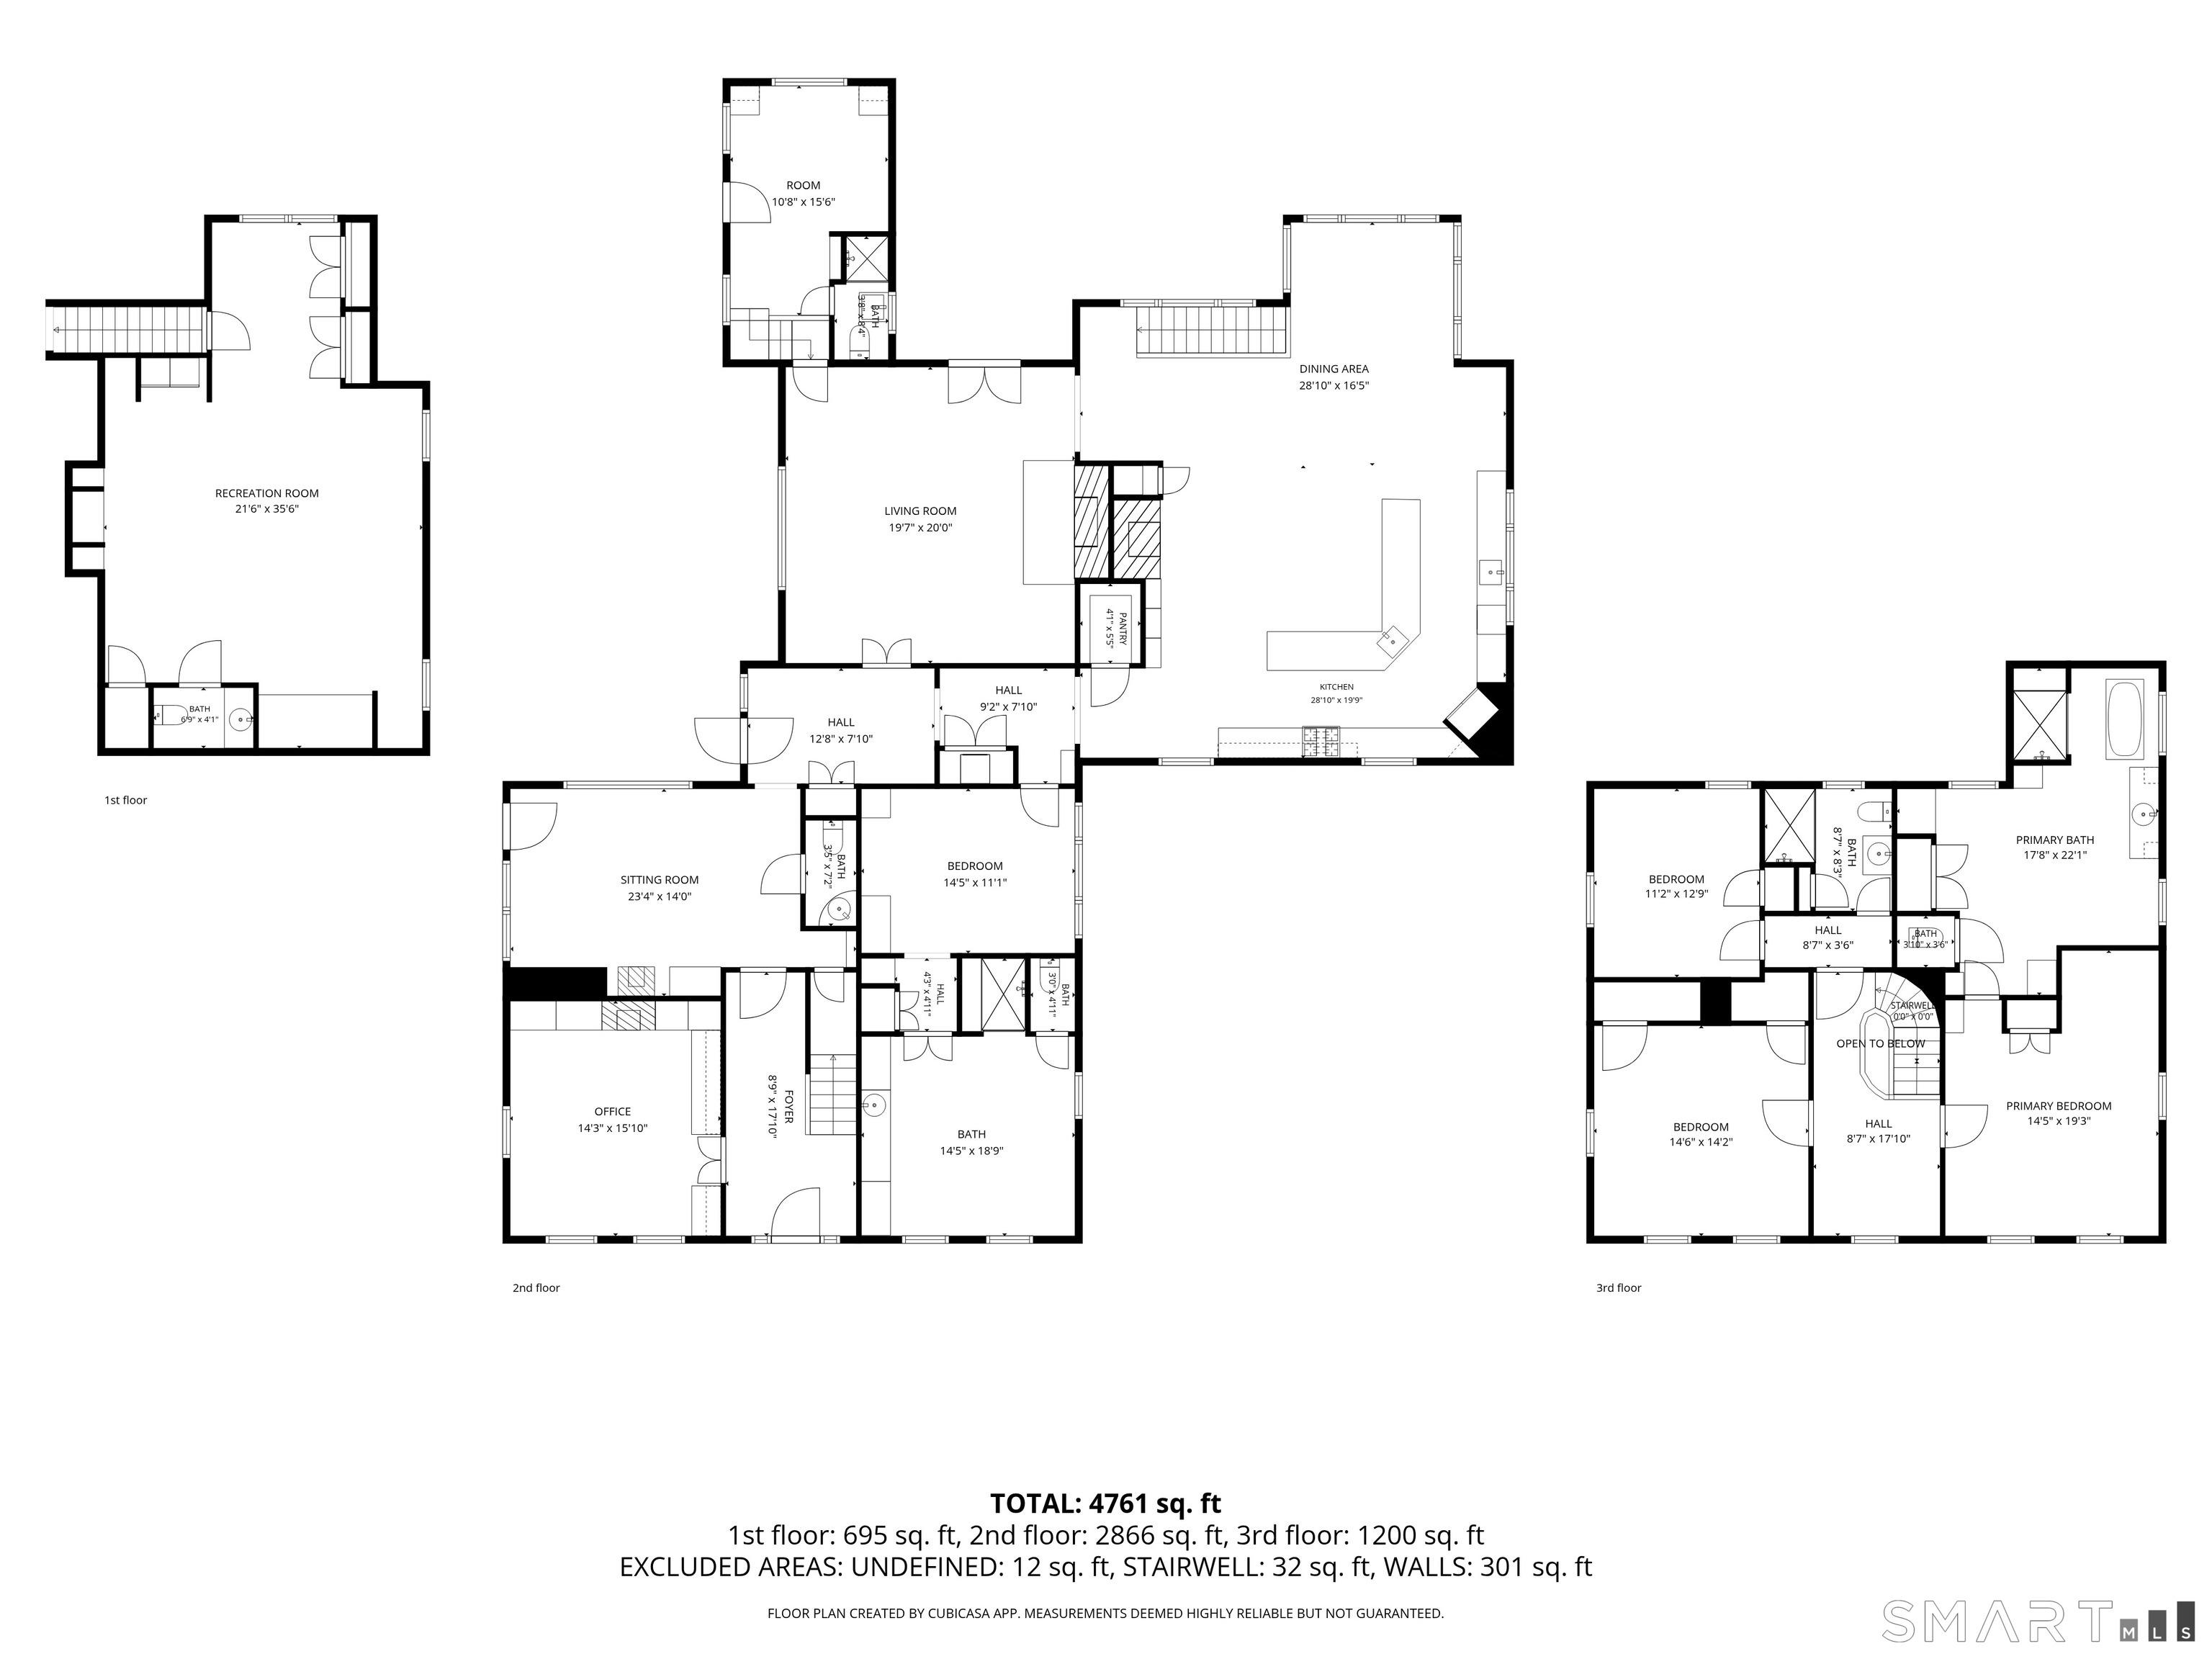
920 Main Street, Woodbury, CT is a 4-bed, 6-bath, 5,316 square foot home built in 1890 , featuring Colonial,Antique architecture
This home is within the Woodbury school district. Local, with nearby schools including Per Board of Ed.
Pricing Insight: Originally listed at $2,995,000, the price has since been adjusted by $0 (0%). It has been on the market for approximately 76 days, with a total price adjustment of $0 (0%).
MLS #: 24163576
Days on Market: 76
Residence Type: Single Family
Architectural Style: Colonial,Antique
Neighborhood: N/A
Garage Spaces: 0
Heating: Hot Air,Steam
Offered Price: $2,995,000
Price per Sq Ft: $563
Year Built: 1890
Living Area: 5,316 Sq. Ft.
Lot Size: 18.23 Acres
Design & Construction: Frame
Estimated Tax: $25,877
Price per square foot: $563 / Sq. Ft.
Tax assessed value: $1,033,410
Estimated Tax: $25,877
Architectural Style: Colonial,Antique
Design & Construction: Frame
Residence Type: Single Family
Year Constructed: 1890
Living Area: 5,316 Sq. Ft.
Lot Size: 18.23 Acres
Fuel: Electric,Natural Gas,Oil
Home Automation: Not specified
Energy Features: Generator,Programmable Thermostat,Storm Windows
Solar Contract: Not specified
Heating Fuel: Electric,Natural Gas,Oil
Fuel Tank Location: Above Ground
Cooling System: Central Air
Hot Water System: Not specified
Air Radon Mitigation: Not specified
Water Radon Mitigation: Not specified
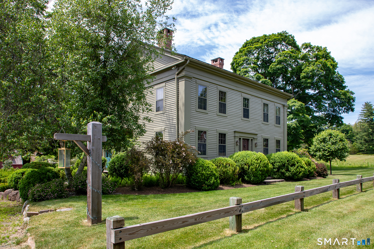
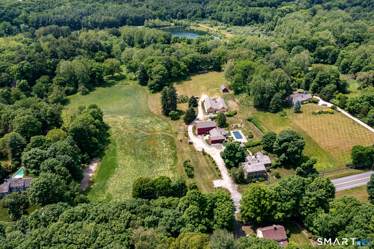
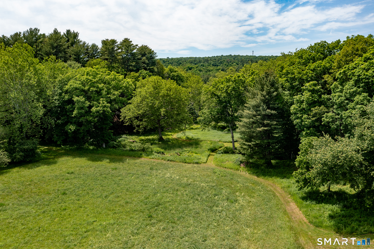
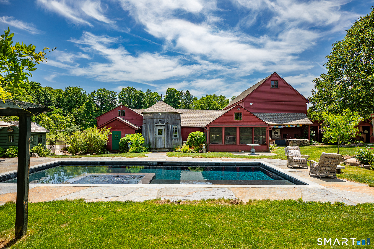
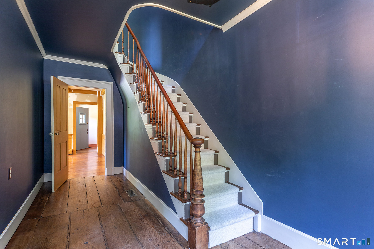
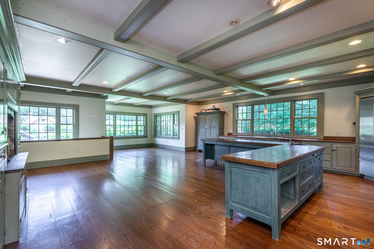
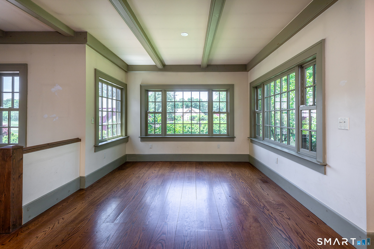
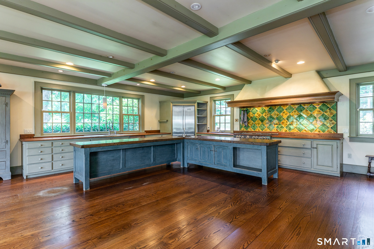
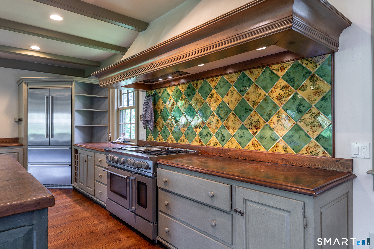
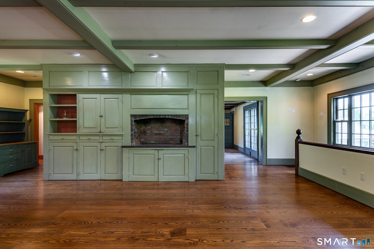
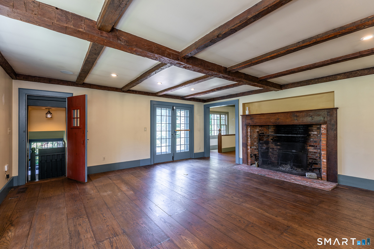
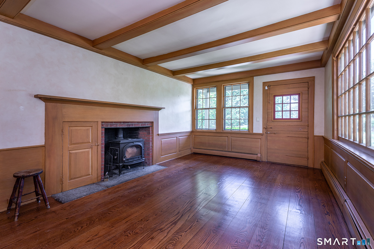
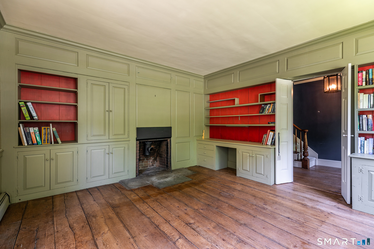
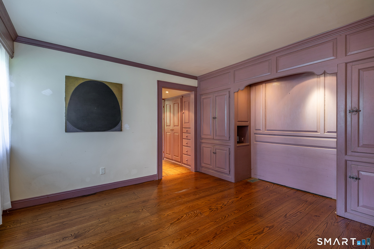
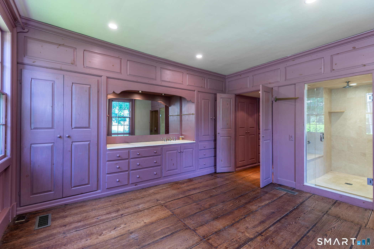
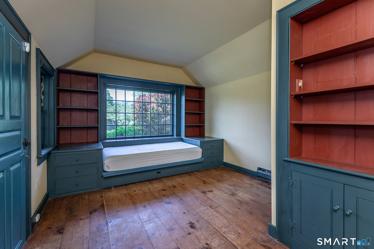
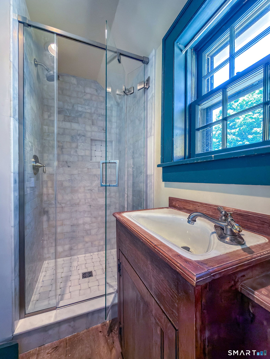
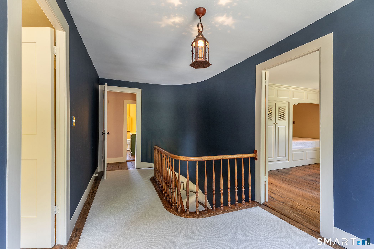
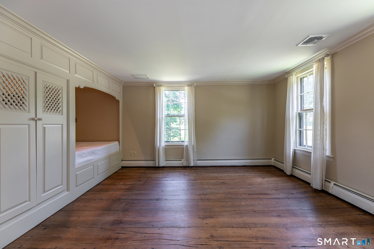
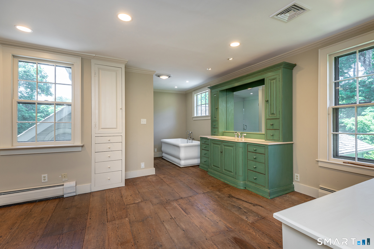
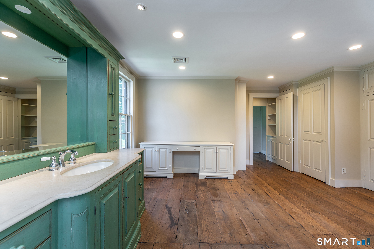
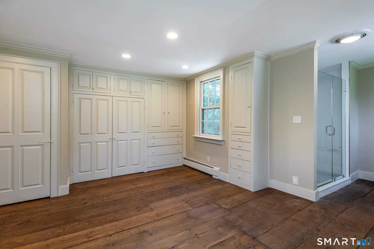
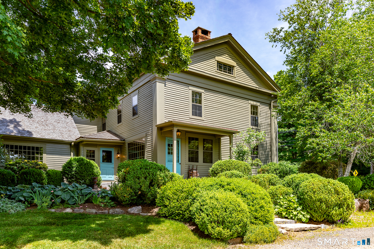
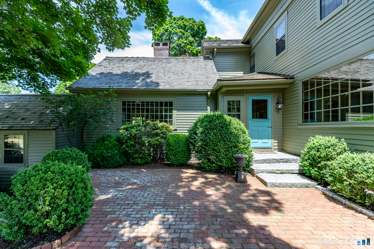
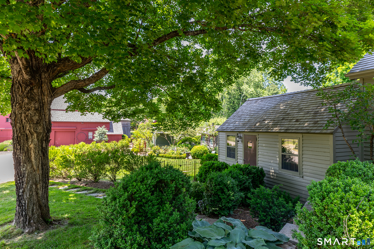
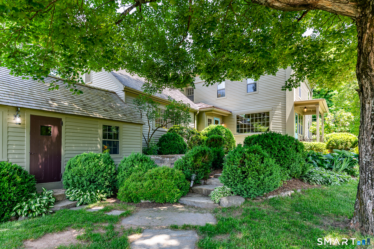
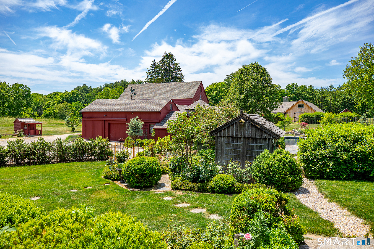
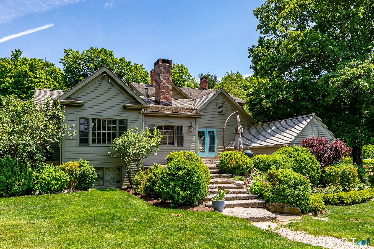
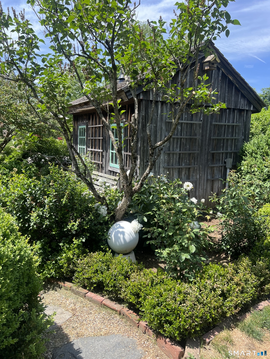
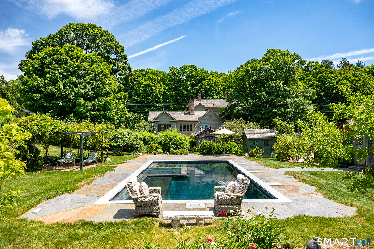
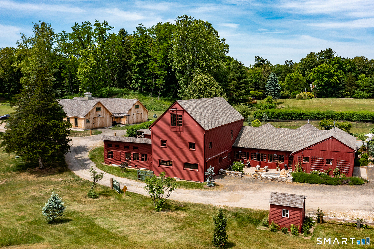
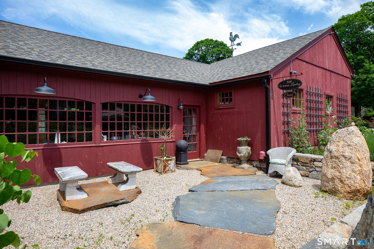
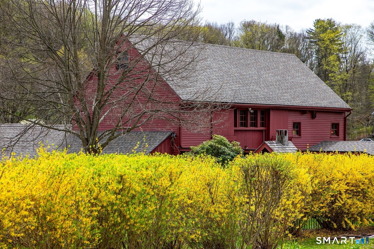
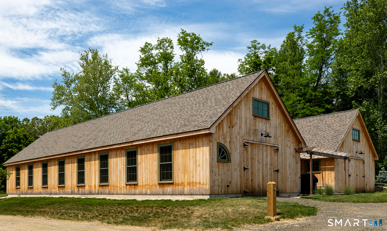
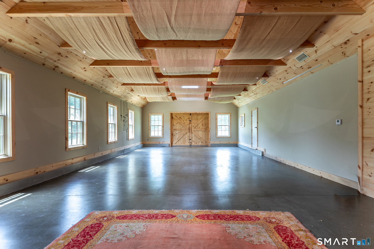
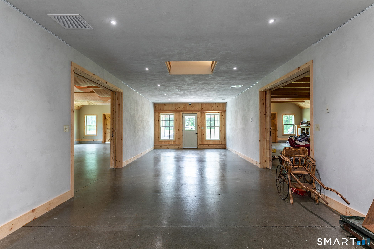
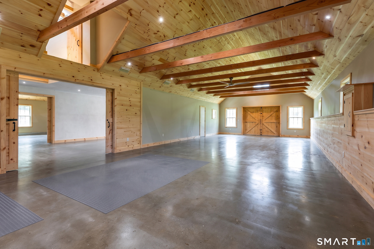
Warren's Landing on the Pomperaug is an extraordinary estate where historic character is centered around a beautifully preserved 1890 Greek Revival residence. The home offers four bedrooms, timeless architectural details, spacious rooms, 4 fireplaces and custom built-ins. The impressive six-barn complex provides exceptional flexibility, featuring a retail shop, extensive equipment storage, a two-car garage, pool cabana and pool equipment building. A newly constructed temperature controlled 3,800-square-foot post-and-beam barn with a half bath and laundry room at the rear of the property further expand the property's possibilities. There are also an equipment/horse barn and riverside cabin. Outdoor living is equally remarkable with a stunning new in-ground gunite pool surrounded by lush landscaping. Designed for both relaxation and entertaining, the grounds include a custom "summer kitchen" with a European-style outdoor pizza oven, gas grill, and screened dining pavilion-perfect for hosting gatherings or enjoying quiet evenings. The 18.3-acre setting includes mature trees, open meadows, scenic walking trails, and frontage along the protected Pomperaug River, creating a private and picturesque retreat. Rich in history yet thoughtfully updated, this rare estate offers an exceptional combination of beauty, functionality, and enduring charm. A comprehensive list of recent improvements is available upon request. Buyer must do due diligence with the town for possible uses.
Continue reading ▾Mechanicals & Utilities: Hot Air,Steam • Electric,Natural Gas,Oil • Central Air • Public Water In Street water • 4 fireplaces
Exterior Features
Exterior Construction: Clapboard,Wood
Roof Type: Wood Shingle
Foundation: Concrete,Stone
Patio/Deck: Grill,Shed,Barn,Garden Area,Stable,Stone Wall,Patio
Pool: Gunite,Heated,In Ground Pool
Utilities: Water: Public Water In Street
Outbuildings: Grill,Shed,Barn,Garden Area,Stable,Stone Wall,Patio
