
161 Main Street, Marlborough, CT is a Colonial residence located in Marlborough, CT. This property was listed for sale on (approximately days ago) and is currently offered at $799,900.
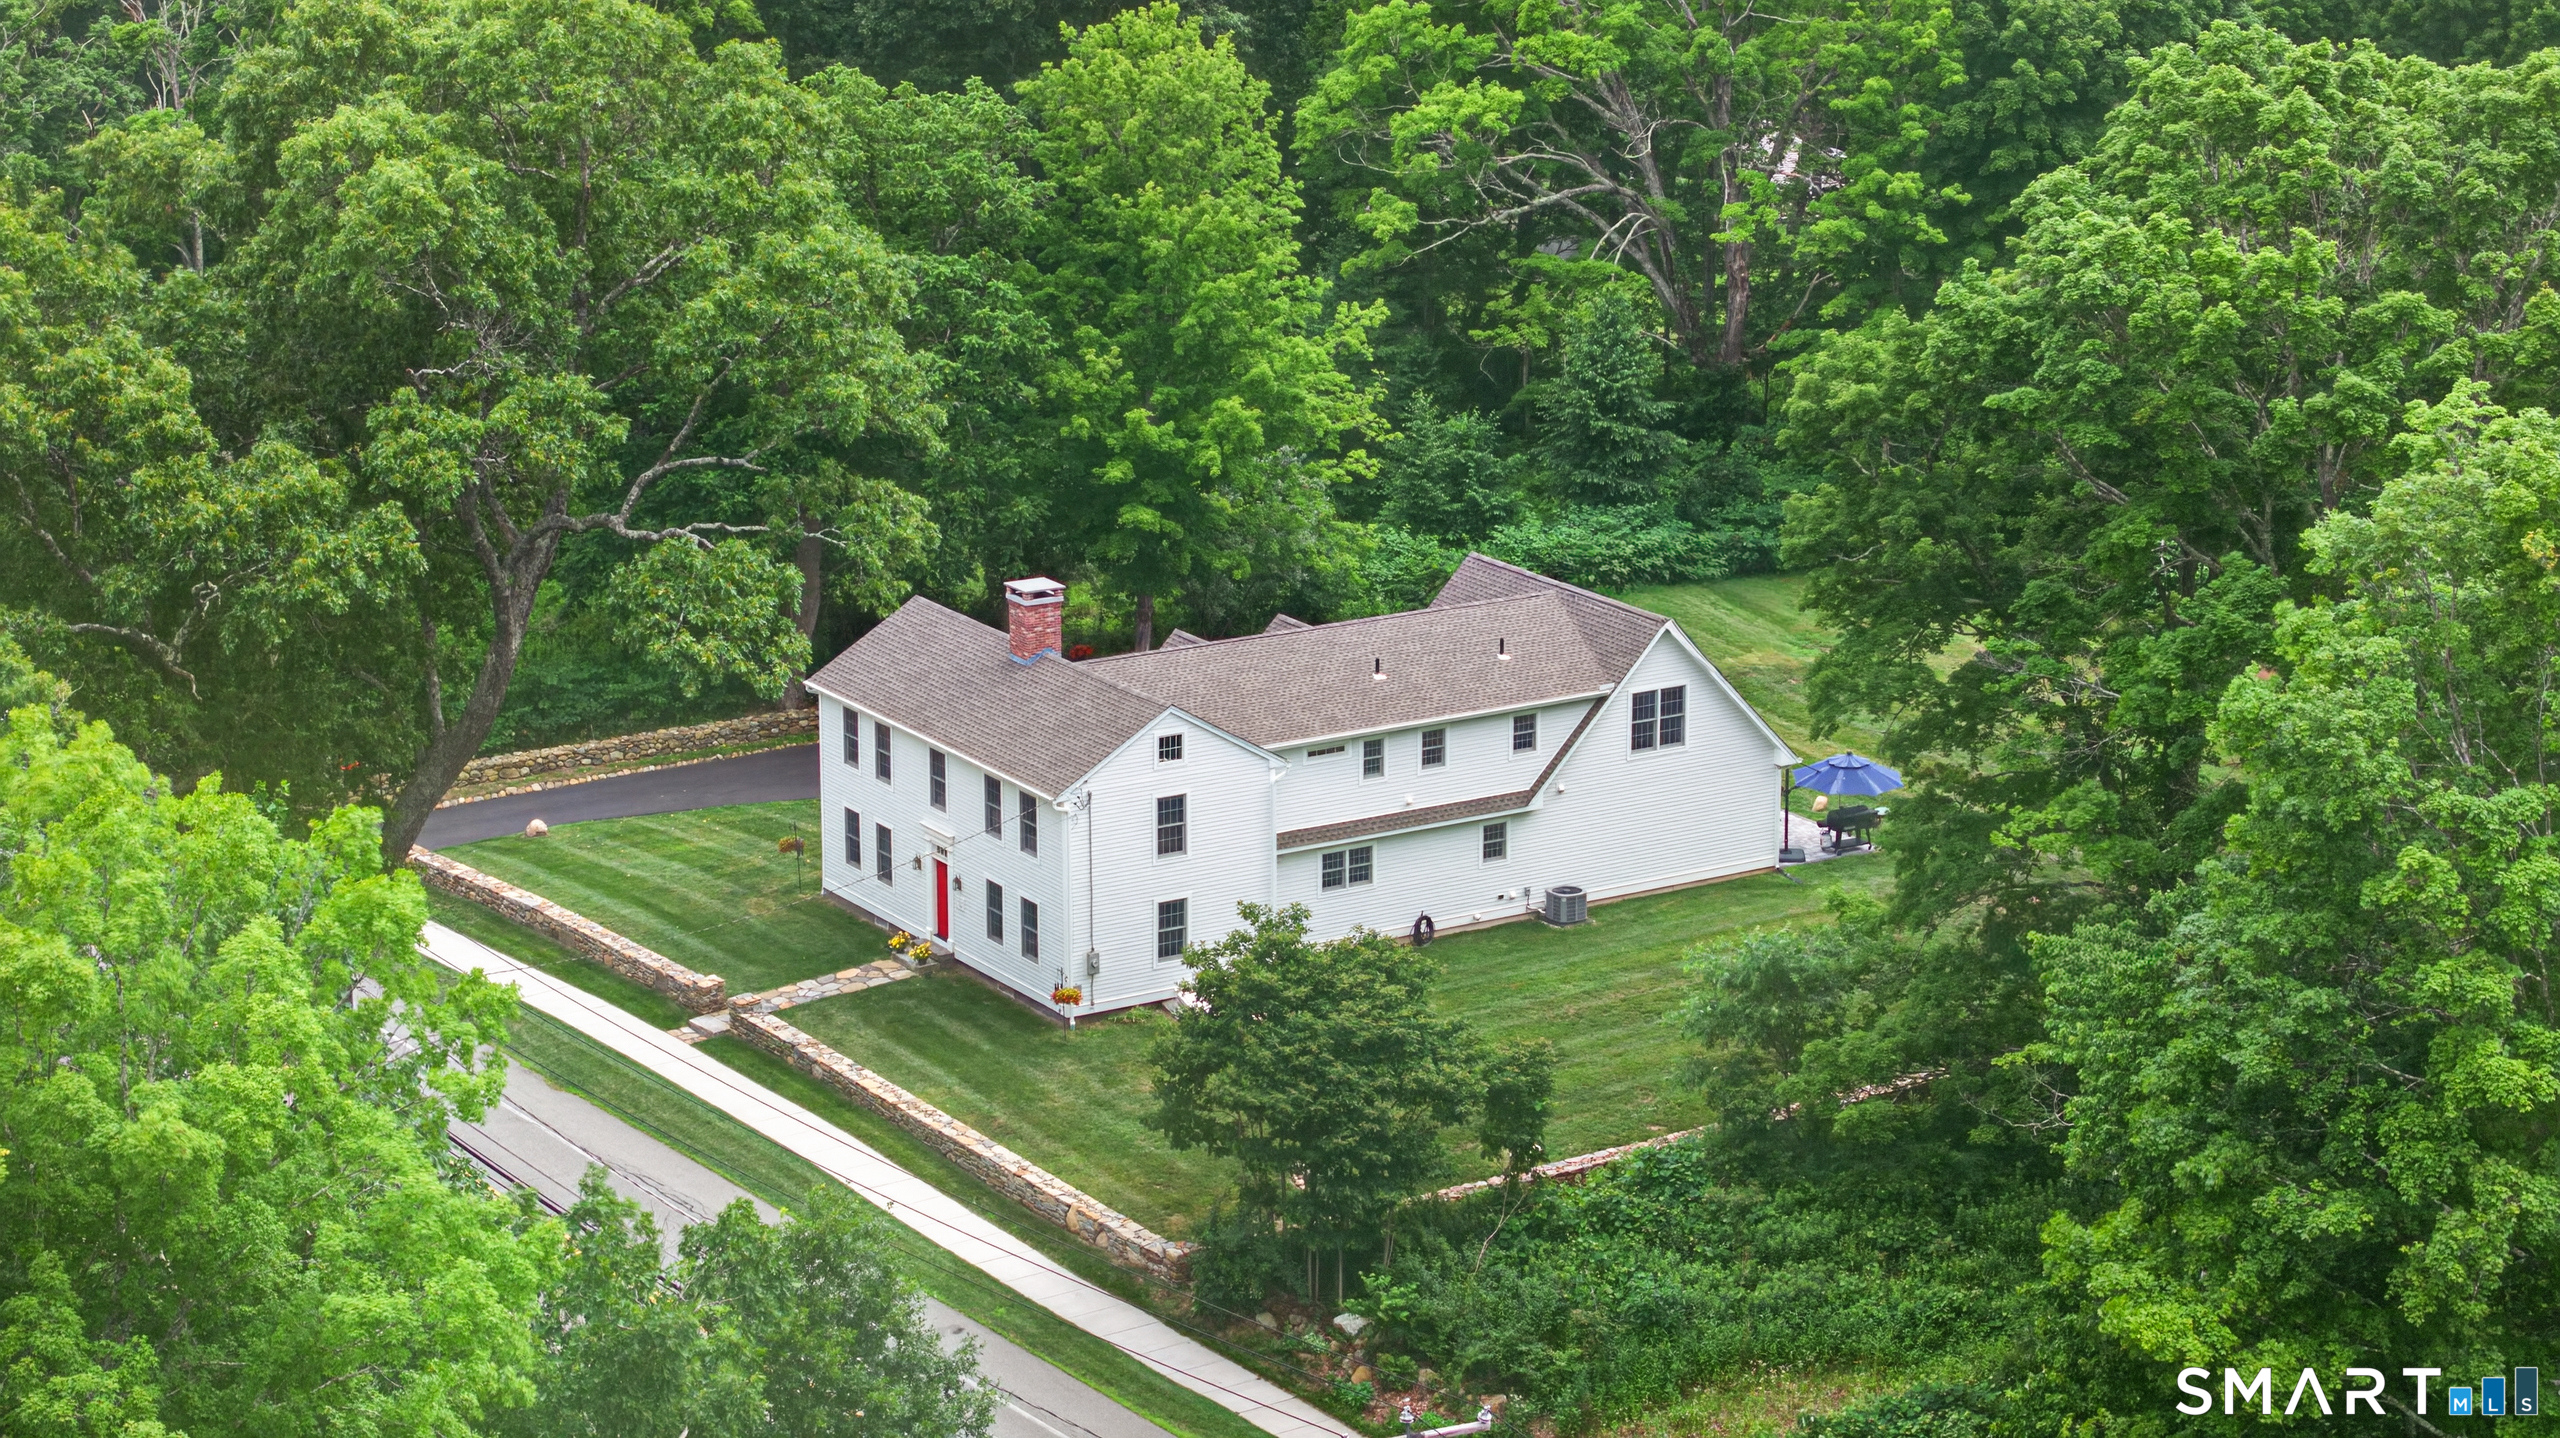
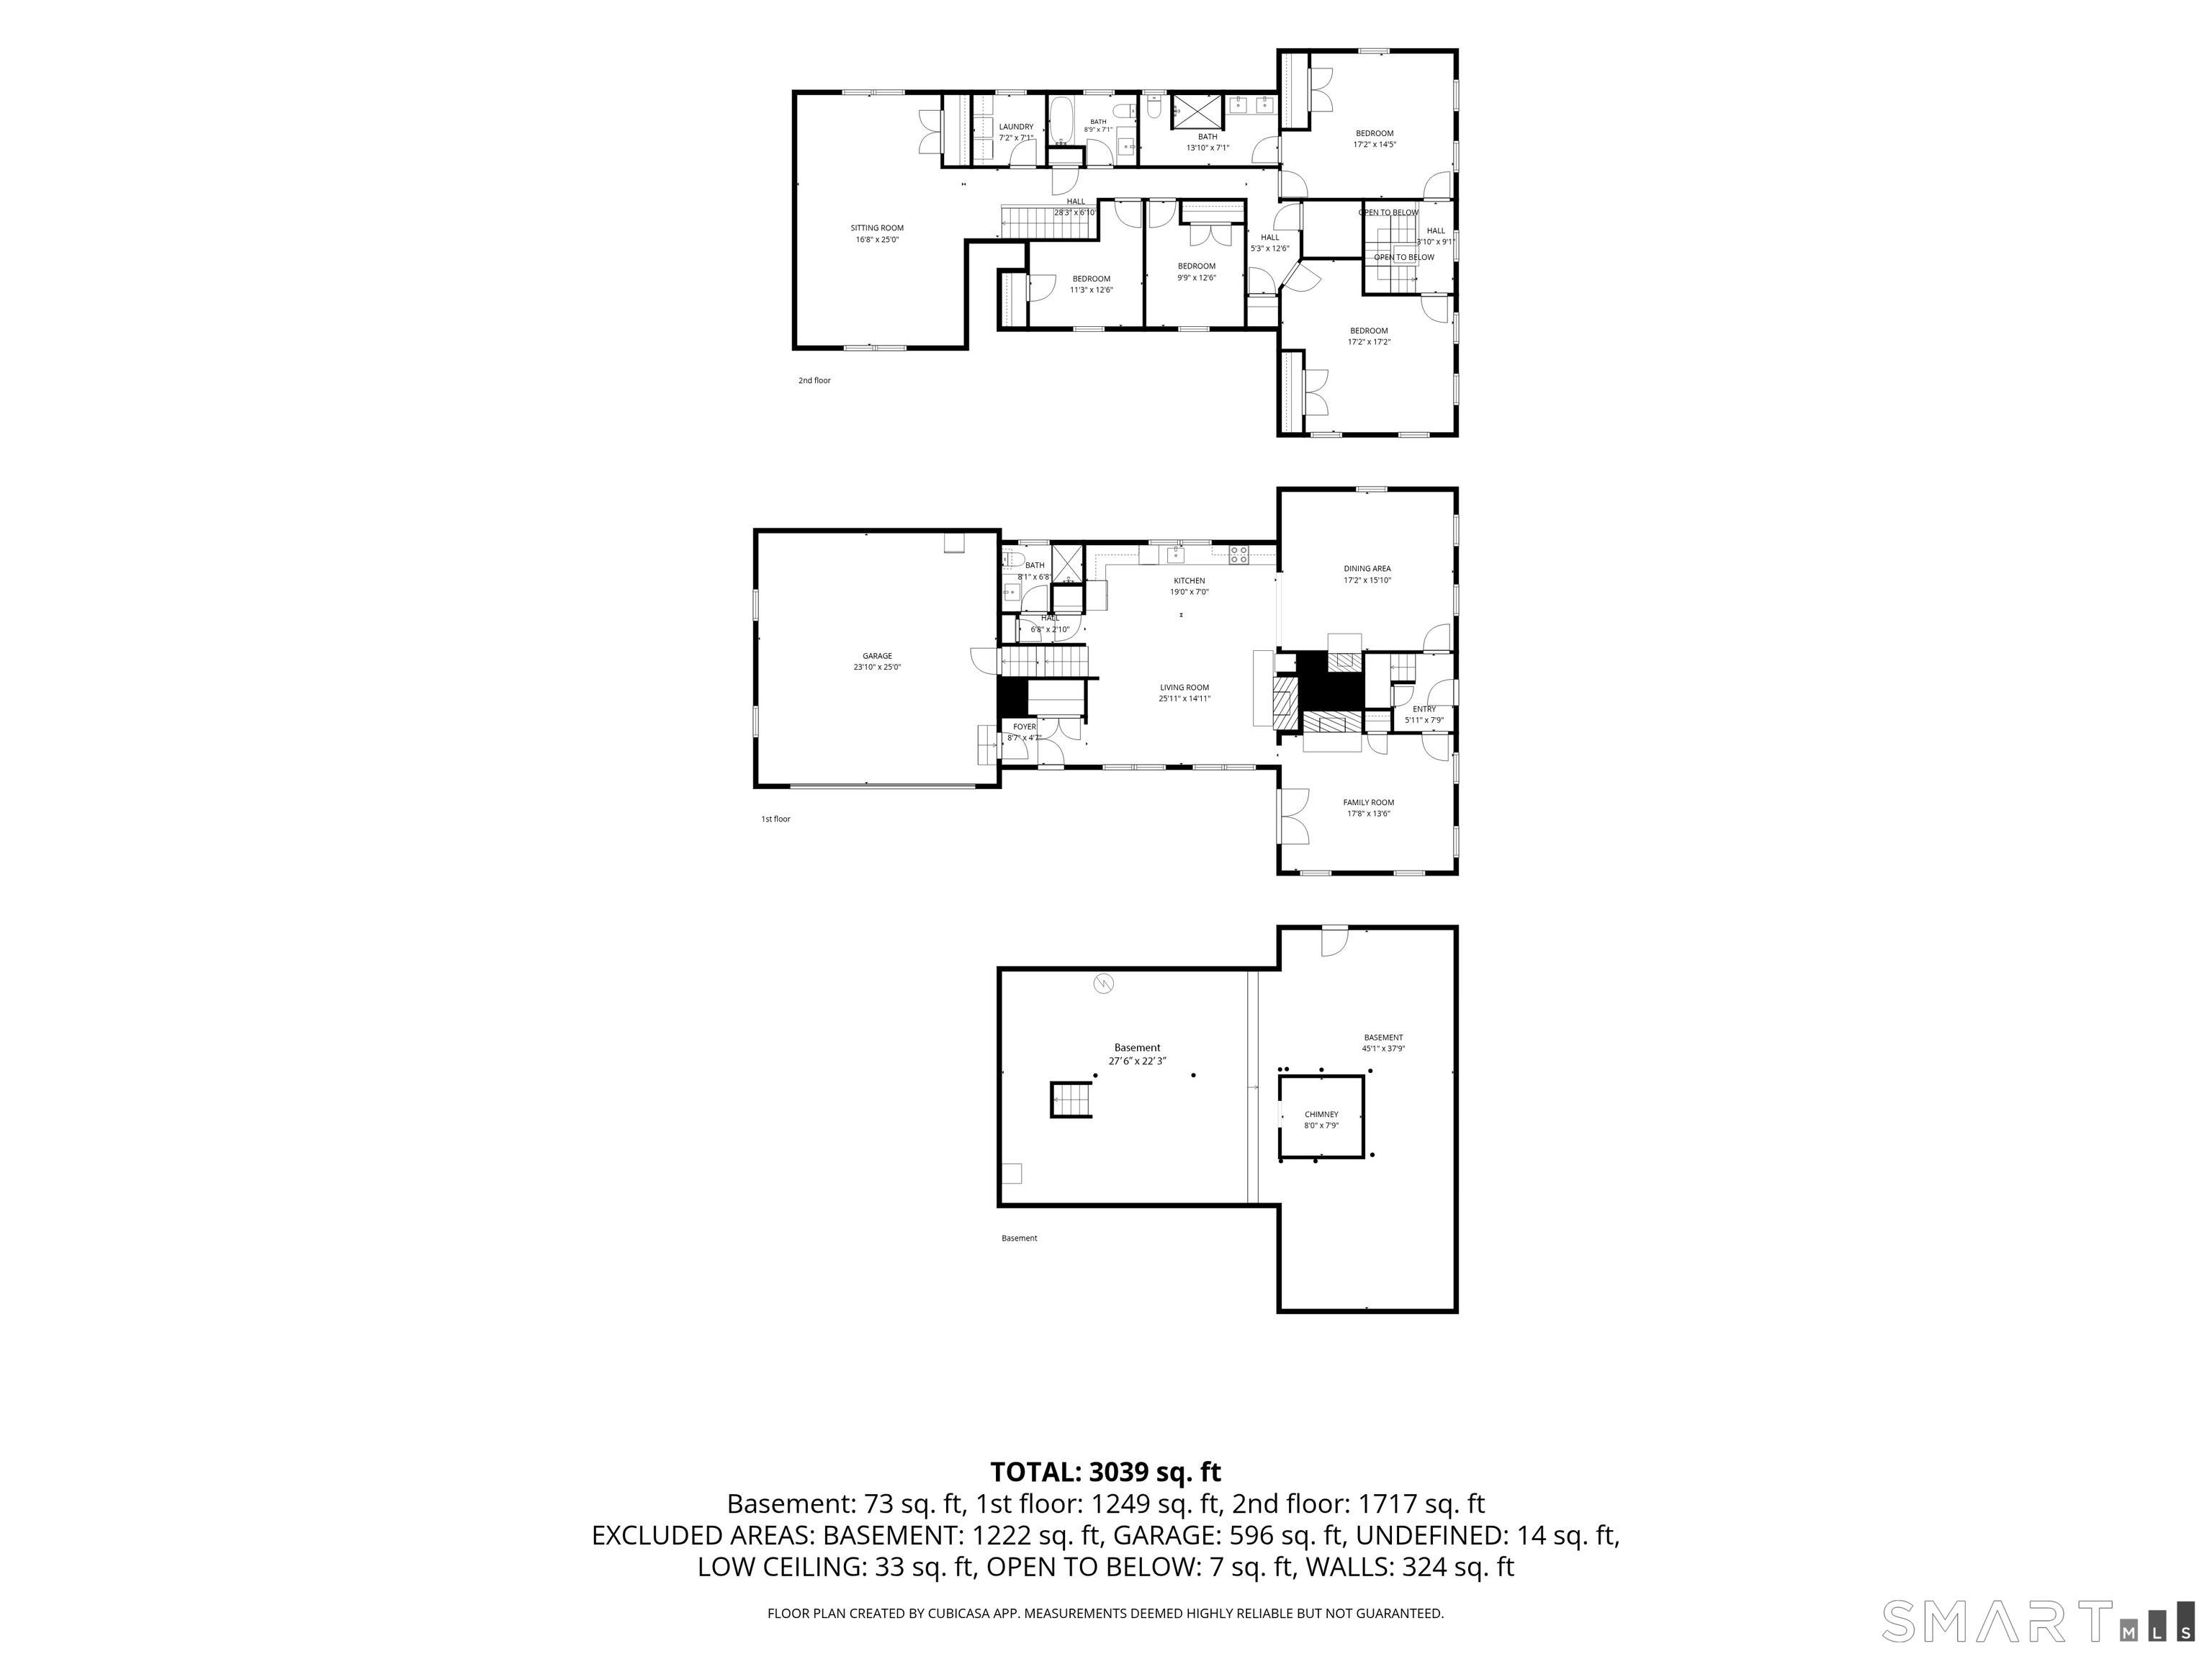
161 Main Street, Marlborough, CT is a 4-bed, 3-bath, 3,139 square foot home built in 1749 , featuring Colonial architecture
This home is within the Marlborough school district. Local, with nearby schools including Elmer Thienes.
Pricing Insight: Originally listed at $799,900, the price has since been adjusted by $0 (0%). It has been on the market for approximately 47 days, with a total price adjustment of $0 (0%).
MLS #: 24163263
Days on Market: 47
Residence Type: Single Family
Architectural Style: Colonial
Neighborhood: N/A
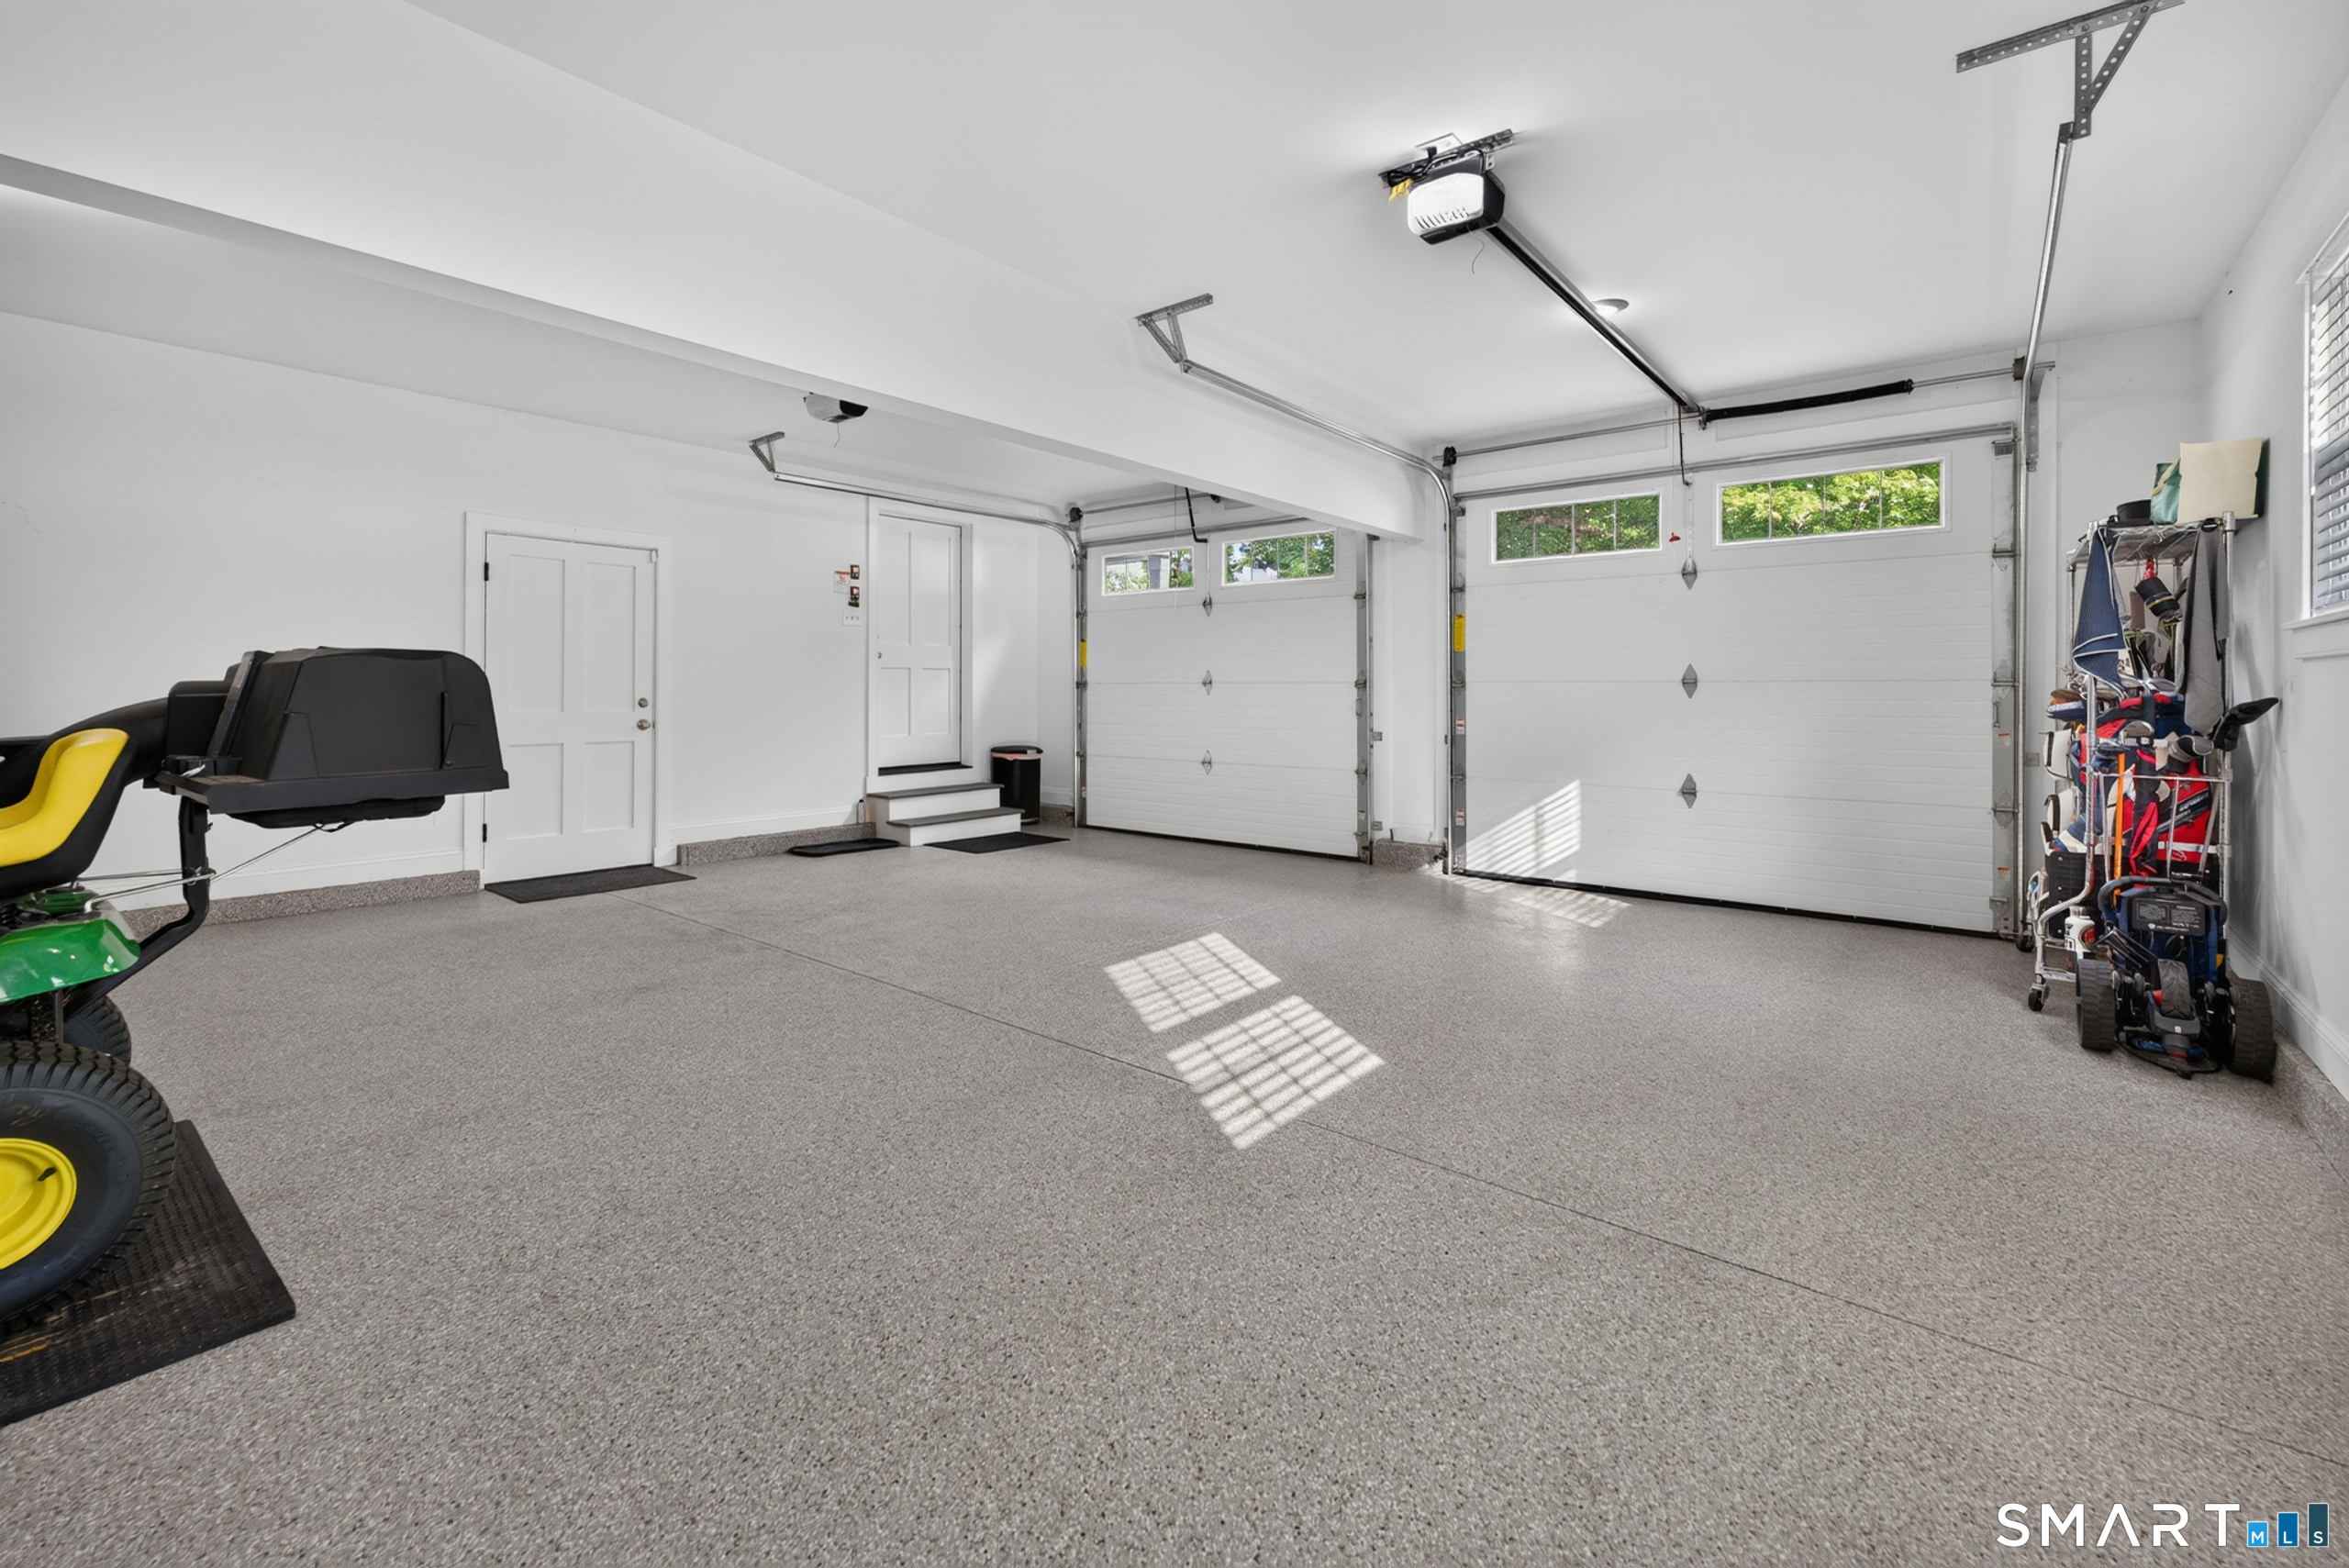
Garage Spaces: 2
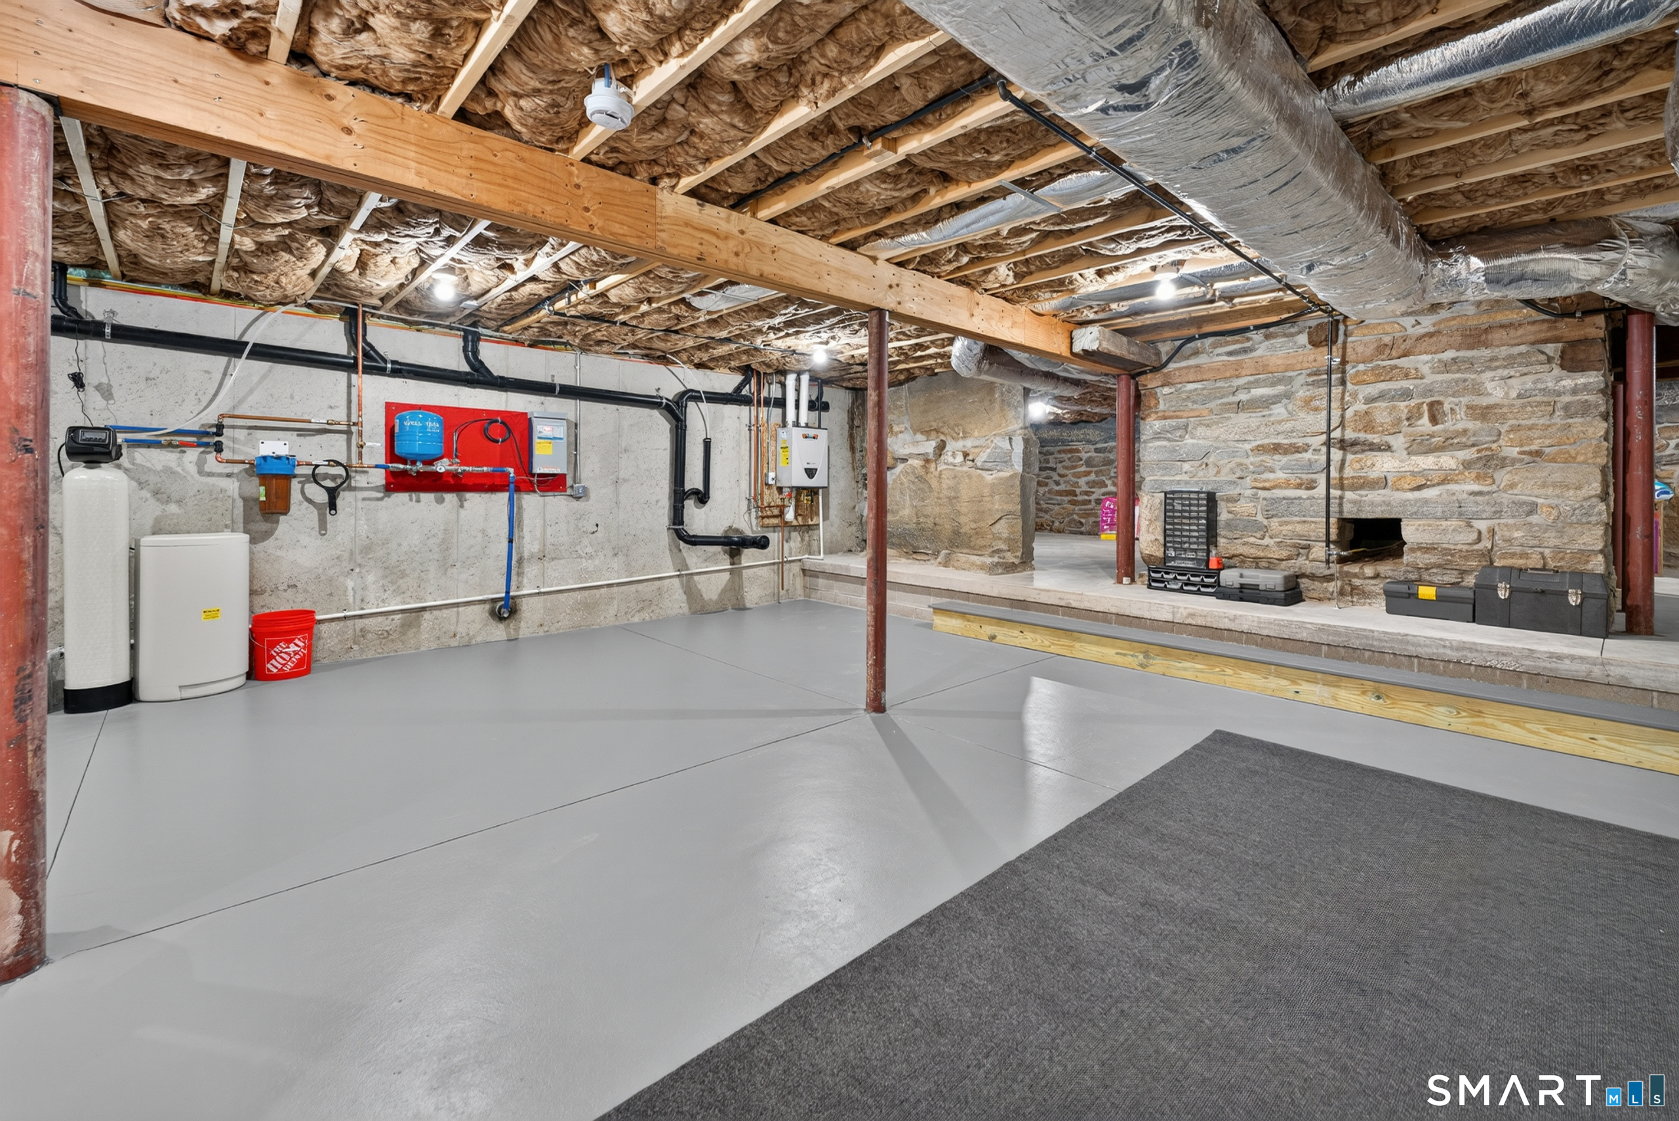
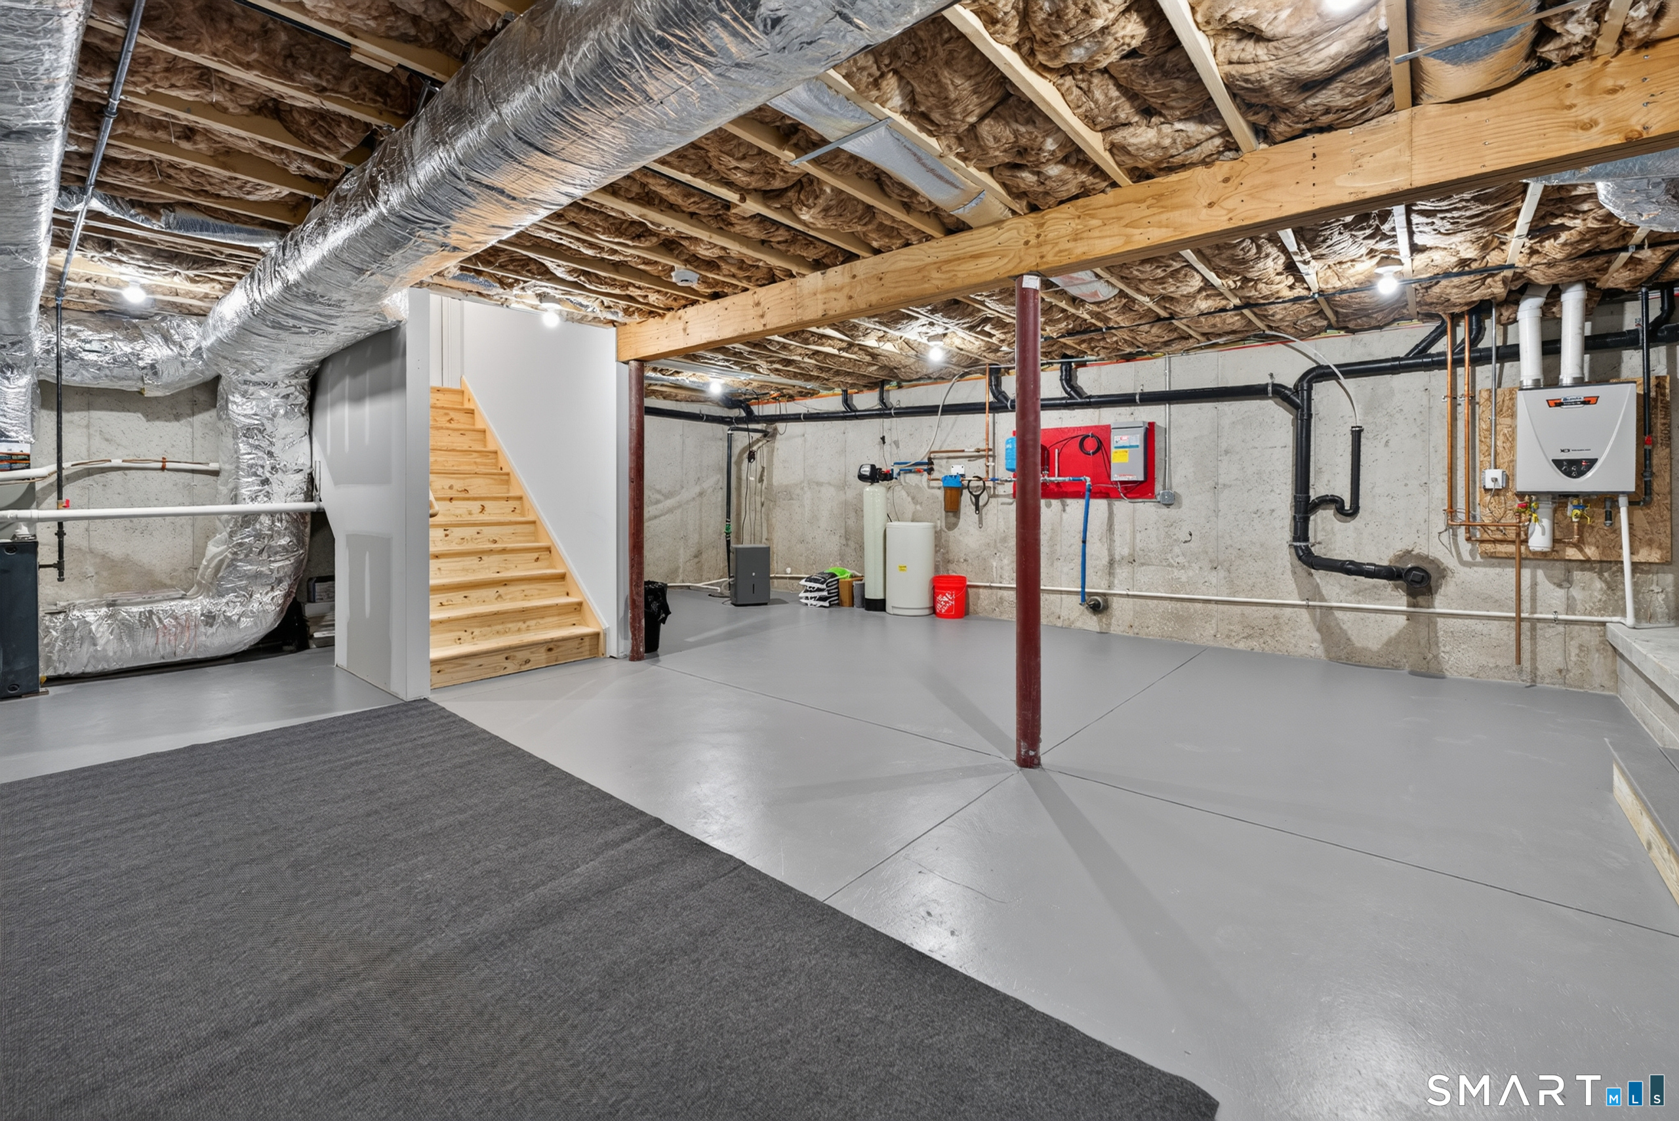
Heating: Hot Water,Hydro Air,Zoned
Offered Price: $799,900
Price per Sq Ft: $255
Year Built: 1749
Living Area: 3,139 Sq. Ft.
Lot Size: 0.40 Acres
Design & Construction: Frame
Estimated Tax: $14,436
Price per square foot: $255 / Sq. Ft.
Tax assessed value: $532,700
Estimated Tax: $14,436
Architectural Style: Colonial
Design & Construction: Frame
Residence Type: Single Family
Year Constructed: 1749
Living Area: 3,139 Sq. Ft.
Lot Size: 0.40 Acres
Fuel: Propane
Home Automation: Not specified
Energy Features: Not specified
Solar Contract: Not specified
Heating Fuel: Propane
Fuel Tank Location: In Ground
Cooling System: Central Air
Hot Water System: Not specified
Air Radon Mitigation: Not specified
Water Radon Mitigation: Not specified
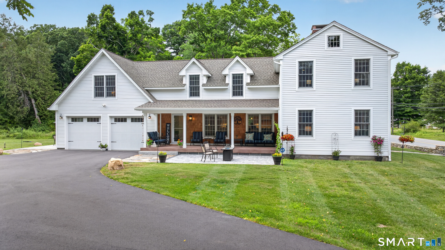
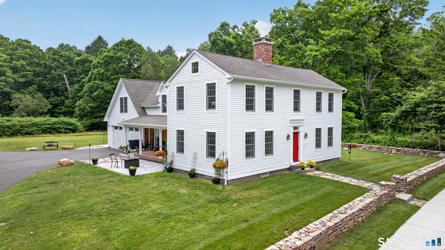
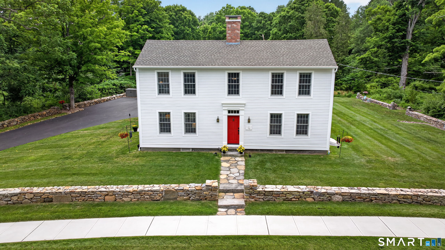
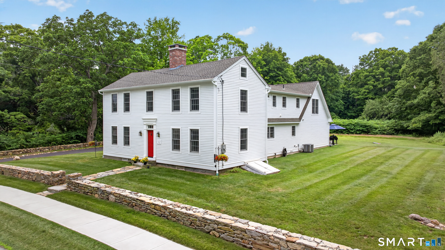
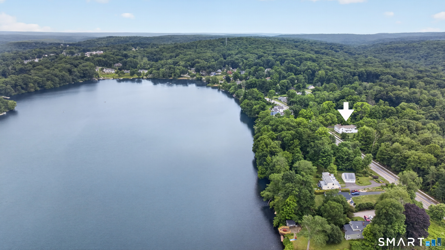
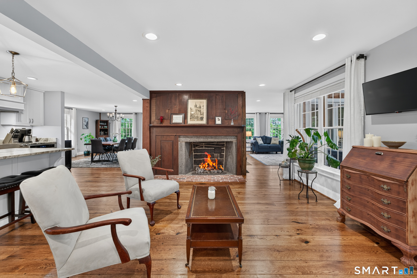
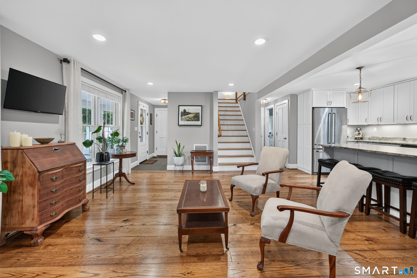
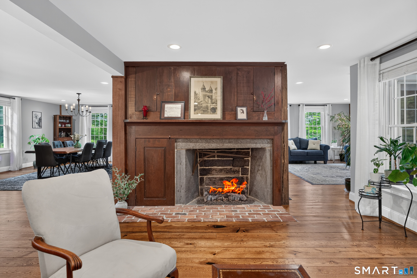
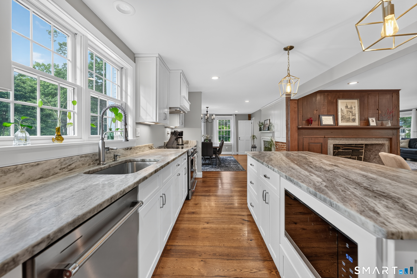
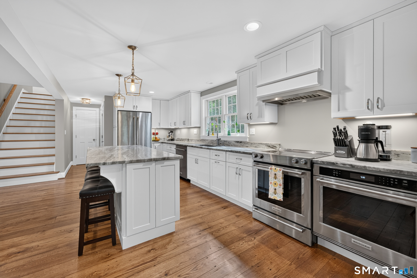
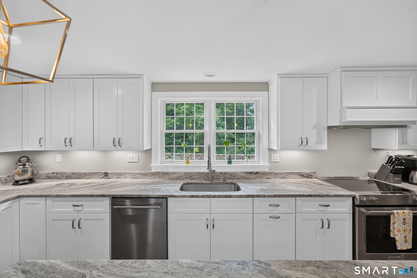
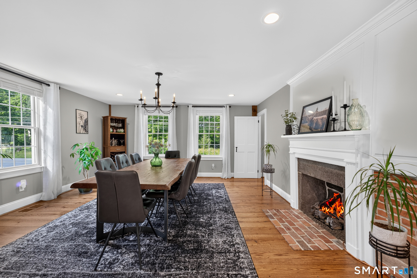
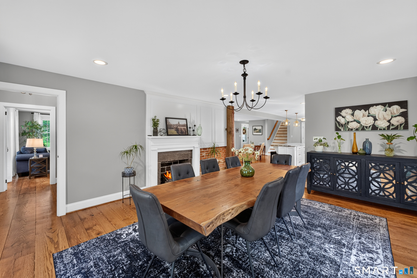
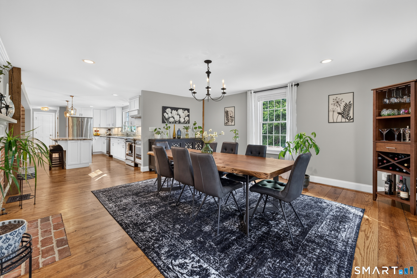
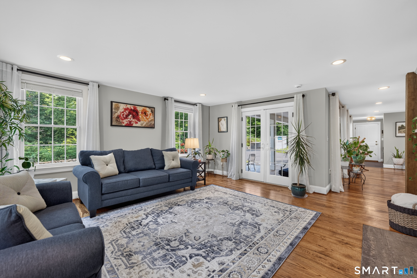
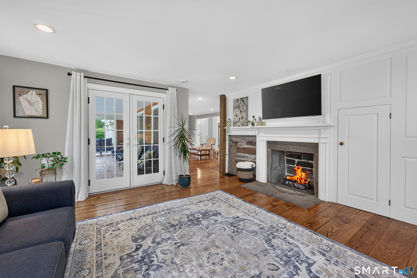
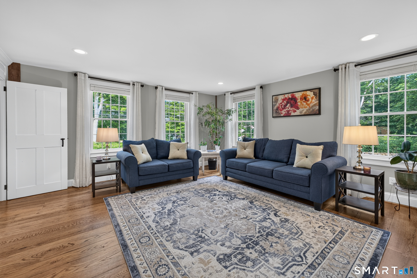
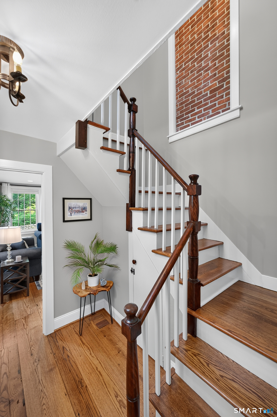
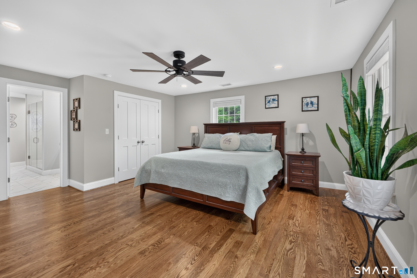
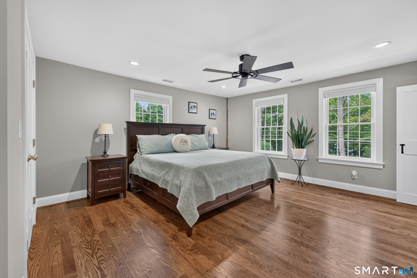
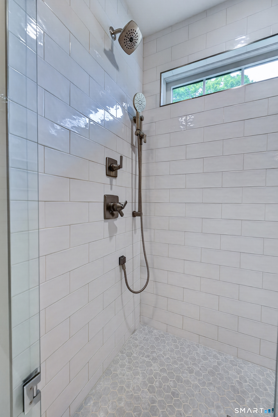
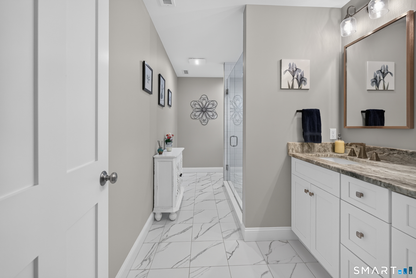
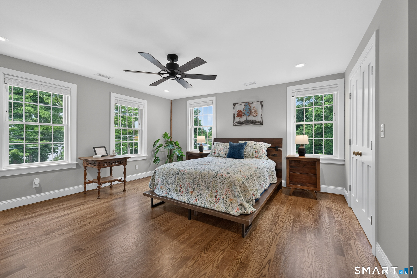
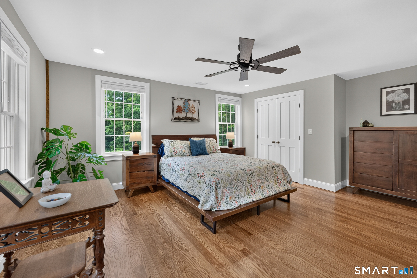
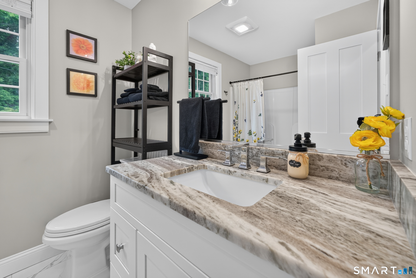
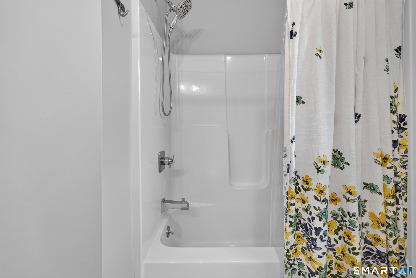
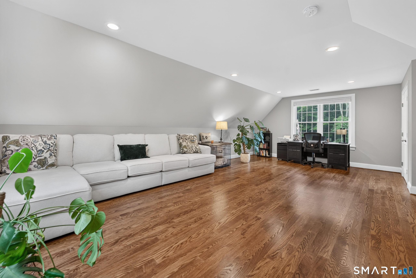
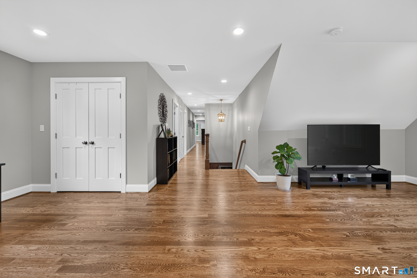
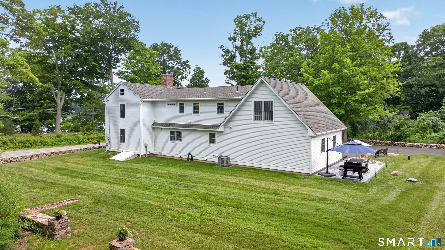
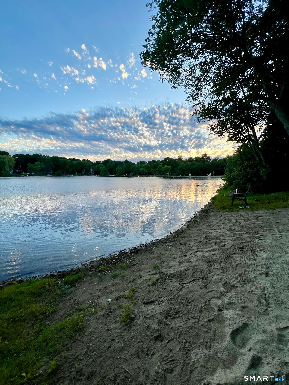
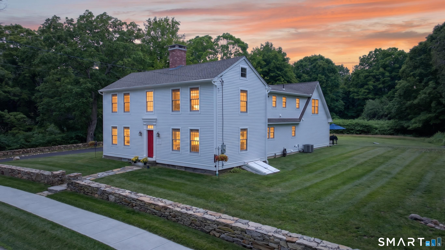
Rare Marlborough historic gem! This beautifully restored circa 1749 Colonial blends timeless New England character with modern comfort. Renovated down to the studs in 2024 while preserving its historic charm, this exceptional home offers 4 bedrooms, 3 full baths, original reconditioned wide-plank floors, classic architectural details, and three original fireplaces with custom gas log sets. Major updates include the roof, plumbing, electrical, mechanical systems, and central air, giving you the confidence of modern construction while preserving nearly three centuries of history. The inviting layout features a spacious kitchen, sun-filled living areas, a covered porch, and stone patios overlooking lake views. Enjoy the rare convenience of being less than a mile from coffee, dining, shopping, and Lake Terramuggus, along with deeded private beach rights at Stonecrest Beach Club. A family of bald eagles nests just beyond the property, adding to this home's truly special setting. **** Full beach right access is $170/year, and includes kayak/paddle boat storage and off street parking ****
Continue reading ▾Mechanicals & Utilities: Hot Water,Hydro Air,Zoned • Propane • Central Air • Private Well water • 3 fireplaces
Exterior Features
Exterior Construction: Clapboard
Roof Type: Shingle
Foundation: Concrete,Stone
Garage: Attached Garage (2 car)
Utilities: Water: Private Well
