

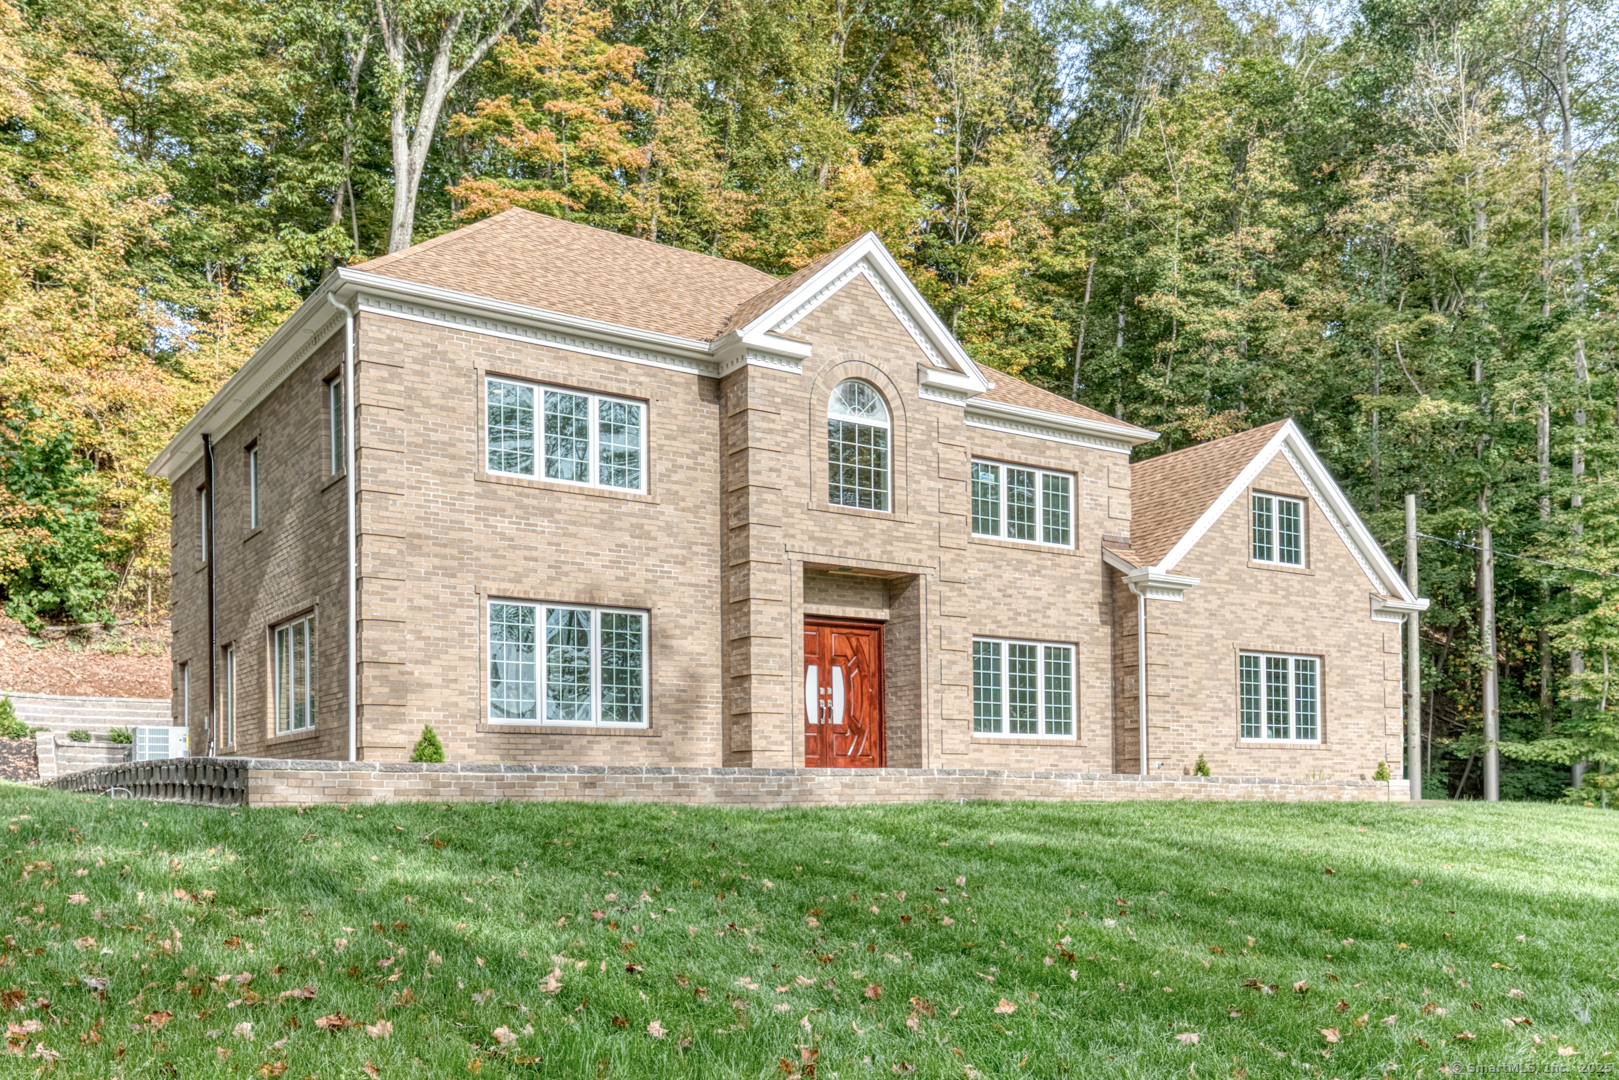
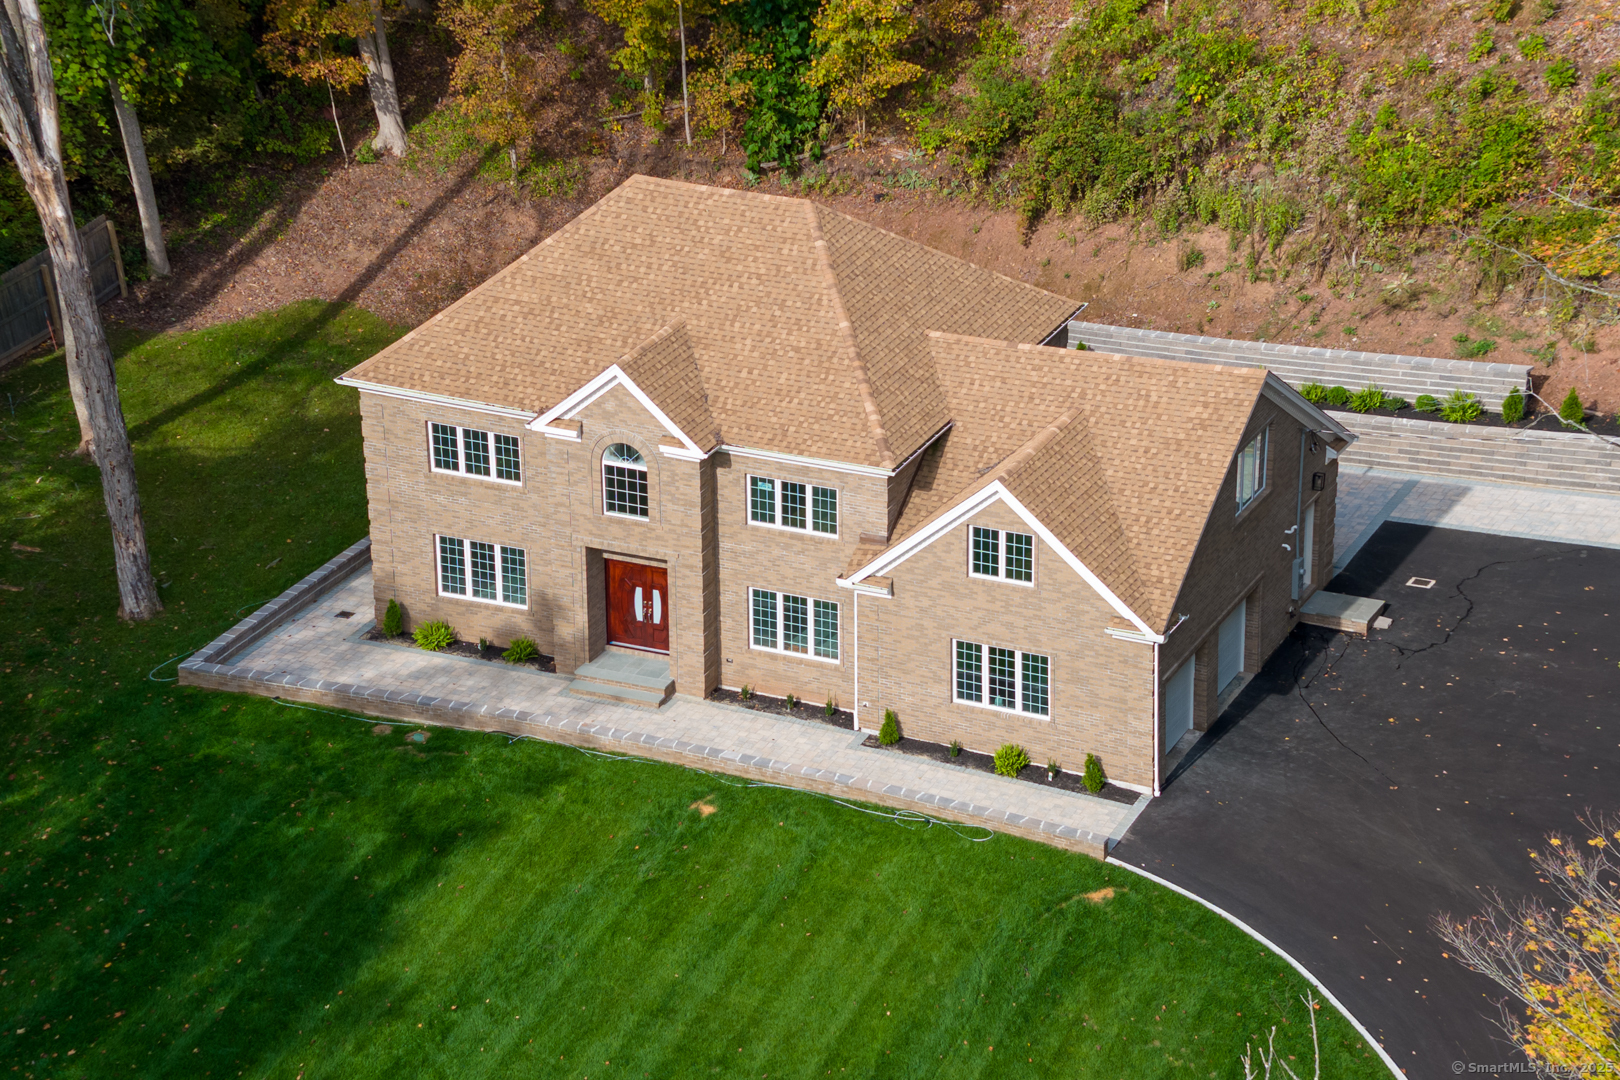
171 Oregon Road, Meriden, CT is a Georgian Colonial residence located in Meriden, CT. This property was listed for sale on (approximately days ago) and is currently offered at $939,900.
171 Oregon Road, Meriden, CT is a 5-bed, 3-bath, 3,650 square foot home built in 2025 , featuring Georgian Colonial architecture
This home is within the Meriden school district. Local, with nearby schools including Per Board of Ed.
Pricing Insight: Originally listed at $1,199,000, this home last saw a price adjustment of –$259,100 (21.6%) on August 26, 2026 — about -1 days ago. It has been on the market for approximately 150 days, with a total price adjustment of –$259,100 (21.6%).
MLS #: 24162882
Days on Market: 150
Residence Type: Single Family
Architectural Style: Georgian Colonial
Neighborhood: N/A
Garage Spaces: 2
Heating: Heat Pump
Offered Price: $939,900
Price per Sq Ft: $258
Year Built: 2025
Living Area: 3,650 Sq. Ft.
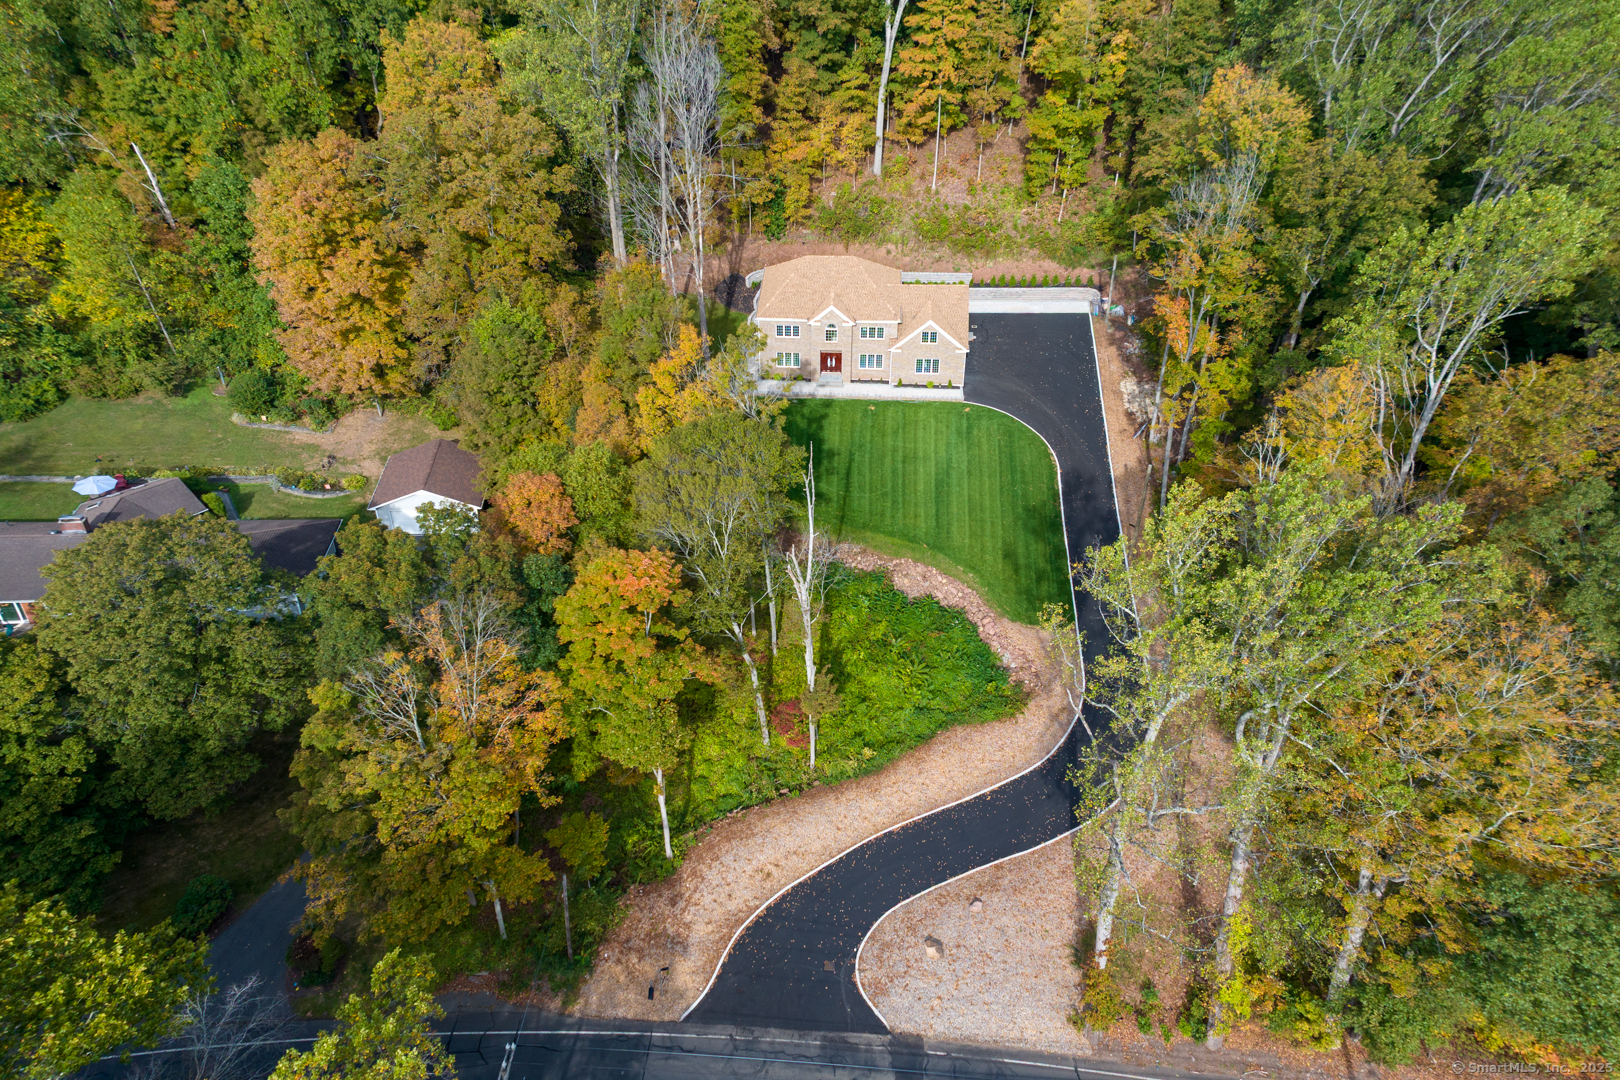
Lot Size: 0.95 Acres
Design & Construction: Masonry
Estimated Tax: $2,473
Price per square foot: $258 / Sq. Ft.
Tax assessed value: $61,670
Estimated Tax: $2,473
Architectural Style: Georgian Colonial
Design & Construction: Masonry
Residence Type: Single Family
Year Constructed: 2025
Living Area: 3,650 Sq. Ft.
Lot Size: 0.95 Acres
Fuel: Propane
Home Automation: Not specified
Energy Features: Not specified
Solar Contract: Not specified
Heating Fuel: Propane
Fuel Tank Location: Above Ground
Cooling System: Central Air
Hot Water System: Not specified
Air Radon Mitigation: Not specified
Water Radon Mitigation: Not specified
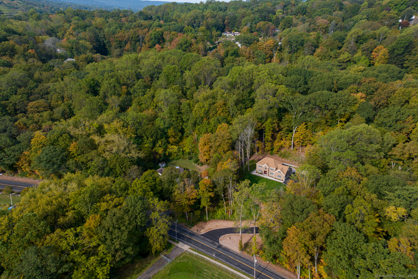
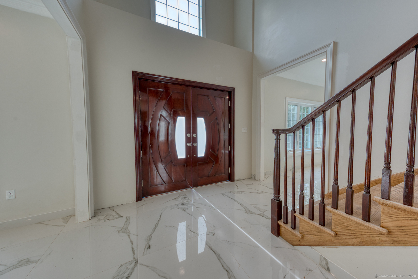
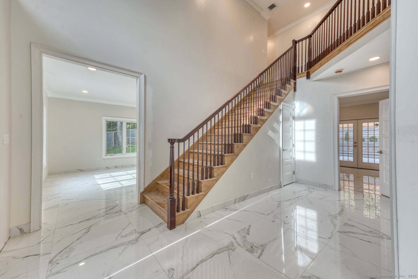
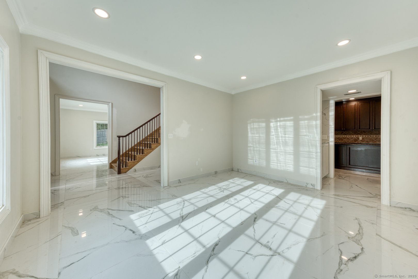
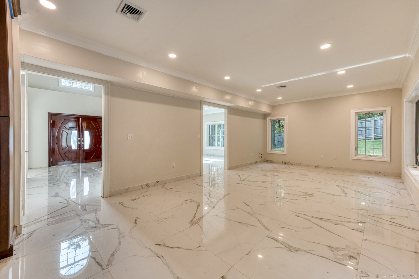
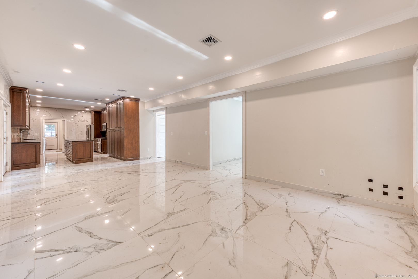
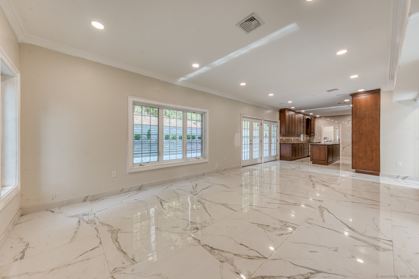
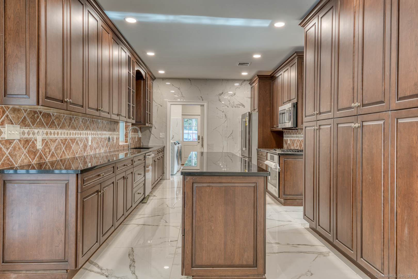
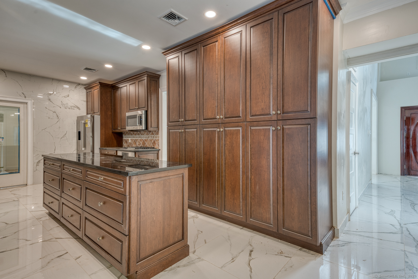
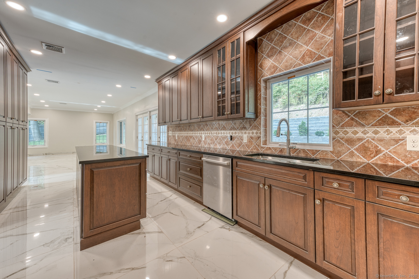
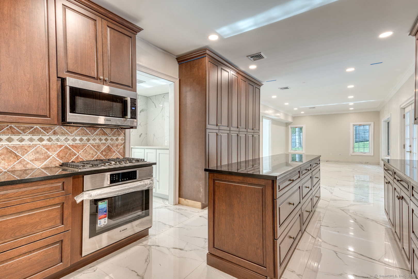
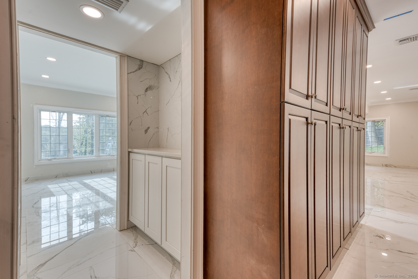
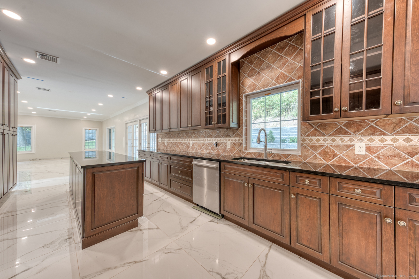
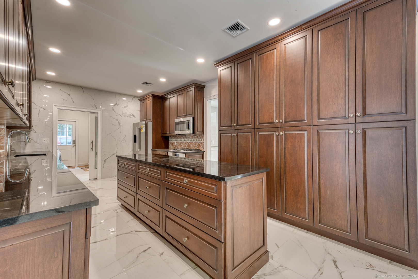
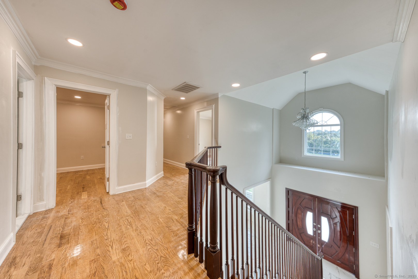
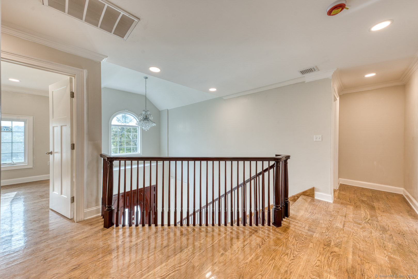
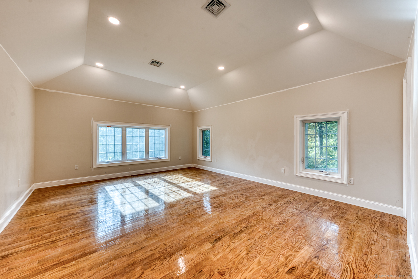
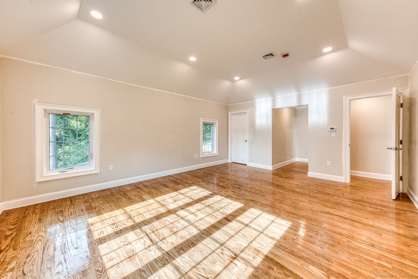
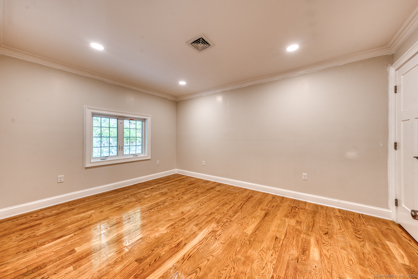
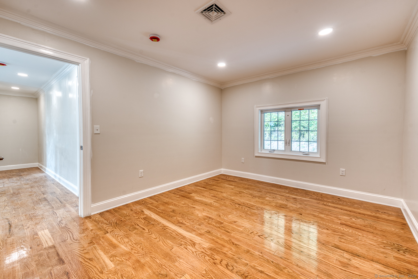
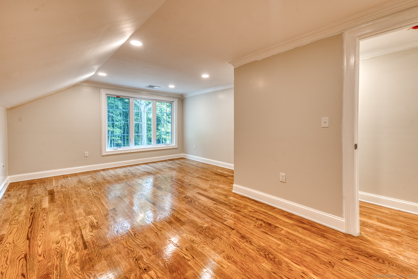
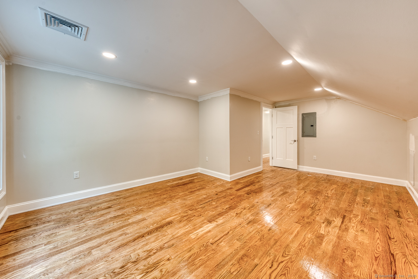
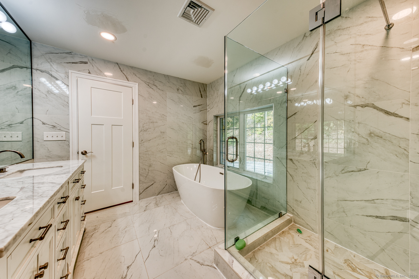
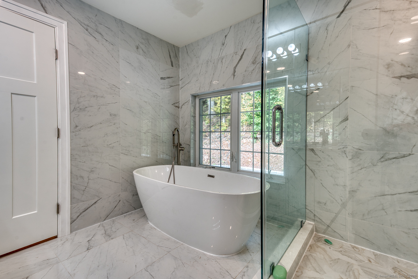
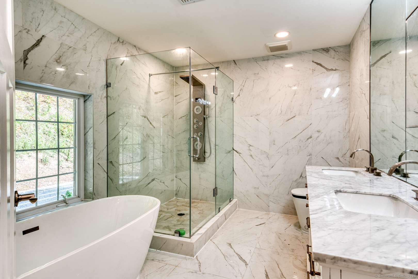
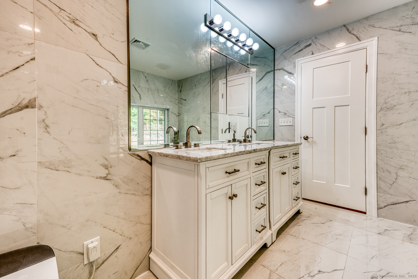
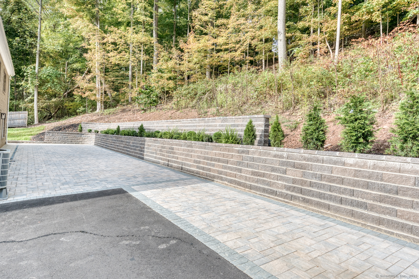
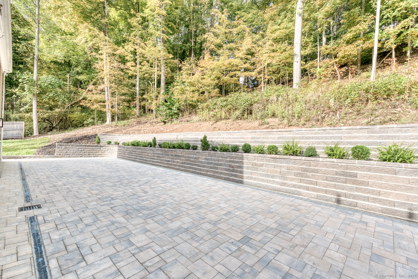
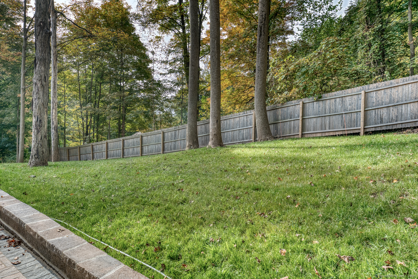
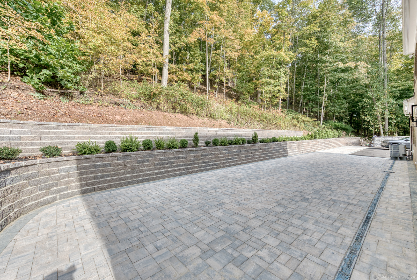
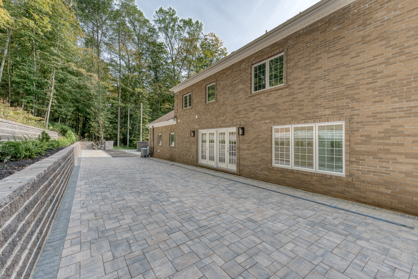
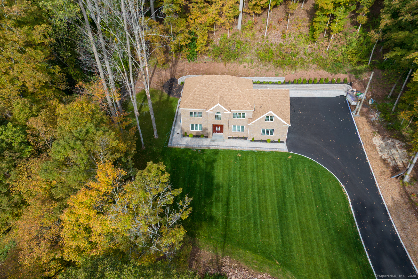
STUNNING BRICK HOME NESTLED IN A SECLUDED MOUNTAINSIDE SETTING! THIS IMPRESSIVE RESIDENCE OFFERS A SPACIOUS OPEN FLOOR PLAN WITH SOARING CEILINGS AND BEAUTIFUL TILE FLOORING THROUGHOUT THE MAIN LIVING AREAS. THE MASSIVE KITCHEN IS A CHEF'S DREAM-FEATURING AN ABUNDANCE OF CABINETRY, GRANITE COUNTERTOPS, AND PLENTY OF SPACE FOR ENTERTAINING. WITH FIVE BEDROOMS, INCLUDING A LUXURIOUS PRIMARY SUITE COMPLETE WITH DOUBLE-SINK VANITY AND GLASS WALK-IN SHOWER, HARDWOOD FLOORS ADD WARMTH TO THE BEDROOMS, THE EXPANSIVE PATIO PROVIDES A PERFECT SPOT TO TAKE IN THE SERENE PRIVATE SURROUNDINGS, A TRULY SPECIAL RETREAT COMBINING PRIVACY, SPACE AND ELEGANCE!!
Continue reading ▾Mechanicals & Utilities: Heat Pump • Propane • Central Air • Public Water Connected water
Exterior Features
Exterior Construction: Brick
Roof Type: Shingle
Foundation: Slab
Driveway: Asphalt
Garage: Attached Garage,Paved,Off Street Parking,Driveway (2 car)
Parking: 6 Total
Patio/Deck: Patio
Utilities: Water: Public Water Connected
