
51 Mill Street, Hartland, CT is a Colonial residence located in Hartland, CT. This property was listed for sale on (approximately days ago) and is currently offered at $795,000.
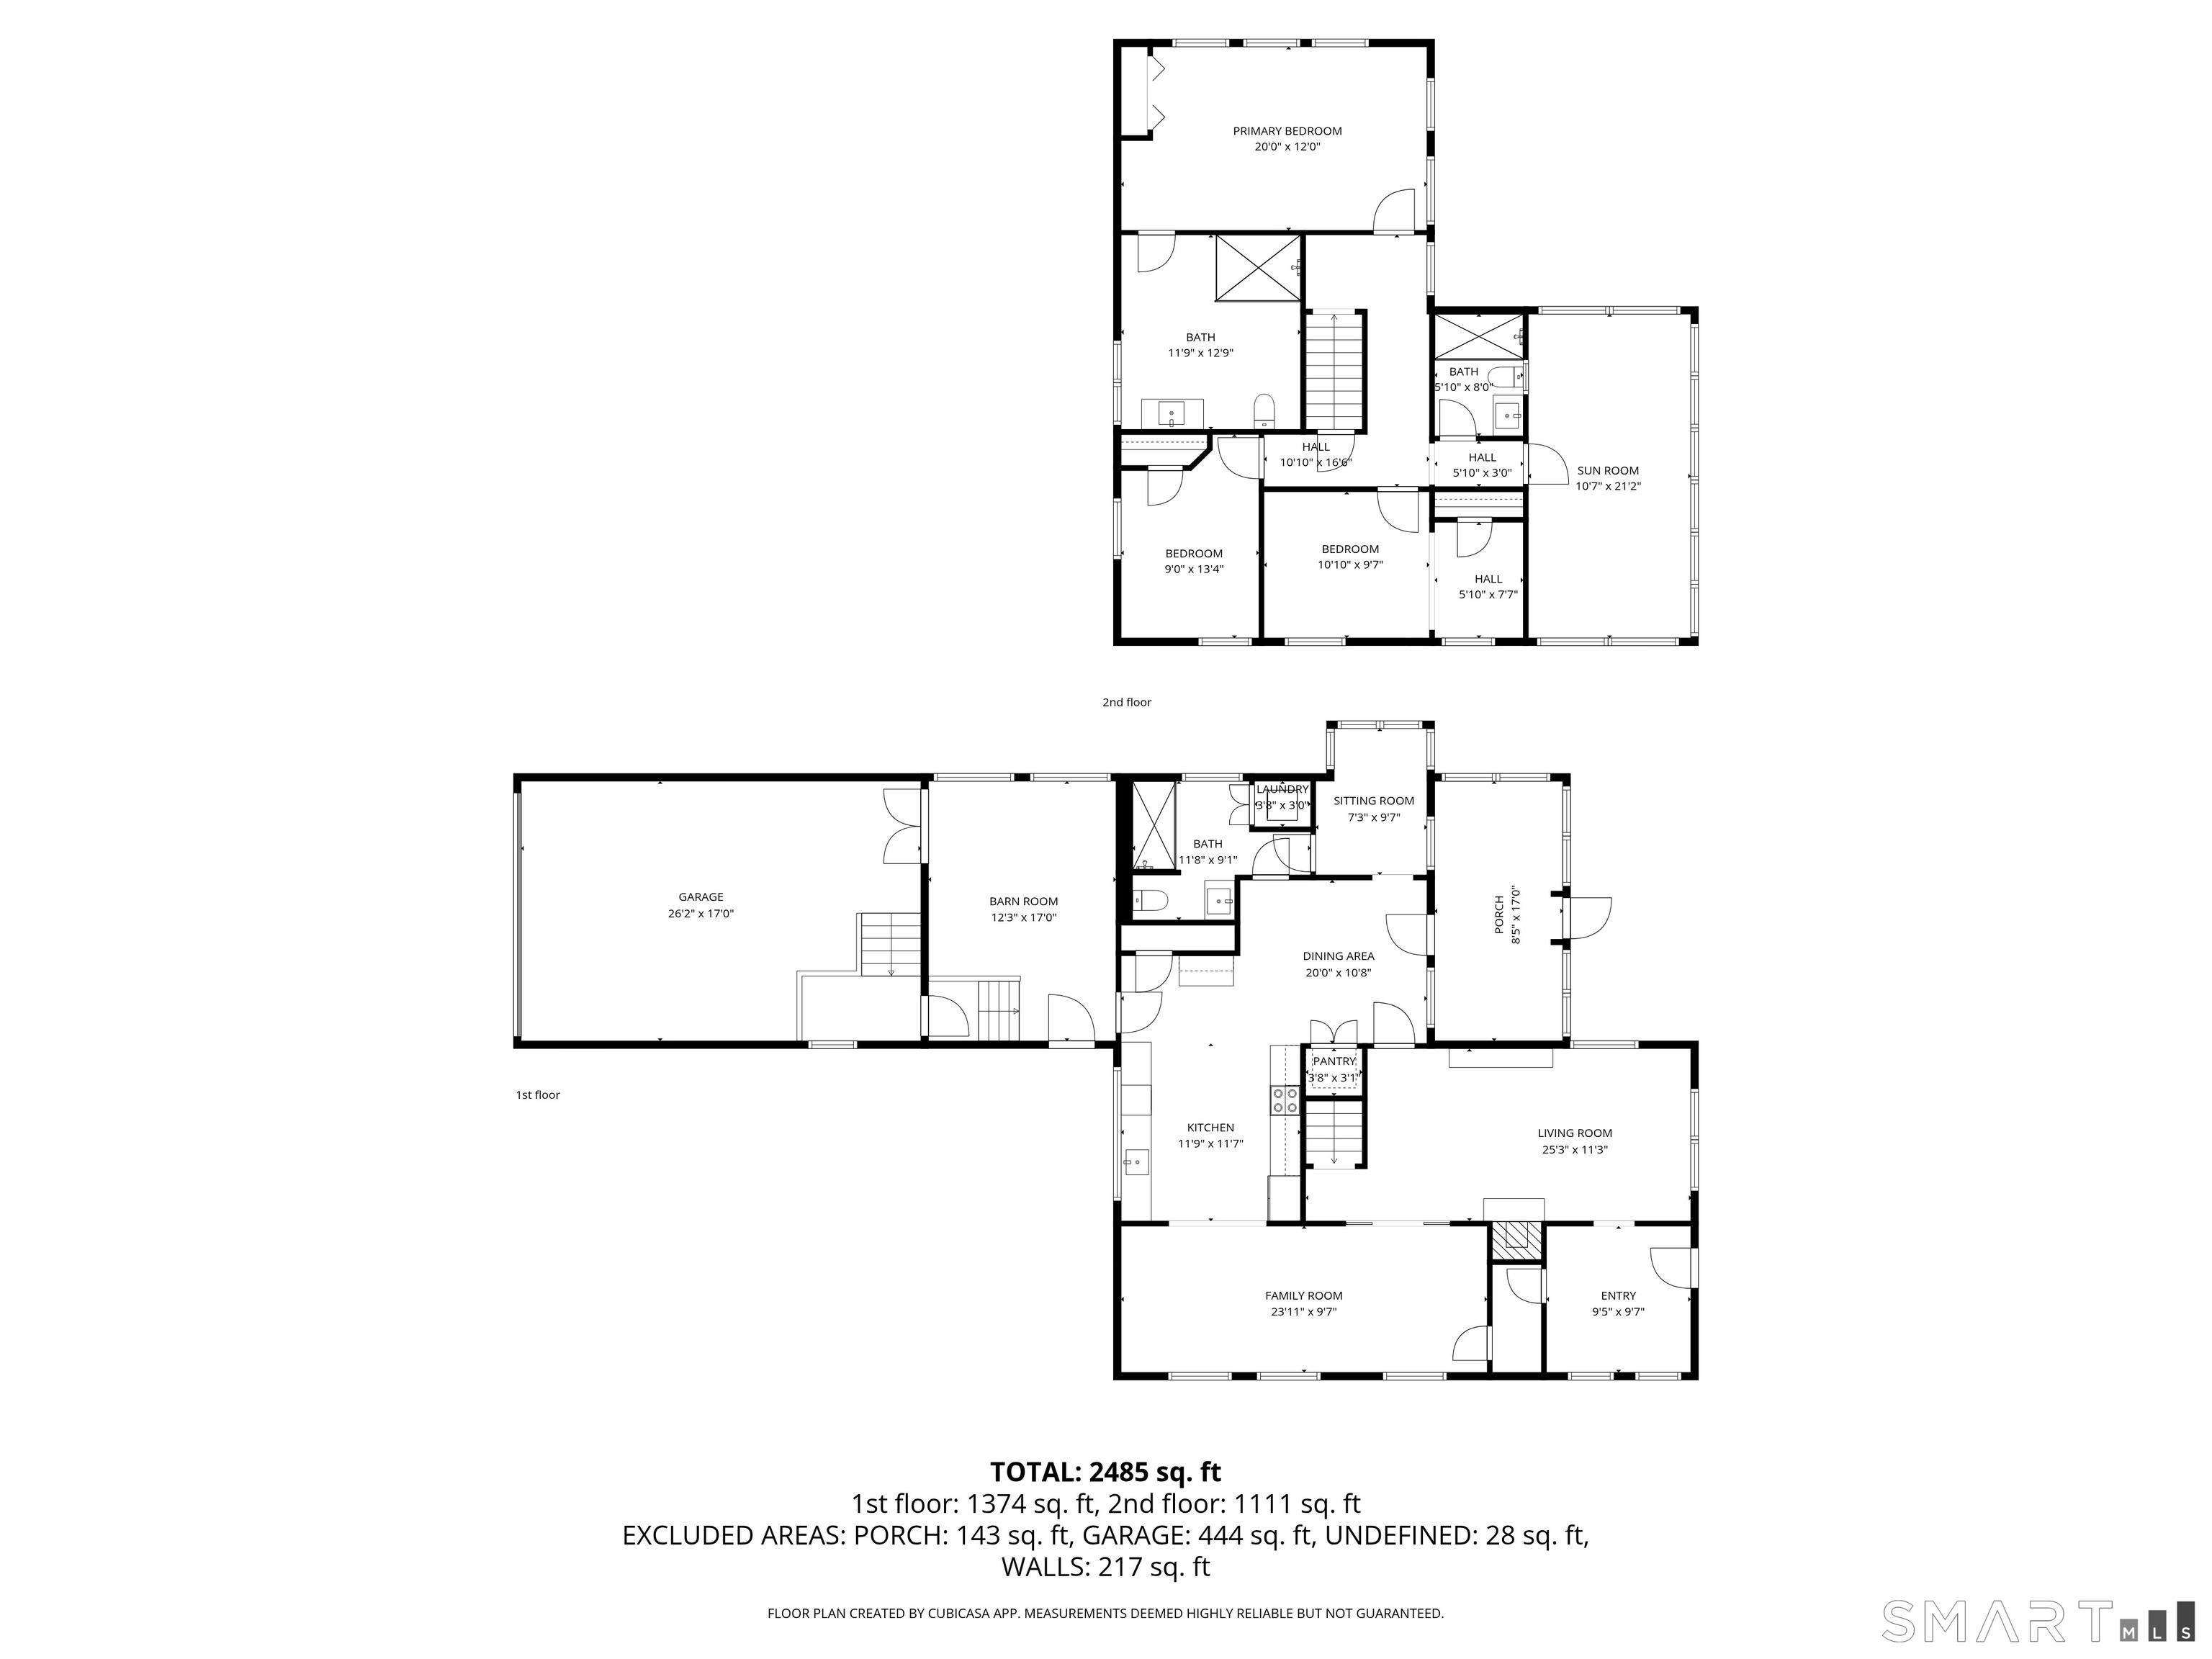
51 Mill Street, Hartland, CT is a 3-bed, 3-bath, 2,272 square foot home built in 1882 , featuring Colonial architecture
This home is within the Hartland school district. Local, with nearby schools including Per Board of Ed.
Pricing Insight: Originally listed at $795,000, the price has since been adjusted by $0 (0%). It has been on the market for approximately 138 days, with a total price adjustment of $0 (0%).
MLS #: 24162301
Days on Market: 138
Residence Type: Single Family
Architectural Style: Colonial
Neighborhood: West Hartland
Garage Spaces: 1
Heating: Hot Water
Offered Price: $795,000
Price per Sq Ft: $350
Year Built: 1882
Living Area: 2,272 Sq. Ft.
Lot Size: 1.25 Acres
Design & Construction: Frame
Estimated Tax: $5,359
Price per square foot: $350 / Sq. Ft.
Tax assessed value: $183,840
Estimated Tax: $5,359
Architectural Style: Colonial
Design & Construction: Frame
Residence Type: Single Family
Year Constructed: 1882
Living Area: 2,272 Sq. Ft.
Lot Size: 1.25 Acres
Fuel: Natural Gas
Home Automation: Not specified
Energy Features: Generator
Solar Contract: Not specified
Heating Fuel: Natural Gas
Fuel Tank Location: Not specified
Cooling System: Central Air
Hot Water System: Not specified
Air Radon Mitigation: Not specified
Water Radon Mitigation: Not specified
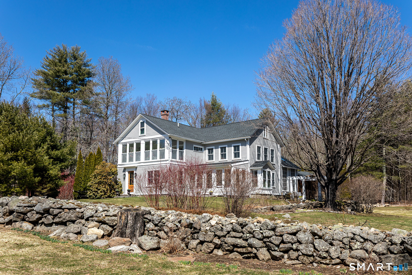
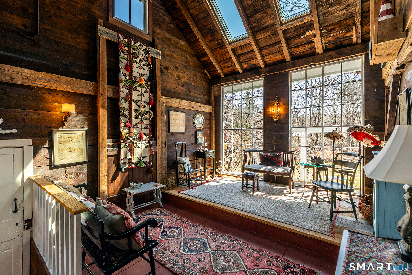
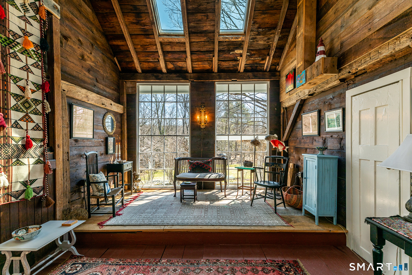
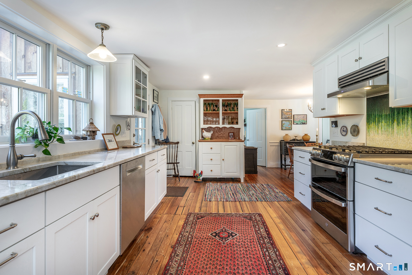
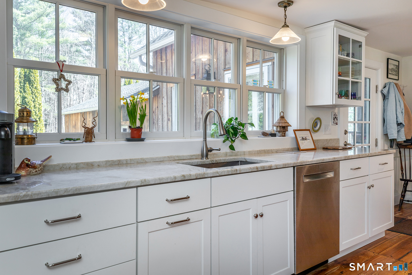
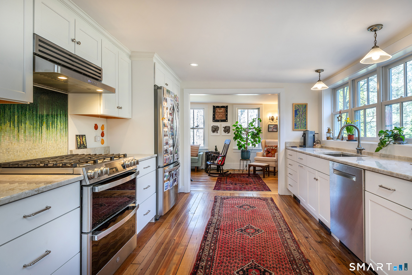
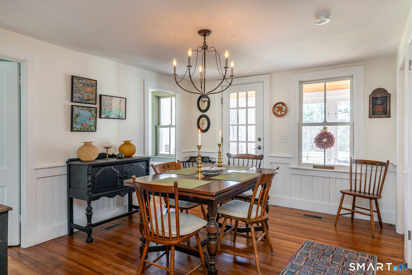
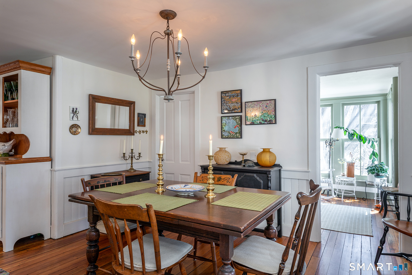
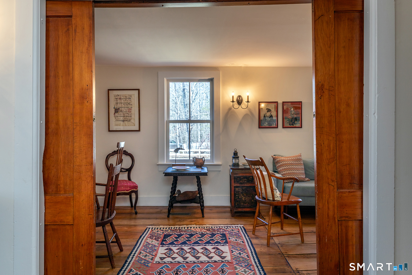
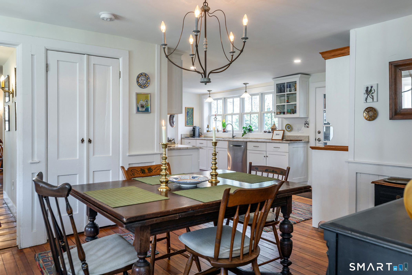
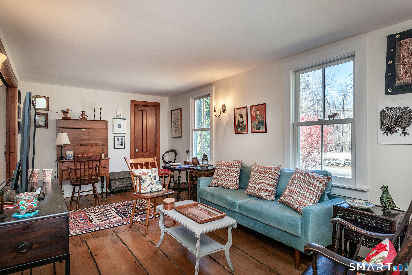
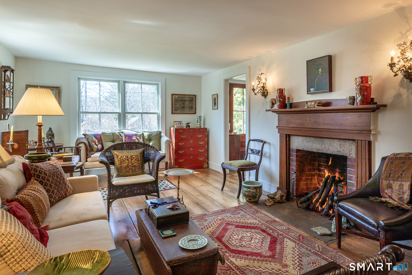
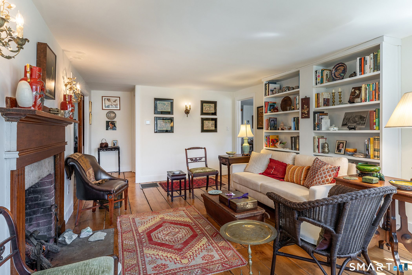
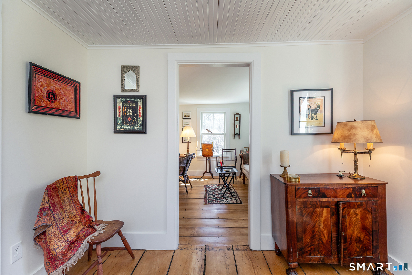
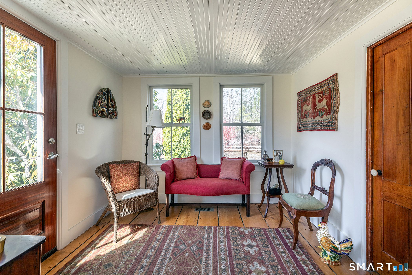
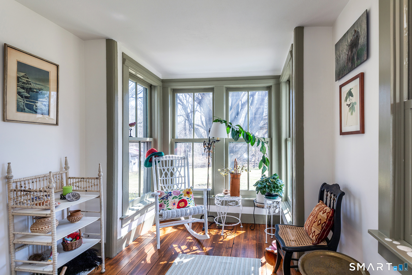
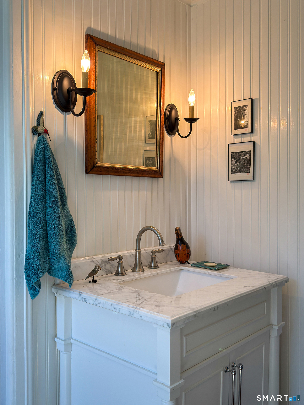
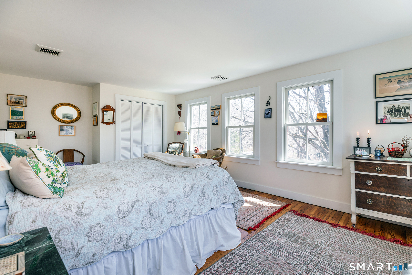
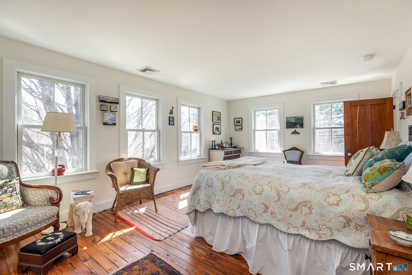
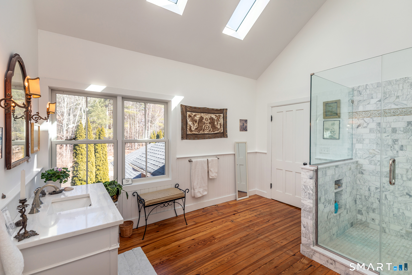
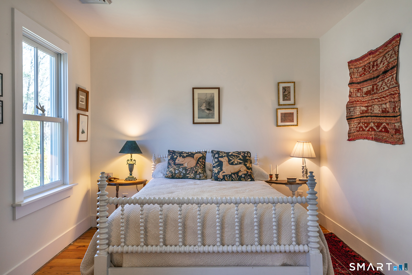
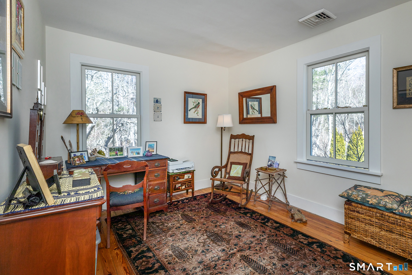
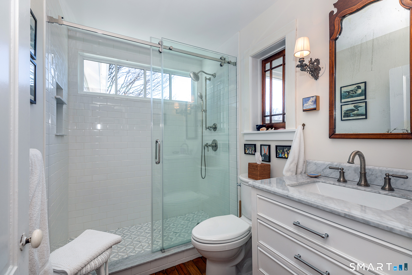
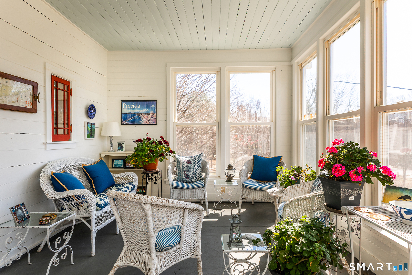
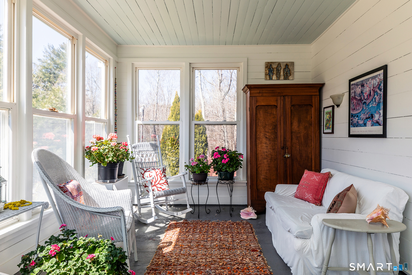
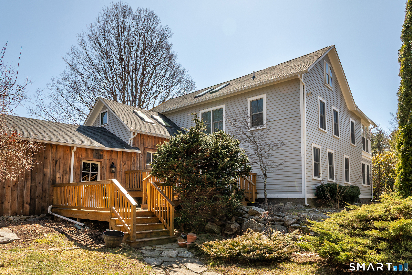
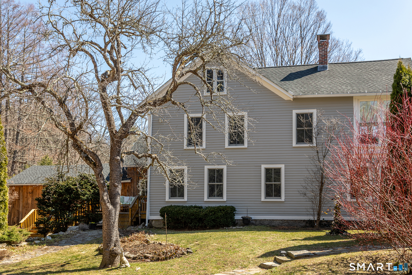
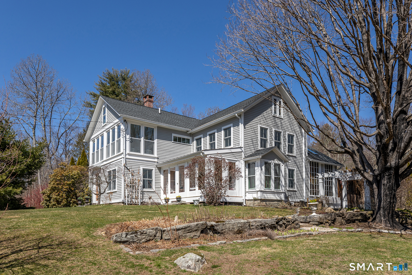
Introducing: Fawns Leap, a masterclass in historic preservation. Following an exhaustive, $1.5 million meticulous restoration, this property offers a rare real estate dream: the undeniable charm and soul of an antique home, with absolutely none of the discomforts, drafts, or maintenance costs of one. Stripped down to the studs and thoughtfully rebuilt, the exterior boasts completely new sheathing, classic wood clapboards, and all new Anderson windows. Step through the bespoke mahogany front door into a newly created entry hall that welcomes you with warmth and elegance. The interior has been artfully reimagined for modern living while fiercely protecting its heritage. Original doors, pocket doors, and historic fireplace mantels were retained, and layers of old flooring were stripped away to reveal breathtaking, original wood floors throughout. The living room features a cozy propane fireplace and custom bookcases, flowing into a brilliantly reconfigured kitchen. Featuring custom cabinetry, new appliances, exquisite Taj Mahal Brazilian quartzite countertops, serving as a stunning centerpiece for entertaining. The meticulous attention to detail continues into the private spaces of this 3-bedroom, 3-bathroom home. It features two beautifully renovated bathrooms, plus a newly added, luxurious primary en suite bathroom with Calacatta marble, illuminated by skylights and a custom transom window.
Continue reading ▾Mechanicals & Utilities: Hot Water • Natural Gas • Central Air • Private Well water • 1 fireplaces
Exterior Features
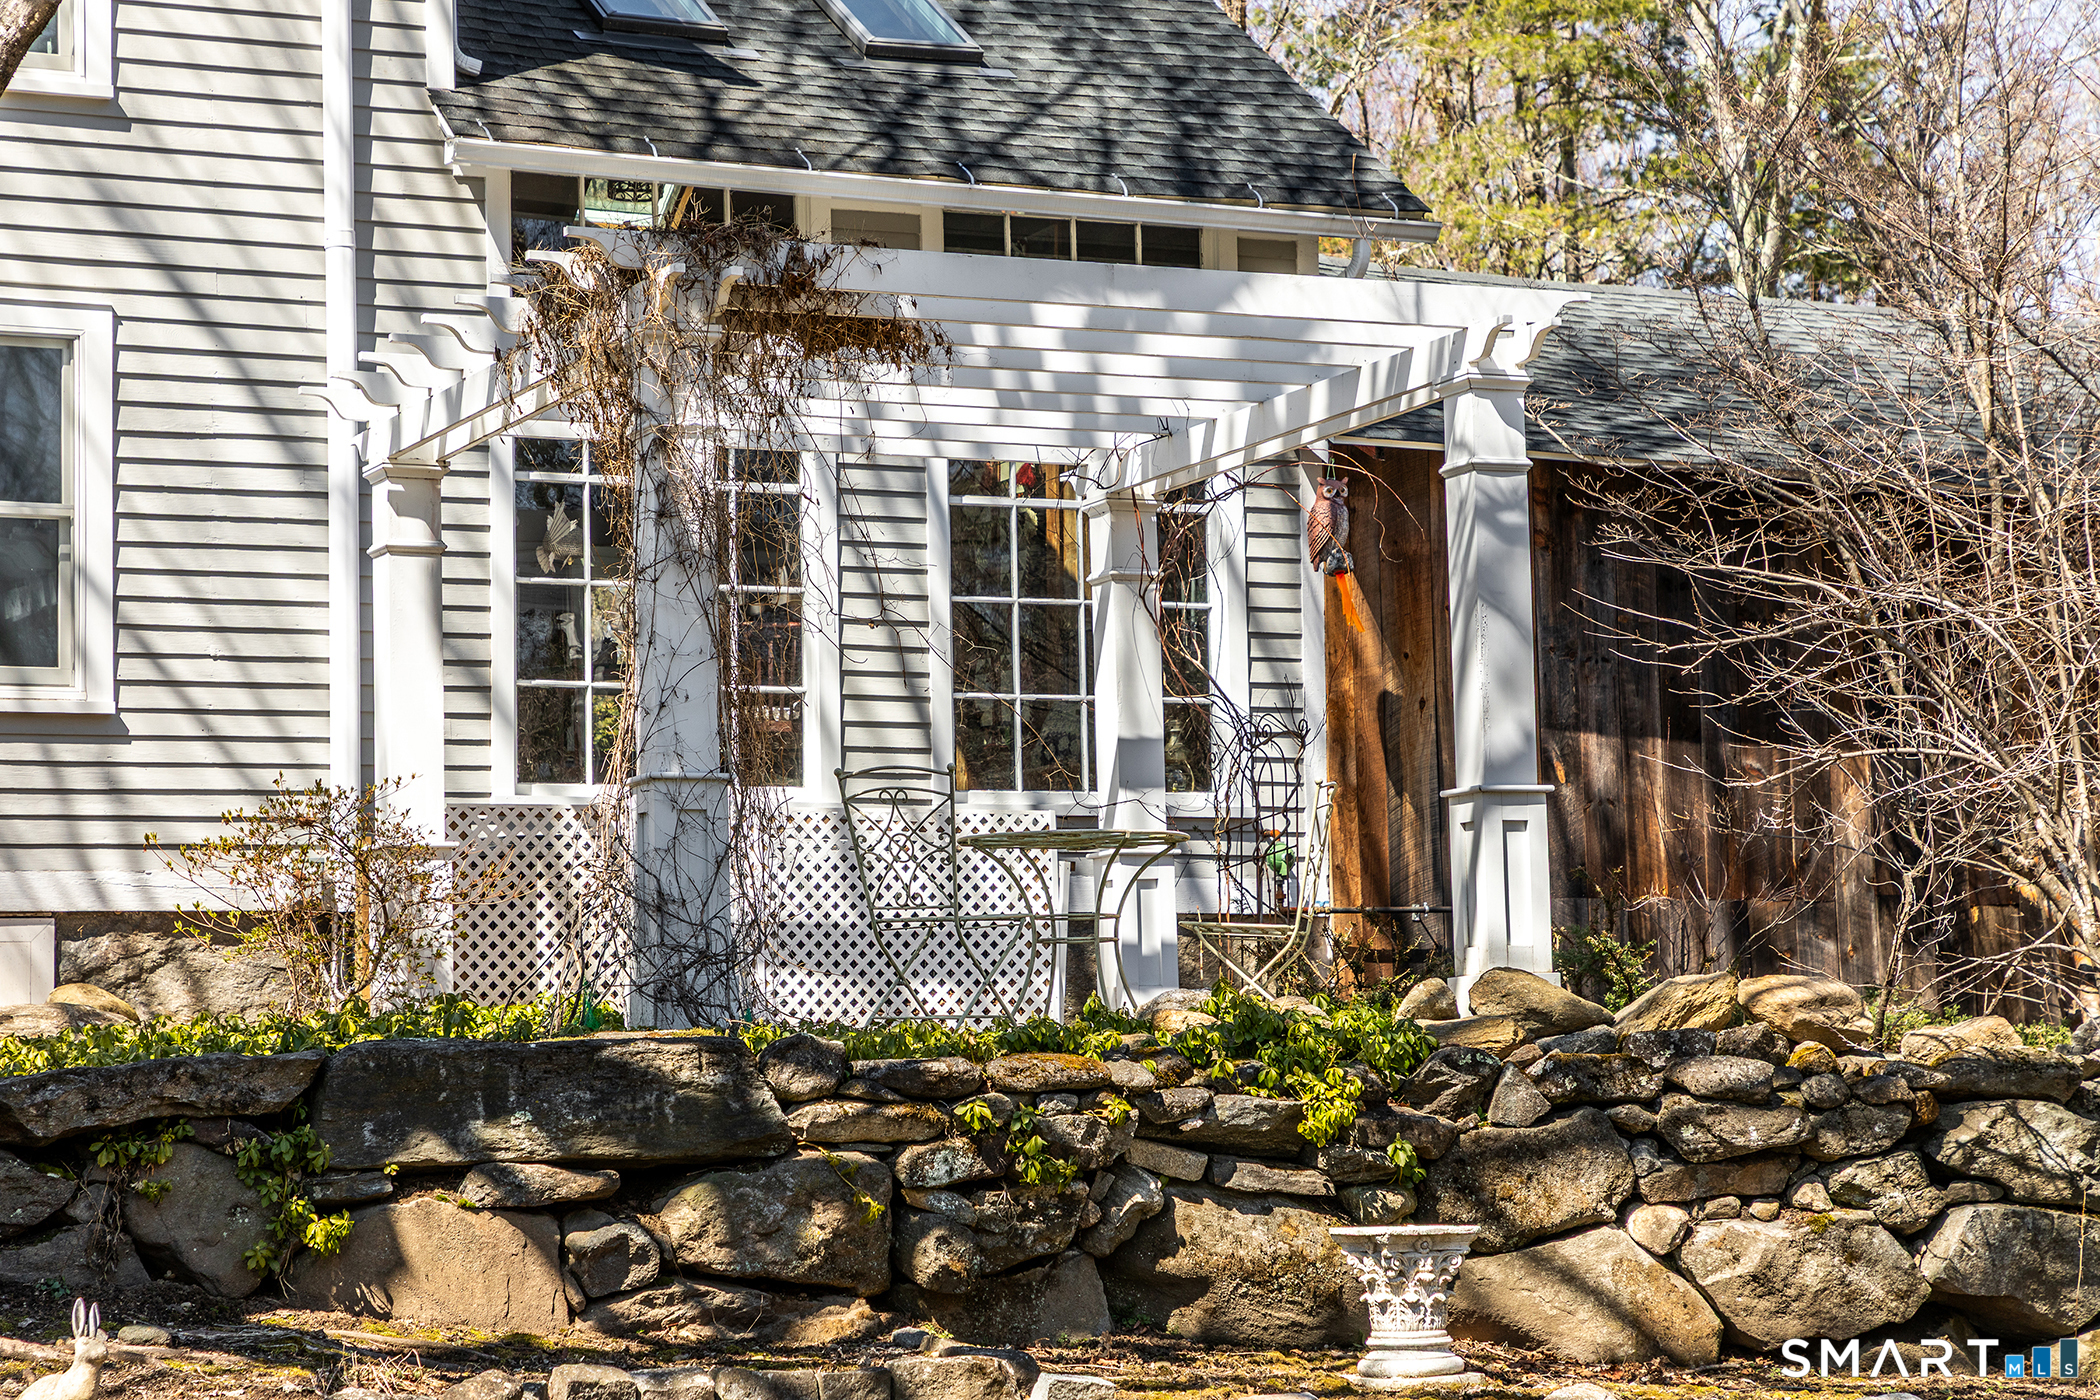
Exterior Construction: Clapboard
Roof Type: Asphalt Shingle
Foundation: Stone
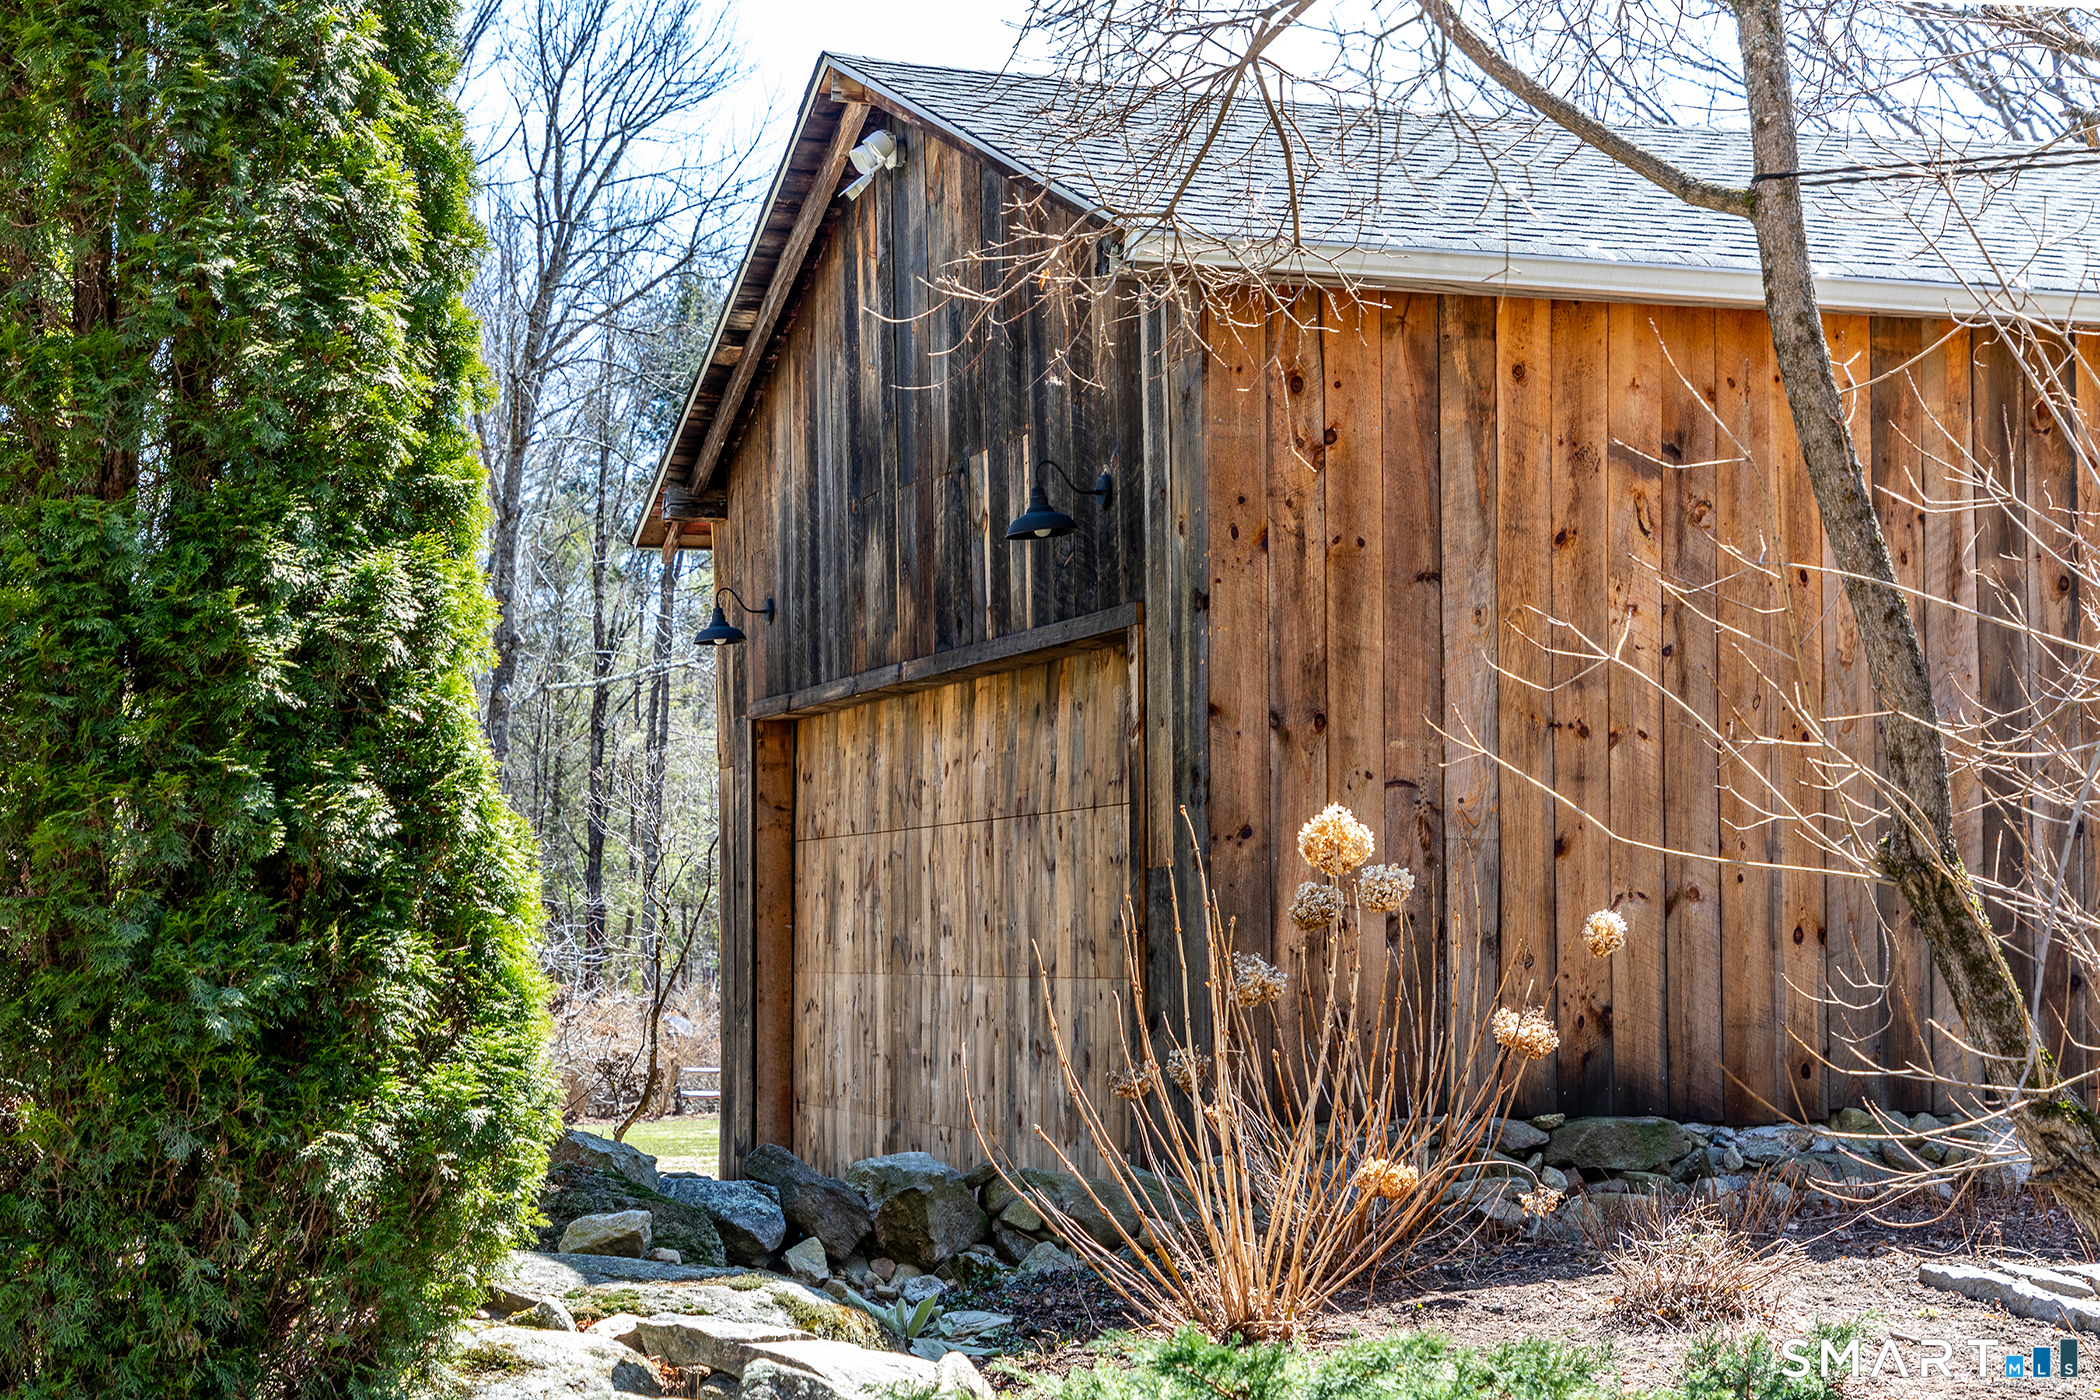
Garage: Attached Garage (1 car)
Utilities: Water: Private Well
