
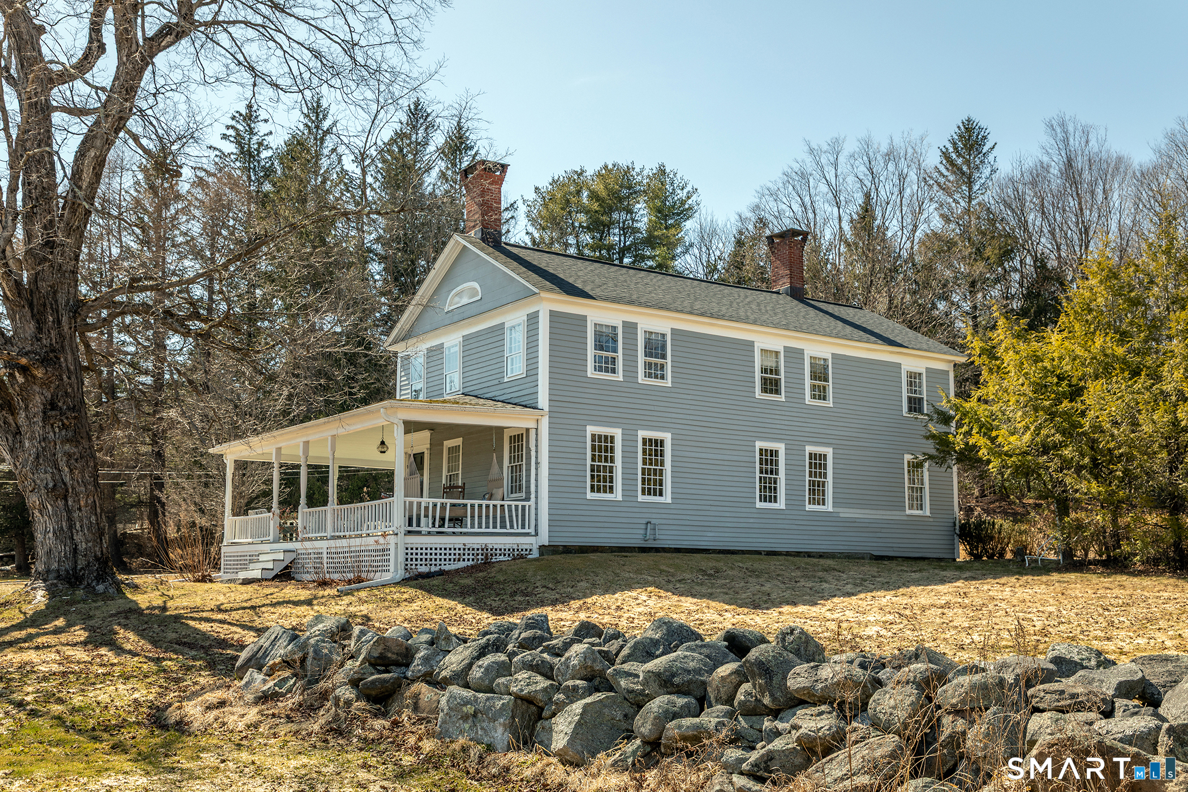
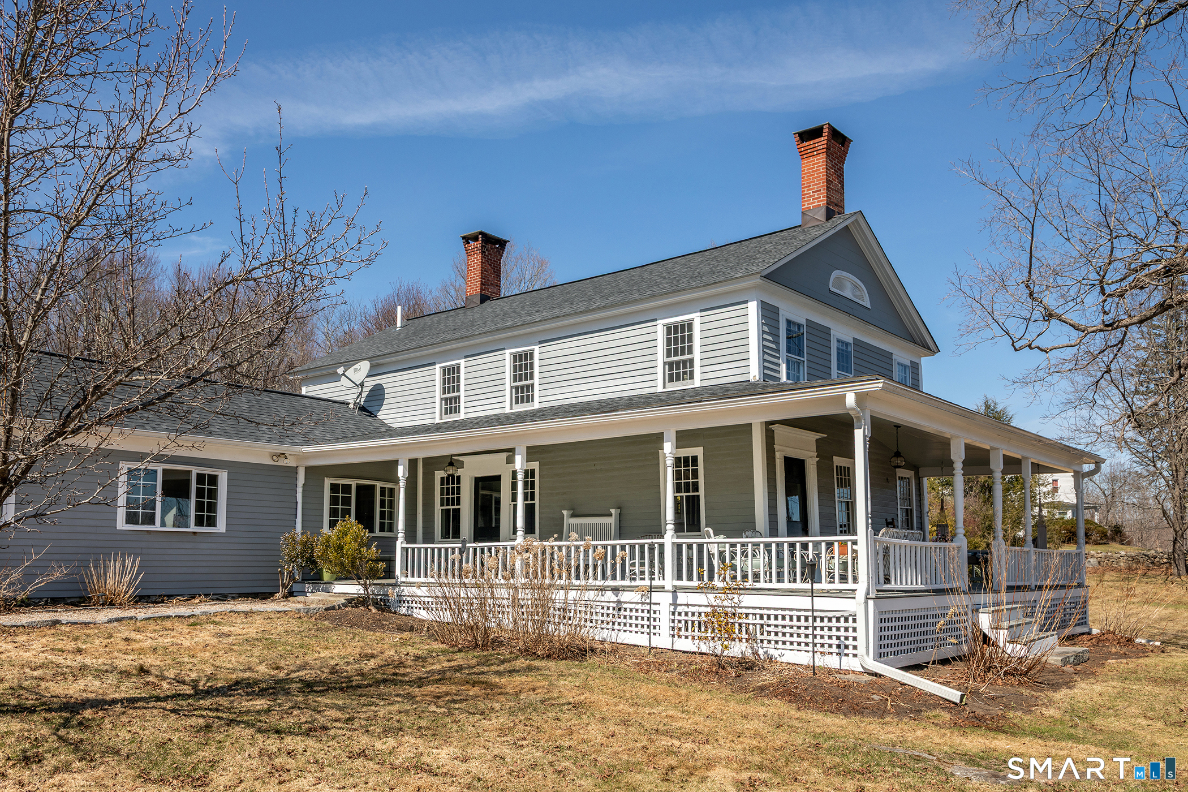
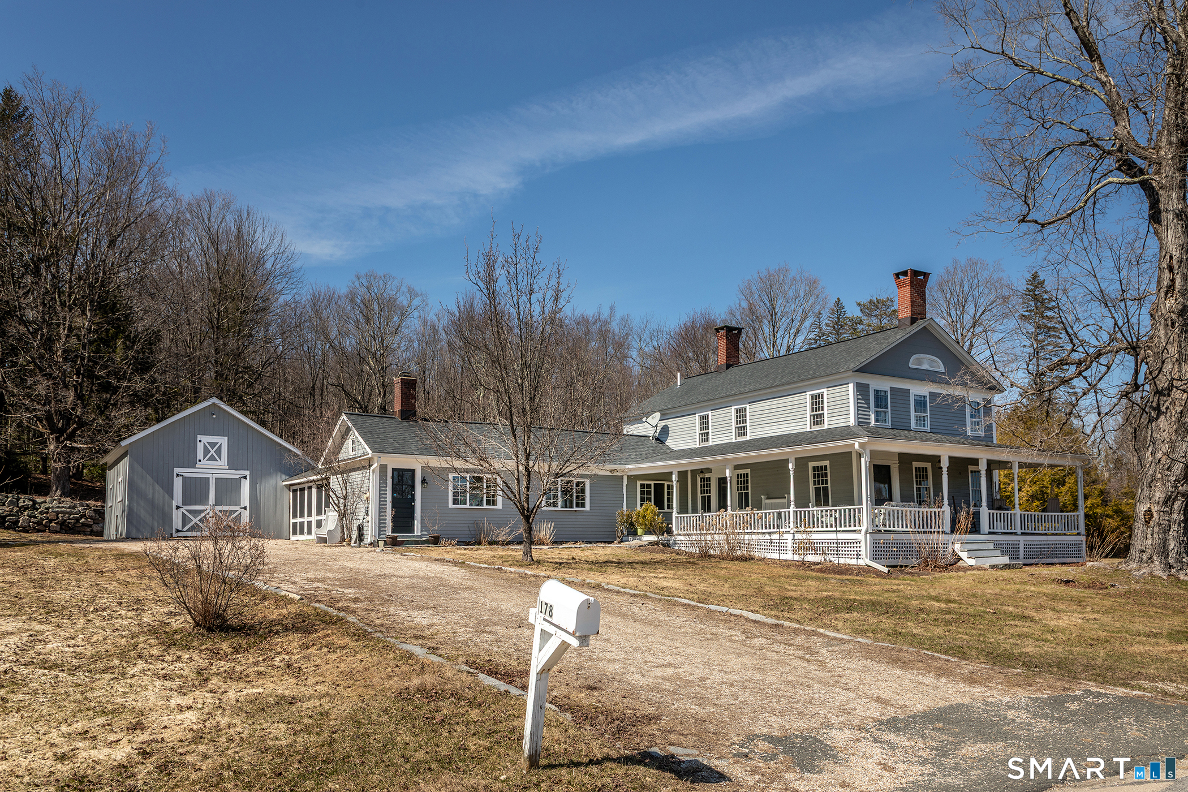
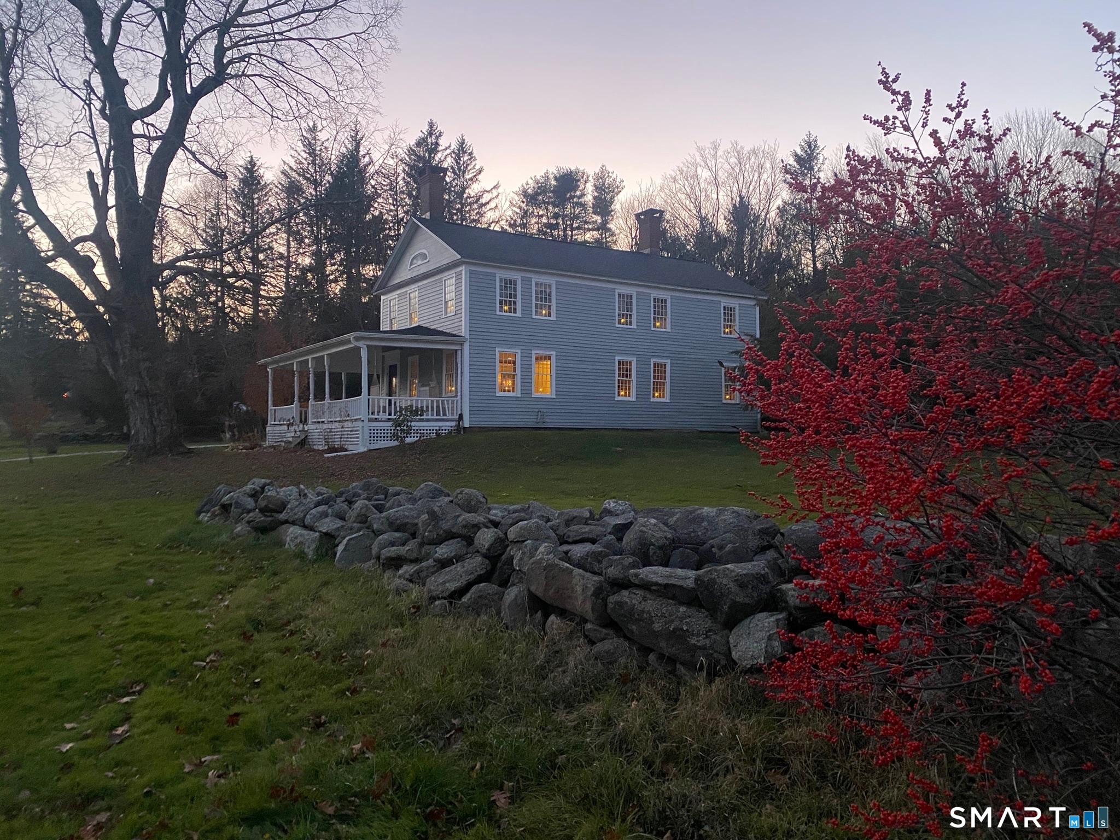
178 Center Street, Hartland, CT is a Antique and Farm House residence located in Hartland, CT. This property was listed for sale on (approximately days ago) and is currently offered at $545,000.
178 Center Street, Hartland, CT is a 3-bed, 2-bath, 2,364 square foot home built in 1820 , featuring Antique,Farm House architecture
This home is within the Hartland school district. Local, with nearby schools including Per Board of Ed.
Pricing Insight: Originally listed at $595,000, this home last saw a price adjustment of –$50,000 (8.4%) on August 27, 2026 — about -1 days ago. It has been on the market for approximately 138 days, with a total price adjustment of –$50,000 (8.4%).
MLS #: 24161897
Days on Market: 138
Residence Type: Single Family
Architectural Style: Antique,Farm House
Neighborhood: West Hartland
Garage Spaces: 0
Heating: Baseboard
Offered Price: $545,000
Price per Sq Ft: $231
Year Built: 1820
Living Area: 2,364 Sq. Ft.
Lot Size: 1.40 Acres
Design & Construction: Frame
Estimated Tax: $6,134
Price per square foot: $231 / Sq. Ft.
Tax assessed value: $210,440
Estimated Tax: $6,134
Architectural Style: Antique,Farm House
Design & Construction: Frame
Residence Type: Single Family
Year Constructed: 1820
Living Area: 2,364 Sq. Ft.
Lot Size: 1.40 Acres
Fuel: Oil
Home Automation: Not specified
Energy Features: Not specified
Solar Contract: Not specified
Heating Fuel: Oil
Fuel Tank Location: In Basement
Cooling System: Window Unit
Hot Water System: Not specified
Air Radon Mitigation: Not specified
Water Radon Mitigation: Not specified
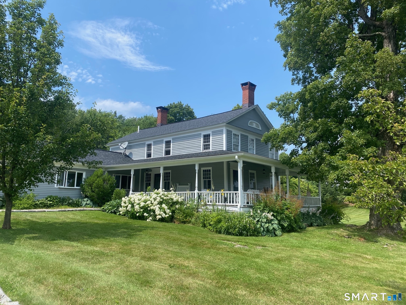
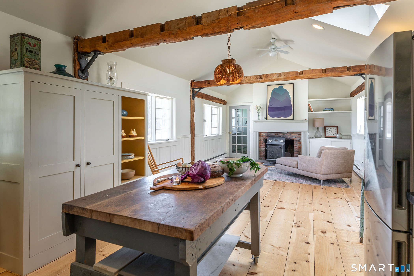
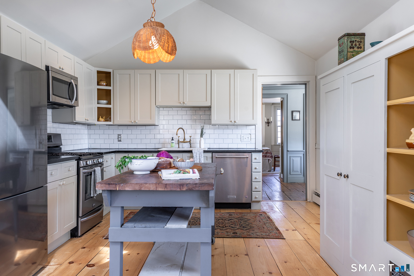
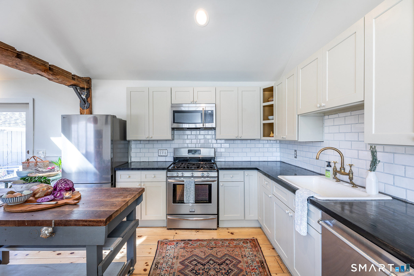
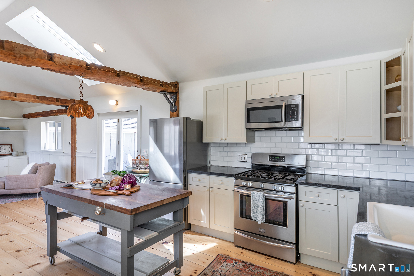
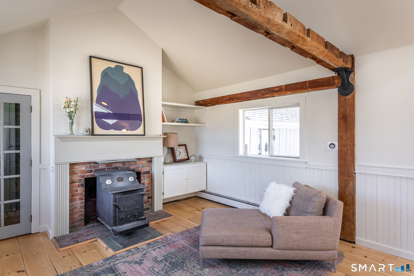
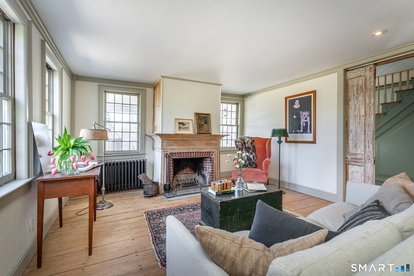
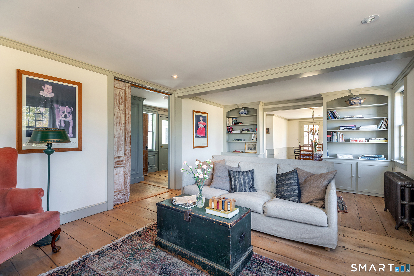
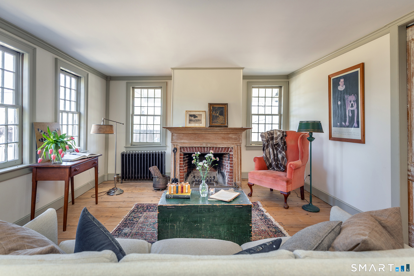
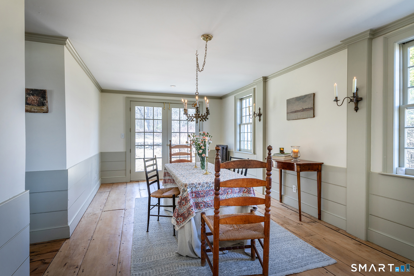
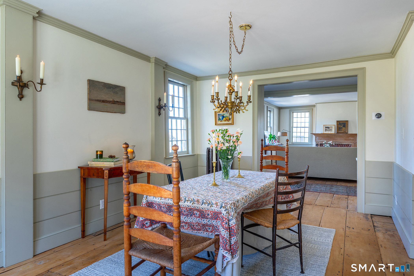
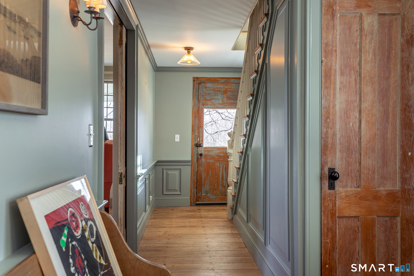
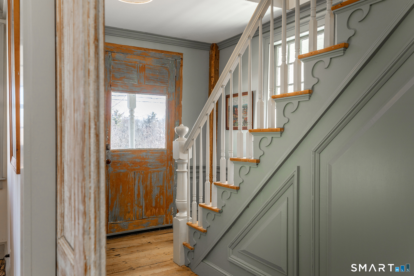
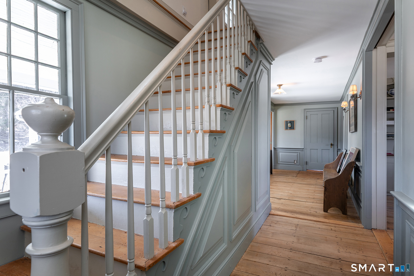
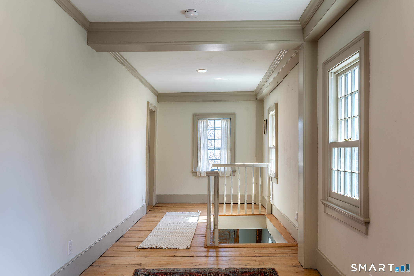
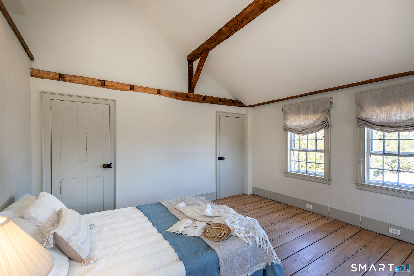
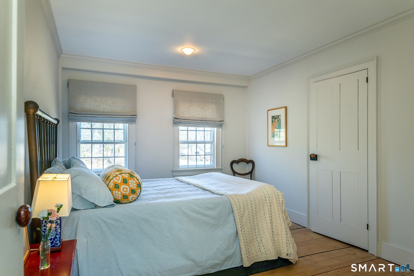
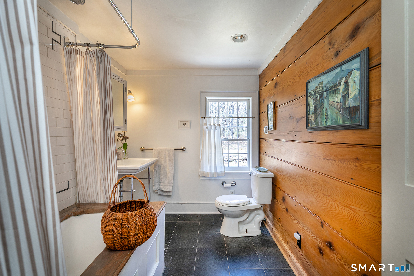
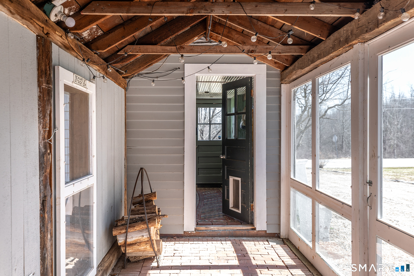
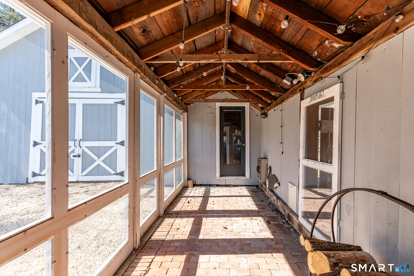
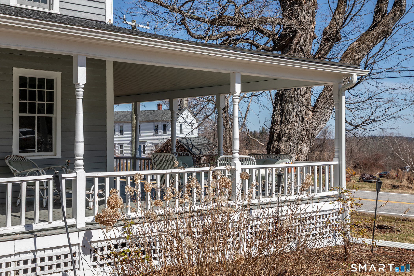
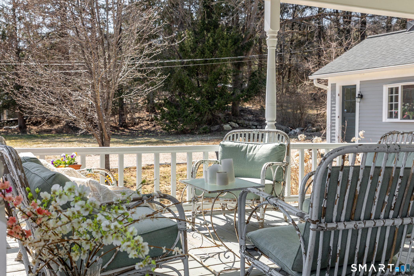
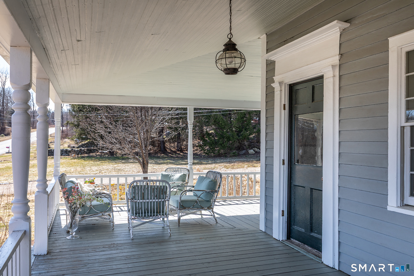
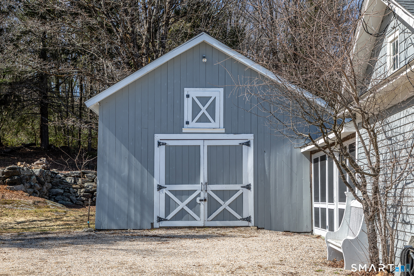
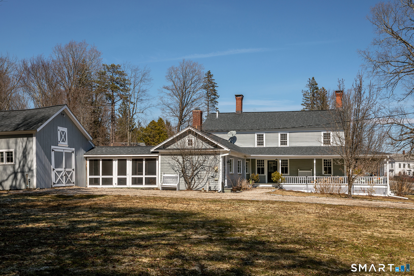
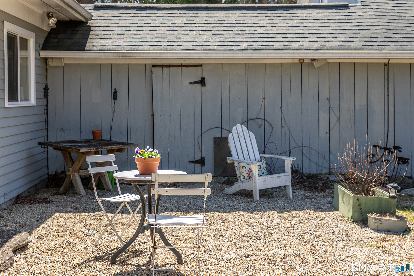
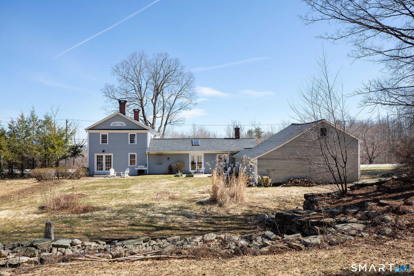
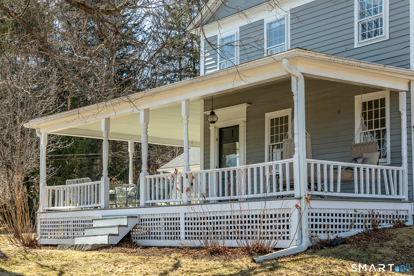
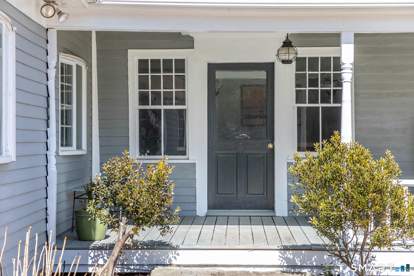
Introducing: Robin's Keep A nature lover's ideal country retreat. Speckled with quintessential New England stone walls and hopping robins, this property feels straight out of a storybook. Set just moments from the local swimming hole at Hartland Pond, the home includes deeded rights for kayaking, paddleboarding, and enjoying sweetly serene afternoons on the water. This home will tug at the heartstrings of any antique home purist. Welcomed by a generous wraparound porch, stepping inside reveals a breathtaking preservation of history. Solid wood doors, exquisite trim work, cast-iron radiators, and wide board wood floors perfectly encapsulate this circa 1820 timepiece. Updated with a classic, timeless sensibility, the home strikes a perfect balance between modern convenience and old house reverence. The completely reimagined kitchen features an ample island, modern appliances, and soaring ceilings where exposed timber beams add deep warmth and texture. Anchored by a cozy wood-burning fireplace, it is the ultimate gathering space for chilly autumn evenings. The formal dining room provides an elegant backdrop for entertaining, complete with French doors that open to the outside patio to continue your evenings under the stars. The adjacent living room is flanked by its own wood-burning fireplace and two large bookshelves featuring charming arched valances.
Continue reading ▾Mechanicals & Utilities: Baseboard • Oil • Window Unit • Private Well water • 2 fireplaces
Exterior Features
Exterior Construction: Clapboard
Roof Type: Asphalt Shingle
Foundation: Stone
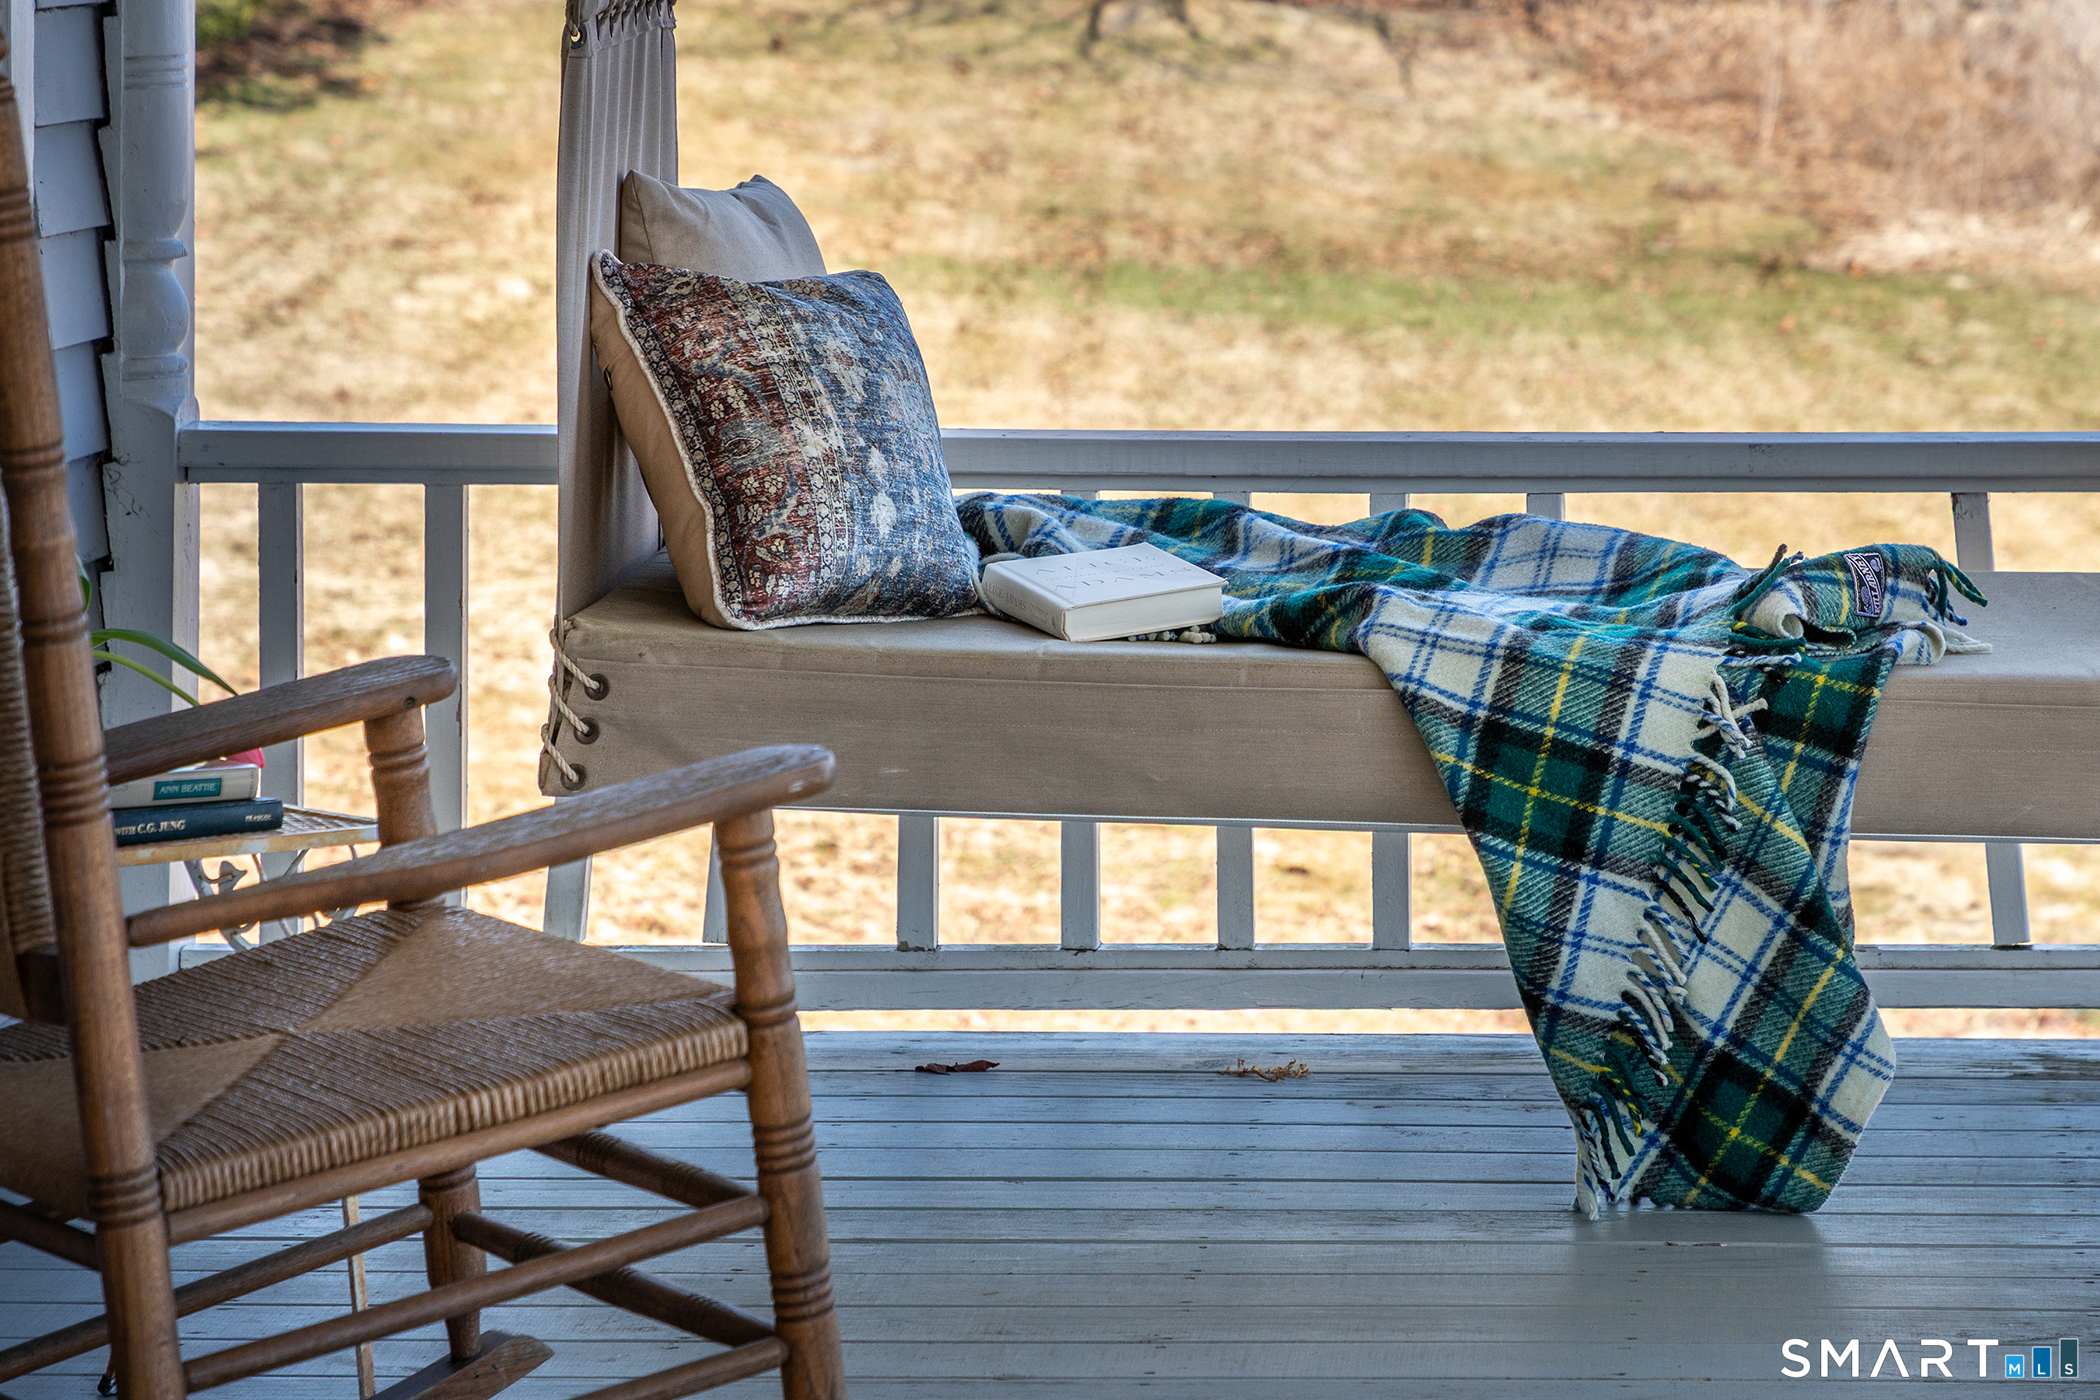
Patio/Deck: Porch,Wrap Around Deck,Patio
Utilities: Water: Private Well
