
4800 Congress Street, Fairfield, CT is a Modern residence located in Fairfield, CT. This property was listed for sale on (approximately days ago) and is currently offered at $12,000,000.
4800 Congress Street, Fairfield, CT is a 7-bed, 10-bath, 9,129 square foot home built in 1965 , featuring Modern architecture
This home is within the Fairfield school district. Local, with nearby schools including Burr.
Pricing Insight: Originally listed at $12,000,000, the price has since been adjusted by $0 (0%). It has been on the market for approximately 104 days, with a total price adjustment of $0 (0%).
MLS #: 24161896
Days on Market: 104
Residence Type: Single Family
Architectural Style: Modern
Neighborhood: Greenfield Hill
Garage Spaces: 6
Heating: Heat Pump,Hot Air
Offered Price: $12,000,000
Price per Sq Ft: $1,314
Year Built: 1965
Living Area: 9,129 Sq. Ft.
Lot Size: 10.92 Acres
Design & Construction: Frame
Estimated Tax: $113,236
Price per square foot: $1,314 / Sq. Ft.
Tax assessed value: $5,900,790
Estimated Tax: $113,236
Architectural Style: Modern
Design & Construction: Frame
Residence Type: Single Family
Year Constructed: 1965
Living Area: 9,129 Sq. Ft.
Lot Size: 10.92 Acres
Fuel: Natural Gas,Propane
Home Automation: Built In Audio,Entertainment System,Lighting,Security System,Thermostat(s),Wired For Audio
Energy Features: Thermopane Windows
Solar Contract: Not specified
Heating Fuel: Natural Gas,Propane
Fuel Tank Location: In Ground
Cooling System: Central Air
Hot Water System: Not specified
Air Radon Mitigation: Not specified
Water Radon Mitigation: Not specified
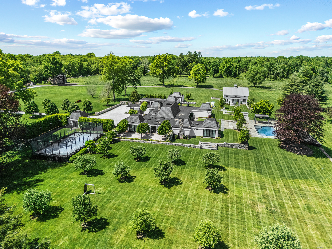
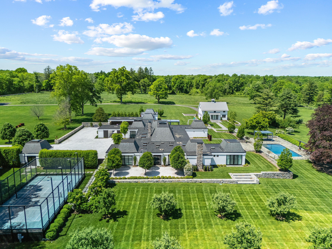
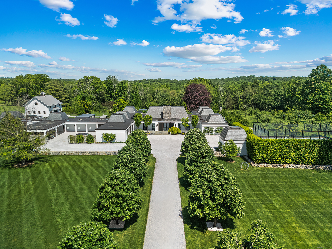
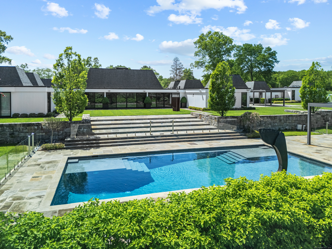
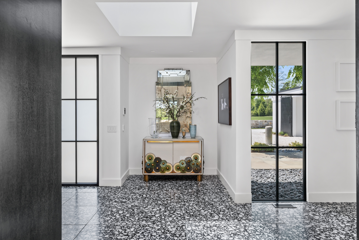
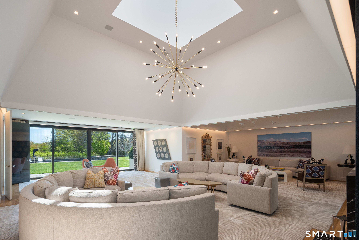
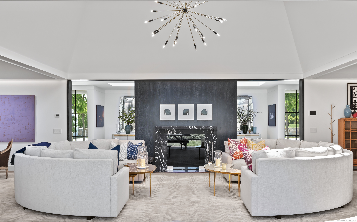
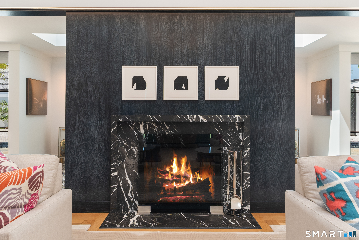
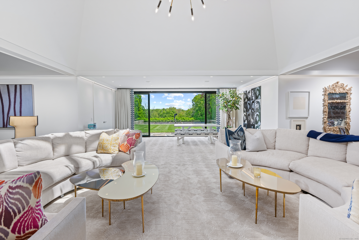
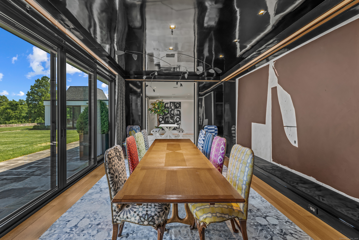
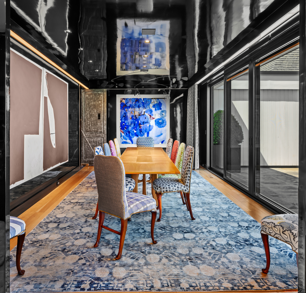
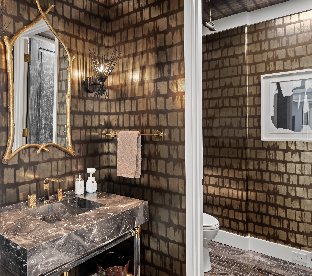
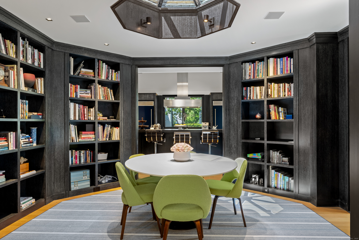
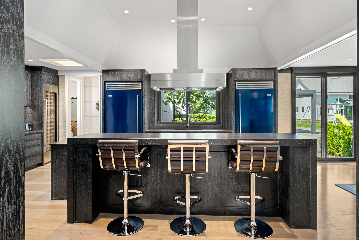
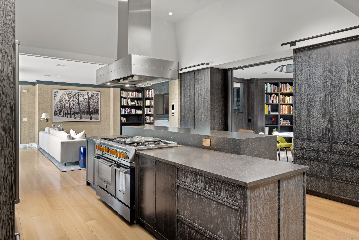
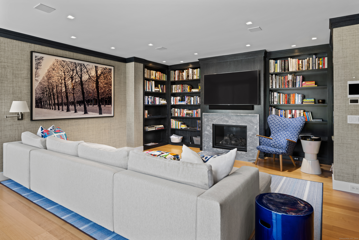
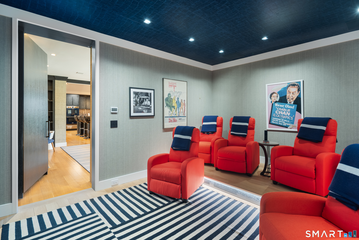
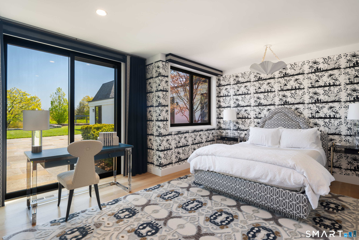
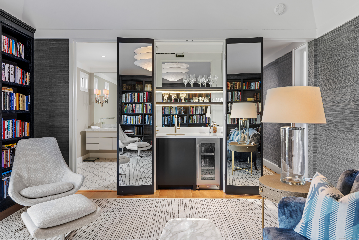
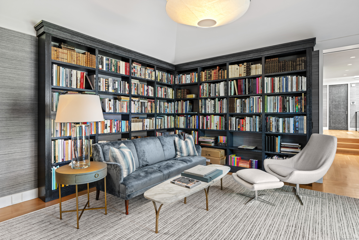
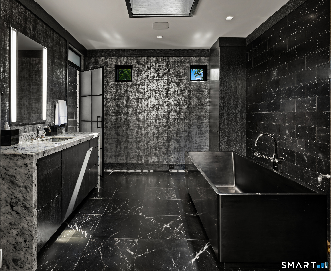
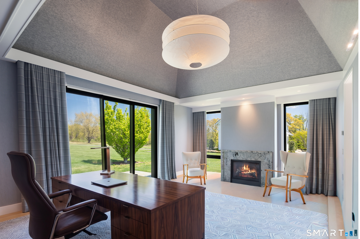
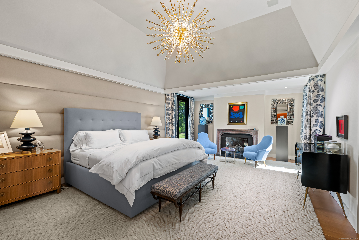
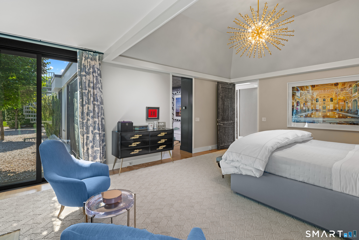
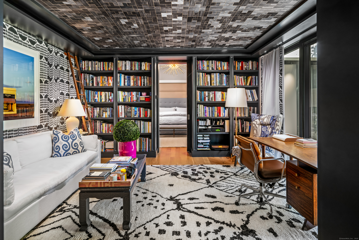
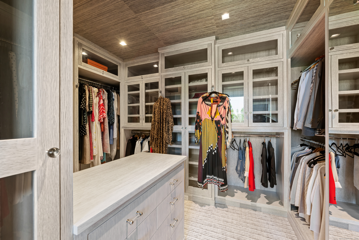
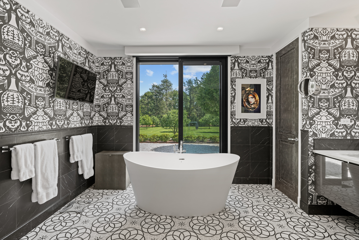
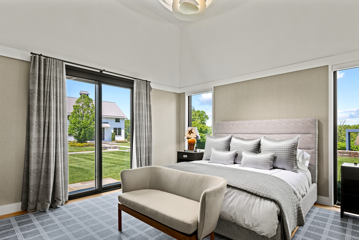
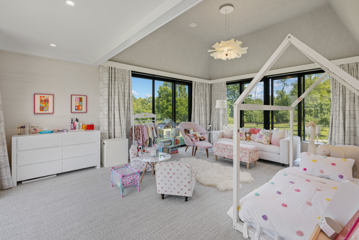
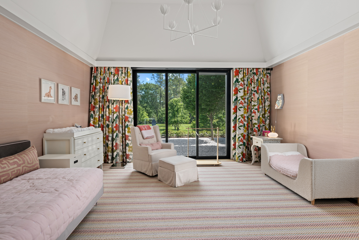
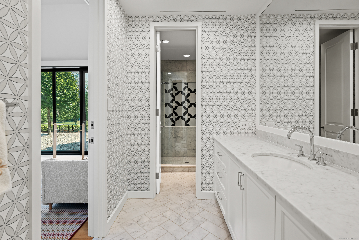
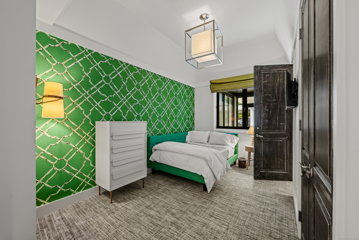
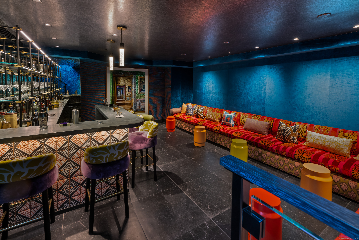
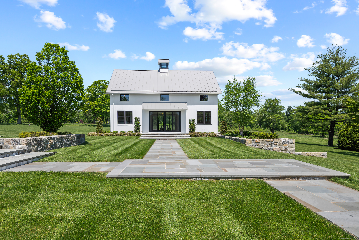
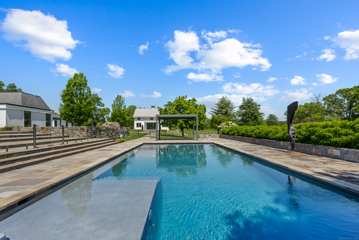
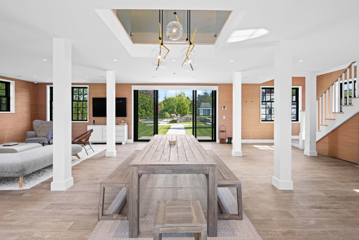
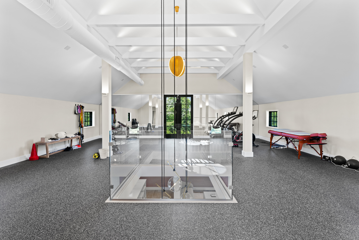
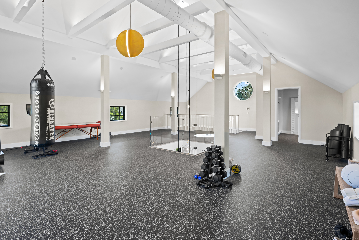
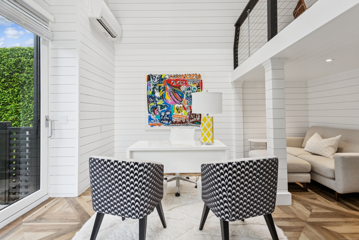
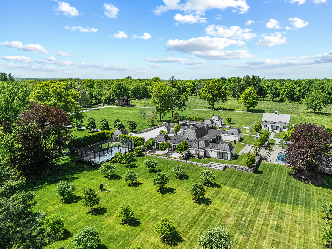
This offering is for 4800 Congress St, a one of a kind estate consists of main residence on 10.92 acres, pool, barn pool house/gym, heated paddle court, and an office pavilion. Surrounded by high stone walls, a fortress of modern architecture is invisible from the street,offering seclusion with proximity to NYC. The former home of Richard Rodgers, composer of The Sound of Music, the mid-century main residence was expertly restored, and all systems upgraded and integrated. The expanded footprint incorporates 7 bedrooms and 7 full baths, all with views over the open landscaped property. Lofty ceilings and walls of glass create magical interior spaces, a perfect setting for an art collector. Separate wings radiate off the main rooms. Each space has impeccable thoughtful detail. A hidden screening room , a stunning Moroccan lounge, and a guest wing allow for A-list entertaining. The barn pool house with full kitchen, bath and pro-grade gym, and pool, make this a perfect athlete's compound. An office pavilion is set privately in a quiet garden area. The landscape offers open vistas, meadows and an orchard. Live in ultimate style and easy elegance at this private retreat a quick commute to NYC and airports.. A private haven surrounded by a 155 acre nature preserve just minutes to Westport, Greenwich, and convenient to NYC and airports.
Continue reading ▾Mechanicals & Utilities: Heat Pump,Hot Air • Natural Gas,Propane • Central Air • Public Water Connected water
Exterior Features
Exterior Construction: Wood
Roof Type: Slate
Foundation: Concrete
Garage: Attached Garage,Covered Garage (6 car)
Patio/Deck: Barn,Lighting,Guest House,Underground Utilities,Tennis Court,Gazebo,Garden Area,Stone Wall,Underground Sprinkler
Pool: Gunite,Heated,Pool House,Spa,Safety Fence,In Ground Pool
Utilities: Water: Public Water Connected
Outbuildings: Barn,Lighting,Guest House,Underground Utilities,Tennis Court,Gazebo,Garden Area,Stone Wall,Underground Sprinkler
