
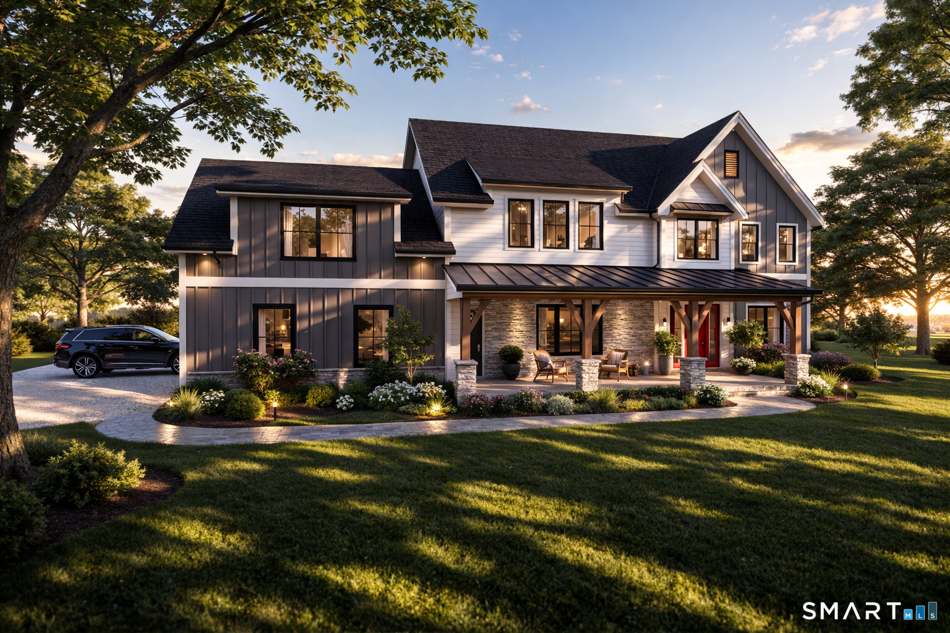
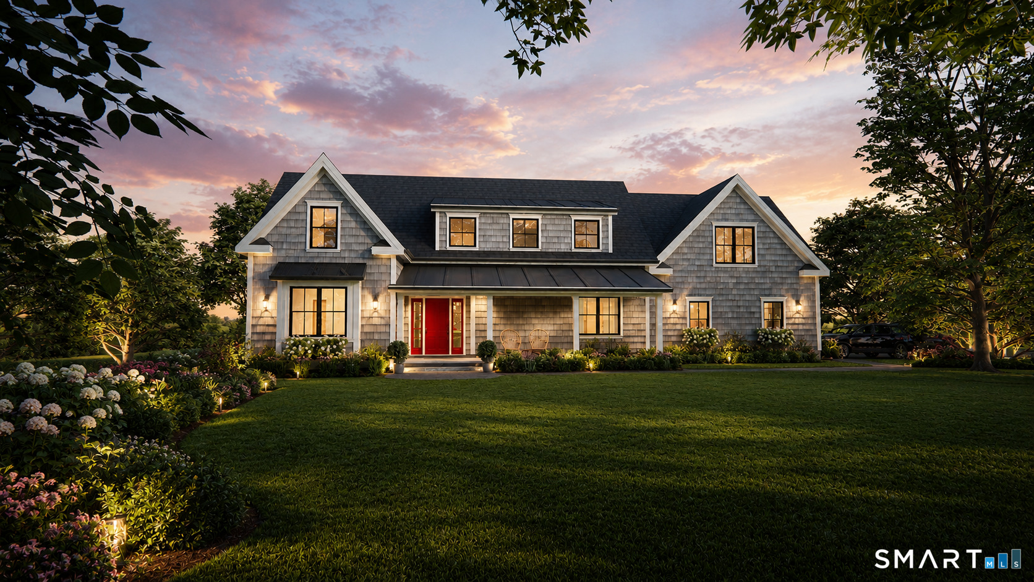
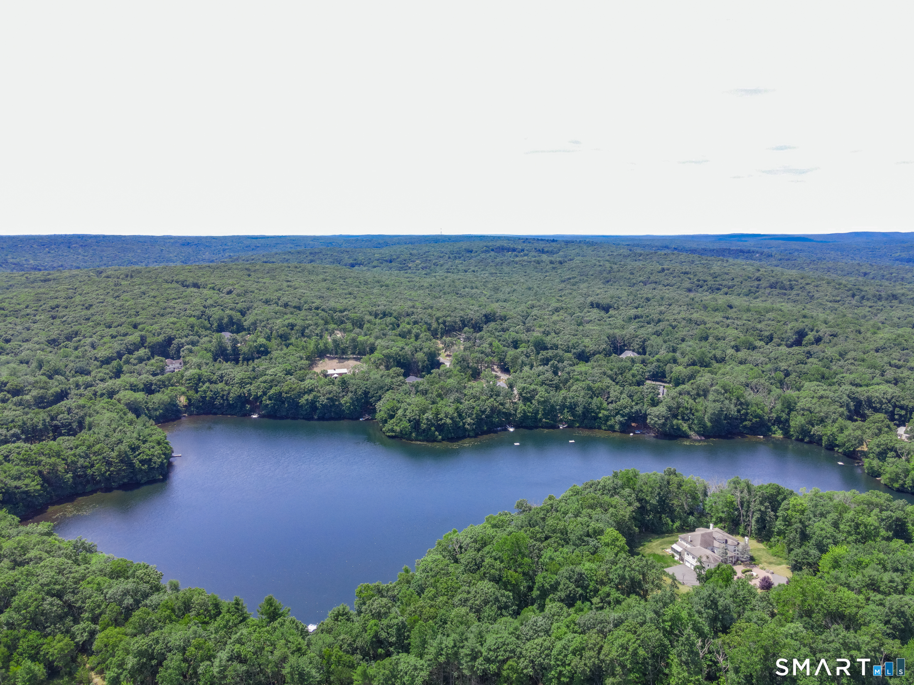

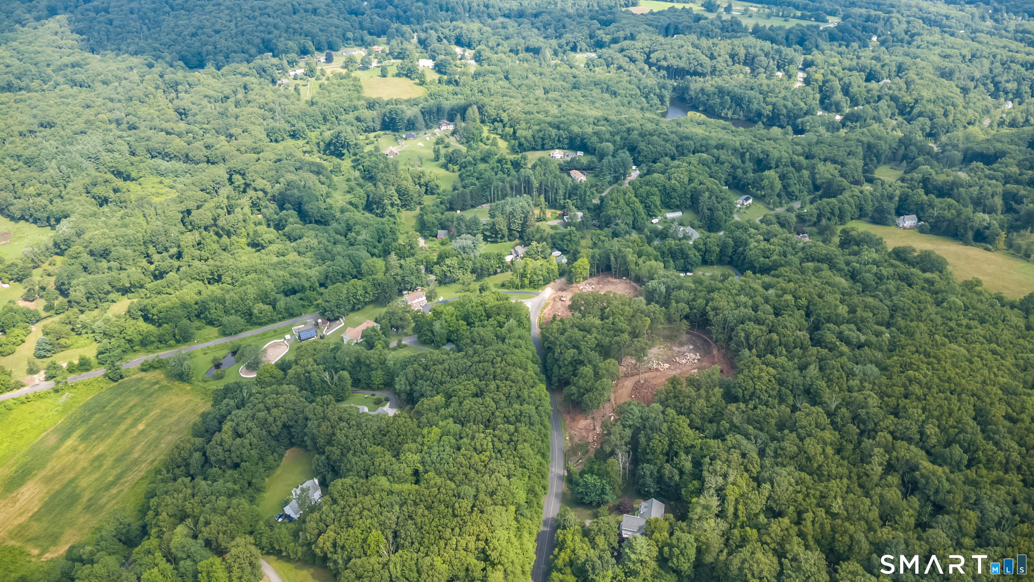
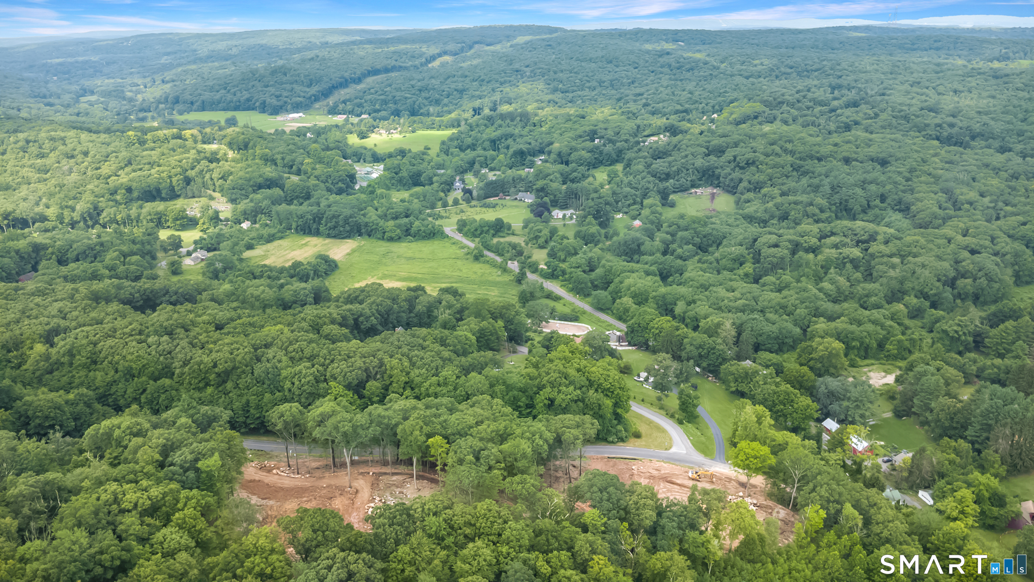
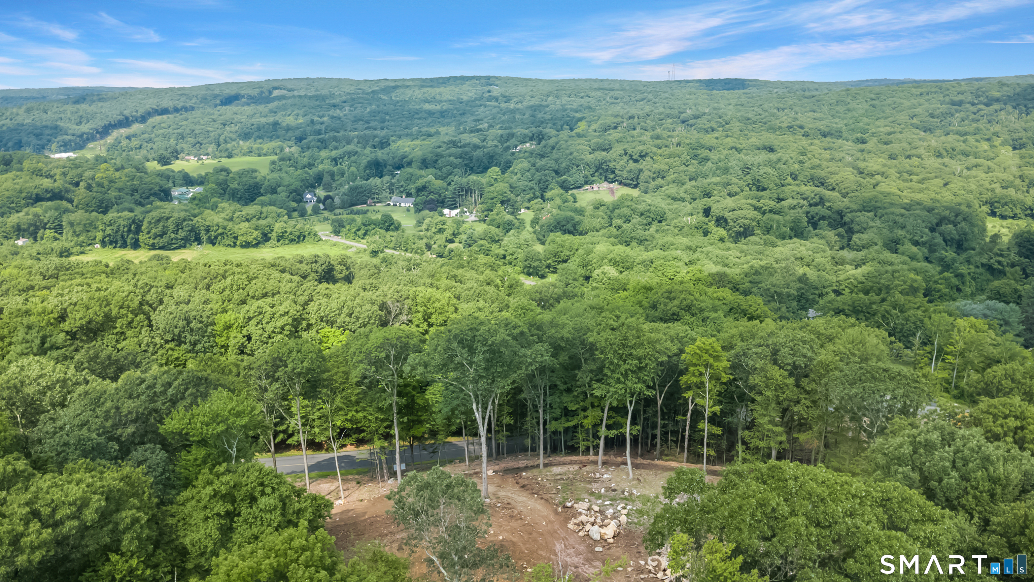
25 Silver Springs Drive, Haddam, CT is a Colonial and Farm House residence located in Haddam, CT. This property was listed for sale on (approximately days ago) and is currently offered at $1,250,000.
25 Silver Springs Drive, Haddam, CT is a 5-bed, 4-bath, 3,689 square foot home built in 2026 , featuring Colonial,Farm House architecture This home is part of a homeowners association, with dues of $500 paid Annually. The HOA fee includes: lake/beach access and insurance.
This home is within the Haddam school district. Local, with nearby schools including Burr District.
Pricing Insight: Originally listed at $1,250,000, the price has since been adjusted by $0 (0%). It has been on the market for approximately 155 days, with a total price adjustment of $0 (0%).
MLS #: 24161676
Days on Market: 155
Residence Type: Single Family
Architectural Style: Colonial,Farm House
Neighborhood: N/A
Garage Spaces: 2
Heating: Heat Pump,Hot Air
Offered Price: $1,250,000
Price per Sq Ft: $339
Year Built: 2026
Living Area: 3,689 Sq. Ft.
Lot Size: 2.32 Acres
Design & Construction: Frame
Estimated Tax: $2,140
Price per square foot: $339 / Sq. Ft.
Tax assessed value: $81,620
Estimated Tax: $2,140
Architectural Style: Colonial,Farm House
Design & Construction: Frame
Residence Type: Single Family
Year Constructed: 2026
Living Area: 3,689 Sq. Ft.
Lot Size: 2.32 Acres
Fuel: Propane
Home Automation: Not specified
Energy Features: Programmable Thermostat,Thermopane Windows
Solar Contract: Not specified
Heating Fuel: Propane
Fuel Tank Location: Above Ground
Cooling System: Central Air
Hot Water System: Not specified
Air Radon Mitigation: Not specified
Water Radon Mitigation: Not specified
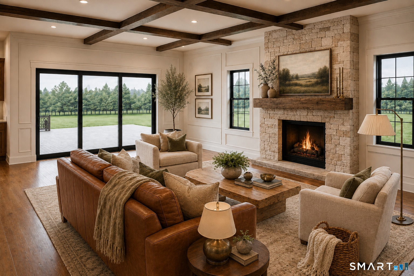
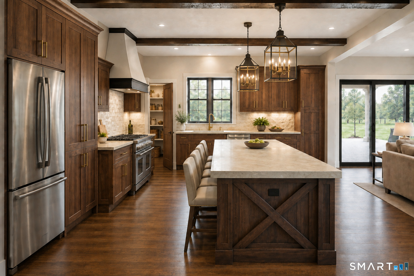

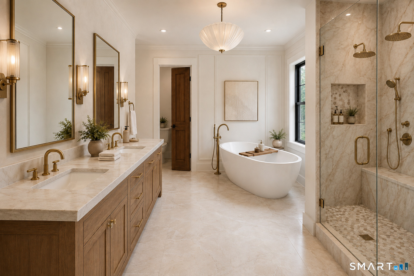
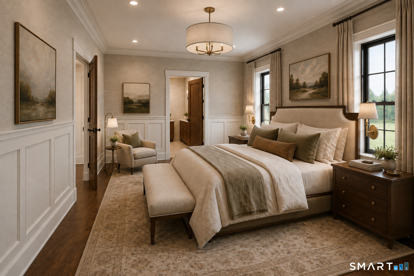
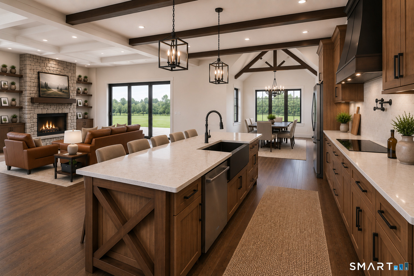
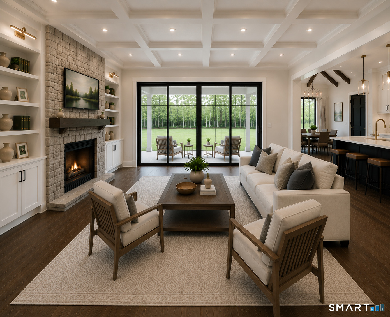
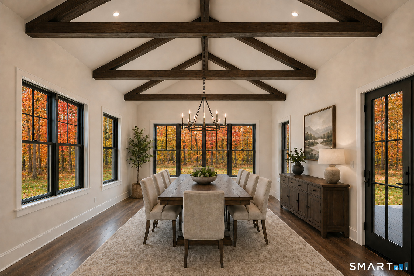
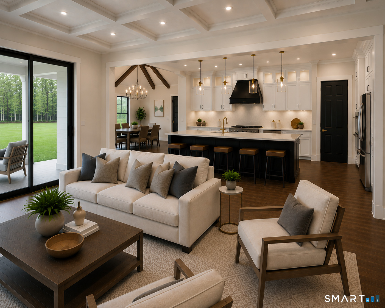
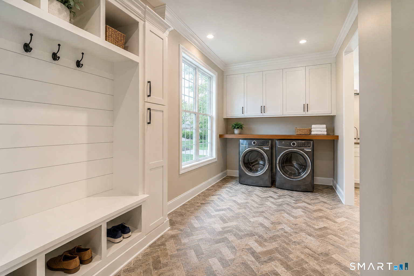
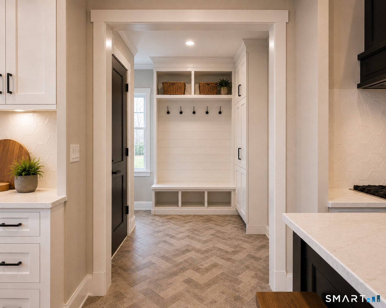
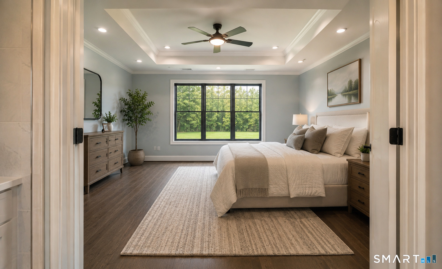
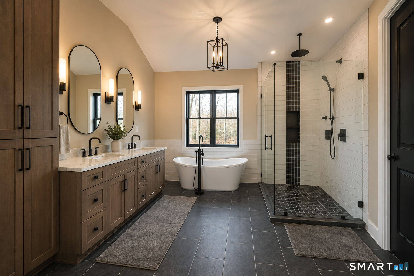
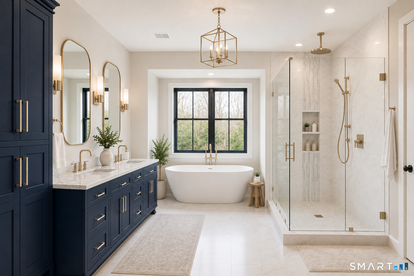
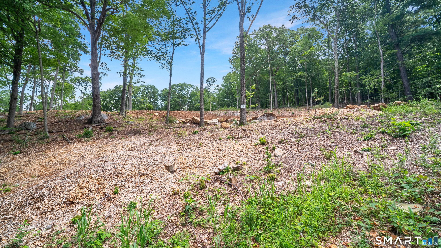
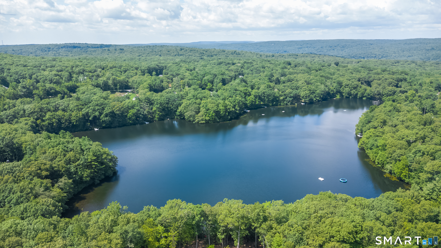
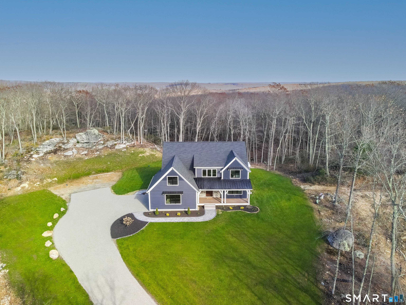
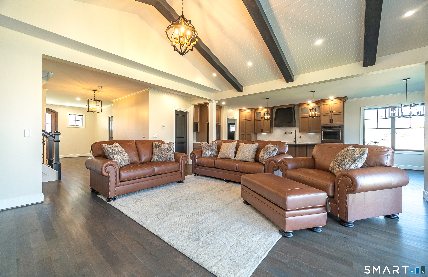
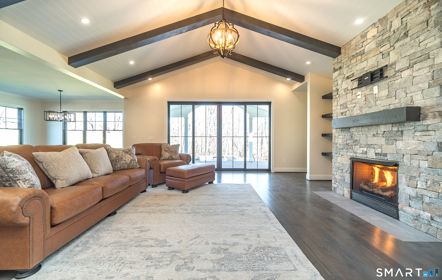
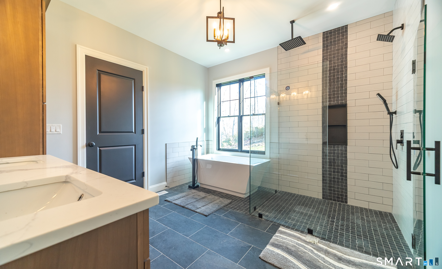
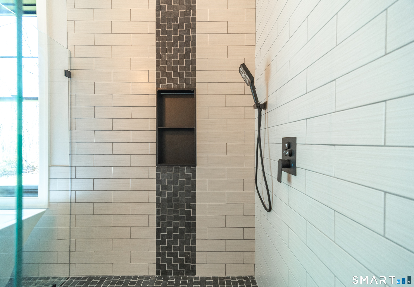
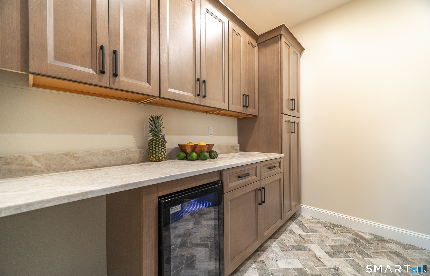
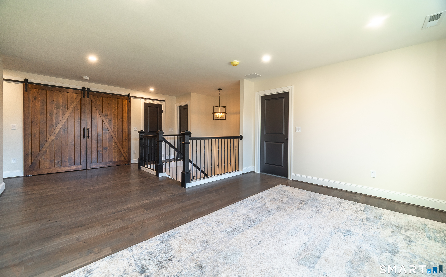
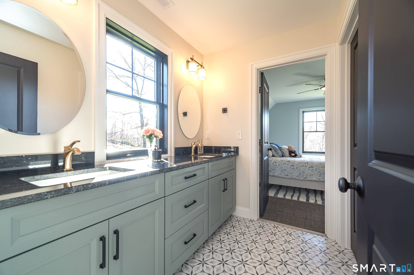
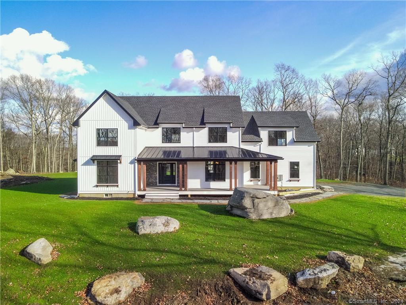
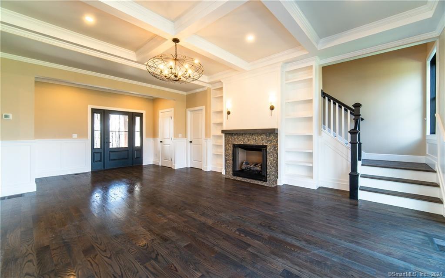
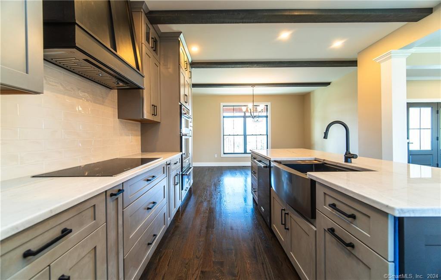
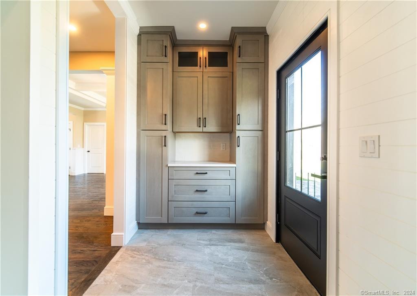
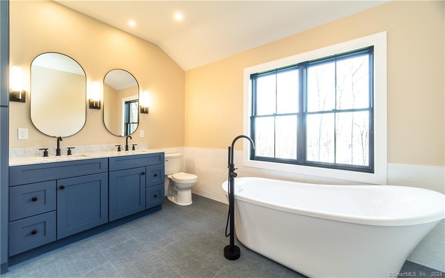
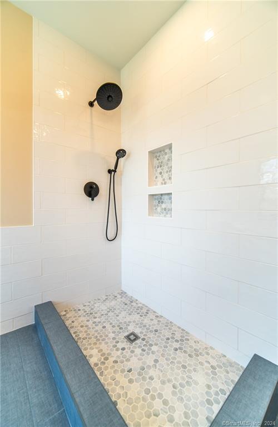
Modern farmhouse design meets refined craftsmanship in this exceptional to be built offering in the highly desirable Chatham Lake neighborhood. Positioned atop a gentle rise, this higher-sitting homesite captures beautiful ridgeline views and stunning sunset views from the front of the home, creating a setting that's difficult to replicate. Buyers have the opportunity to choose between two distinctive home designs, each offered at $1,250,000. The featured plan offers 3,689 sq ft, 5 bedrooms, 3.5 baths, a dedicated first floor office and oversized great room. An open concept main level centers around the spacious great room with fireplace and coffered ceiling, flowing into the custom kitchen and dining area with an oversized island and butler's pantry. Upstairs are four bedrooms plus a large bonus room that may also serve as a fifth bedroom, along with three full baths and second floor laundry. Prefer a first floor primary suite? The alternate 3,528 sq ft Ridgeview design is also available at $1,250,000, offering 4 bedrooms, 3.5 baths and exceptional flexibility for today's lifestyle. The Ridgeview offers a private first floor primary suite with spacious bath and walk-in closet, first floor laundry, and an open kitchen, dining and great room designed for everyday living and entertaining. The great room features a fireplace and coffered ceiling, while the adjoining dining area is highlighted by a cathedral ceiling and exposed beam detailing.
Continue reading ▾Mechanicals & Utilities: Heat Pump,Hot Air • Propane • Central Air • Private Well water • 1 fireplaces
Exterior Features
Exterior Construction: Vinyl Siding
Roof Type: Asphalt Shingle
Foundation: Concrete
Garage: Attached Garage (2 car)
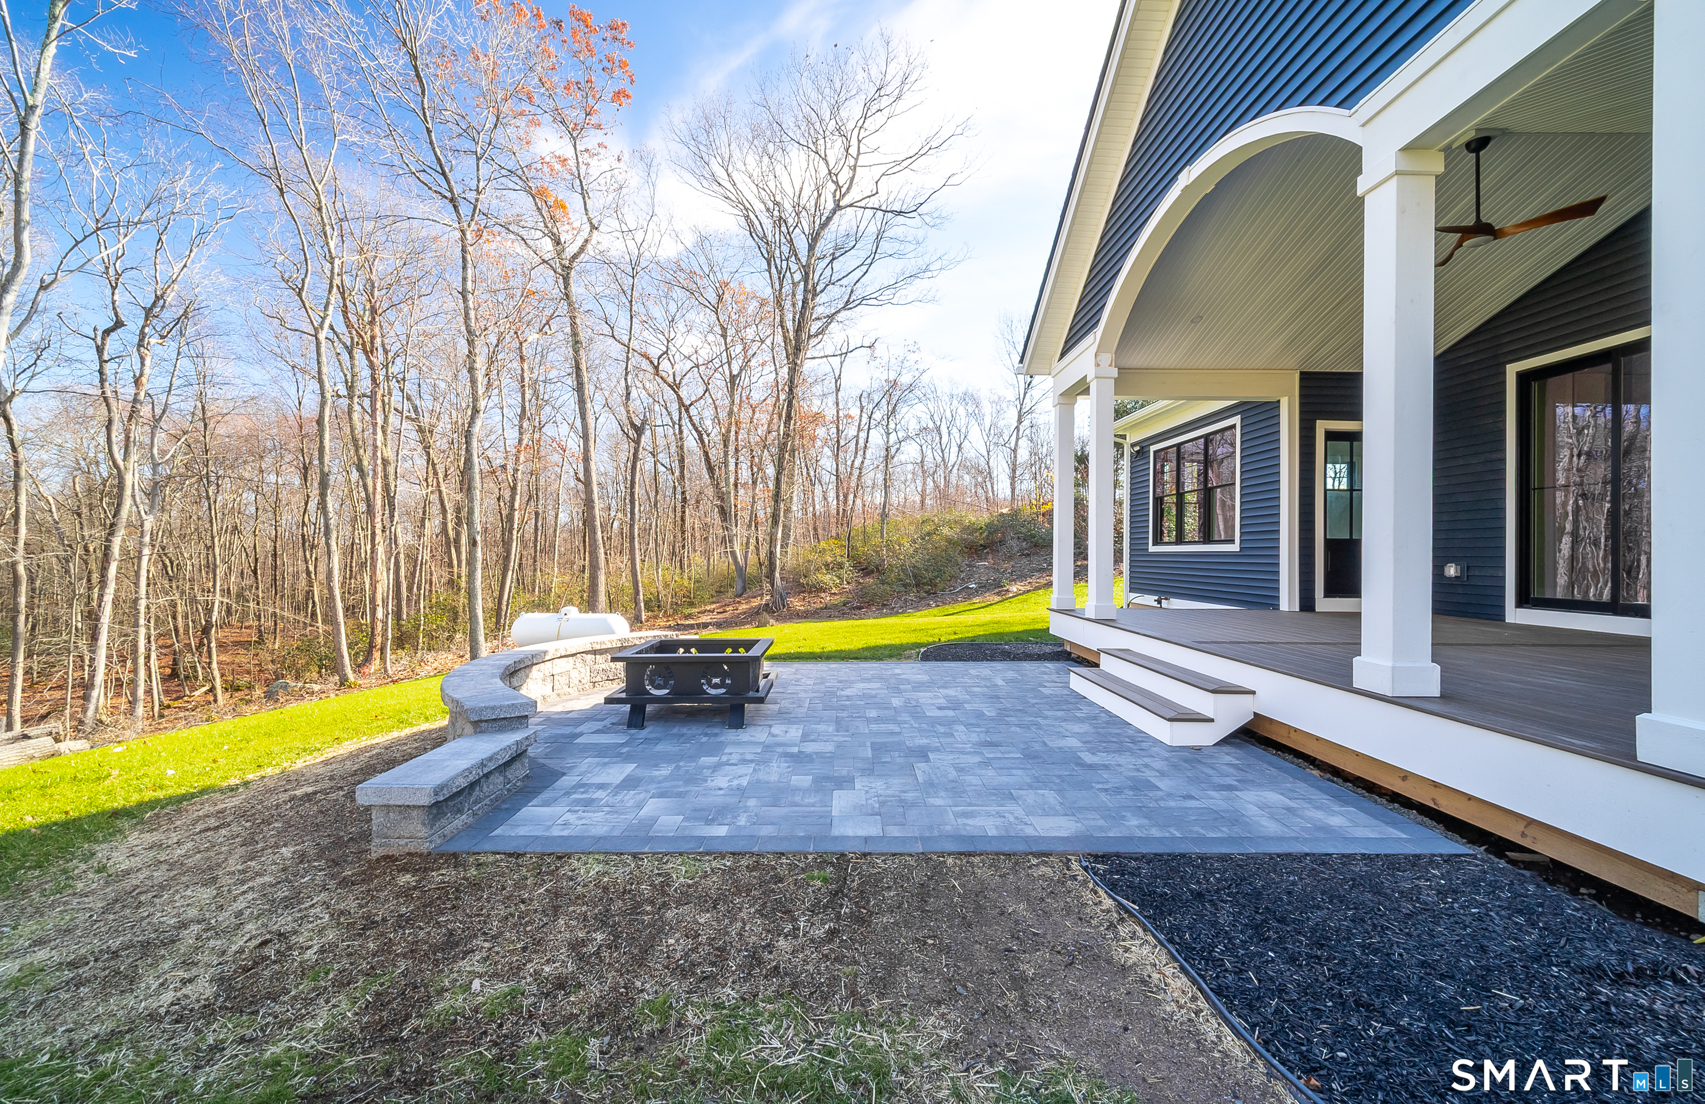
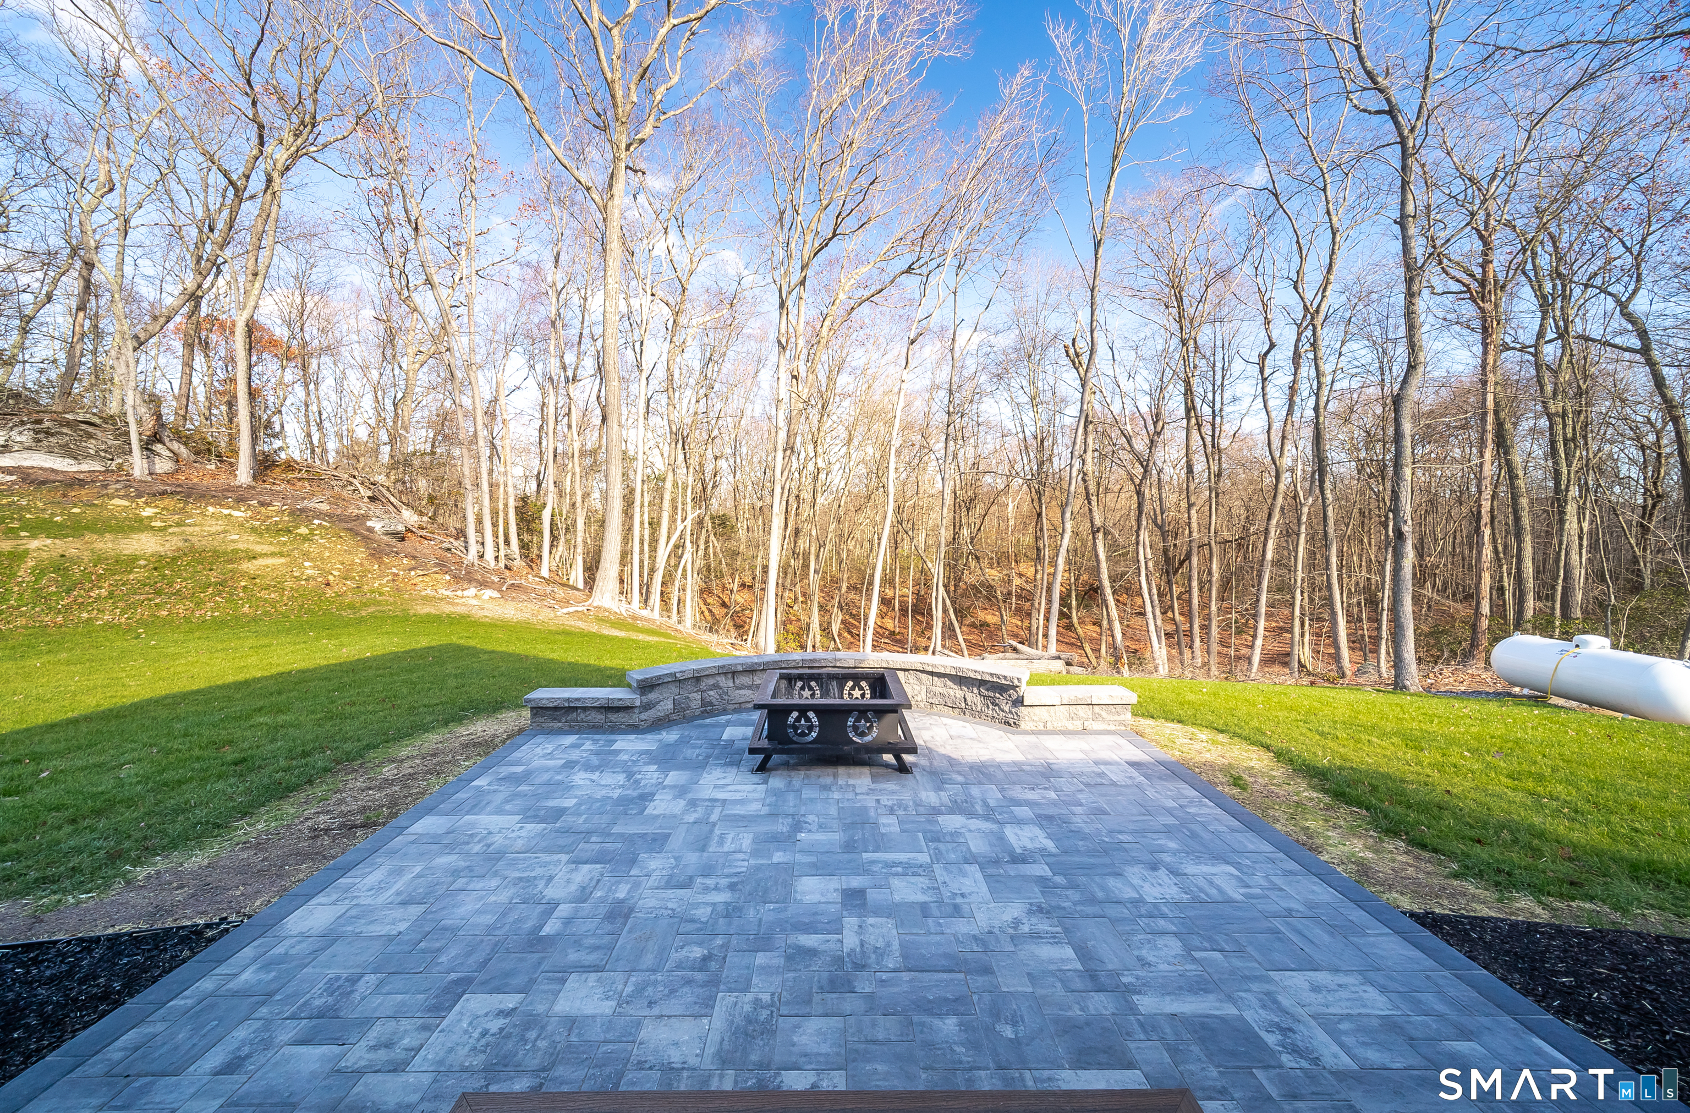
Patio/Deck: Underground Utilities,Sidewalk,Porch,Gutters,Lighting,Patio
Utilities: Water: Private Well
