
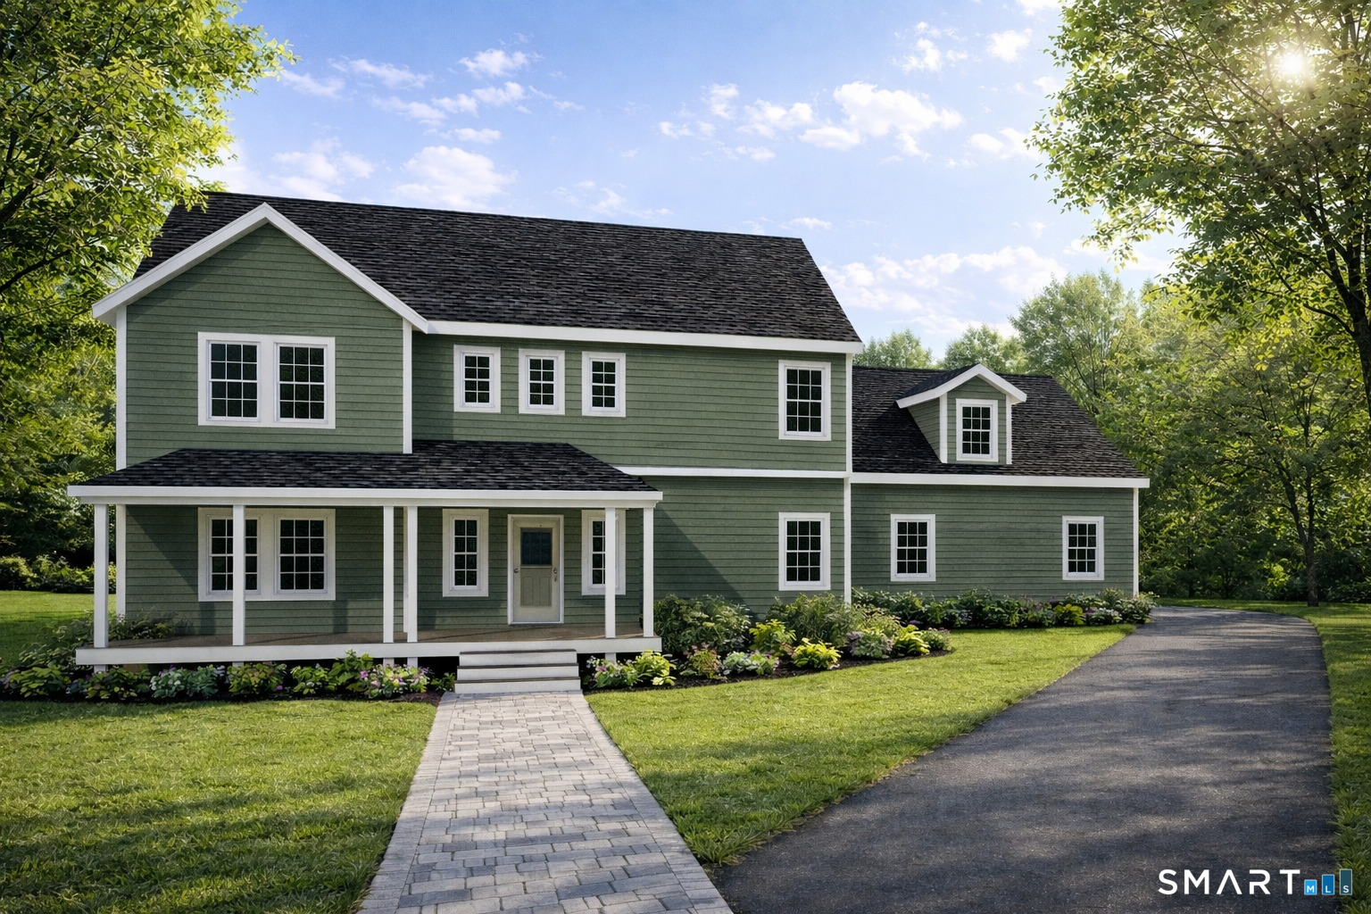
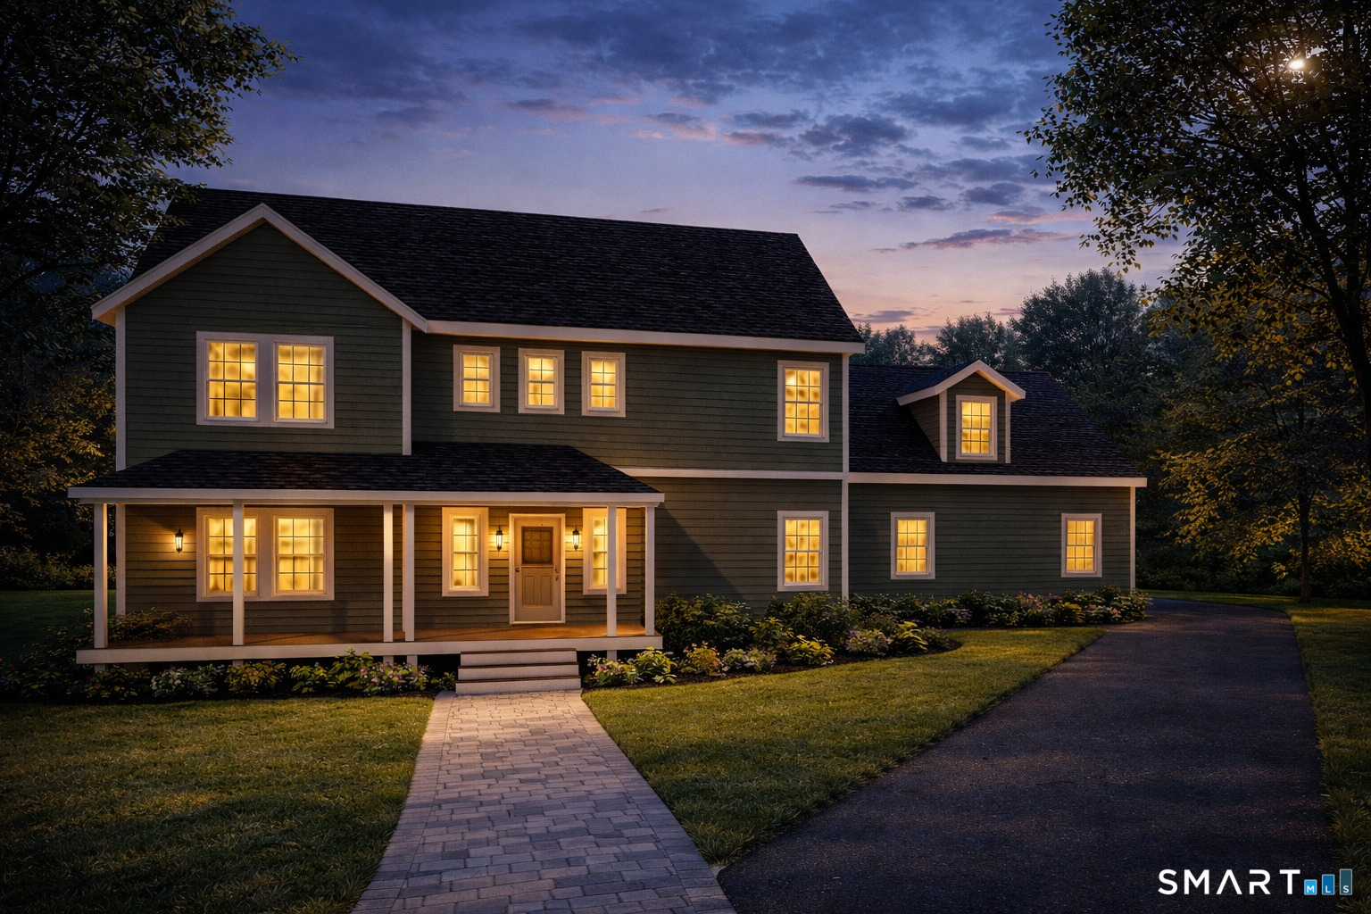
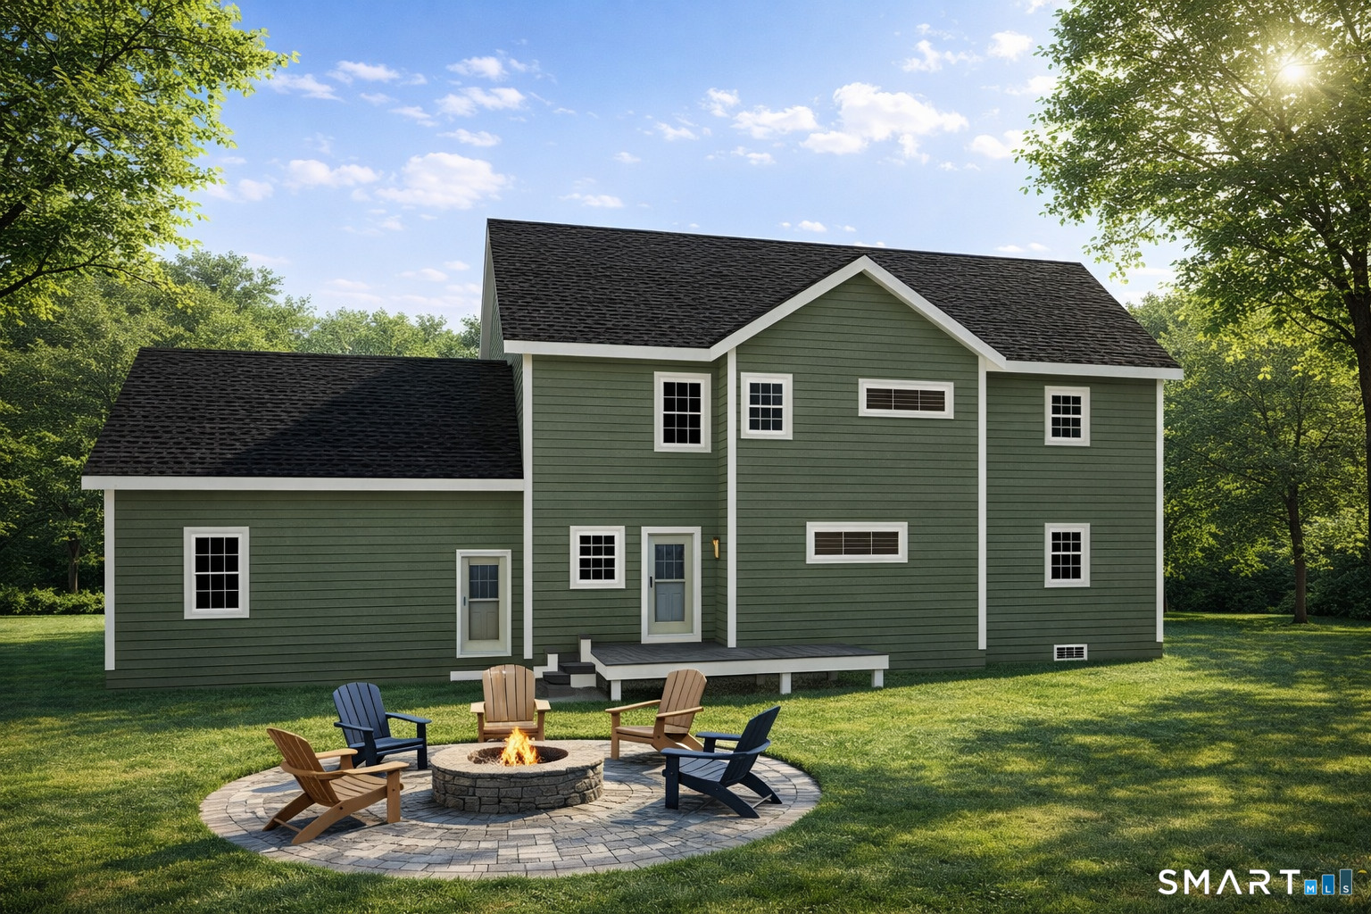
3 Farm Ponds Road, North Stonington, CT is a Colonial and Farm House residence located in North Stonington, CT. This property was listed for sale on (approximately days ago) and is currently offered at $1,175,000.
3 Farm Ponds Road, North Stonington, CT is a 4-bed, 3-bath, 3,500 square foot home built in 2026 , featuring Colonial,Farm House architecture
This home is within the North Stonington school district. Local, with nearby schools including Per Board of Ed.
Pricing Insight: Originally listed at $1,050,000, this home last saw a price adjustment of +$125,000 (11.9%) on August 27, 2026 — about -1 days ago. It has been on the market for approximately 156 days, with a total price adjustment of +$125,000 (11.9%).
MLS #: 24161618
Days on Market: 156
Residence Type: Single Family
Architectural Style: Colonial,Farm House
Neighborhood: N/A
Garage Spaces: 2
Heating: Hot Air
Offered Price: $1,175,000
Price per Sq Ft: $336
Year Built: 2026
Living Area: 3,500 Sq. Ft.
Lot Size: 1.98 Acres
Design & Construction: Frame
Estimated Tax: $1,339
Price per square foot: $336 / Sq. Ft.
Tax assessed value: $76,510
Estimated Tax: $1,339
Architectural Style: Colonial,Farm House
Design & Construction: Frame
Residence Type: Single Family
Year Constructed: 2026
Living Area: 3,500 Sq. Ft.
Lot Size: 1.98 Acres
Fuel: Propane
Home Automation: Appliances,Lighting,Thermostat(s)
Energy Features: Not specified
Solar Contract: Not specified
Heating Fuel: Propane
Fuel Tank Location: Above Ground
Cooling System: Central Air
Hot Water System: Not specified
Air Radon Mitigation: Not specified
Water Radon Mitigation: Not specified
Welcome to this beautifully crafted new construction modern farmhouse-style Colonial, where timeless design meets elevated living. Set on a picturesque lot, this exceptional home offers a seamless blend of sophistication, functionality, and superior craftsmanship. The inviting front porch with classic white columns creates a striking first impression, leading into a thoughtfully designed interior featuring an open-concept layout ideal for both everyday living and refined entertaining. The main level showcases expansive living spaces filled with natural light, seamlessly connecting the kitchen, dining, and living areas. At the heart of the home, the kitchen presents a unique opportunity to create your dream culinary space, complemented by a suite of high-end appliances that deliver both style and performance. Every detail has been carefully considered to offer a sense of understated luxury, combining modern convenience with timeless architectural appeal.
Continue reading ▾Mechanicals & Utilities: Hot Air • Propane • Central Air • Private Well water
Exterior Features
Exterior Construction: Vinyl Siding
Roof Type: Asphalt Shingle
Foundation: Concrete
Garage: Attached Garage,Paved (2 car)
Parking: 10 Total
Utilities: Water: Private Well
