
117-118 Dibble Hill Road, Cornwall, CT is a Contemporary and Barn residence located in Cornwall, CT. This property was listed for sale on (approximately days ago) and is currently offered at $1,945,000.
117-118 Dibble Hill Road, Cornwall, CT is a 4-bed, 5-bath, 4,809 square foot home built in 1920 , featuring Contemporary,Barn architecture
This home is within the Cornwall school district. Local, with nearby schools including Cornwall Consol..
Pricing Insight: Originally listed at $1,945,000, the price has since been adjusted by $0 (0%). It has been on the market for approximately 117 days, with a total price adjustment of $0 (0%).
MLS #: 24161510
Days on Market: 117
Residence Type: Single Family
Architectural Style: Contemporary,Barn
Neighborhood: Dibble Hill
Garage Spaces: 0
Heating: Hot Air
Offered Price: $1,945,000
Price per Sq Ft: $404
Year Built: 1920
Living Area: 4,809 Sq. Ft.
Lot Size: 18.73 Acres
Design & Construction: Frame
Estimated Tax: $17,079
Price per square foot: $404 / Sq. Ft.
Tax assessed value: $1,070,100
Estimated Tax: $17,079
Architectural Style: Contemporary,Barn
Design & Construction: Frame
Residence Type: Single Family
Year Constructed: 1920
Living Area: 4,809 Sq. Ft.
Lot Size: 18.73 Acres
Fuel: Oil,Passive Solar
Home Automation: Security System,Thermostat(s)
Energy Features: Passive Solar,Extra Insulation,Generator,Programmable Thermostat,Thermopane Windows
Solar Contract: Not specified
Heating Fuel: Oil,Passive Solar
Fuel Tank Location: In Basement
Cooling System: Central Air,Zoned
Hot Water System: Not specified
Air Radon Mitigation: Not specified
Water Radon Mitigation: Not specified
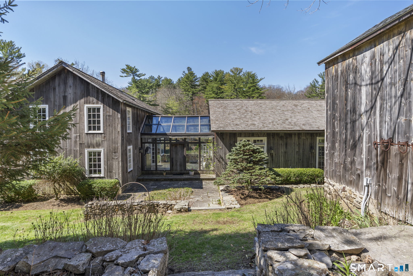
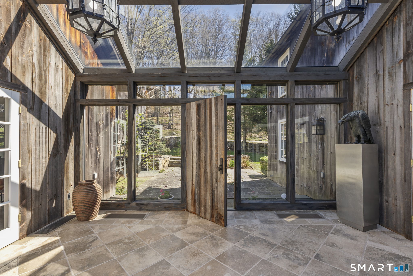
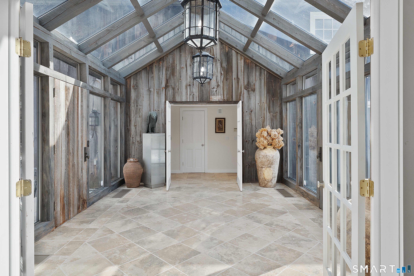
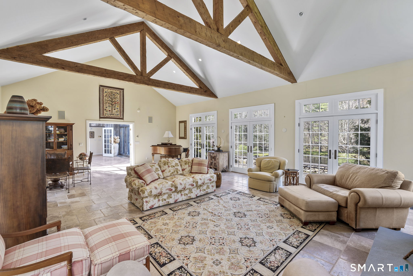
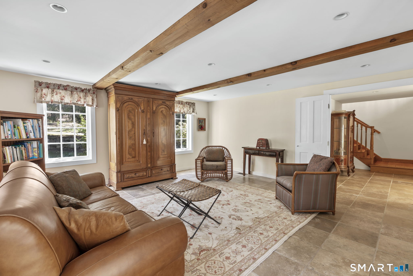
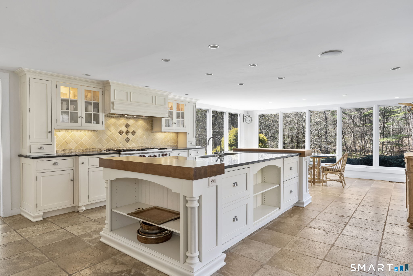
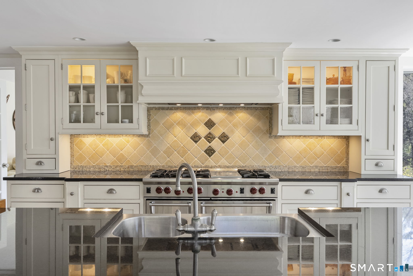
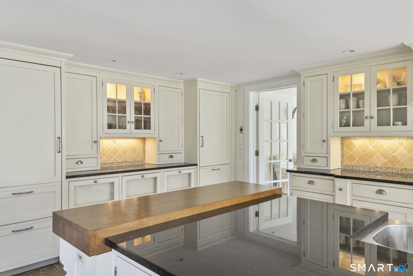
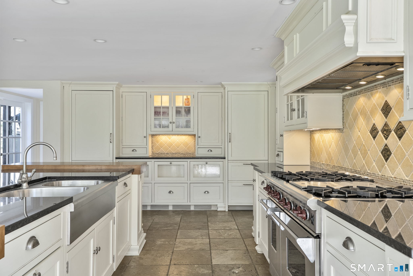
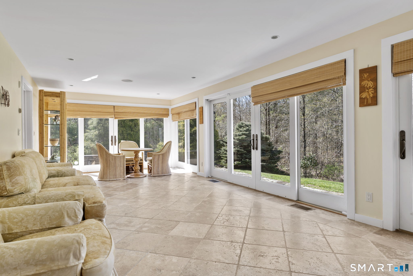
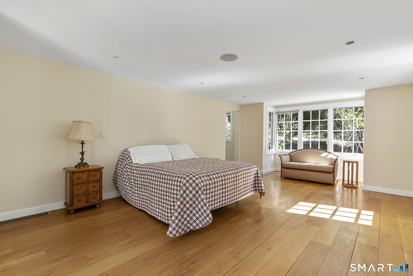
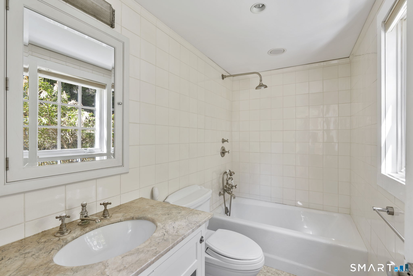
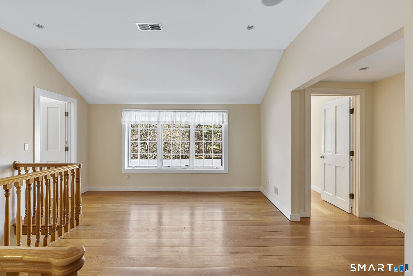
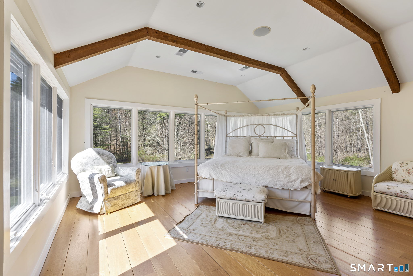
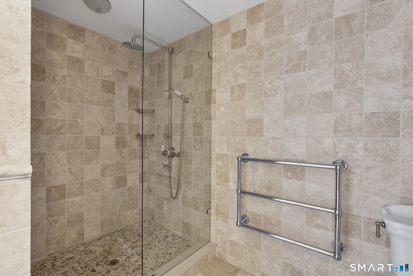
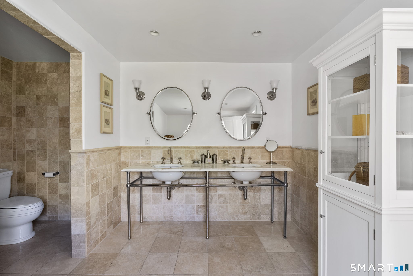
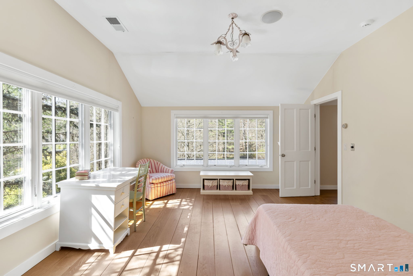
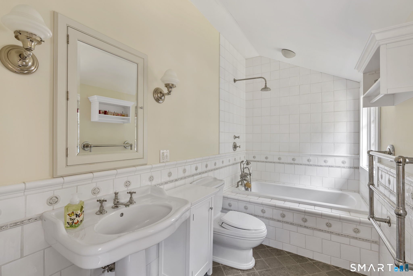
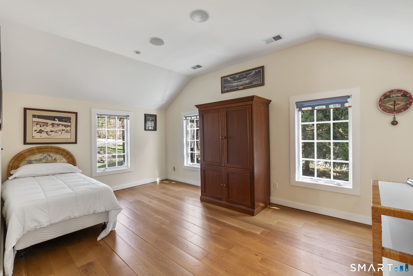
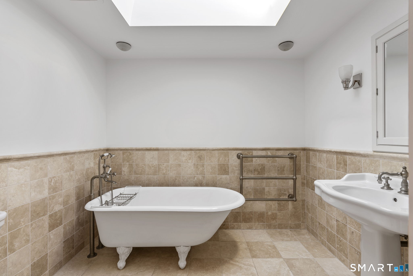
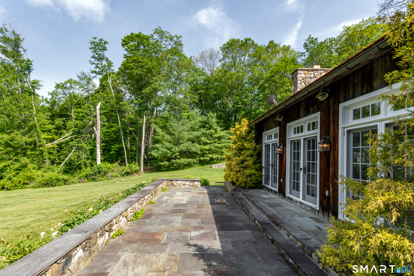
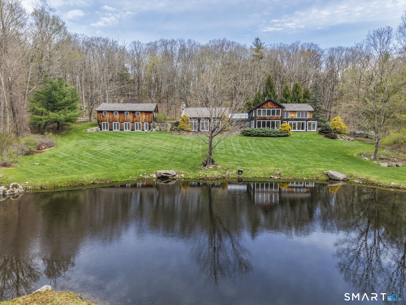
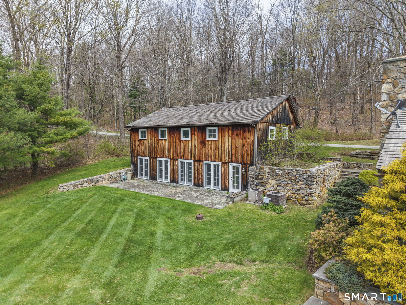
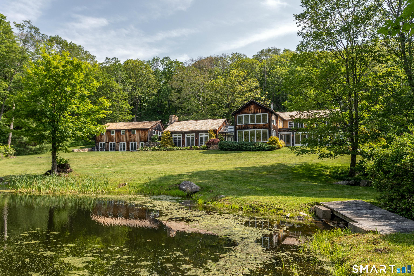
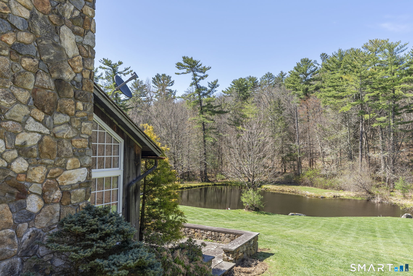
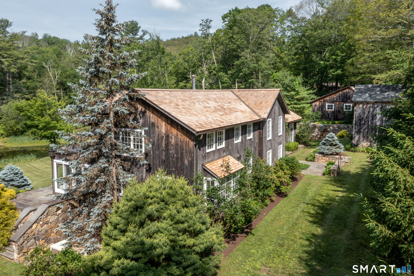
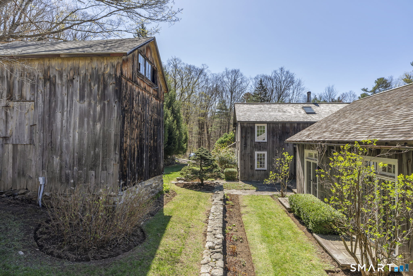
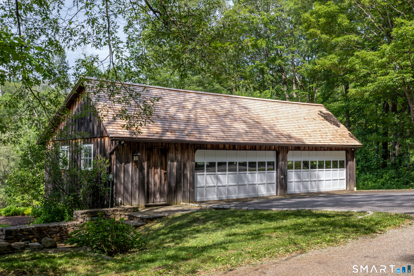
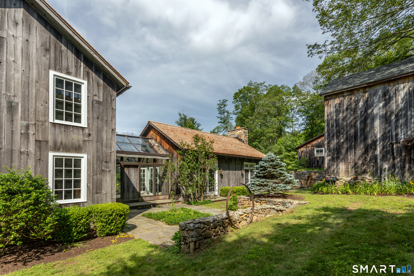
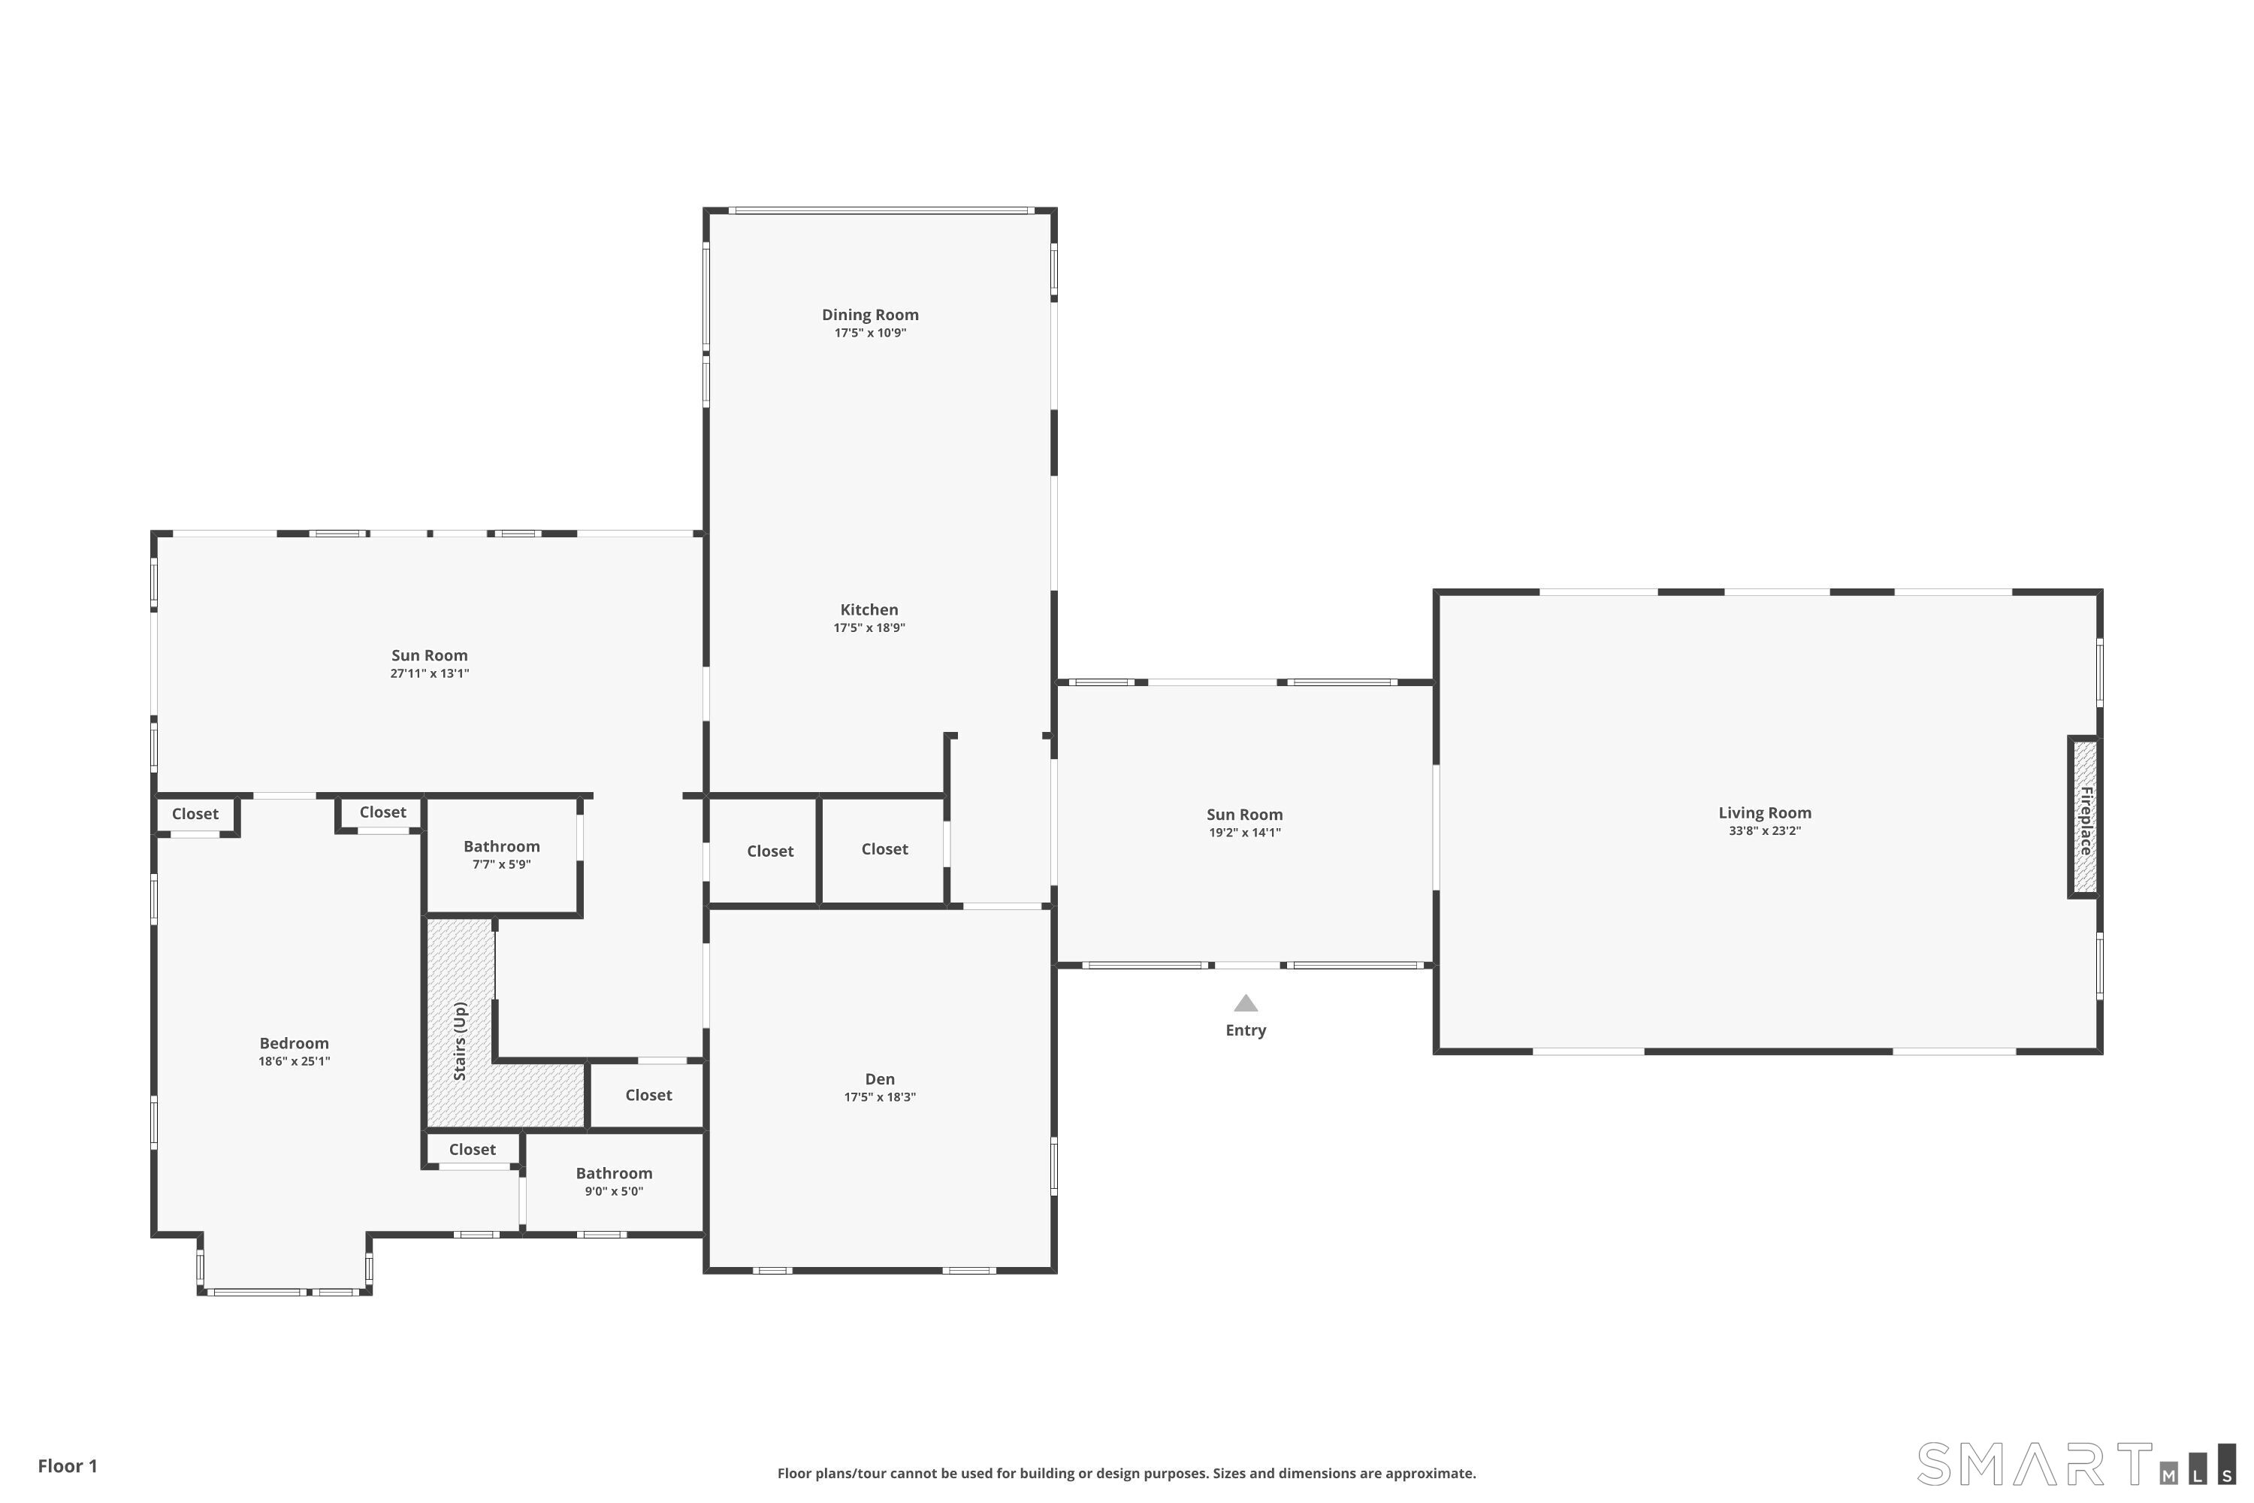
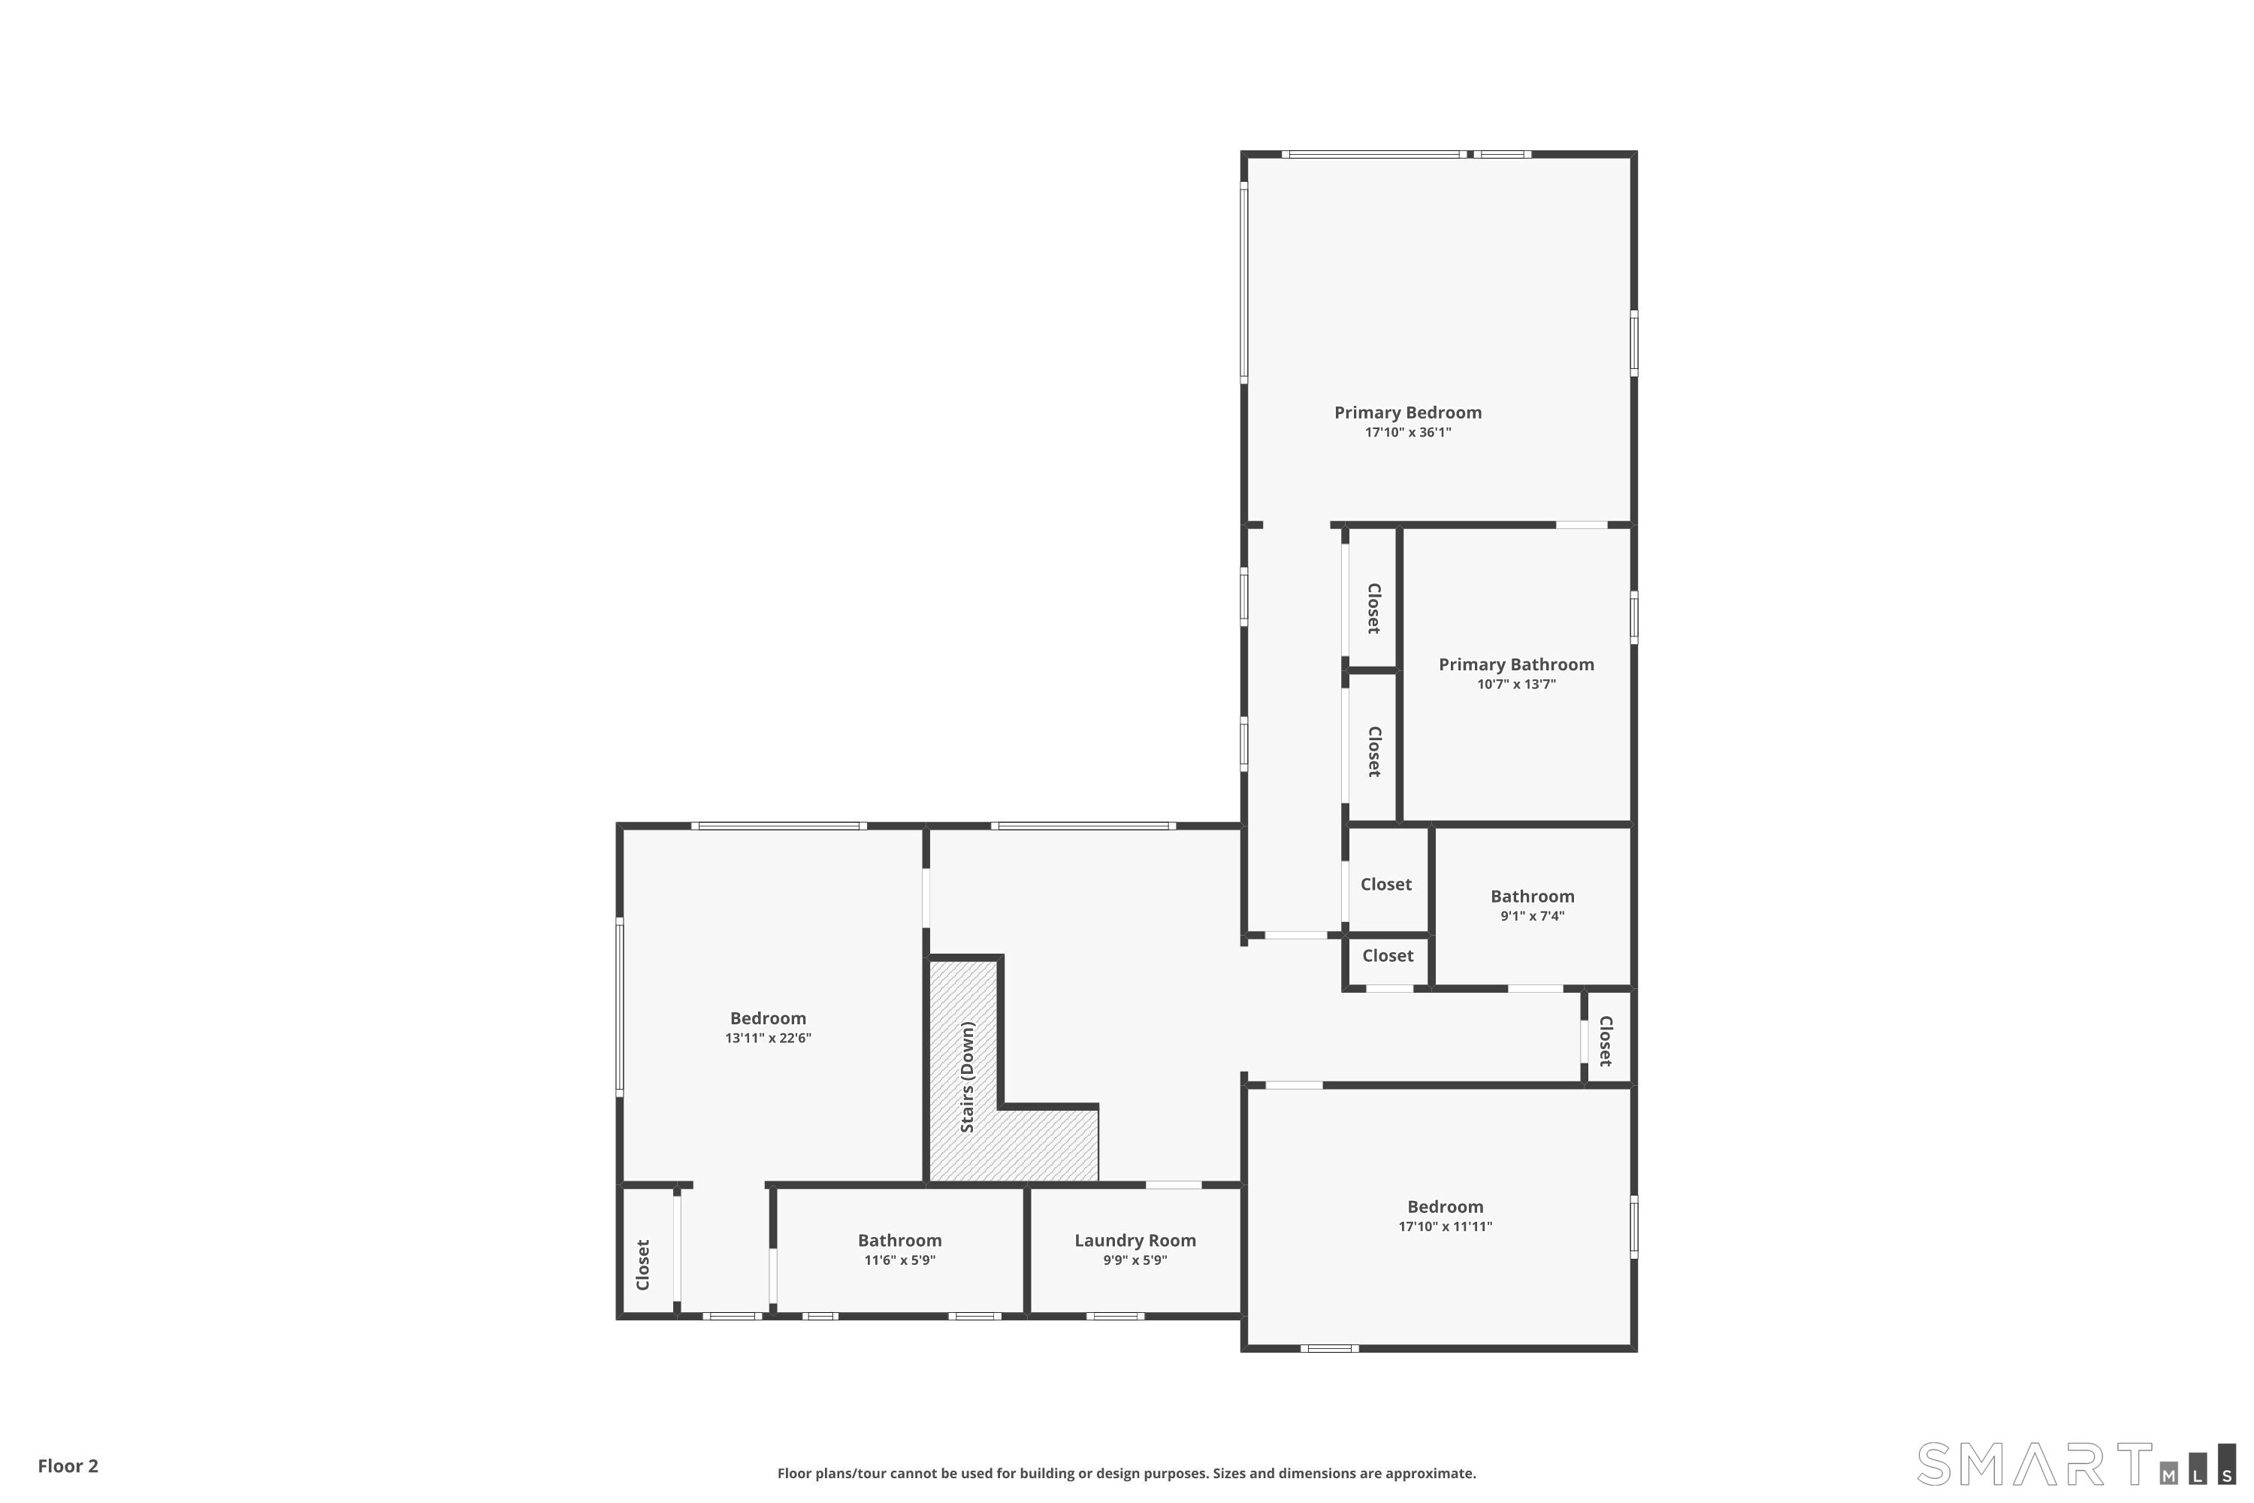
The Stonewall Estate at Dibble Hill: Set across three distinct parcels totaling 19 private acres, this property offers a rare combination of architectural character, natural beauty, and long-term flexibility bordering protected land held by the Cornwall Conservation Trust. At its center, a 4,800+ sq ft contemporary barn-style residence is perfectly sited on 5 acres overlooking a spring-fed pond, framed by classic New England stone walls and thoughtfully designed gardens that evolve with the seasons. A sun-drenched glass entry foyer creates a striking sense of arrival, leading into expansive living spaces designed for both relaxed country living and sophisticated entertaining. The French country kitchen is exceptionally appointed with dual Sub-Zero refrigeration, multiple freezer drawers, and a six-burner Wolf range. The great room is dramatic featuring soaring beam ceilings, a commanding fieldstone fireplace, and four sets of French doors opening to a raised bluestone terrace. A fully enclosed glass solarium offers year-round connection to the surrounding landscape. The home includes 4 bedrooms, 4.5 baths with Waterworks fixtures, Travertine and wide-plank hardwood flooring. Beyond the main residence, a 11.5-acre buildable parcel directly behind the home for privacy and a 1.6-acre parcel across the street; Detached four-car garage with an additional space below. A rare opportunity to create a weekend or full time legacy estate in the Litchfield Hills.
Continue reading ▾Mechanicals & Utilities: Hot Air • Oil,Passive Solar • Central Air,Zoned • Private Well water • 1 fireplaces
Exterior Features
Exterior Construction: Cedar
Roof Type: Shingle,Other
Foundation: Concrete
Patio/Deck: Barn,Gutters,Lighting,Stone Wall,French Doors,Patio
Utilities: Water: Private Well
Outbuildings: Barn,Gutters,Lighting,Stone Wall,French Doors,Patio
