
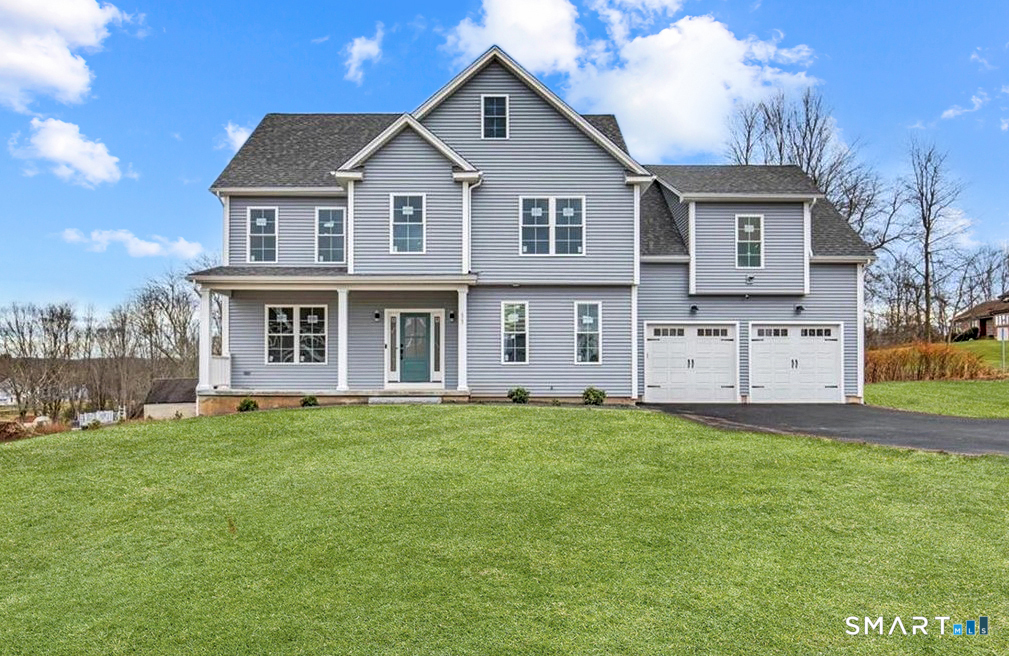
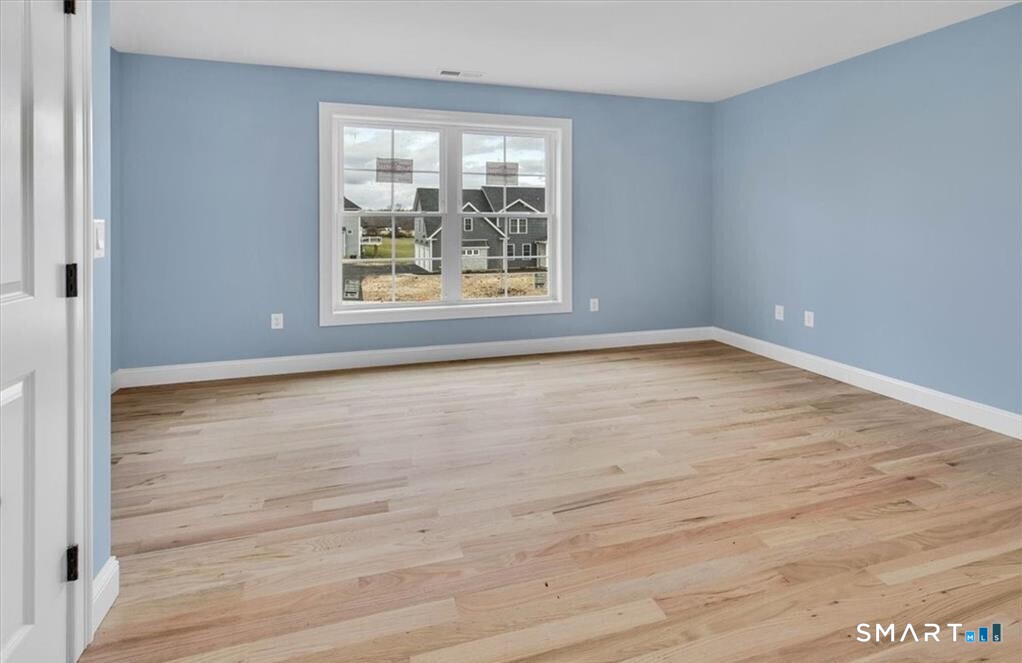
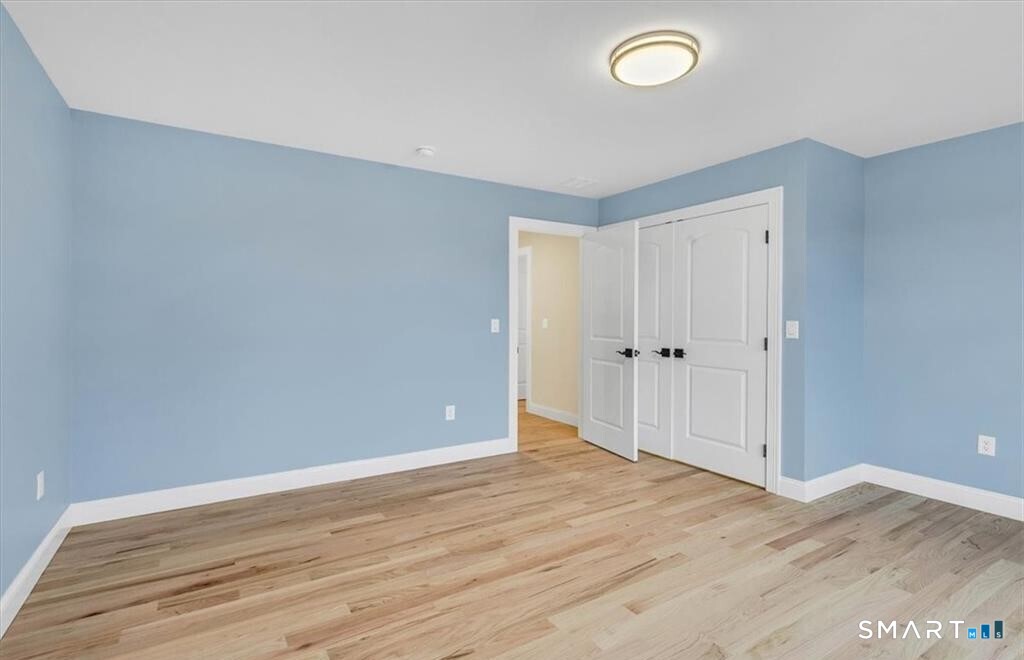
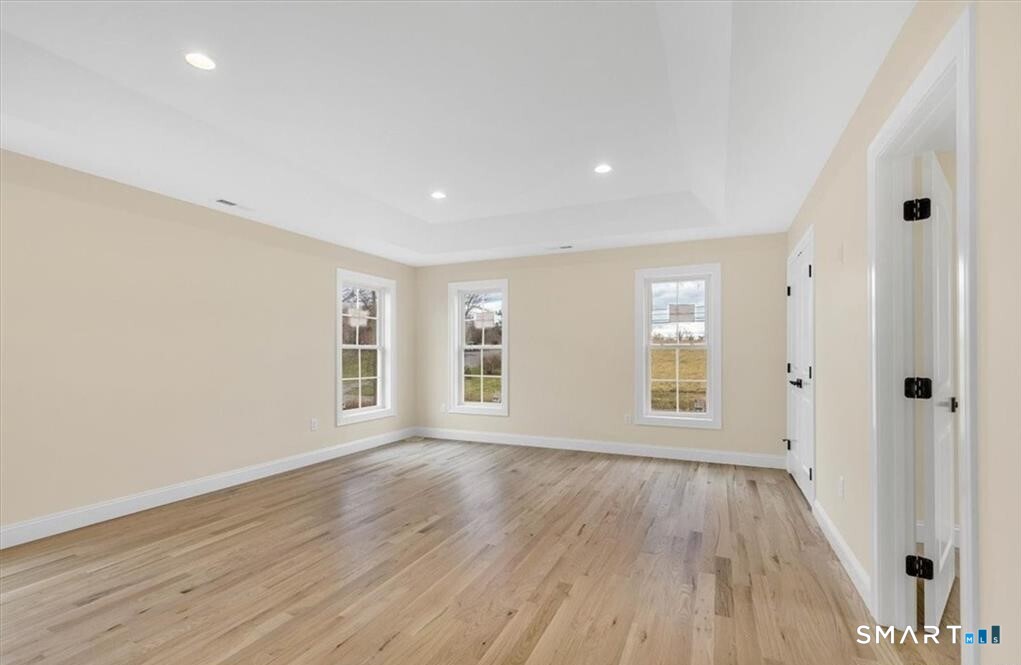
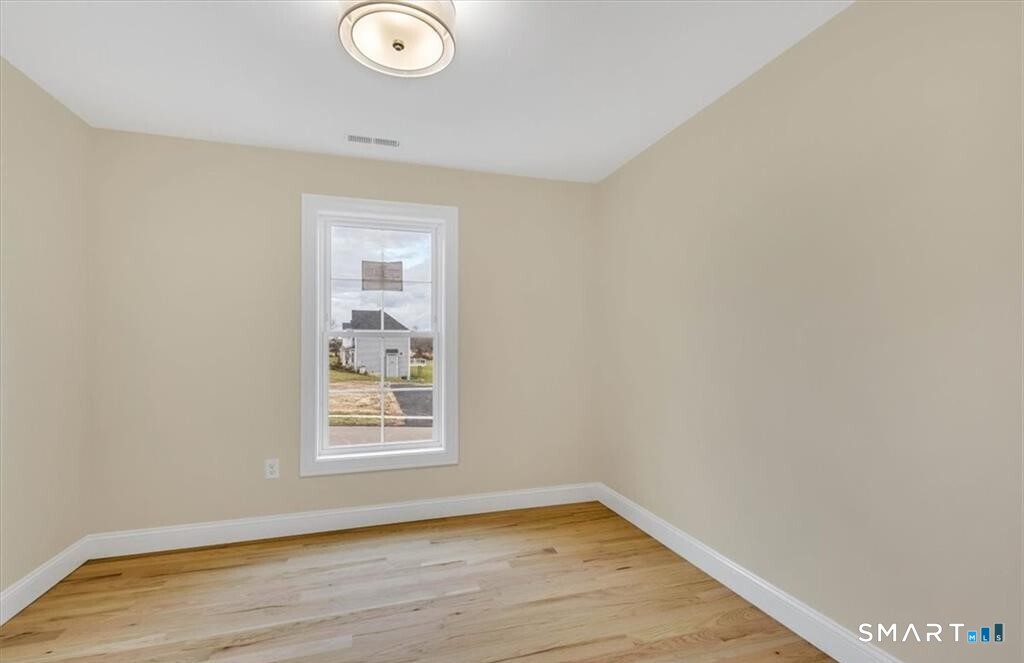
Lot 8 Taylor Road, Colchester, CT is a Colonial residence located in Colchester, CT. This property was listed for sale on (approximately days ago) and is currently offered at $869,900.
Lot 8 Taylor Road, Colchester, CT is a 4-bed, 4-bath, 2,800 square foot home built in 2026 , featuring Colonial architecture
This home is within the Colchester school district. Local, with nearby schools including Per Board of Ed.
Pricing Insight: Originally listed at $869,900, the price has since been adjusted by $0 (0%). It has been on the market for approximately 159 days, with a total price adjustment of $0 (0%).
MLS #: 24161273
Days on Market: 159
Residence Type: Single Family
Architectural Style: Colonial
Neighborhood: N/A
Garage Spaces: 2
Heating: Hot Air
Offered Price: $869,900
Price per Sq Ft: $311
Year Built: 2026
Living Area: 2,800 Sq. Ft.
Lot Size: 2.27 Acres
Design & Construction: Frame
Estimated Tax: $12,000
Price per square foot: $311 / Sq. Ft.
Tax assessed value: $869,900
Estimated Tax: $12,000
Architectural Style: Colonial
Design & Construction: Frame
Residence Type: Single Family
Year Constructed: 2026
Living Area: 2,800 Sq. Ft.
Lot Size: 2.27 Acres
Fuel: Propane
Home Automation: Not specified
Energy Features: Programmable Thermostat,Ridge Vents,Thermopane Windows
Solar Contract: Not specified
Heating Fuel: Propane
Fuel Tank Location: In Ground
Cooling System: Central Air
Hot Water System: Not specified
Air Radon Mitigation: Not specified
Water Radon Mitigation: Not specified
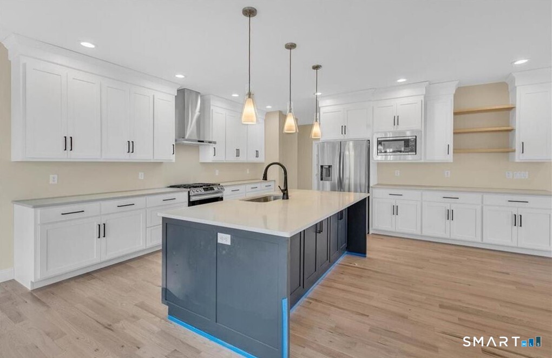
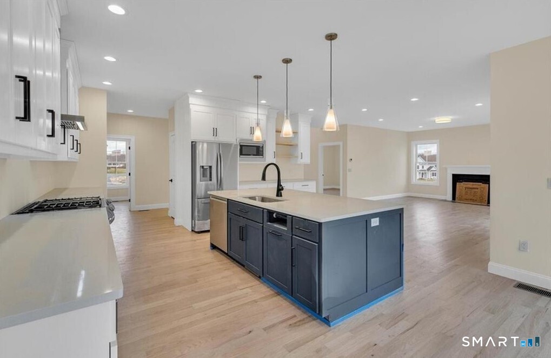
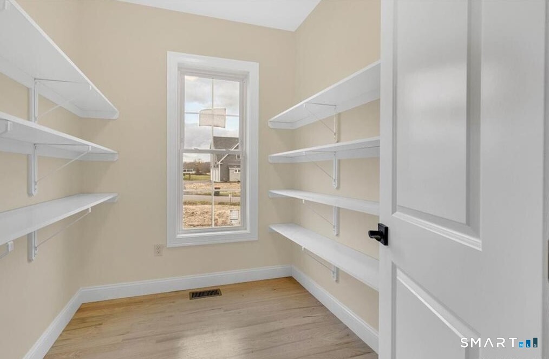
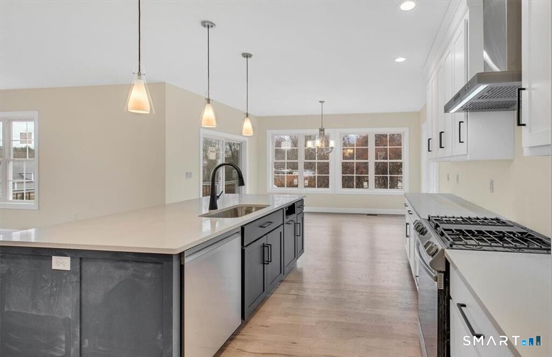
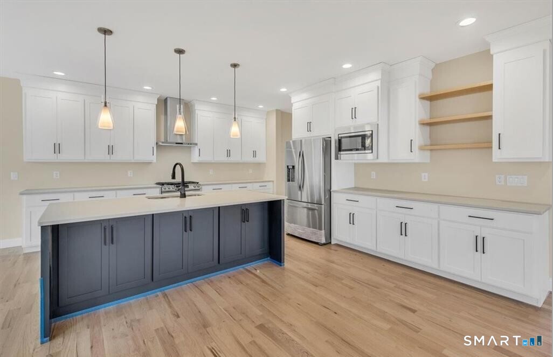
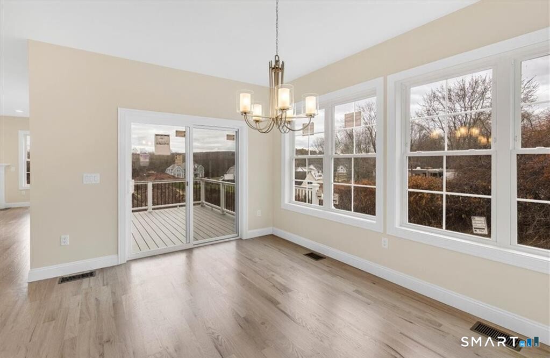
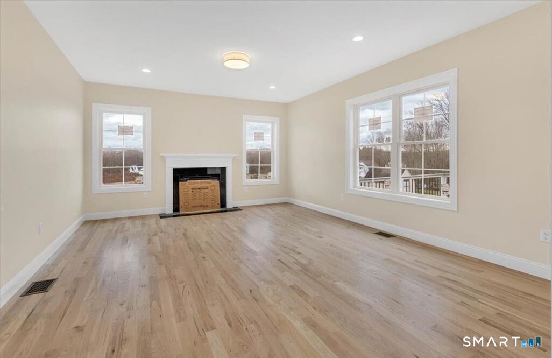
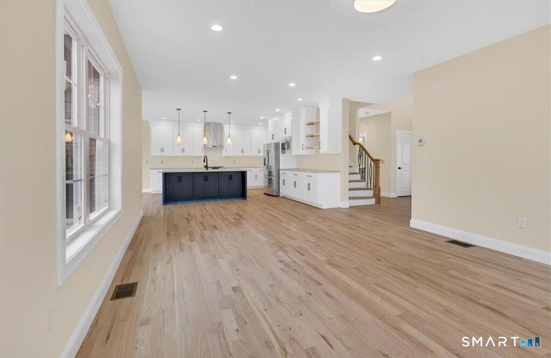
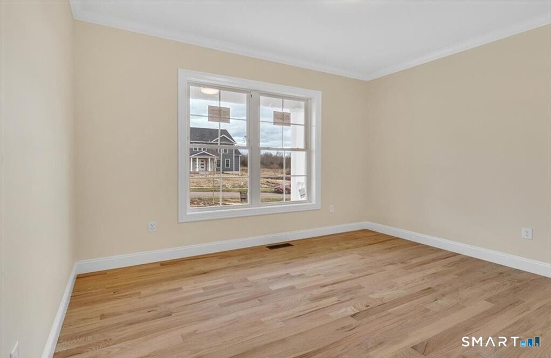
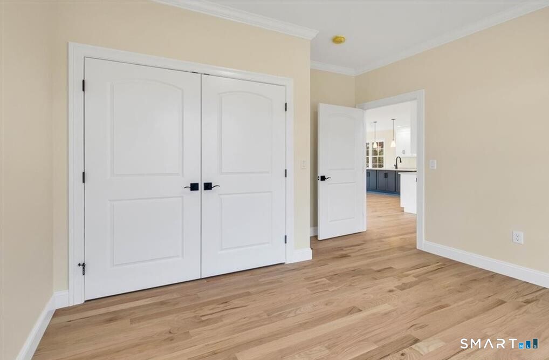
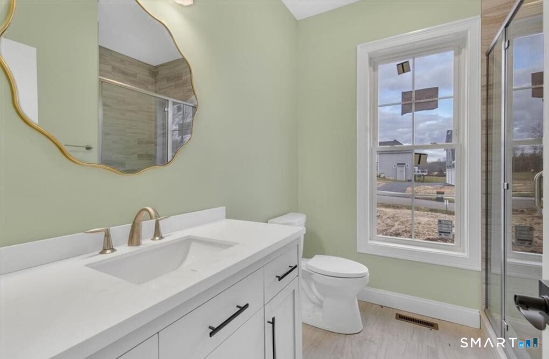
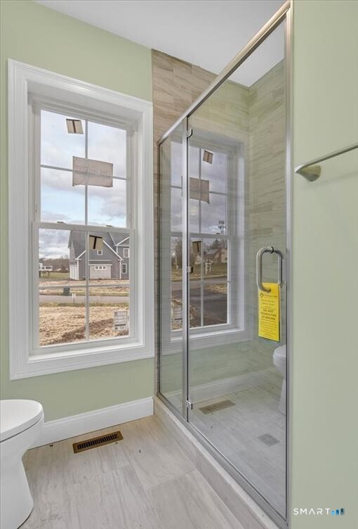
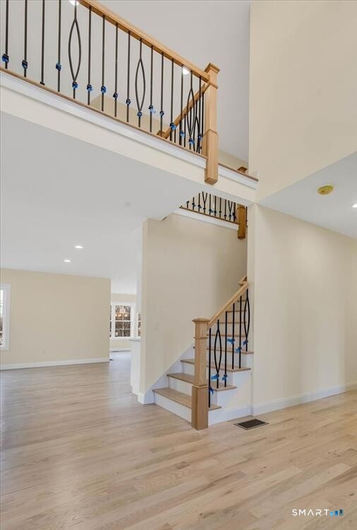
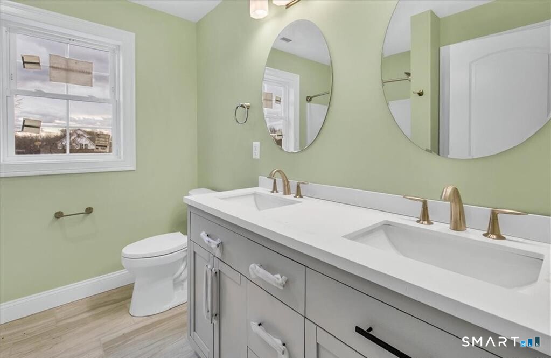
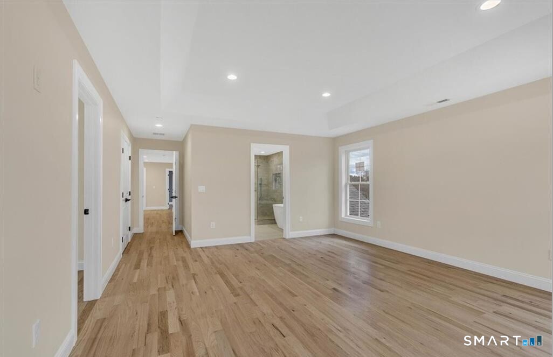
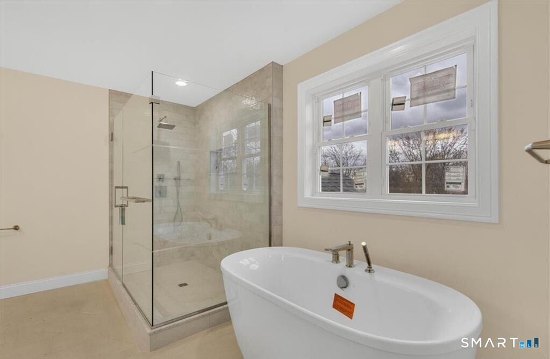
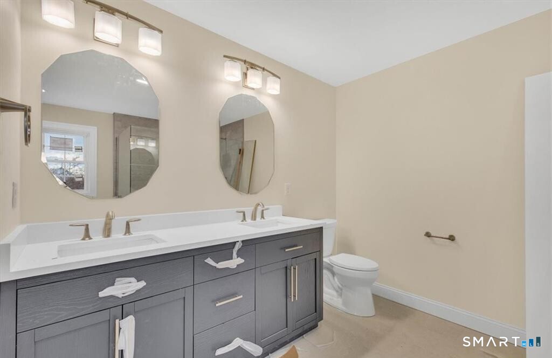
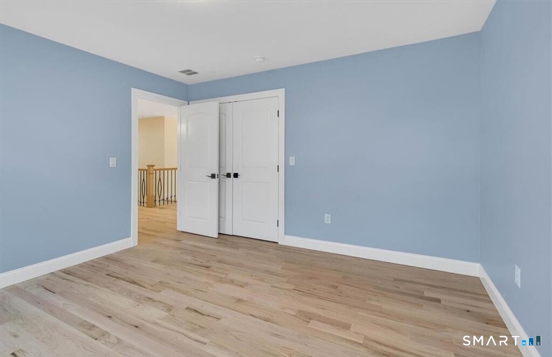
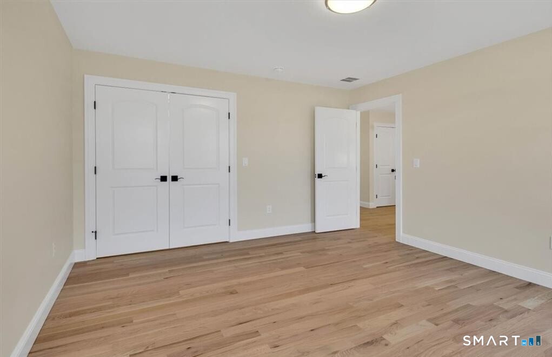
Welcome to Southwoods in Colchester, a brand-new subdivision where you can design and build the home you've always envisioned. Situated on a private 2.27-acre lot, this exceptional opportunity offers a 2,800 square foot custom-built home featuring 4 spacious bedrooms, 3 full bathrooms, and 1 half bath-crafted with both style and functionality in mind. Choose from a variety of floor plans or work directly with our architect to create a custom home tailored to your lifestyle. Whether you're dreaming of an open-concept layout, a first-floor primary suite, or dedicated work-from-home space, the possibilities here are endless. Inside, enjoy a bright and airy design with seamless flow between the living, dining, and kitchen areas-perfect for both everyday living and entertaining. The kitchen is designed to impress with quality finishes, generous cabinetry, and a large center island. Upstairs, the primary suite offers a private retreat complete with a walk-in closet and spa-like bath, while additional bedrooms provide flexibility for family, guests, or office space. Set within a thoughtfully planned community, this home offers the rare combination of privacy, space, and customization-just minutes from local amenities, yet tucked away in a peaceful setting. Your dream home starts here.
Continue reading ▾Mechanicals & Utilities: Hot Air • Propane • Central Air • Private Well water • 1 fireplaces
Exterior Features
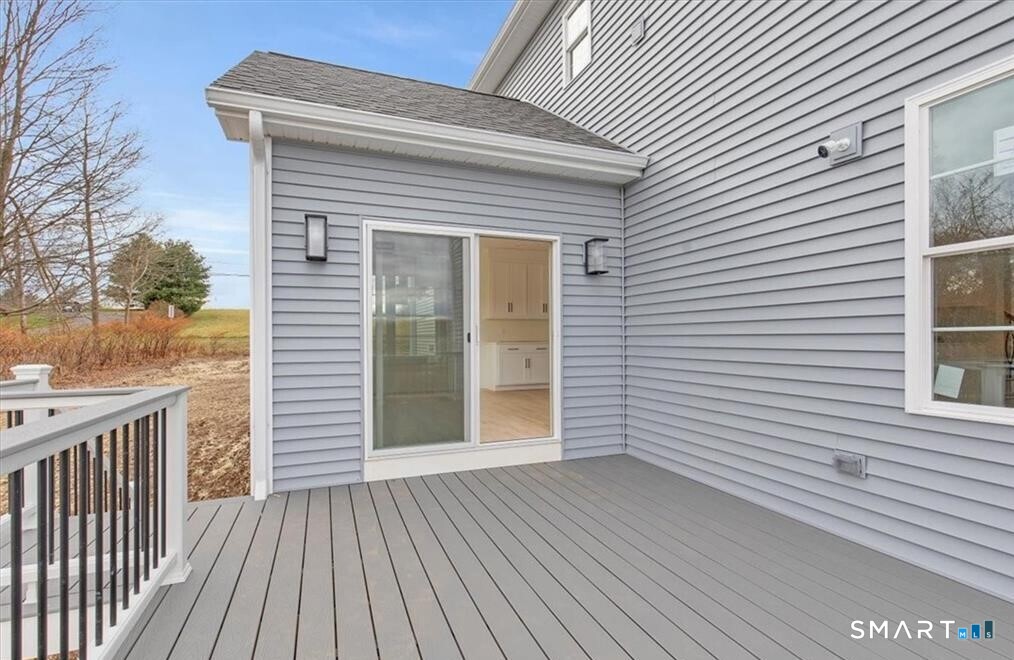
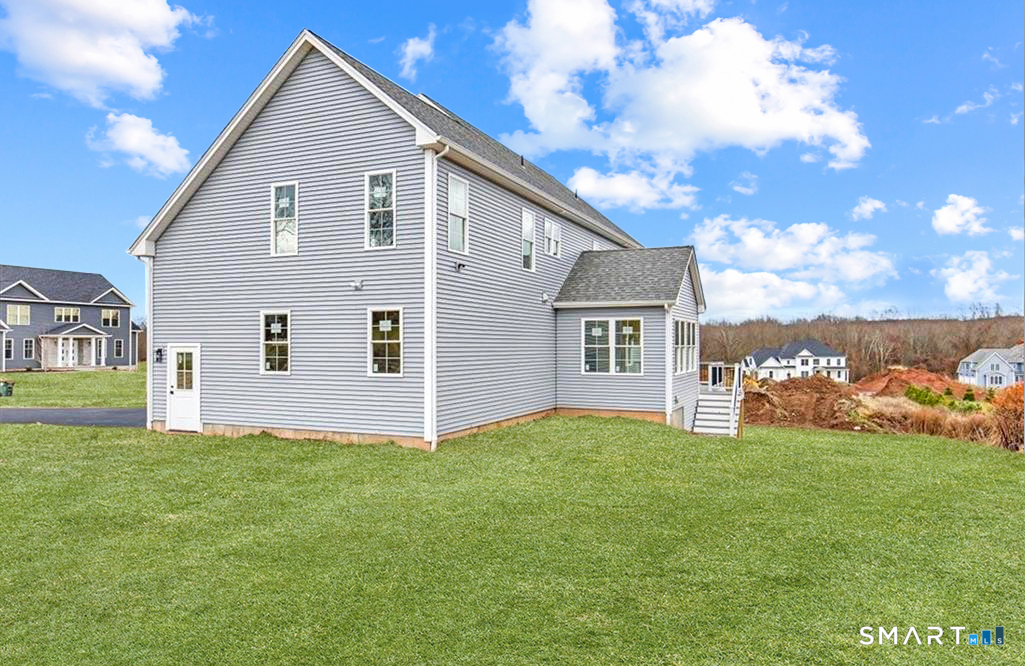
Exterior Construction: Vinyl Siding
Roof Type: Asphalt Shingle
Foundation: Concrete
Garage: Attached Garage (2 car)
Utilities: Water: Private Well
