
506 Freya Lane, East Hampton, CT is a Colonial residence located in East Hampton, CT. This property was listed for sale on (approximately days ago) and is currently offered at $764,900.
506 Freya Lane, East Hampton, CT is a 3-bed, 3-bath, 2,706 square foot home built in 2026 , featuring Colonial architecture This home is part of a homeowners association. The HOA fee includes: snow removal, road maintenance, and insurance.
This home is within the East Hampton school district. Local, with nearby schools including Per Board of Ed.
Pricing Insight: Originally listed at $764,900, the price has since been adjusted by $0 (0%). It has been on the market for approximately 153 days, with a total price adjustment of $0 (0%).
MLS #: 24160628
Days on Market: 153
Residence Type: Single Family
Architectural Style: Colonial
Neighborhood: N/A
Garage Spaces: 2
Heating: Hot Air
Offered Price: $764,900
Price per Sq Ft: $283
Year Built: 2026
Living Area: 2,706 Sq. Ft.
Lot Size: 2.21 Acres
Design & Construction: Frame
Estimated Tax: $0
Price per square foot: $283 / Sq. Ft.
Tax assessed value: $0
Estimated Tax: $0
Architectural Style: Colonial
Design & Construction: Frame
Residence Type: Single Family
Year Constructed: 2026
Living Area: 2,706 Sq. Ft.
Lot Size: 2.21 Acres
Fuel: Propane
Home Automation: Not specified
Energy Features: Not specified
Solar Contract: Not specified
Heating Fuel: Propane
Fuel Tank Location: In Ground
Cooling System: Central Air
Hot Water System: Not specified
Air Radon Mitigation: Not specified
Water Radon Mitigation: Not specified
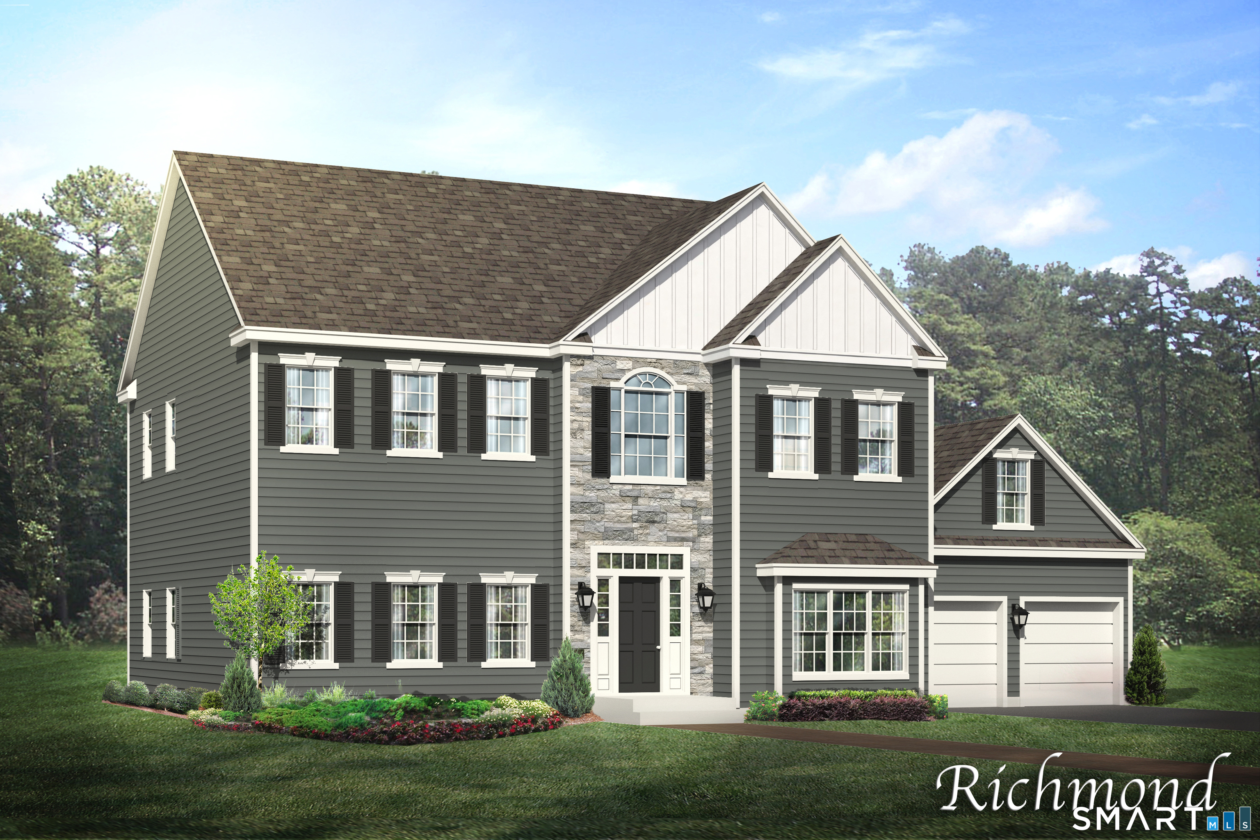
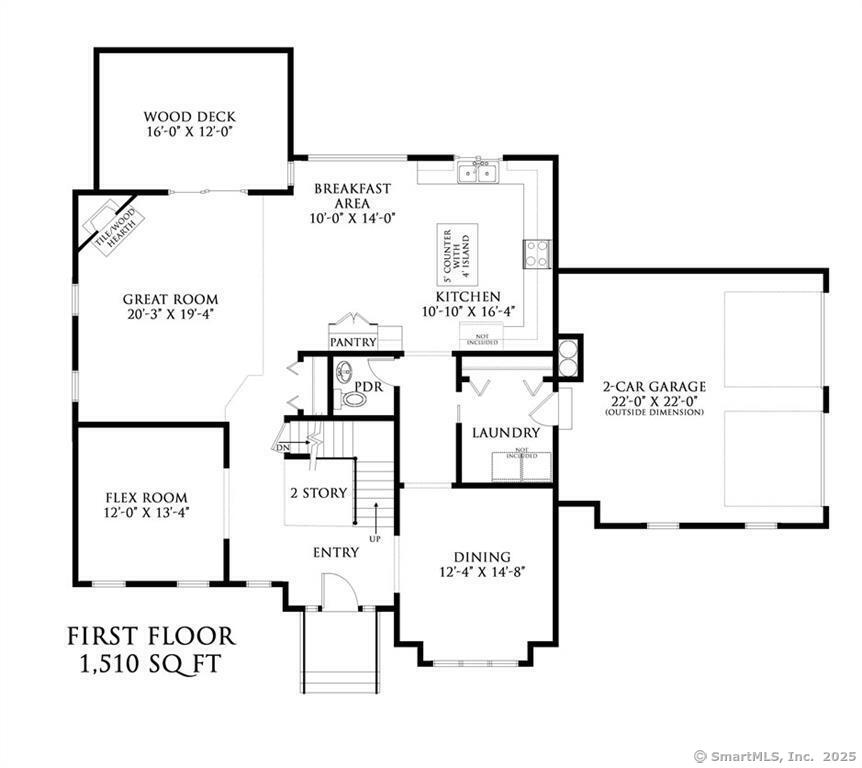
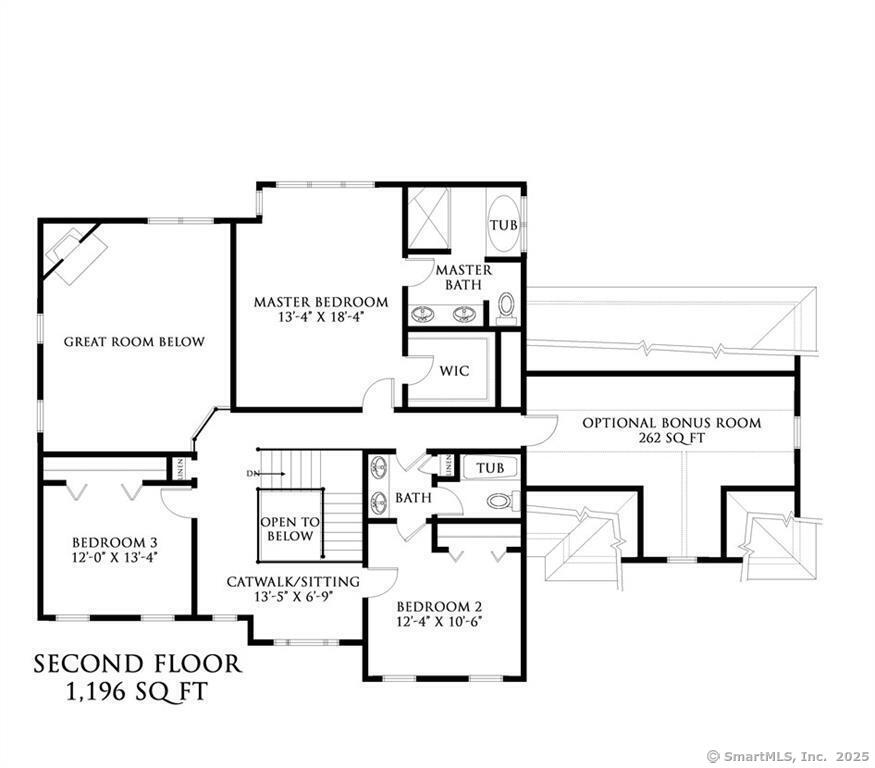
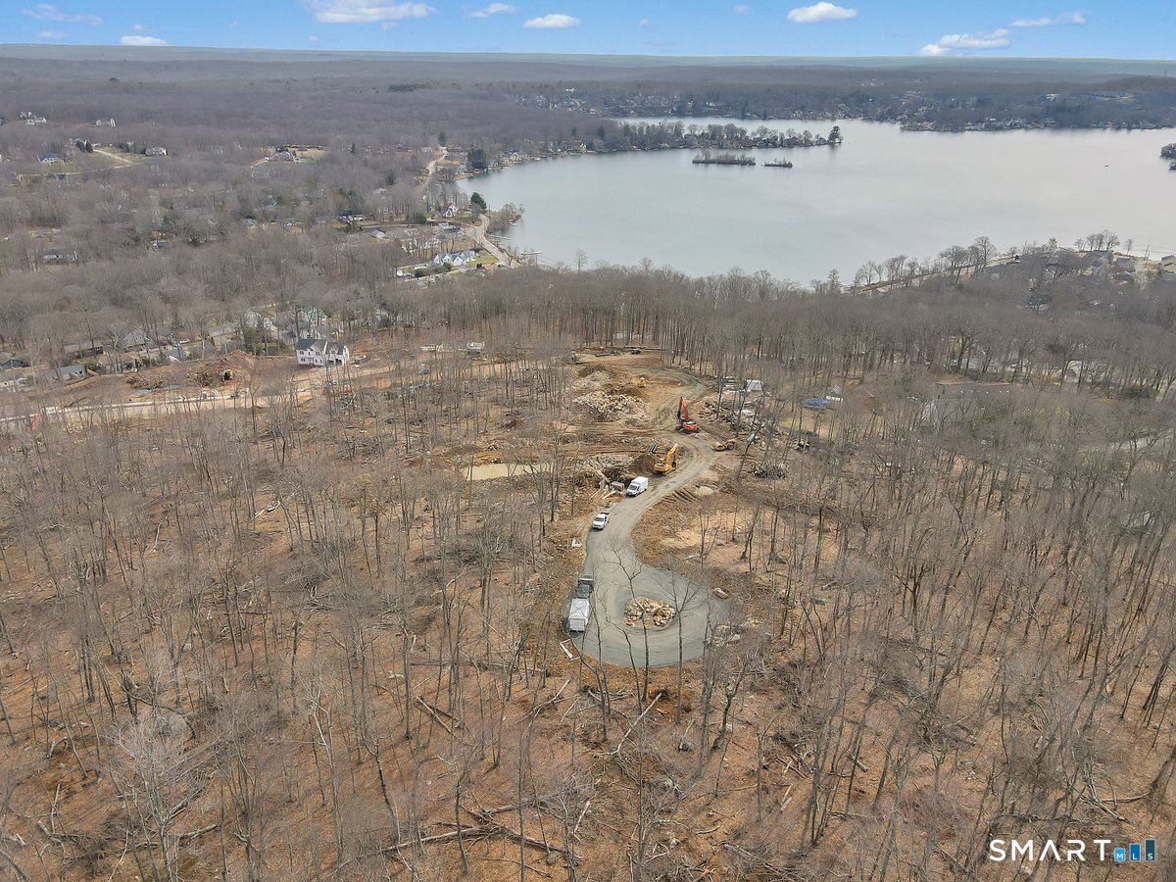
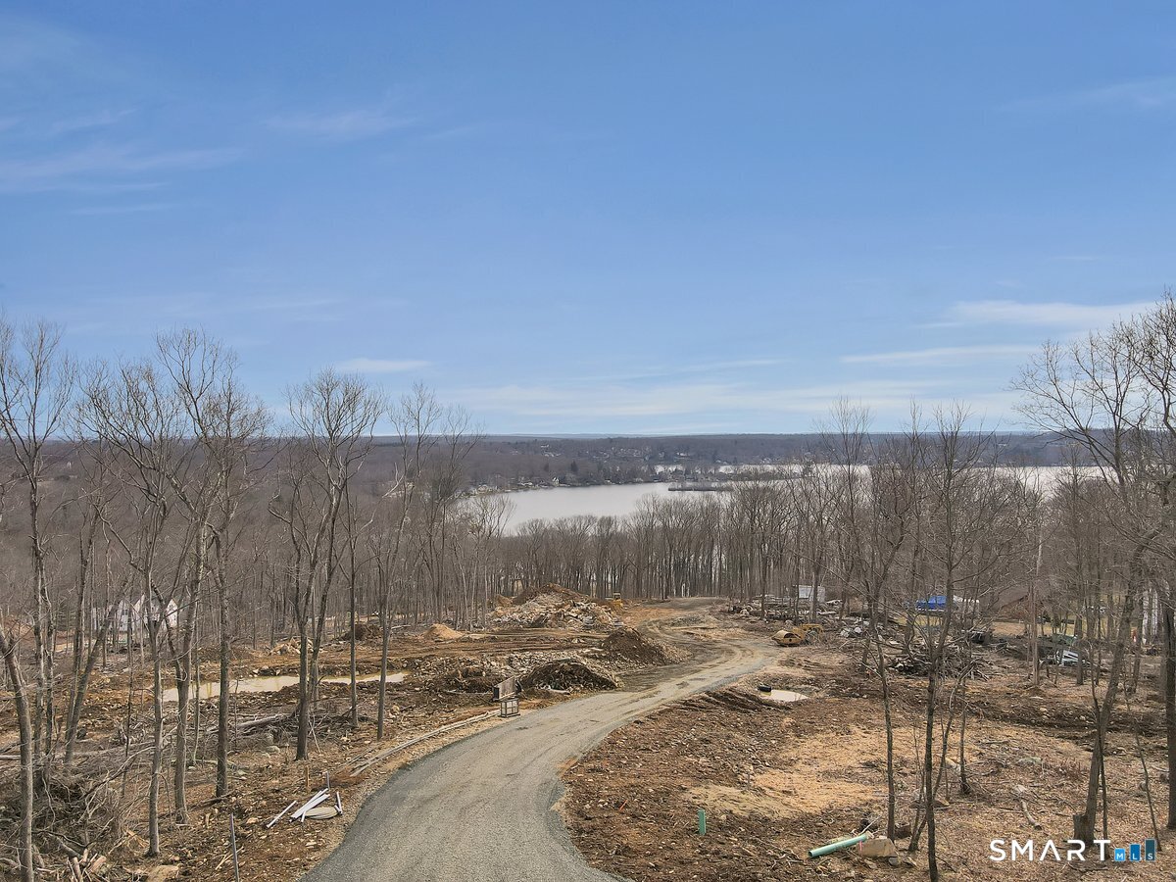
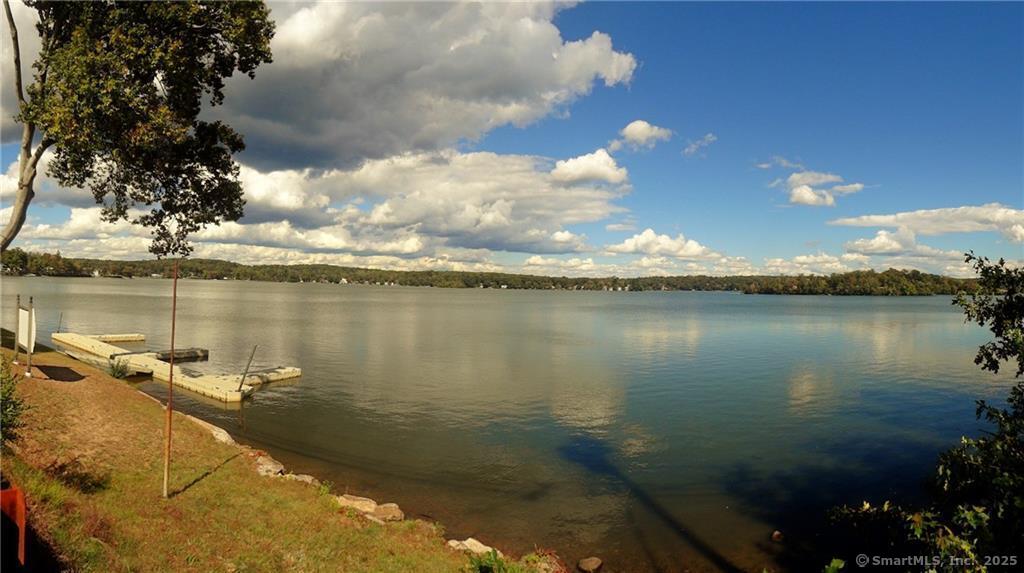
The awaited Phase II is now available for Lake Overlook Estates. 2 beautiful homesites with views of Lake Pocotopaug. Lot 16 is 1.22 acres and Lot 20 is 2.21 acres. The Richmond w/dramatic facades including 3 gables, large windows. Flexible floor plans starting w/3 bdrms, 2-story family room w/large balcony overlook, huge great room kitch/dining area combo, large 1st floor walk in laundry room, 1st floor office/den. Other options include 4 or 5 bdrms and/or finished bonus room. All Yvon Beaudoin Builder, Inc homes come loaded with 9' ceilings, tile or hardwood, large moldings, beautiful raised panel cabinetry, granite throughout, oversized 5' master shower with custom floor to ceiling tiling, gas burning fireplace, pressure treated deck, dining room with tray ceiling, and crown moldings. Fantastic quality standard construction package! Exterior accents such as board and batten and cultured stone included. Public sewer, well. Choose your prime homesite today. Please do not go onto site, road is under construction. Monthly association fees projected at approximately $60. Will cover private drive, maintenance and snow plowing, insurance, retention pond maintenance, etc.
Continue reading ▾Mechanicals & Utilities: Hot Air • Propane • Central Air • Private Well water • 1 fireplaces
Exterior Features
Exterior Construction: Vinyl Siding
Roof Type: Asphalt Shingle
Foundation: Concrete
Garage: Attached Garage (2 car)
Patio/Deck: Underground Utilities,Deck,Gutters
Utilities: Water: Private Well
