
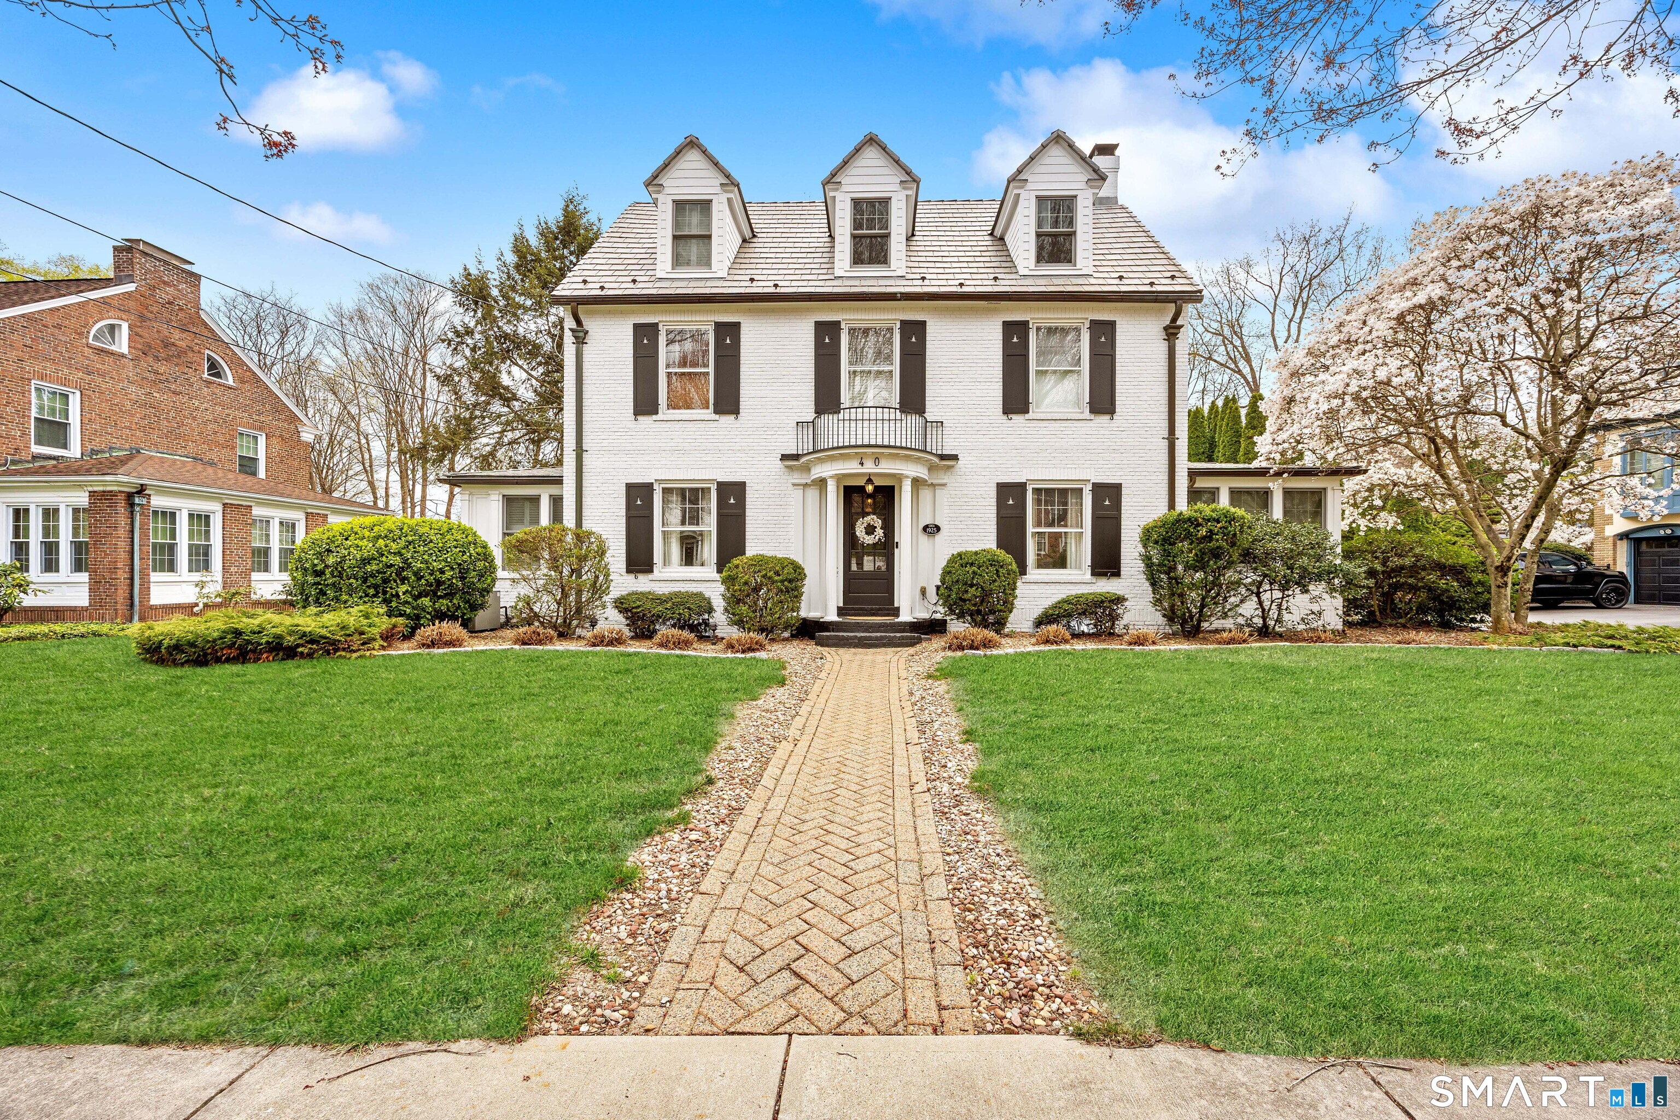
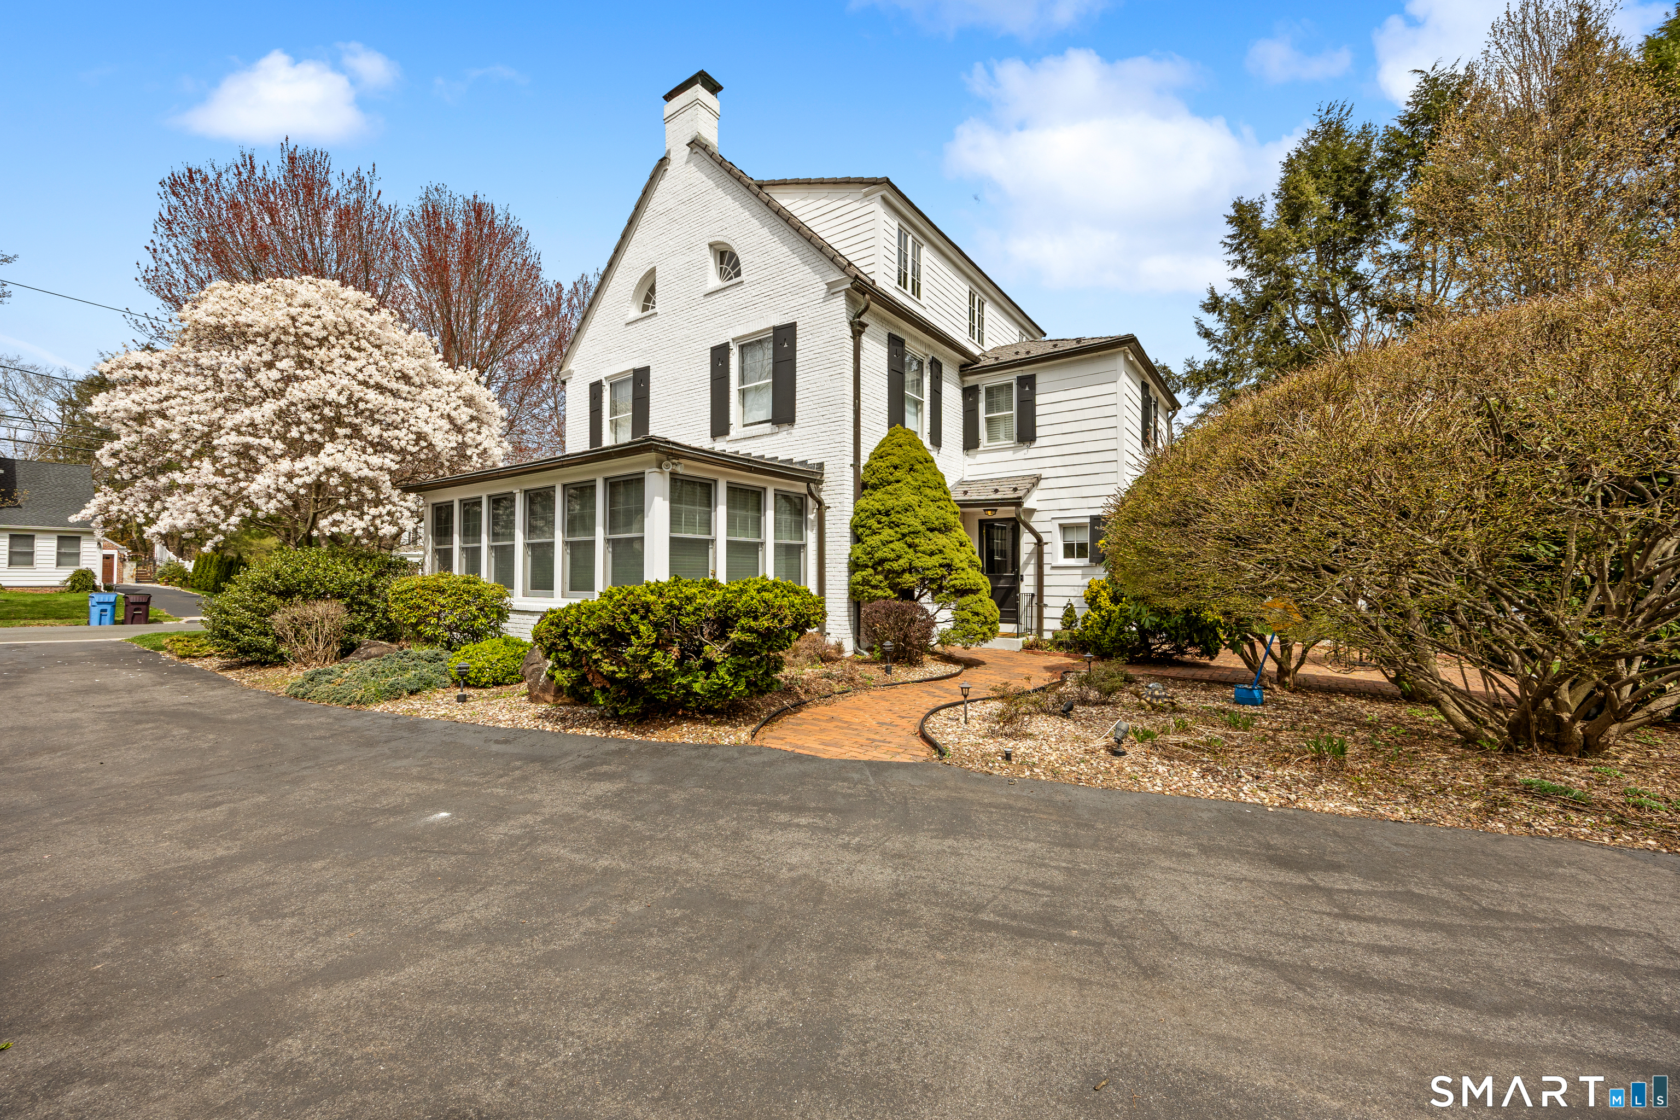
40 Ten Acre Road, New Britain, CT is a Colonial residence located in New Britain, CT. This property was listed for sale on (approximately days ago) and is currently offered at $550,000.
40 Ten Acre Road, New Britain, CT is a 6-bed, 5-bath, 2,910 square foot home built in 1925 , featuring Colonial architecture
This home is within the New Britain school district. Local, with nearby schools including Vance Village.
Pricing Insight: Originally listed at $599,000, this home last saw a price adjustment of –$49,000 (8.2%) on August 26, 2026 — about -1 days ago. It has been on the market for approximately 131 days, with a total price adjustment of –$49,000 (8.2%).
MLS #: 24158945
Days on Market: 131
Residence Type: Single Family
Architectural Style: Colonial
Neighborhood: N/A
Garage Spaces: 2
Heating: Hot Air,Radiator
Offered Price: $550,000
Price per Sq Ft: $189
Year Built: 1925
Living Area: 2,910 Sq. Ft.
Lot Size: 0.25 Acres
Design & Construction: Brick
Estimated Tax: $10,296
Price per square foot: $189 / Sq. Ft.
Tax assessed value: $262,780
Estimated Tax: $10,296
Architectural Style: Colonial
Design & Construction: Brick
Residence Type: Single Family
Year Constructed: 1925
Living Area: 2,910 Sq. Ft.
Lot Size: 0.25 Acres
Fuel: Natural Gas
Home Automation: Entertainment System,Lighting,Security System
Energy Features: Not specified
Solar Contract: Not specified
Heating Fuel: Natural Gas
Fuel Tank Location: Not specified
Cooling System: Central Air
Hot Water System: Not specified
Air Radon Mitigation: Not specified
Water Radon Mitigation: Not specified
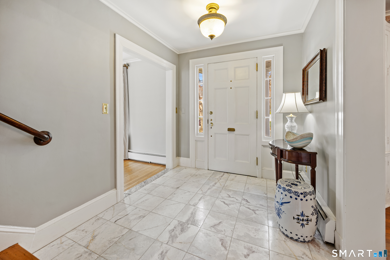
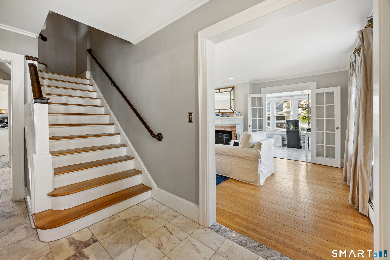
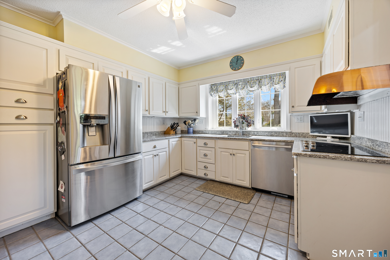
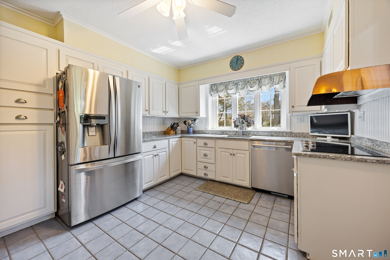
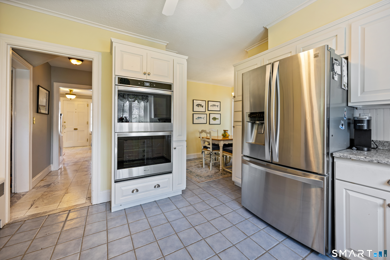
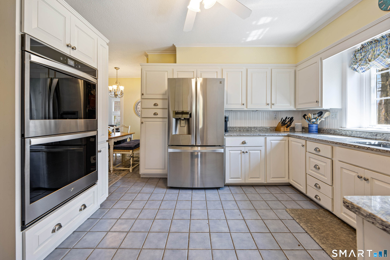
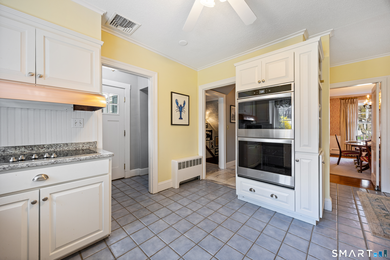
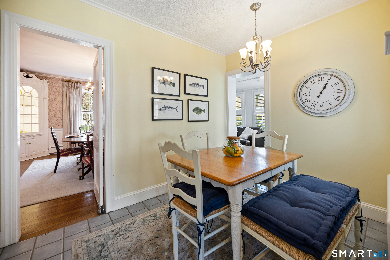
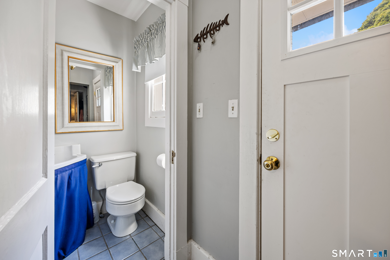
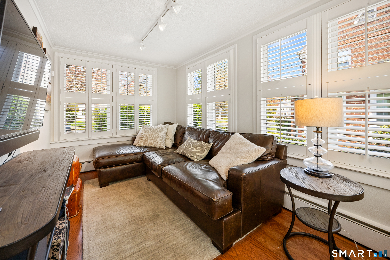
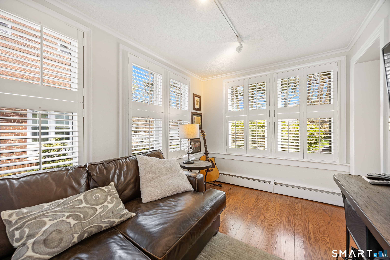
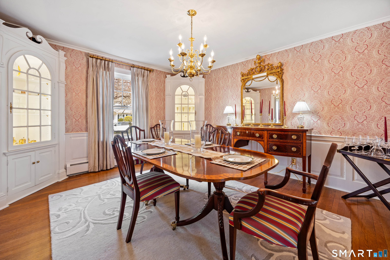
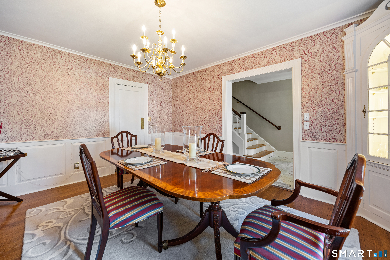
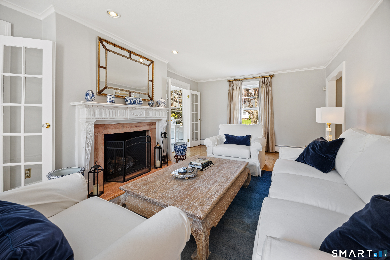
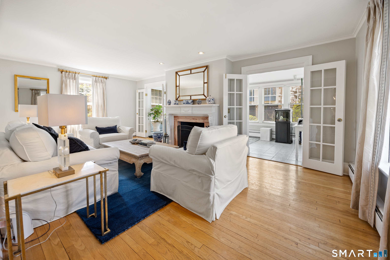
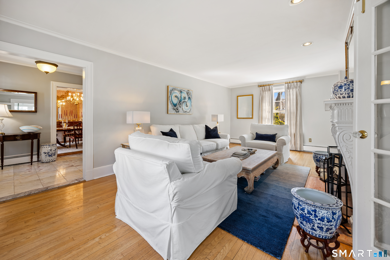
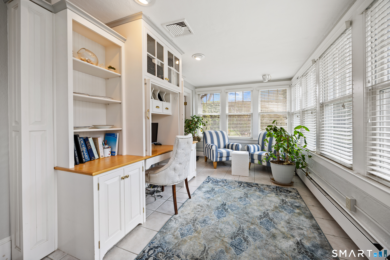
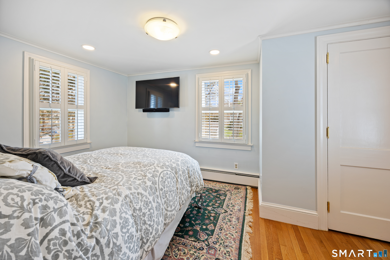
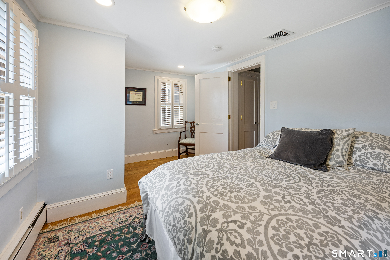
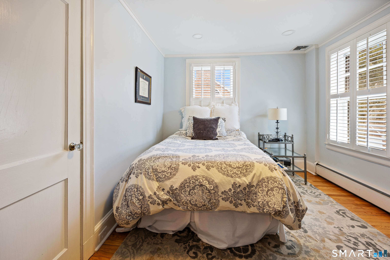
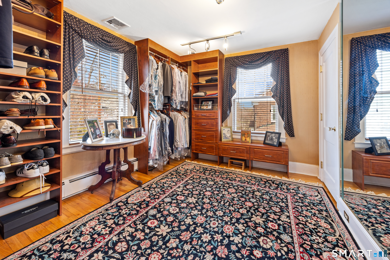
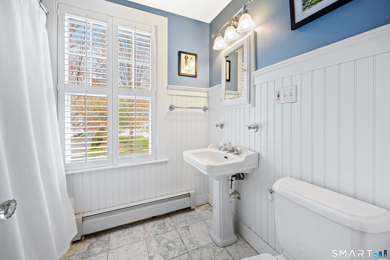
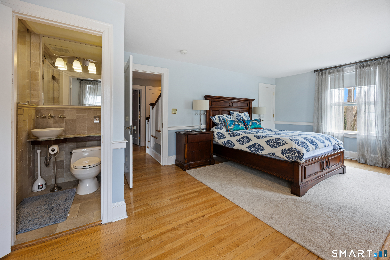
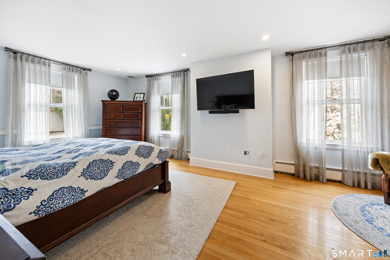
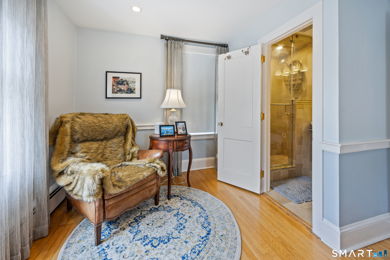
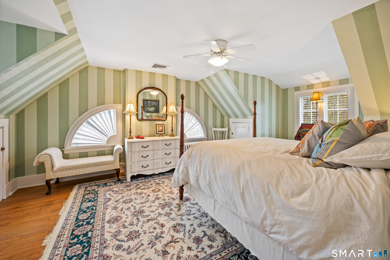
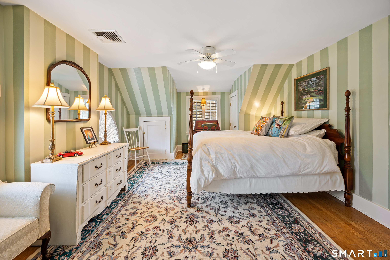
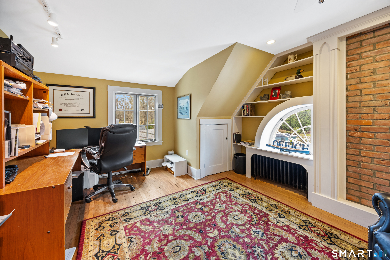
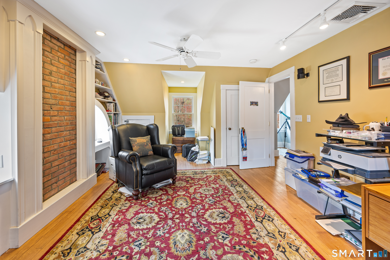
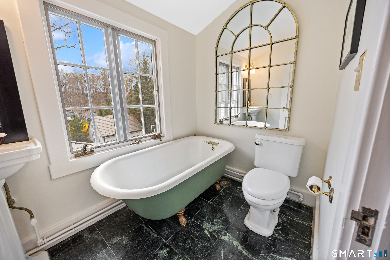
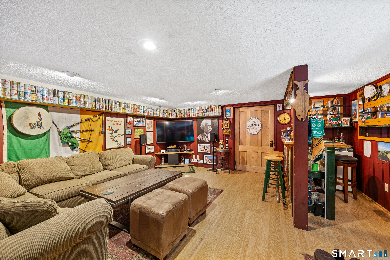
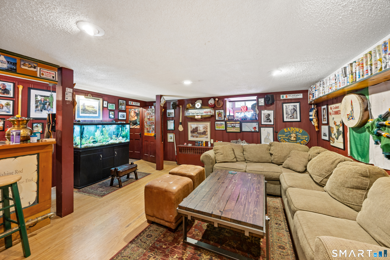
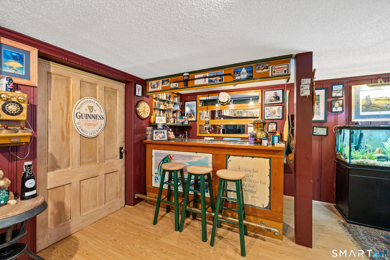
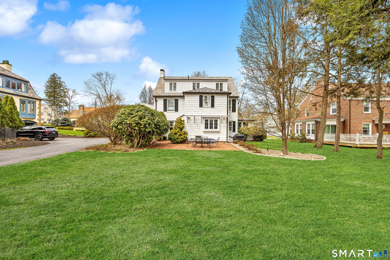
Elegant West End Federal Colonial near the Shuttle Meadow Country Club! This rarely available residence blends timeless architecture with modern sophistication across four beautifully appointed levels. Offering 6 bedrooms and 4.5 baths, this home features a thoughtfully designed layout ideal for both everyday living and upscale entertaining. The gourmet eat-in kitchen is outfitted with granite countertops and double stainless steel appliances, opening up to an cozy den with rich hardwood floors and custom shutters found throughout this home. A gracious dining room with custom built-ins and designer lighting sets the stage for memorable gatherings, while the marble foyer opens to a refined living room with a gas fireplace with marble surround. A private study with custom cabinetry provides an elegant work-from-home retreat. The second floor offers a serene primary suite with a steam shower, 2 additional bedrooms, a full bath and a walk-in dressing room. The third floor provides even more versatility , featuring another bedroom, a full bath with tub and a private office space. The finished lower level features a bar and lounge area for effortless entertaining. Additional highlights include a whole-home Sonos sound system spanning four floors, updated exterior lighting, irrigation system, outbuilding with water, two-car garage, and a newer composite slate roof. This exceptional property delivers luxury and comfort in one of New Britain's most coveted neighborhoods.
Continue reading ▾Mechanicals & Utilities: Hot Air,Radiator • Natural Gas • Central Air • Public Water Connected water • 1 fireplaces
Exterior Features
Exterior Construction: Brick
Roof Type: Slate
Foundation: Concrete
Driveway: Shared
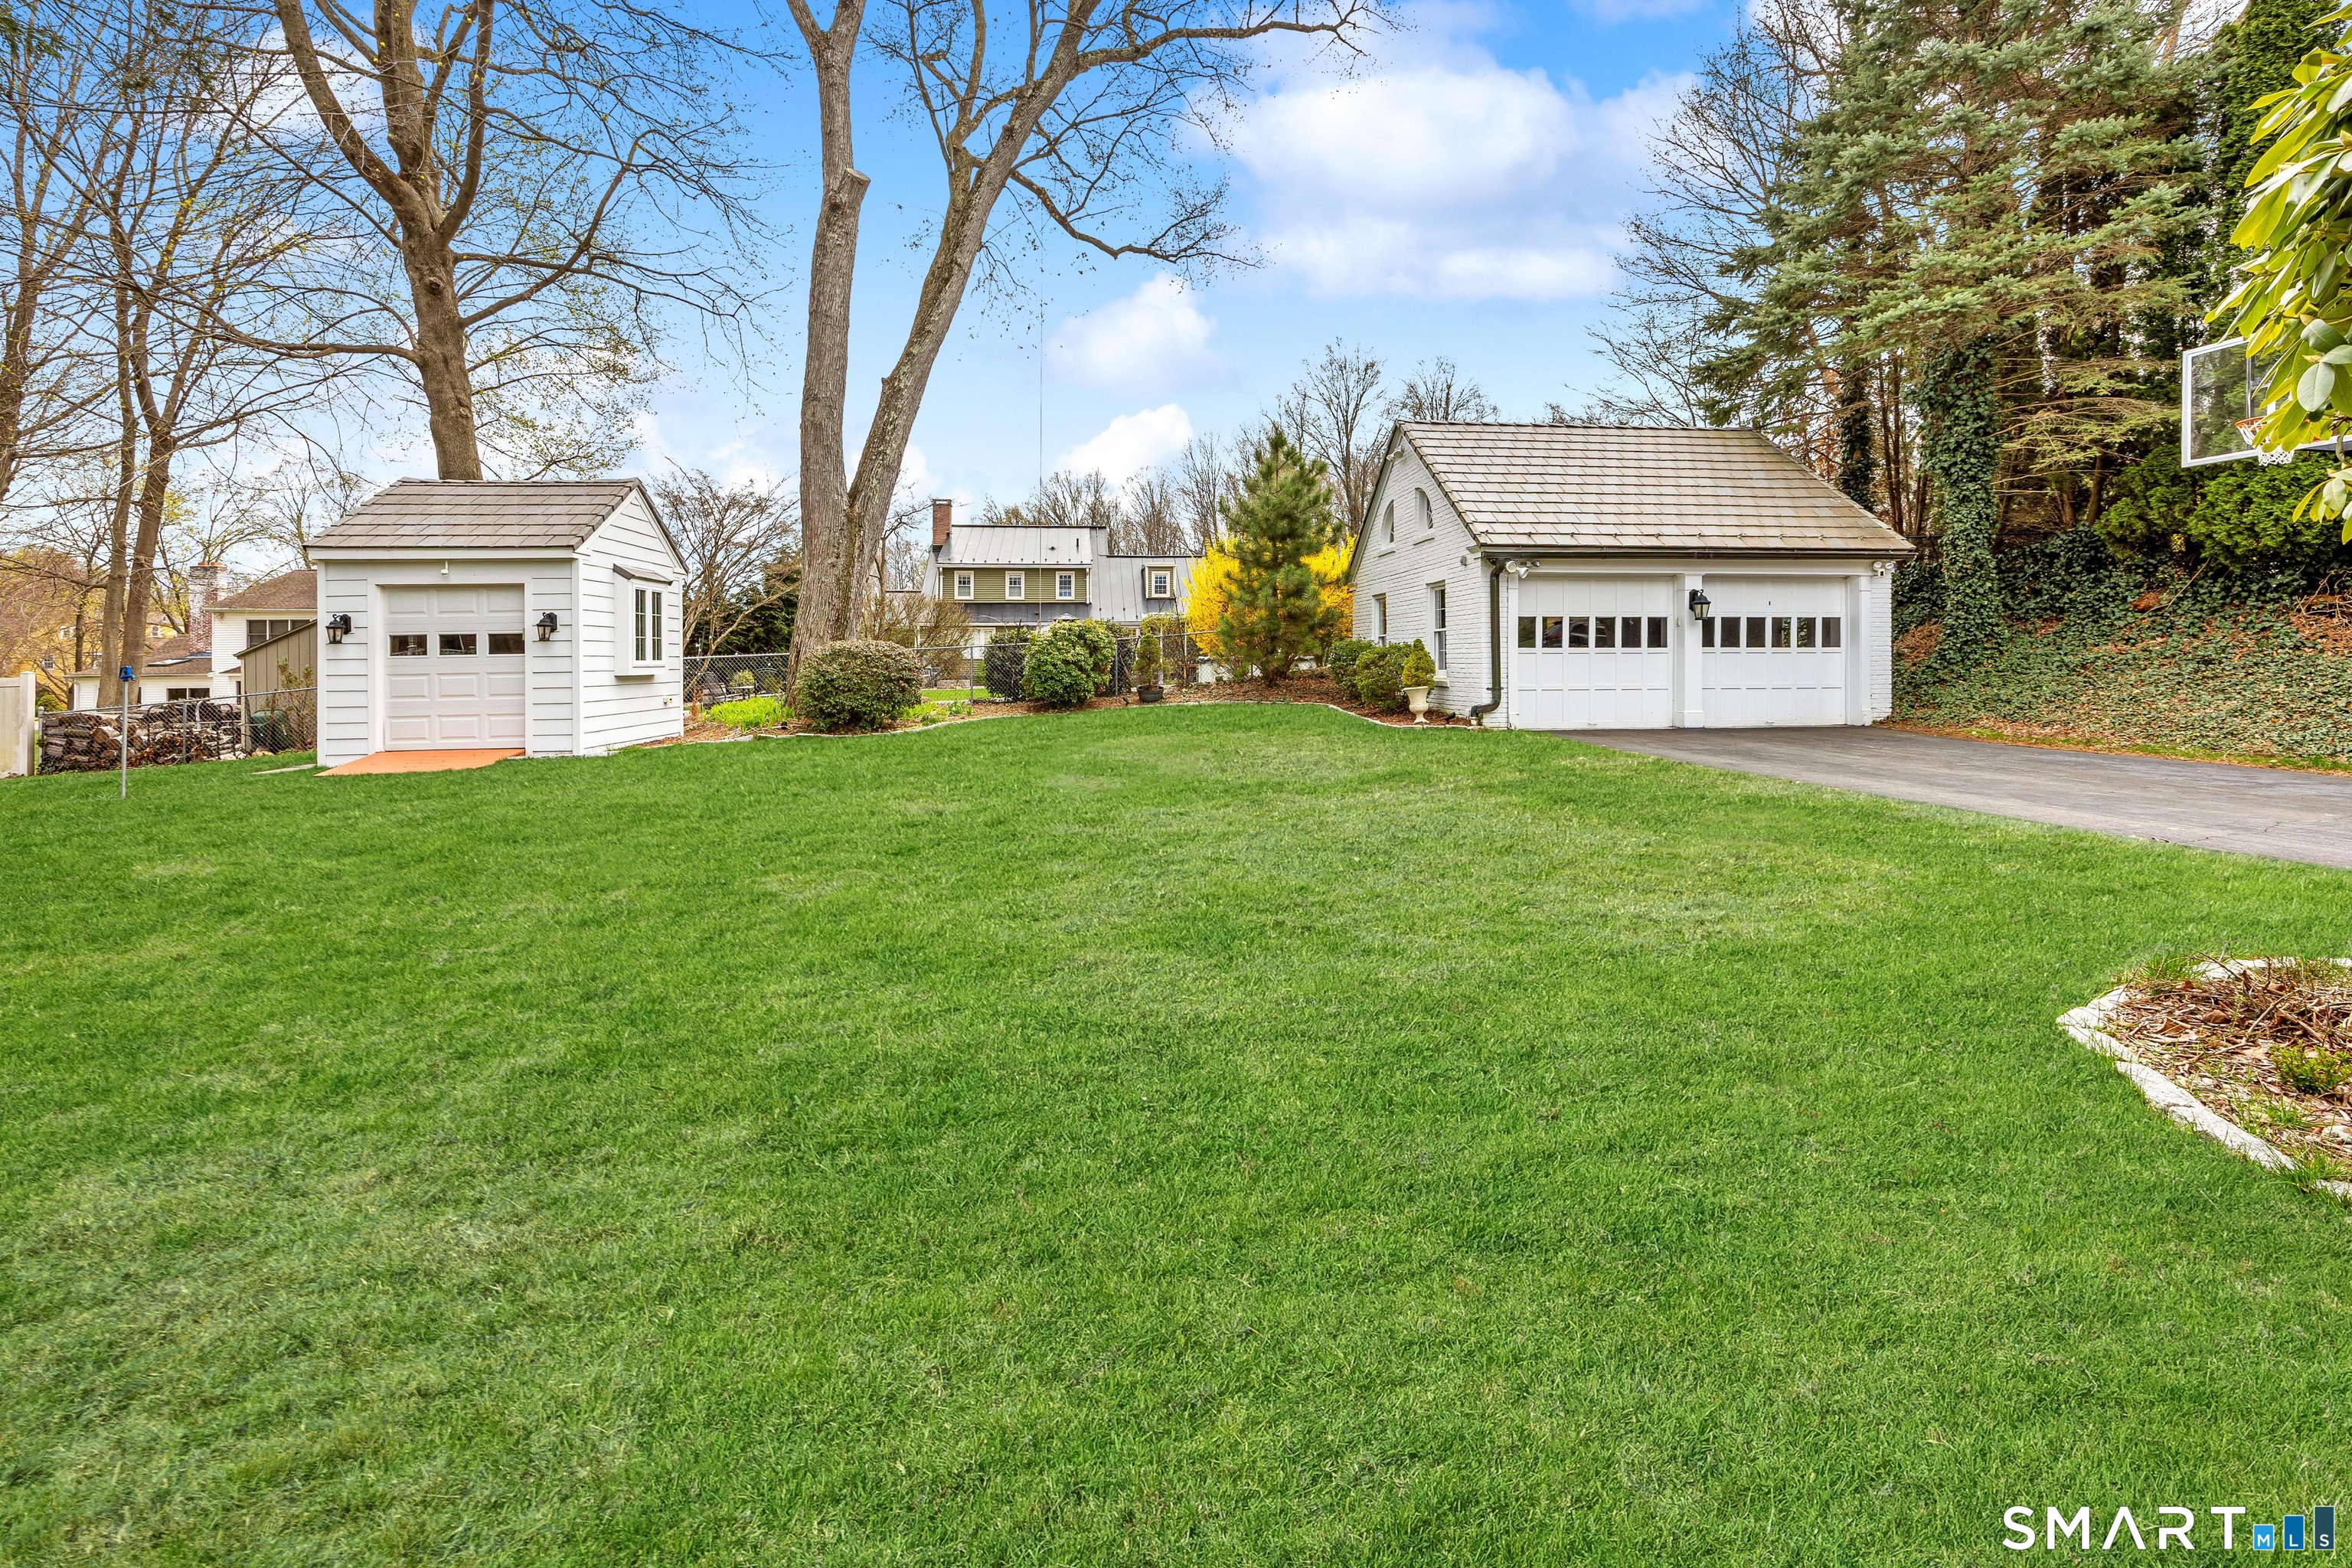
Garage: Detached Garage,Driveway (2 car)
Parking: 2 Total
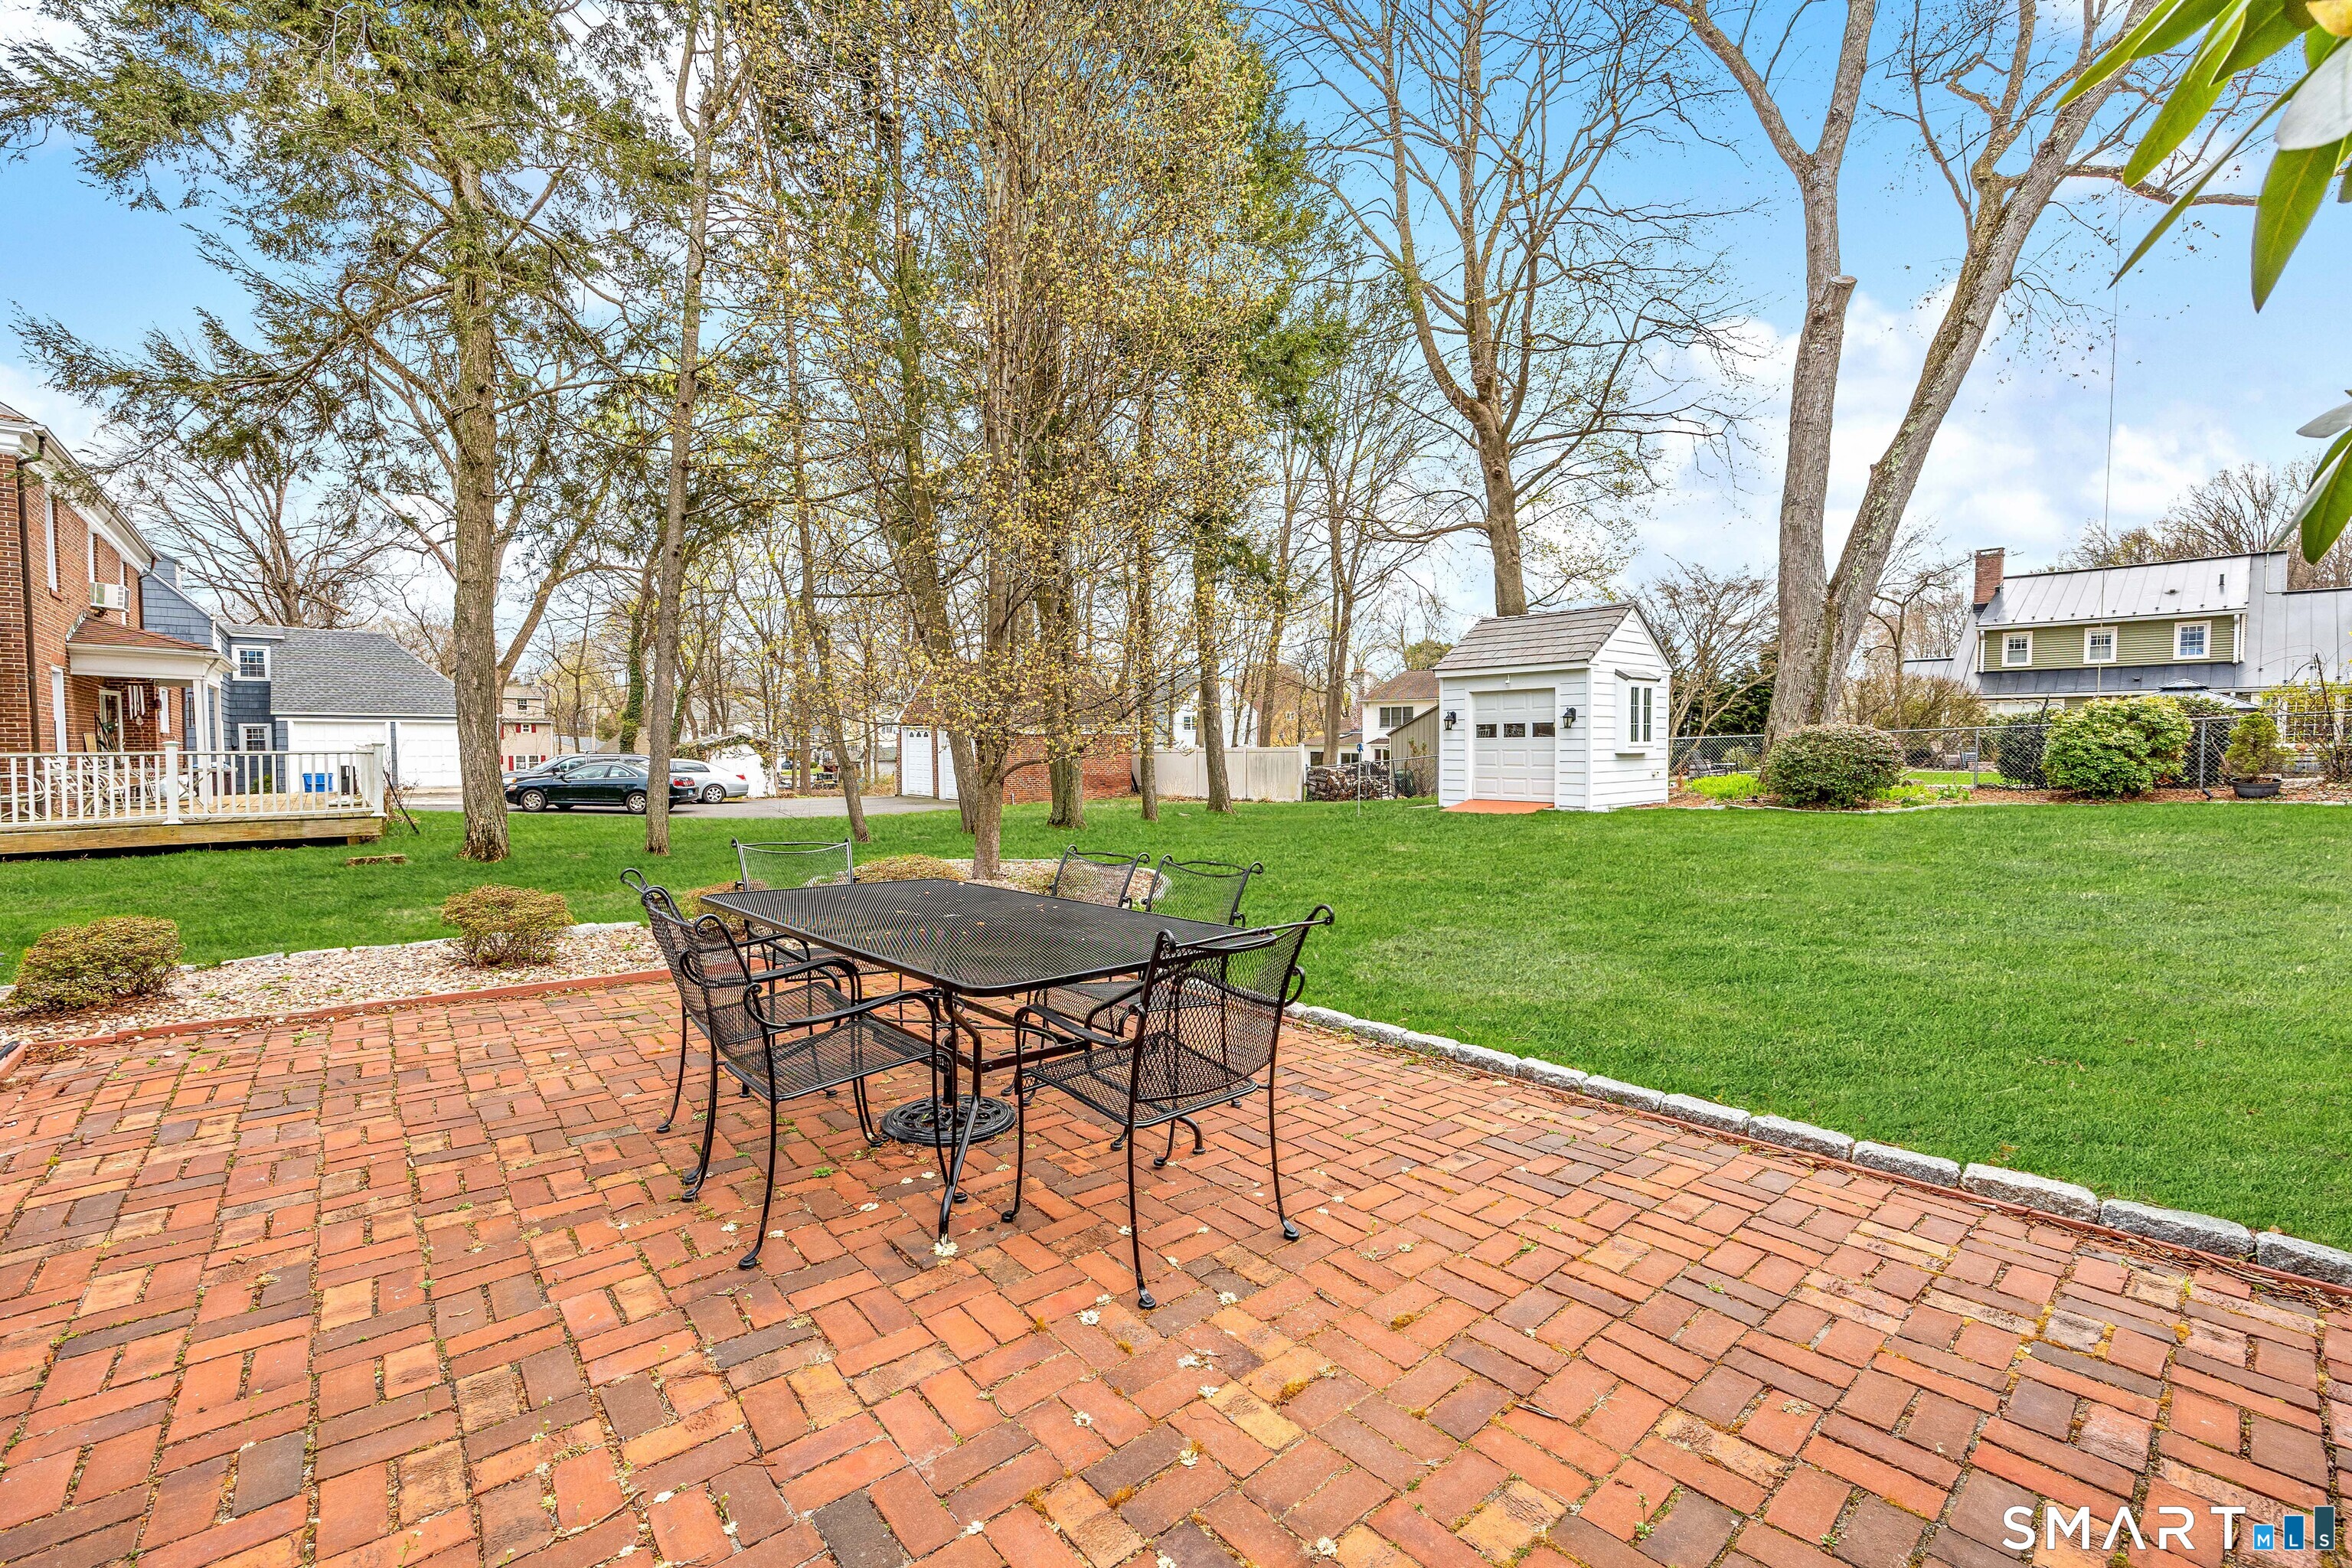
Patio/Deck: Sidewalk,Shed,Gutters,Lighting,Underground Sprinkler,Patio
Utilities: Water: Public Water Connected
Outbuildings: Sidewalk,Shed,Gutters,Lighting,Underground Sprinkler,Patio
