
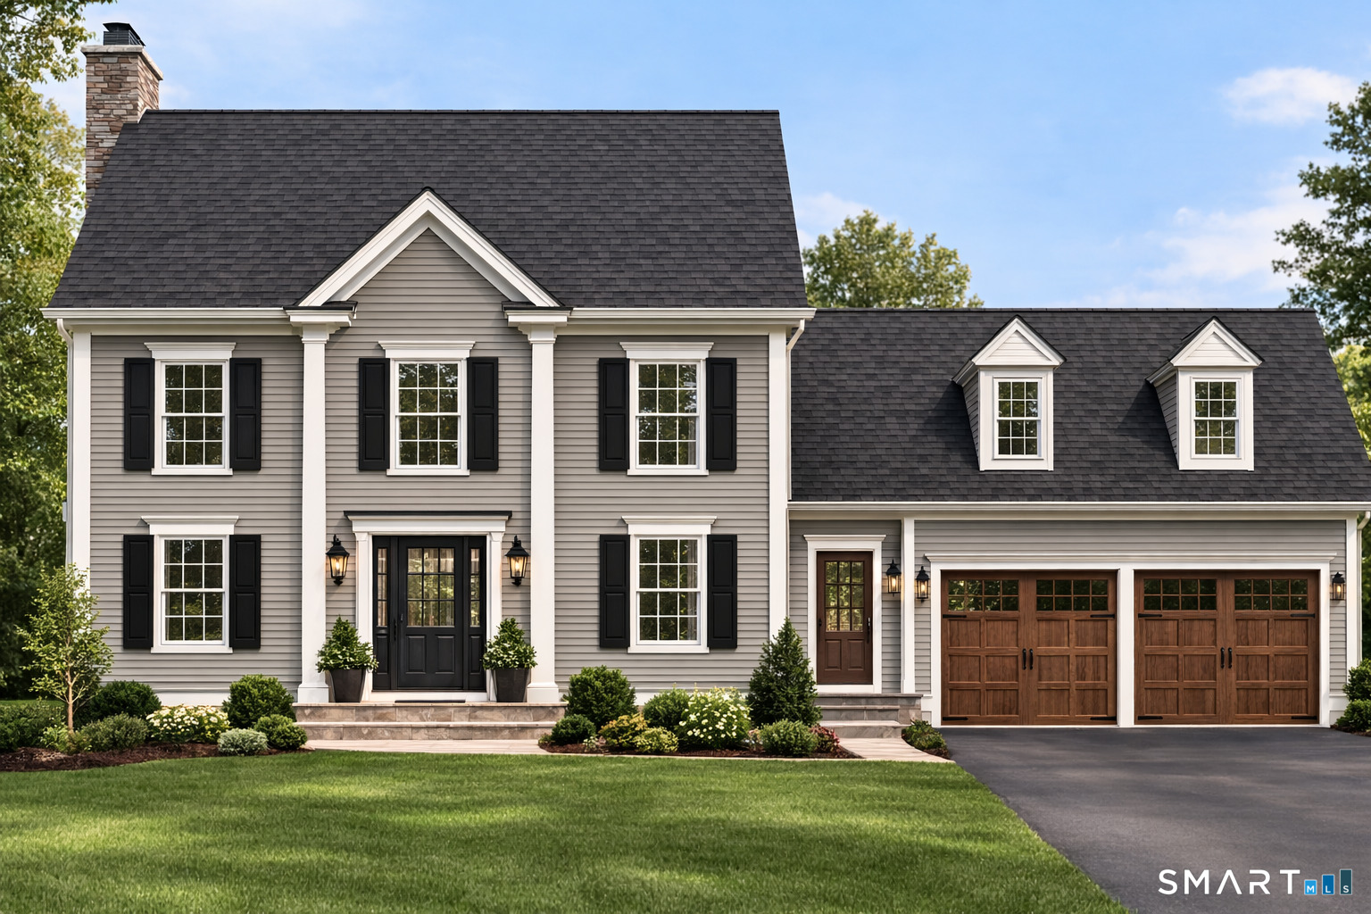

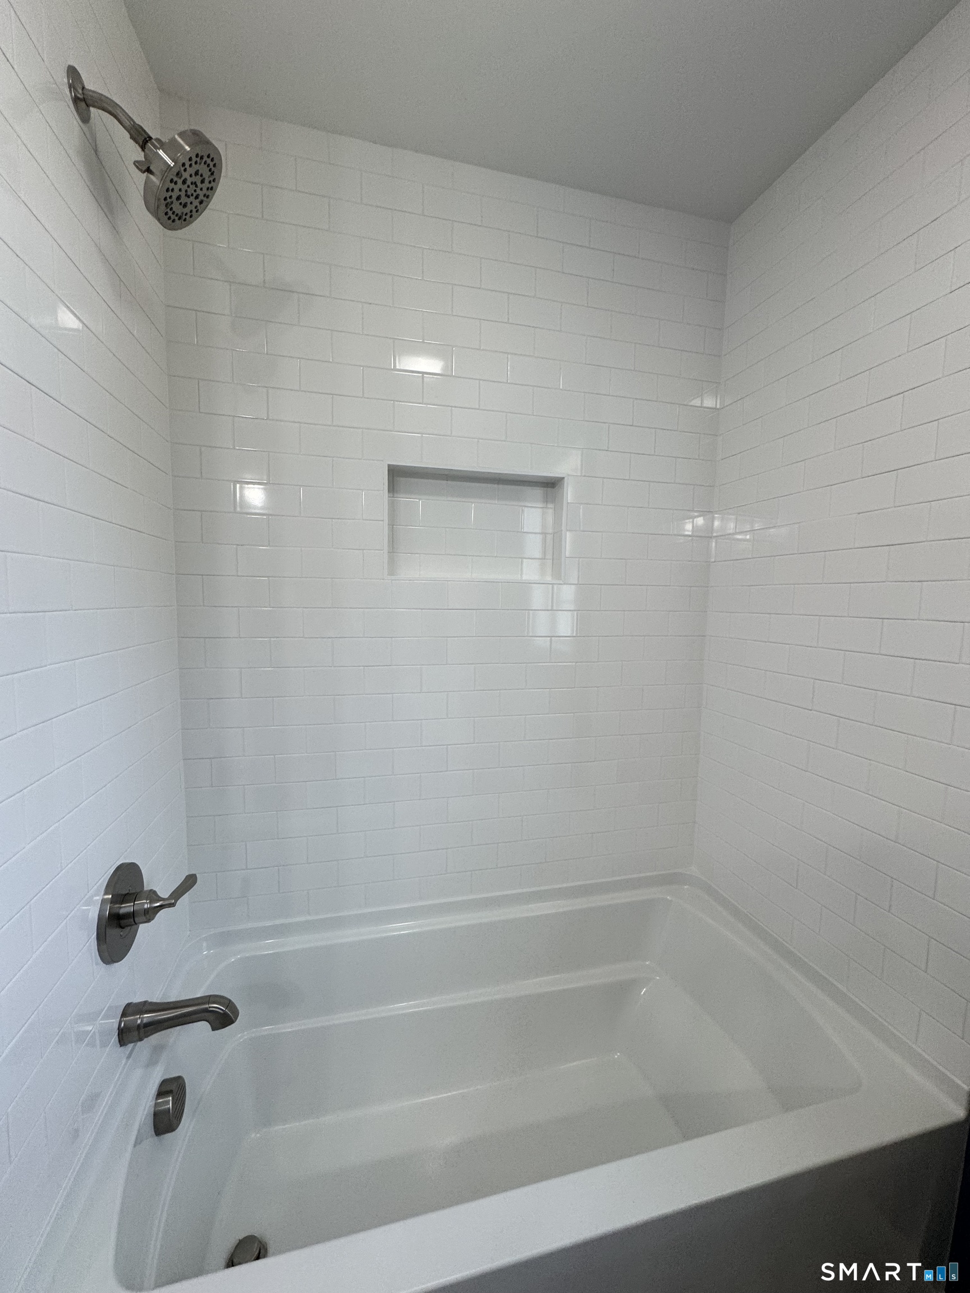
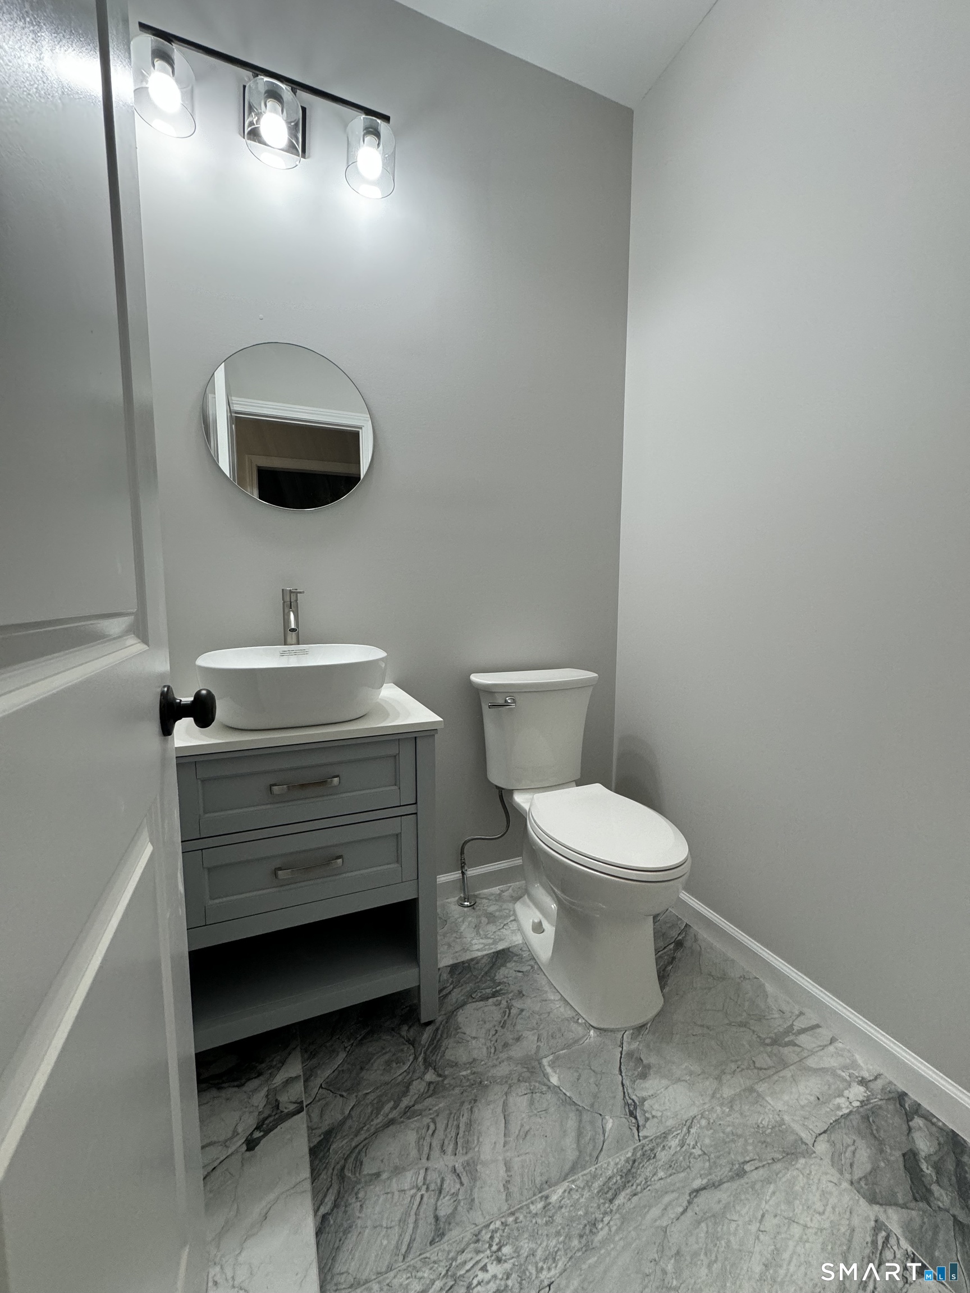
140 Willow Rear Lot Street, Cheshire, CT is a Colonial residence located in Cheshire, CT. This property was listed for sale on (approximately days ago) and is currently offered at $899,900.
140 Willow Rear Lot Street, Cheshire, CT is a 4-bed, 3-bath, 2,792 square foot home built in 2026 , featuring Colonial architecture
This home is within the Cheshire school district. Local, with nearby schools including Per Board of Ed.
Pricing Insight: Originally listed at $899,900, the price has since been adjusted by $0 (0%). It has been on the market for approximately 176 days, with a total price adjustment of $0 (0%).
MLS #: 24157332
Days on Market: 176
Residence Type: Single Family
Architectural Style: Colonial
Neighborhood: N/A
Garage Spaces: 2
Heating: Hot Air
Offered Price: $899,900
Price per Sq Ft: $322
Year Built: 2026
Living Area: 2,792 Sq. Ft.
Lot Size: 0.83 Acres
Design & Construction: Frame
Estimated Tax: $0
Price per square foot: $322 / Sq. Ft.
Tax assessed value: $0
Estimated Tax: $0
Architectural Style: Colonial
Design & Construction: Frame
Residence Type: Single Family
Year Constructed: 2026
Living Area: 2,792 Sq. Ft.
Lot Size: 0.83 Acres
Fuel: Propane
Home Automation: Not specified
Energy Features: Not specified
Solar Contract: Not specified
Heating Fuel: Propane
Fuel Tank Location: Above Ground
Cooling System: Central Air
Hot Water System: Not specified
Air Radon Mitigation: Not specified
Water Radon Mitigation: Not specified
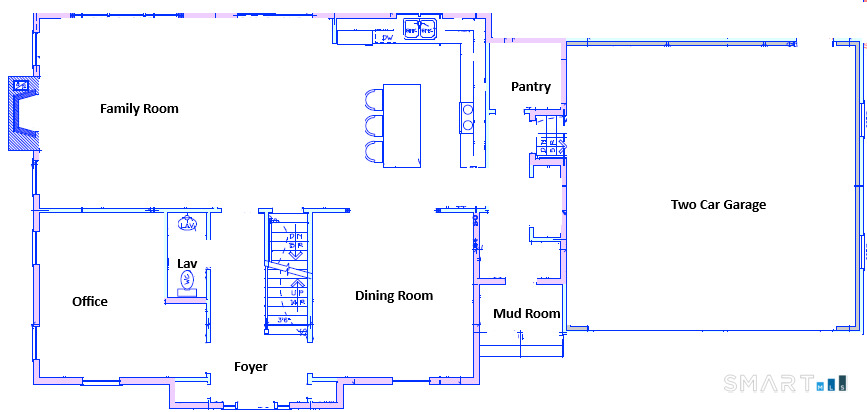
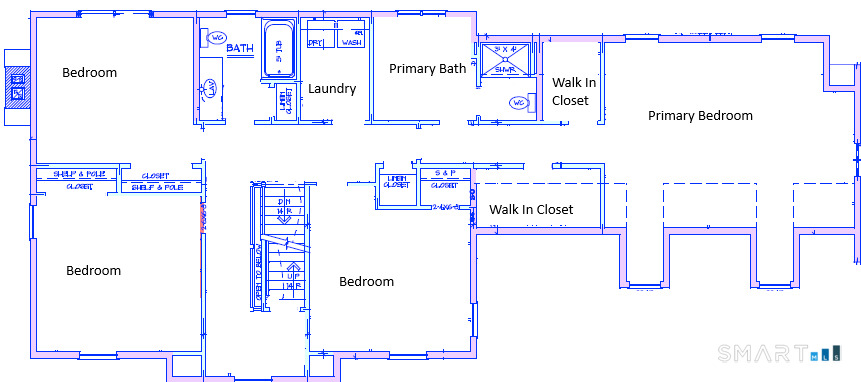
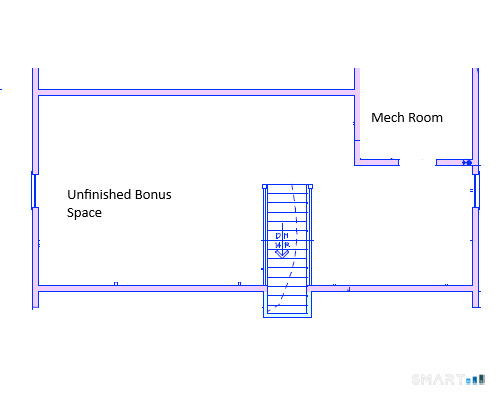
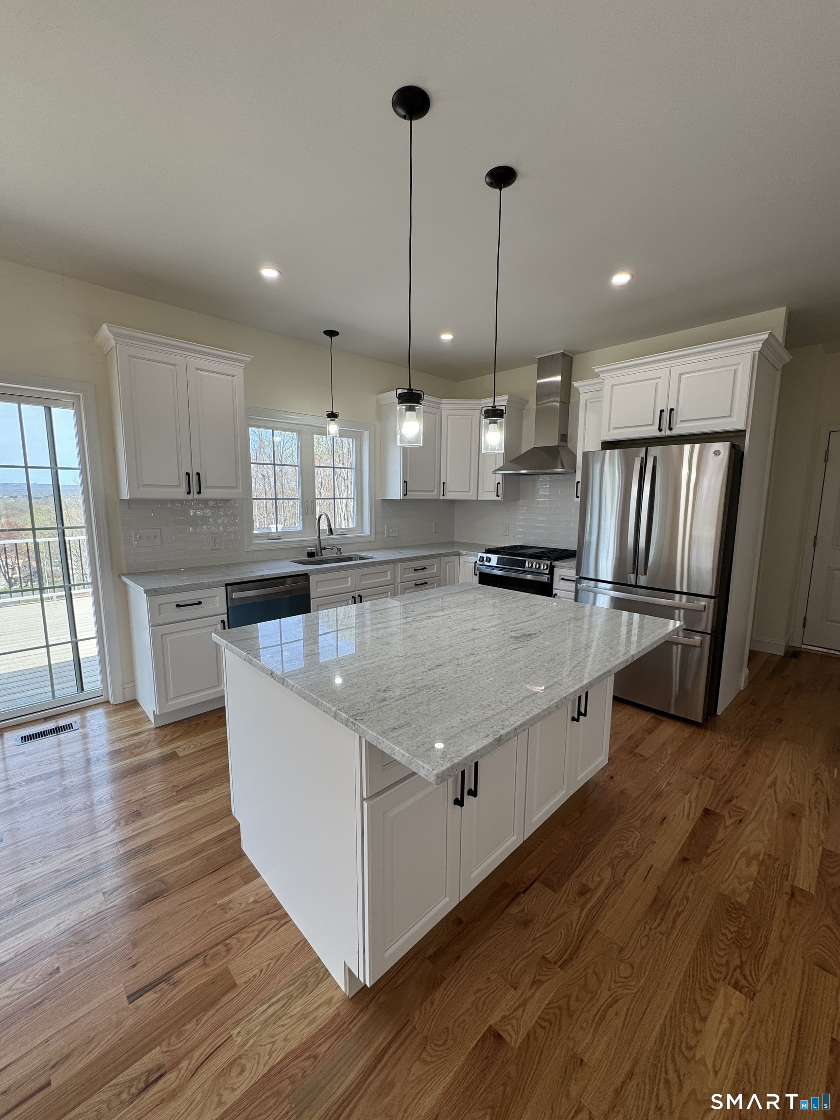
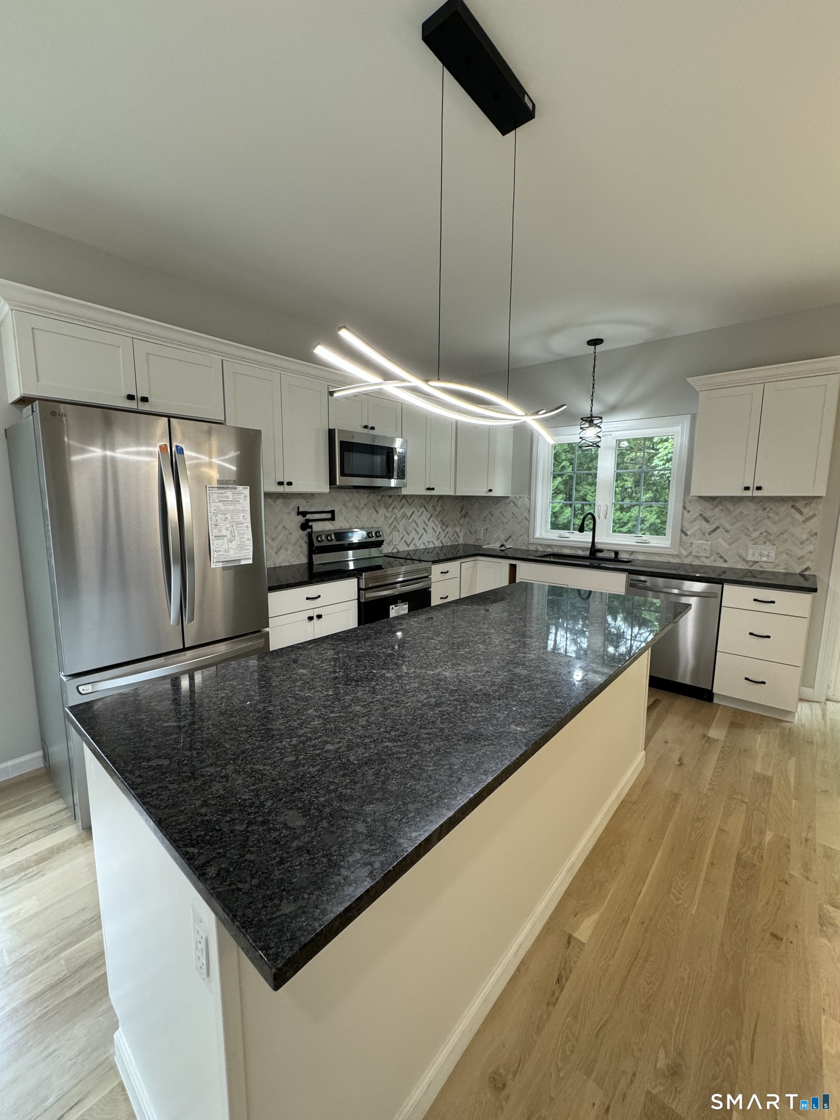
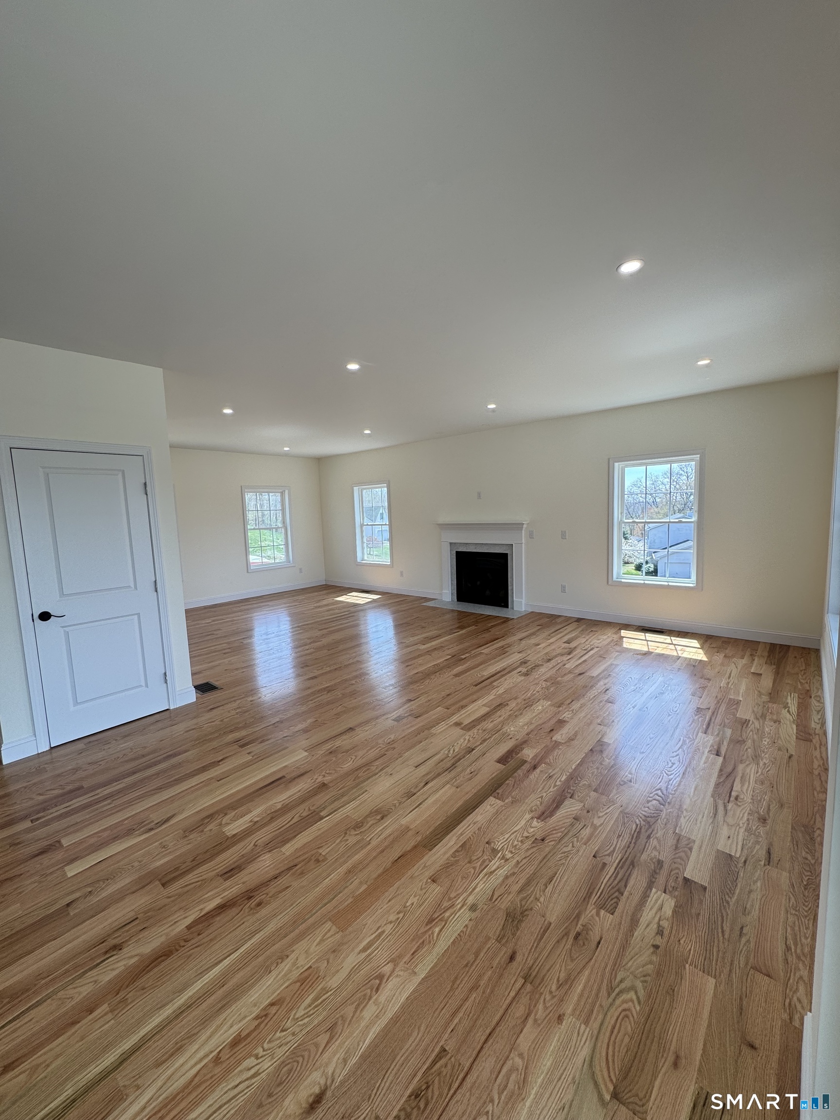
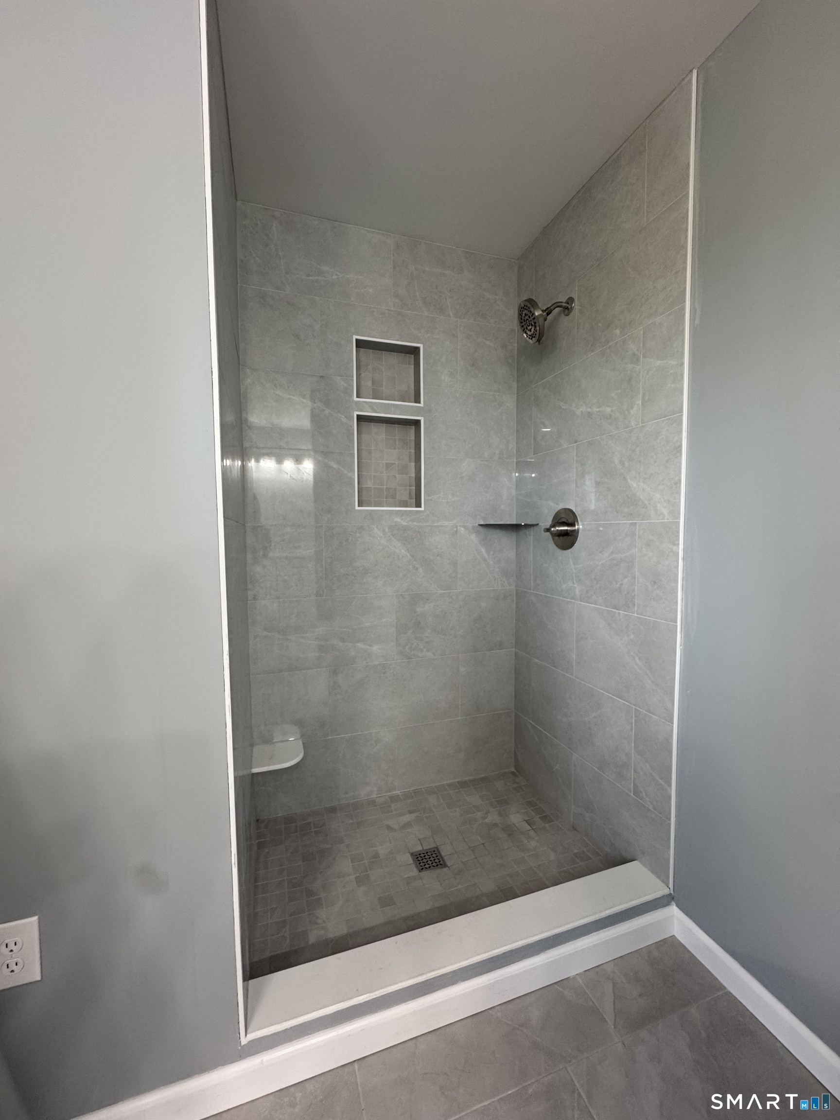
Welcome to the opportunity to build your dream home in a highly desirable location. Nestled on a secluded rear lot that is just under an acre, this thoughtfully designed 4-bedroom, 2.5-bath Colonial will offer 2,792 square feet of beautifully crafted living space with the perfect blend of privacy and modern comfort. Designed with today's lifestyle in mind, the open concept layout will seamlessly connect the kitchen, dining, and living areas-ideal for both everyday living and entertaining. The spacious primary suite will feature a private en-suite bath and generous closet space. With ample room for customization, buyers will have the opportunity to personalize finishes and selections to truly make this home their own. Enjoy the serenity of a tucked away setting while still being close to everything this sought after area has to offer. Don't miss the chance to create your perfect home from the ground up!
Continue reading ▾Mechanicals & Utilities: Hot Air • Propane • Central Air • Public Water Connected water • 1 fireplaces
Exterior Features
Exterior Construction: Vinyl Siding
Roof Type: Asphalt Shingle
Foundation: Concrete
Garage: Attached Garage (2 car)
Utilities: Water: Public Water Connected
