
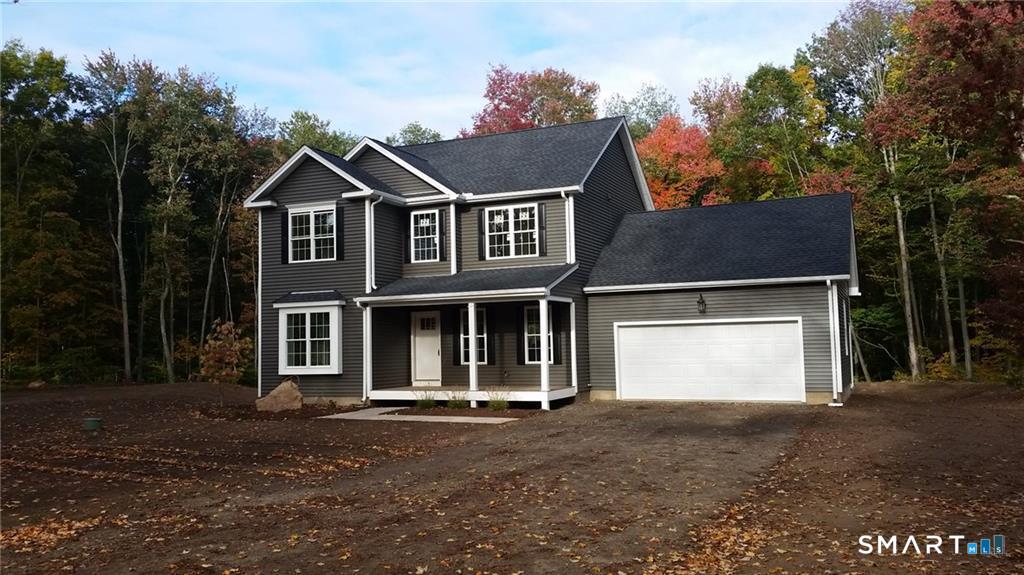
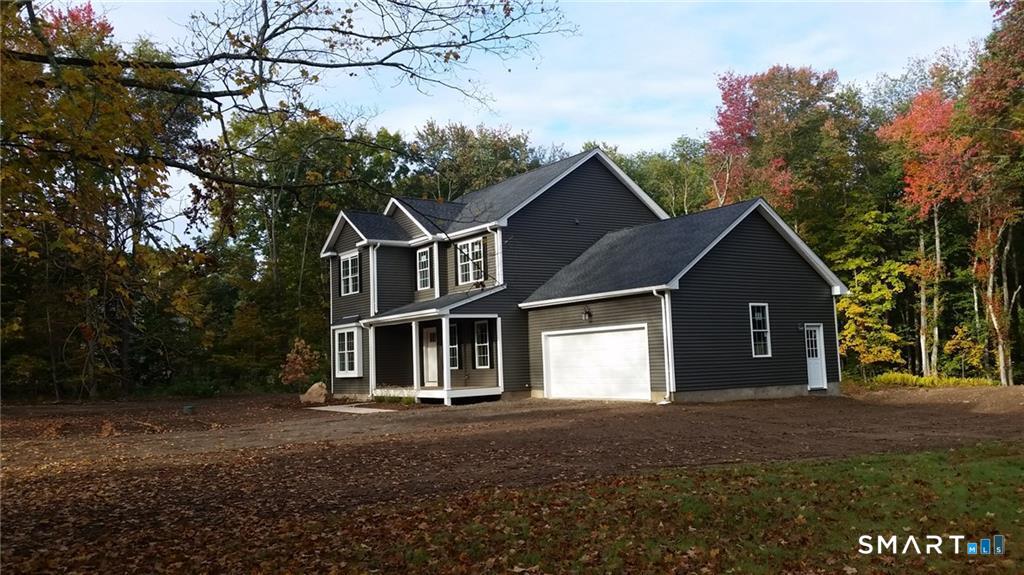
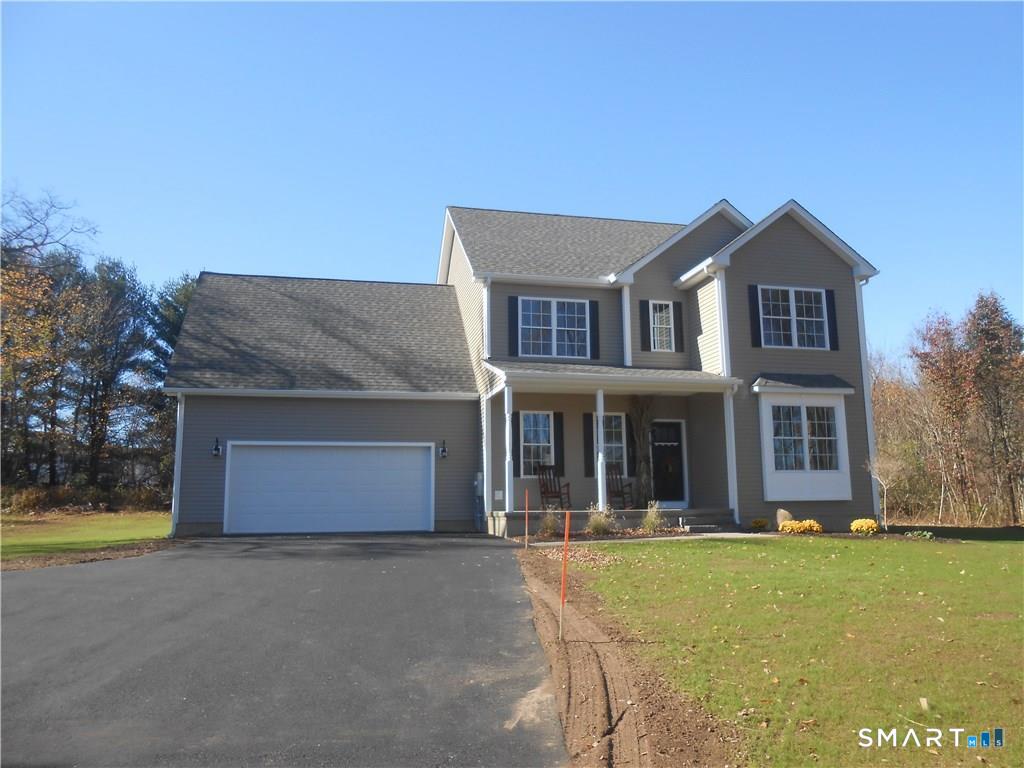
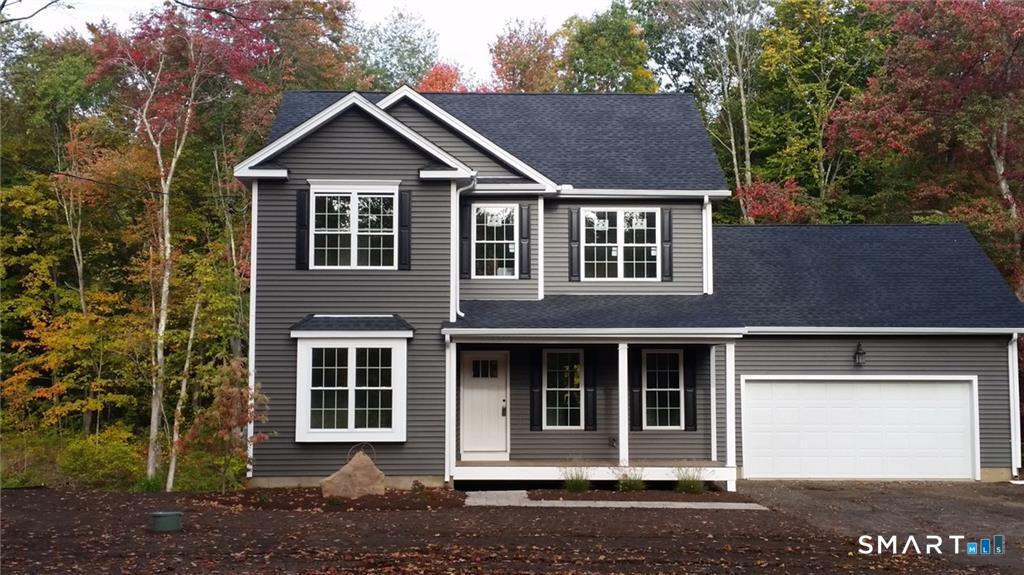
823a Stone Road, Windsor, CT is a Colonial residence located in Windsor, CT. This property was listed for sale on (approximately days ago) and is currently offered at $729,000.
823a Stone Road, Windsor, CT is a 4-bed, 3-bath, 2,300 square foot home built in 2026 , featuring Colonial architecture
This home is within the Windsor school district. Local, with nearby schools including Poquonock.
Pricing Insight: Originally listed at $729,000, the price has since been adjusted by $0 (0%). It has been on the market for approximately 182 days, with a total price adjustment of $0 (0%).
MLS #: 24156249
Days on Market: 182
Residence Type: Single Family
Architectural Style: Colonial
Neighborhood: Rainbow
Garage Spaces: 2
Heating: Hot Air,Zoned
Offered Price: $729,000
Price per Sq Ft: $317
Year Built: 2026
Living Area: 2,300 Sq. Ft.
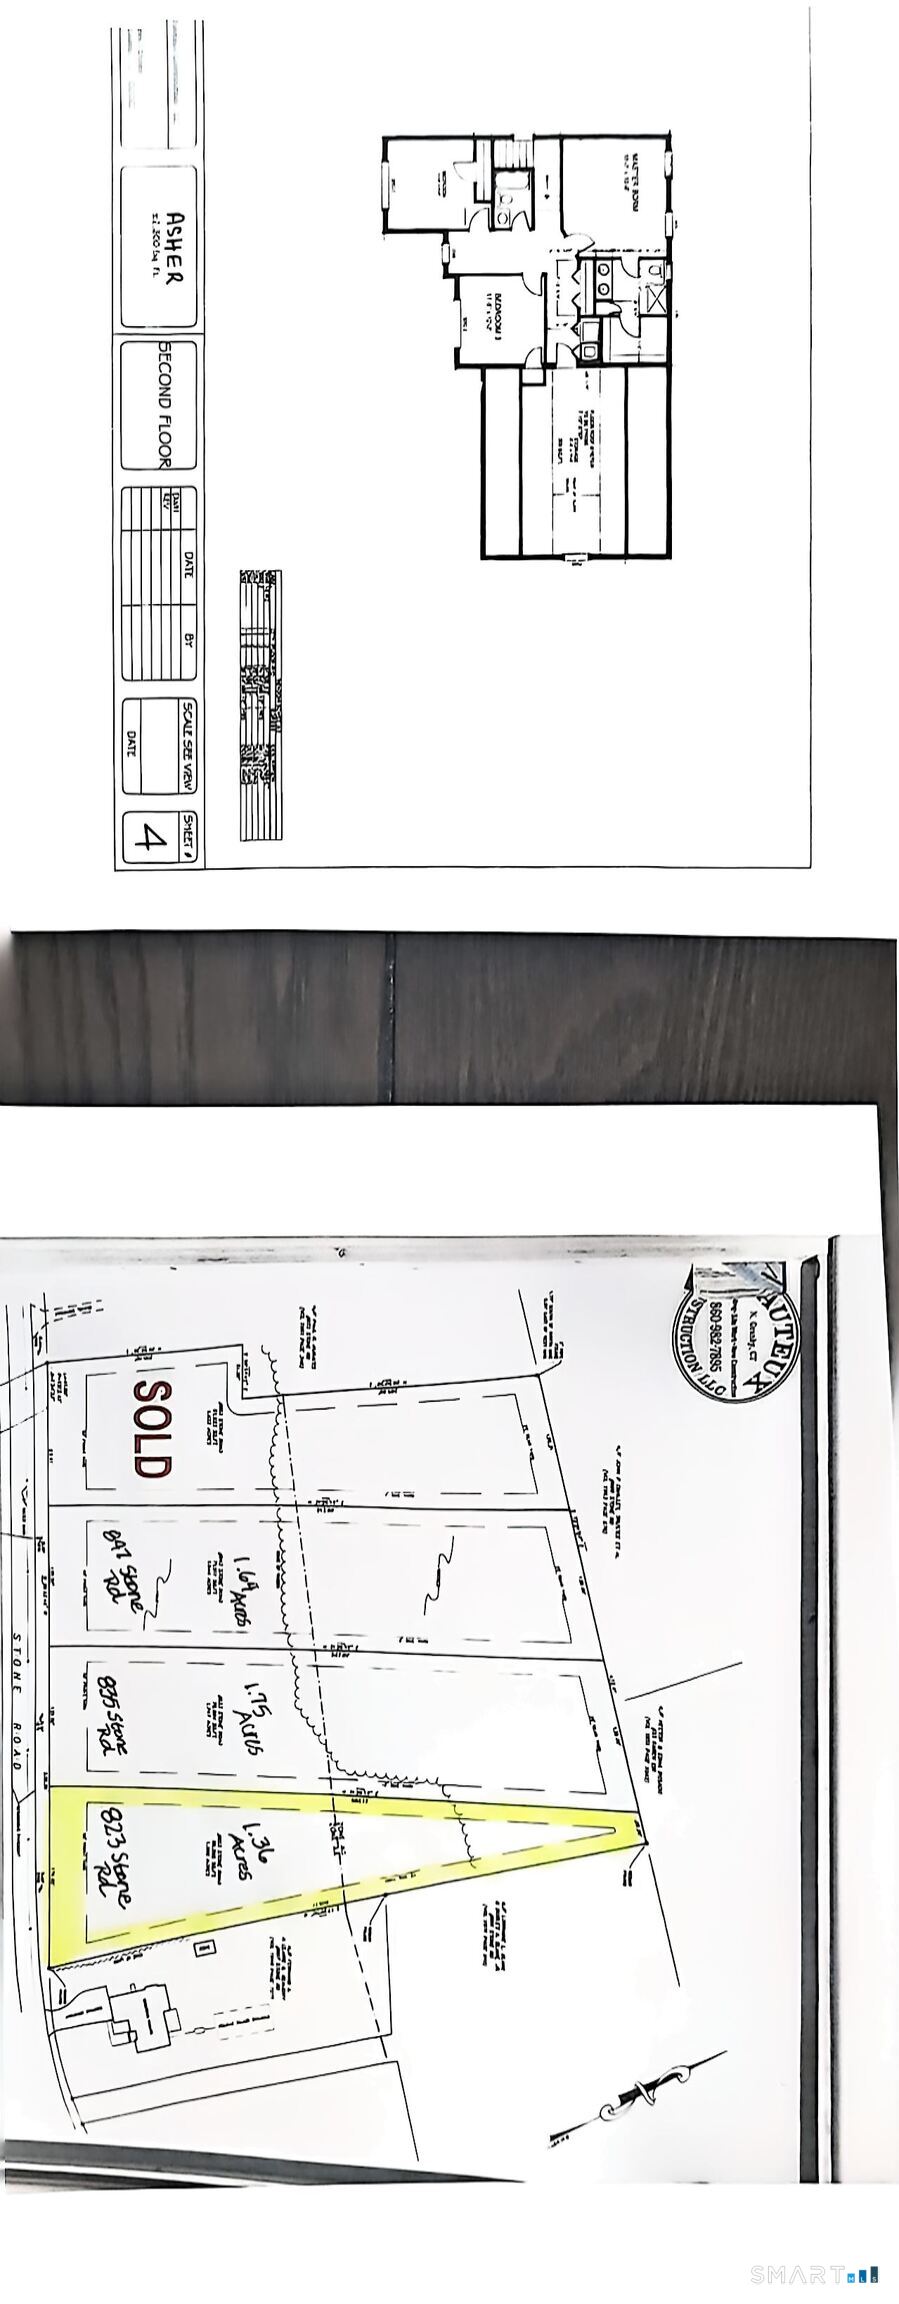
Lot Size: 1.36 Acres
Design & Construction: Frame,Concrete
Estimated Tax: $174
Price per square foot: $317 / Sq. Ft.
Tax assessed value: $6,100
Estimated Tax: $174
Architectural Style: Colonial
Design & Construction: Frame,Concrete
Residence Type: Single Family
Year Constructed: 2026
Living Area: 2,300 Sq. Ft.
Lot Size: 1.36 Acres
Fuel: Propane
Home Automation: Not specified
Energy Features: Energy Star Rated,Programmable Thermostat,Ridge Vents,Thermopane Windows
Solar Contract: Not specified
Heating Fuel: Propane
Fuel Tank Location: In Ground
Cooling System: Central Air
Hot Water System: Not specified
Air Radon Mitigation: Not specified
Water Radon Mitigation: Not specified
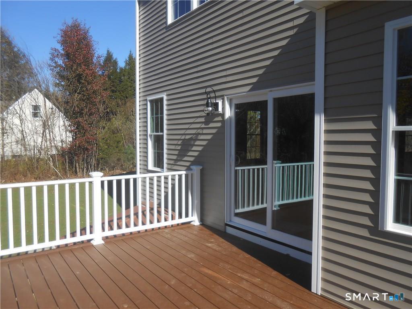
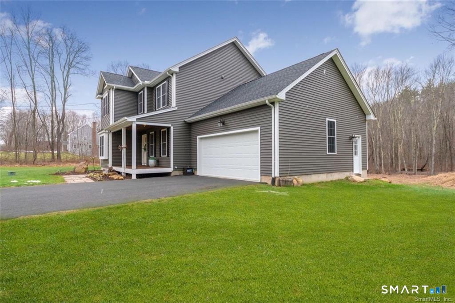
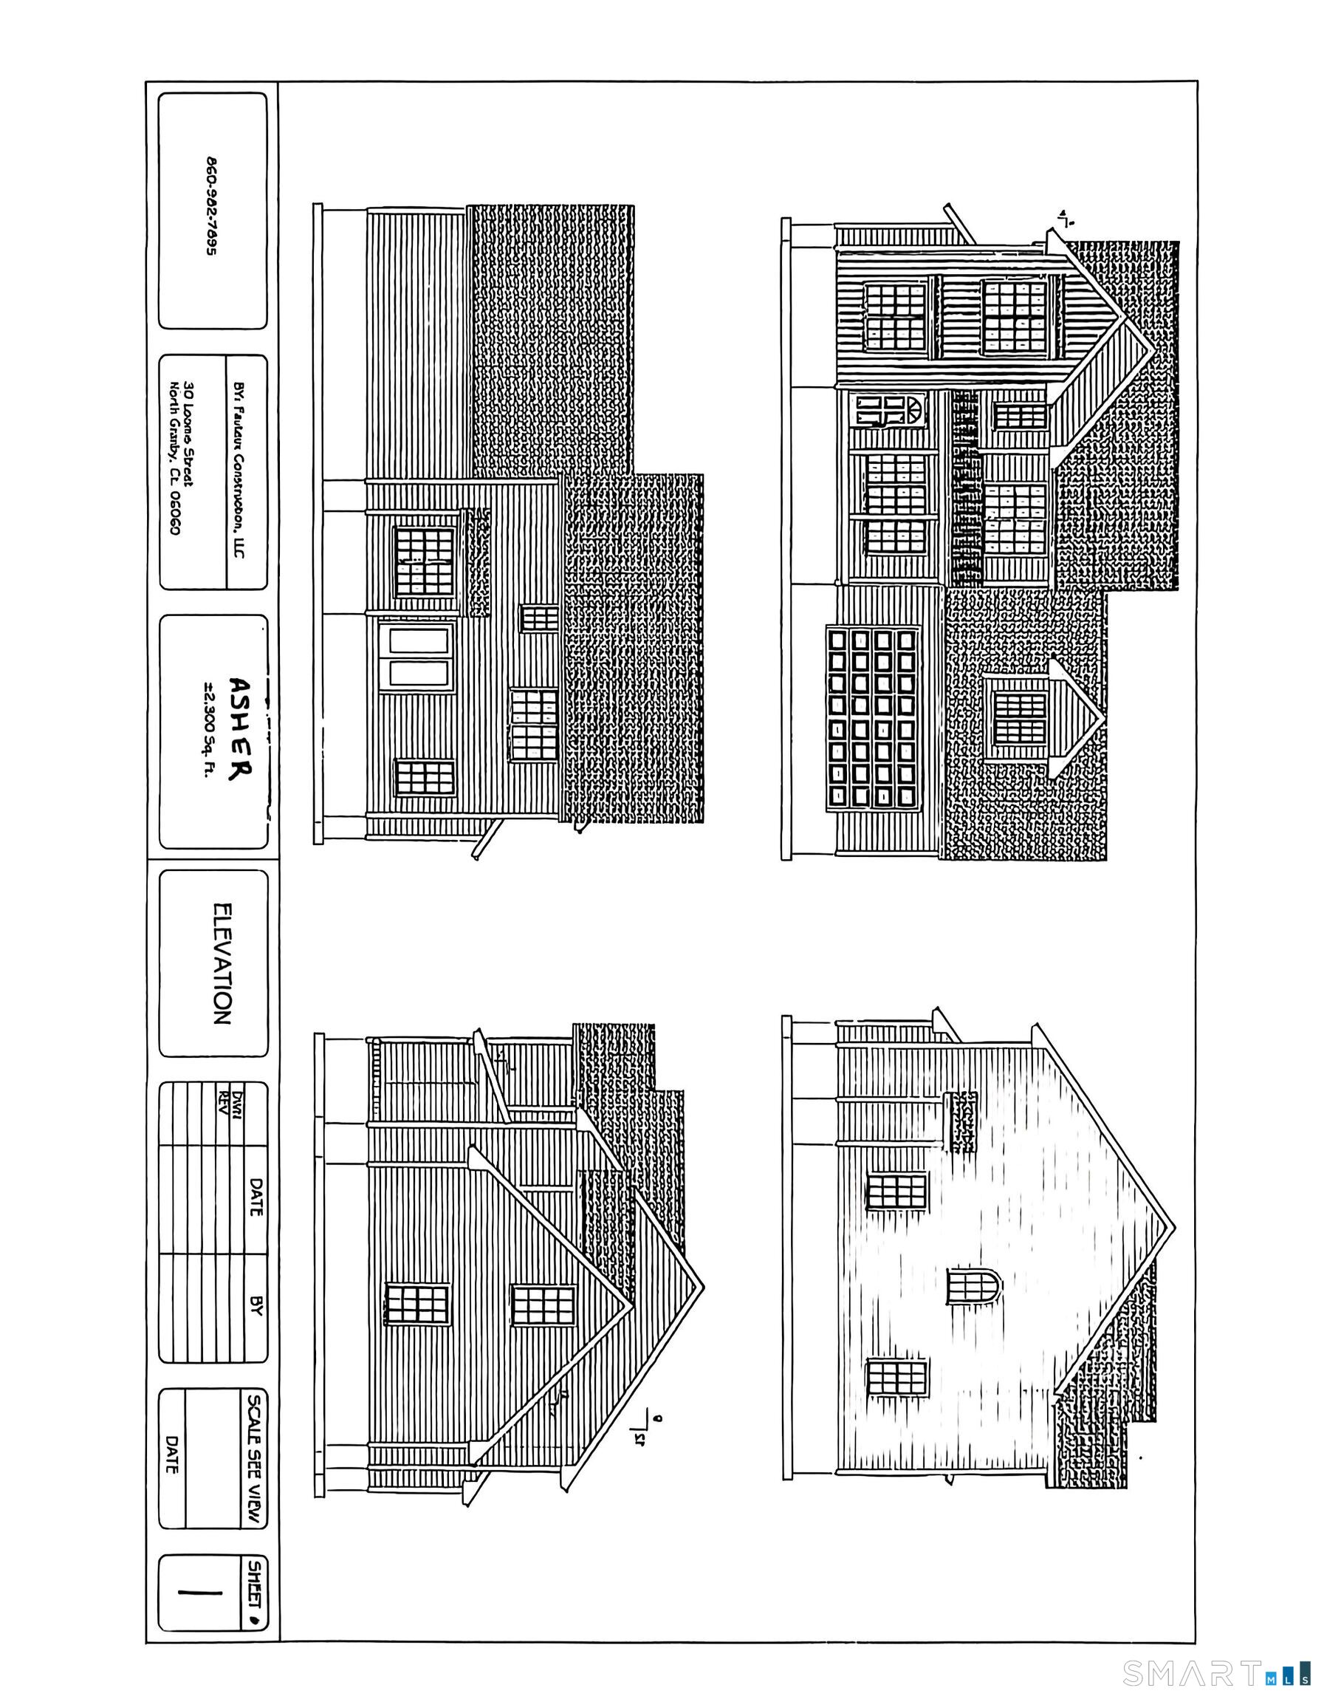
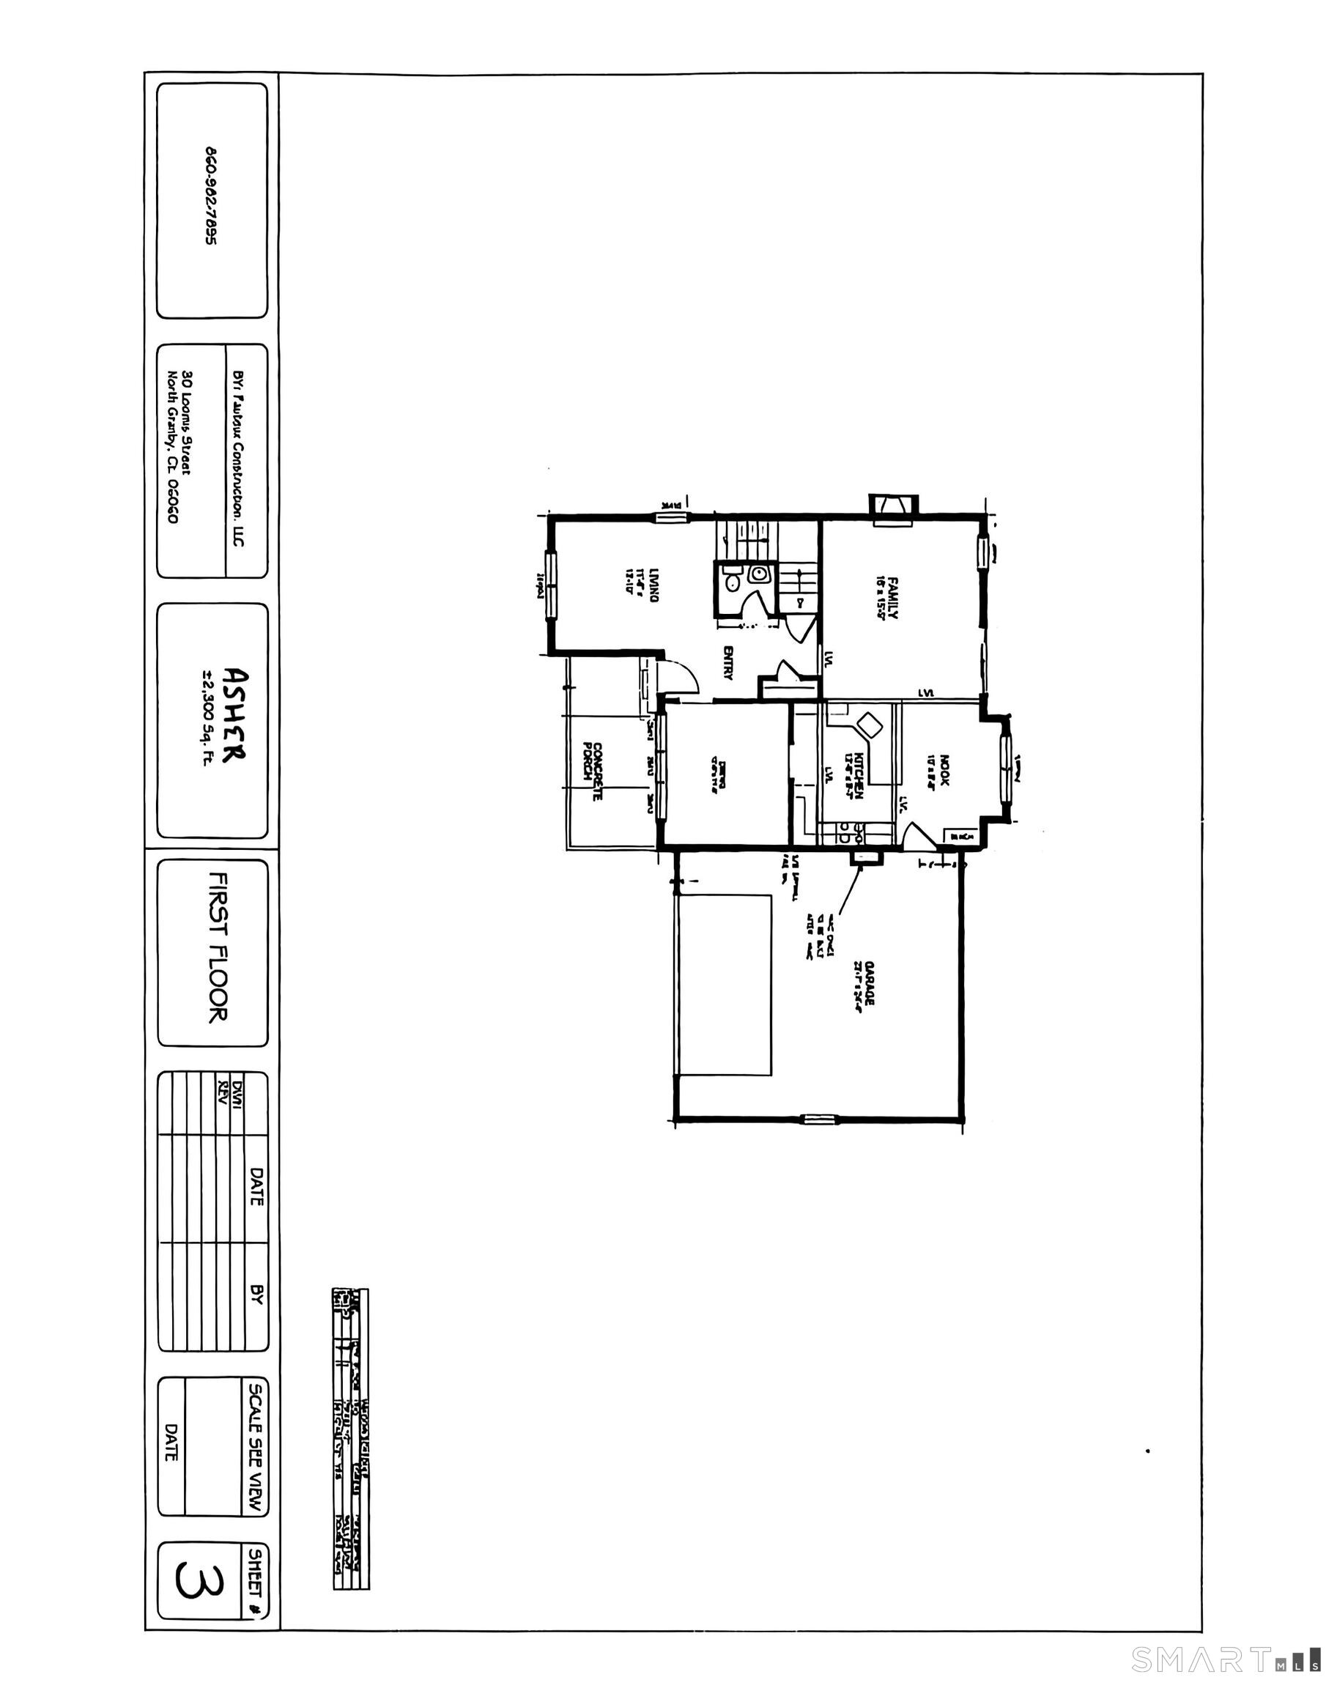
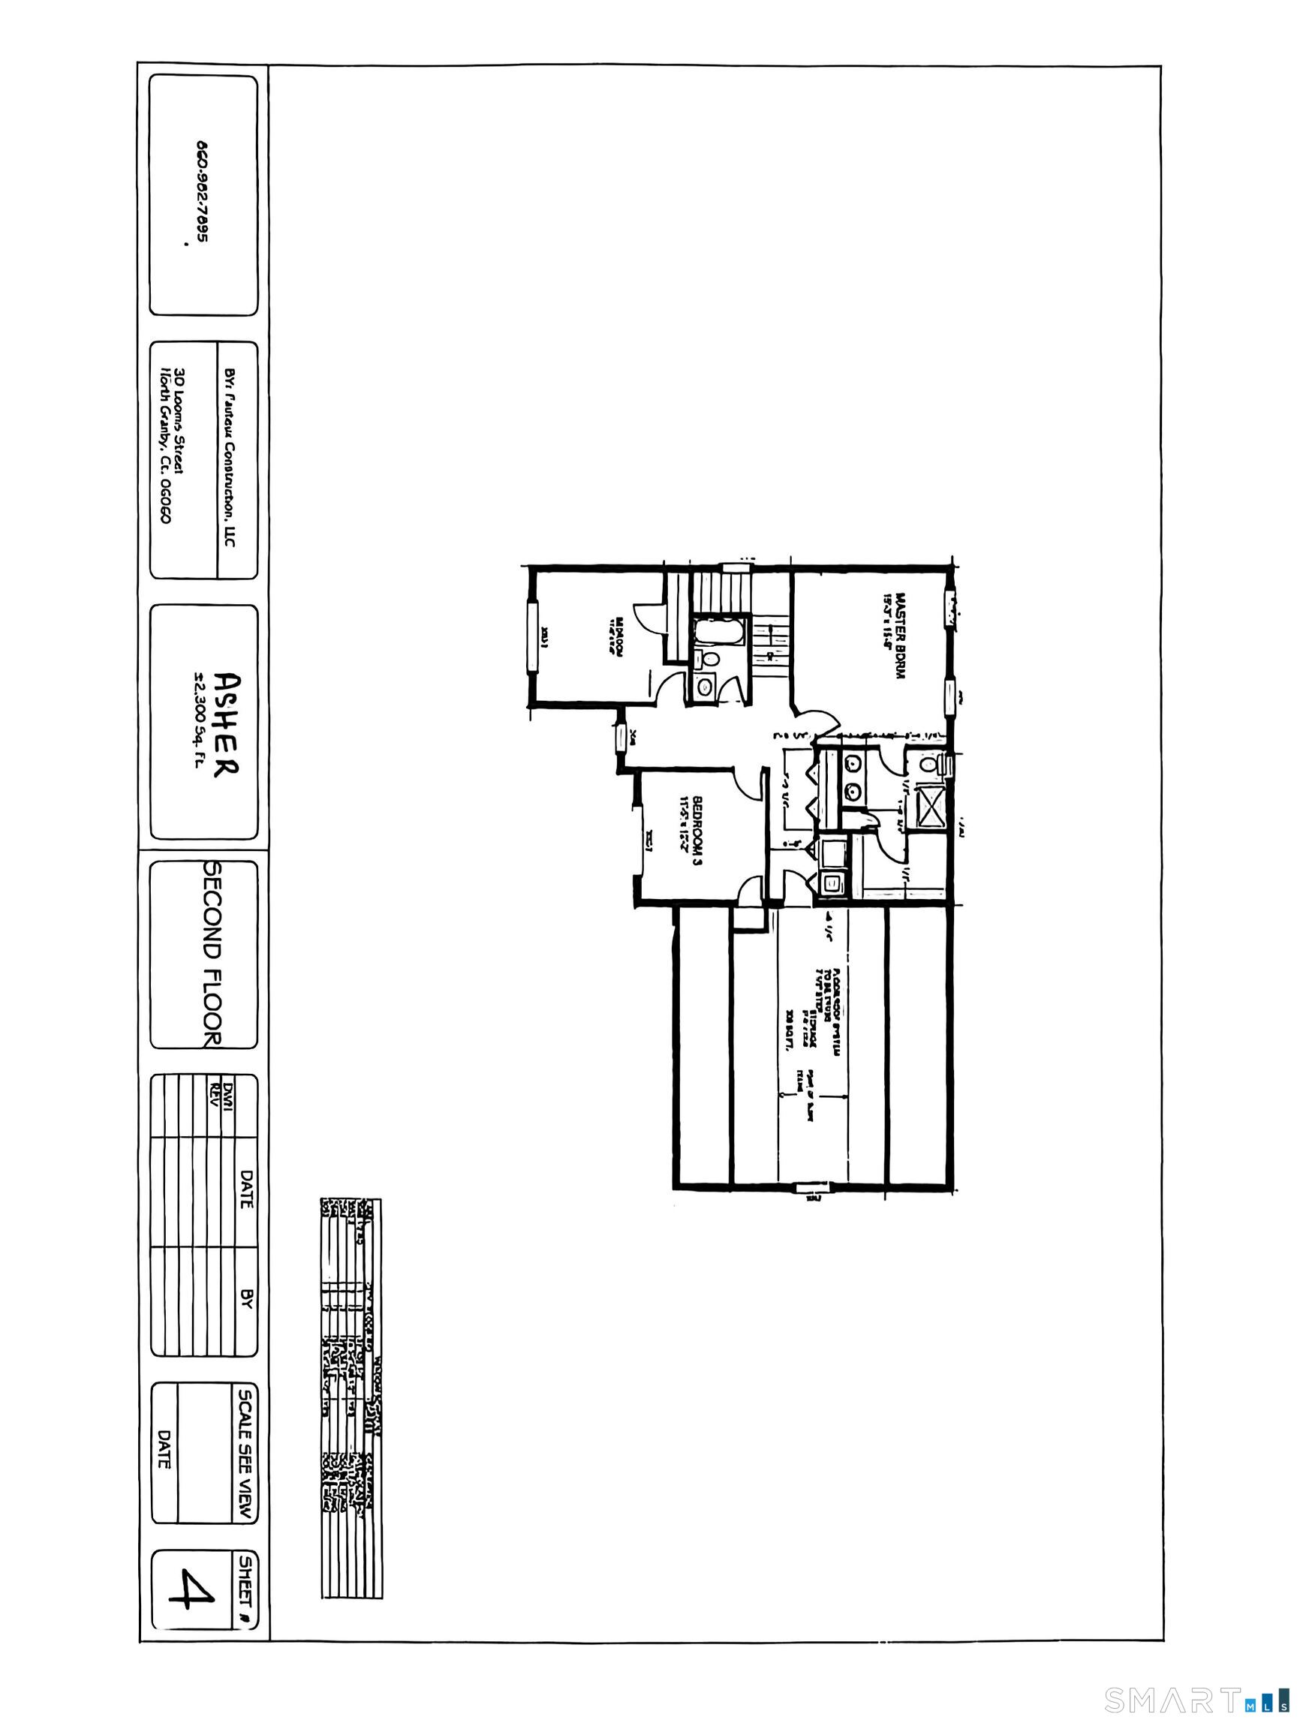
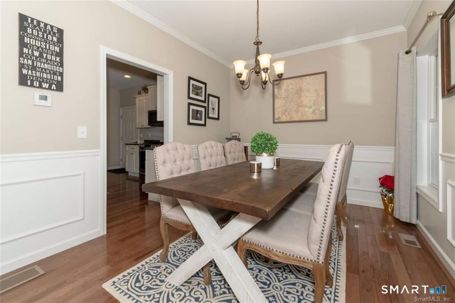

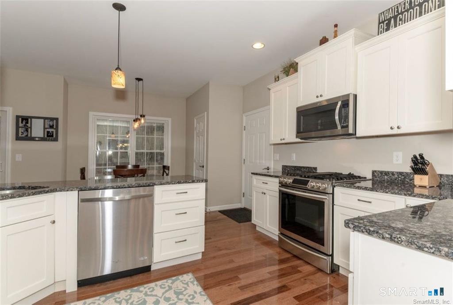
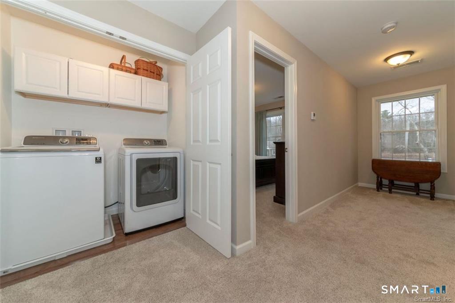
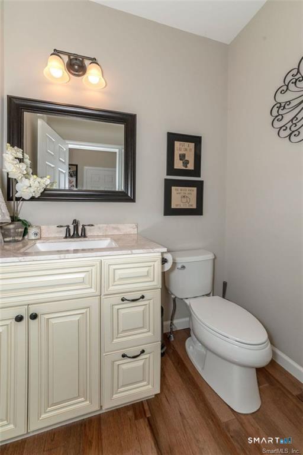
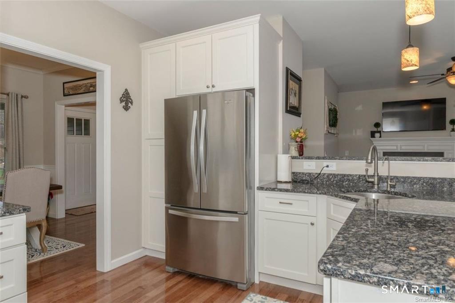
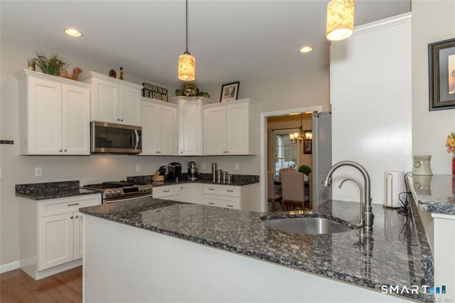
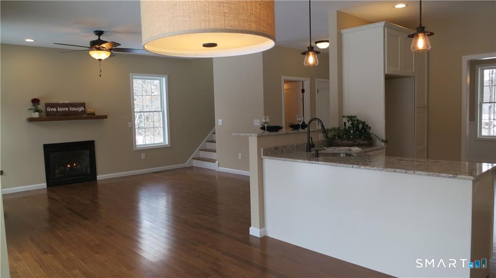
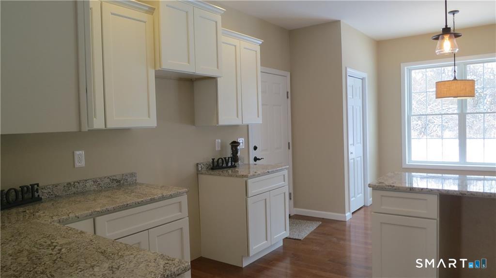
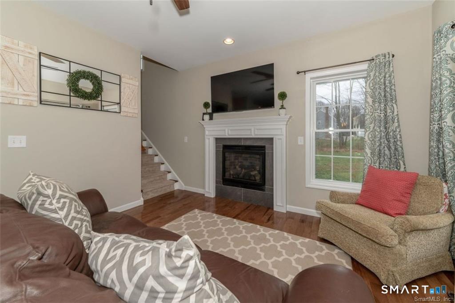
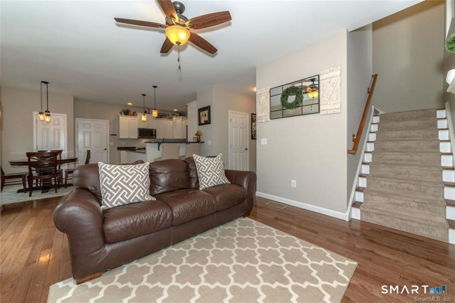
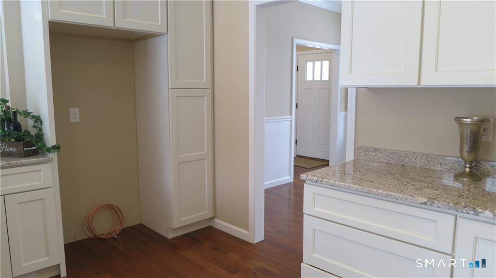
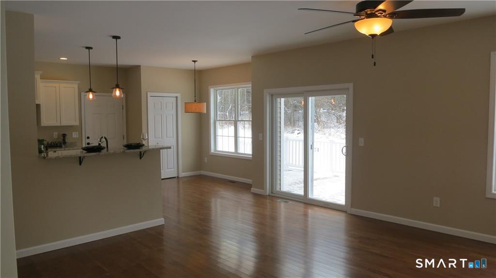
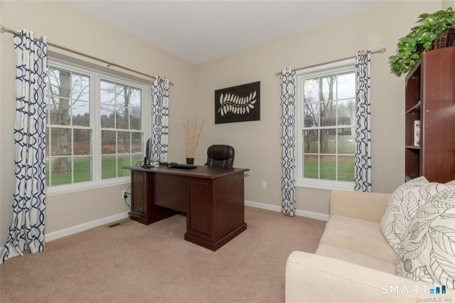
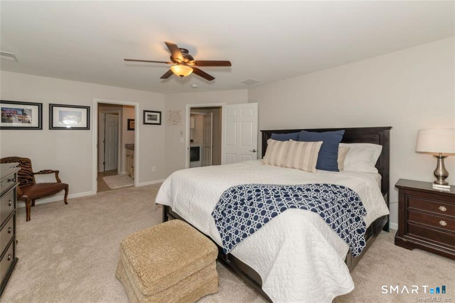
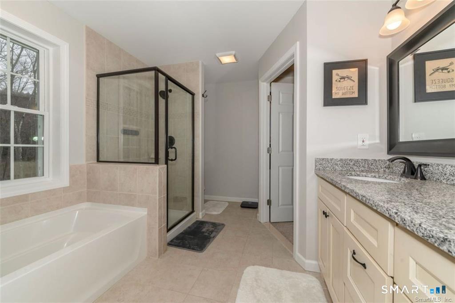

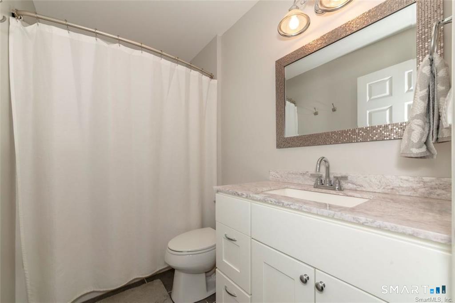
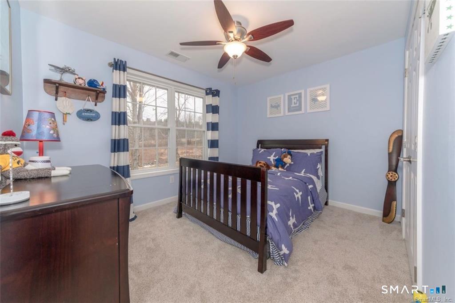
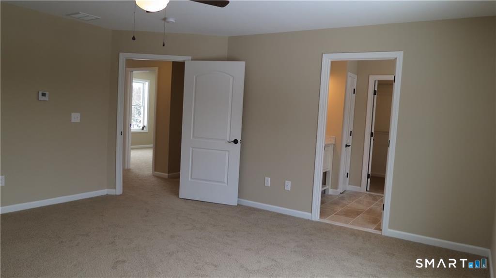
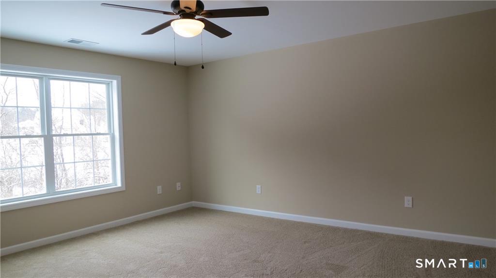
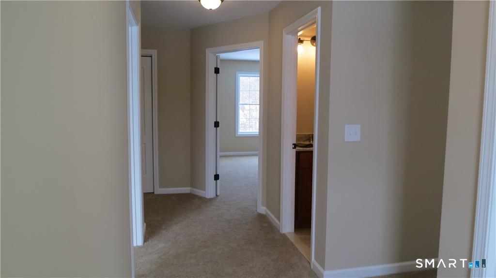
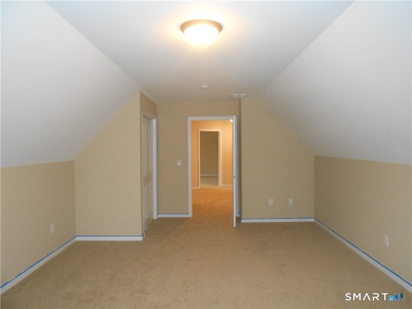
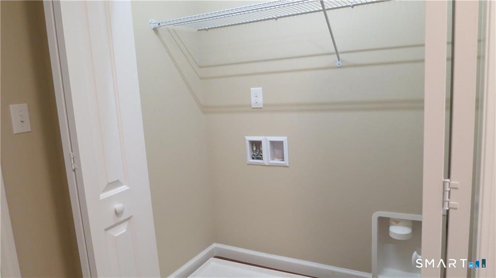
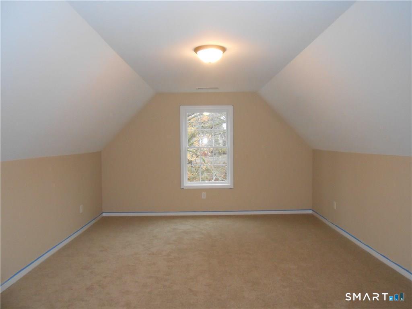
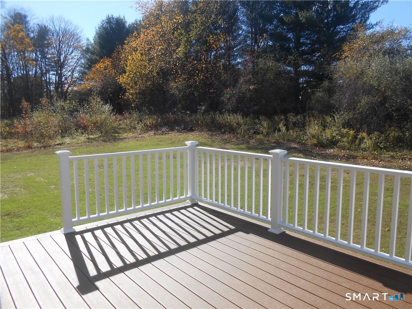
Imagine pulling into your driveway, greeted by open fields and the quiet charm of farmland - yet knowing you're just minutes from Bradley International Airport and major highways. Here, you can enjoy peaceful country living while staying under 30 minutes to Hartford and Springfield, and within two hours of Boston and New York City. Step inside the home you helped design, built by Fauteux Construction. The first floor welcomes you with crown molding details, a bright living room that could easily serve as a private office or den, and a warm family room anchored by a gas fireplace. The dining area flows effortlessly into an eat-in kitchen with a breakfast bar, where sliding glass doors frame views of your expansive backyard. Just beyond, a two-car garage connects conveniently to the kitchen for everyday ease. Upstairs, all bedrooms are thoughtfully placed for privacy, along with a centrally located laundry closet that simplifies daily routines. Tiled bathrooms, beautiful finishes, and the opportunity to select your own flooring, colors, and materials allow you to create a home that truly reflects your style. You may even bring your own plans for consideration, ensuring every detail fits your vision. This is more than new construction - it's your chance to build a custom home in a setting that offers rural serenity without sacrificing location or convenience. Lead time is approximately six months from time of contract. Your plans or builders~ Finally, get what you want!
Continue reading ▾Mechanicals & Utilities: Hot Air,Zoned • Propane • Central Air • Public Water Connected water • 1 fireplaces
Exterior Features
Exterior Construction: Clapboard,Vinyl Siding
Roof Type: Asphalt Shingle
Foundation: Concrete
Driveway: Paved
Garage: Attached Garage,Paved,Off Street Parking,Driveway (2 car)
Parking: 8 Total

Patio/Deck: Underground Utilities,Porch
Utilities: Water: Public Water Connected
