
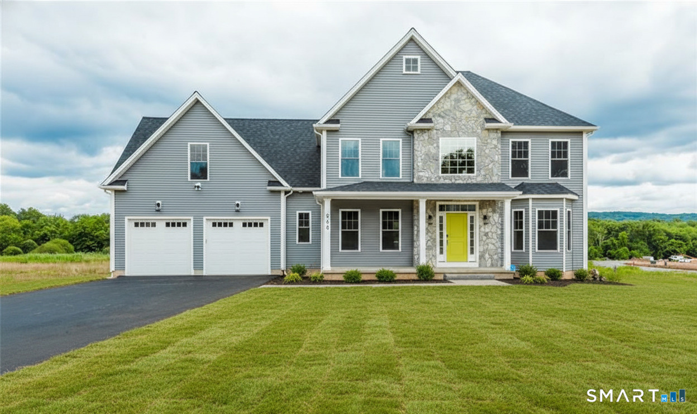
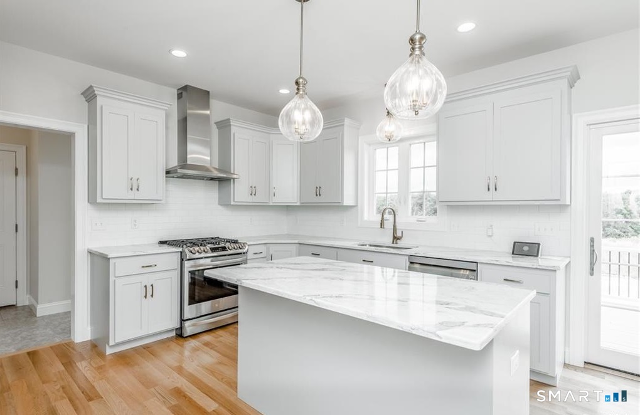
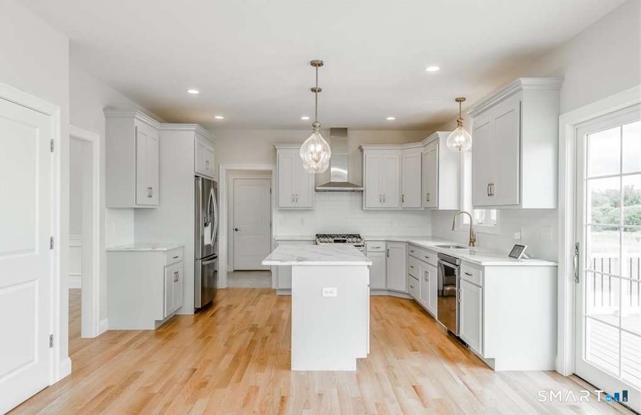
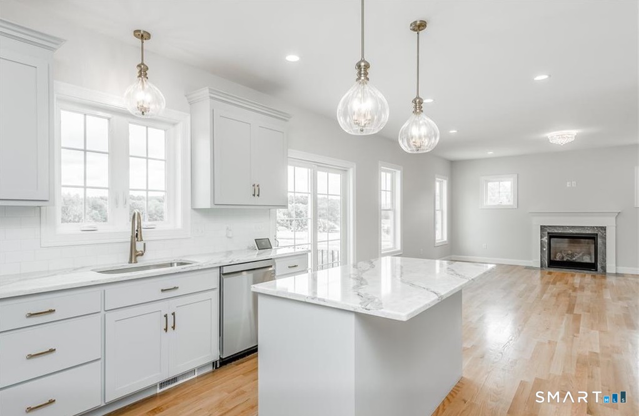
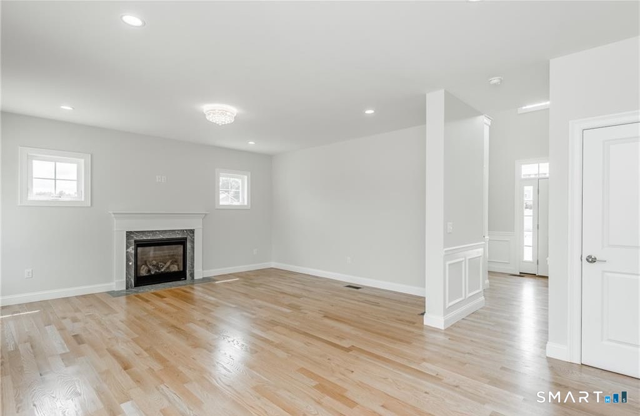
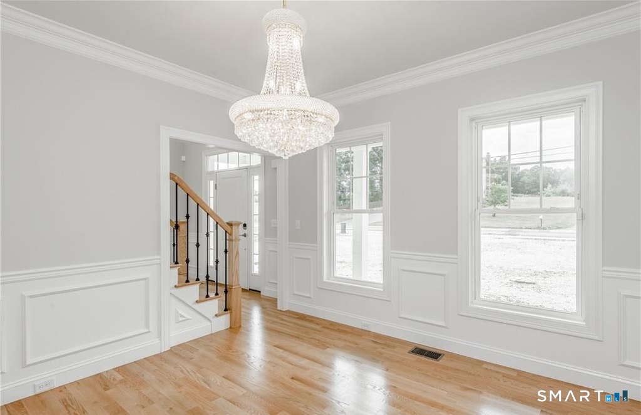

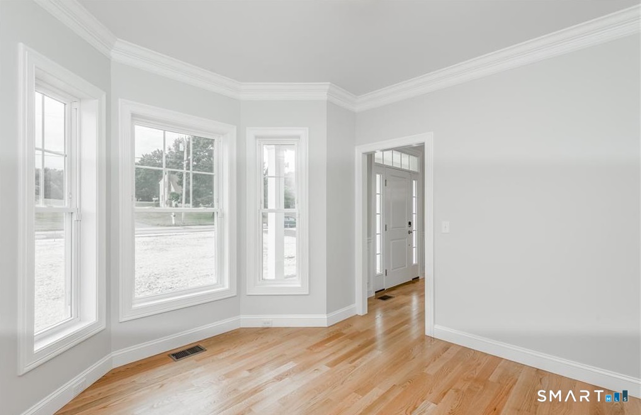
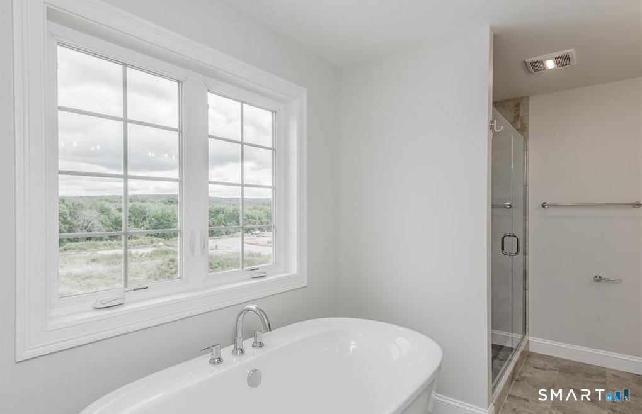
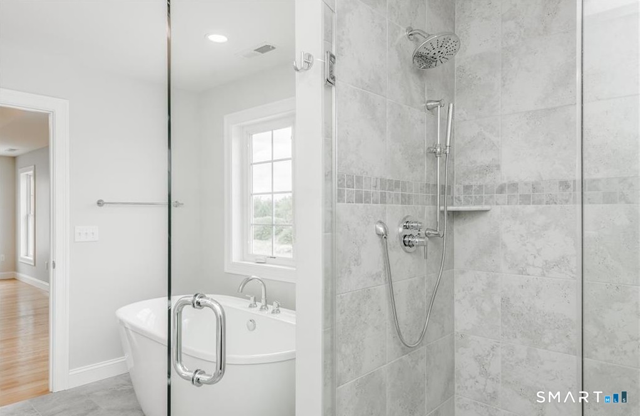
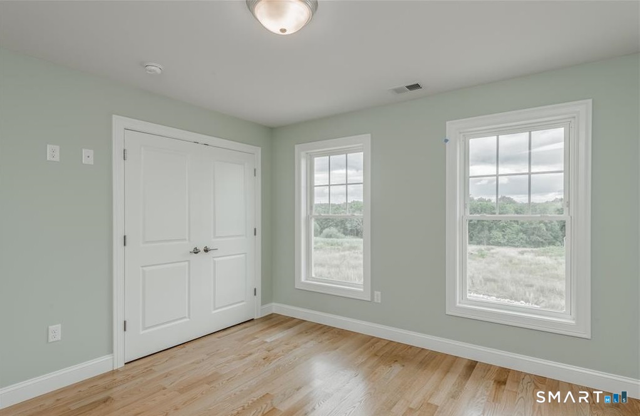
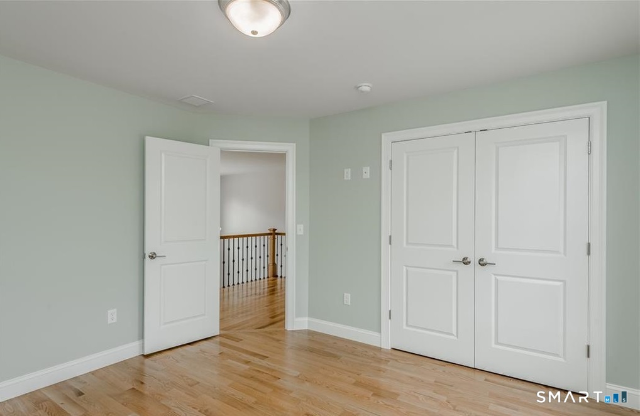
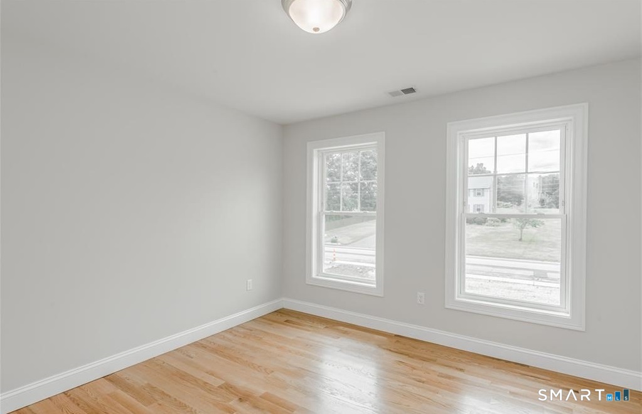
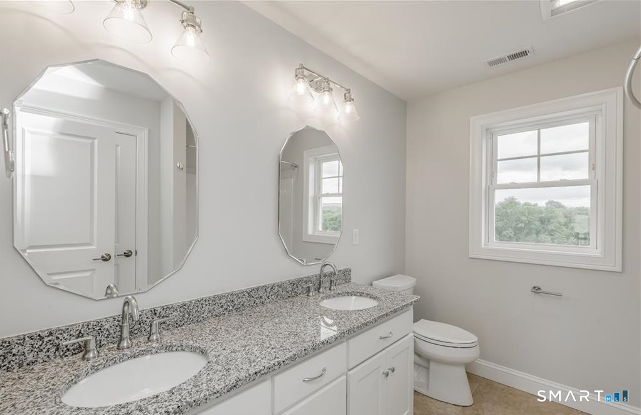

106 Rock Ridge Road, Manchester, CT is a Colonial residence located in Manchester, CT. This property was listed for sale on (approximately days ago) and is currently offered at $798,000.
106 Rock Ridge Road, Manchester, CT is a 4-bed, 3-bath, 2,700 square foot home built in 2026 , featuring Colonial architecture This home is part of a homeowners association, with dues of $150 paid Annually. The HOA fee includes: property management.
This home is within the Manchester school district. Local, with nearby schools including Per Board of Ed.
Pricing Insight: Originally listed at $798,000, the price has since been adjusted by $0 (0%). It has been on the market for approximately 195 days, with a total price adjustment of $0 (0%).
MLS #: 24154051
Days on Market: 195
Residence Type: Single Family
Architectural Style: Colonial
Neighborhood: N/A
Garage Spaces: 2
Heating: Hot Air
Offered Price: $798,000
Price per Sq Ft: $296
Year Built: 2026
Living Area: 2,700 Sq. Ft.
Lot Size: 0.46 Acres
Design & Construction: Frame
Estimated Tax: $2,118
Price per square foot: $296 / Sq. Ft.
Tax assessed value: $53,200
Estimated Tax: $2,118
Architectural Style: Colonial
Design & Construction: Frame
Residence Type: Single Family
Year Constructed: 2026
Living Area: 2,700 Sq. Ft.
Lot Size: 0.46 Acres
Fuel: Propane
Home Automation: Thermostat(s)
Energy Features: Programmable Thermostat,Ridge Vents,Thermopane Windows
Solar Contract: Not specified
Heating Fuel: Propane
Fuel Tank Location: In Ground
Cooling System: Central Air
Hot Water System: Not specified
Air Radon Mitigation: Not specified
Water Radon Mitigation: Not specified
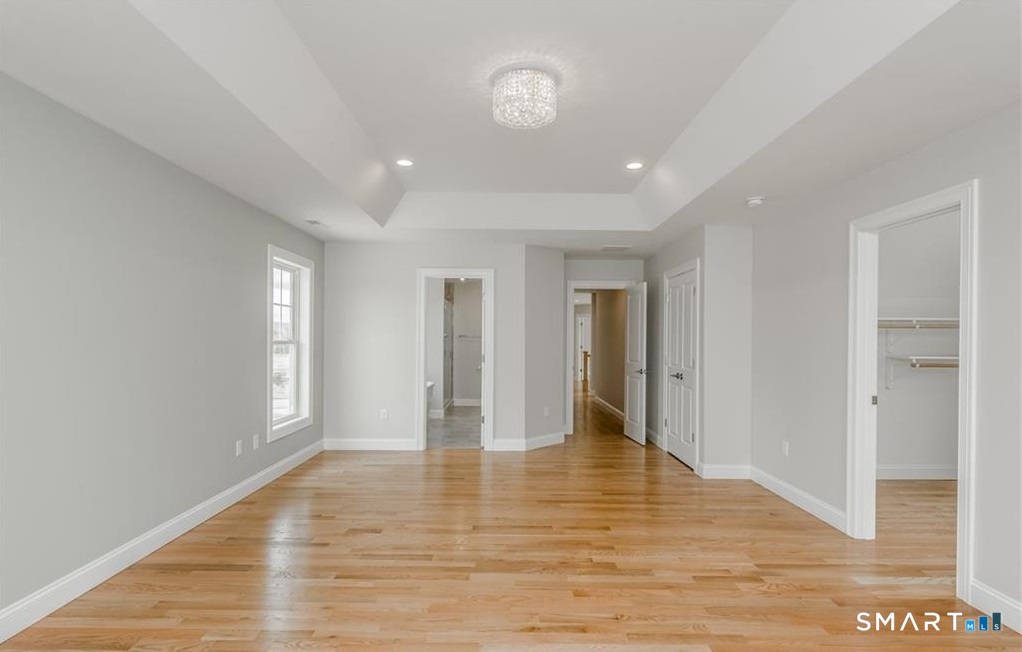
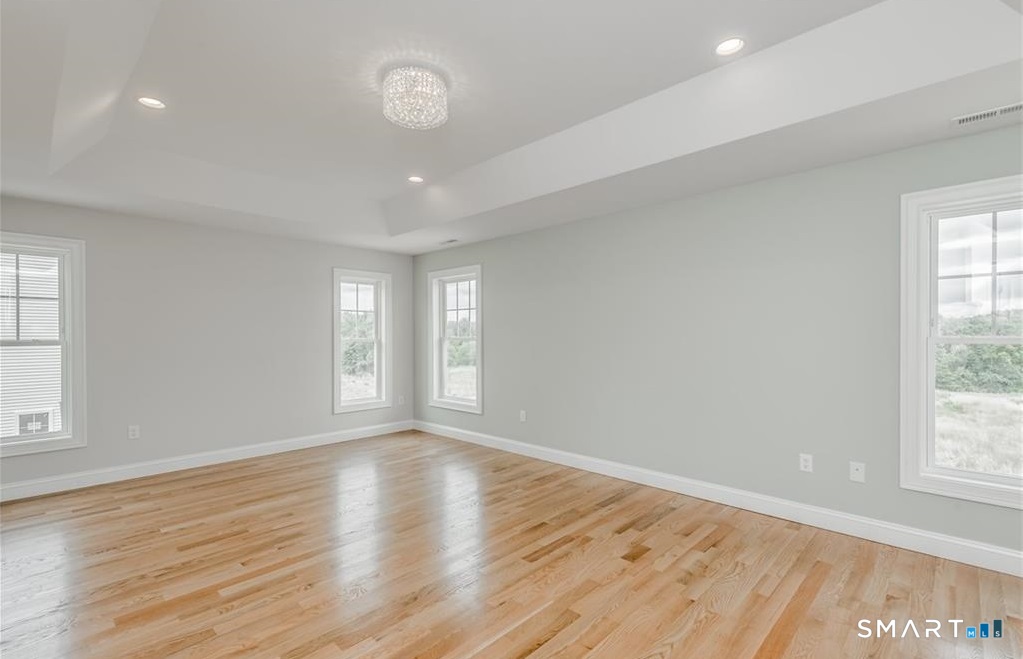
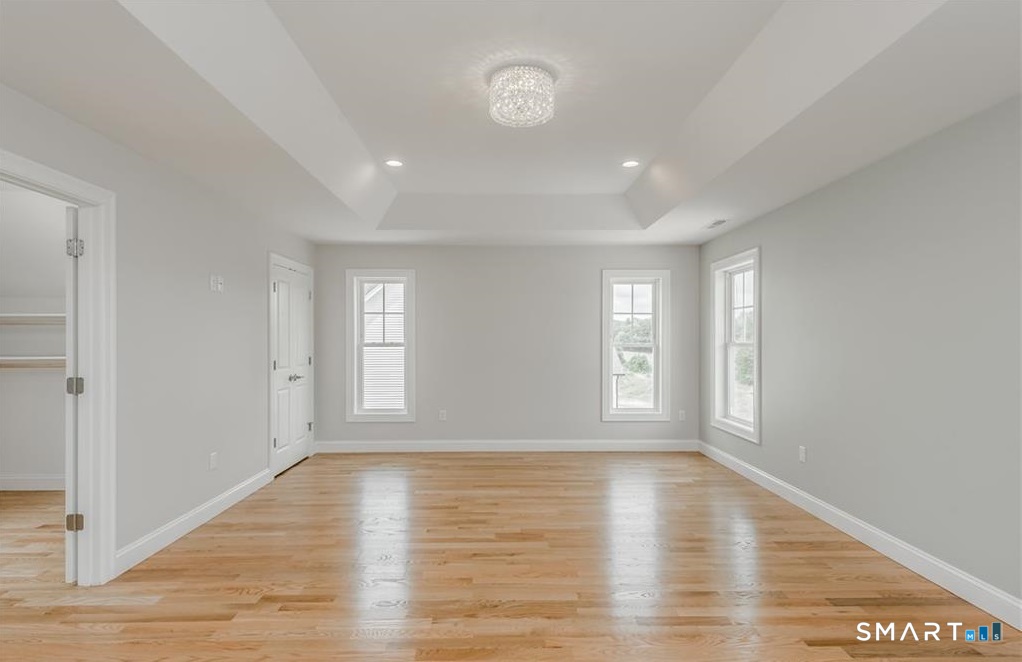
Discover your dream home in Manchester, CT, at the sought-after High Ledge Circle and Rock Ridge Road. Abutting Case Mountain Preserve. Hiking Biking Nature trails. Ideal location minutes to Town and Highway access. This new construction opportunity offers a chance to custom-build your ideal home, 2800 sq ft of living space price point is $290 per sq ft per spec sheet provided. Design a home that reflects your style and needs, with an open floor plan, a modern kitchen, and spacious bedrooms. Your master suite will be a private retreat, complete with all the comforts you desire. You can custom draw a plan or Use one of ours. Have it your way. Whether you prefer a cozy patio or a lush garden, the outdoor space will be an extension of your home's elegance. Located in a prime area, these lots offer a rare opportunity to create a home that's uniquely yours. Don't miss out on building your future in one of Connecticut's most desirable neighborhoods. Act now to secure your spot in this development!
Continue reading ▾Mechanicals & Utilities: Hot Air • Propane • Central Air • Private Well water • 1 fireplaces
Exterior Features
Exterior Construction: Vinyl Siding
Roof Type: Asphalt Shingle
Foundation: Concrete
Garage: Attached Garage (2 car)
Utilities: Water: Private Well
