
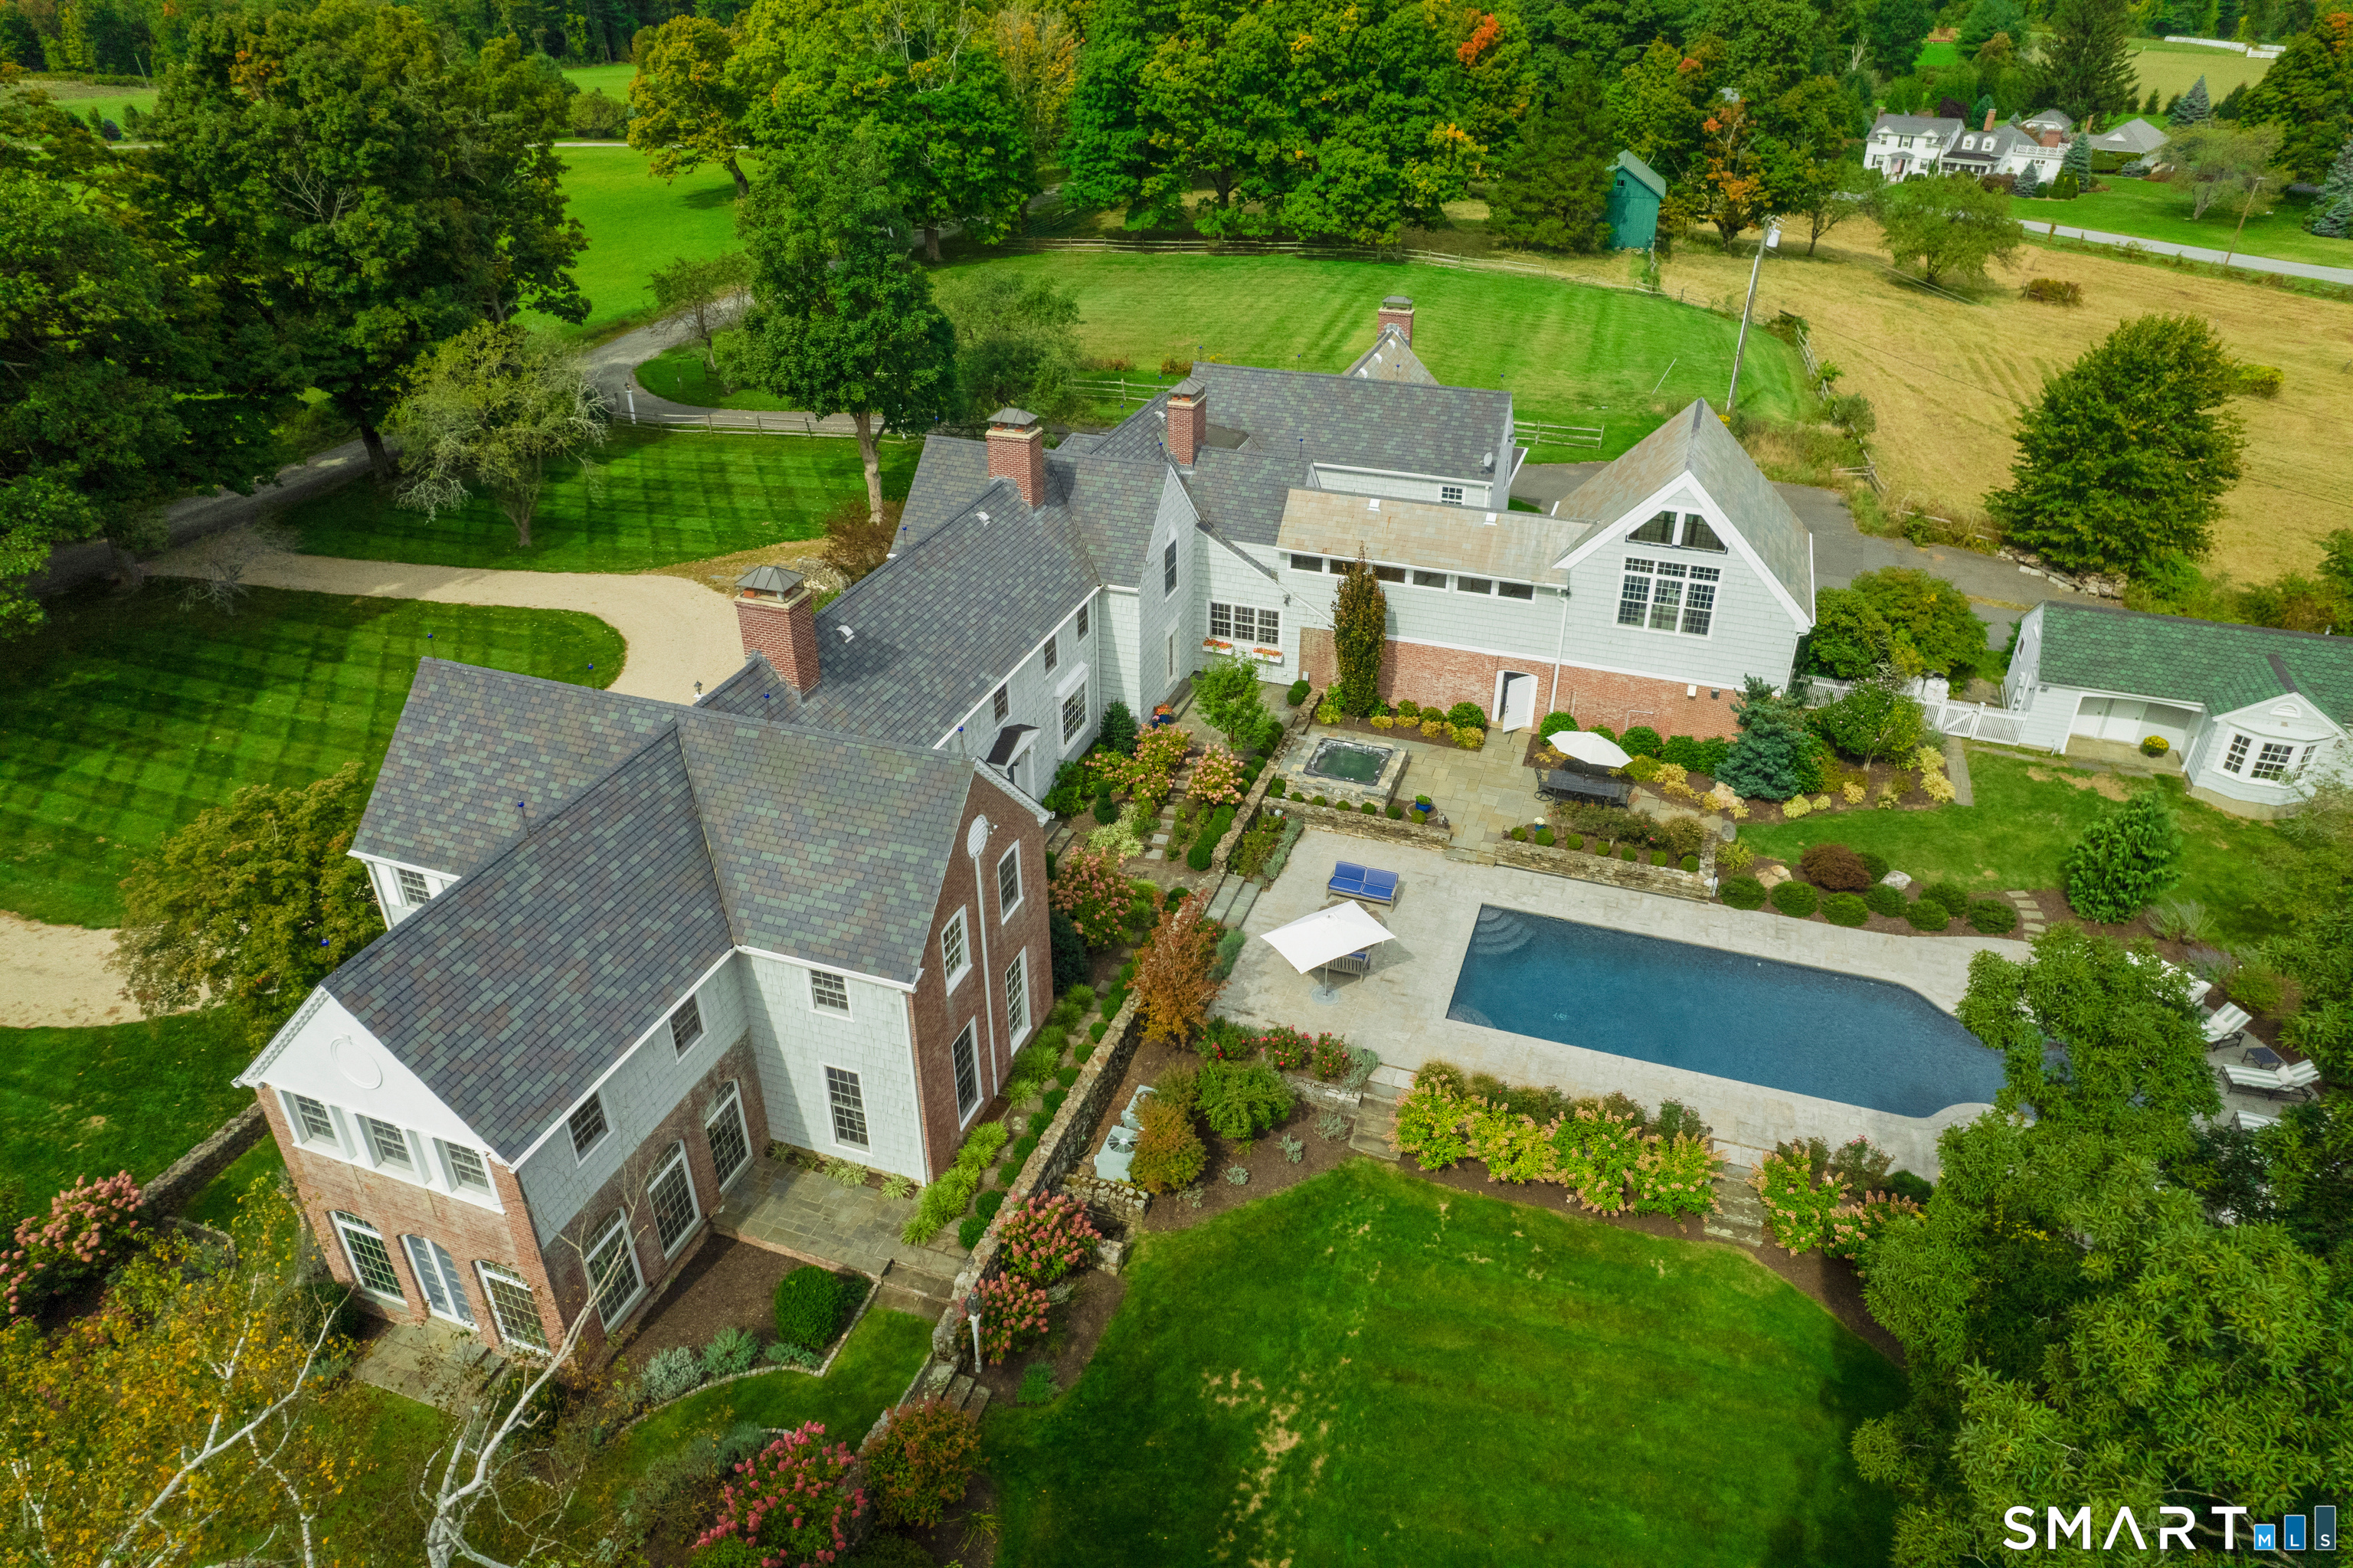
775 South Street, Middlebury, CT is a Colonial residence located in Middlebury, CT. This property was listed for sale on (approximately days ago) and is currently offered at $2,850,000.
775 South Street, Middlebury, CT is a 8-bed, 8-bath, 9,619 square foot home built in 1939 , featuring Colonial architecture
This home is within the Middlebury school district. Local, with nearby schools including Per Board of Ed.
Pricing Insight: Originally listed at $2,850,000, the price has since been adjusted by $0 (0%). It has been on the market for approximately 189 days, with a total price adjustment of $0 (0%).
MLS #: 24151632
Days on Market: 189
Residence Type: Single Family
Architectural Style: Colonial
Neighborhood: N/A
Garage Spaces: 5
Heating: Hot Water
Offered Price: $2,850,000
Price per Sq Ft: $296
Year Built: 1939
Living Area: 9,619 Sq. Ft.
Lot Size: 12.60 Acres
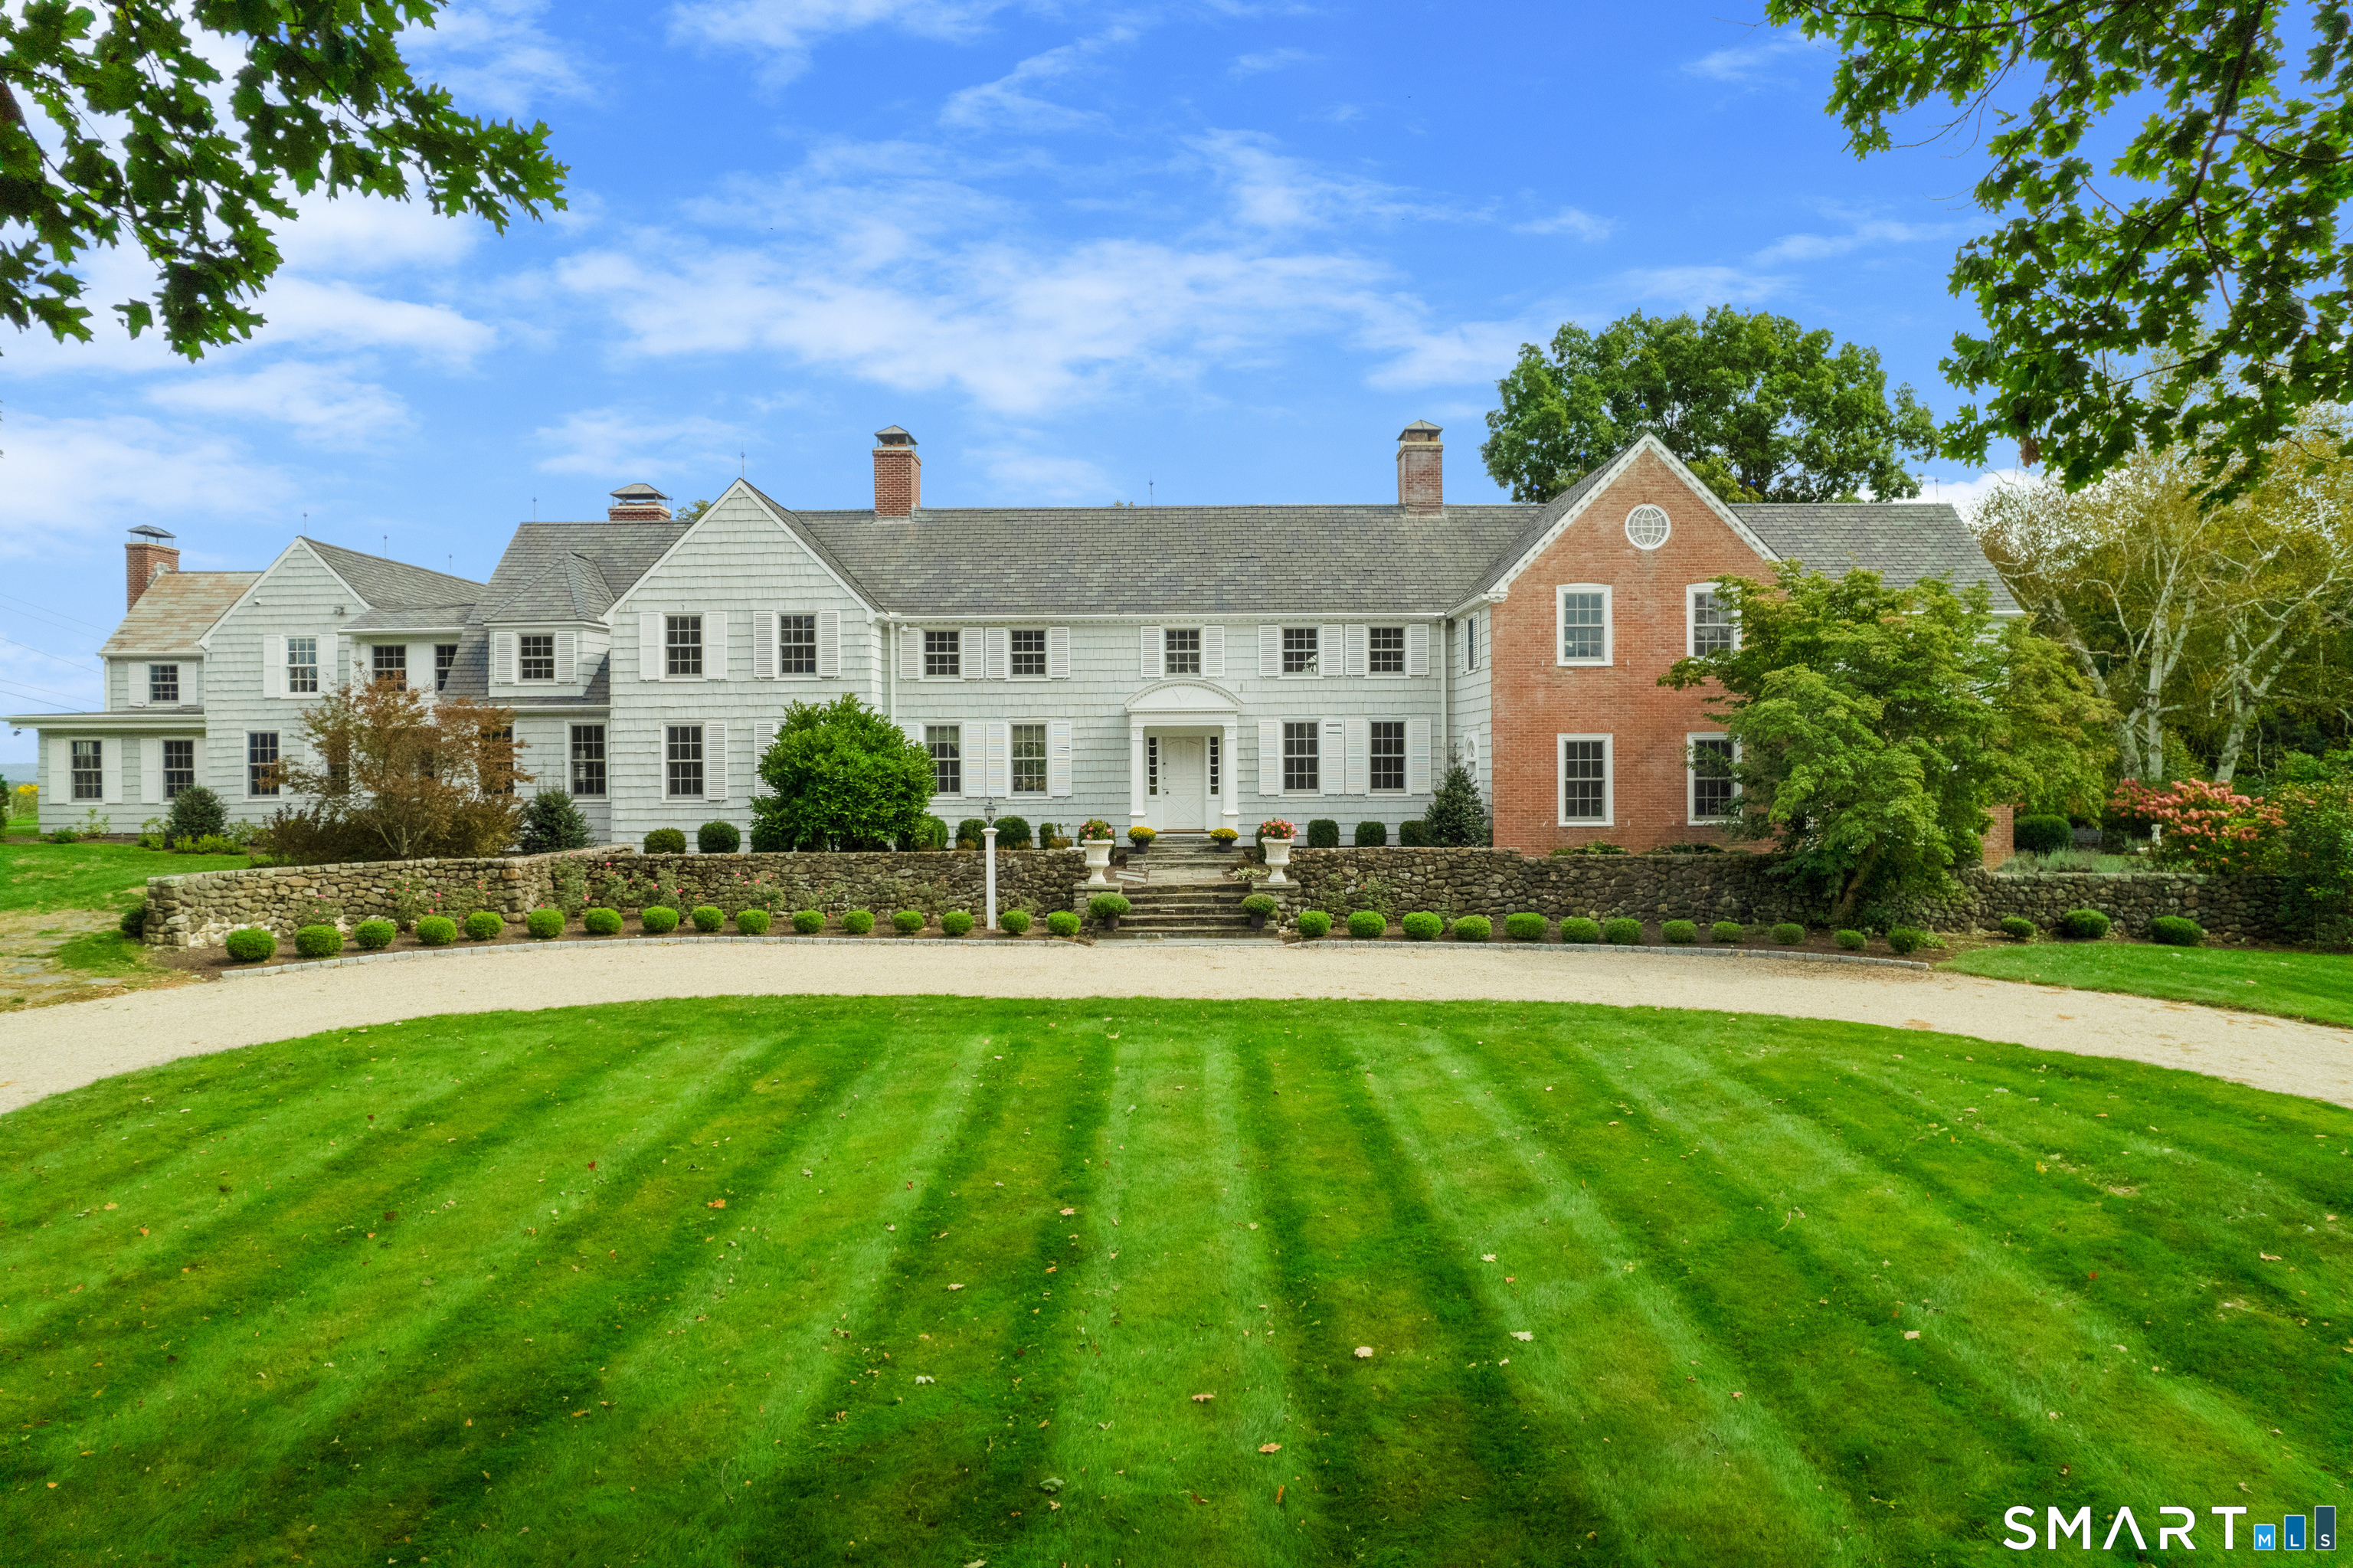
Design & Construction: Frame,Brick
Estimated Tax: $34,432
Price per square foot: $296 / Sq. Ft.
Tax assessed value: $1,058,800
Estimated Tax: $34,432
Architectural Style: Colonial
Design & Construction: Frame,Brick
Residence Type: Single Family
Year Constructed: 1939
Living Area: 9,619 Sq. Ft.
Lot Size: 12.60 Acres
Fuel: Oil
Home Automation: Lighting,Lock(s),Security System,Thermostat(s)
Energy Features: Programmable Thermostat
Solar Contract: Not specified
Heating Fuel: Oil
Fuel Tank Location: Above Ground
Cooling System: Central Air
Hot Water System: Not specified
Air Radon Mitigation: Not specified
Water Radon Mitigation: Not specified
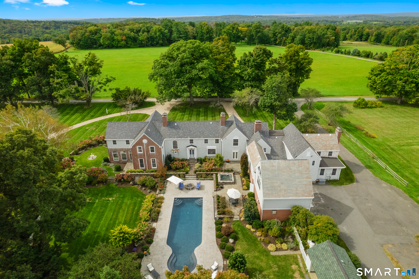
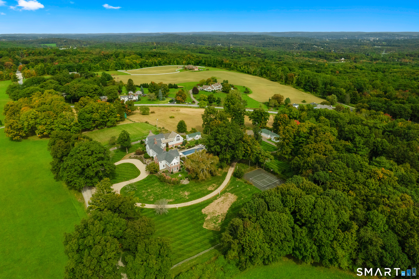
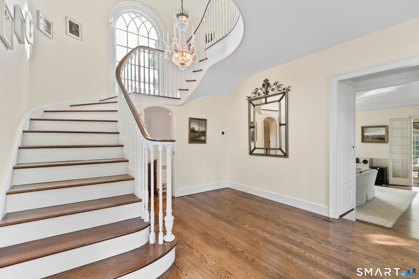
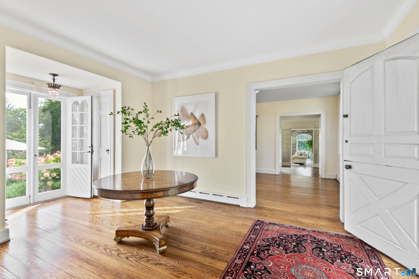
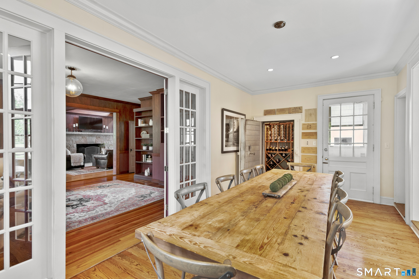
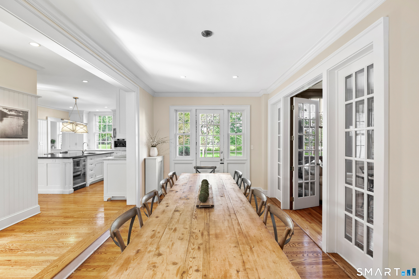
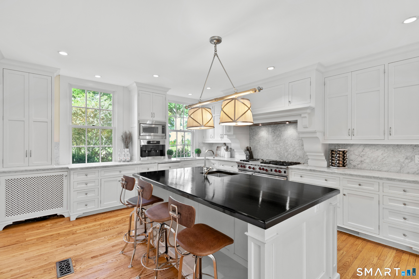
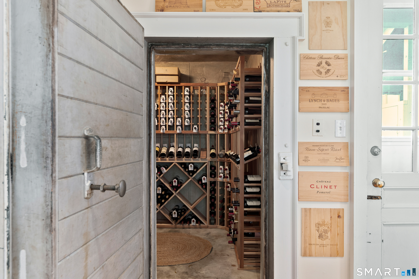
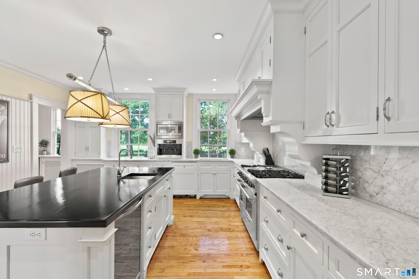
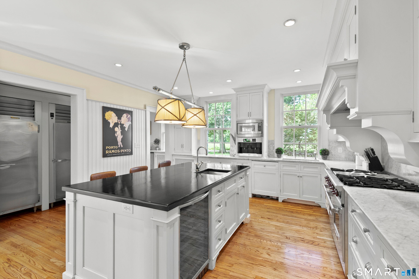
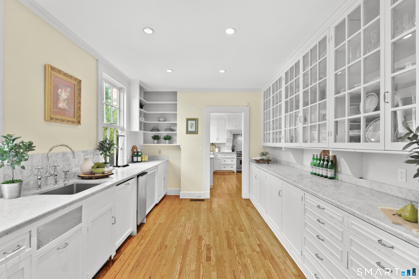
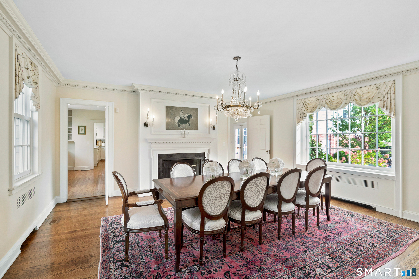
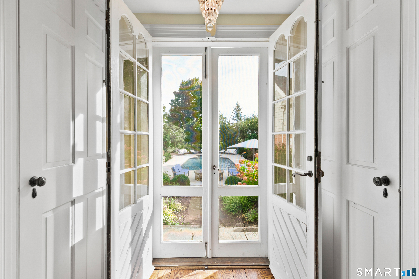
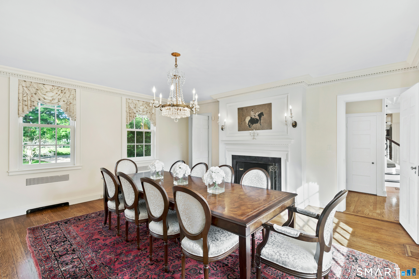
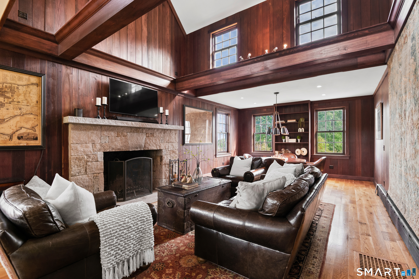
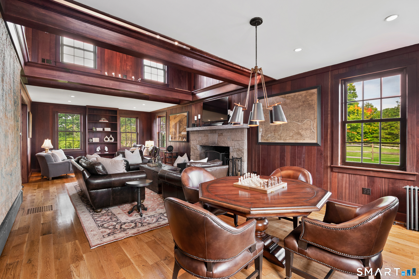
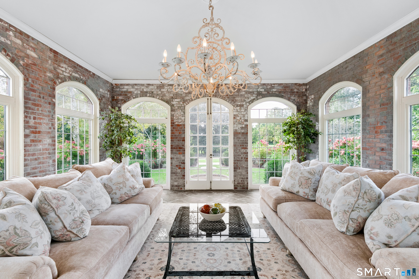
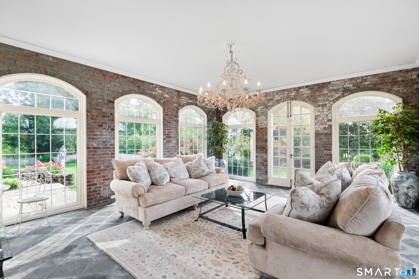
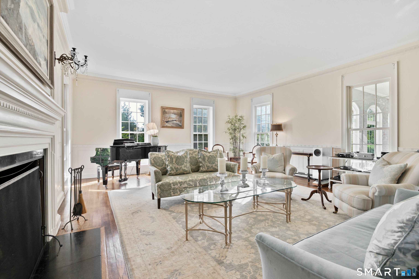
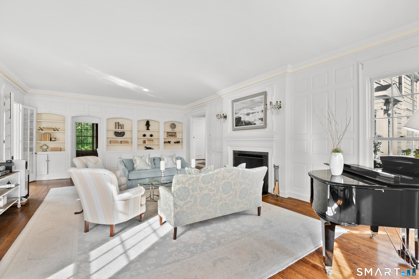
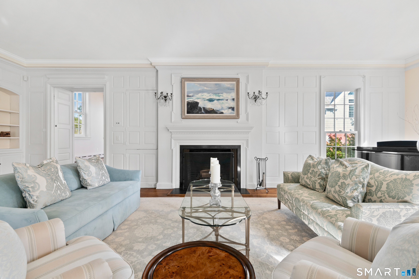
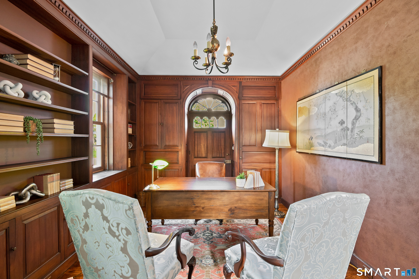
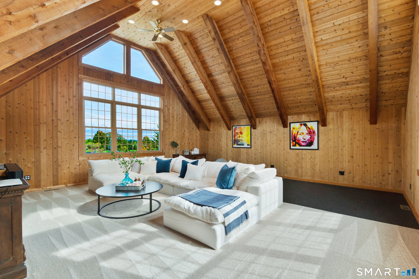
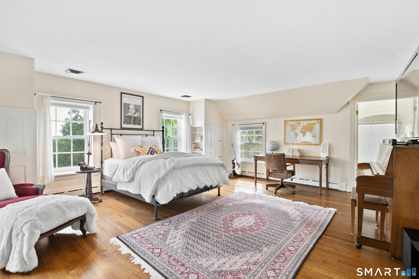

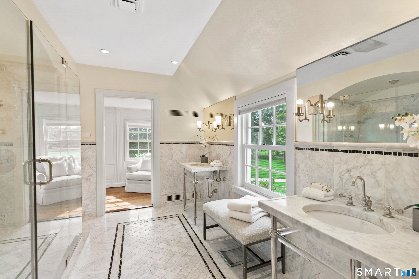
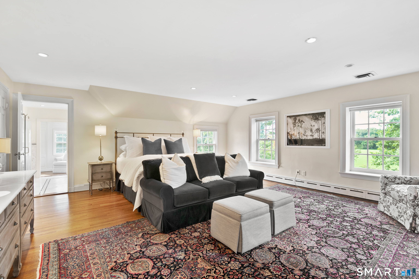
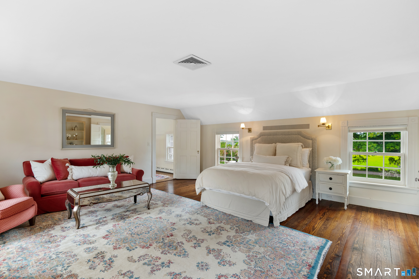
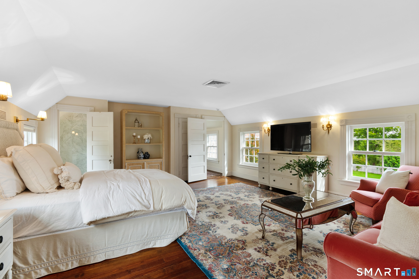
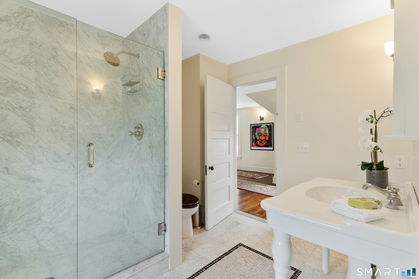
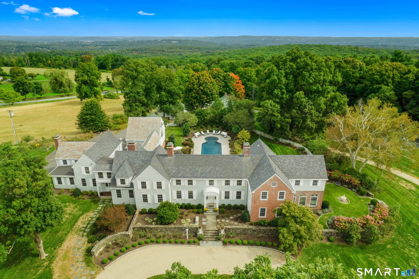
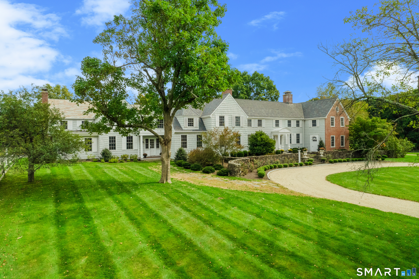
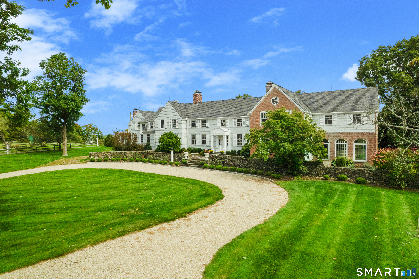
Broadview Estate - A masterpiece in colonial revival design -Perched gracefully on the gentle hilltops of Middlebury! The Cameron Clark design is well preserved and displays a high quality of workmanship and materials, as well as the gracious proportions and classically inspired details inherent of the colonial revival. This residence is one of the finest examples of this style. Together the house and related garden cottages, grounds and surrounding landscapes of fields and woodlands, drape across the gentle hilltops of Middlebury with magnificent vistas east, west and north. It constitutes one of the most beautiful and historically significant properties in the area. The estate encompasses the seventeen room main house and three guest cottages: converted stables with unique industrial accents, classic cape, and pool side studio. The main home features magnificently scaled formal and informal settings, exquisite millwork, hardwood floors. Chefs' quality kitchen with sensational marble, large butler's pantry, breakfast nook, informal dining room, 800 bottle temperature controlled wine room complete this area. This opens to the library and raised paneled great room with vaulted ceilings and stone fireplace. Pass by the sweeping free-standing staircase which leads to the second level and enter the formal dining room and living room both with fireplaces adjacent to a mahogany paneled office. The wonderful conservatory overlooking the beautiful gardens, sauna room, two half baths
Continue reading ▾Mechanicals & Utilities: Hot Water • Oil • Central Air • Private Well water • 3 fireplaces
Exterior Features
Exterior Construction: Brick,Wood
Roof Type: Fiberglass Shingle,Shake
Foundation: Stone
Garage: Attached Garage,Detached Garage (5 car)
Patio/Deck: Tennis Court,Deck,Lighting,Guest House,Hot Tub,French Doors,Patio
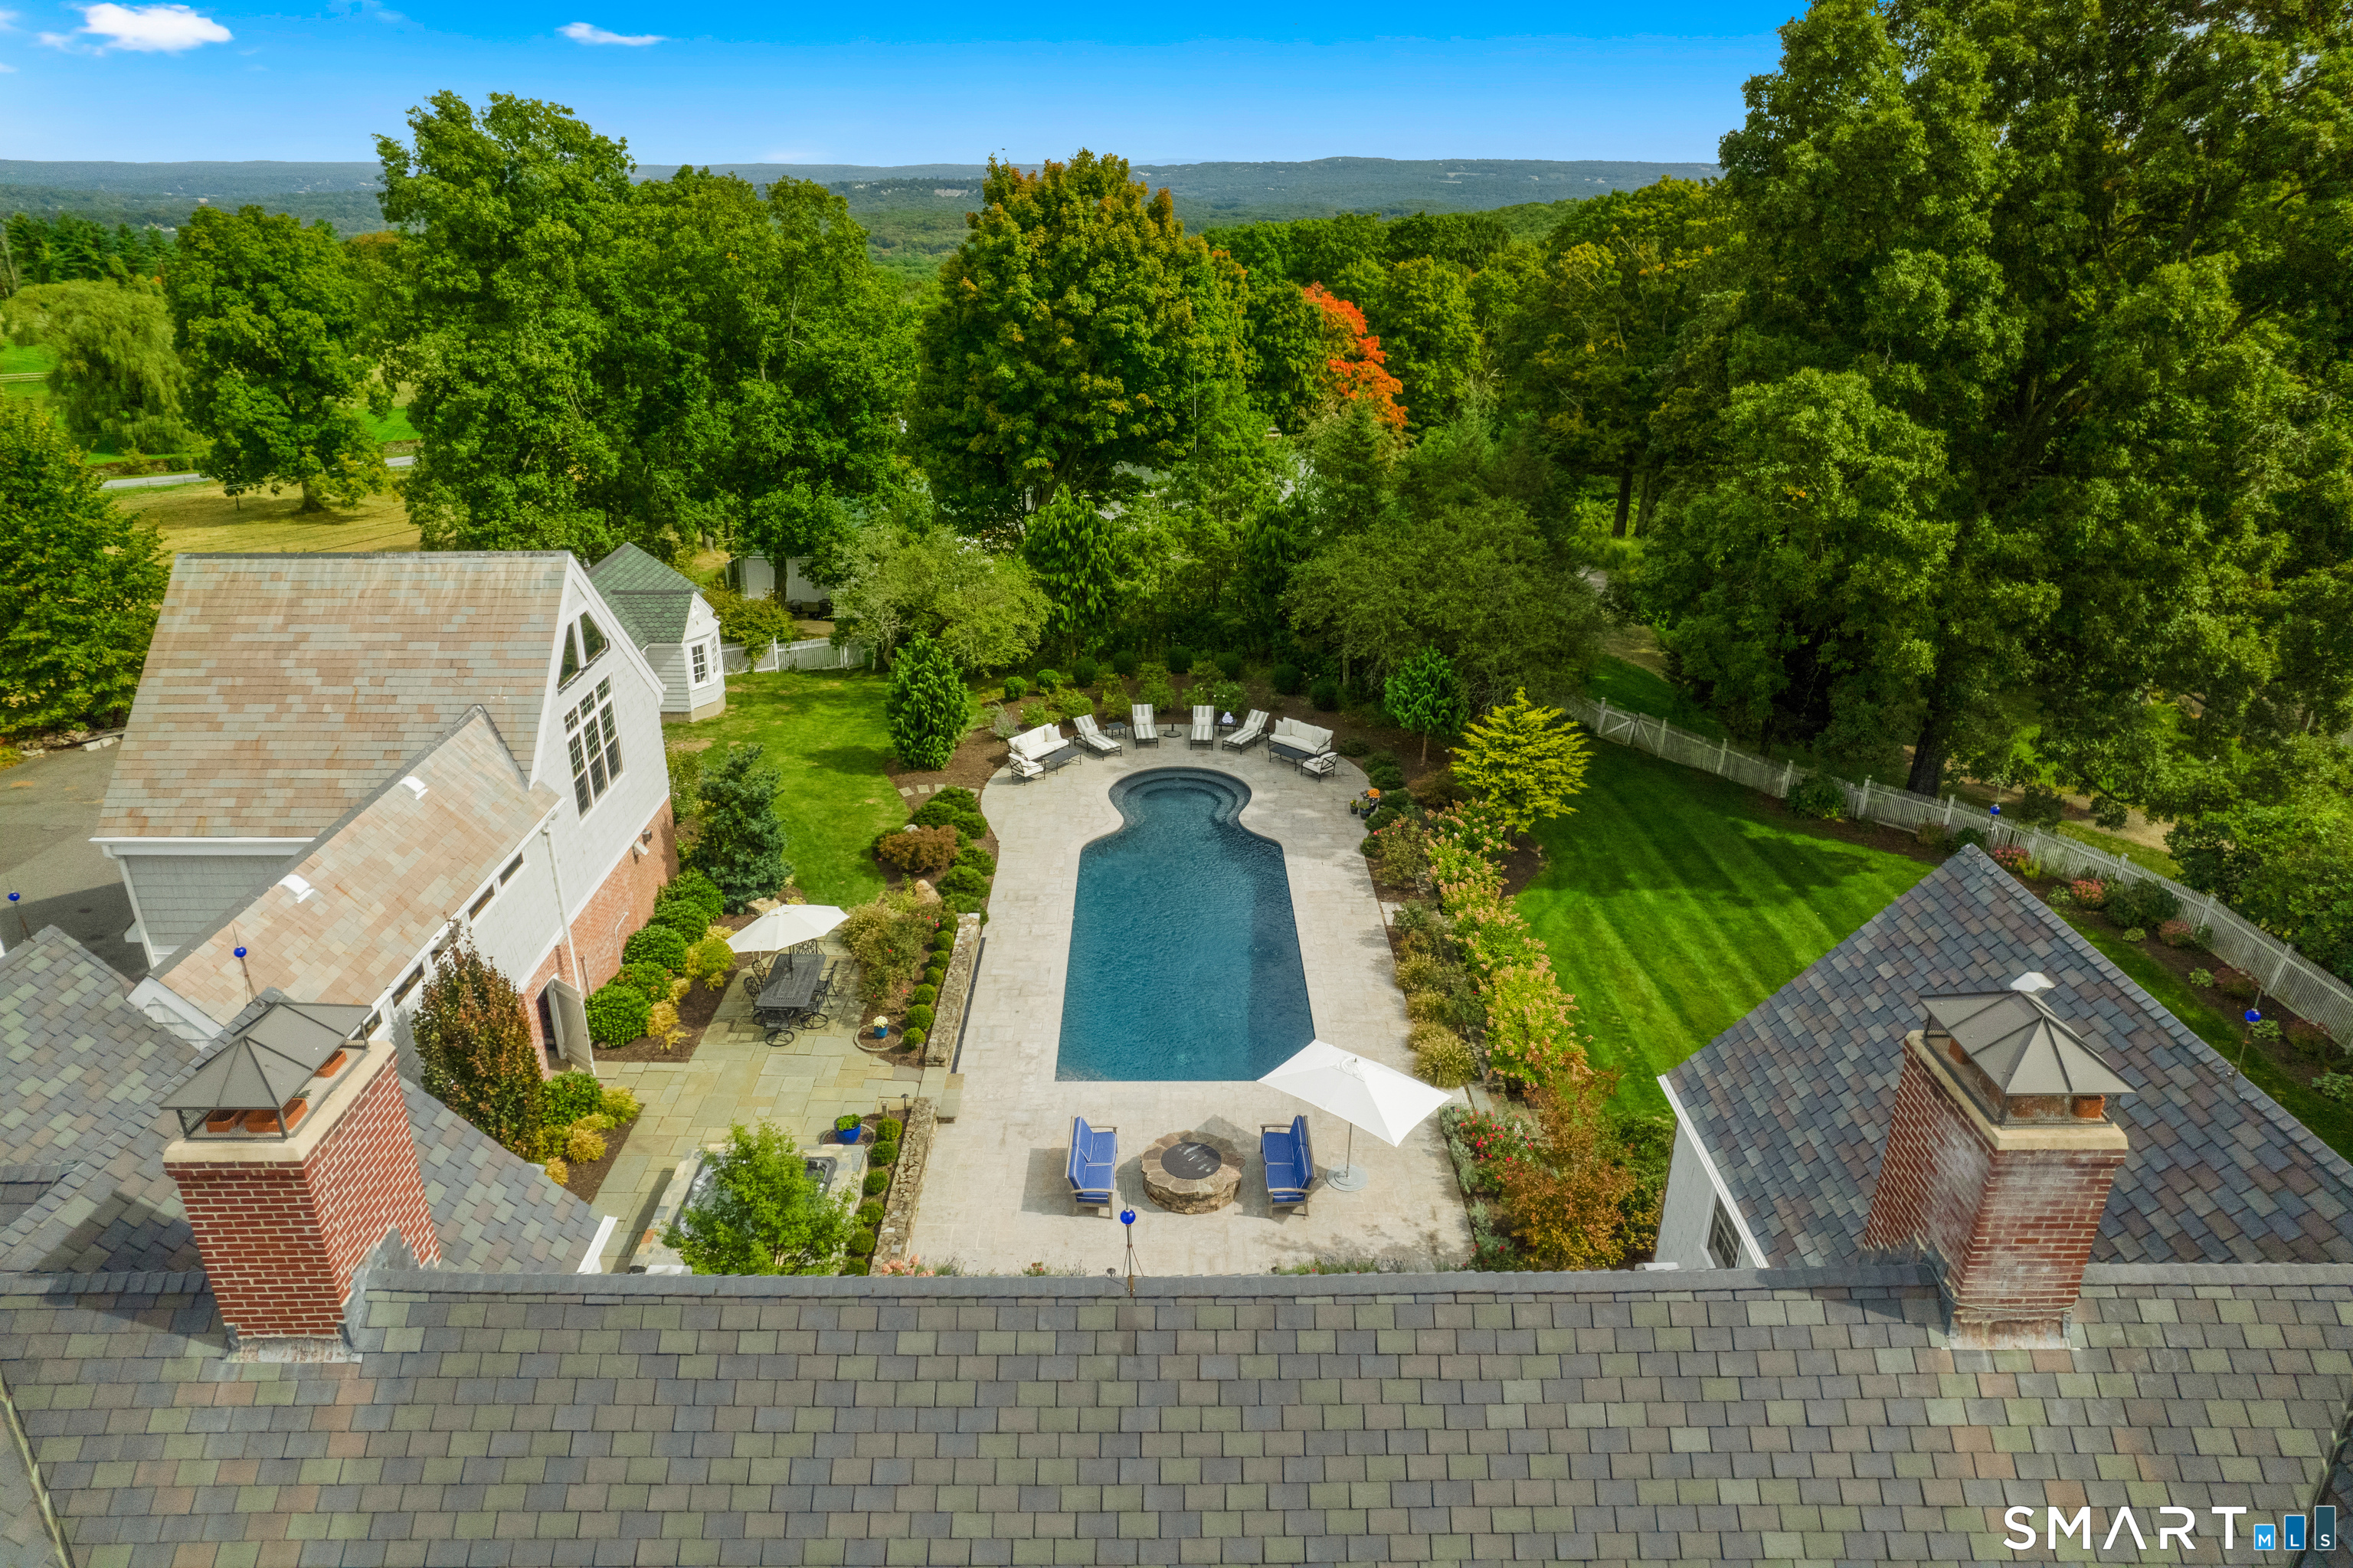
Pool: Gunite,Heated,Pool House,Spa,Salt Water,In Ground Pool
Utilities: Water: Private Well
Outbuildings: Tennis Court,Deck,Lighting,Guest House,Hot Tub,French Doors,Patio
