
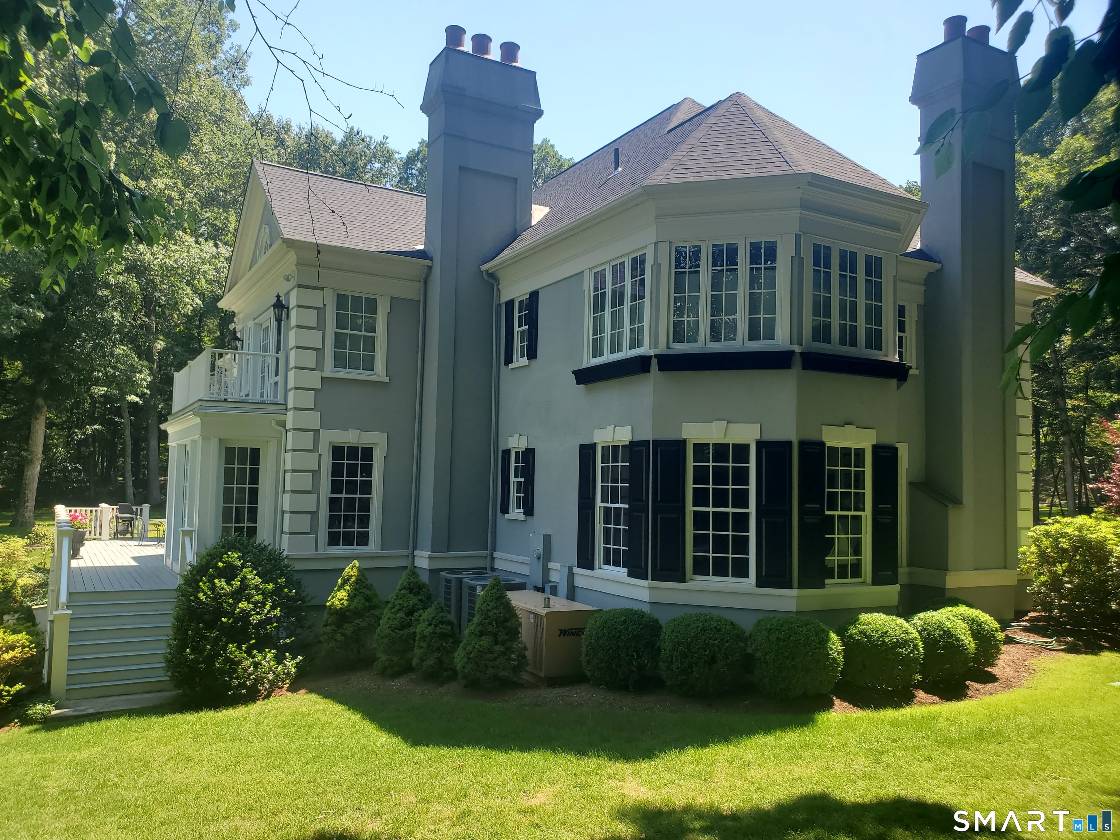
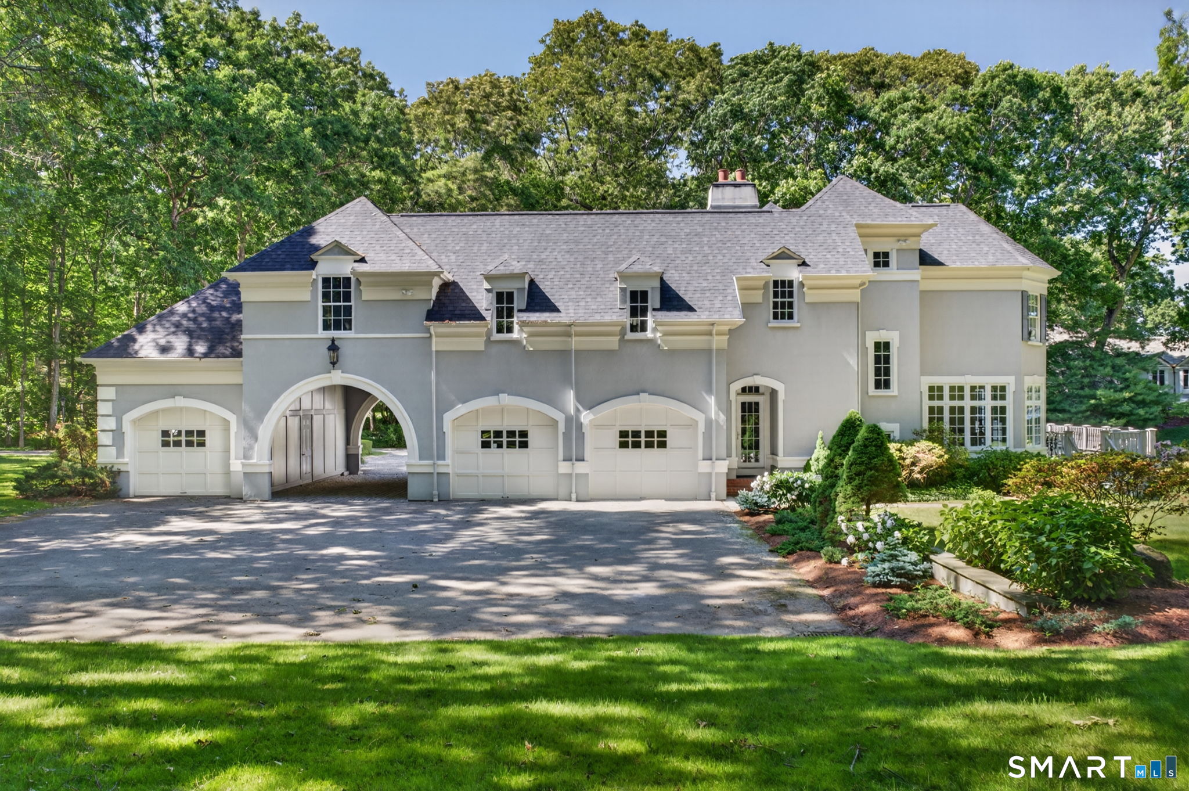
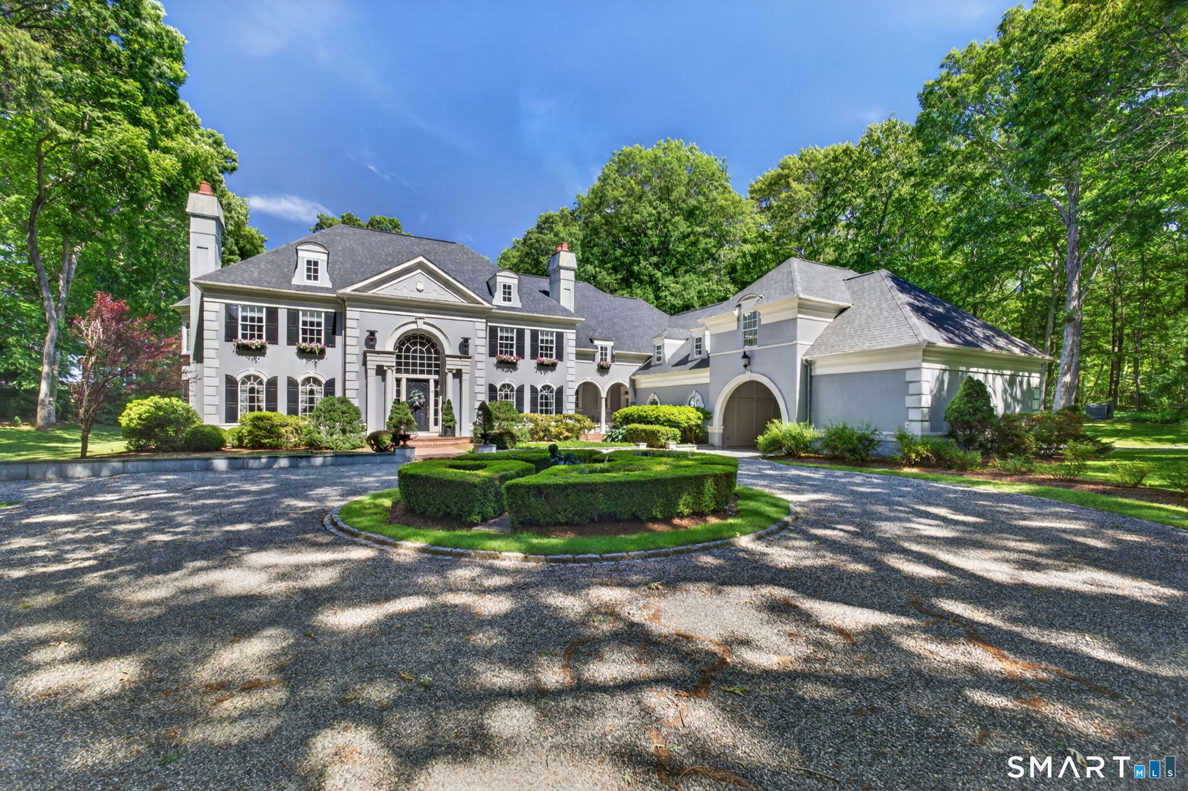
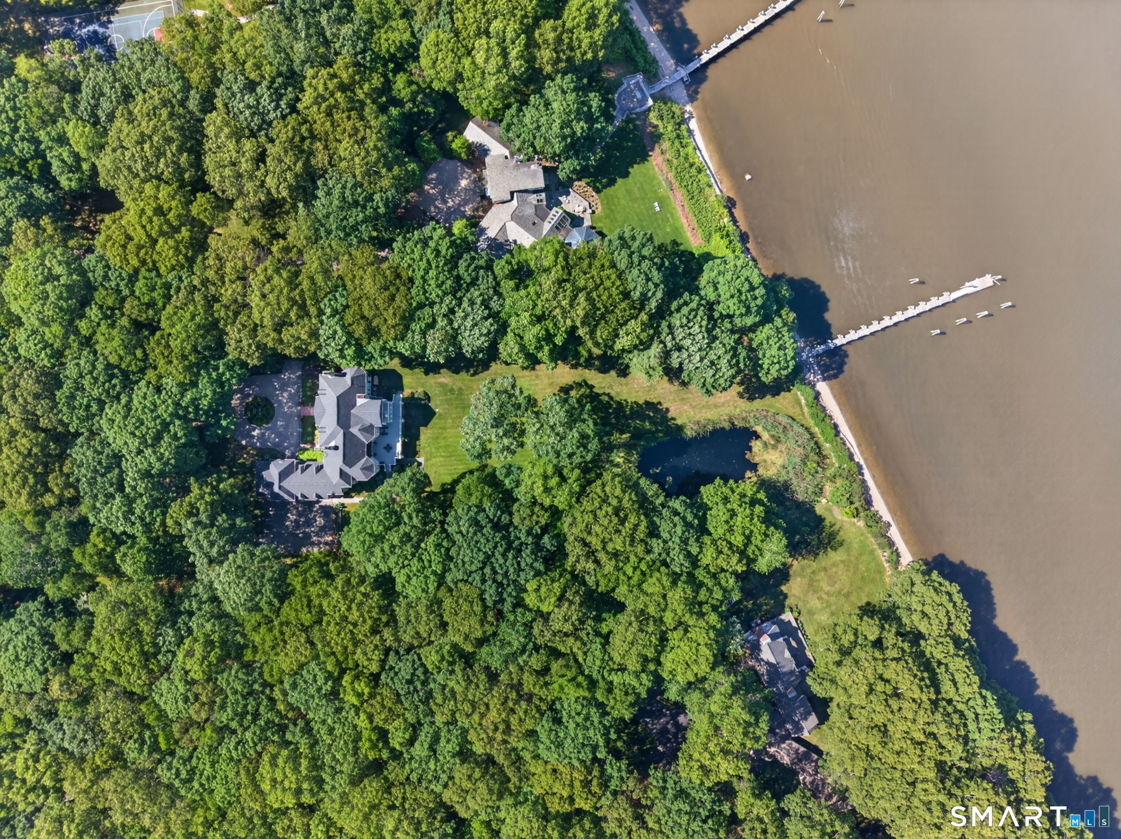
11 River Edge Road, Old Saybrook, CT is a Colonial and European residence located in Old Saybrook, CT. This property was listed for sale on (approximately days ago) and is currently offered at $6,600,000.
11 River Edge Road, Old Saybrook, CT is a 6-bed, 4-bath, 5,739 square foot home built in 1997 , featuring Colonial,European architecture
This home is within the Old Saybrook school district. Local, with nearby schools including Kathleen E. Goodwin.
Pricing Insight: Originally listed at $6,600,000, the price has since been adjusted by $0 (0%). It has been on the market for approximately 142 days, with a total price adjustment of $0 (0%).
MLS #: 24151590
Days on Market: 142
Residence Type: Single Family
Architectural Style: Colonial,European
Neighborhood: Otter Cove
Garage Spaces: 2
Heating: Hot Air
Offered Price: $6,600,000
Price per Sq Ft: $1,150
Year Built: 1997
Living Area: 5,739 Sq. Ft.
Lot Size: 3.43 Acres
Design & Construction: Stone,Stucco
Estimated Tax: $41,990
Price per square foot: $1,150 / Sq. Ft.
Tax assessed value: $2,709,000
Estimated Tax: $41,990
Architectural Style: Colonial,European
Design & Construction: Stone,Stucco
Residence Type: Single Family
Year Constructed: 1997
Living Area: 5,739 Sq. Ft.
Lot Size: 3.43 Acres
Fuel: Oil
Home Automation: Not specified
Energy Features: Thermopane Windows
Solar Contract: Not specified
Heating Fuel: Oil
Fuel Tank Location: In Basement
Cooling System: Central Air
Hot Water System: Not specified
Air Radon Mitigation: Not specified
Water Radon Mitigation: Not specified
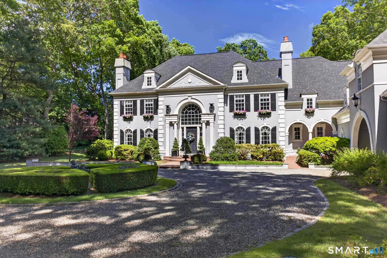
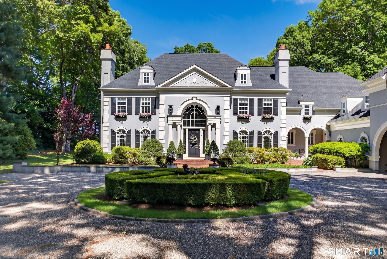
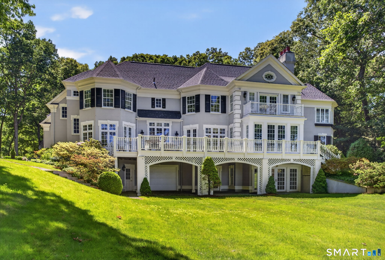
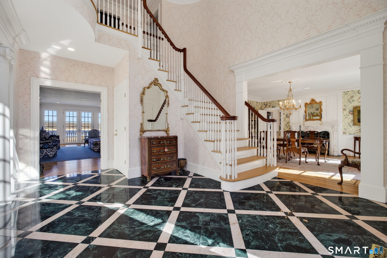
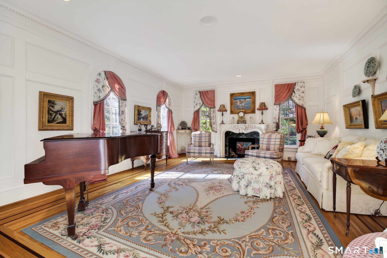
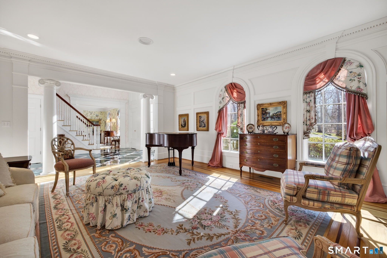
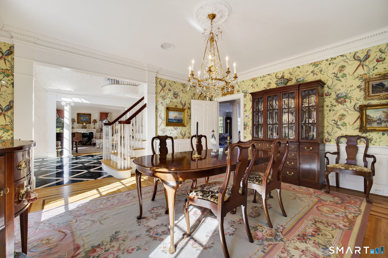
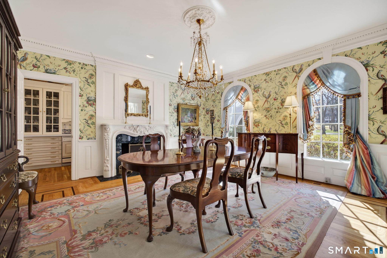
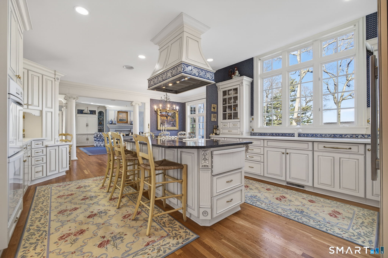
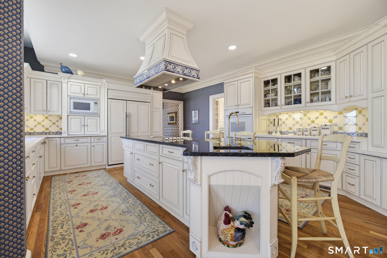
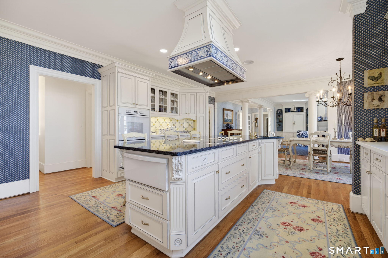
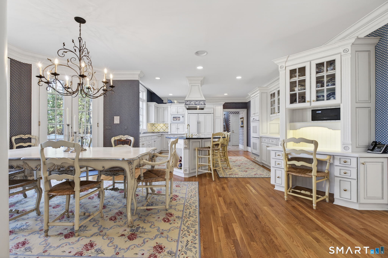
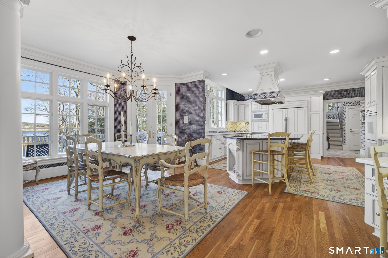
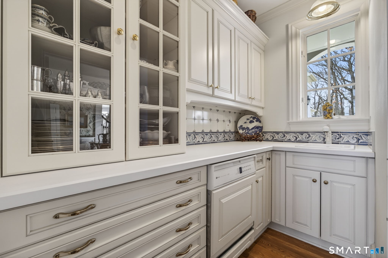
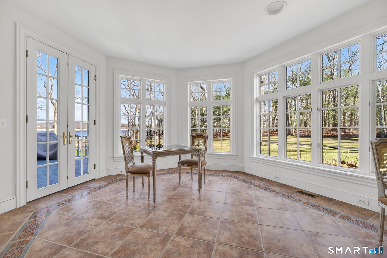
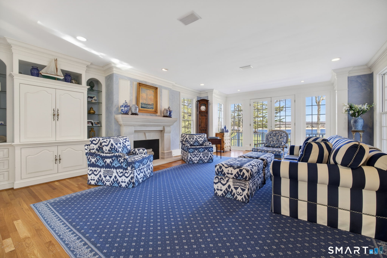
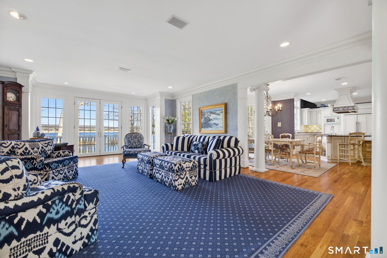
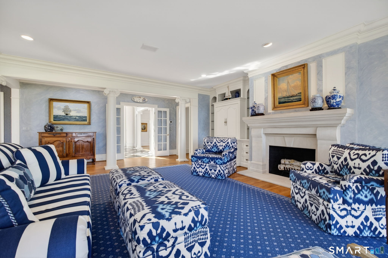
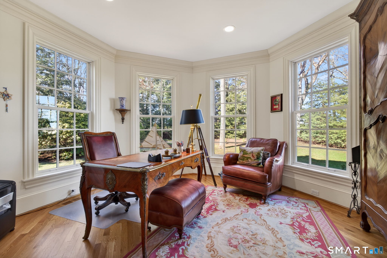
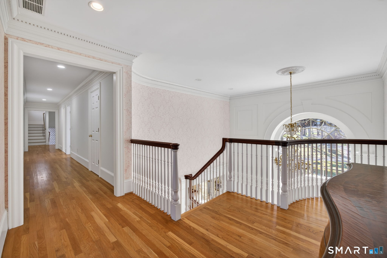
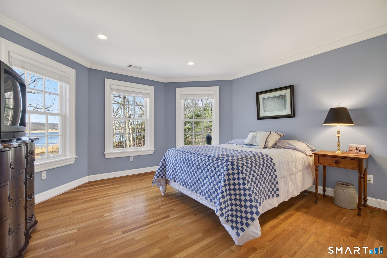
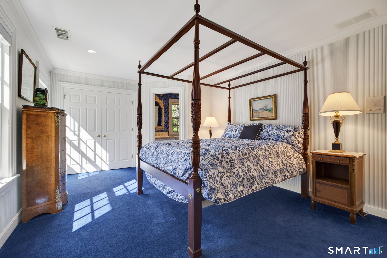
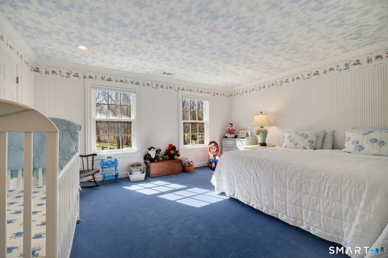
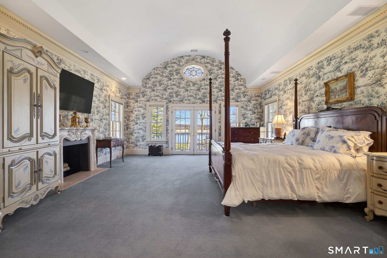
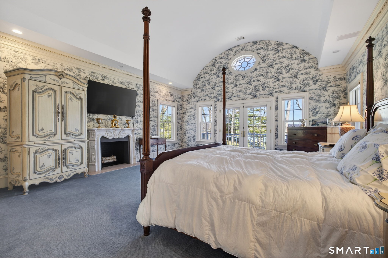
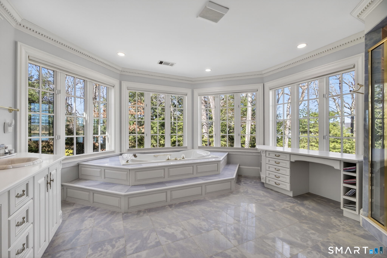
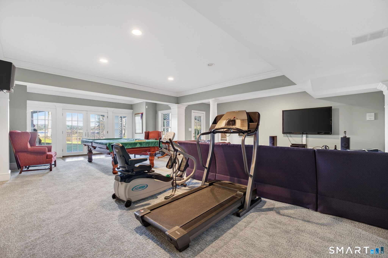
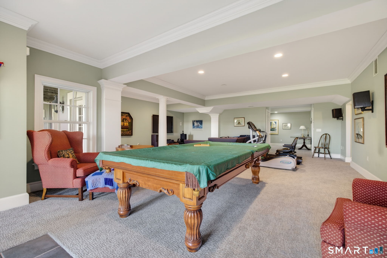
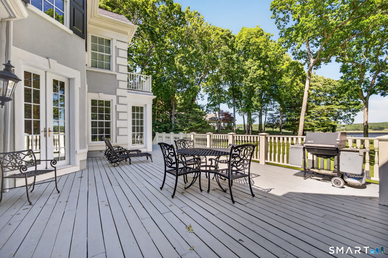
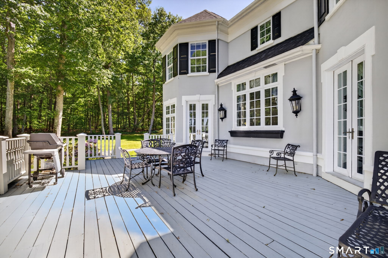
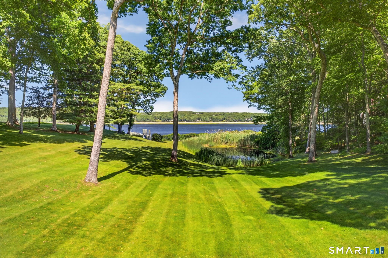
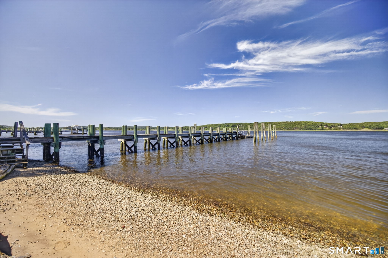
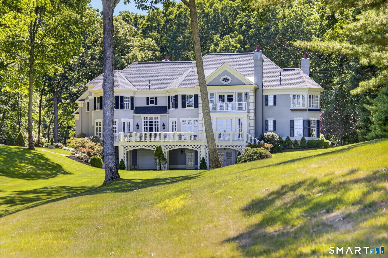
Riverside Elegance Meets Neoclassical Grandeur: Experience the pinnacle of waterfront living in this breathtaking Grecian Colonial estate, perfectly situated on 3.43 pristine acres overlooking the majestic Connecticut River. Spanning an impressive 7,239 square feet, including 1,500 finished square feet on the lower level including an ensuite bedroom and recreational room with French doors opening to the expansive back yard. This residence combines timeless architectural sophistication with the serene beauty of nature. Leave the world behind as you travel up the winding driveway that sets this home back from the road for ultimate privacy. The exterior is a master class in curb appeal, featuring a three-car garage and a porte cochere, all framed by lush landscaping and your own private pond and a dock. Step through the front door into a soaring cathedral ceiling foyer. As the heart of the home, this space is open to the floor above and finished with exquisite marble flooring, offering a regal welcome to guests. The floor plan is defined by wide-open spaces that flow seamlessly from one room to the next, making it as ideal for grand-scale entertaining as it is for quiet relaxation. With six spacious bedrooms, there is ample room for family, guests. There is also a home office and a sun room both overlooking the Connecticut River. Embrace the river breeze from your choice of outdoor vantage points: This isn't just a home; it's a lifestyle.
Continue reading ▾Mechanicals & Utilities: Hot Air • Oil • Central Air • Private Well water • 3 fireplaces
Exterior Features
Exterior Construction: Stone,Stucco
Roof Type: Asphalt Shingle
Foundation: Concrete
Driveway: Private
Garage: Attached Garage,Driveway (2 car)
Parking: 4 Total
Patio/Deck: Porch,Deck
Utilities: Water: Private Well
