
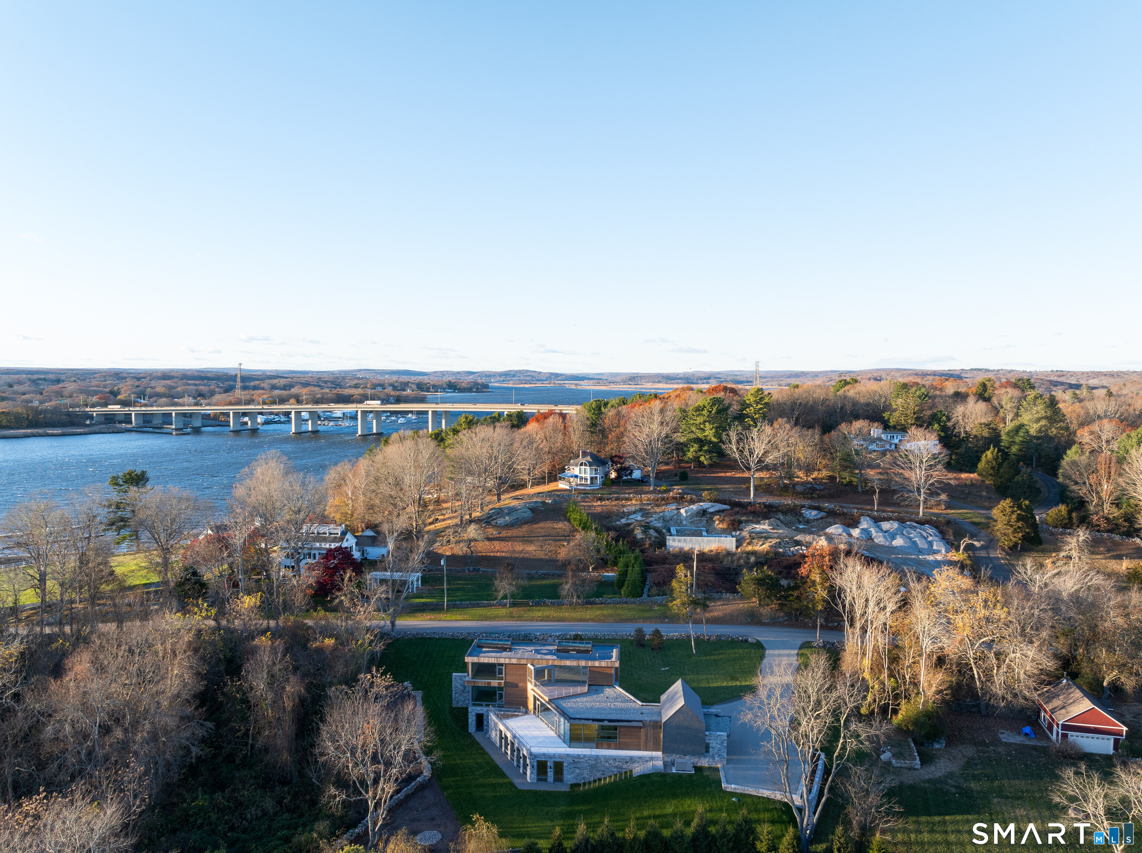
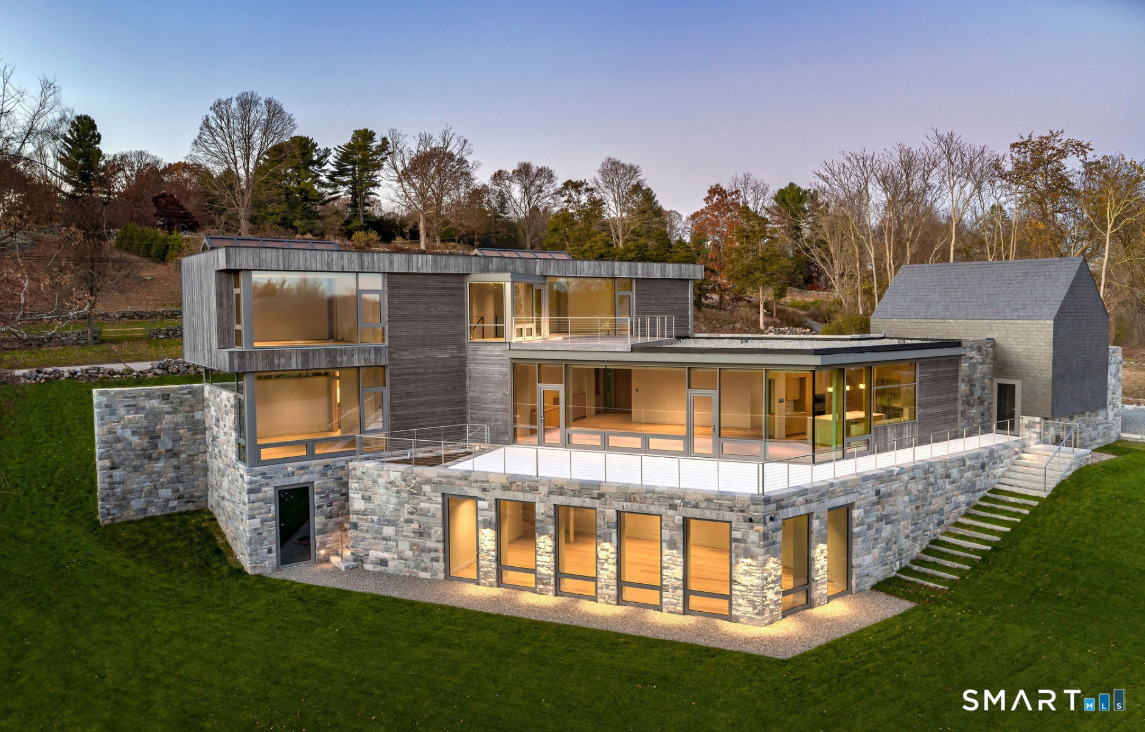
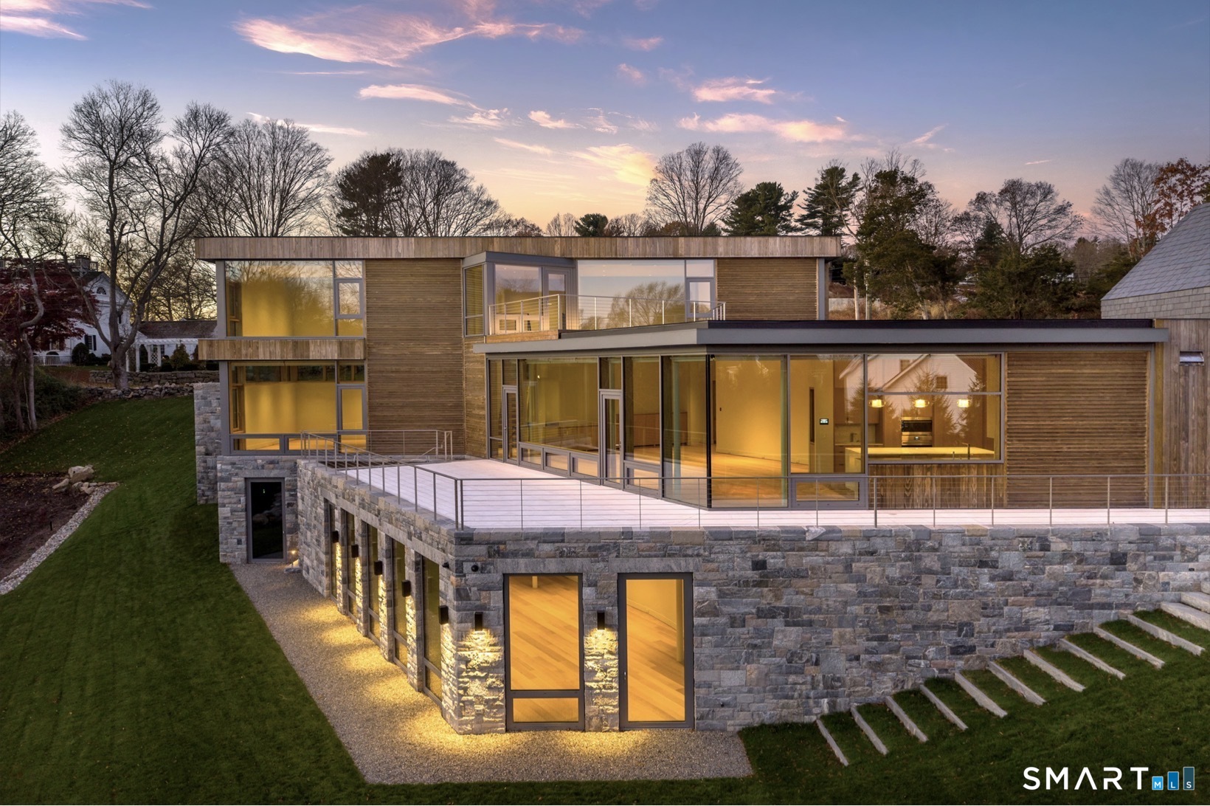
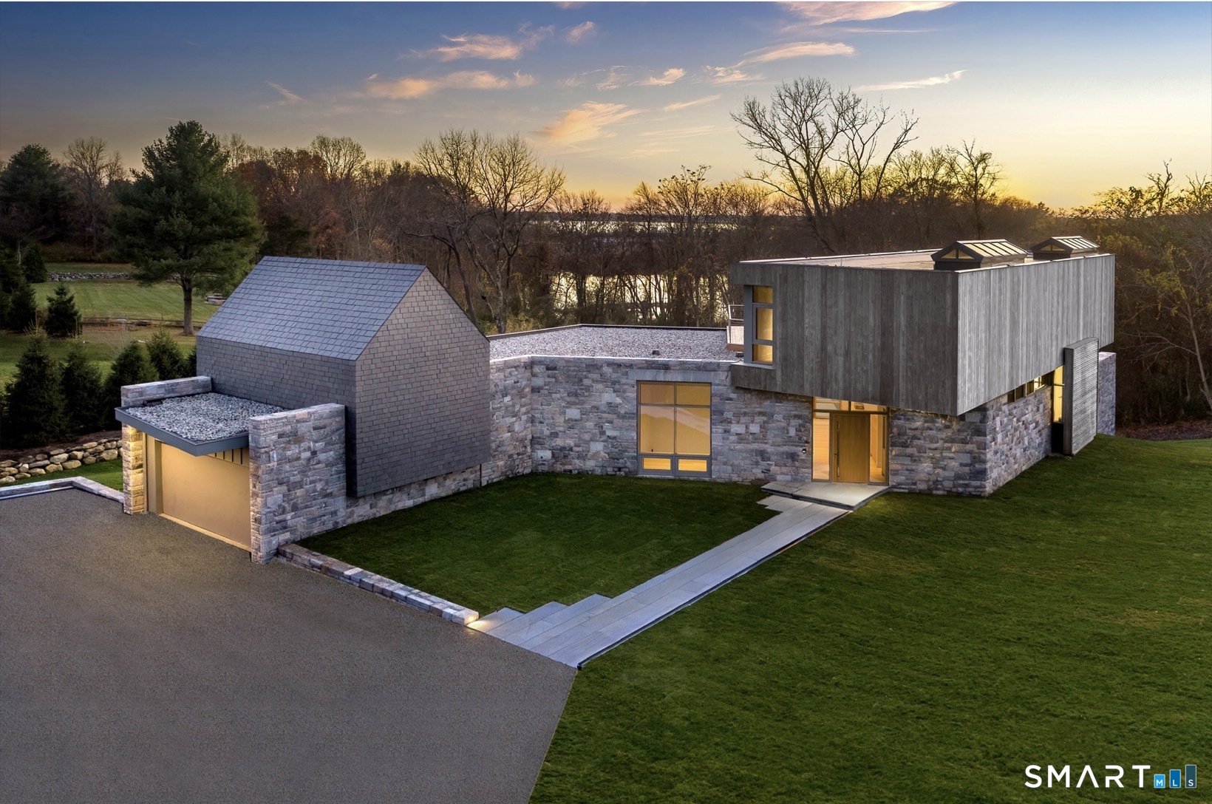


314 Ferry Road, Old Lyme, CT is a Contemporary residence located in Old Lyme, CT. This property was listed for sale on (approximately days ago) and is currently offered at $3,997,000.
314 Ferry Road, Old Lyme, CT is a 3-bed, 4-bath, 4,505 square foot home built in 2024 , featuring Contemporary architecture
This home is within the Old Lyme school district. Local, with nearby schools including Center.
Pricing Insight: Originally listed at $4,250,000, this home last saw a price adjustment of –$253,000 (6%) on August 27, 2026 — about -1 days ago. It has been on the market for approximately 209 days, with a total price adjustment of –$253,000 (6%).
MLS #: 24151511
Days on Market: 209
Residence Type: Single Family
Architectural Style: Contemporary
Neighborhood: Ferry Road
Garage Spaces: 2
Heating: Other
Offered Price: $3,997,000
Price per Sq Ft: $887
Year Built: 2024
Living Area: 4,505 Sq. Ft.
Lot Size: 1.12 Acres
Design & Construction: Stone,Masonry
Estimated Tax: $12,330
Price per square foot: $887 / Sq. Ft.
Tax assessed value: $759,700
Estimated Tax: $12,330
Architectural Style: Contemporary
Design & Construction: Stone,Masonry
Residence Type: Single Family
Year Constructed: 2024
Living Area: 4,505 Sq. Ft.
Lot Size: 1.12 Acres
Fuel:
Home Automation: Appliances,Electric Outlet(s),Lighting,Lock(s),Security System,Thermostat(s)
Energy Features: Generator,Geothermal Heat
Solar Contract: Not specified
Heating Fuel: Not specified
Fuel Tank Location: Not specified
Cooling System: Central Air,Zoned
Hot Water System: Not specified
Air Radon Mitigation: Not specified
Water Radon Mitigation: Not specified
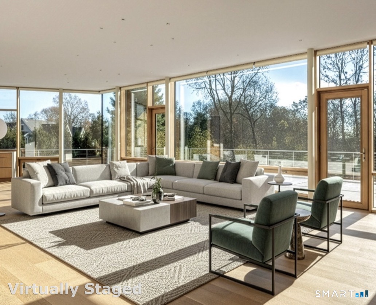
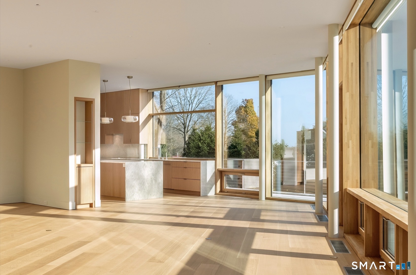
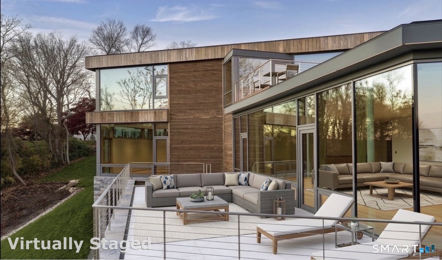
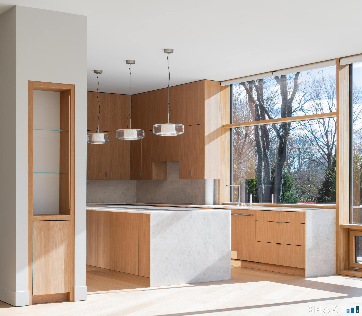
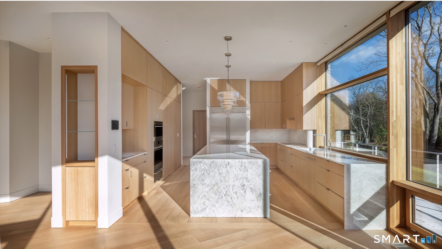
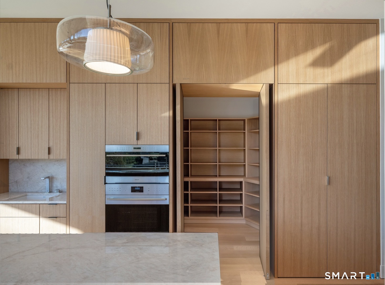
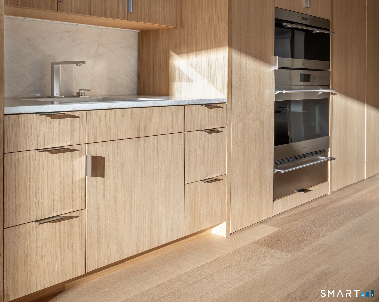
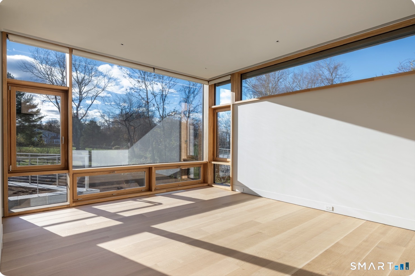
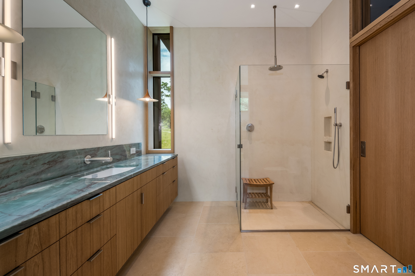
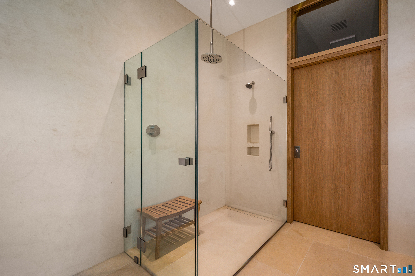
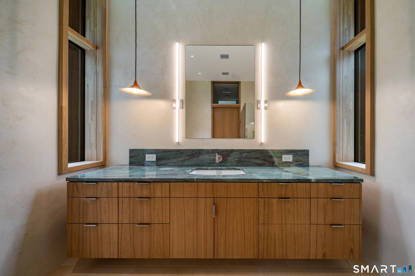
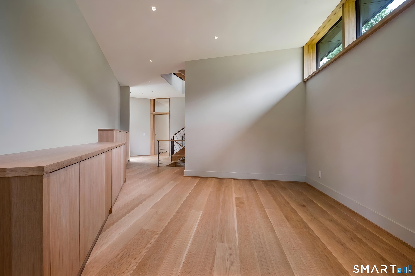
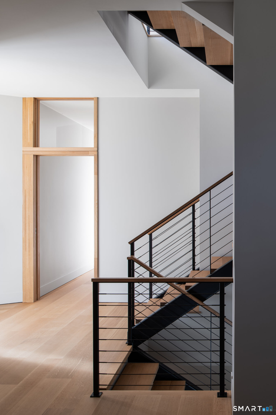
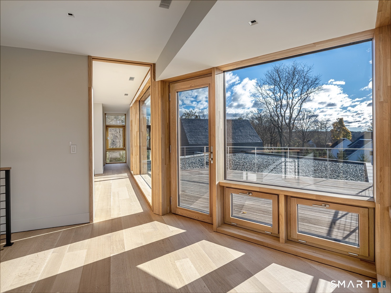
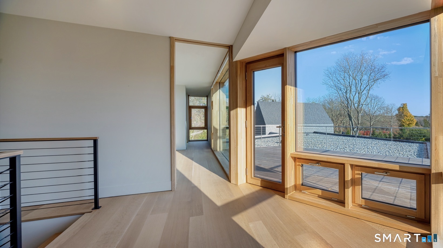
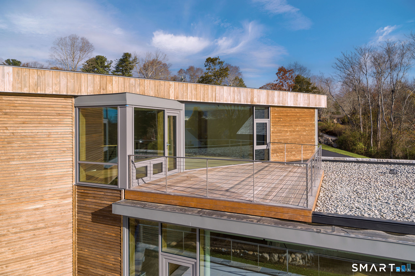
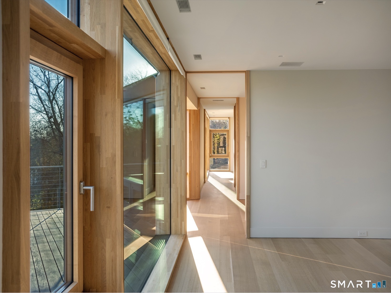
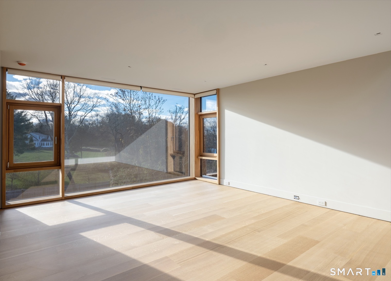
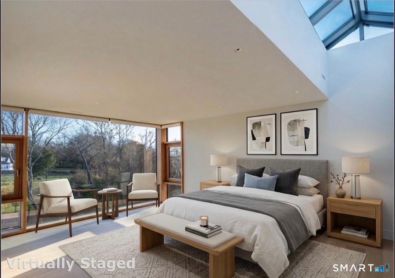
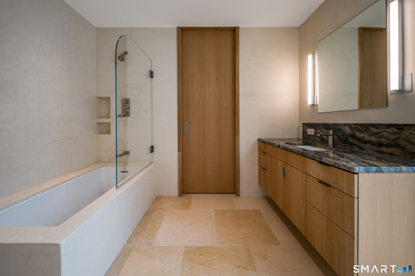
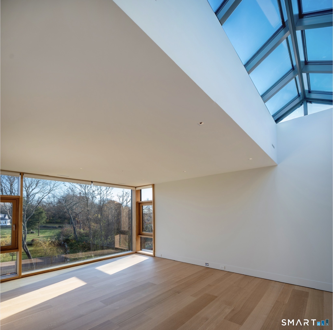
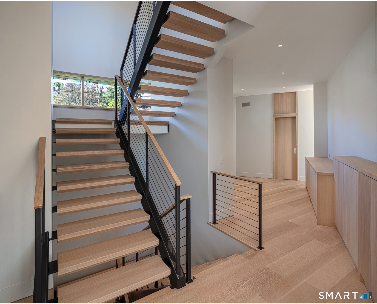
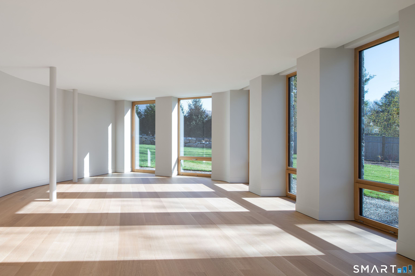
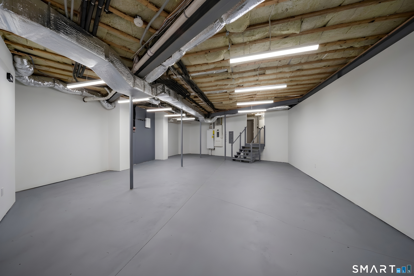
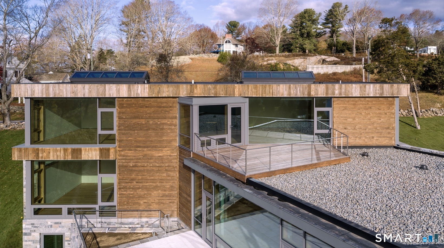
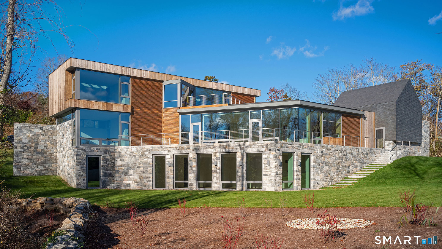
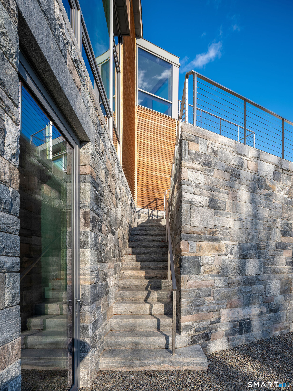
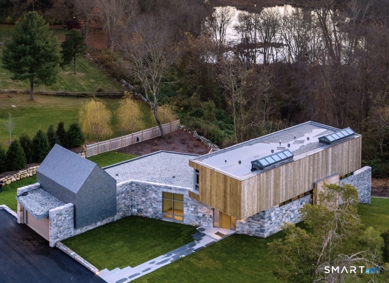
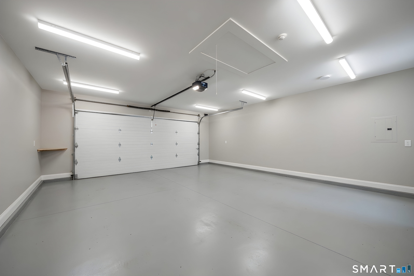
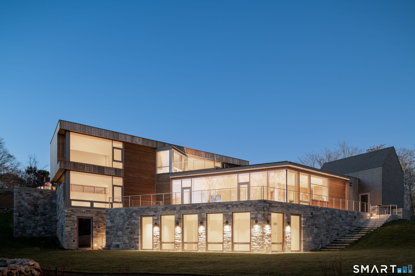
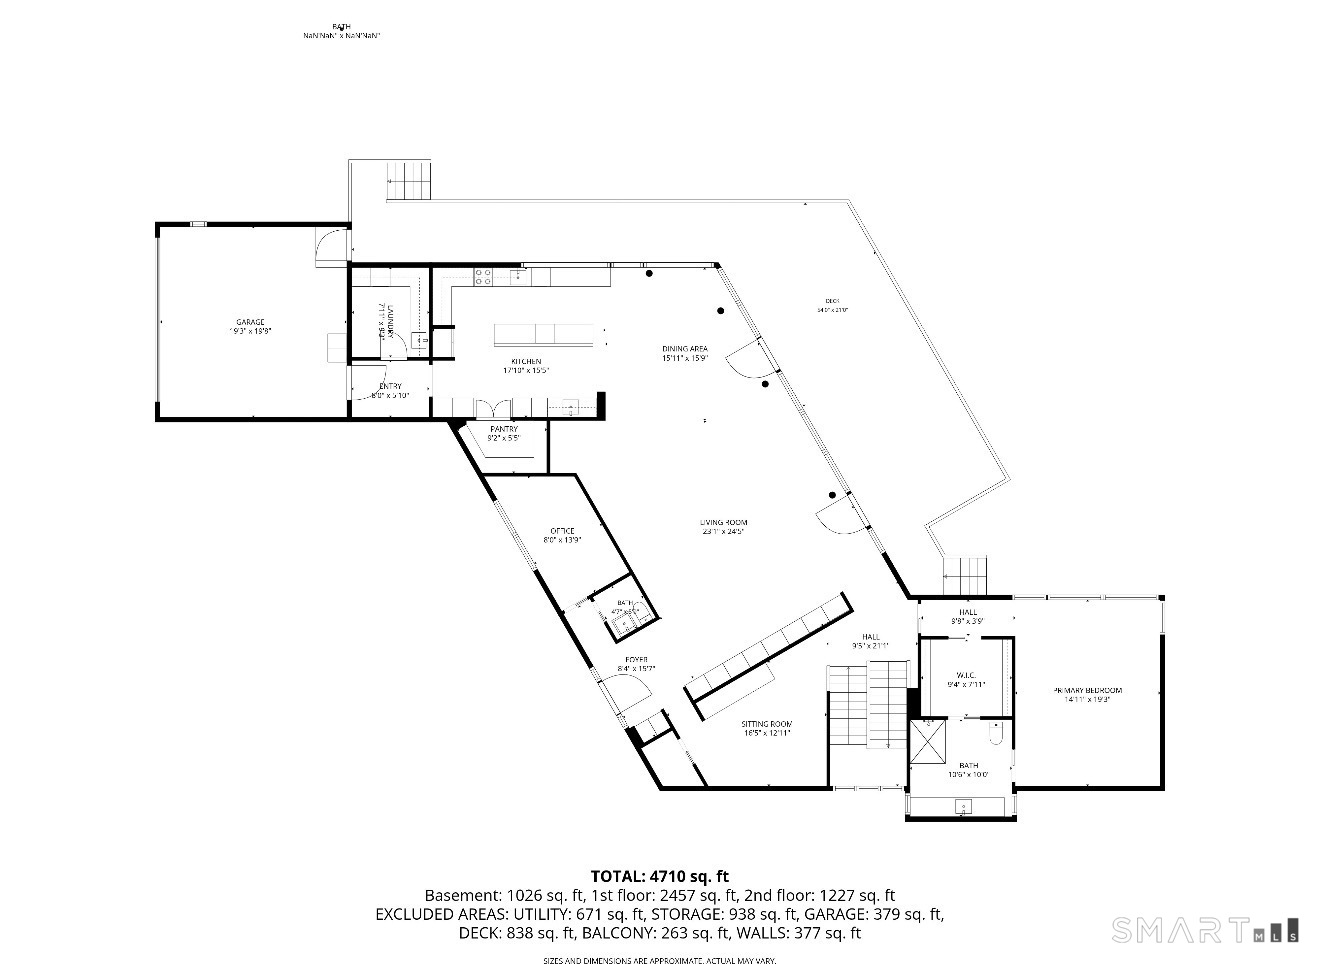
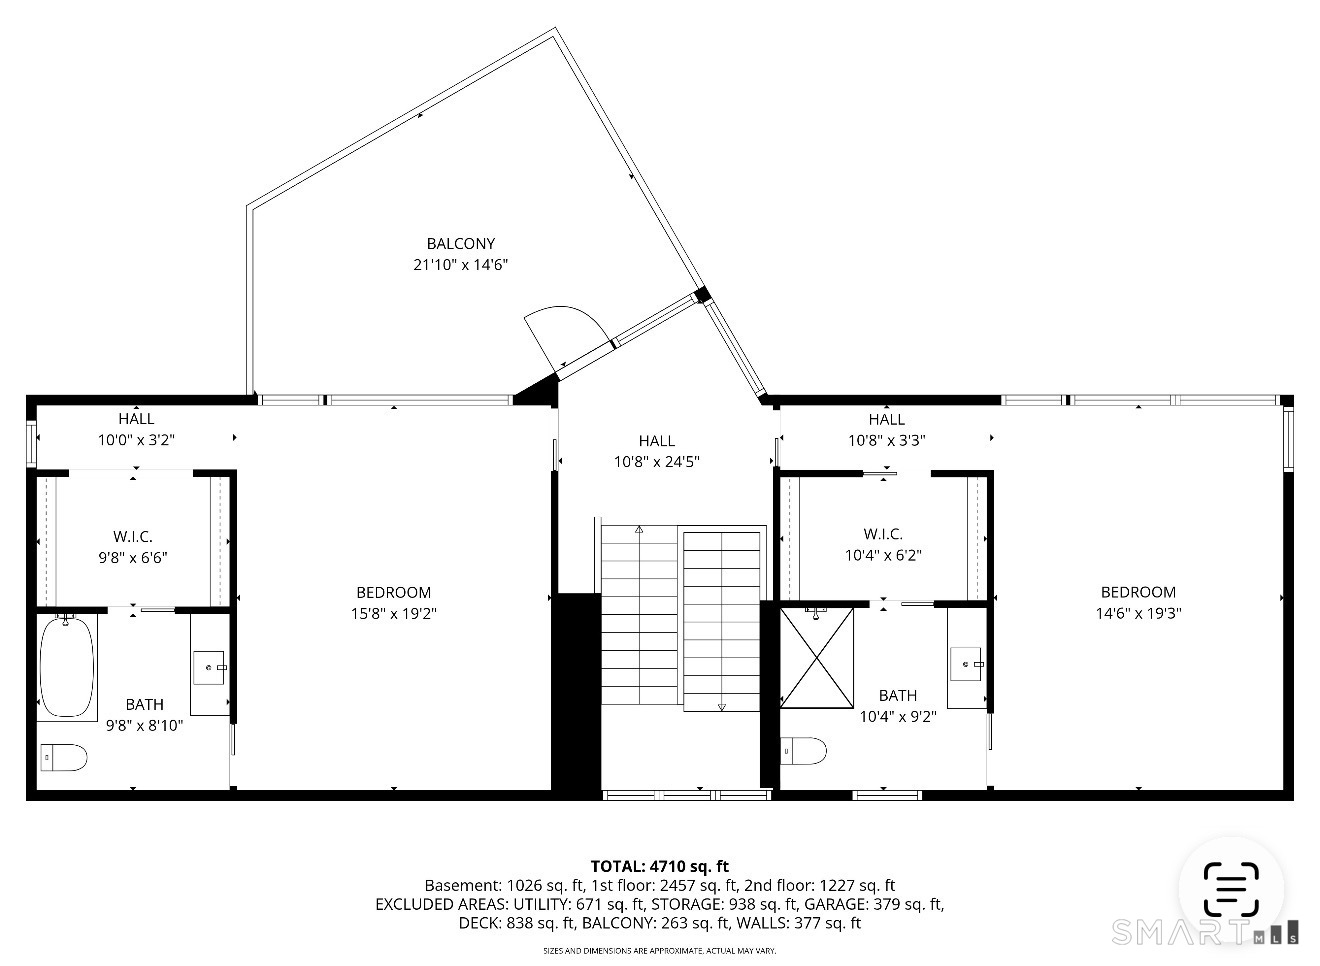
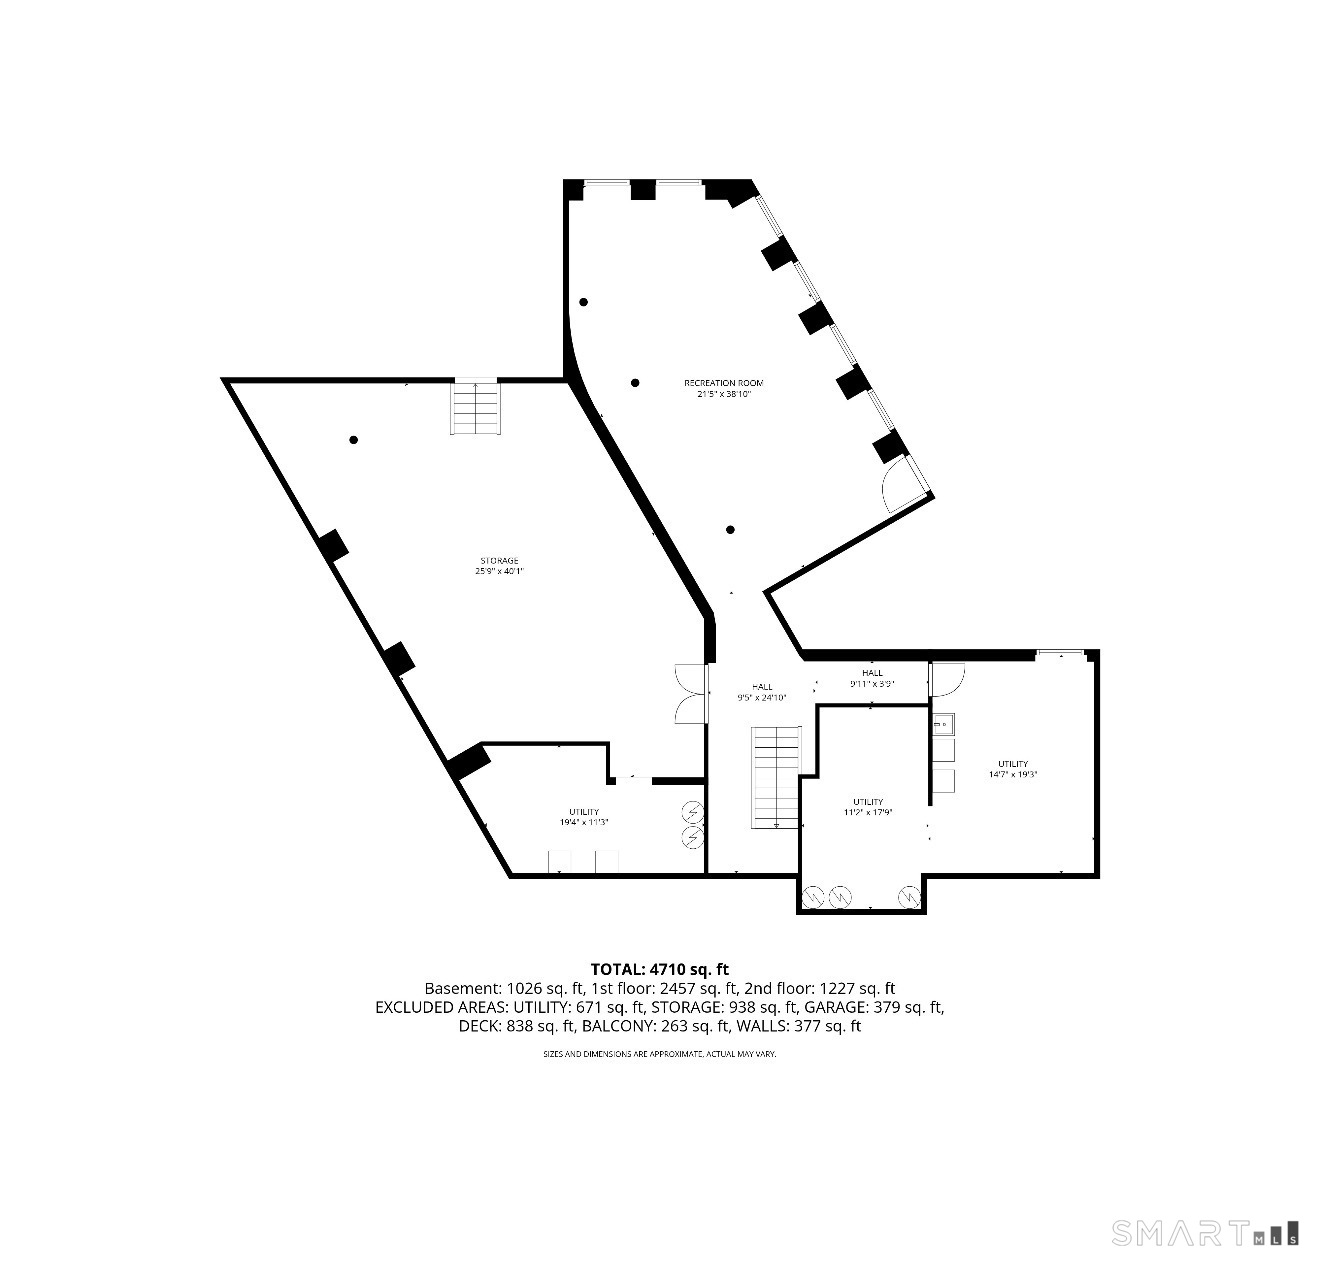
Welcome to Greystone, a masterpiece of modern architecture. Bordered by a protected wildlife area, this 4500 sf smart home offers peace and privacy. The main level features an open living room, dining area and kitchen, den, office, half bath, laundry room and primary bedroom suite. Two ensuite bedrooms and a rooftop deck comprise the upper level. The lower level affords access to the backyard and has finished space for a gym or home office as well as a rough-in for a full bath. The kitchen boasts a 10' x 4' island and large walk-in pantry and is well appointed with Wolf and Sub-Zero appliances. An expansive white limestone wrap-around deck and spacious lawn---with an irrigation system---are perfect for relaxing or entertaining. The attached two-car garage is heated. White oak radiant-heated flooring complements the oak Unilux windows and exterior doors. Interior pocket doors and custom cabinetry continue the sleek contemporary look. Kitchen and bathroom countertops are quartzite, some with waterfall edging. Bathrooms feature limestone floors and unique tadelakt plaster walls. Designed with energy efficiency in mind, Greystone uses a geothermal system for heating and cooling. Smart home technology includes programmable LED lighting, motorized shades, security system, and wiring for audio and AI systems. A whole-house generator connects automatically during power outages.
Continue reading ▾Mechanicals & Utilities: Other • Central Air,Zoned • Private Well water
Exterior Features
Exterior Construction: Stone,Wood
Roof Type: Flat
Foundation: Concrete
Driveway: Private,Other
Garage: Attached Garage,On Street Parking,Off Street Parking,Driveway (2 car)
Parking: 10 Total
Patio/Deck: Sidewalk,Deck,Lighting,Stone Wall,Underground Sprinkler
Utilities: Water: Private Well
