
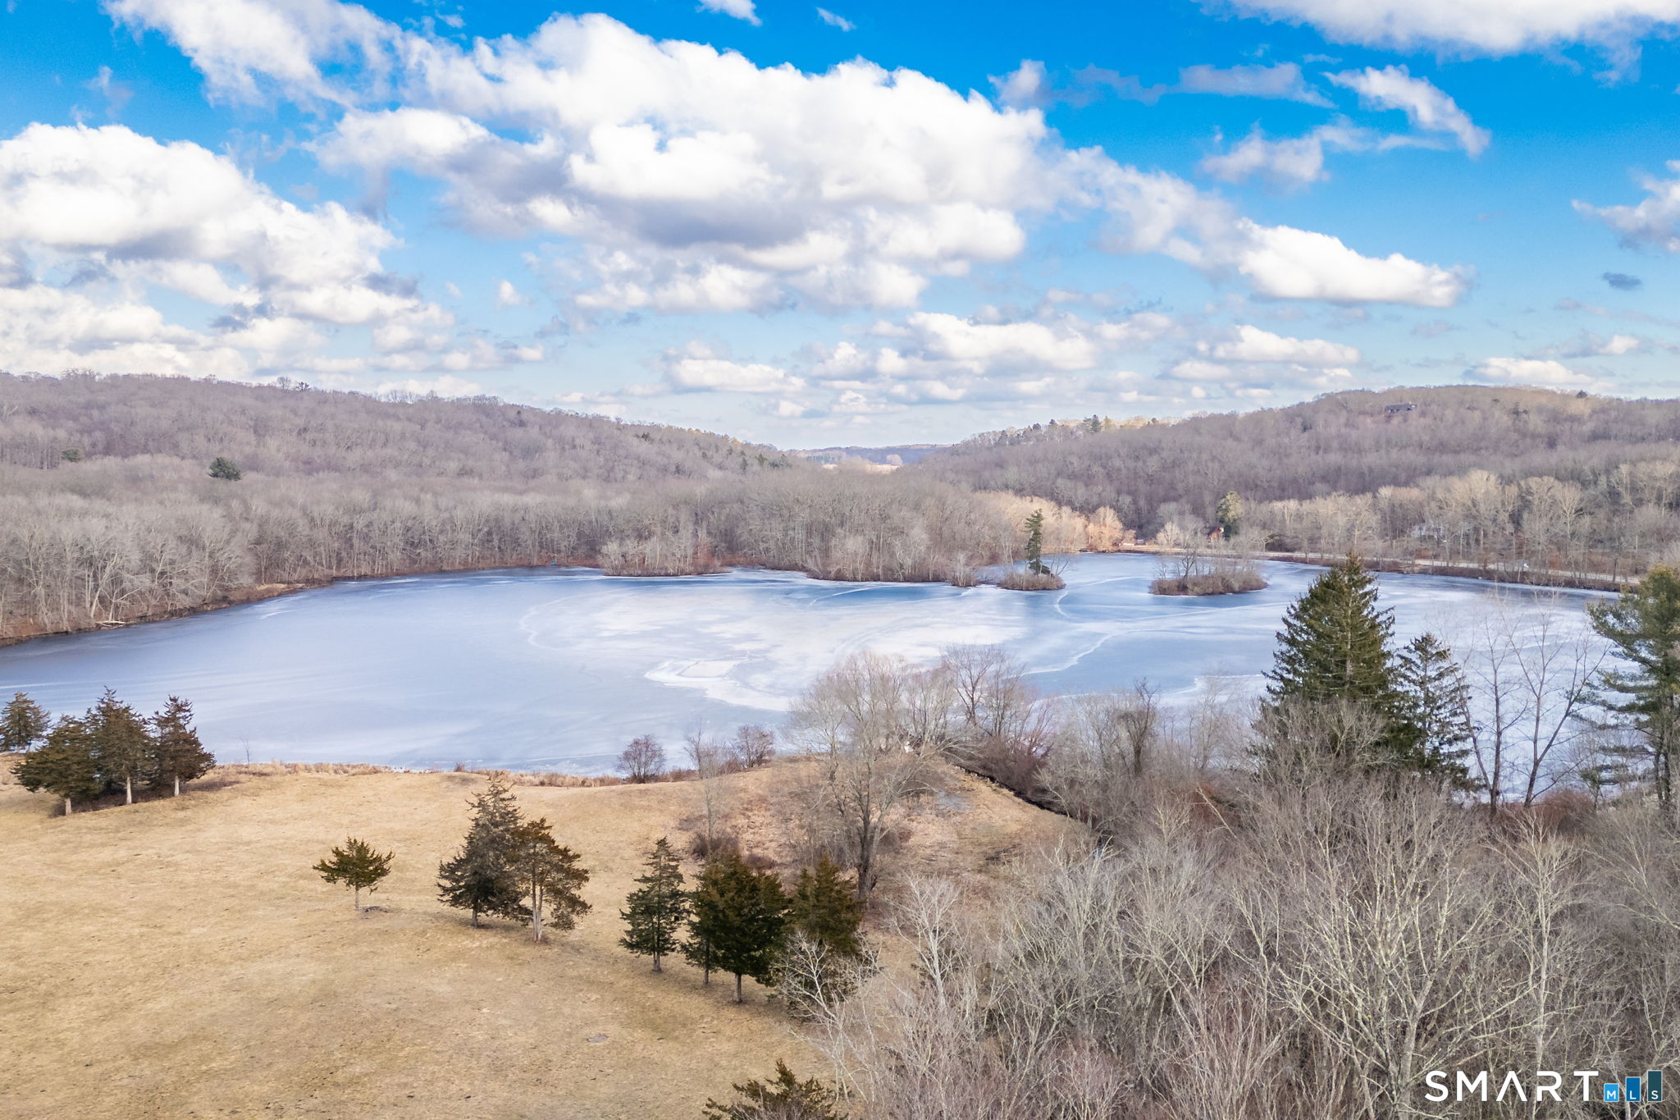
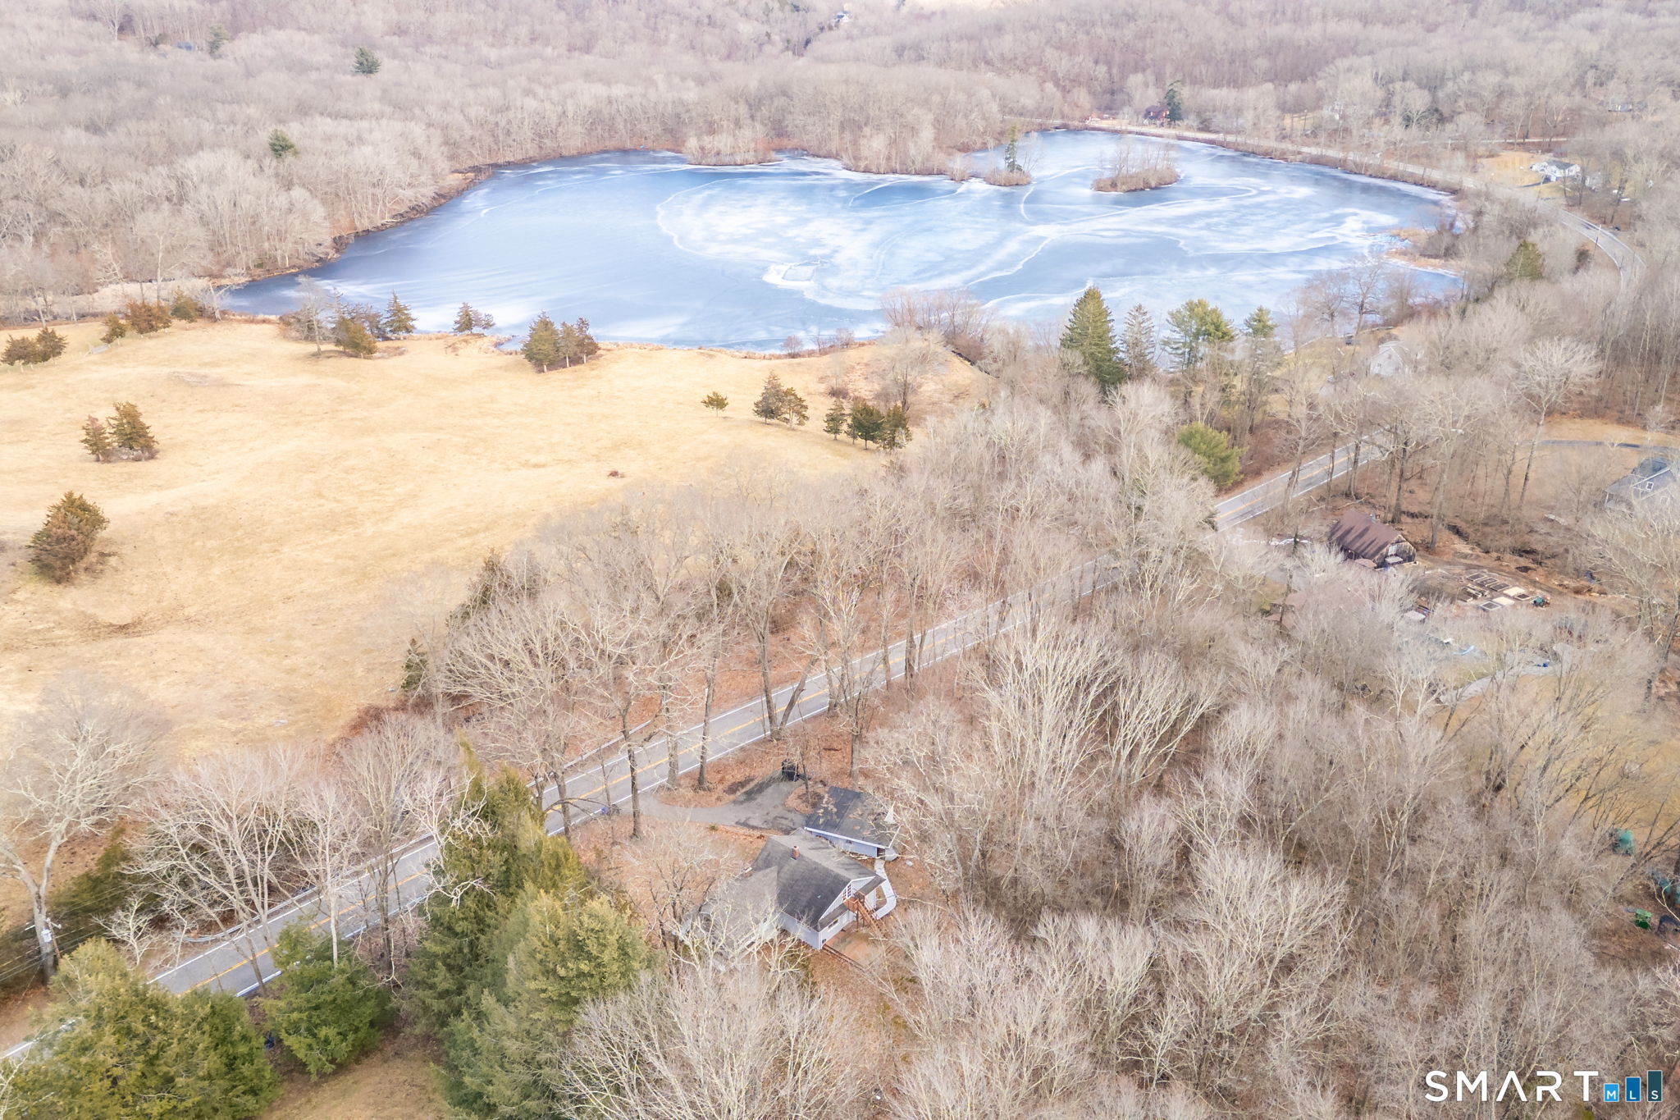
461 Pond Road, Franklin, CT is a Ranch residence located in Franklin, CT. This property was listed for sale on (approximately days ago) and is currently offered at $359,900.
461 Pond Road, Franklin, CT is a 3-bed, 2-bath, 1,539 square foot home built in 1954 , featuring Ranch architecture
This home is within the Franklin school district. Local, with nearby schools including Per Board of Ed.
Pricing Insight: Originally listed at $349,900, this home last saw a price adjustment of +$10,000 (2.9%) on August 26, 2026 — about -1 days ago. It has been on the market for approximately 222 days, with a total price adjustment of +$10,000 (2.9%).
MLS #: 24149424
Days on Market: 222
Residence Type: Single Family
Architectural Style: Ranch
Neighborhood: North Franklin
Garage Spaces: 2
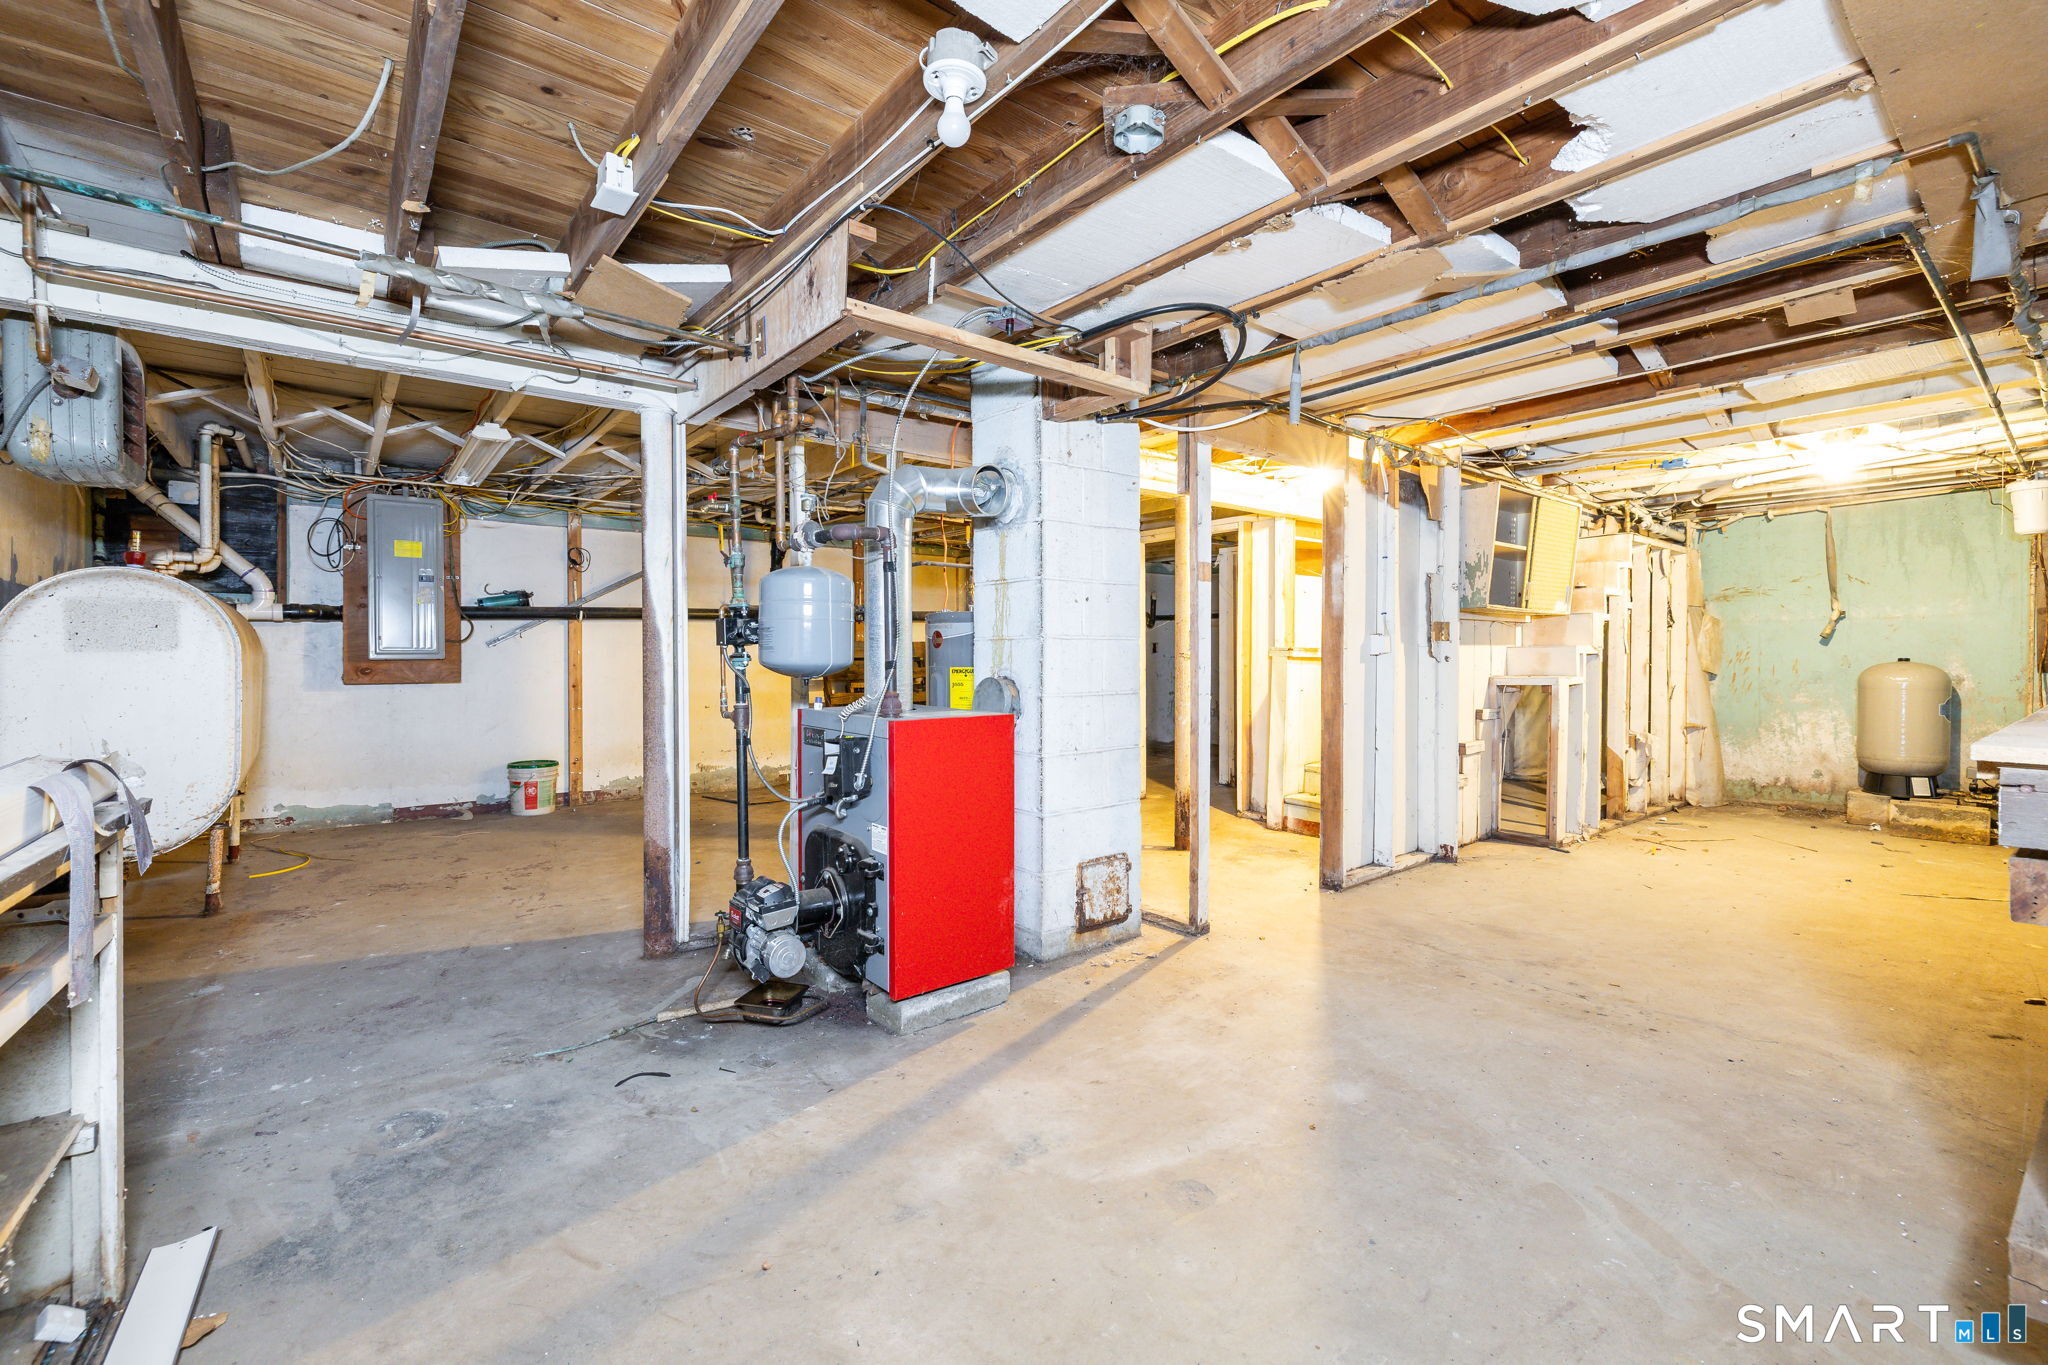
Heating: Baseboard,Hot Water
Offered Price: $359,900
Price per Sq Ft: $234
Year Built: 1954
Living Area: 1,539 Sq. Ft.
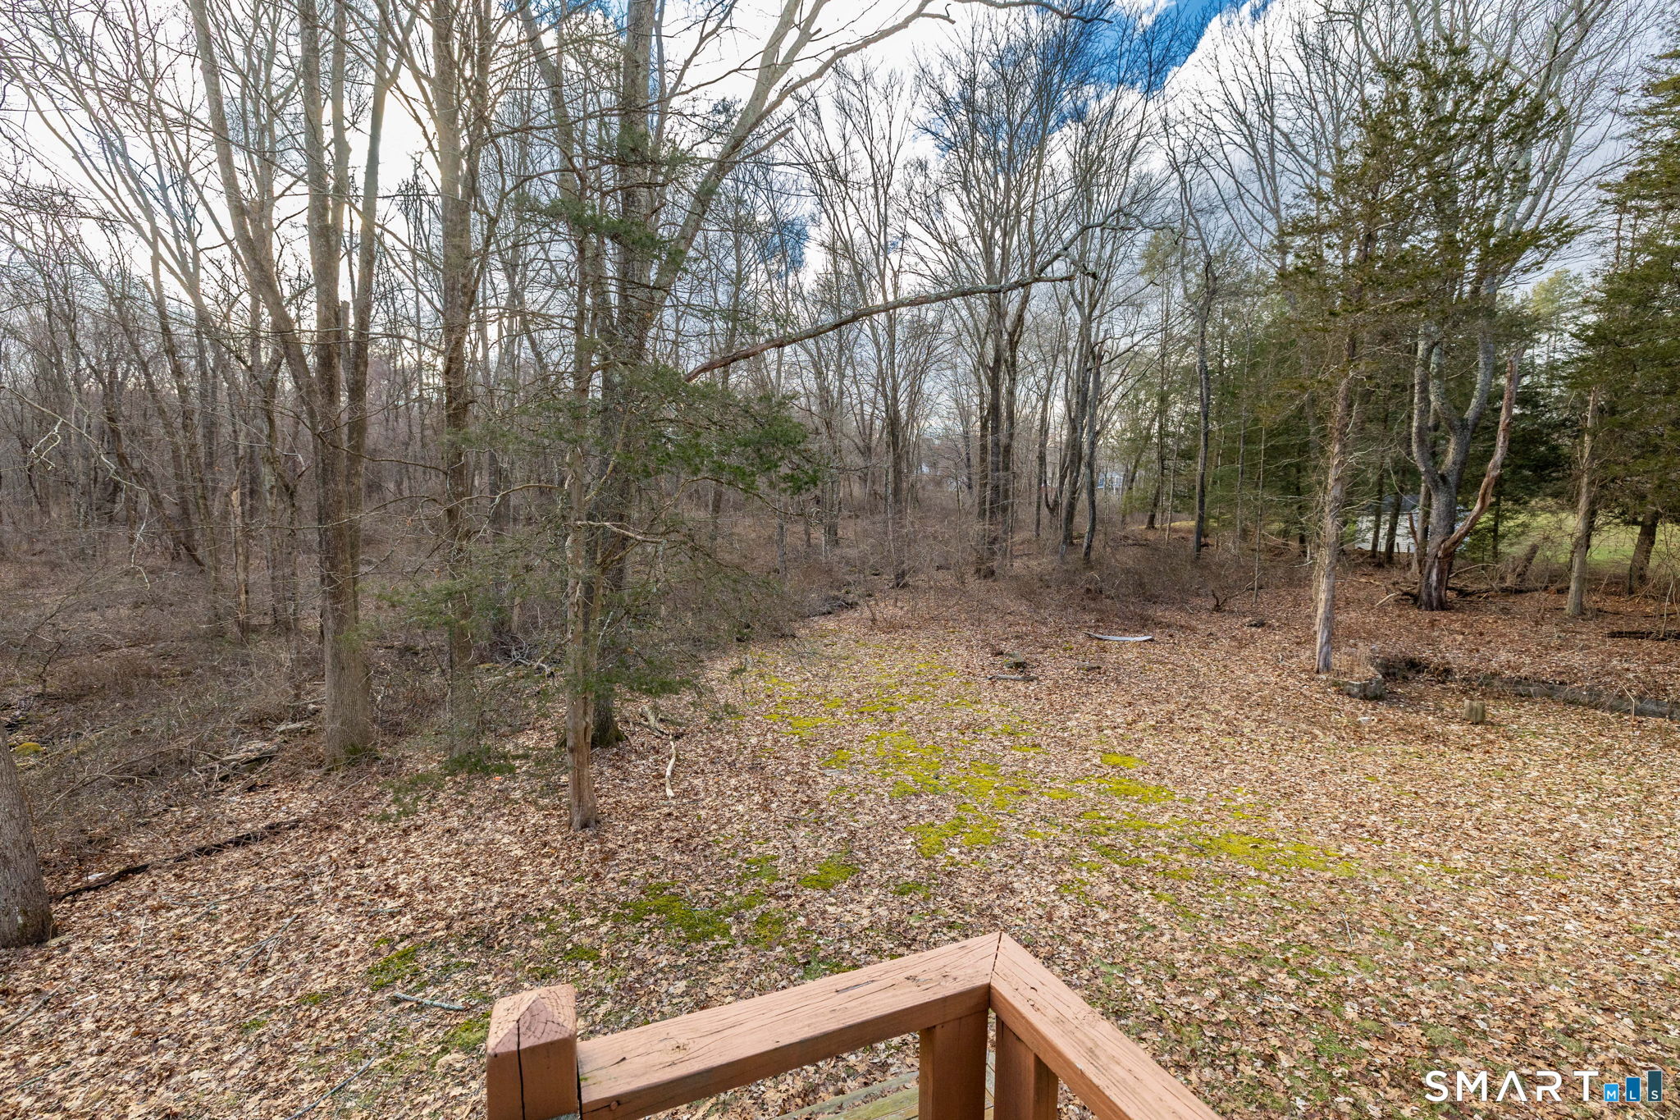
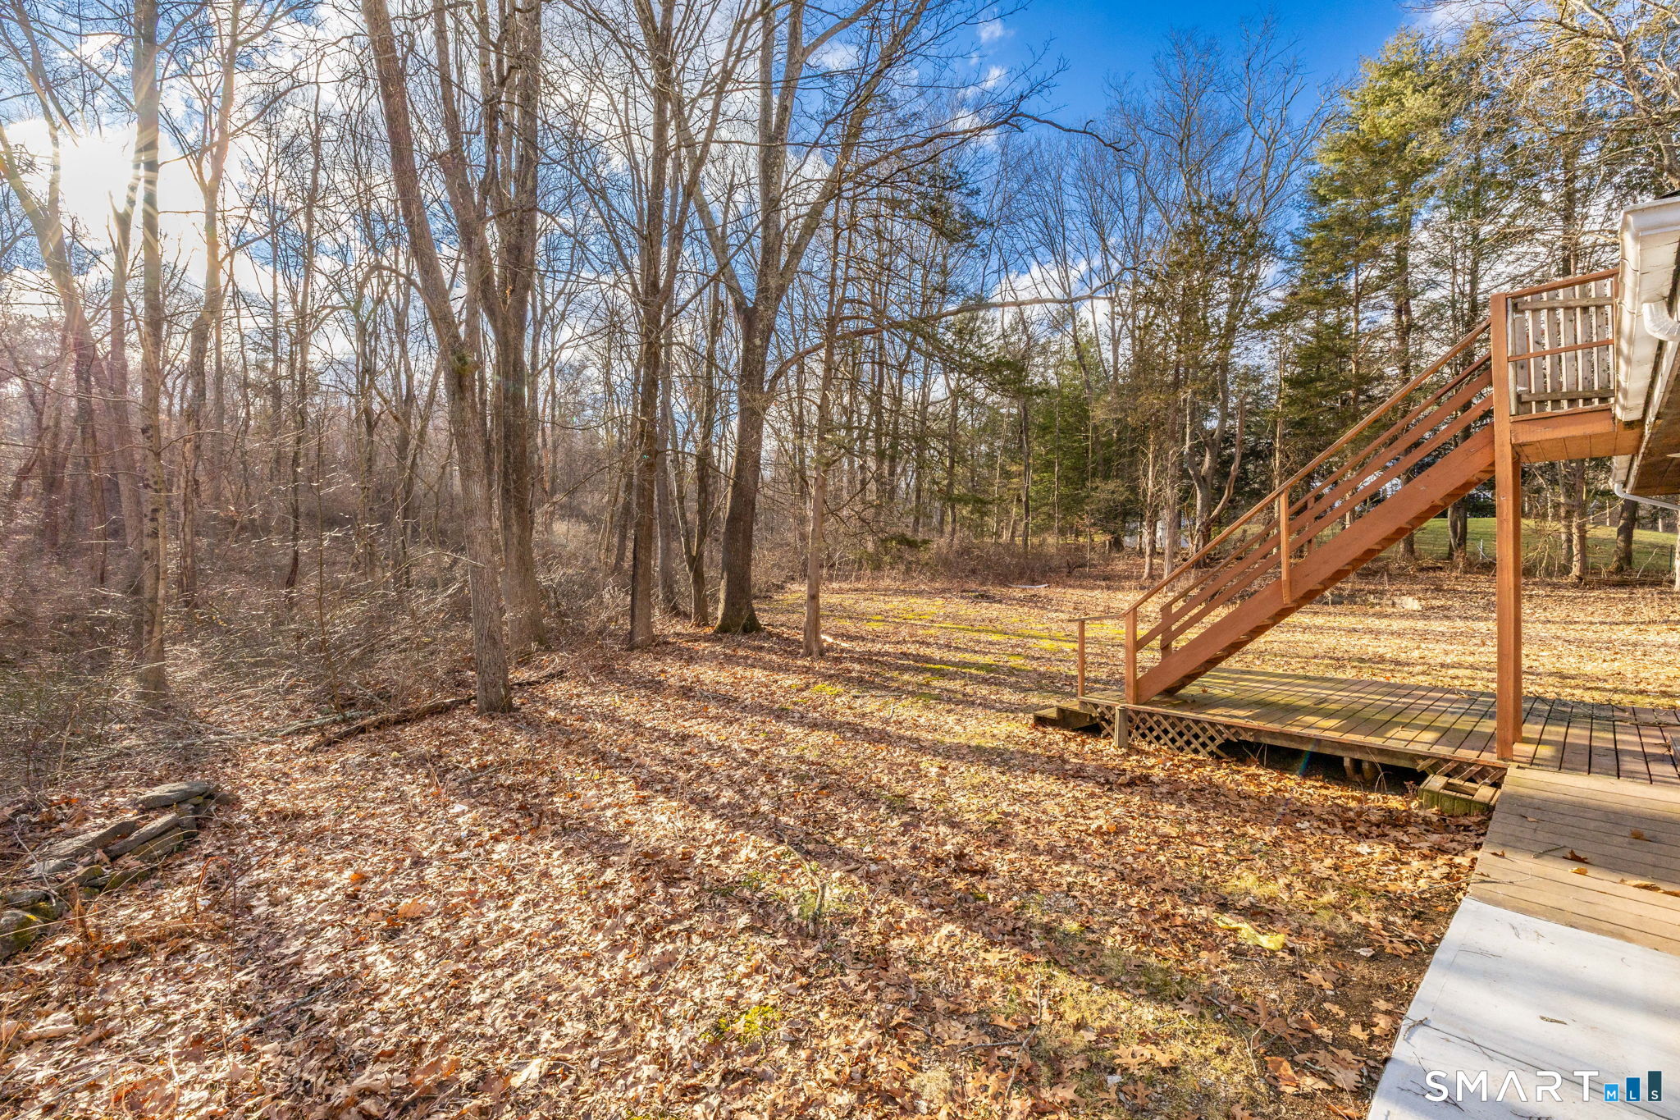
Lot Size: 0.75 Acres
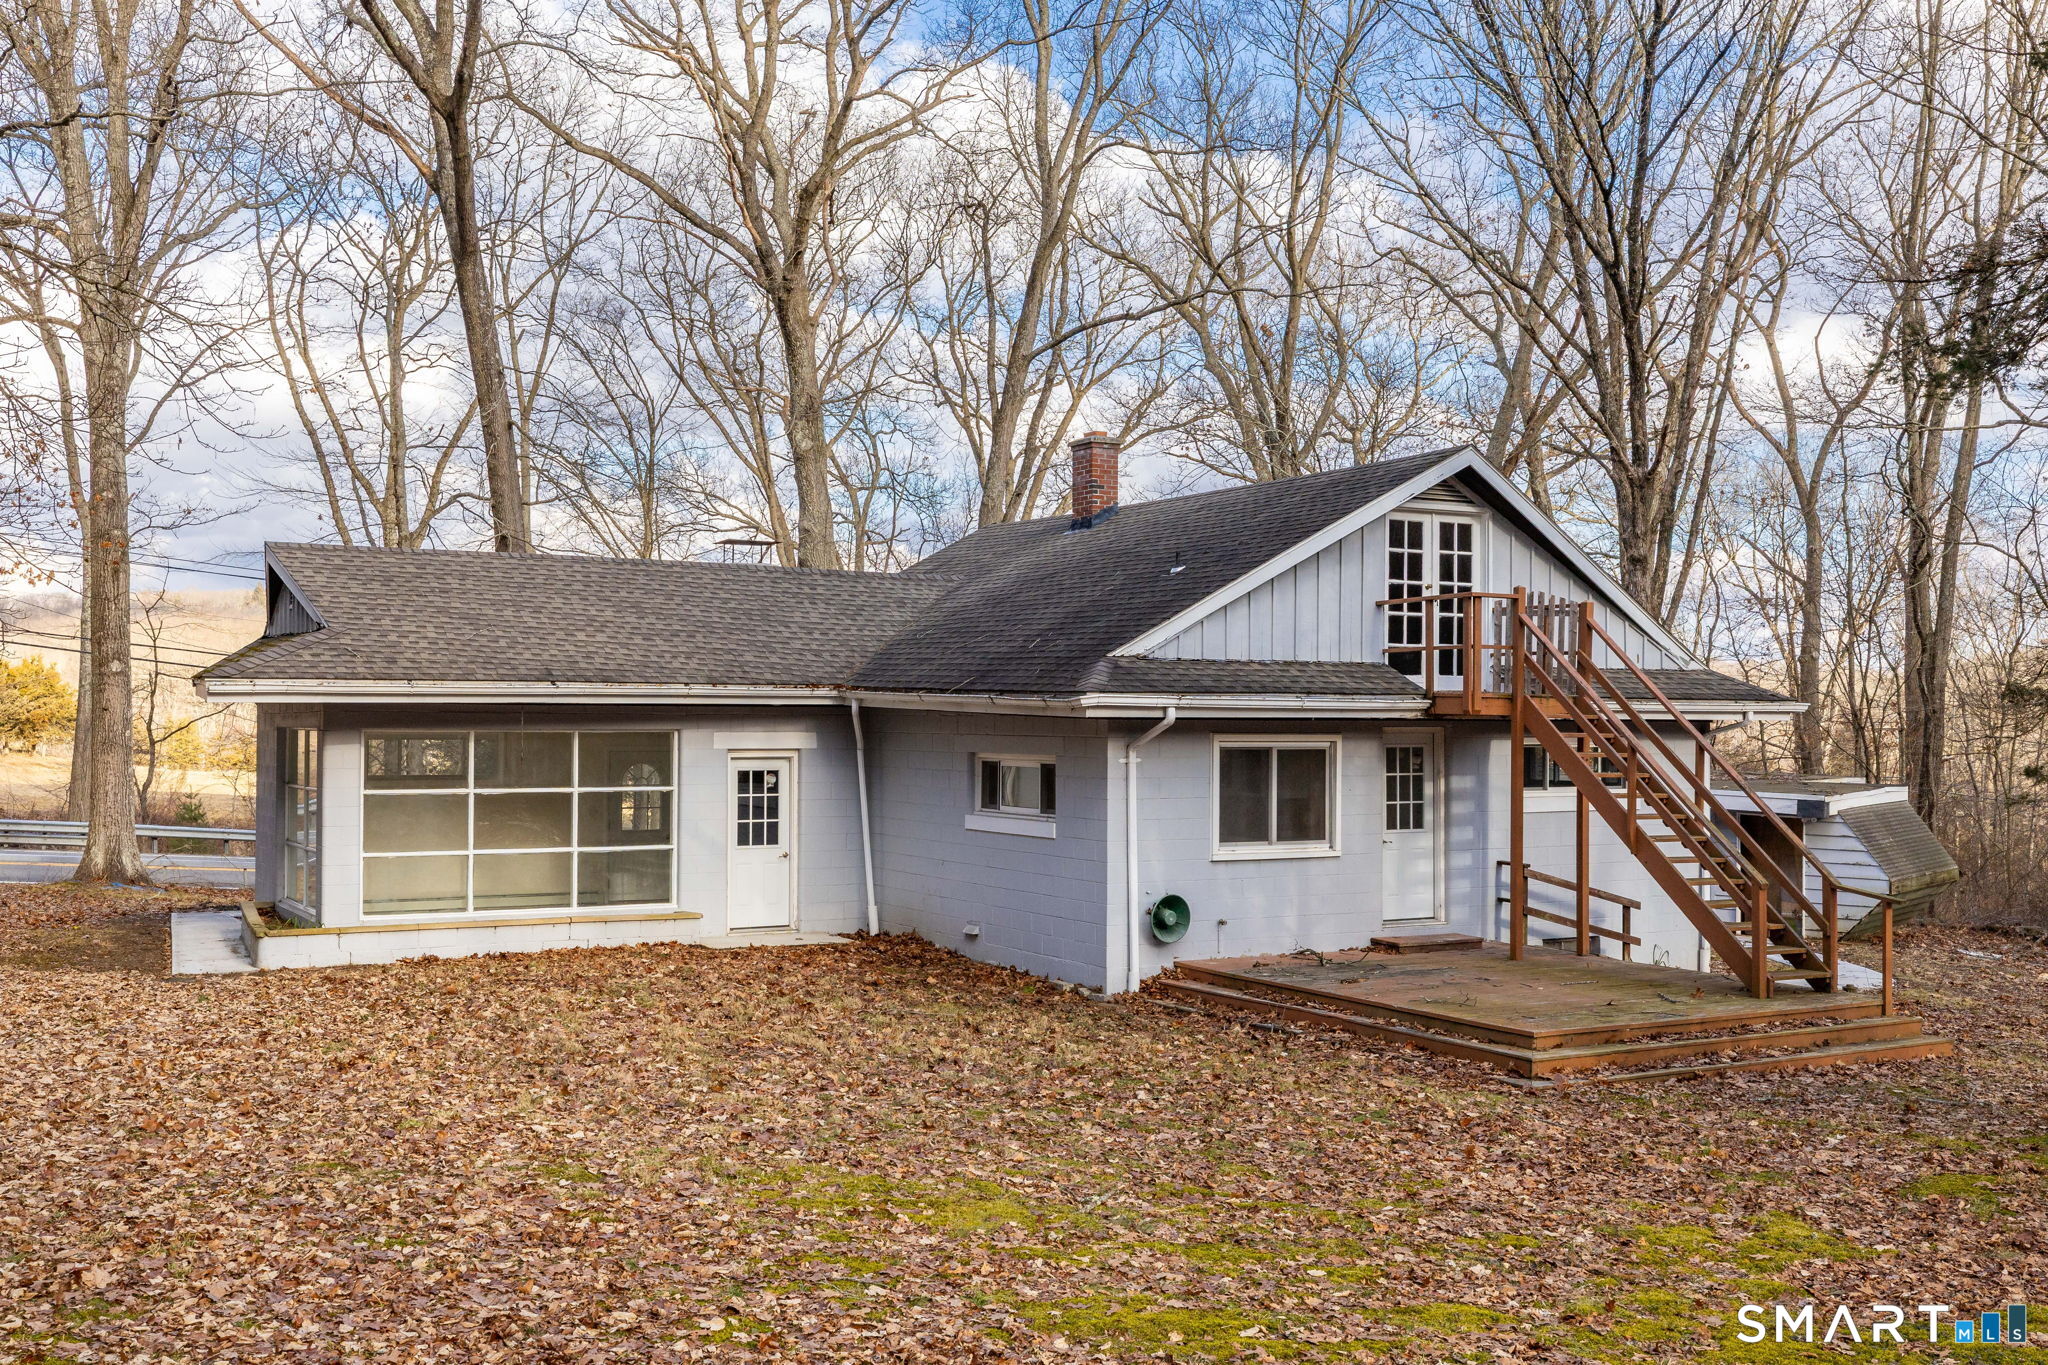
Design & Construction: Block,Concrete
Estimated Tax: $3,402
Price per square foot: $234 / Sq. Ft.
Tax assessed value: $160,090
Estimated Tax: $3,402
Architectural Style: Ranch
Design & Construction: Block,Concrete
Residence Type: Single Family
Year Constructed: 1954
Living Area: 1,539 Sq. Ft.
Lot Size: 0.75 Acres
Fuel: Oil
Home Automation: Not specified
Energy Features: Thermopane Windows
Solar Contract: Not specified
Heating Fuel: Oil
Fuel Tank Location: In Basement
Cooling System: None
Hot Water System: Not specified
Air Radon Mitigation: Not specified
Water Radon Mitigation: Not specified
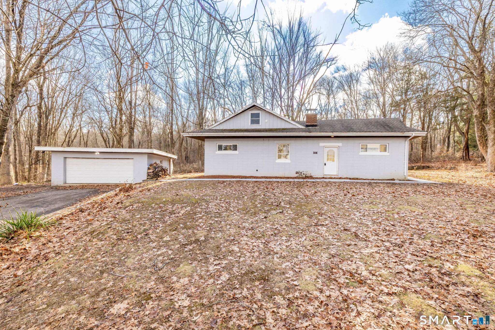
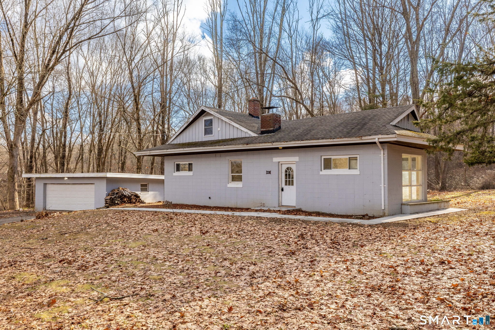
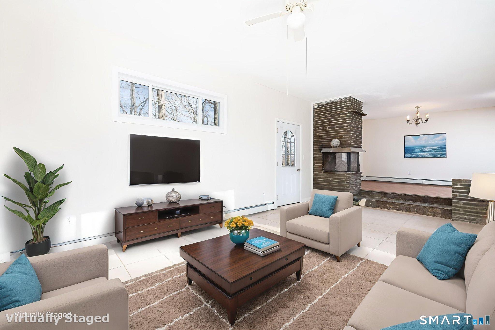
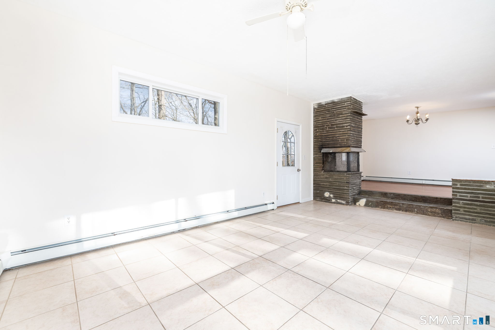
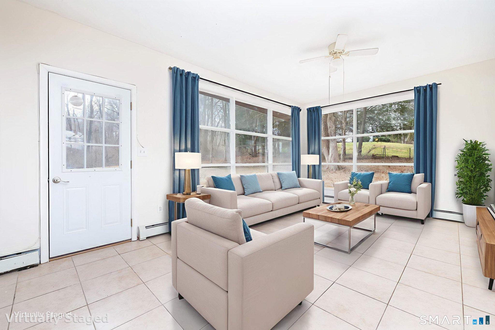
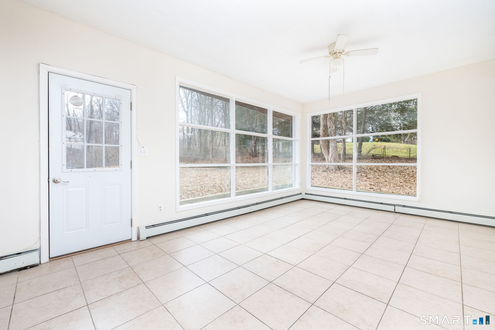

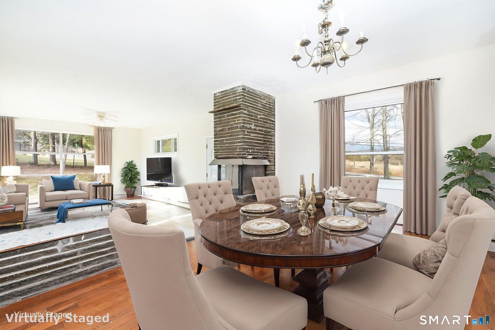
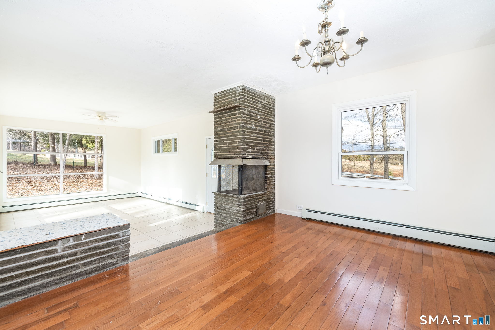
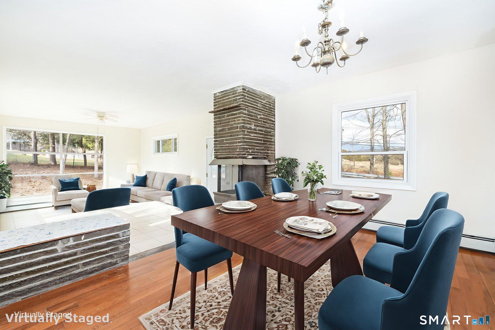
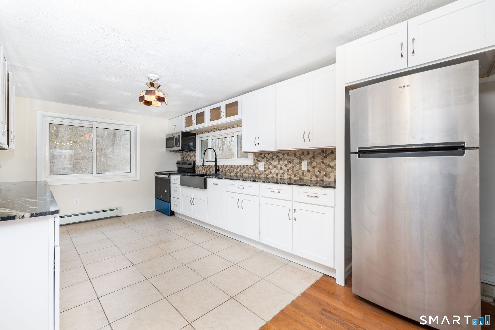
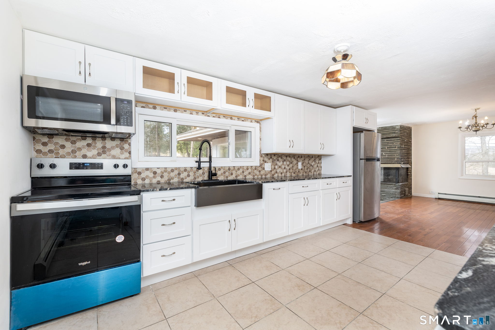
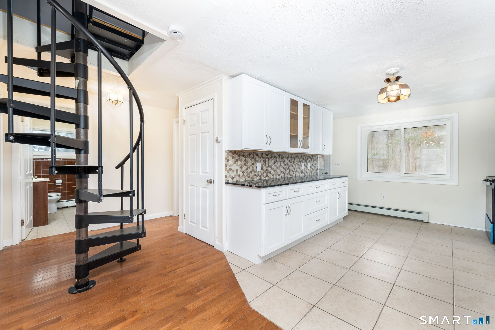
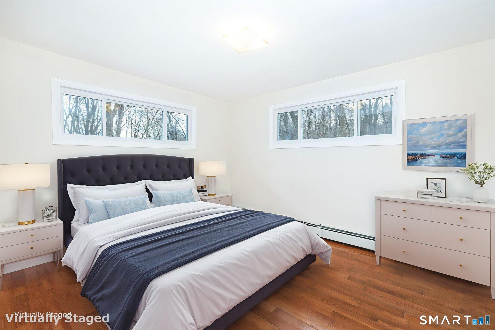
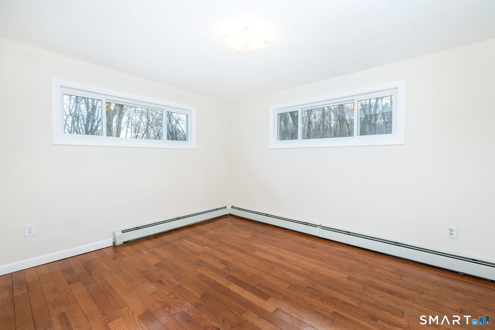

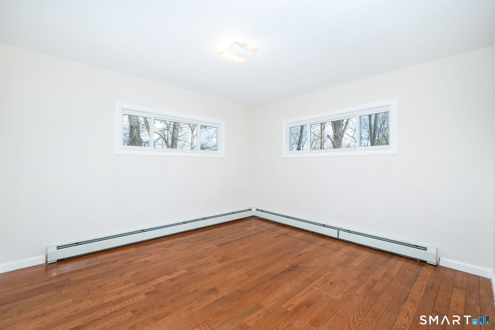
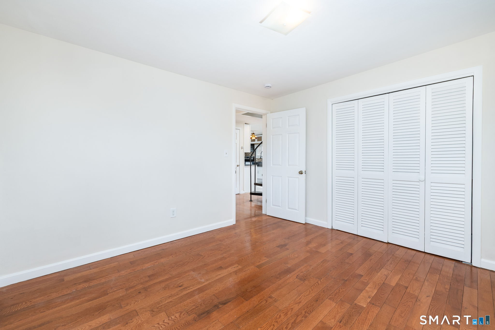
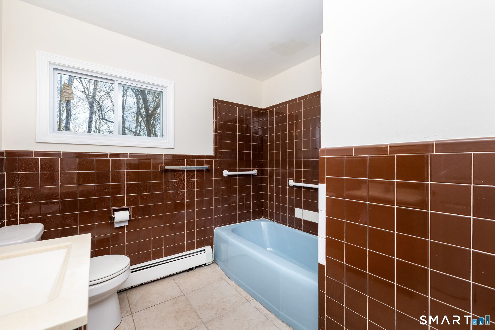
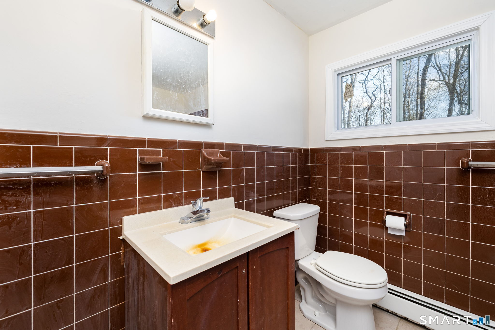
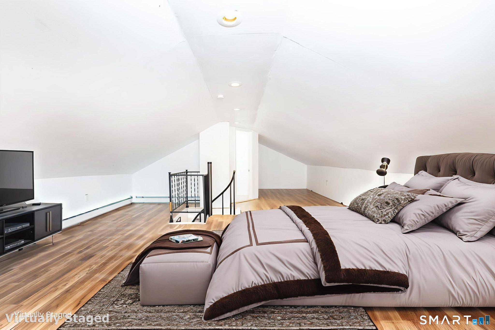
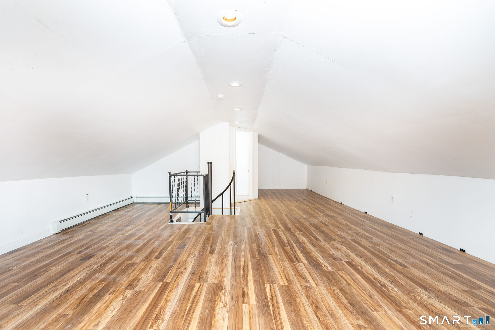
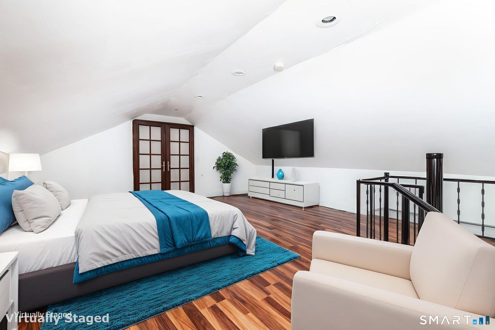


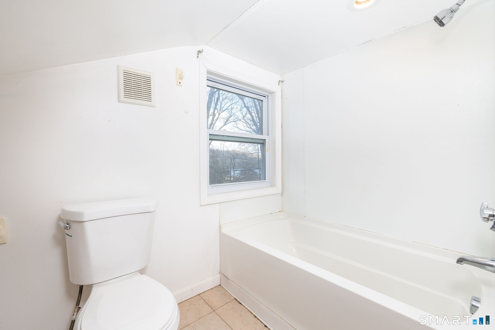
Tucked into the heart of charming North Franklin, this California-style ranch is filled with warmth, sunlight, and character. From the moment you step inside, the living room draws you in with walls of windows that flood the space with natural light - the kind of room that instantly feels welcoming and calm. At the center of the home, the remodeled kitchen blends style and function with crisp white cabinetry, granite countertops, and a classic farmhouse sink, making it a space you'll actually enjoy cooking and gathering in. The dining room features hardwood floors and is perfectly positioned next to a double-sided fireplace, shared with the living room, creating a cozy focal point for everyday living or special occasions. The main level offers two comfortable bedrooms and a full bath, ideal for easy one-floor living. A spiral staircase leads to the upper level, where a flexible space awaits - imagine a private primary suite complete with its own full bath and French doors, perfect as a peaceful retreat or creative escape. Outside, you'll appreciate the convenience of a two-car detached garage and the quiet charm of this established neighborhood. With its inviting layout, abundant light, and thoughtful updates, this home offers both comfort and possibility - ready for its next chapter and the memories still to come. Town records updated to show 3 bedrooms and 2 baths. Property to be sold as is.
Continue reading ▾Mechanicals & Utilities: Baseboard,Hot Water • Oil • None • Private Well water • 1 fireplaces
Exterior Features
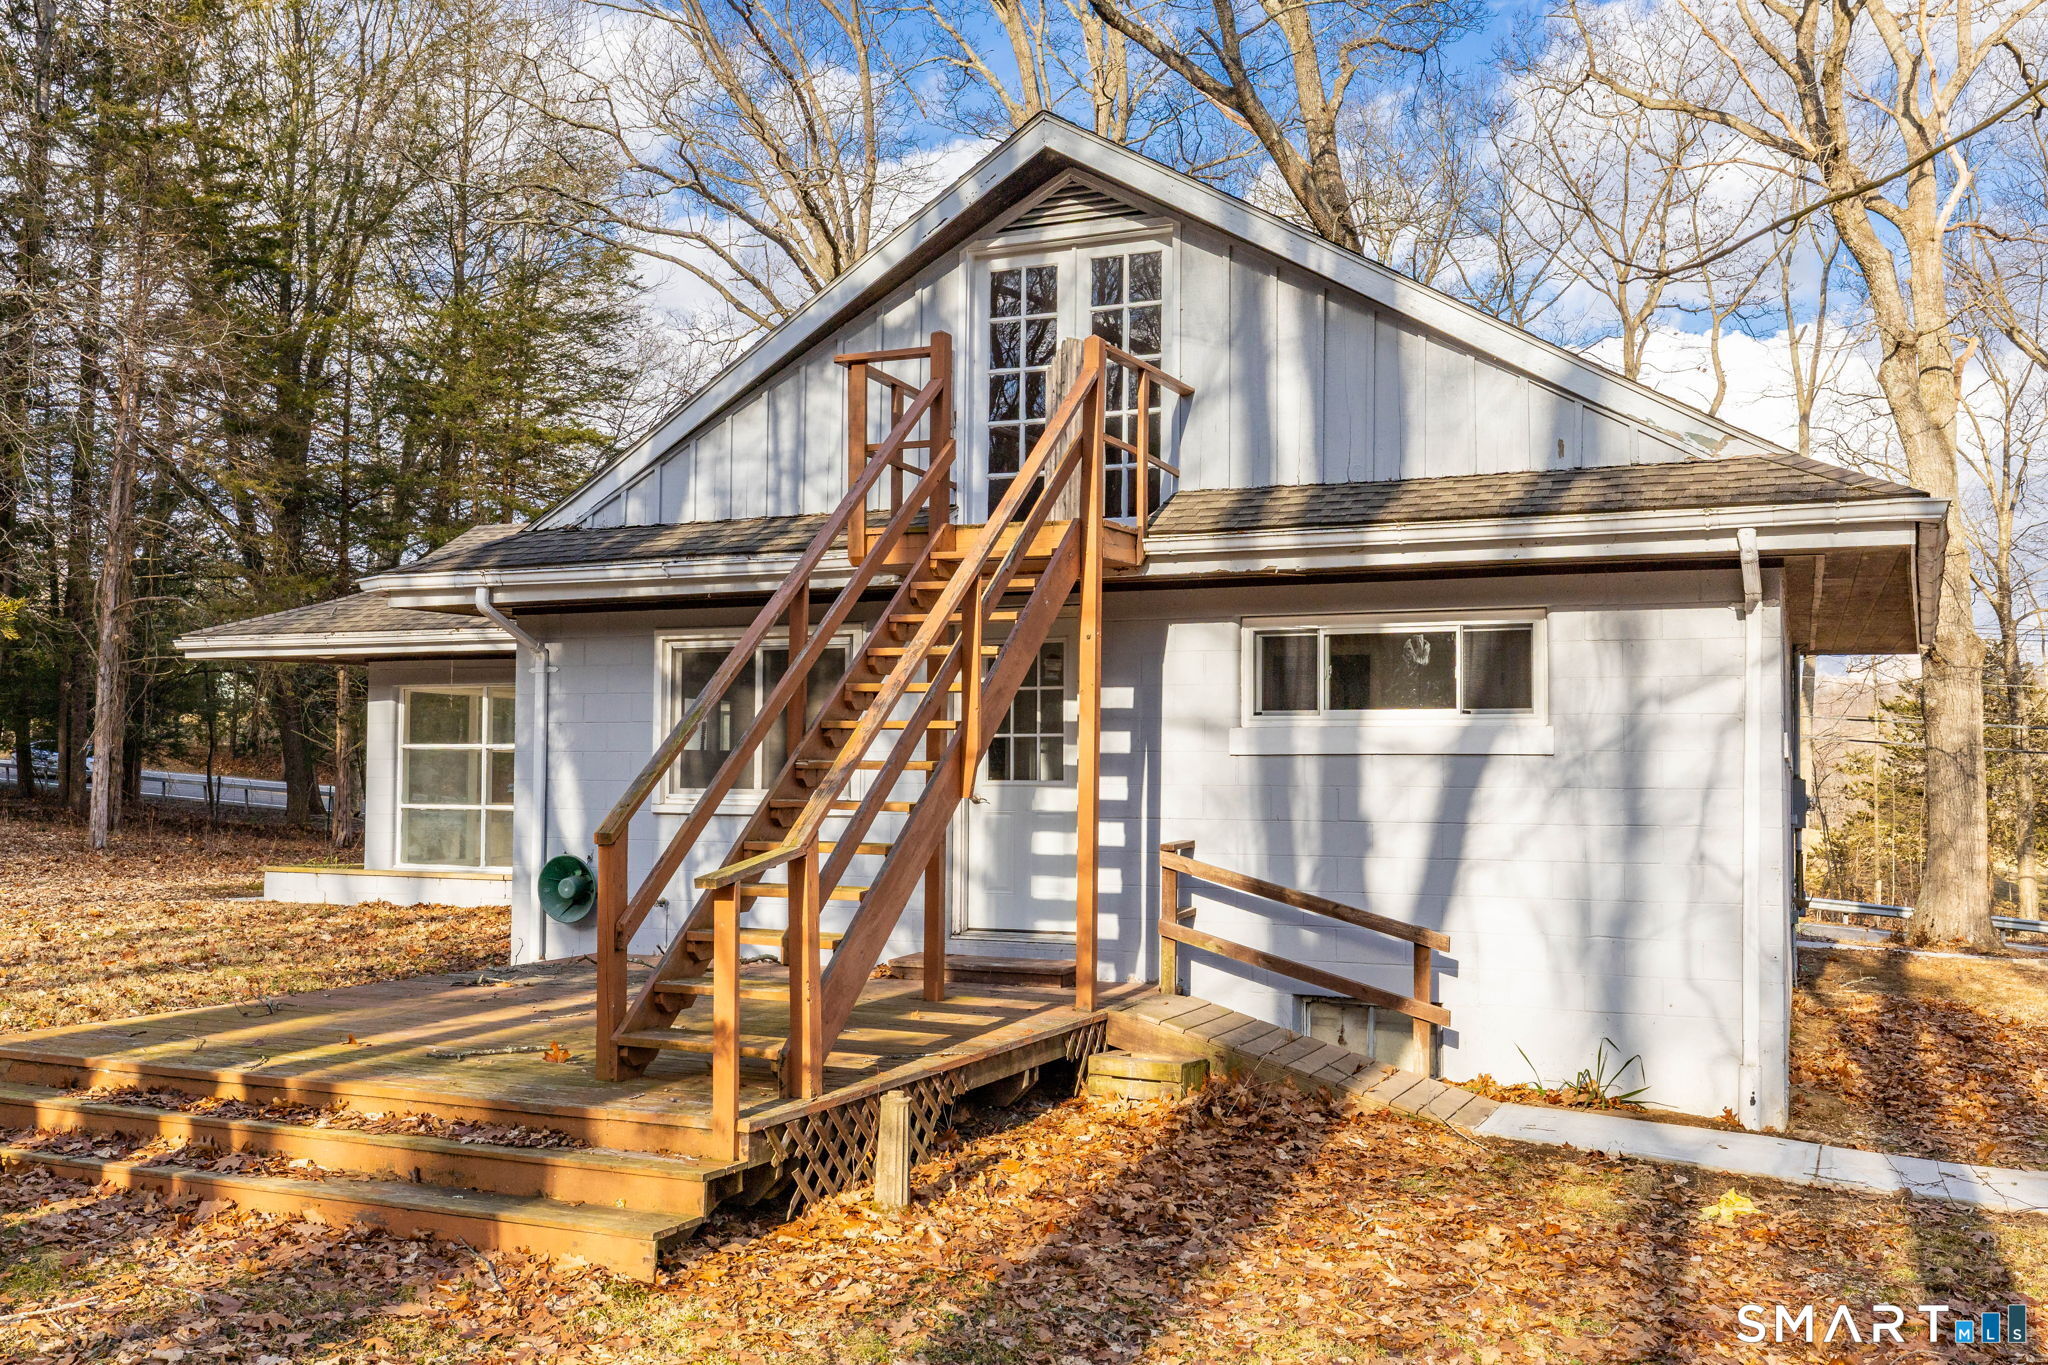
Exterior Construction: Cement Block
Roof Type: Asphalt Shingle
Foundation: Block,Concrete
Garage: Detached Garage (2 car)
Utilities: Water: Private Well
