
253 Rivergate Drive, Wilton, CT is a Colonial residence located in Wilton, CT. This property was listed for sale on (approximately days ago) and is currently offered at $3,125,000.
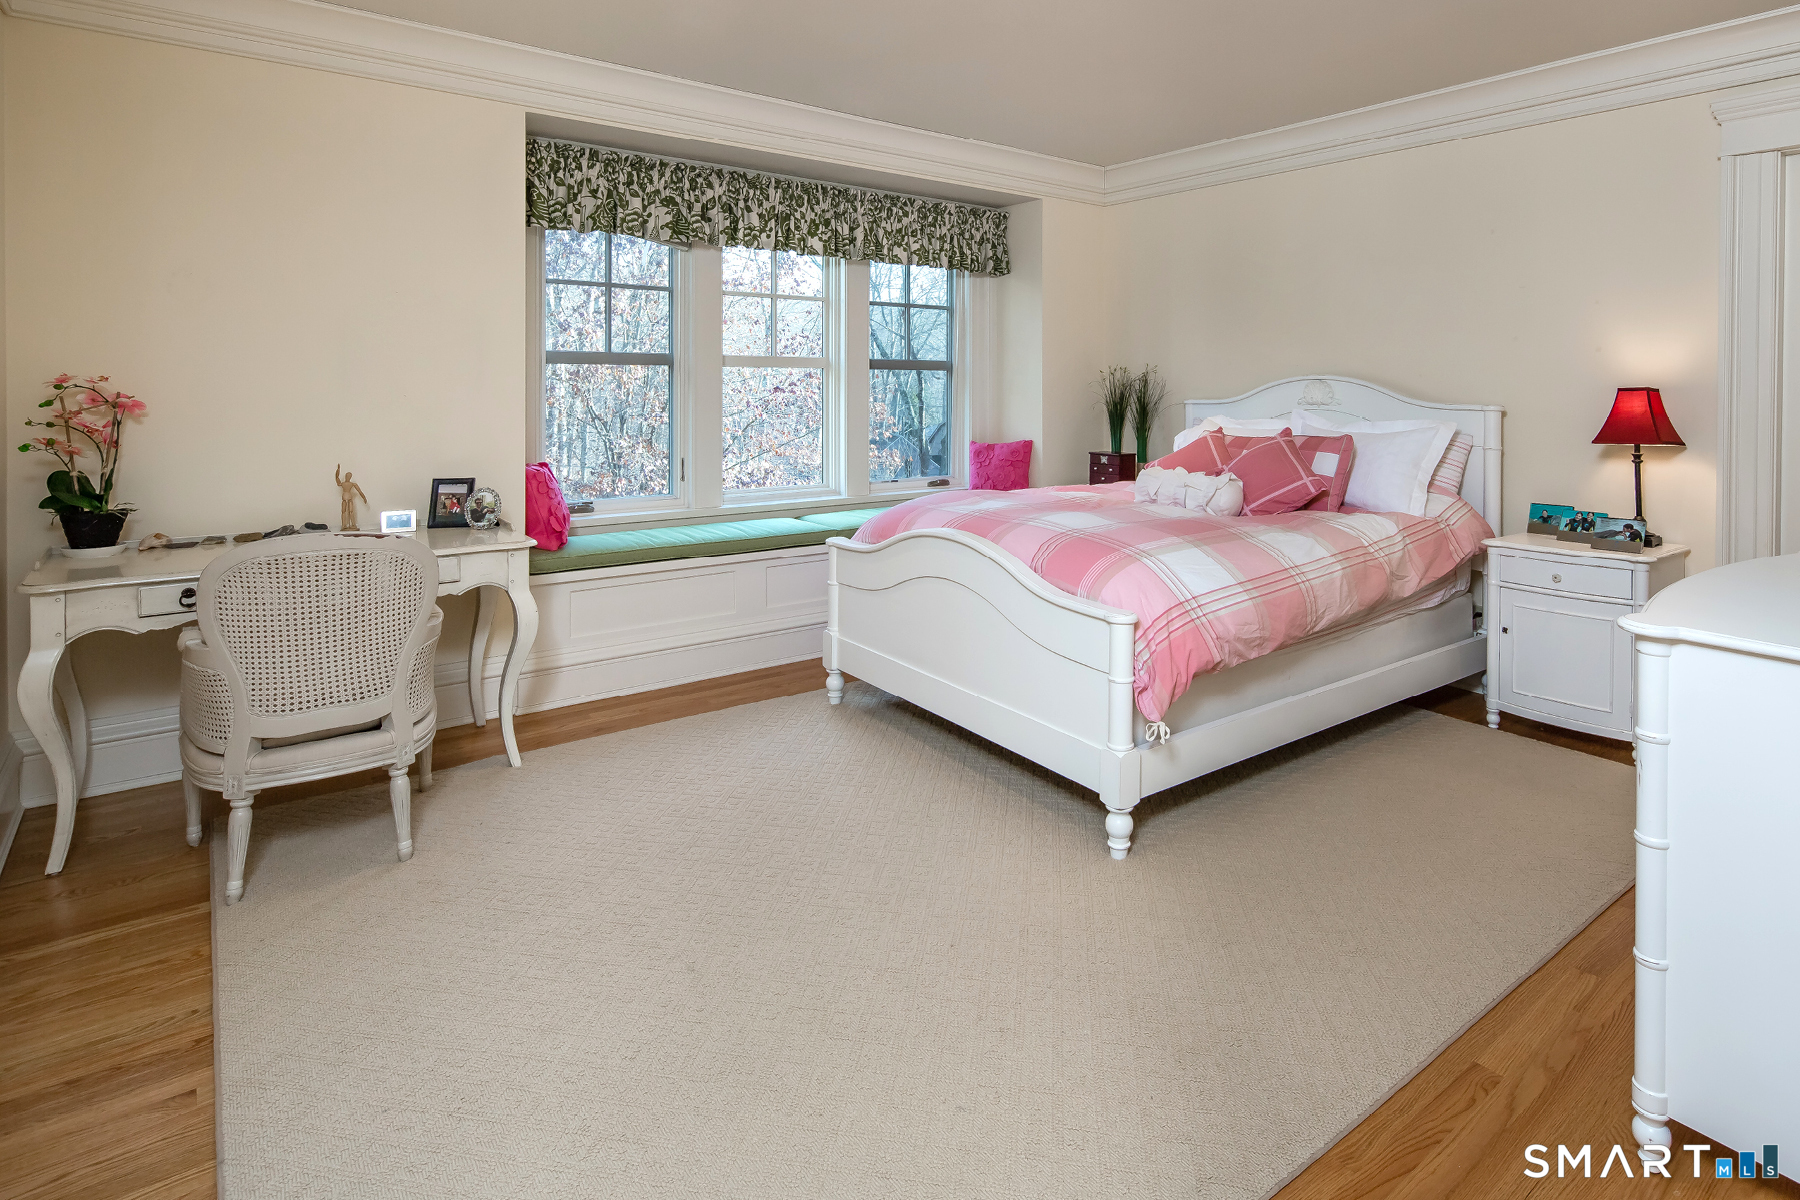
253 Rivergate Drive, Wilton, CT is a 5-bed, 8-bath, 9,032 square foot home built in 2009 , featuring Colonial architecture
This home is within the Wilton school district. Local, with nearby schools including Miller-Driscoll.
Pricing Insight: Originally listed at $3,495,000, this home last saw a price adjustment of –$370,000 (10.6%) on August 26, 2026 — about 0 days ago. It has been on the market for approximately 165 days, with a total price adjustment of –$370,000 (10.6%).
MLS #: 24148986
Days on Market: 165
Residence Type: Single Family
Architectural Style: Colonial
Neighborhood: South Wilton
Garage Spaces: 4
Heating: Hot Air,Radiant
Offered Price: $3,125,000
Price per Sq Ft: $346
Year Built: 2009
Living Area: 9,032 Sq. Ft.
Lot Size: 2.01 Acres
Design & Construction: Frame
Estimated Tax: $55,437
Price per square foot: $346 / Sq. Ft.
Tax assessed value: $2,212,000
Estimated Tax: $55,437
Architectural Style: Colonial
Design & Construction: Frame
Residence Type: Single Family
Year Constructed: 2009
Living Area: 9,032 Sq. Ft.
Lot Size: 2.01 Acres
Fuel: Oil,Propane
Home Automation: Lighting,Security System
Energy Features: Generator,Humidistat,Programmable Thermostat,Ridge Vents
Solar Contract: Not specified
Heating Fuel: Oil,Propane
Fuel Tank Location: In Basement
Cooling System: Central Air
Hot Water System: Not specified
Air Radon Mitigation: Not specified
Water Radon Mitigation: Not specified
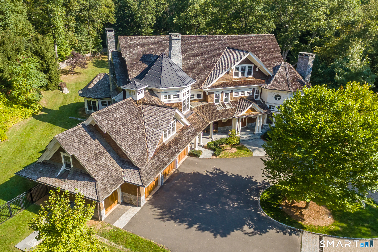
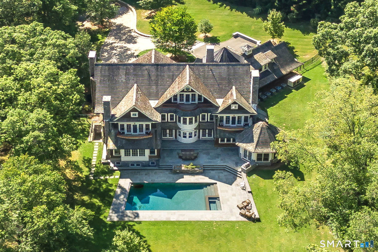
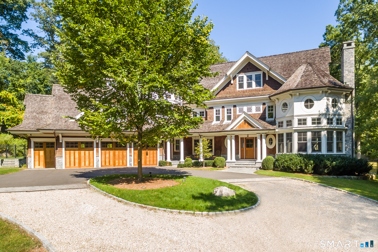
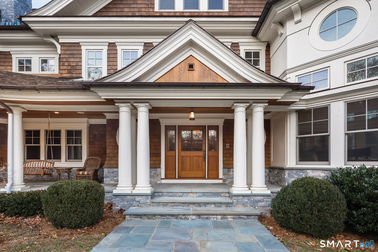
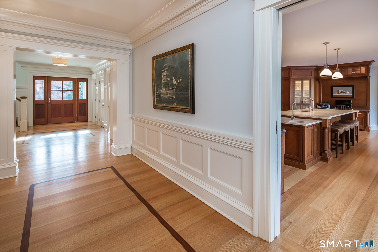
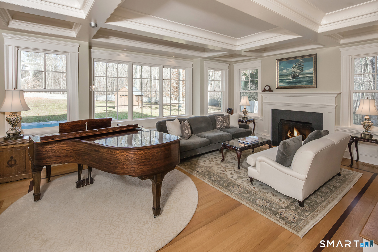
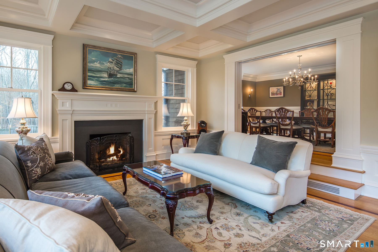
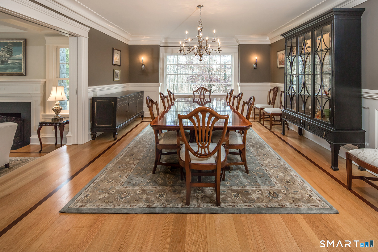
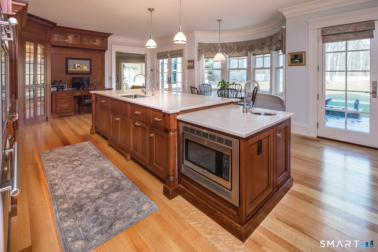
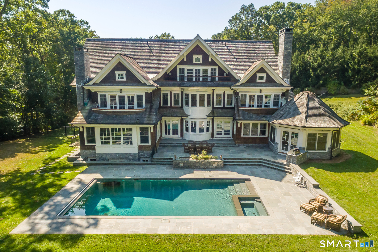
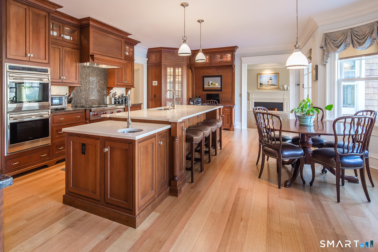
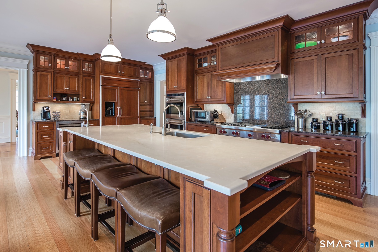
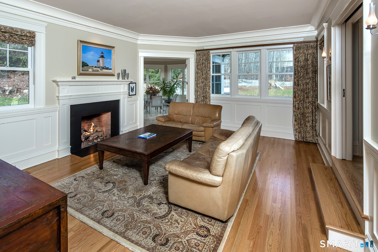
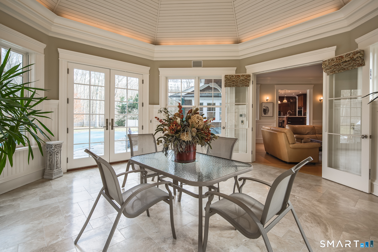
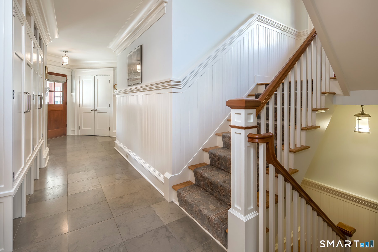
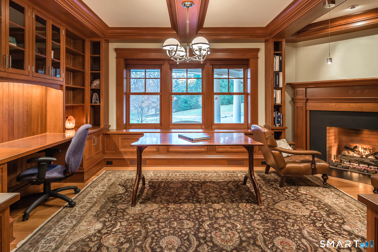
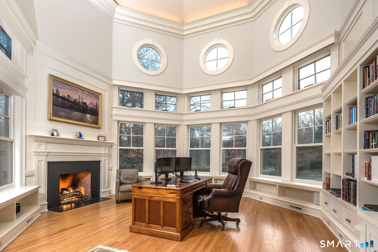
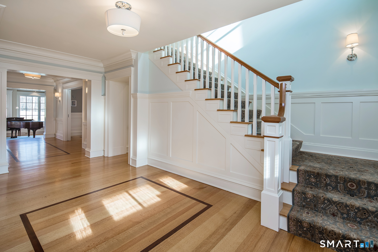
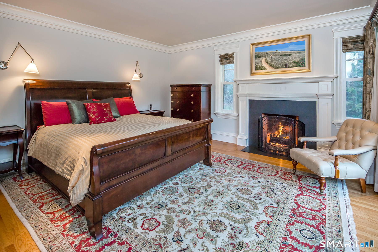
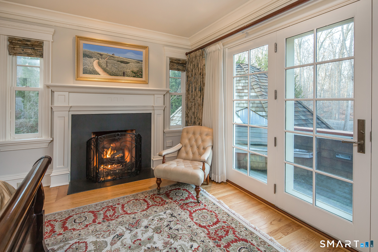
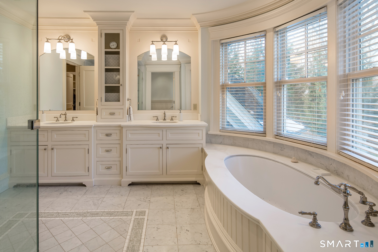
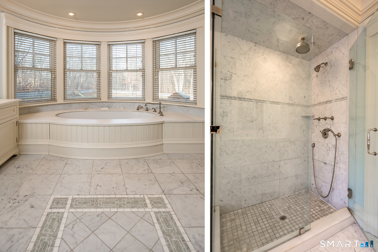
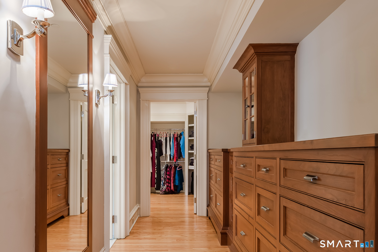
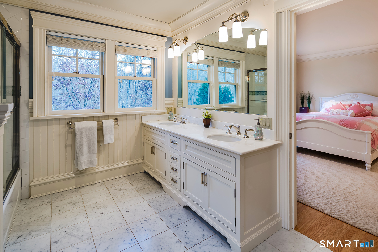
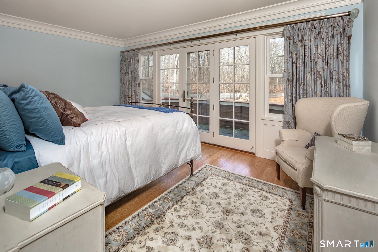
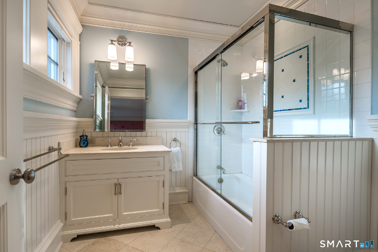
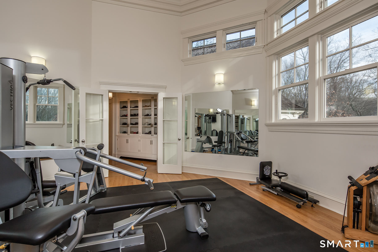
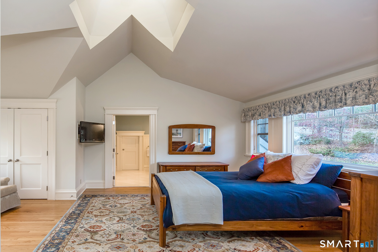
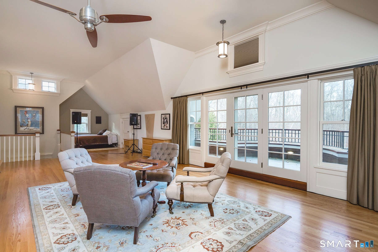
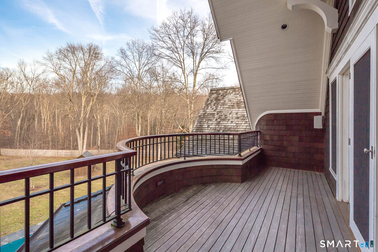
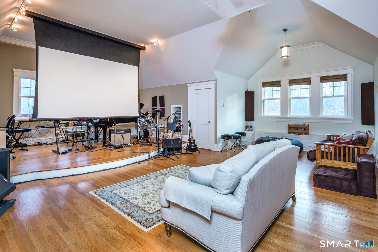
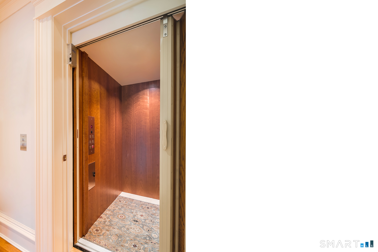
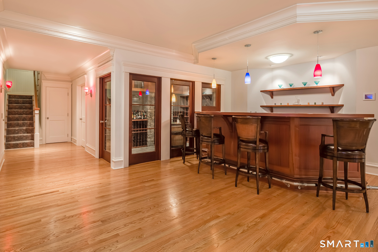
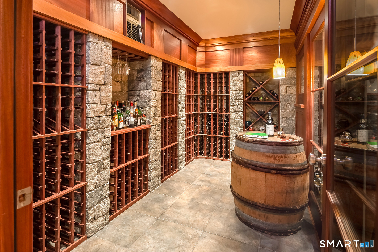
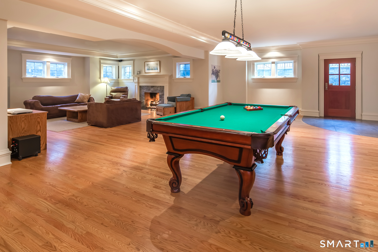
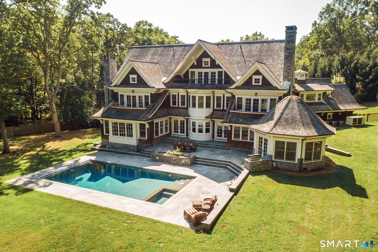
Handsomely set on two private, resort-like acres, this timeless Nantucket-style residence offers the feel of a secluded family compound. Adjacent to a 21-acre wildlife preserve along the west bank of the Saugatuck River, the setting invites fishing by the river and peaceful walks along scenic trails through the surrounding natural landscape. Custom built by celebrated architect Tim Geitz, the home blends classic design with modern comfort across four levels, all served by elevator. The open floor plan is filled with natural light and thoughtfully designed spaces, including a striking two-story glass-walled home office with fireplace and a beautifully appointed library. A chef's kitchen with breakfast room flows to a spacious four-season sunroom and out to terraces, outdoor kitchen, pool and spa; ideal for effortless indoor-outdoor living and entertaining. The serene primary suite features a private balcony overlooking the tranquil grounds and a luxurious spa bath with heated floors and jacuzzi. Additional amenities include a third-level media room, state-of-the-art fitness studio and walk-out lower level with billiards, bar and an impressive 500-bottle wine cellar. Whole-house generator. A private retreat that feels miles away, yet minutes to the centers of Westport, Weston and Wilton.
Continue reading ▾Mechanicals & Utilities: Hot Air,Radiant • Oil,Propane • Central Air • Private Well water • 6 fireplaces
Exterior Features
Exterior Construction: Shingle,Cedar
Roof Type: Wood Shingle
Foundation: Concrete
Driveway: Circular,Heated
Garage: Attached Garage,Driveway (4 car)
Parking: 4 Total
Patio/Deck: Porch-Enclosed,Lighting,French Doors,Patio,Balcony,Grill,Shed,Porch,Deck,Stone Wall
Pool: Gunite,Heated,Spa,In Ground Pool
Utilities: Water: Private Well
Outbuildings: Porch-Enclosed,Lighting,French Doors,Patio,Balcony,Grill,Shed,Porch,Deck,Stone Wall
