
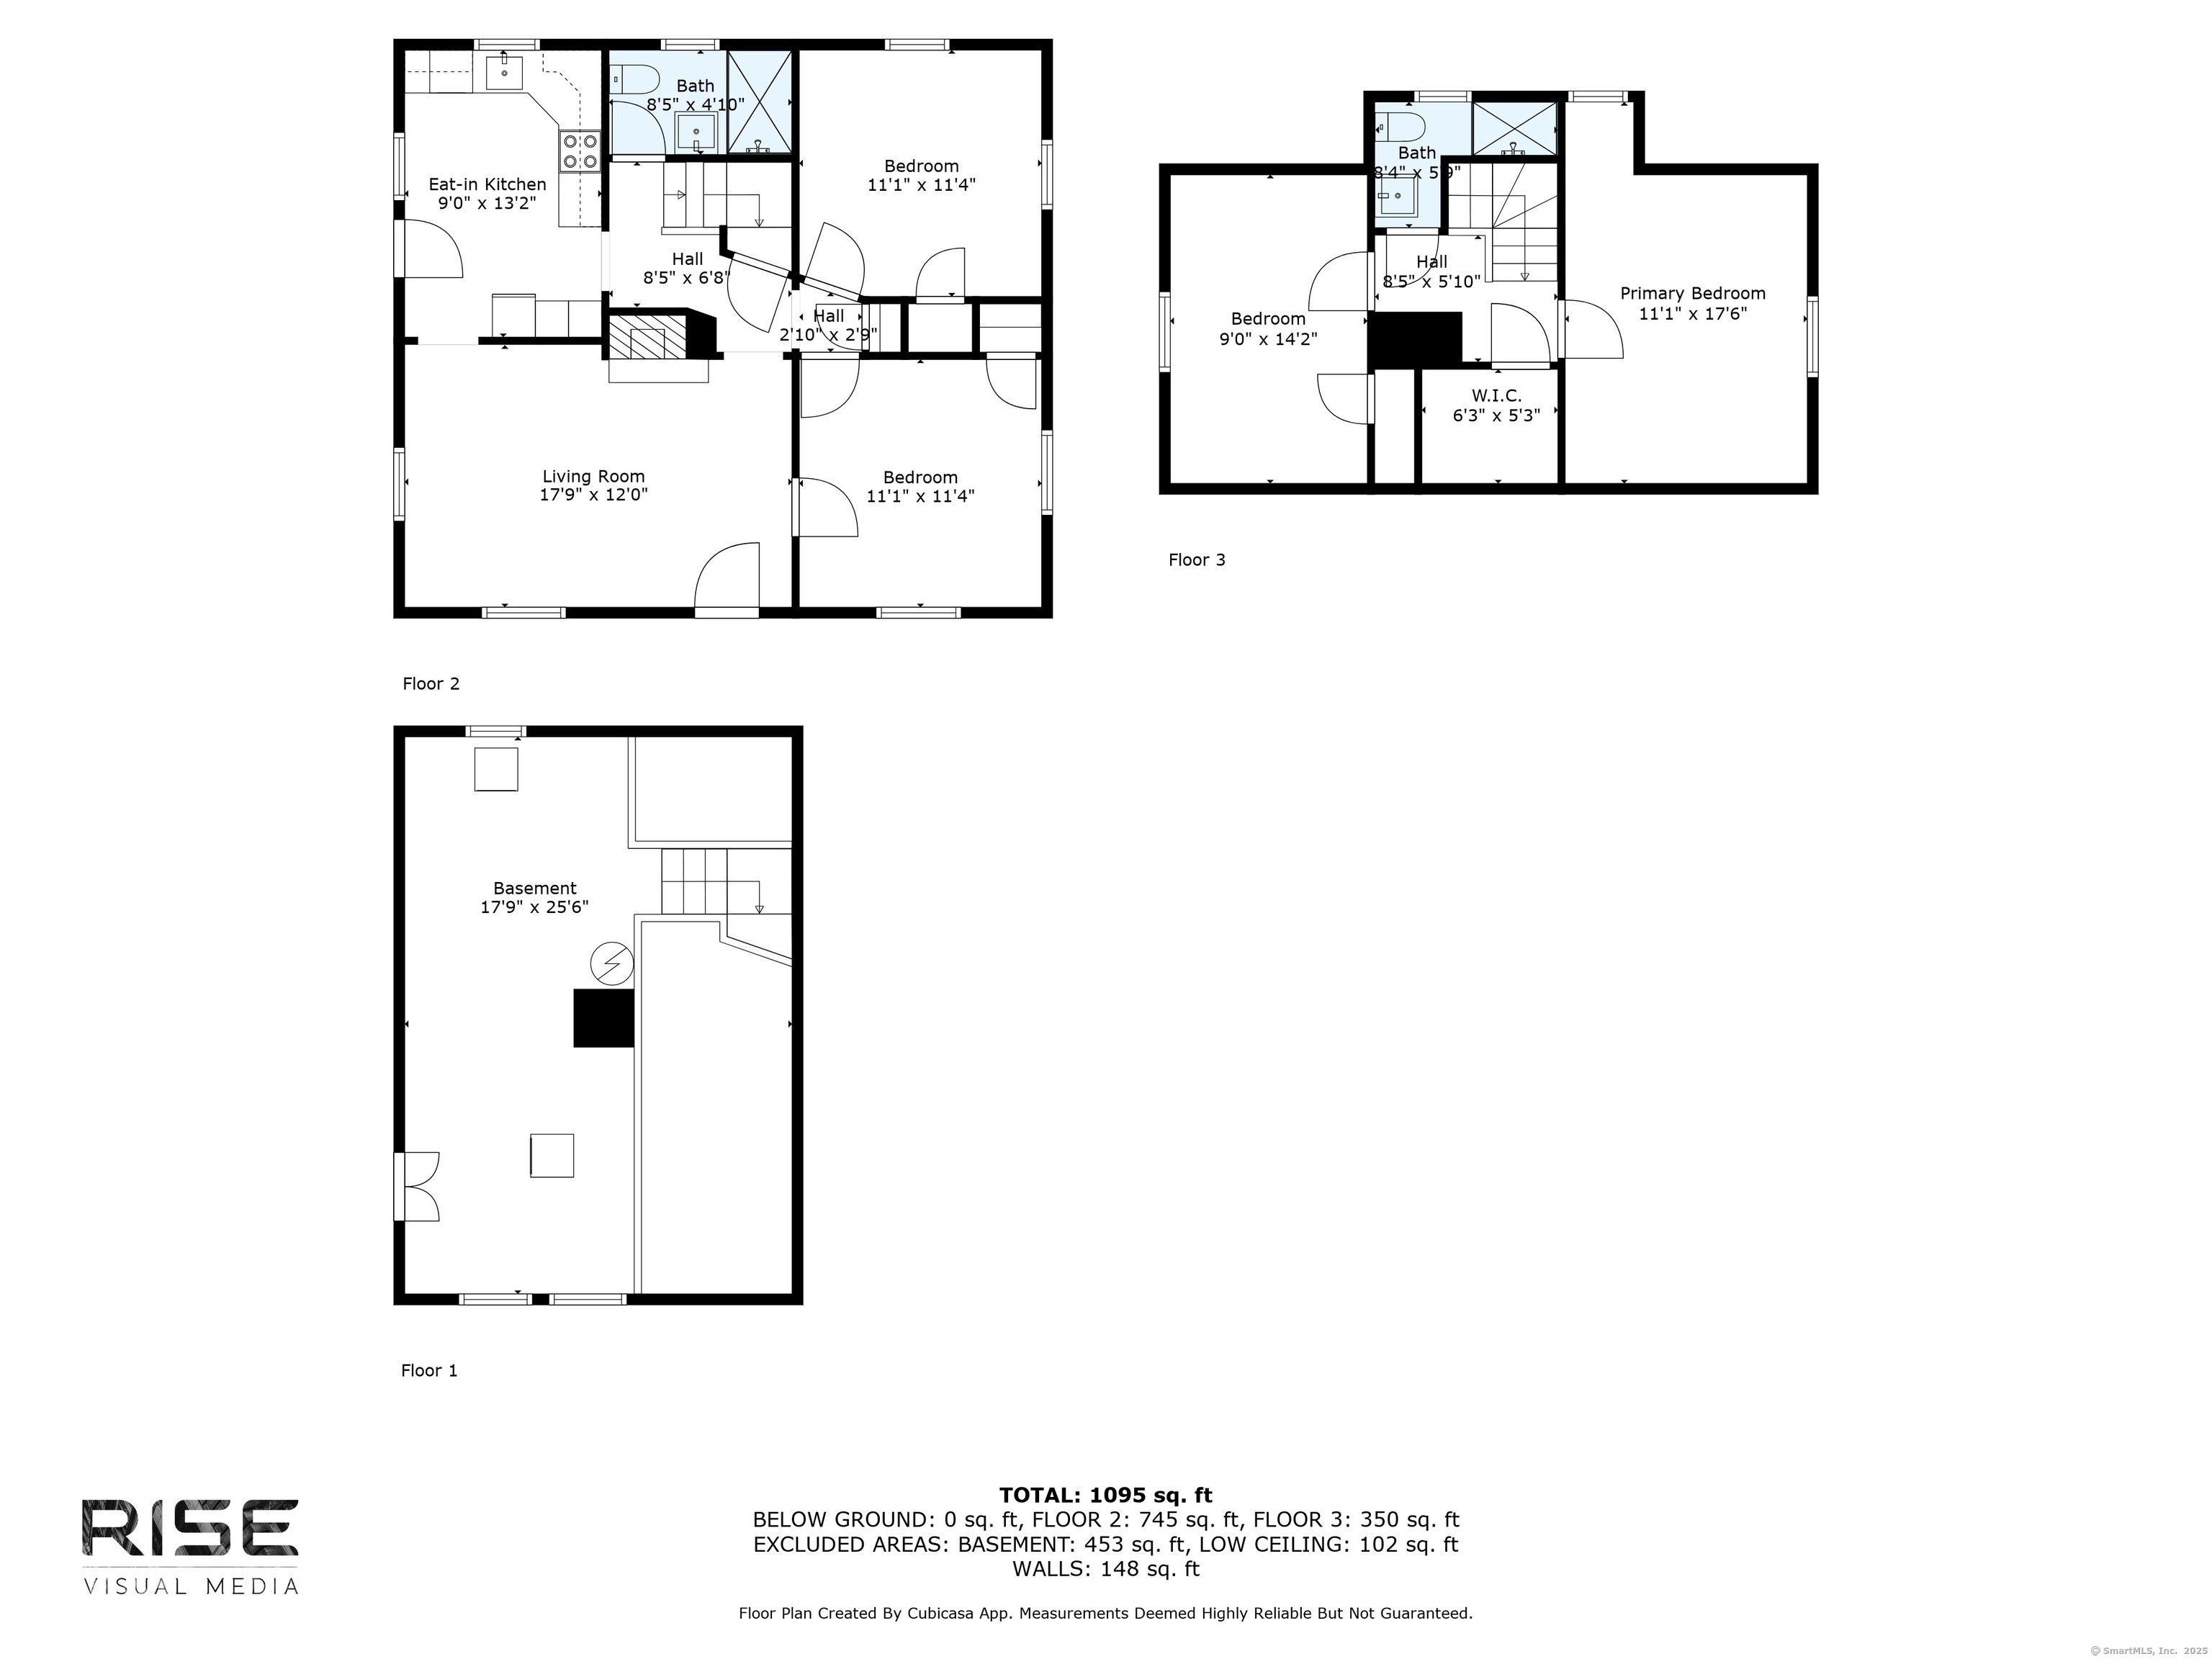
1189 Pequot Trail, Stonington, CT is a Cape Cod residence located in Stonington, CT. This property was listed for sale on (approximately days ago) and is currently offered at $5,000,000.
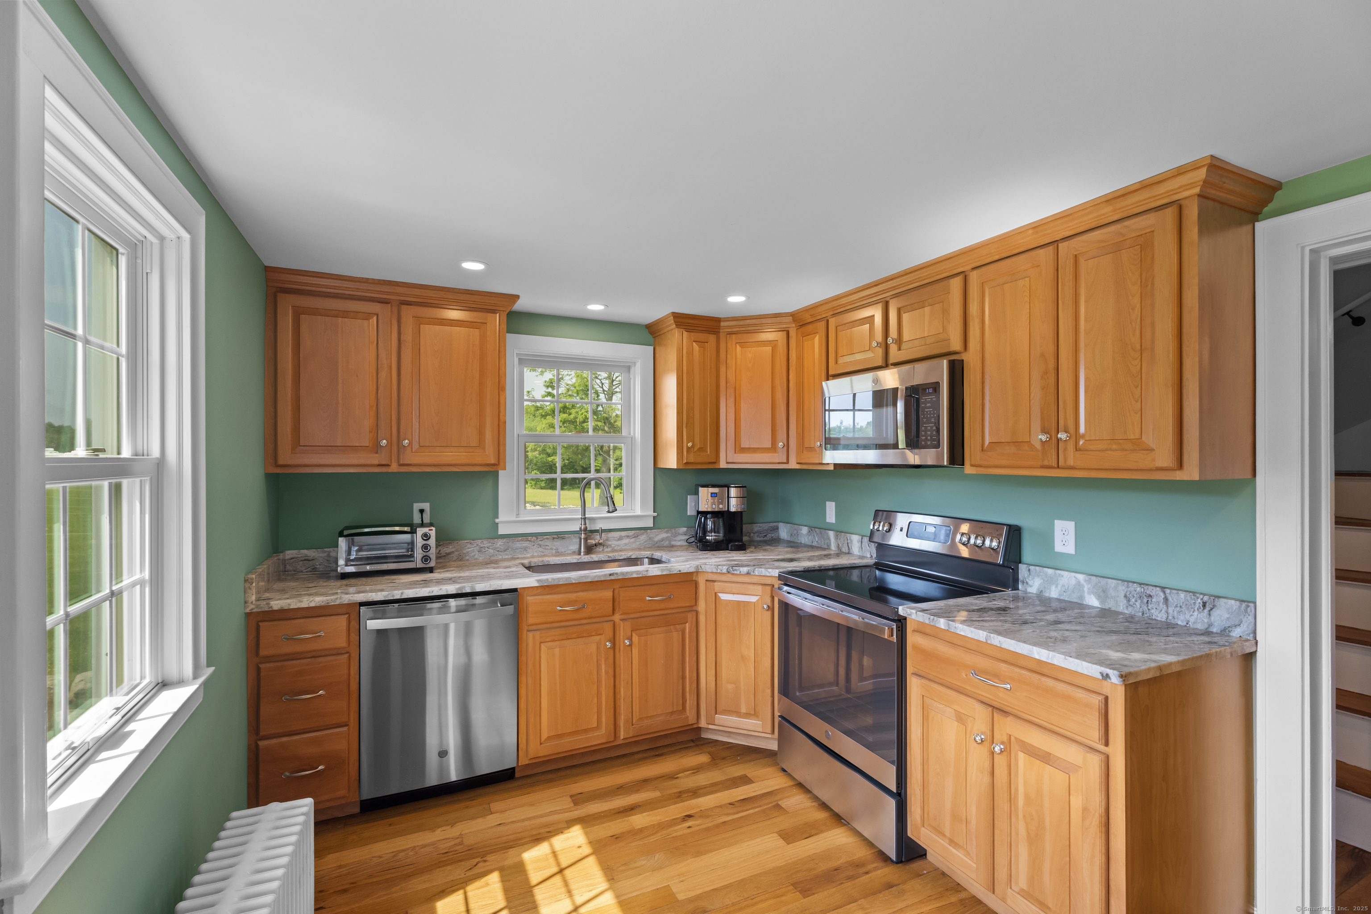

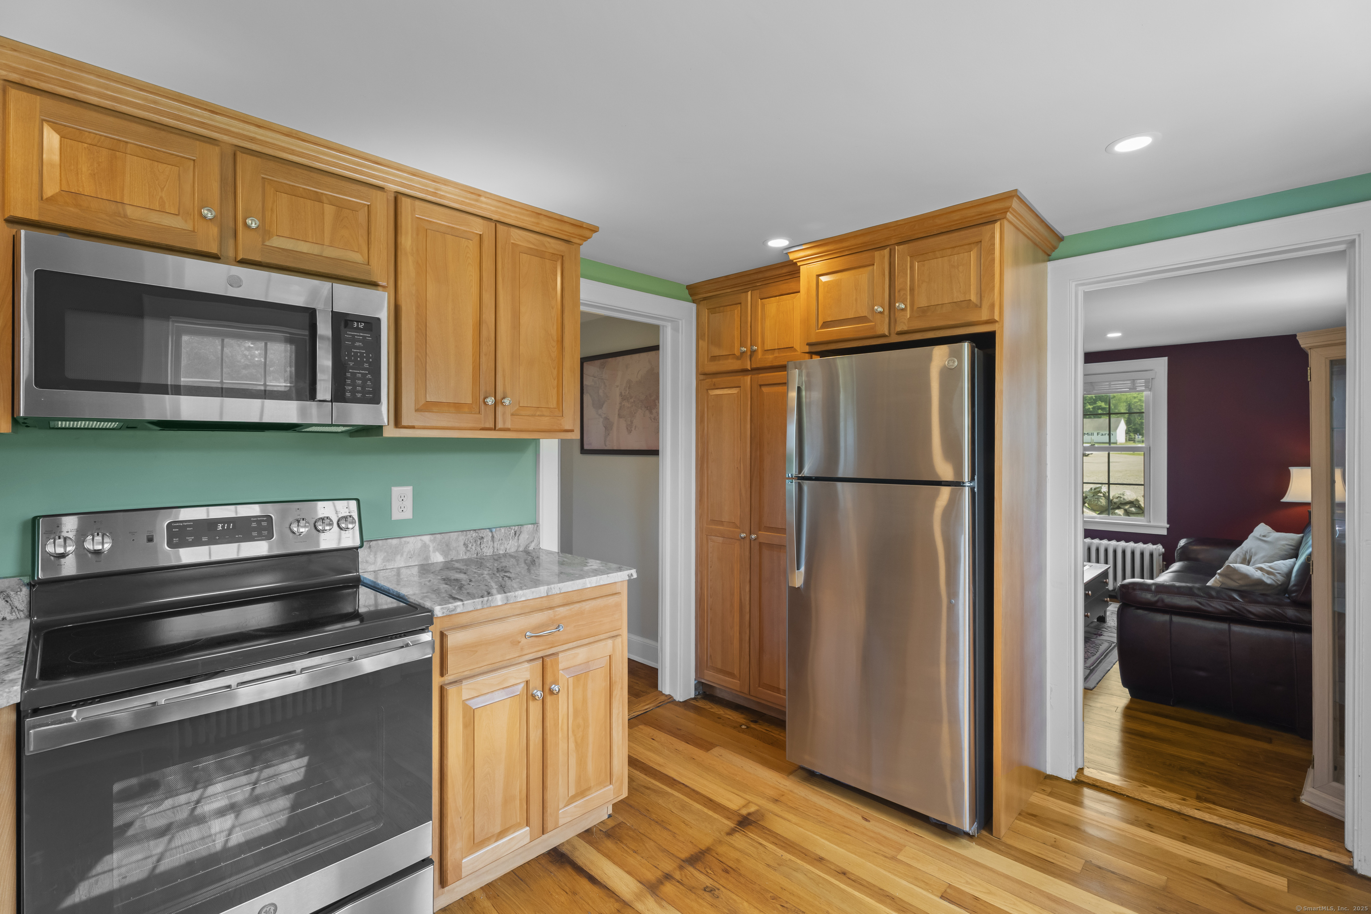
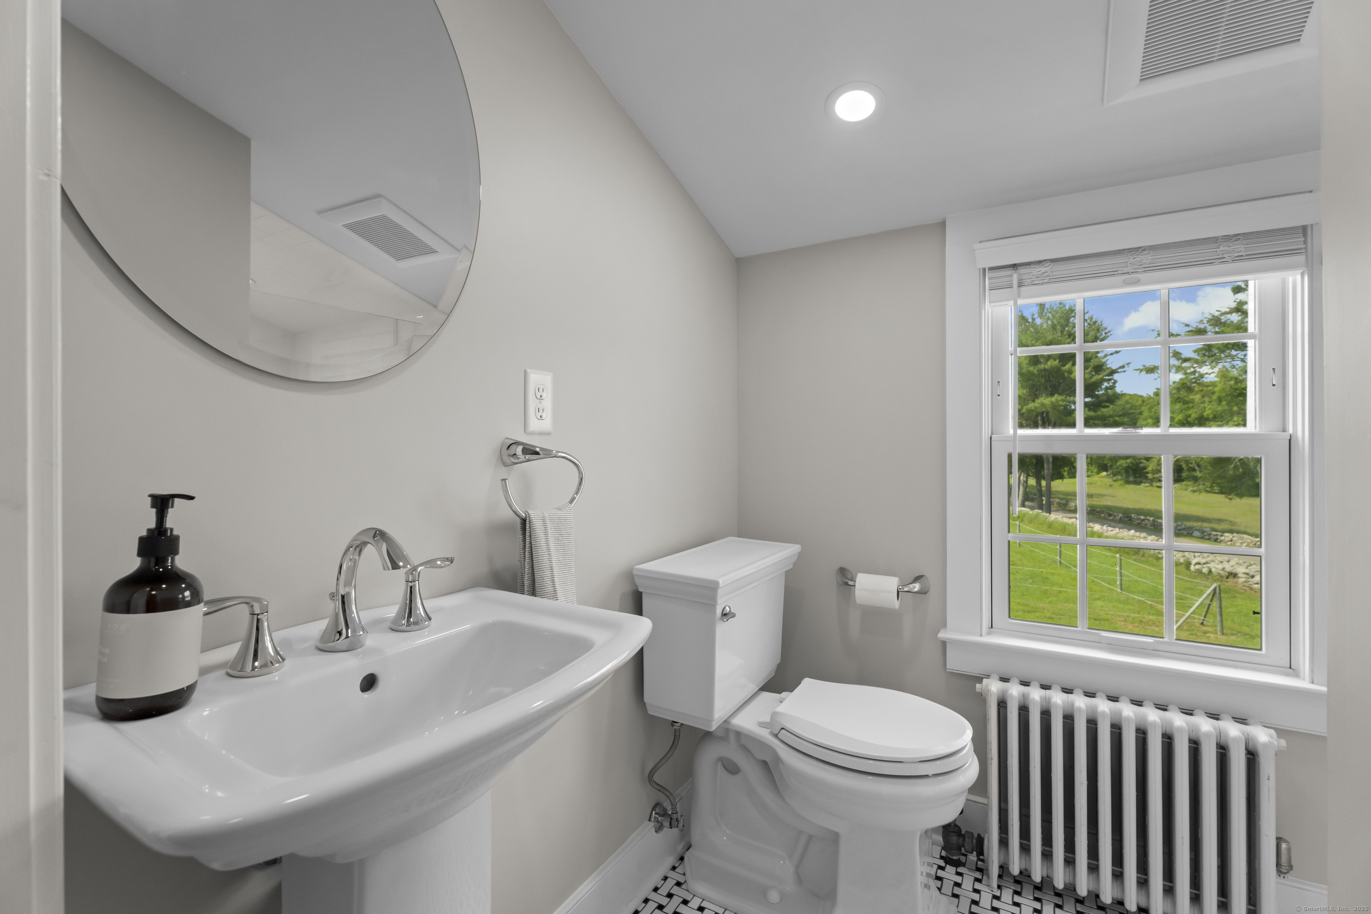
1189 Pequot Trail, Stonington, CT is a 4-bed, 2-bath, 1,170 square foot home built in 1944 , featuring Cape Cod architecture
This home is within the Stonington school district. Local, with nearby schools including Deans Mill.
Pricing Insight: Originally listed at $5,000,000, the price has since been adjusted by $0 (0%). It has been on the market for approximately 223 days, with a total price adjustment of $0 (0%).
MLS #: 24148801
Days on Market: 223
Residence Type: Single Family
Architectural Style: Cape Cod
Neighborhood: Dean Mills
Garage Spaces: 50
Heating: Baseboard,Radiator
Offered Price: $5,000,000
Price per Sq Ft: $4,274
Year Built: 1944
Living Area: 1,170 Sq. Ft.
Lot Size: 77.88 Acres
Design & Construction: Frame
Estimated Tax: $45,728
Price per square foot: $4,274 / Sq. Ft.
Tax assessed value: $2,092,830
Estimated Tax: $45,728
Architectural Style: Cape Cod
Design & Construction: Frame
Residence Type: Single Family
Year Constructed: 1944
Living Area: 1,170 Sq. Ft.
Lot Size: 77.88 Acres
Fuel: Oil
Home Automation: Not specified
Energy Features: Not specified
Solar Contract: Not specified
Heating Fuel: Oil
Fuel Tank Location: Above Ground
Cooling System: None
Hot Water System: Not specified
Air Radon Mitigation: Not specified
Water Radon Mitigation: Not specified
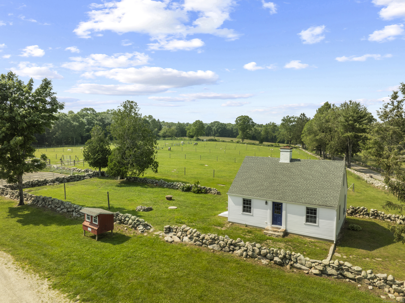
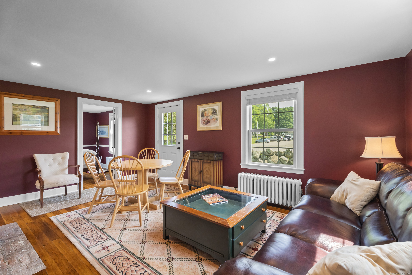
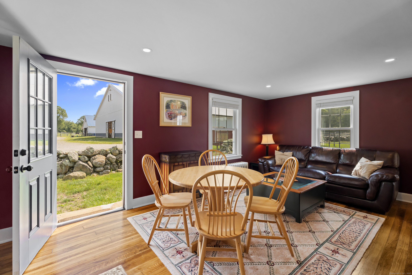
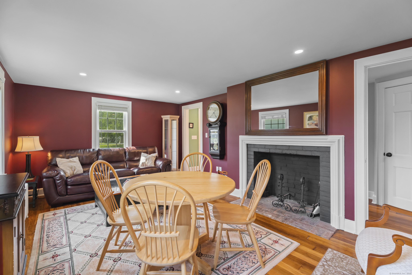
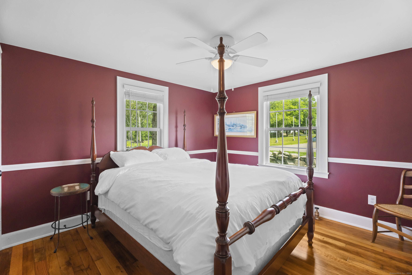
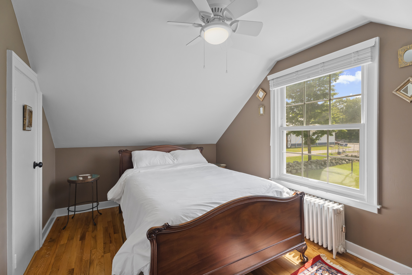
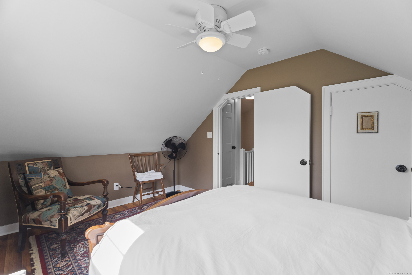
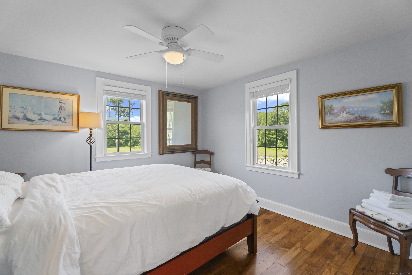

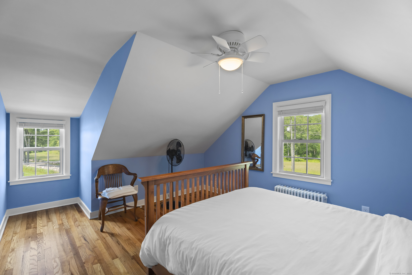
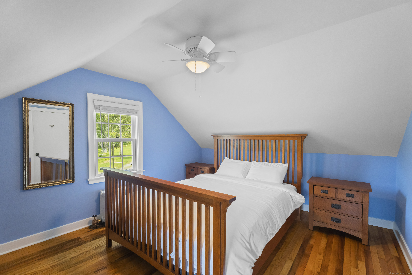
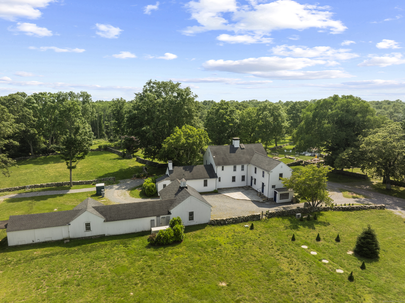
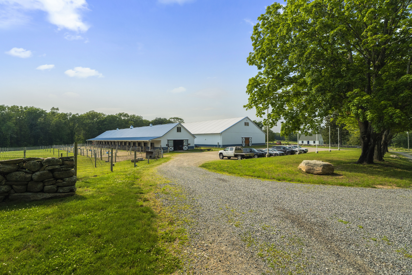
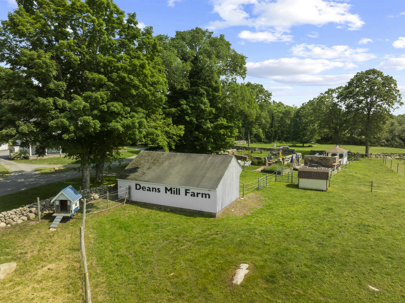
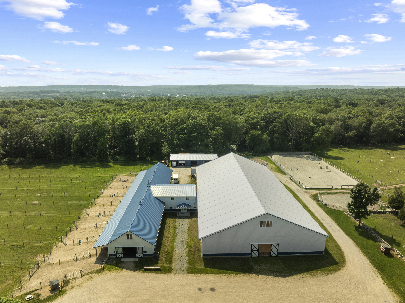
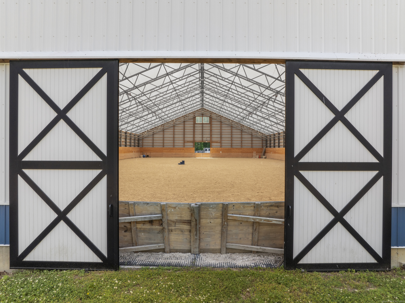
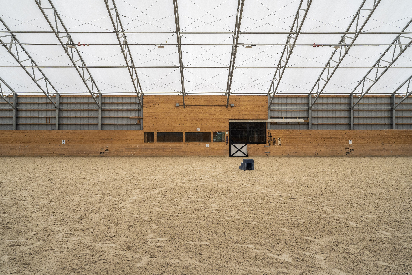
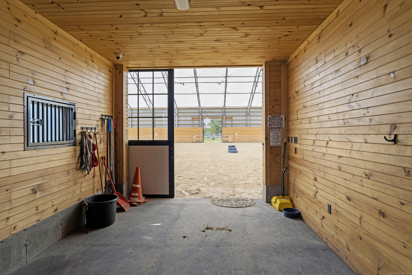
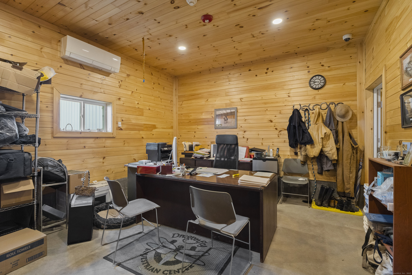
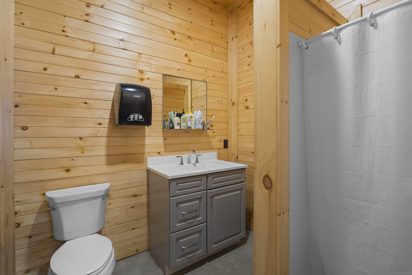
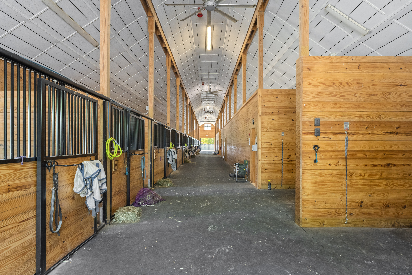
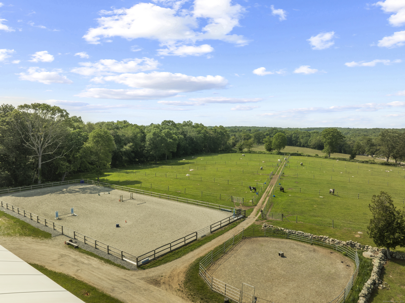
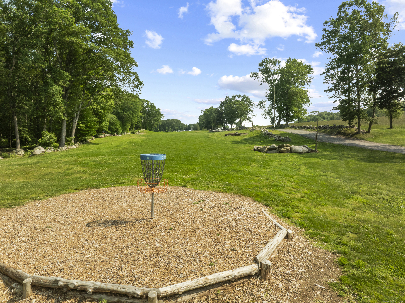
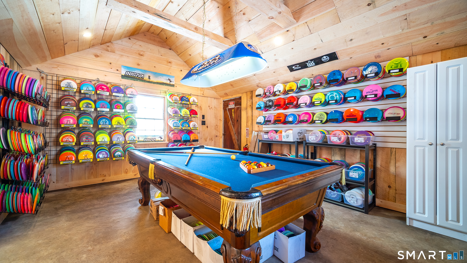
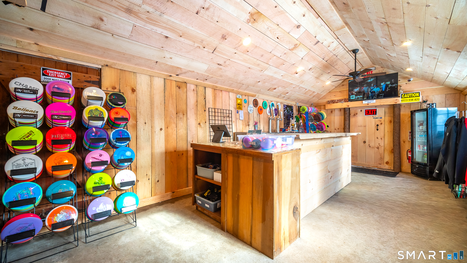
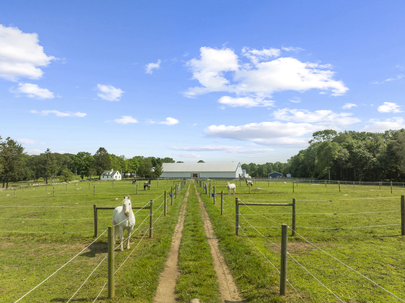
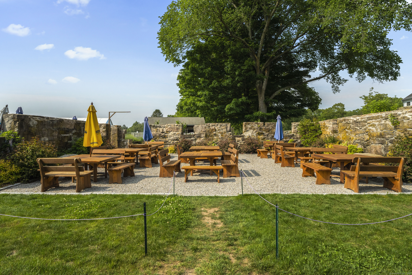
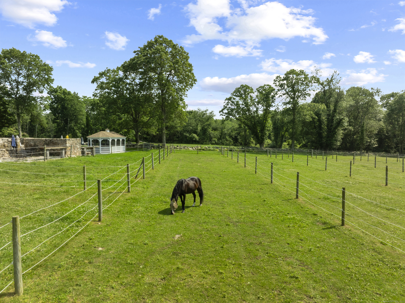
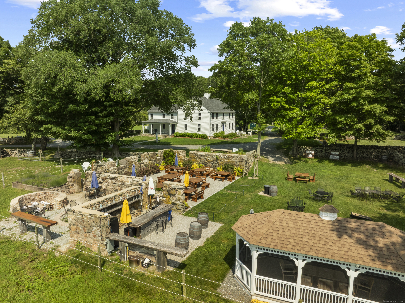
Originally established in the mid-1700s as a livestock farm, Deans Mill Farm has been beautifully restored & transformed into one of CT's most charming destinations. This small home serves as a full-time Airbnb or could house live-in help. Over 70 acres of pristine countryside in Stonington, property now operates as an event venue! The Main House offers 5-Bedroom (bed & breakfast), Dragonfly Equestrian Center has 18-stalls, Indoor/Outdoor riding ring, round pen, Multiple Buildings, wash stalls, trainer's apartment, hiking/horse trails & Dragonfly Disc Golf (NEW PRO SHOP!). Deans Mill Farm is ideal for weddings, parties, and special events. Guests may book individual rooms or reserve the entire property for privacy. The Farmhouse accommodates intimate indoor gatherings of up to 50 guests, while outdoor tented celebrations can host up to 250 guests with multiple picturesque backdrops. Whether you continue the existing business or make this amazing estate your home, the possibilities are endless. Picture the equestrian center as a unique indoor wedding venue, cocktail hour alongside the stalls, & private events where you live and entertain on-site. The equestrian center features a lovely living space above with a private deck-perfect for an owner, manager, or VIP guest. The main estate functions as both an Airbnb and bridal suite. The beer garden hosts music every Thursday & Sunday, offering food, beer, and lively charm that adds to its income potential.
Continue reading ▾Mechanicals & Utilities: Baseboard,Radiator • Oil • None • Private Well water
Exterior Features
Exterior Construction: Clapboard
Roof Type: Asphalt Shingle
Foundation: Stone
Garage: Barn,Detached Garage,Off Street Parking (50 car)
Parking: 4 Total
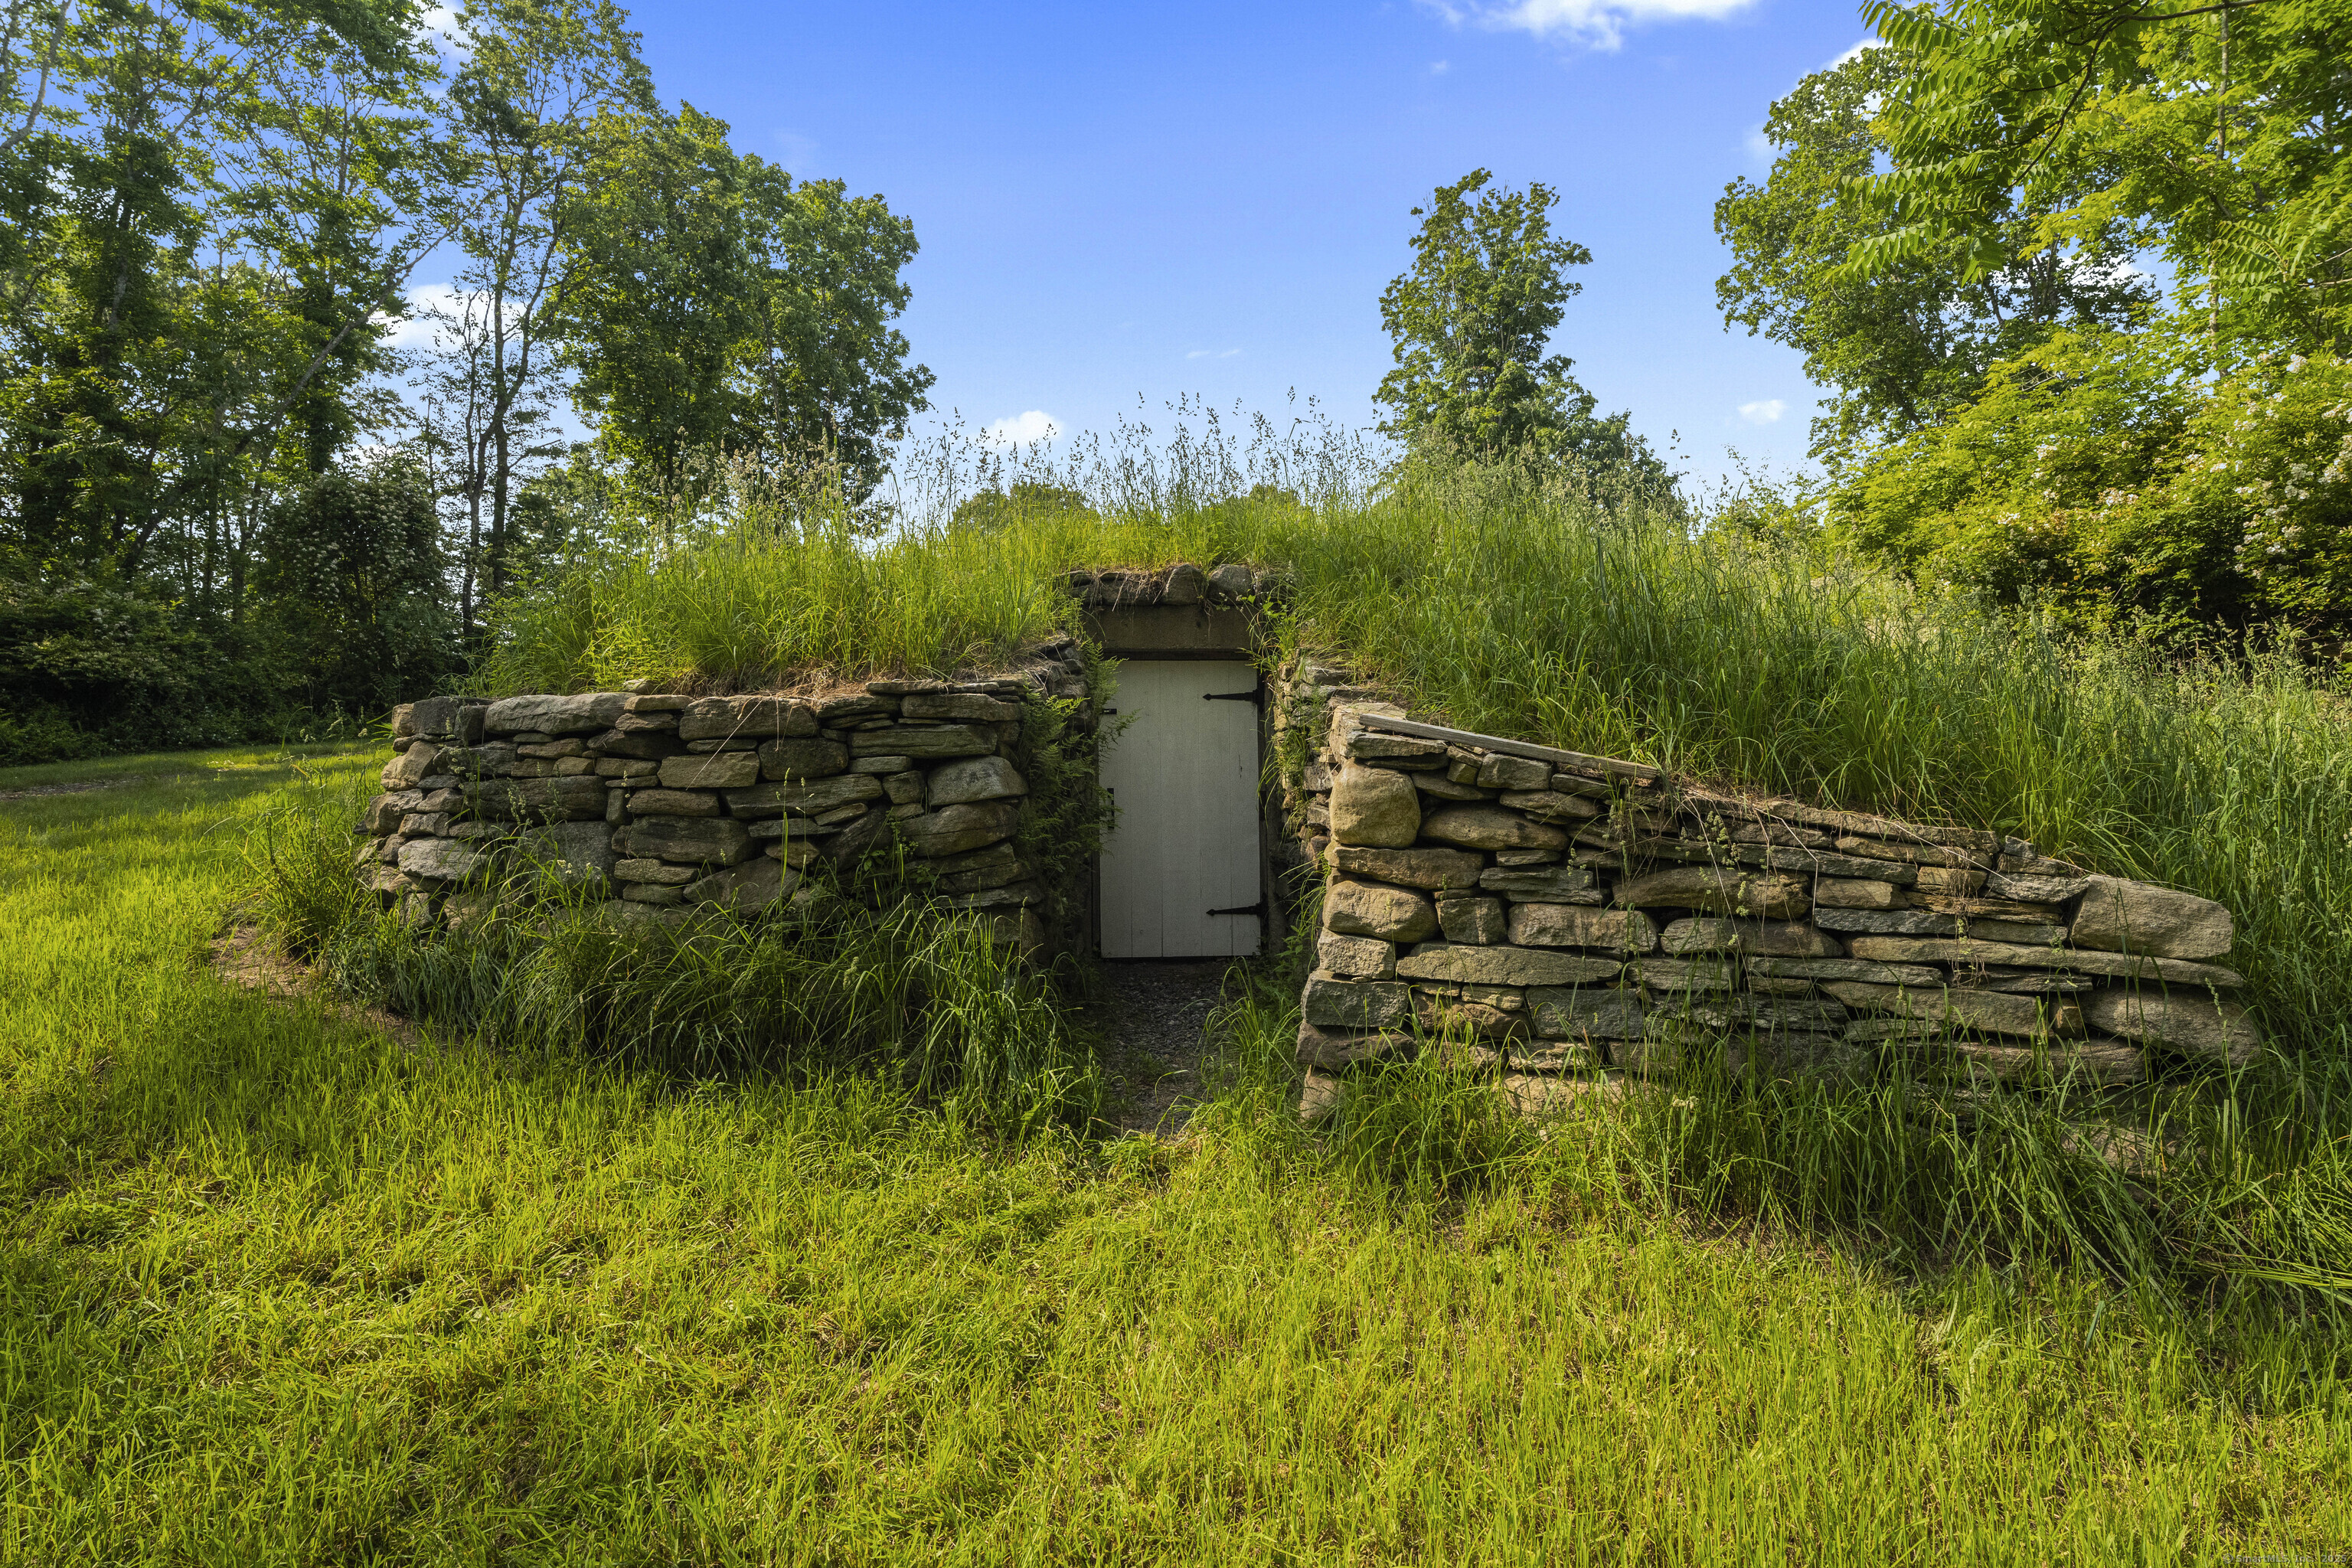
Patio/Deck: Barn,Garden Area,Guest House,Stone Wall,Paddock,Patio
Utilities: Water: Private Well
Outbuildings: Barn,Garden Area,Guest House,Stone Wall,Paddock,Patio
