
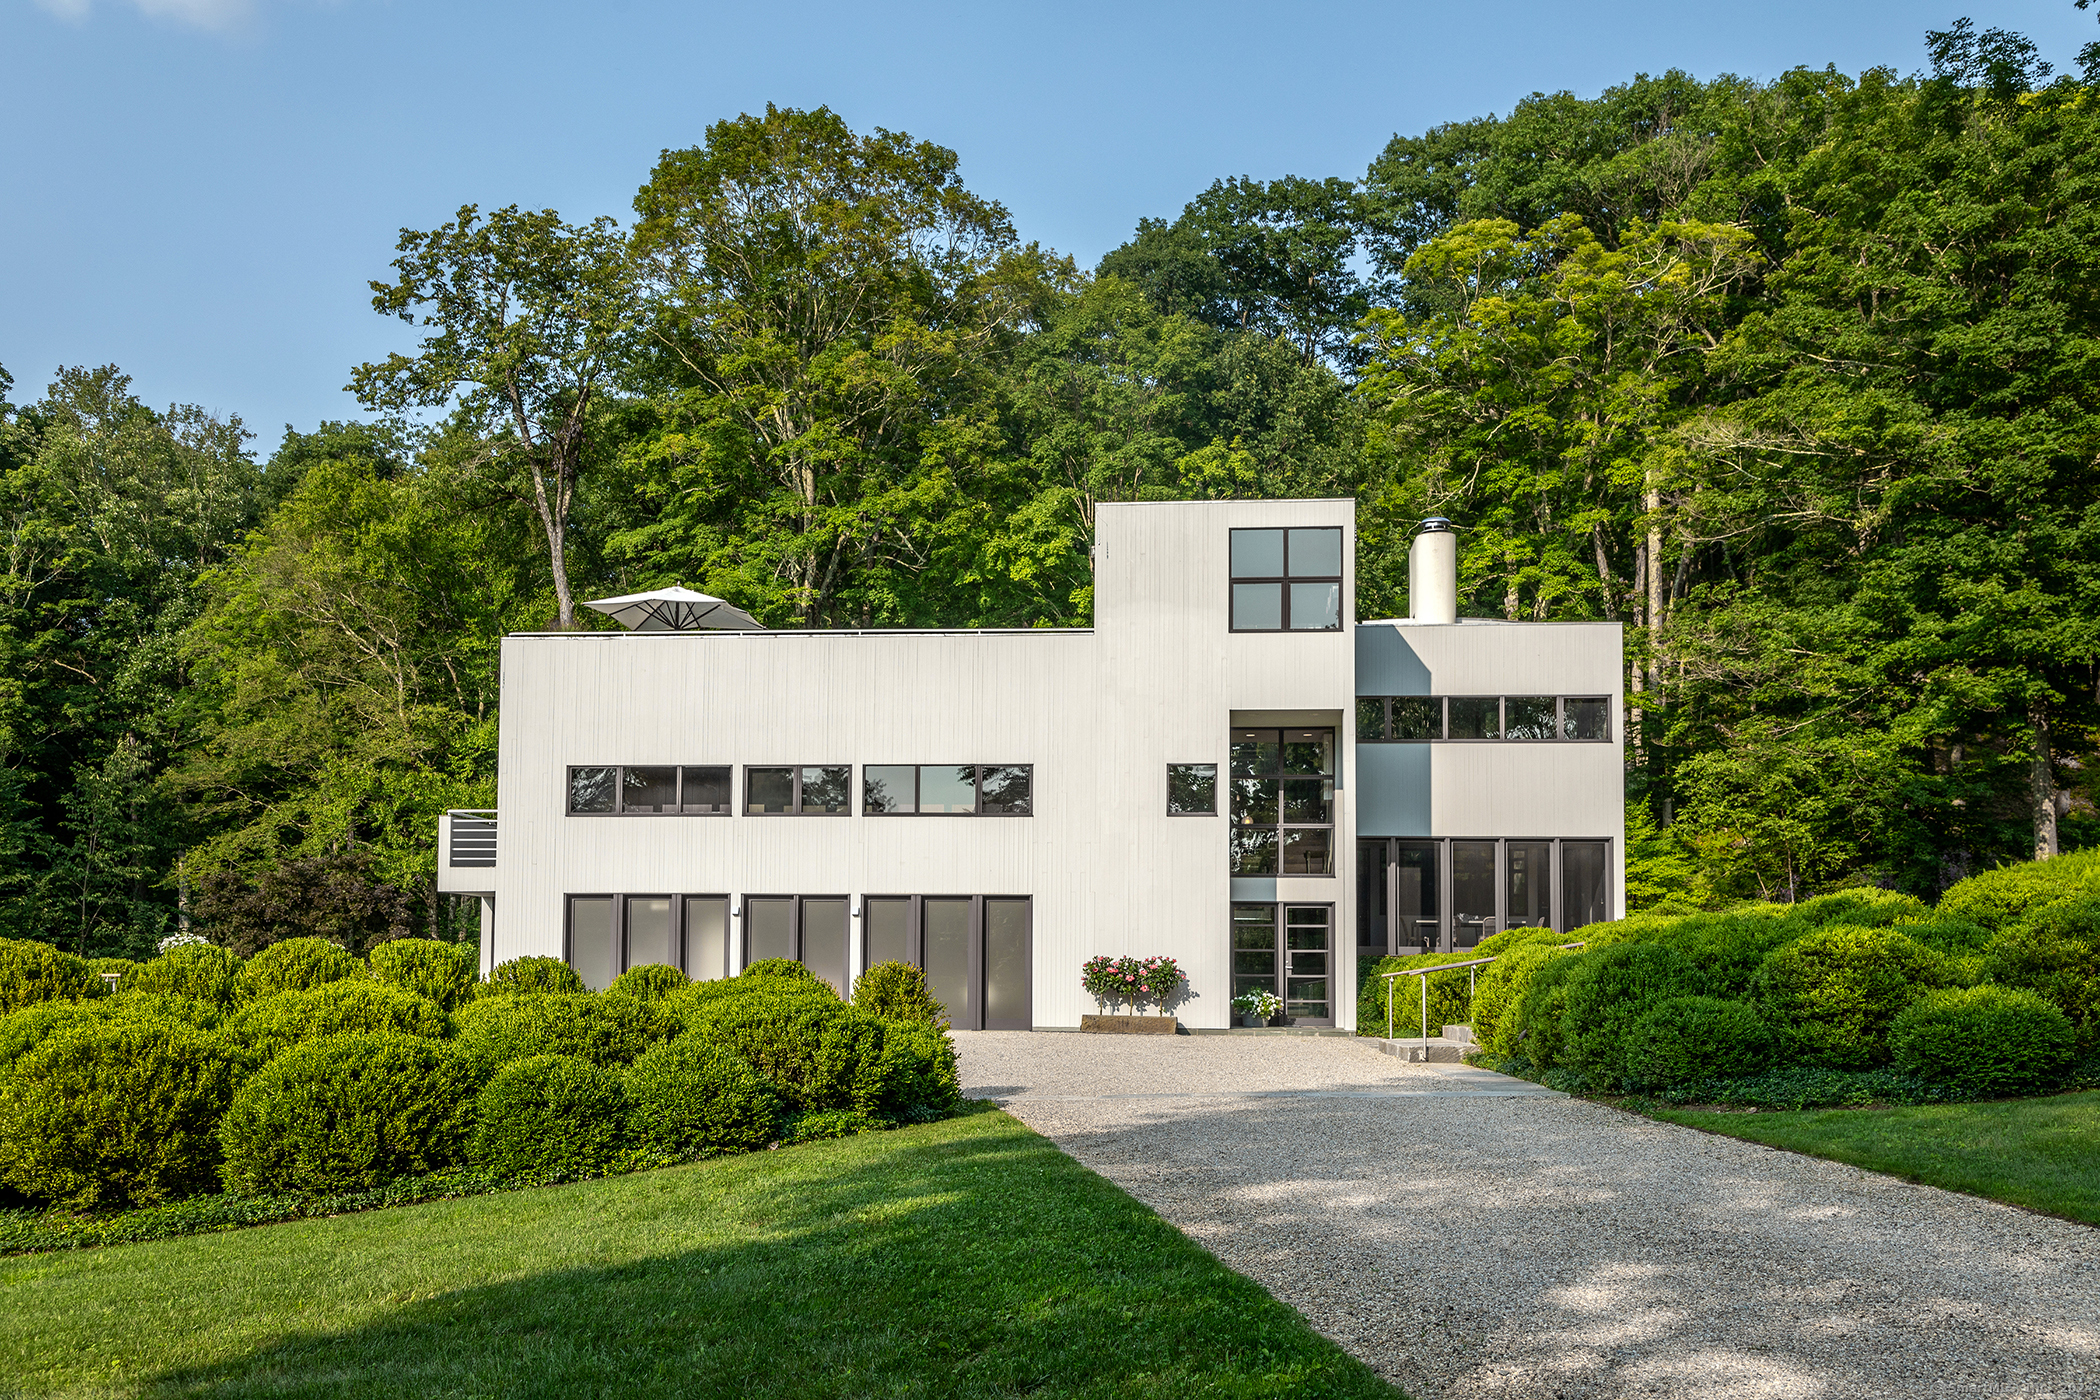
23 Mauwee Brook Road, Kent, CT is a Modern residence located in Kent, CT. This property was listed for sale on (approximately days ago) and is currently offered at $6,500,000.
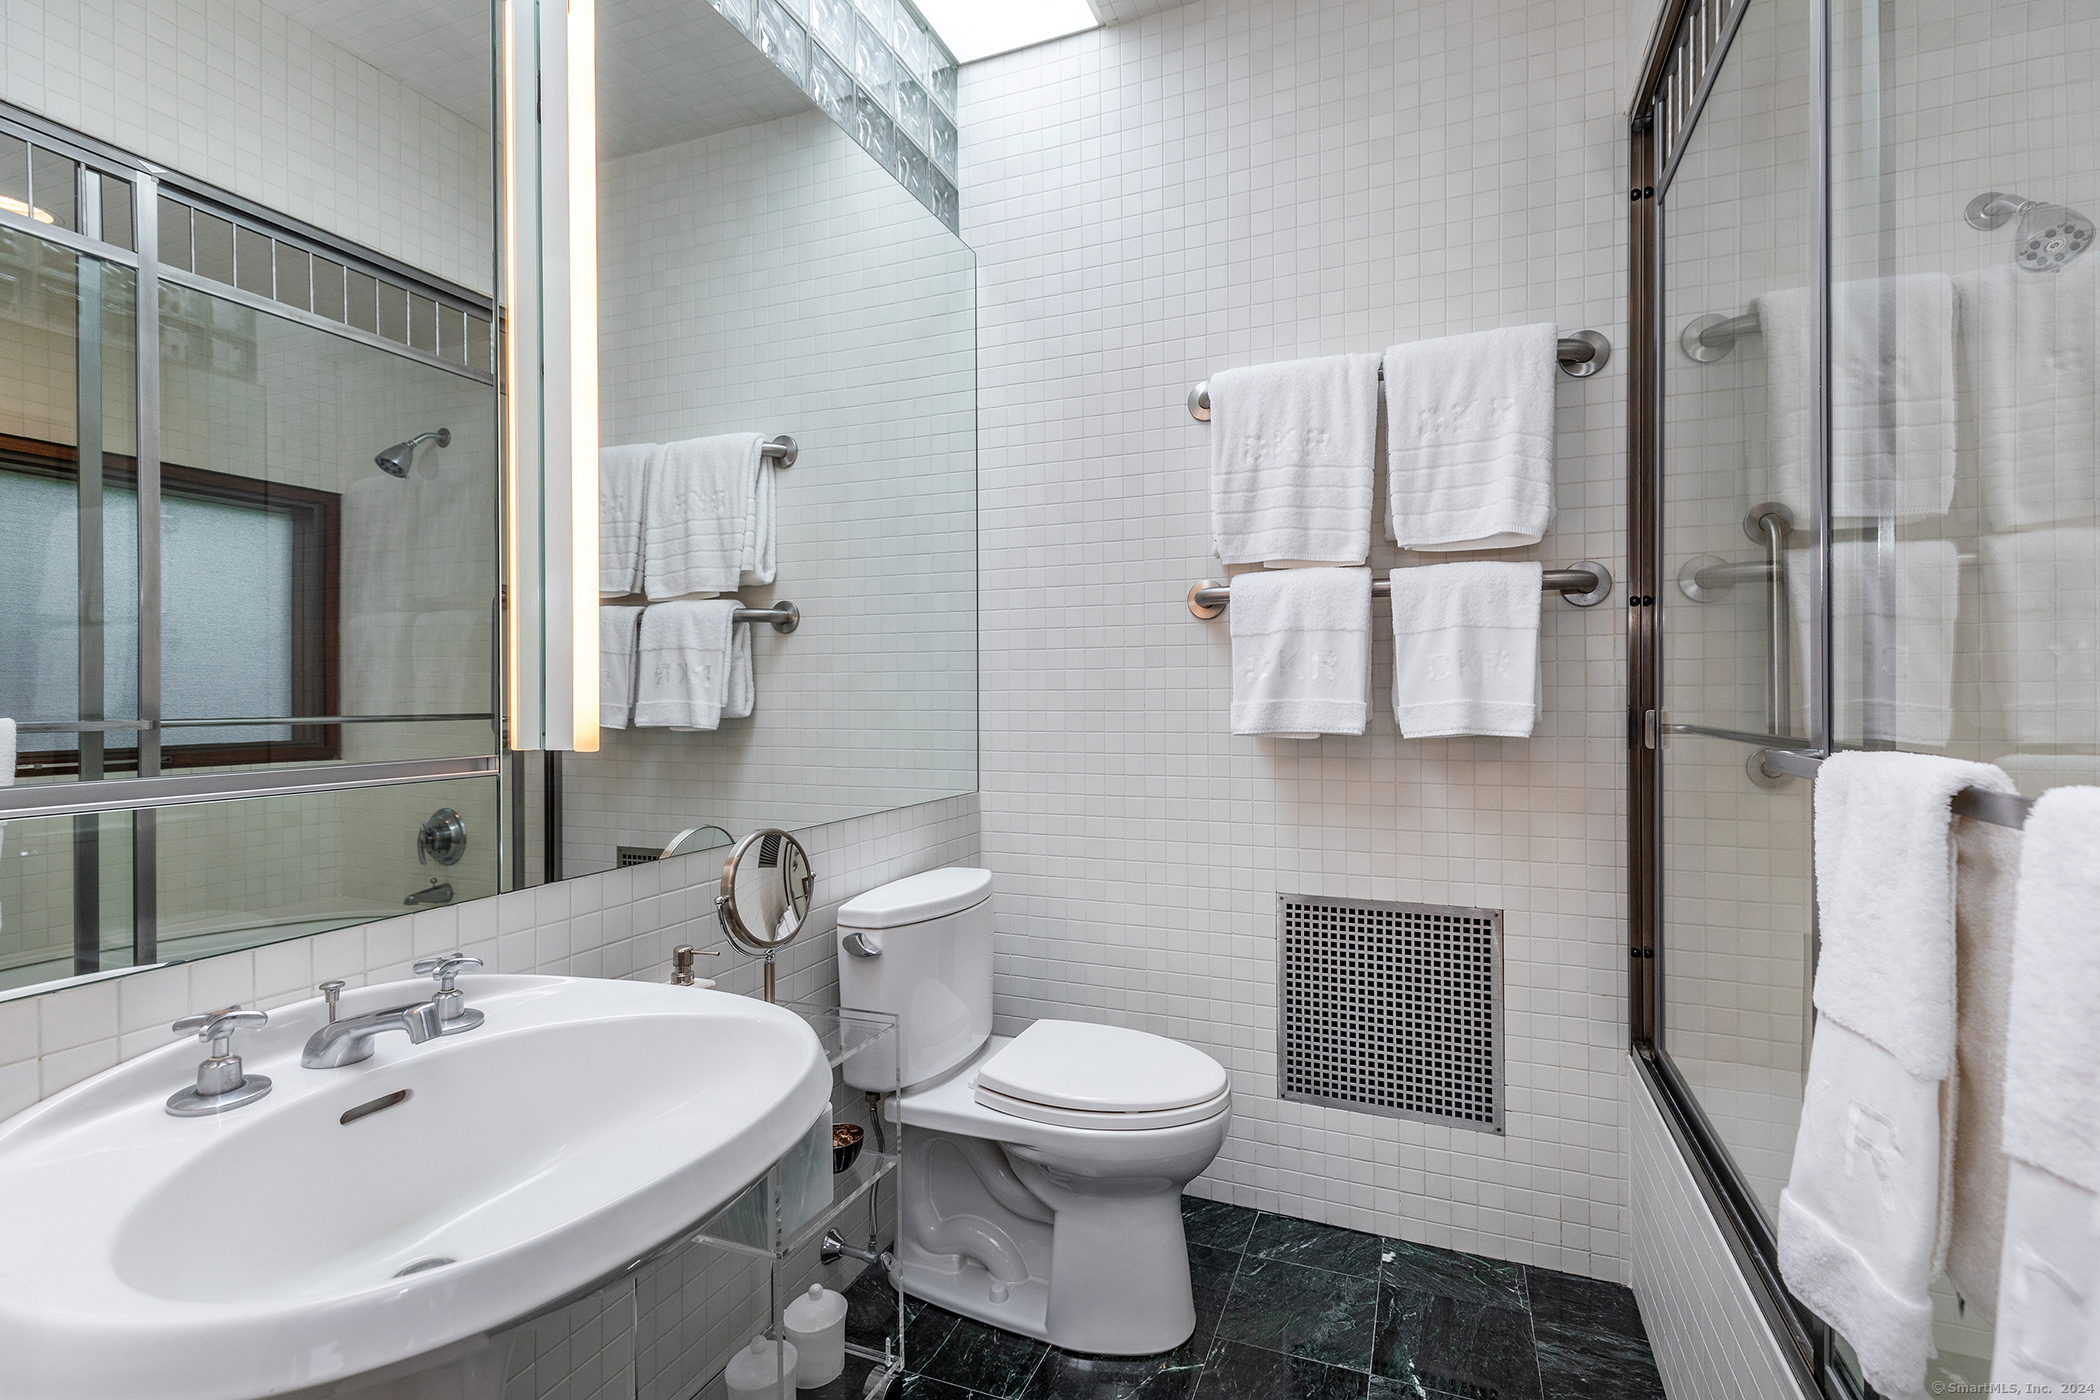
23 Mauwee Brook Road, Kent, CT is a 4-bed, 6-bath, 5,400 square foot home built in 1981 , featuring Modern architecture This home is part of a homeowners association, with dues of $300 paid Annually. The HOA fee includes: road maintenance.
This home is within the Kent school district. Local, with nearby schools including Kent.
Pricing Insight: Originally listed at $8,000,000, this home last saw a price adjustment of –$1,500,000 (18.8%) on August 26, 2026 — about -1 days ago. It has been on the market for approximately 229 days, with a total price adjustment of –$1,500,000 (18.8%).
MLS #: 24148400
Days on Market: 229
Residence Type: Single Family
Architectural Style: Modern
Neighborhood: North Kent
Garage Spaces: 0
Heating: Hot Air
Offered Price: $6,500,000
Price per Sq Ft: $1,204
Year Built: 1981
Living Area: 5,400 Sq. Ft.
Lot Size: 41.00 Acres
Design & Construction: Frame,Concrete
Estimated Tax: $35,677
Price per square foot: $1,204 / Sq. Ft.
Tax assessed value: $2,057,500
Estimated Tax: $35,677
Architectural Style: Modern
Design & Construction: Frame,Concrete
Residence Type: Single Family
Year Constructed: 1981
Living Area: 5,400 Sq. Ft.
Lot Size: 41.00 Acres
Fuel: Propane
Home Automation: Built In Audio,Lighting,Security System
Energy Features: Storm Doors,Storm Windows
Solar Contract: Not specified
Heating Fuel: Propane
Fuel Tank Location: In Ground
Cooling System: Central Air
Hot Water System: Not specified
Air Radon Mitigation: Not specified
Water Radon Mitigation: Not specified
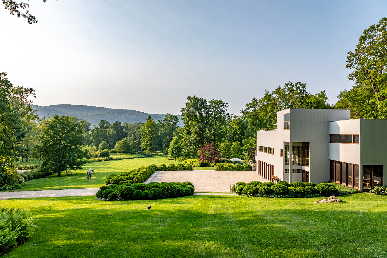
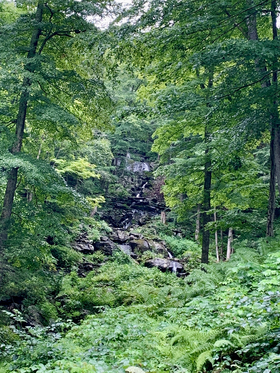
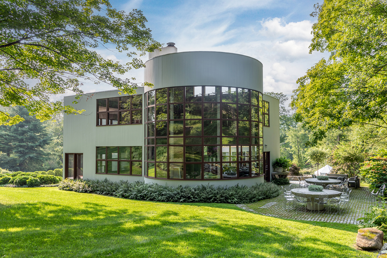
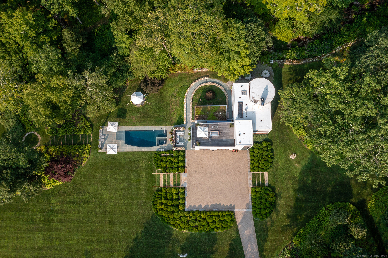

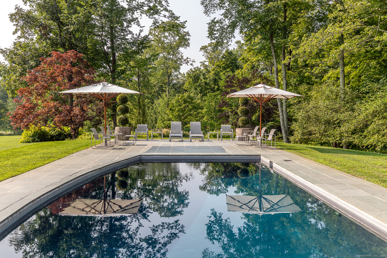
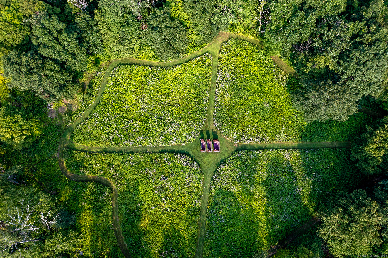
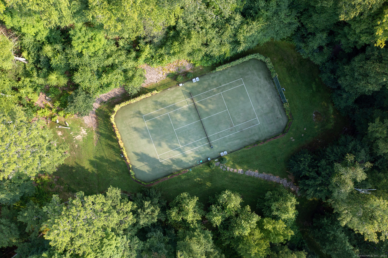
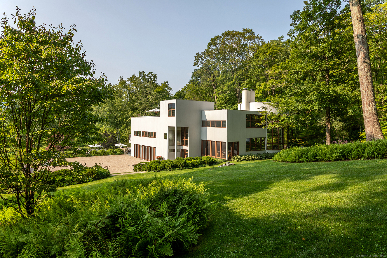
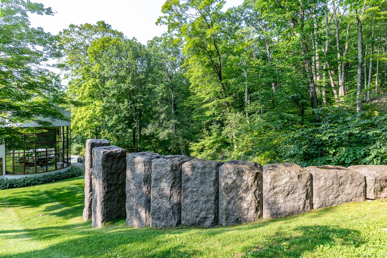
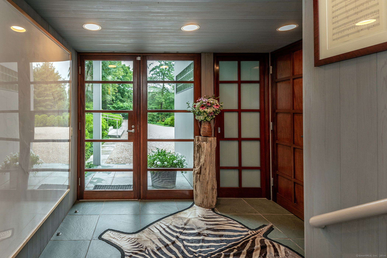
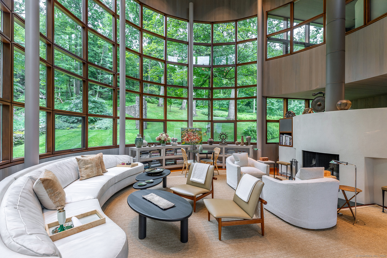
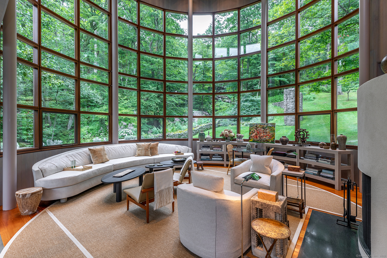
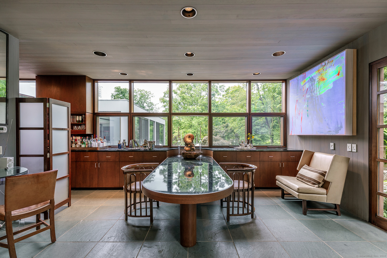
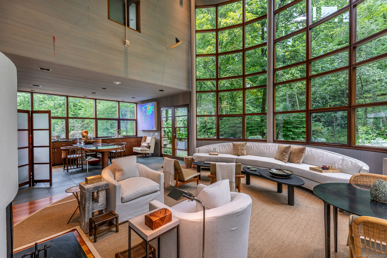
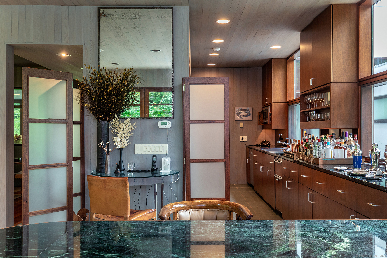
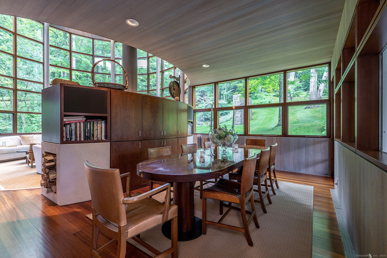
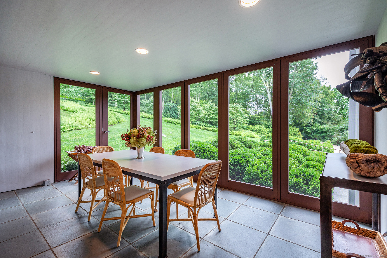
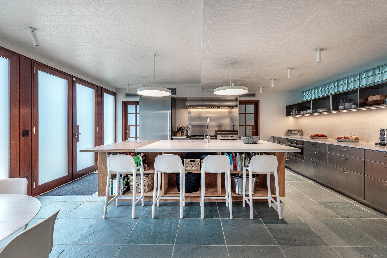
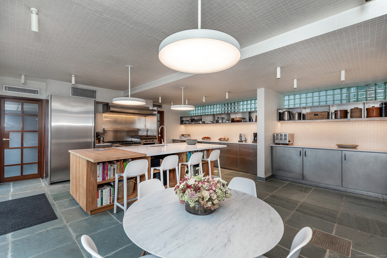
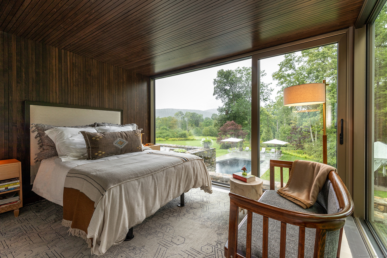

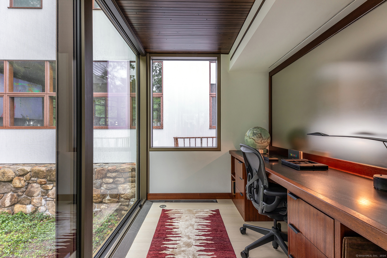
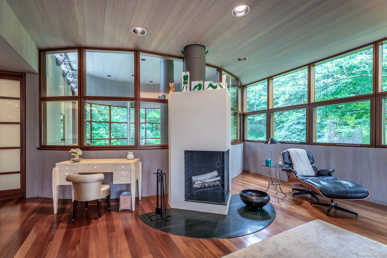
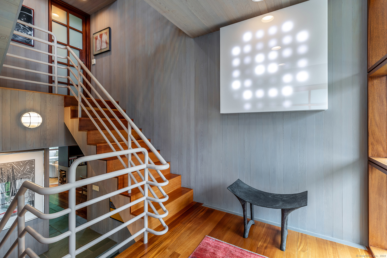
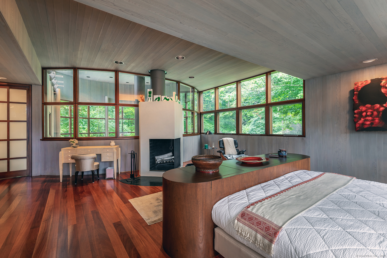
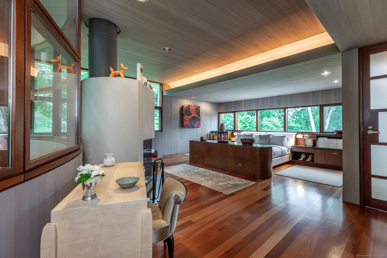
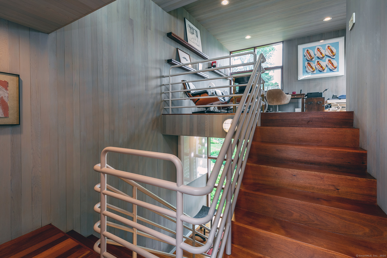
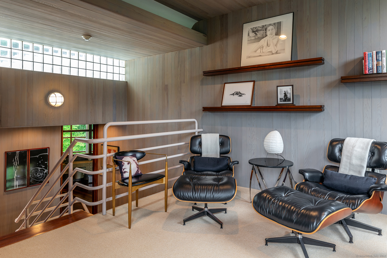
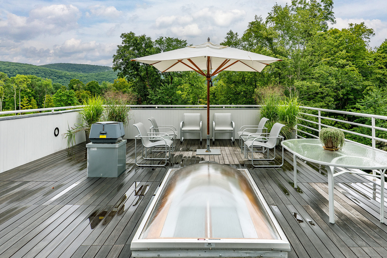
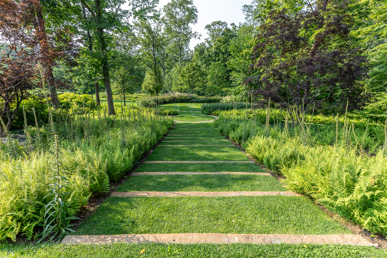
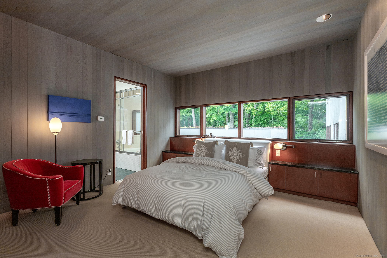
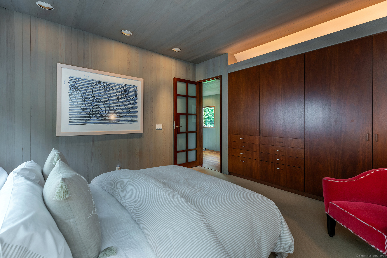
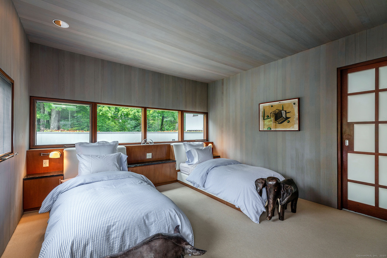
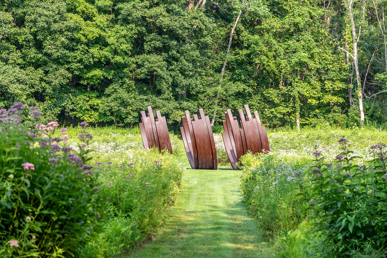

"The Falls." Prominent Modernist Architect, Charles Gwathmey of Guggenheim Museum renovation fame, designed this masterpiece in one of the most beautiful locations, offering dramatic views, cascading waterfall, nestled on 40+ acres of beautifully landscaped grounds with serene stream and extensive stonework. The property boasts a breathtaking western view of the Litchfield Hills. Just minutes to Kent Center with Swyft, Wilson's and great shopping, this exceptional offering provides tranquil escape while remaining close to vibrant shops and renowned award winning restaurants and just 90 minutes from NYC. Step inside and discover a light filled haven with soaring ceilings and curved walls and a stunning view of the waterfall from the Living room, which opens on to a picturesque stone terrace overlooking the babbling brook. A Michael Arad-designed addition of a full bedroom suite complete with office and captivating vistas. A tennis court, gorgeously designed pool and spa, acres of meadows and rolling landscape make this the perfect estate. A natural planted roof, and Deborah Nevins-designed park, gardens, perennial paths. The Stephen Sills designed interior spaces complement the curved walls, glass-covered corridor,
Continue reading ▾Mechanicals & Utilities: Hot Air • Propane • Central Air • Private Well water • 2 fireplaces
Exterior Features
Exterior Construction: Wood
Roof Type: Flat
Foundation: Concrete
Driveway: Paved,Unpaved
Garage: Driveway
Parking: 10 Total
Patio/Deck: Terrace,Barn,French Doors,Patio,Underground Utilities,Porch,Deck,Garden Area,Stone Wall
Pool: In Ground Pool
Utilities: Water: Private Well
Outbuildings: Terrace,Barn,French Doors,Patio,Underground Utilities,Porch,Deck,Garden Area,Stone Wall
