
00 Potato Island, Branford, CT is a Cape Cod residence located in Branford, CT. This property was listed for sale on (approximately days ago) and is currently offered at $3,890,000.
00 Potato Island, Branford, CT is a 4-bed, 4-bath, 3,871 square foot home built in 1912 , featuring Cape Cod architecture
This home is within the Branford school district. Local, with nearby schools including Mary R. Tisko.
Pricing Insight: Originally listed at $4,339,000, this home last saw a price adjustment of –$449,000 (10.3%) on August 27, 2026 — about -1 days ago. It has been on the market for approximately 142 days, with a total price adjustment of –$449,000 (10.3%).
MLS #: 24148103
Days on Market: 142
Residence Type: Single Family
Architectural Style: Cape Cod
Neighborhood: Thimble Island
Garage Spaces: 0
Heating: Hot Air
Offered Price: $3,890,000
Price per Sq Ft: $1,005
Year Built: 1912
Living Area: 3,871 Sq. Ft.
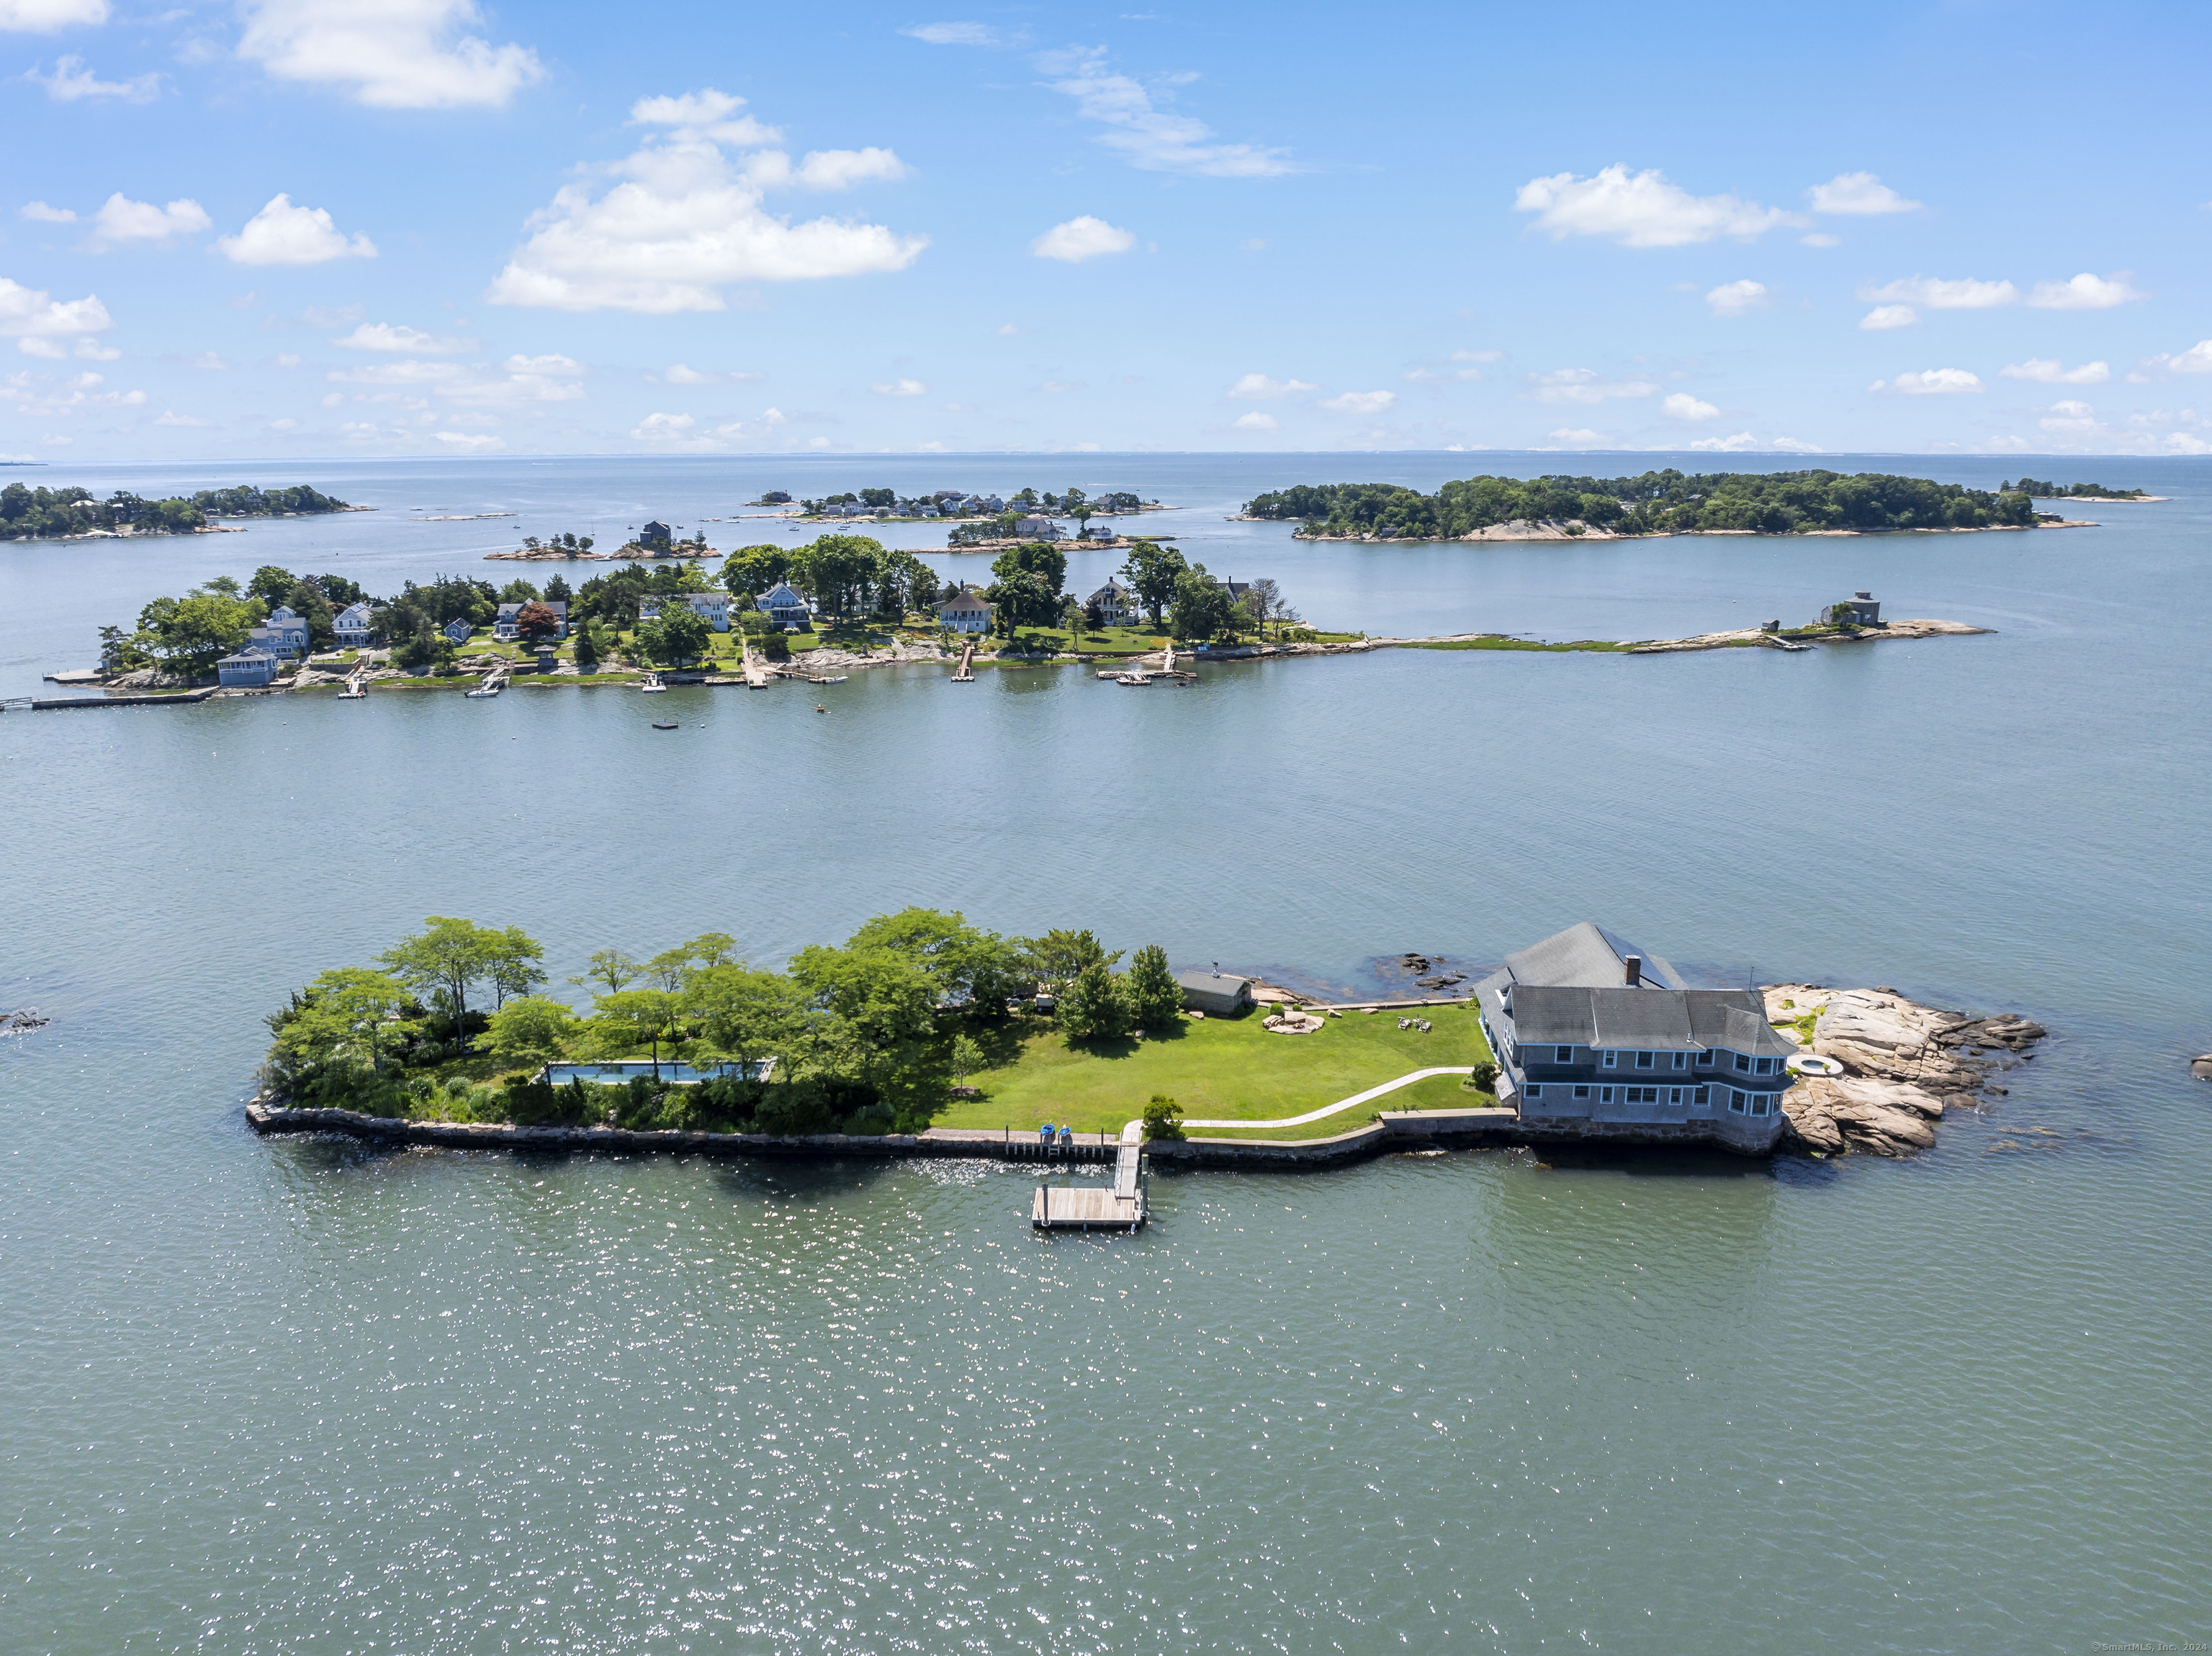
Lot Size: 1.10 Acres
Design & Construction: Frame
Estimated Tax: $52,174
Price per square foot: $1,005 / Sq. Ft.
Tax assessed value: $2,354,400
Estimated Tax: $52,174
Architectural Style: Cape Cod
Design & Construction: Frame
Residence Type: Single Family
Year Constructed: 1912
Living Area: 3,871 Sq. Ft.
Lot Size: 1.10 Acres
Fuel: Propane
Home Automation: Not specified
Energy Features: Active Solar,Generator,Thermopane Windows
Solar Contract: Not specified
Heating Fuel: Propane
Fuel Tank Location: Above Ground
Cooling System: Ceiling Fans
Hot Water System: Not specified
Air Radon Mitigation: Not specified
Water Radon Mitigation: Not specified
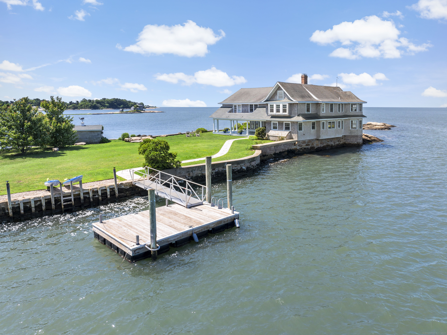
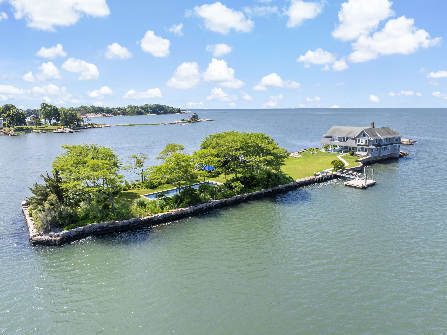
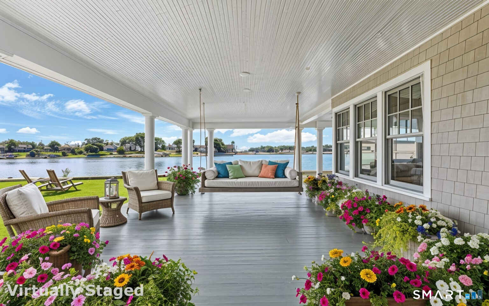
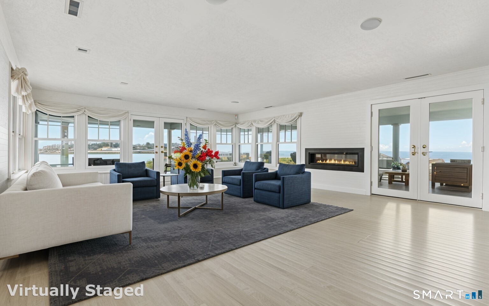
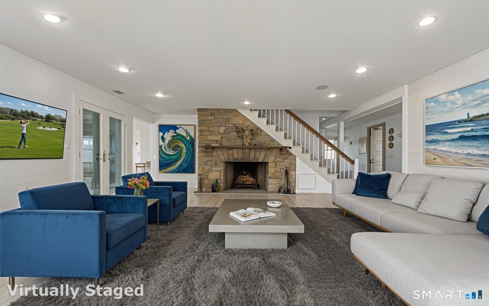
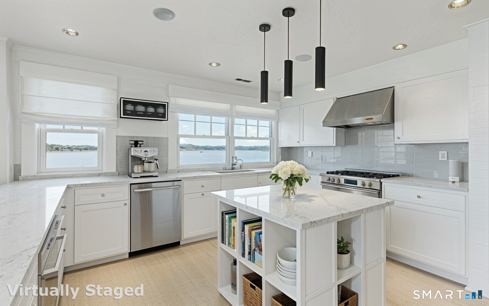
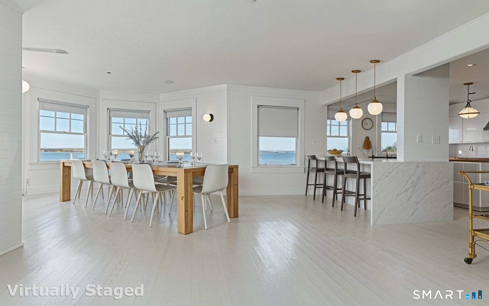
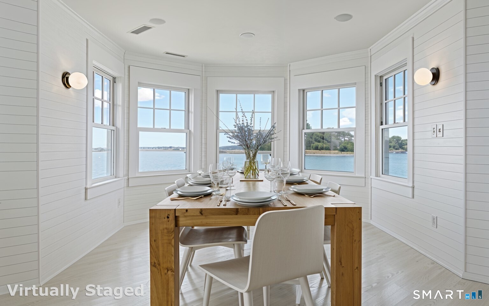
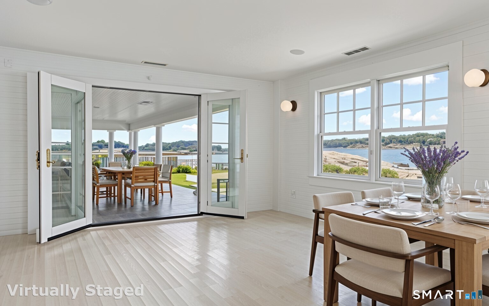
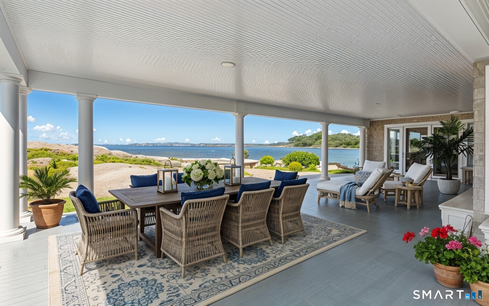
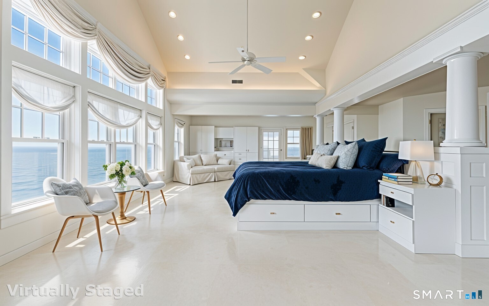
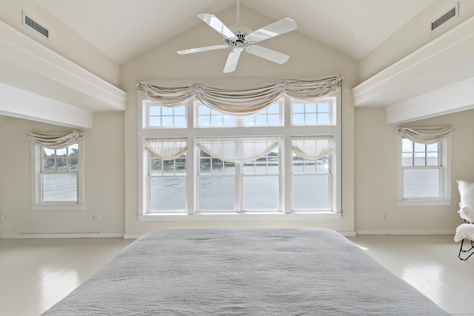
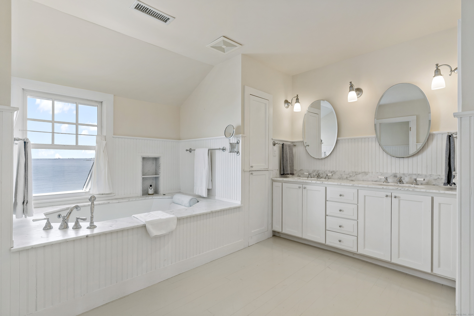
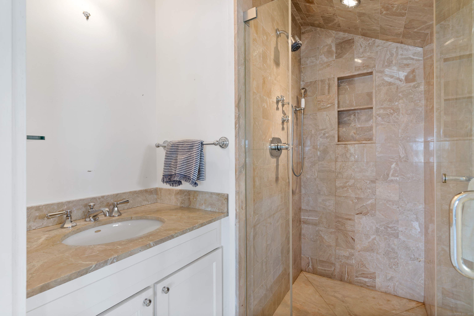
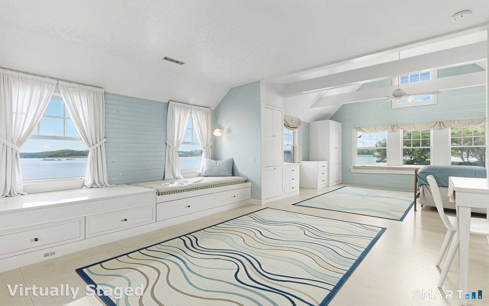
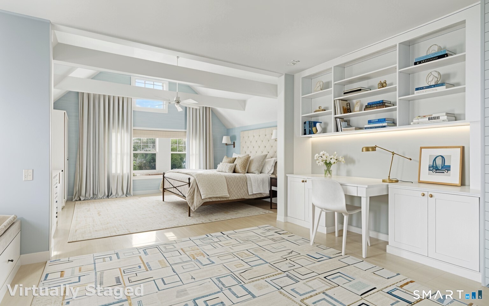
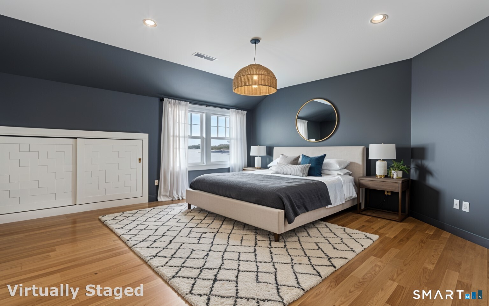
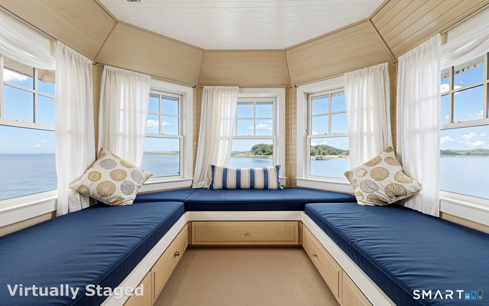
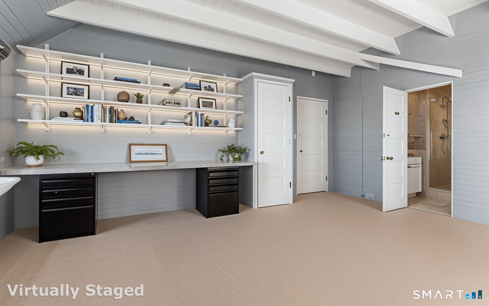
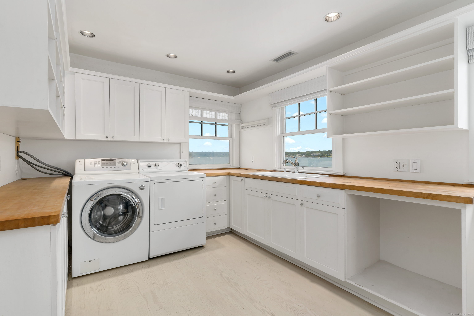
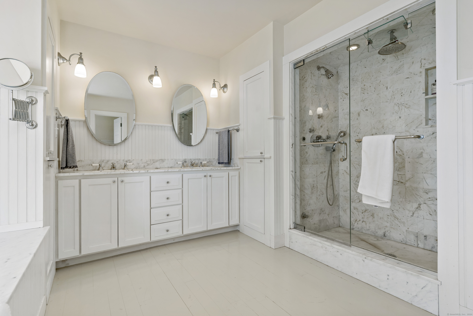
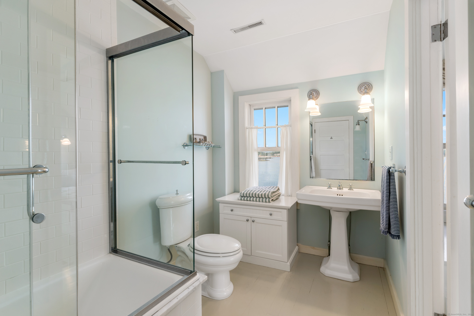
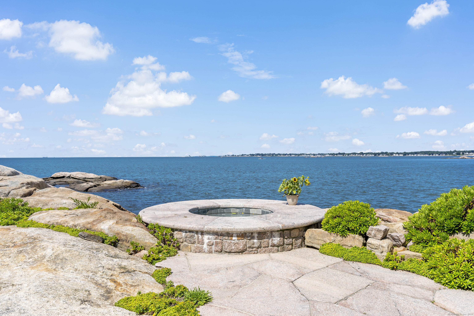
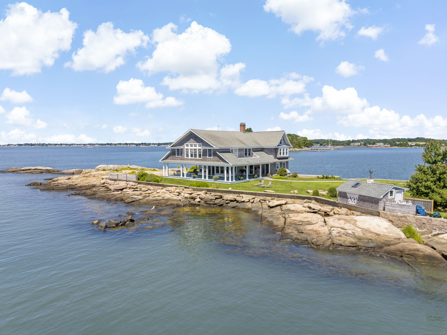
Set on its very own private isle, this extraordinary 4-bedroom, 3.5-bathroom retreat redefines luxury coastal living. Enjoy unmatched privacy and serenity, all just a five-minute boat ride from the idlyllic Stony Creek mainland-a rare balance of peaceful island living with effortless convenience and peace of mind. Family and guests will appreciate the added benefit of a seasonal water taxi, operating hourly in the summertime, ensuring smooth and enjoyable arrivals and departures. Sunlit interiors showcase sweeping, unobstructed water views from nearly every room, while gentle sea breezes drift through a harmonious blend of indoor and outdoor spaces. Elegant living and entertaining rooms spill onto a series of spectacular balconies and terraces, each oriented to capture the ever-changing hues of sunrise and sunset over Long Island Sound. The kitchen, slightly staged with new countertops, offers both style and flexibility-ready for your personal touch to transform it into a culinary haven. This property is brimming with potential: imagine your own vacation escape for spring, summer, and fall, a lucrative VRBO investment, or an unforgettable wedding venue where guests are enveloped in the island's enchanting atmosphere. The primary suite is a world unto itself, boasting its own private balconies, a spa-inspired bath, and vistas that stretch to the horizon. Three additional bedrooms offer comfort and privacy for family and guests alike.
Continue reading ▾Mechanicals & Utilities: Hot Air • Propane • Ceiling Fans • Public Water Connected water • 1 fireplaces
Exterior Features
Exterior Construction: Shake,Cedar
Roof Type: Asphalt Shingle
Foundation: Concrete
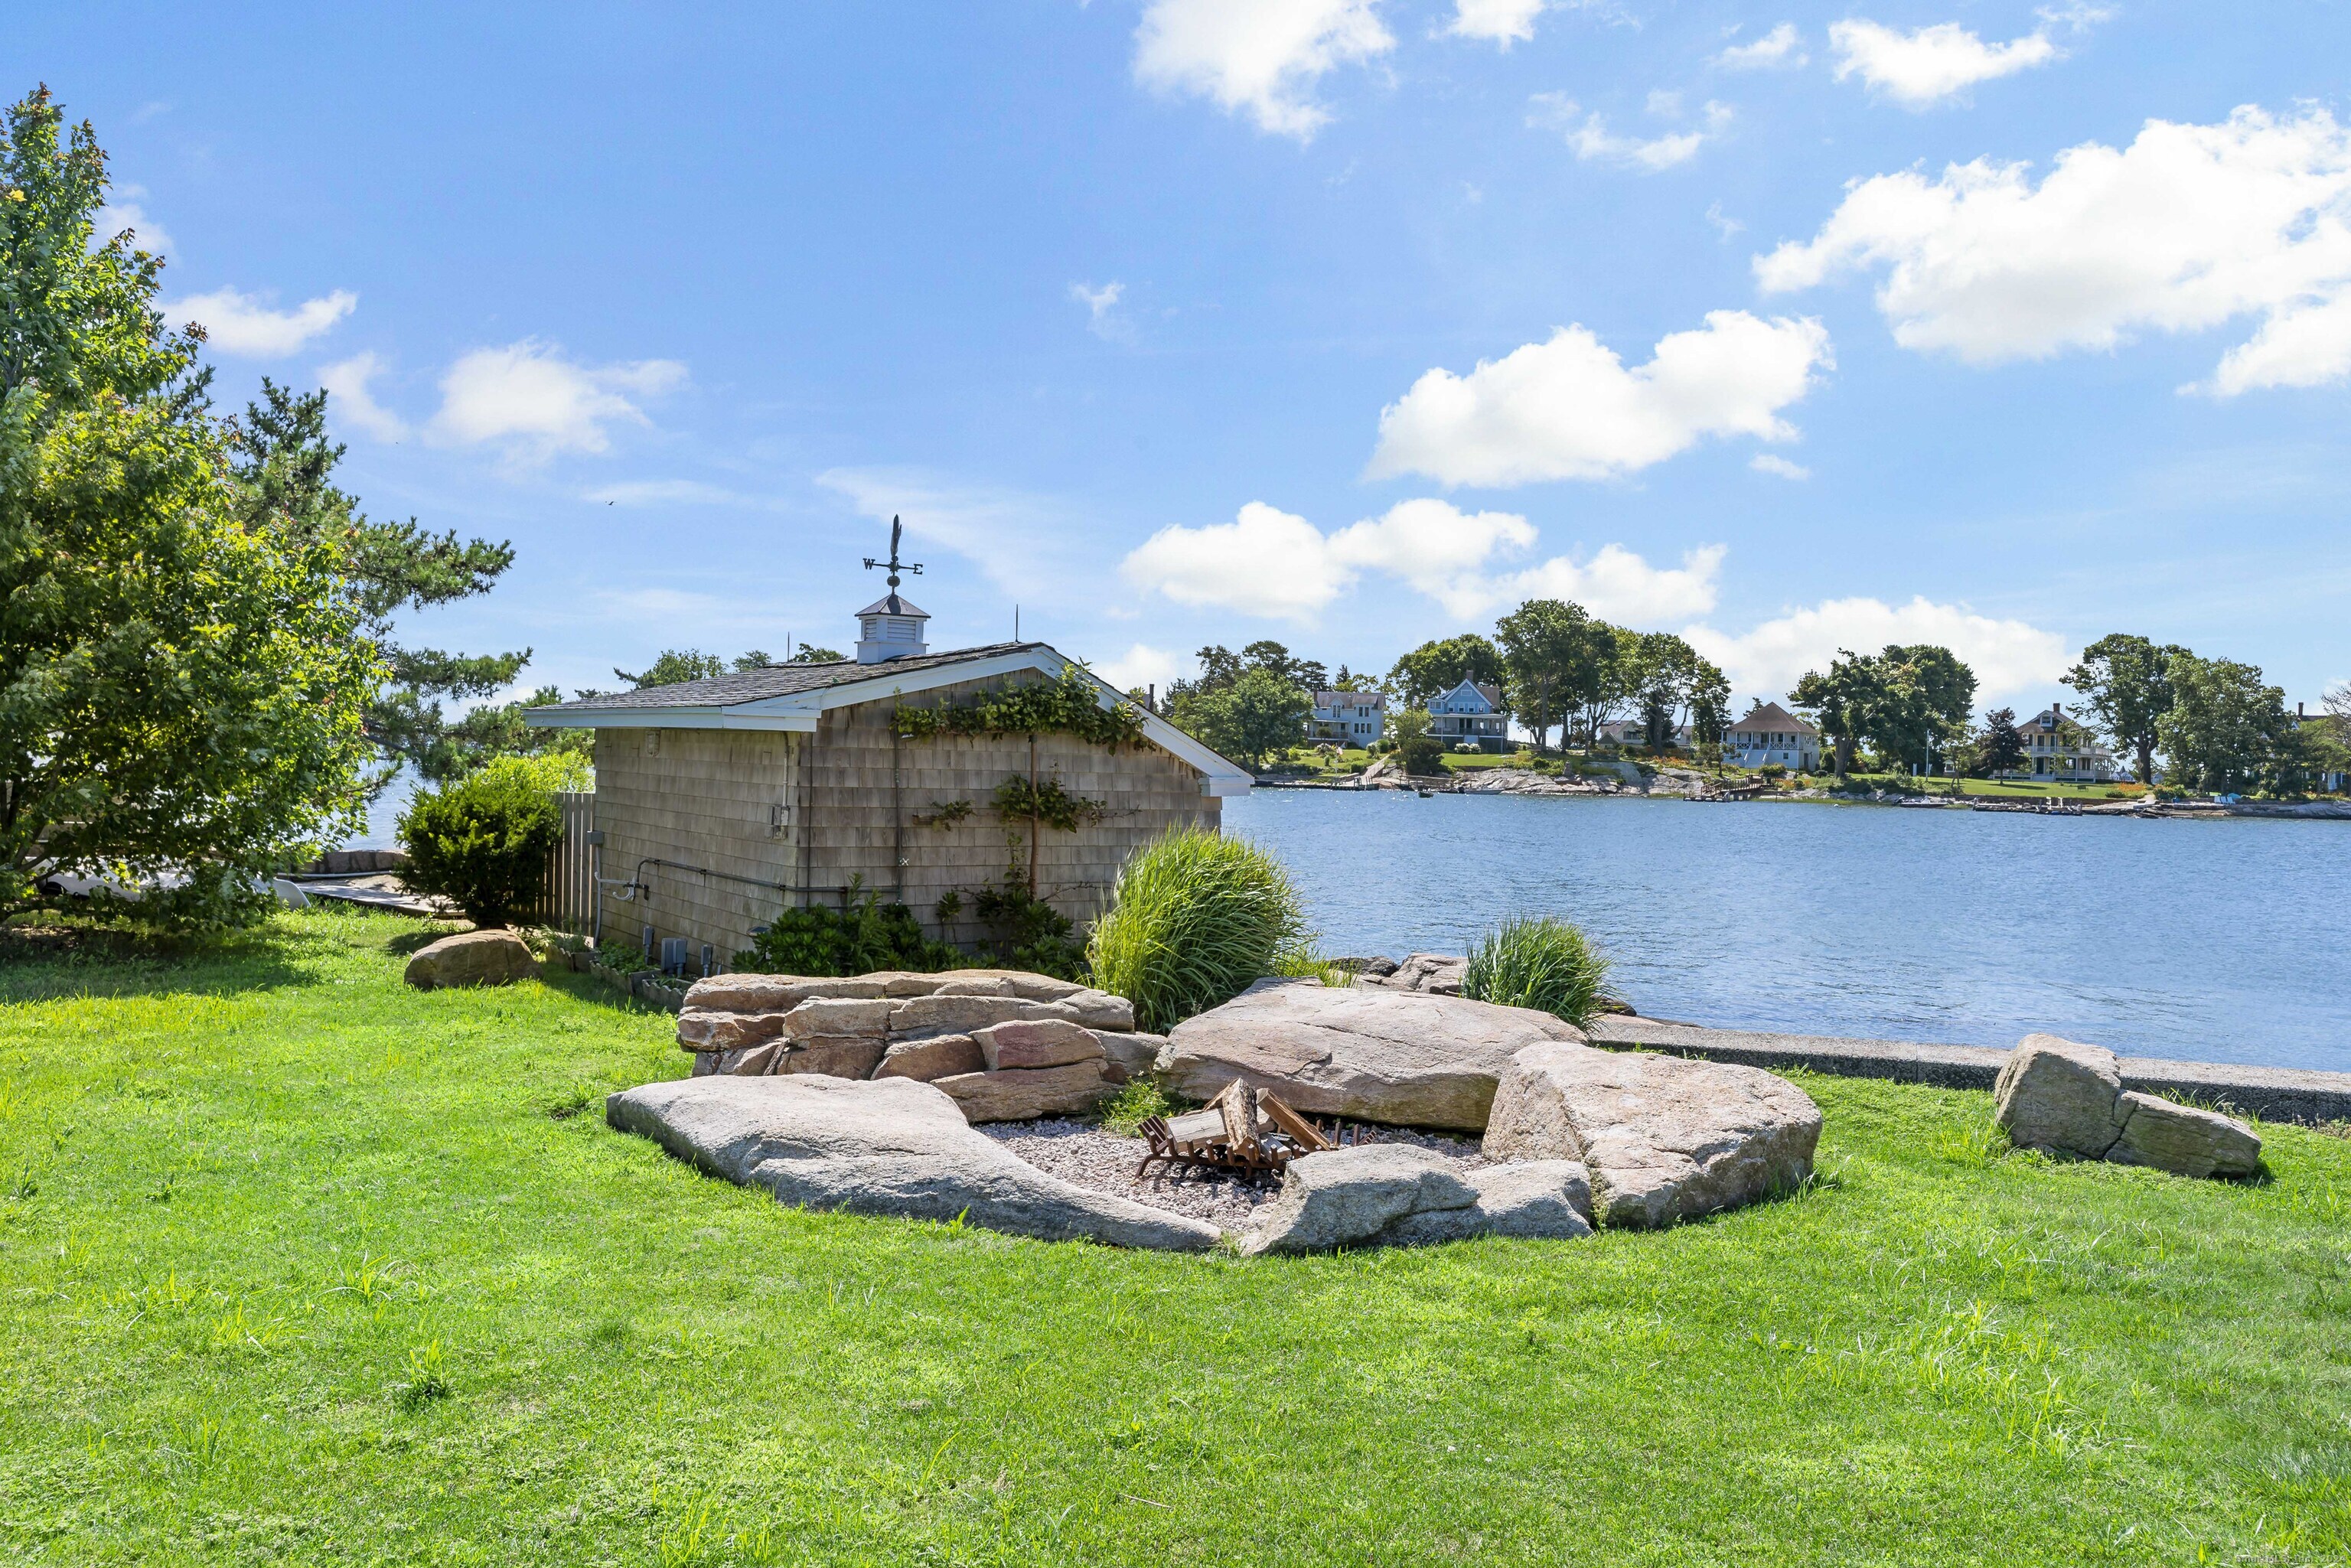
Patio/Deck: Balcony,Shed,Wrap Around Deck,Garden Area,Hot Tub,French Doors,Underground Sprinkler
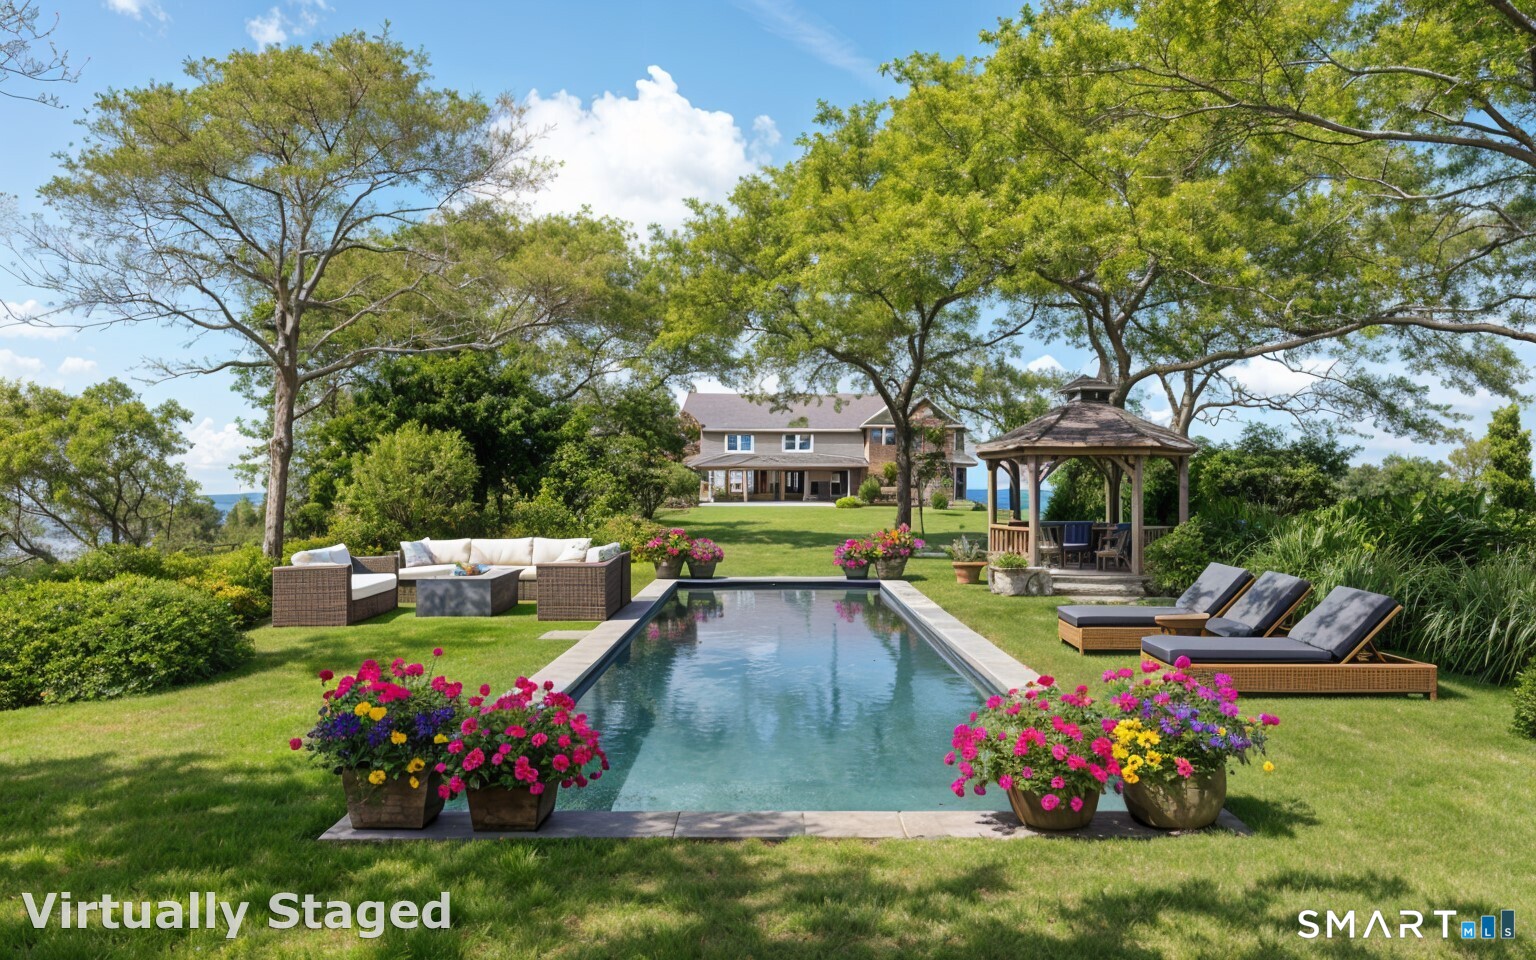
Pool: Gunite,Heated,Spa,Solar Cover,In Ground Pool
Utilities: Water: Public Water Connected
Outbuildings: Balcony,Shed,Wrap Around Deck,Garden Area,Hot Tub,French Doors,Underground Sprinkler
