
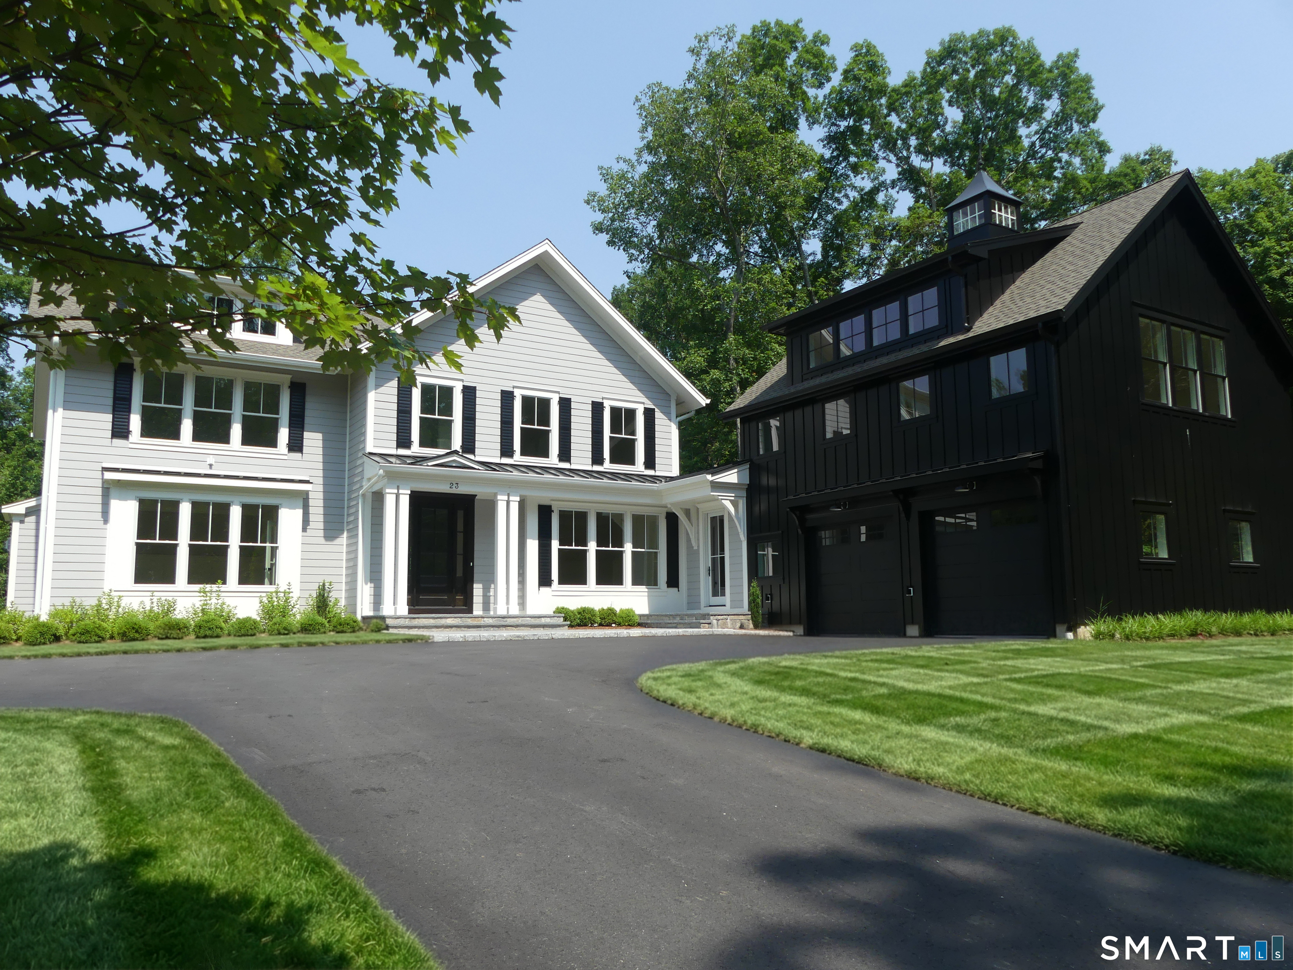
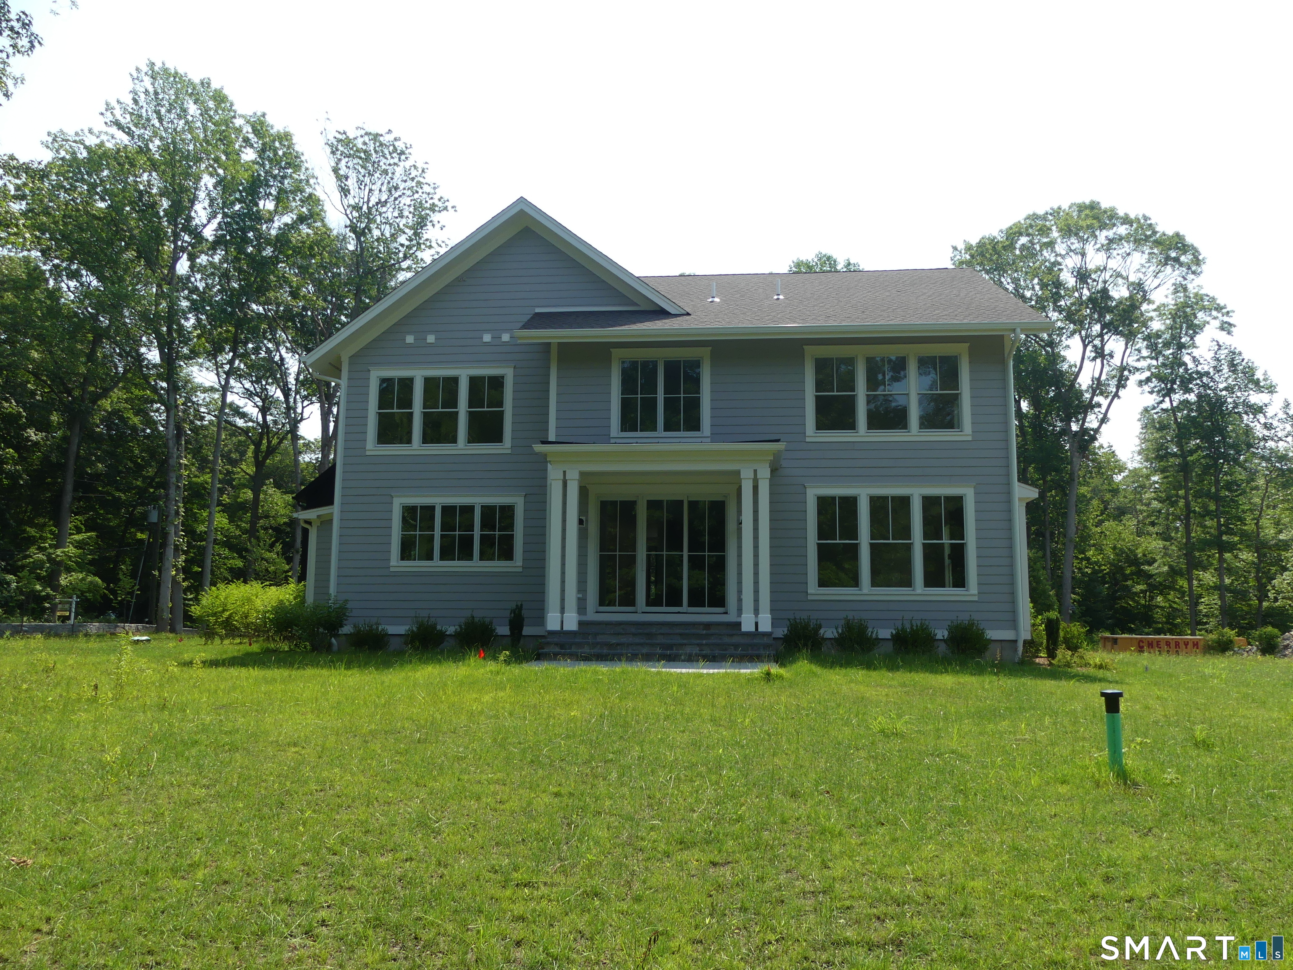
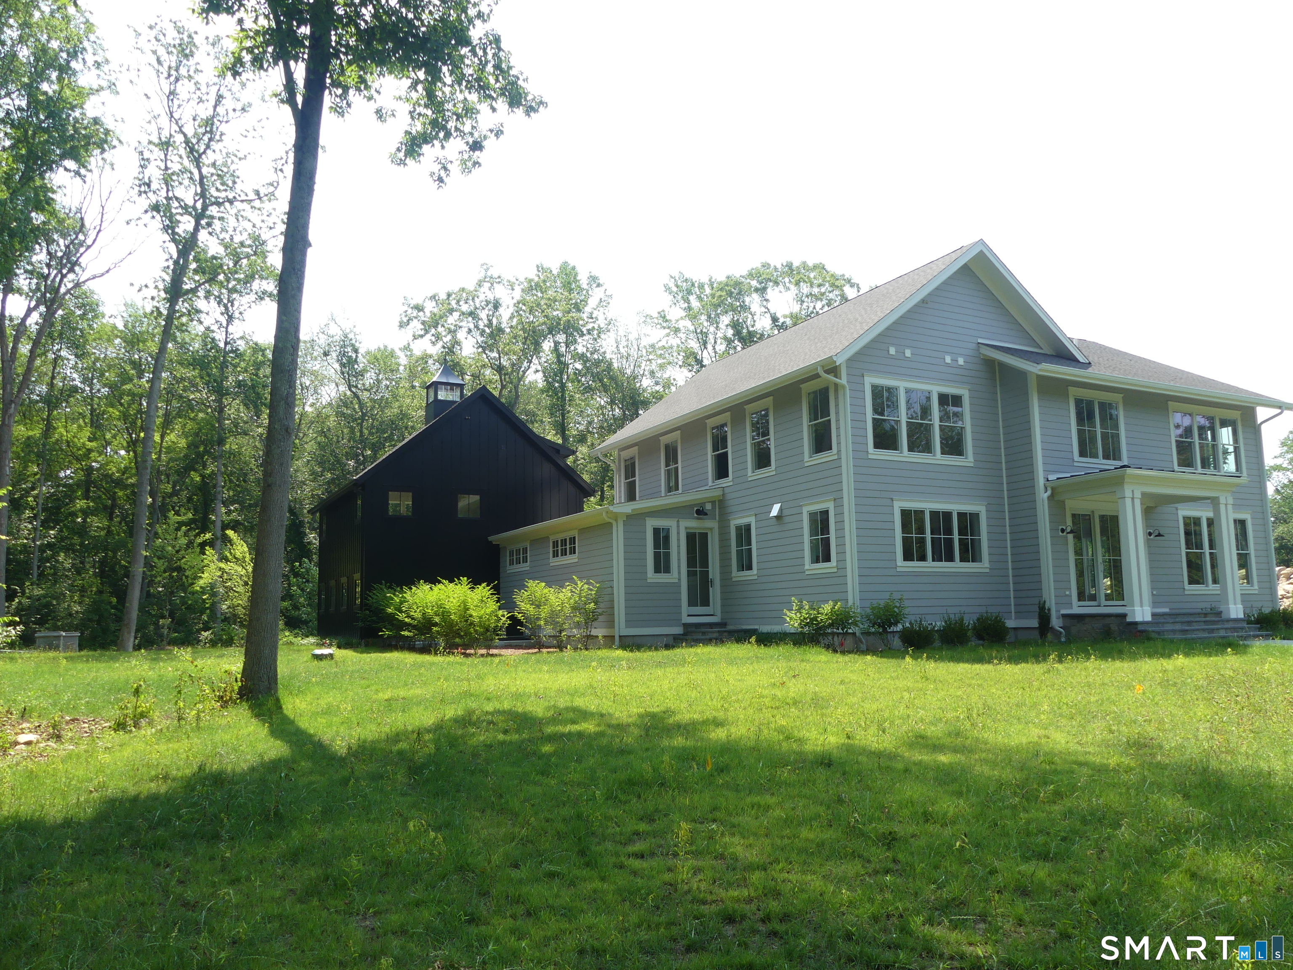
23 Sheep Pasture Road, Madison, CT is a Contemporary residence located in Madison, CT. This property was listed for sale on (approximately days ago) and is currently offered at $2,295,000.
23 Sheep Pasture Road, Madison, CT is a 4-bed, 6-bath, 4,700 square foot home built in 2025 , featuring Contemporary architecture
This home is within the Madison school district. Local, with nearby schools including Per Board of Ed.
Pricing Insight: Originally listed at $2,595,000, this home last saw a price adjustment of –$300,000 (11.6%) on August 27, 2026 — about -1 days ago. It has been on the market for approximately 219 days, with a total price adjustment of –$300,000 (11.6%).
MLS #: 24147939
Days on Market: 219
Residence Type: Single Family
Architectural Style: Contemporary
Neighborhood: N/A
Garage Spaces: 2
Heating: Hot Air
Offered Price: $2,295,000
Price per Sq Ft: $488
Year Built: 2025
Living Area: 4,700 Sq. Ft.
Lot Size: 2.62 Acres
Design & Construction: Frame
Estimated Tax: $3,021
Price per square foot: $488 / Sq. Ft.
Tax assessed value: $134,700
Estimated Tax: $3,021
Architectural Style: Contemporary
Design & Construction: Frame
Residence Type: Single Family
Year Constructed: 2025
Living Area: 4,700 Sq. Ft.
Lot Size: 2.62 Acres
Fuel: Propane
Home Automation: Security System,Thermostat(s)
Energy Features: Thermopane Windows
Solar Contract: Not specified
Heating Fuel: Propane
Fuel Tank Location: In Ground
Cooling System: Central Air
Hot Water System: Not specified
Air Radon Mitigation: Not specified
Water Radon Mitigation: Not specified

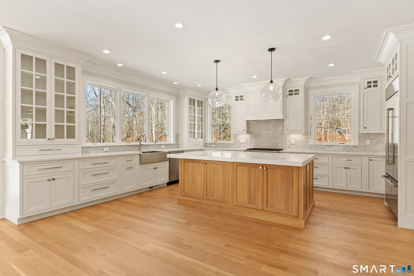
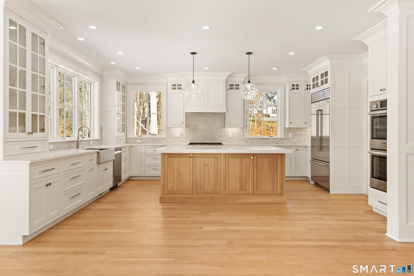


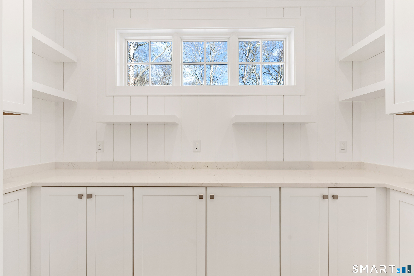
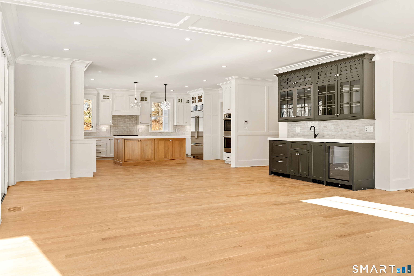
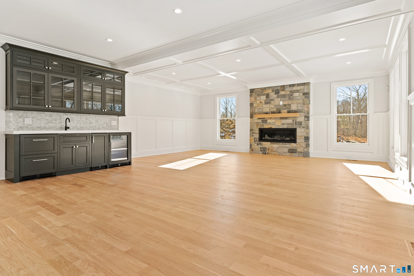
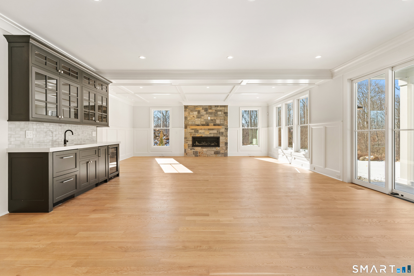
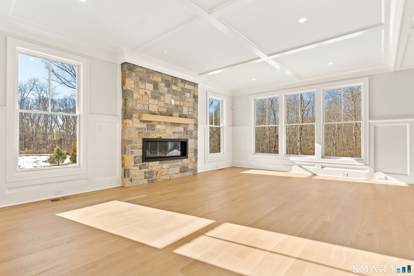
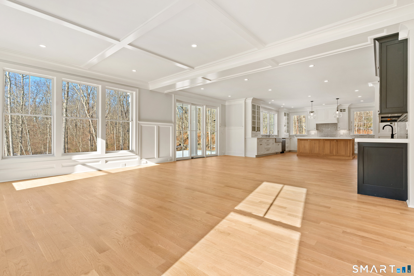
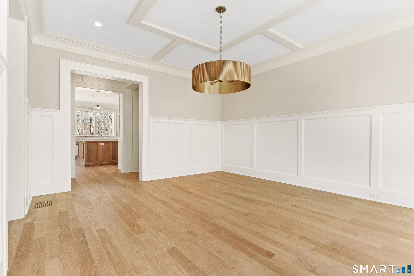
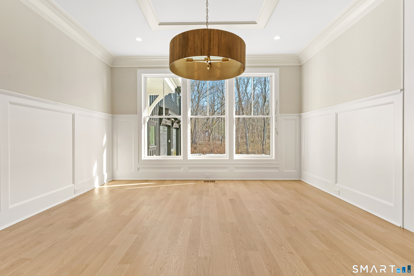
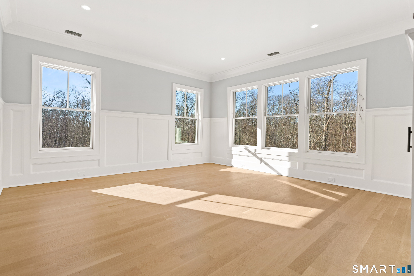
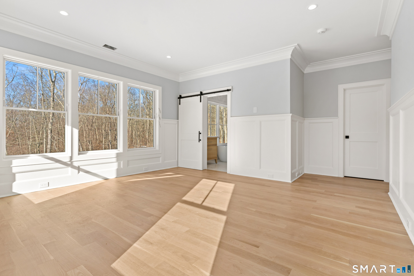
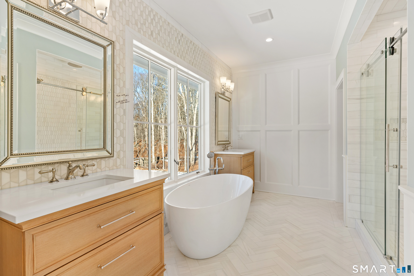
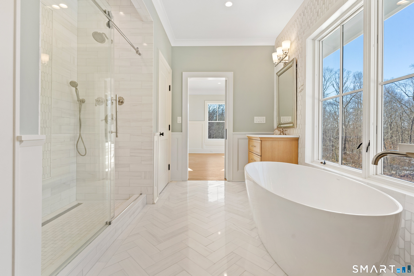
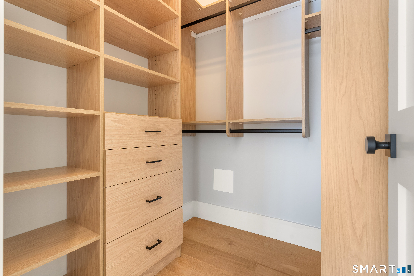
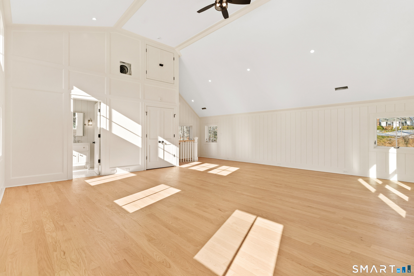
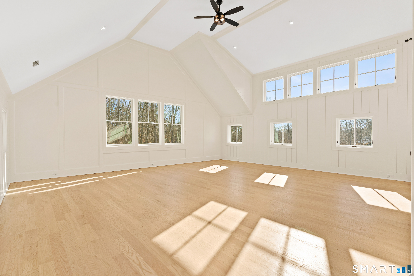
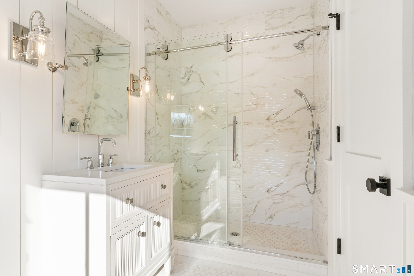
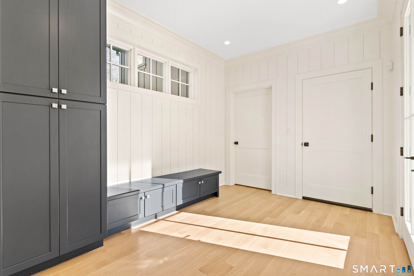
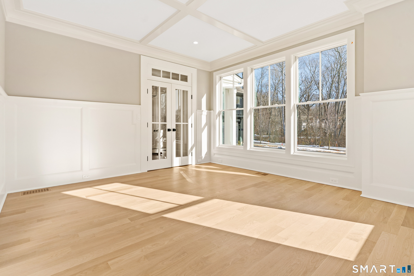
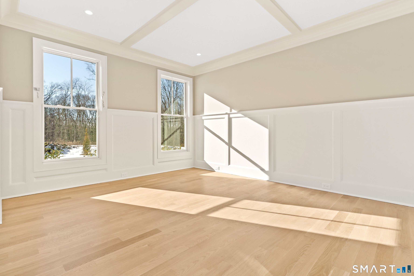
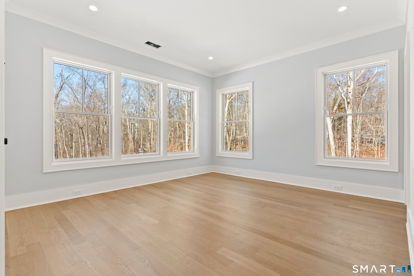
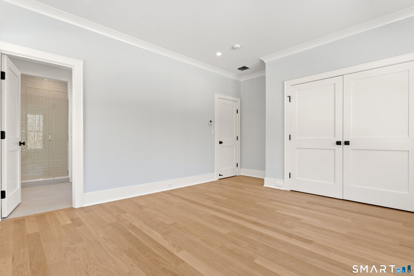
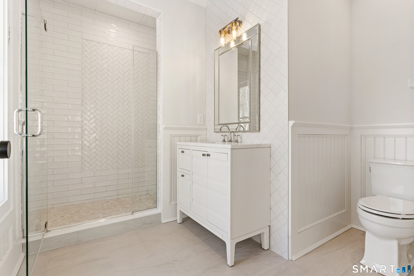
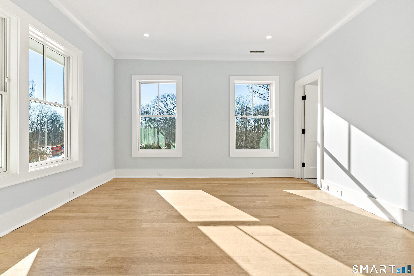

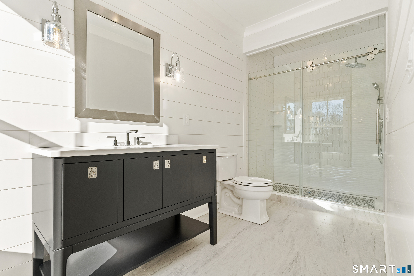
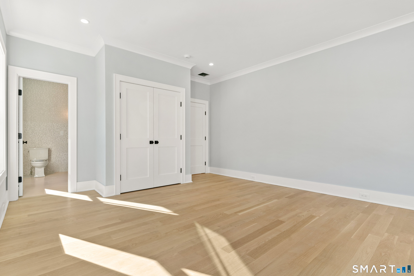
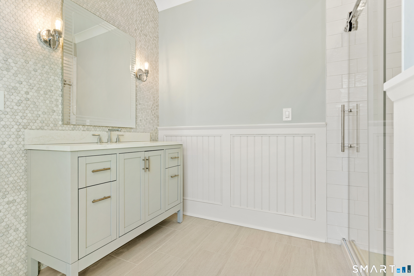
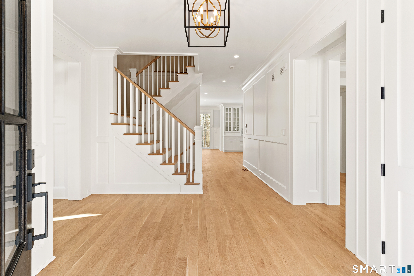


Built by a highly regarded shoreline builder known for uncompromising attention to detail, this residence is designed for buyers who appreciate elevated finishes, enduring quality, and effortless livability. The home features an open floor plan with white oak hardwood floors, 9-foot ceilings, custom millwork, and oversized Pella windows throughout. A stunning bluestone entry leads to an elegant interior anchored by an eat-in kitchen with a 5' x 7.5' quartz island, Sub-Zero refrigeration, a six-burner Wolf gas range, double wall ovens, farmhouse sink, and wet bar with wine chiller and refrigerator drawers. The living room offers coffered ceilings, a stone-surround gas fireplace, and sliding doors to a partially covered bluestone patio, creating seamless indoor-outdoor living. The primary suite is a private retreat with a spa-inspired bath featuring a soaking tub, oversized rain shower, dual vanities, and a walk-in closet. Three additional bedrooms each include en-suite baths, complemented by a bonus room with cathedral ceilings and full bath. Additional highlights include a private office, formal dining room, custom pantry and mudroom, set up for a generator, and a well-appointed laundry room.
Continue reading ▾Mechanicals & Utilities: Hot Air • Propane • Central Air • Private Well water • 1 fireplaces
Exterior Features
Exterior Construction: Hardie Board
Roof Type: Shingle
Foundation: Concrete
Garage: Attached Garage (2 car)
Patio/Deck: Underground Sprinkler,Patio
Utilities: Water: Private Well
