
144 Edgehill Road, Hamden, CT is a Colonial residence located in Hamden, CT. This property was listed for sale on (approximately days ago) and is currently offered at $2,275,000.
144 Edgehill Road, Hamden, CT is a 6-bed, 6-bath, 5,723 square foot home built in 1910 , featuring Colonial architecture
This home is within the Hamden school district. Local, with nearby schools including Per Board of Ed.
Pricing Insight: Originally listed at $2,475,000, this home last saw a price adjustment of –$200,000 (8.1%) on August 26, 2026 — about -1 days ago. It has been on the market for approximately 223 days, with a total price adjustment of –$200,000 (8.1%).
MLS #: 24147012
Days on Market: 223
Residence Type: Single Family
Architectural Style: Colonial
Neighborhood: N/A
Garage Spaces: 3
Heating: Hot Air
Offered Price: $2,275,000
Price per Sq Ft: $398
Year Built: 1910
Living Area: 5,723 Sq. Ft.
Lot Size: 0.46 Acres
Design & Construction: Frame
Estimated Tax: $50,218
Price per square foot: $398 / Sq. Ft.
Tax assessed value: $935,690
Estimated Tax: $50,218
Architectural Style: Colonial
Design & Construction: Frame
Residence Type: Single Family
Year Constructed: 1910
Living Area: 5,723 Sq. Ft.
Lot Size: 0.46 Acres
Fuel: Natural Gas
Home Automation: Not specified
Energy Features: Not specified
Solar Contract: Not specified
Heating Fuel: Natural Gas
Fuel Tank Location: Not specified
Cooling System: Central Air
Hot Water System: Not specified
Air Radon Mitigation: Not specified
Water Radon Mitigation: Not specified
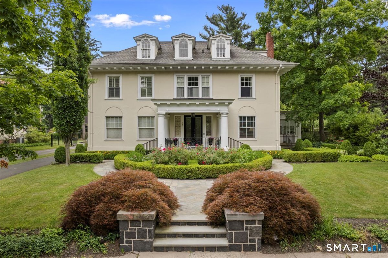



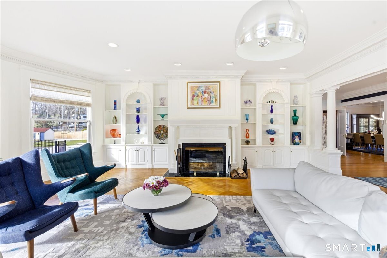

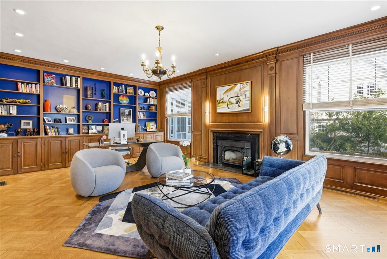
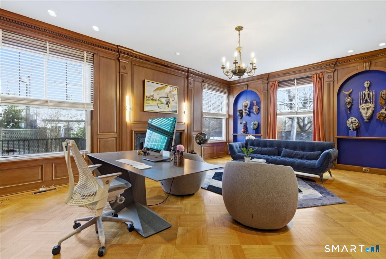
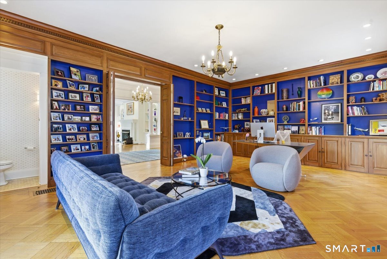
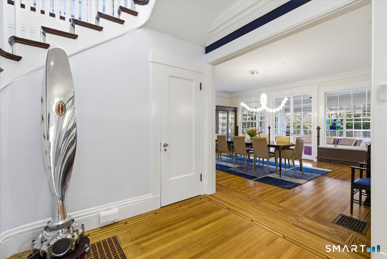
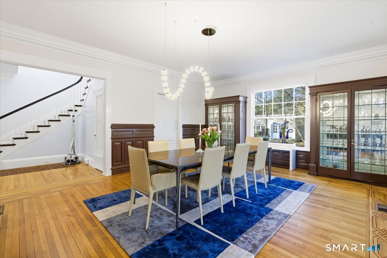
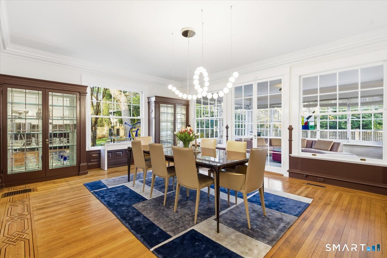
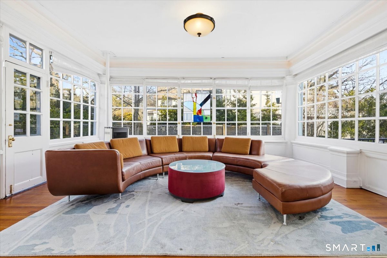
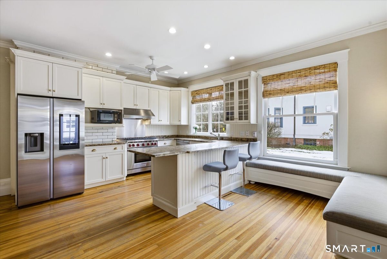
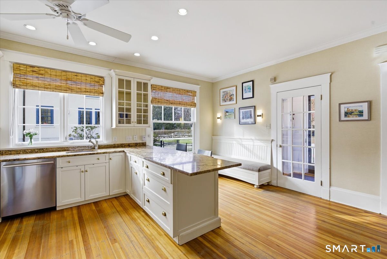
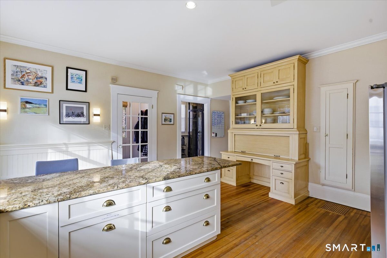
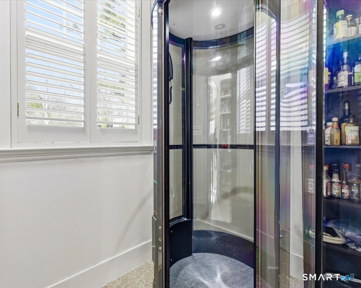
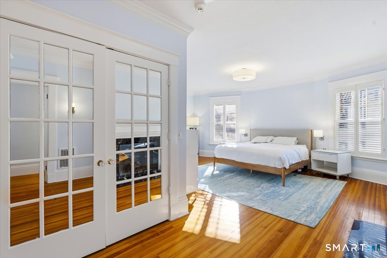
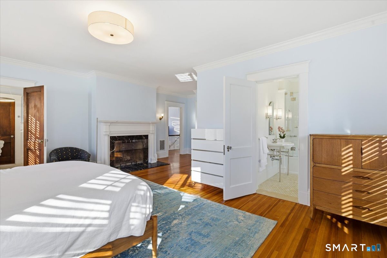
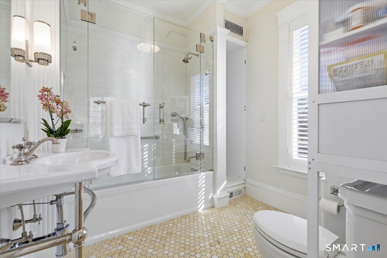
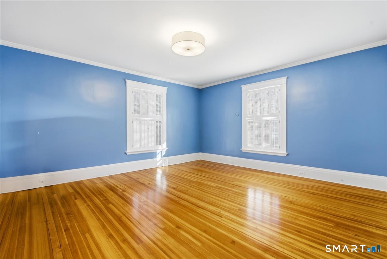
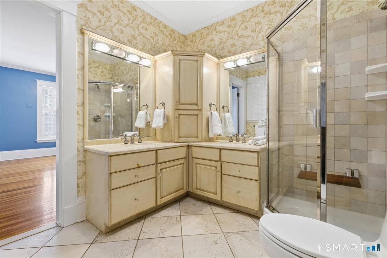
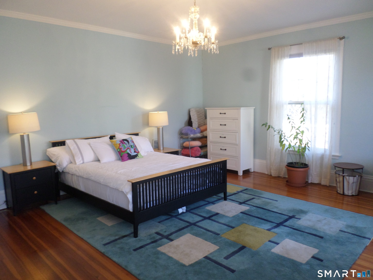
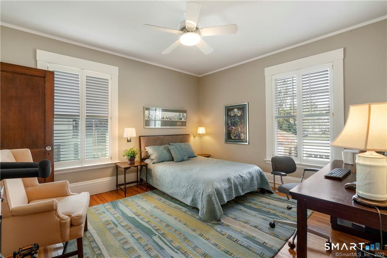
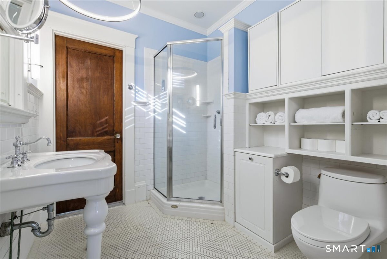
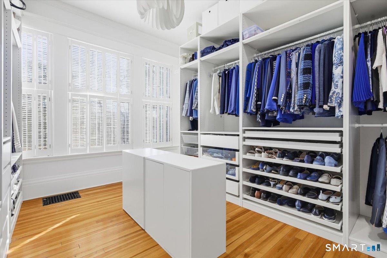
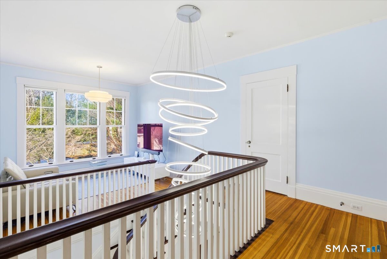
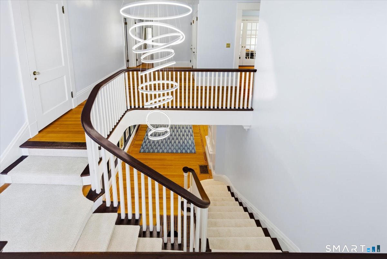
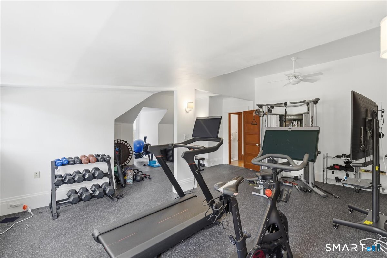
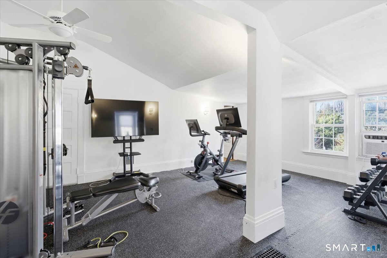
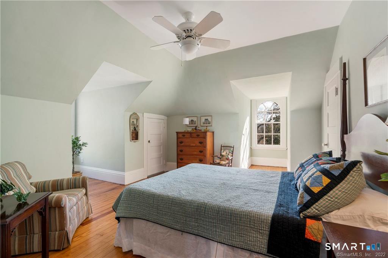


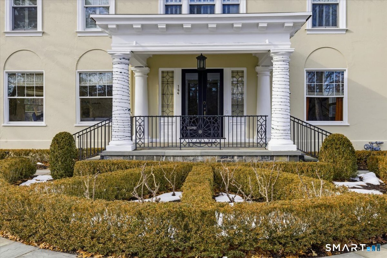
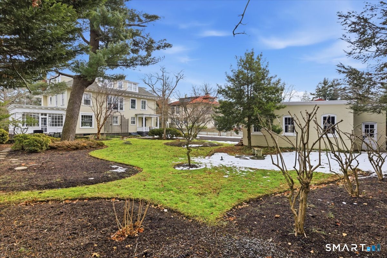
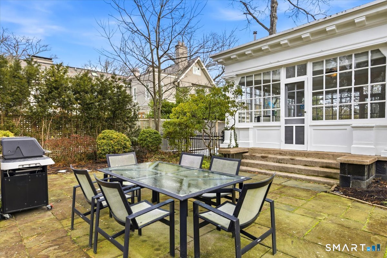
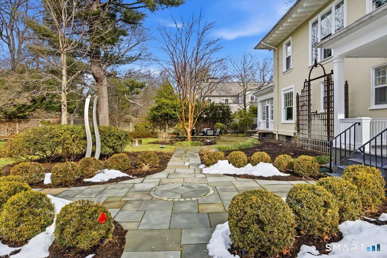
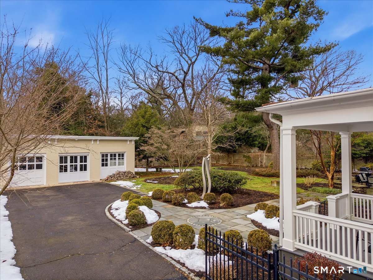
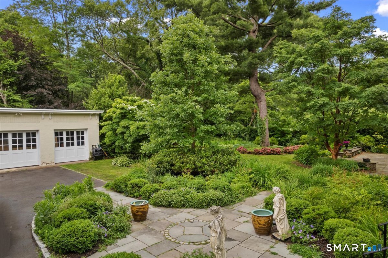
East Rock! Directly across from Edgerton Park sits this elegant, beautifully proportioned, tastefully restored 1910 Colonial. Welcoming 26' long entrance foyer with high ceilings and a sweeping staircase is flanked by both the Living Room with fireplace and built-ins as well as the paneled library with a wall of bookcases, fireplace and hidden bath. Large oversize Thermopane replacement windows flood each room with natural light. The formal Dining Room with beautiful leaded glass built-ins and double French doors opens onto a spacious sunroom with three exposures that leads out to the private bluestone patio and landscaped level grounds. Updated south facing eat in kitchen with new appliances, and with 2 adjacent pantry spaces, one that has a second dishwasher and refrigerator. At the top of the main staircase is a cozy sitting room that overlooks the grounds. In addition, there are 4 second floor bedrooms including the primary suite that features a newly renovated bath, fireplace and walk in closet. There are an additional 2 full baths on this floor as well as laundry. The third floor features a great room, 2 additional bedrooms, full bath and lots of storage. The previous owner has added an additional first floor half bath and newly installed state of the art elevator. Great park views from the second and third floor windows. Gas heat and central air. Welcoming curved bluestone pathways and landscaping. 3 car garage. Fenced lot. A beautifully built and updated home.
Continue reading ▾Mechanicals & Utilities: Hot Air • Natural Gas • Central Air • Public Water Connected water • 3 fireplaces
Exterior Features
Exterior Construction: Stucco
Roof Type: Asphalt Shingle
Foundation: Masonry
Garage: Detached Garage (3 car)
Patio/Deck: Porch,Garden Area,French Doors,Underground Sprinkler,Patio
Utilities: Water: Public Water Connected
