
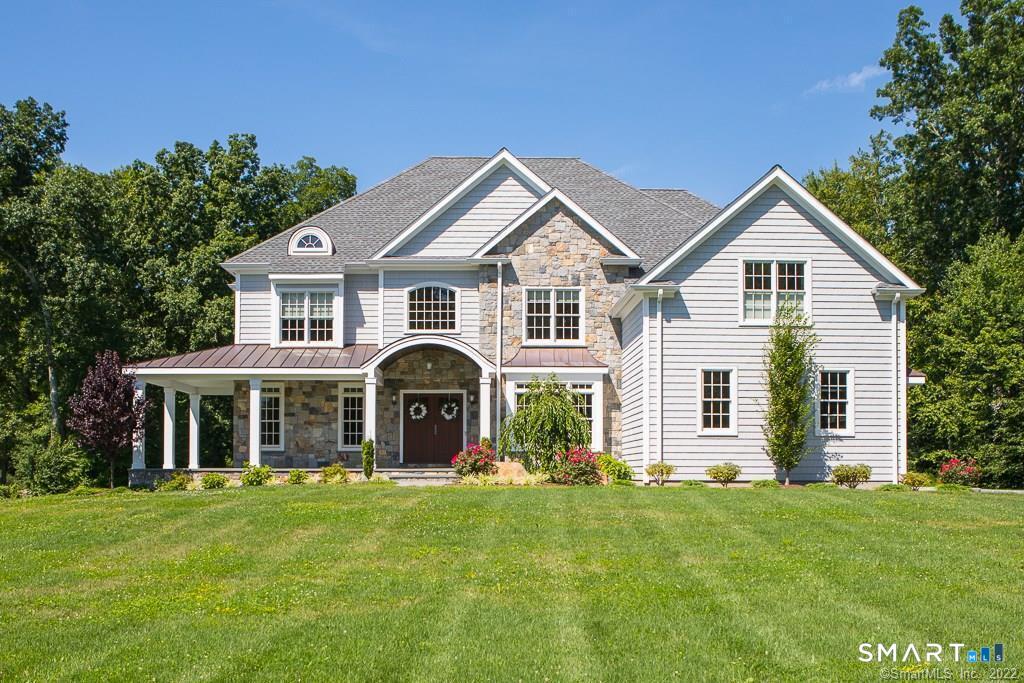
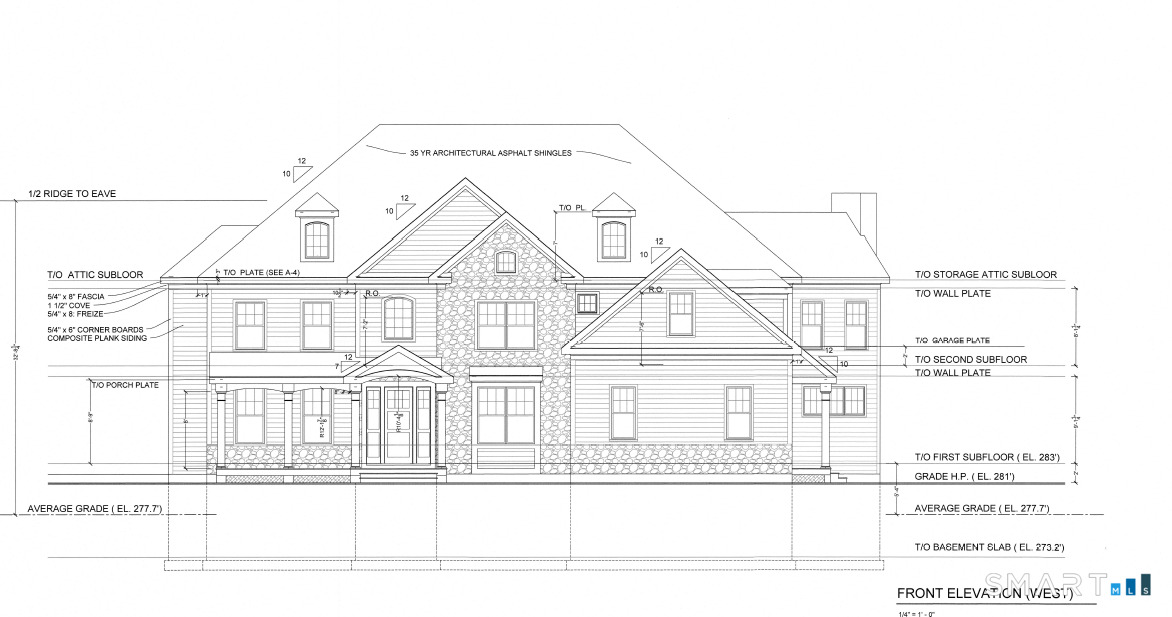
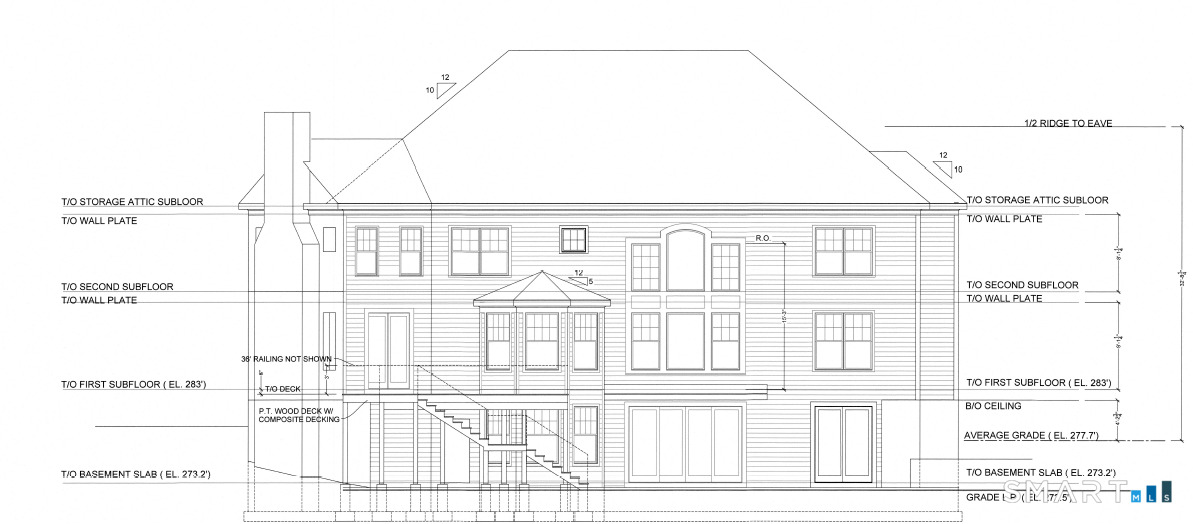
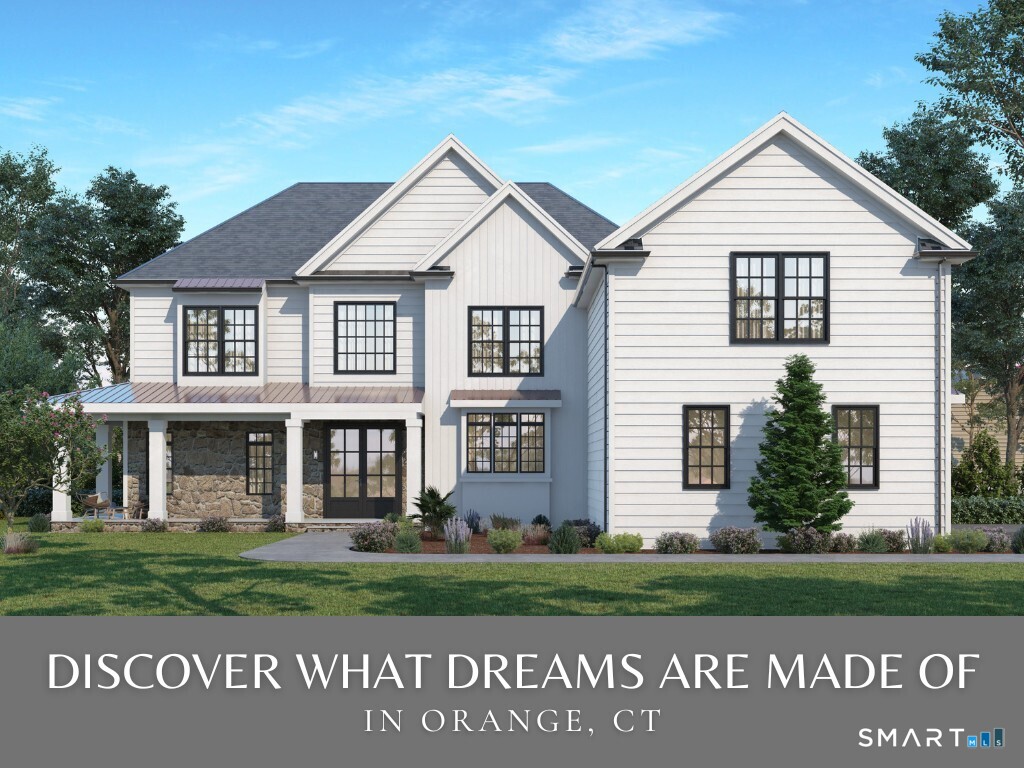
1025 Field Drive, Orange, CT is a Colonial residence located in Orange, CT. This property was listed for sale on (approximately days ago) and is currently offered at $1,695,000.
1025 Field Drive, Orange, CT is a 5-bed, 5-bath, 4,642 square foot home built in 2026 , featuring Colonial architecture
This home is within the Orange school district. Local, with nearby schools including Per Board of Ed.
Pricing Insight: Originally listed at $1,695,000, the price has since been adjusted by $0 (0%). It has been on the market for approximately 251 days, with a total price adjustment of $0 (0%).
MLS #: 24145596
Days on Market: 251
Residence Type: Single Family
Architectural Style: Colonial
Neighborhood: N/A
Garage Spaces: 3
Heating: Hot Air
Offered Price: $1,695,000
Price per Sq Ft: $365
Year Built: 2026
Living Area: 4,642 Sq. Ft.
Lot Size: 1.51 Acres
Design & Construction: Frame
Estimated Tax: $5,743
Price per square foot: $365 / Sq. Ft.
Tax assessed value: $209,600
Estimated Tax: $5,743
Architectural Style: Colonial
Design & Construction: Frame
Residence Type: Single Family
Year Constructed: 2026
Living Area: 4,642 Sq. Ft.
Lot Size: 1.51 Acres
Fuel: Propane
Home Automation: Not specified
Energy Features: Not specified
Solar Contract: Not specified
Heating Fuel: Propane
Fuel Tank Location: Above Ground
Cooling System: Central Air
Hot Water System: Not specified
Air Radon Mitigation: Not specified
Water Radon Mitigation: Not specified
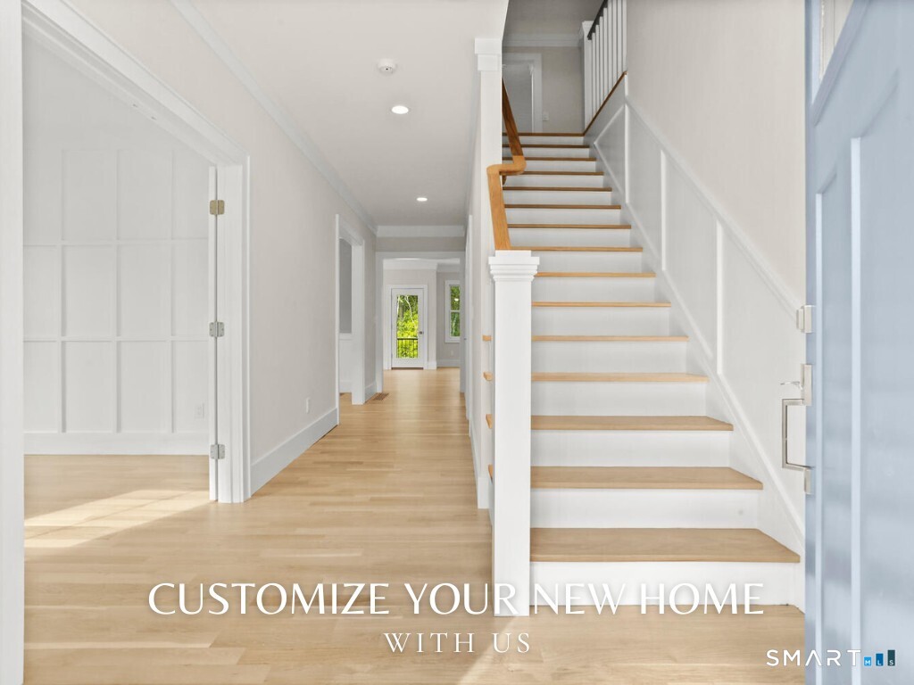
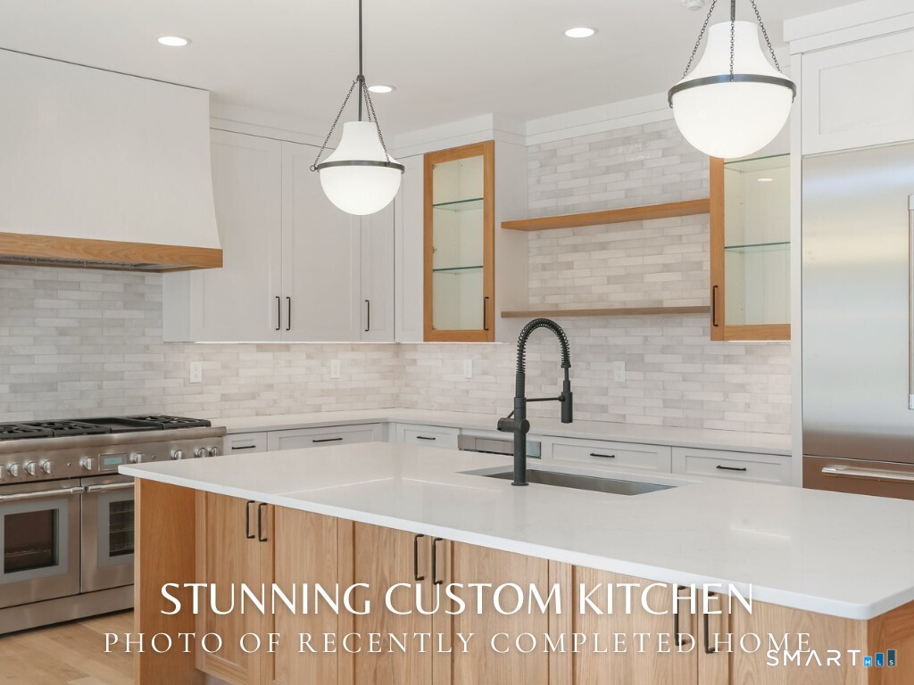
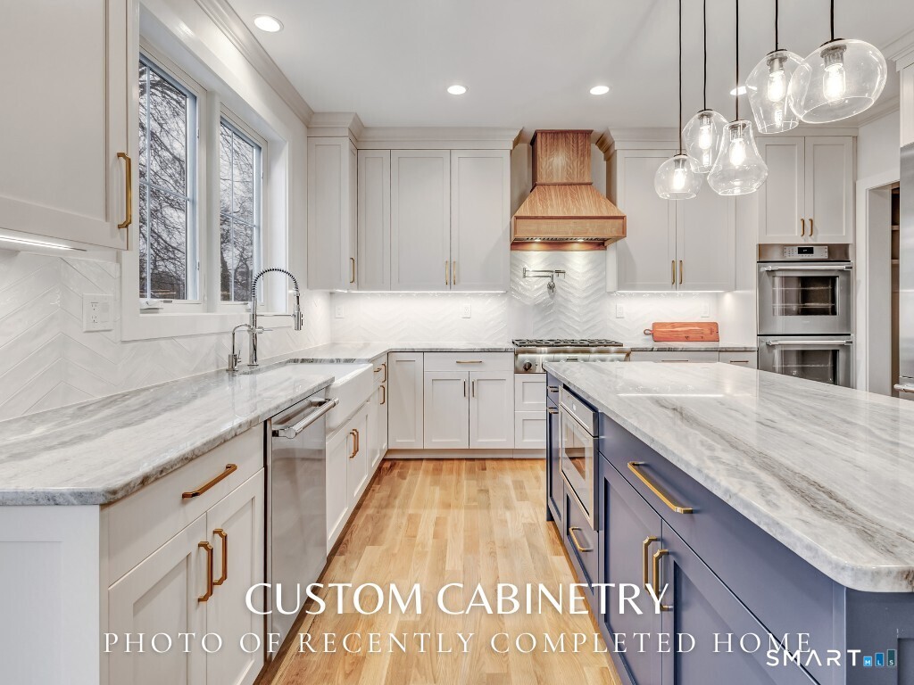
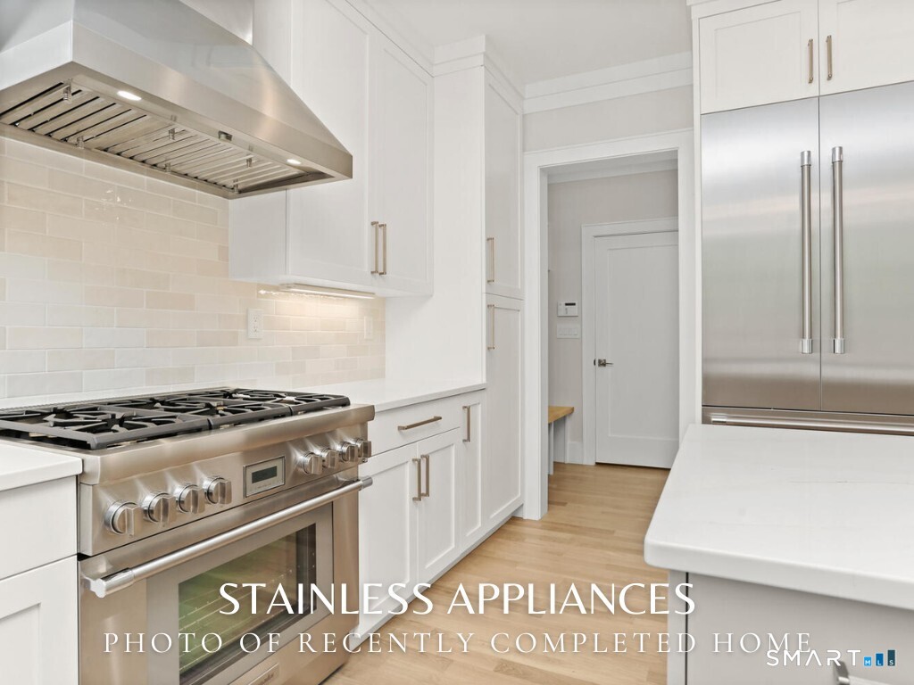
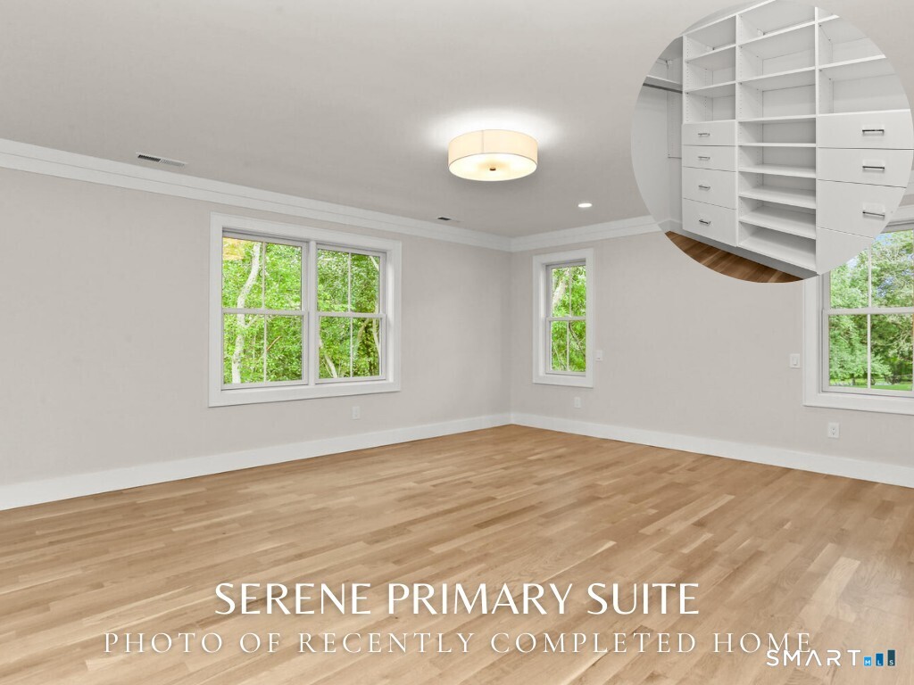

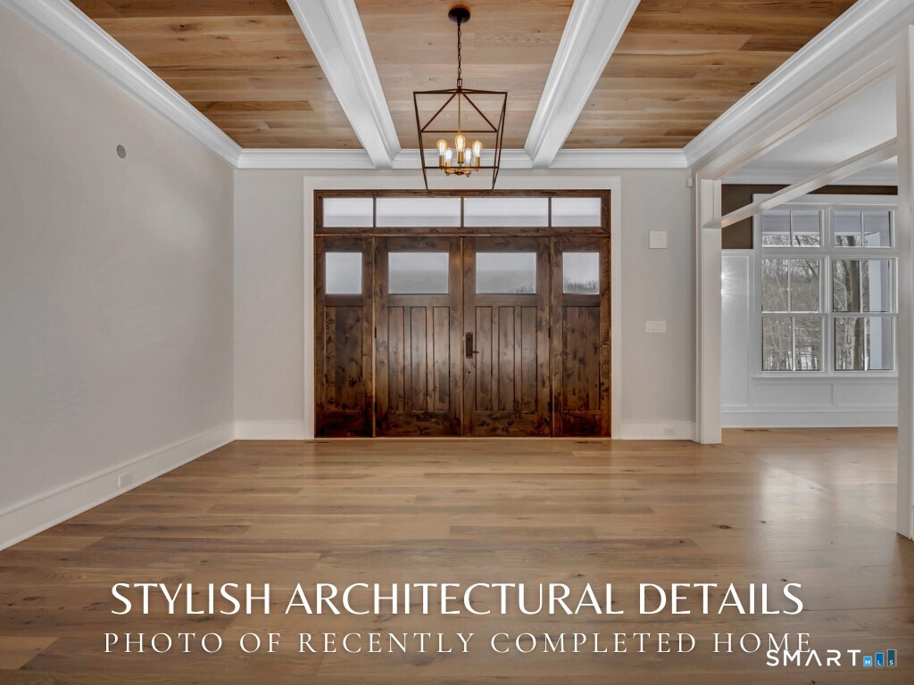
Experience the opportunity to build a beautifully crafted new construction home by Olsen Built Homes, ideally located in the award-winning Amity school district. Designed with timeless appeal and quality craftsmanship, this five-bedroom residence offers a thoughtful balance of elegance, comfort, and modern living. The home features a bright, open main living area with high ceilings and abundant natural light, creating an inviting space for everyday living and entertaining. Quality finishes and attention to detail are evident throughout, from the well-appointed kitchen to the refined interior trim and flooring selections. With five bedrooms and four and a half baths, the layout provides flexibility for a variety of living arrangements. Set on a 1.40-acre open lot, the property offers ample outdoor space to relax, entertain, or enjoy the surrounding setting. A rare opportunity to customize a new home built with care, craftsmanship, and the trusted quality of Olsen Built Homes in a highly desirable location.
Continue reading ▾Mechanicals & Utilities: Hot Air • Propane • Central Air • Private Well water
Exterior Features
Exterior Construction: Vinyl Siding
Roof Type: Asphalt Shingle
Foundation: Concrete
Garage: Attached Garage (3 car)
Patio/Deck: Porch
Utilities: Water: Private Well
