
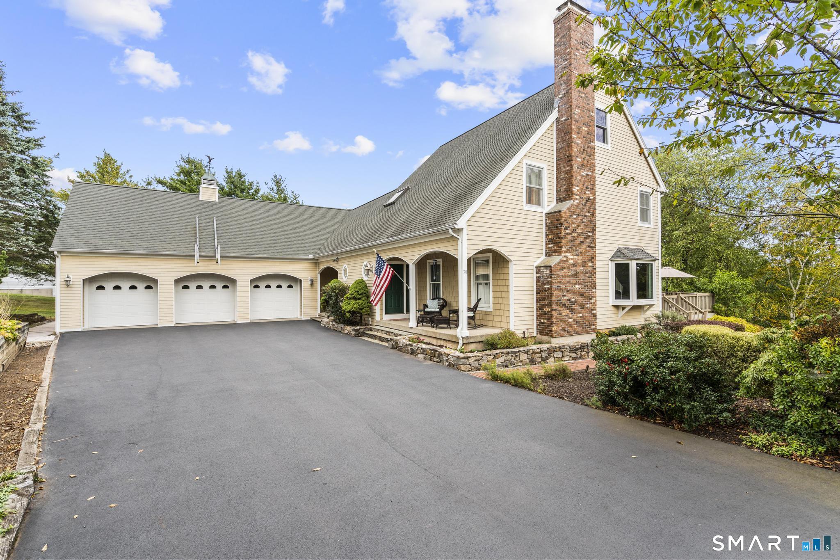

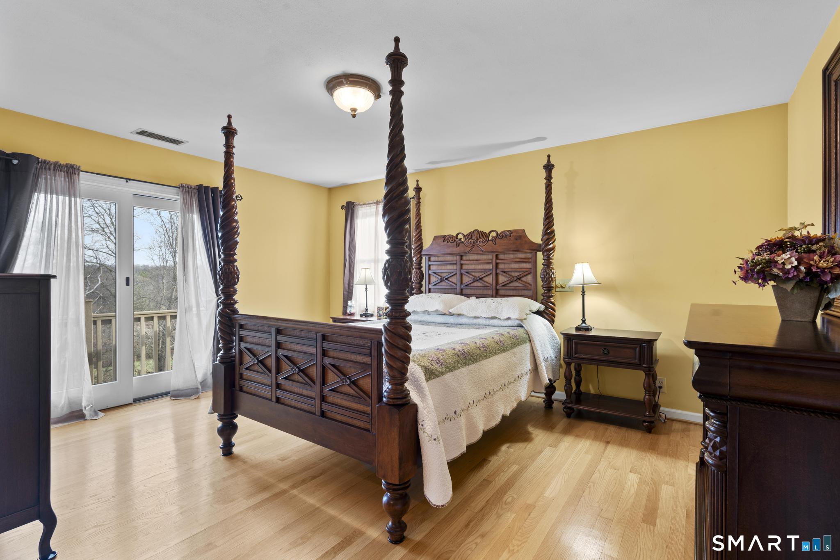
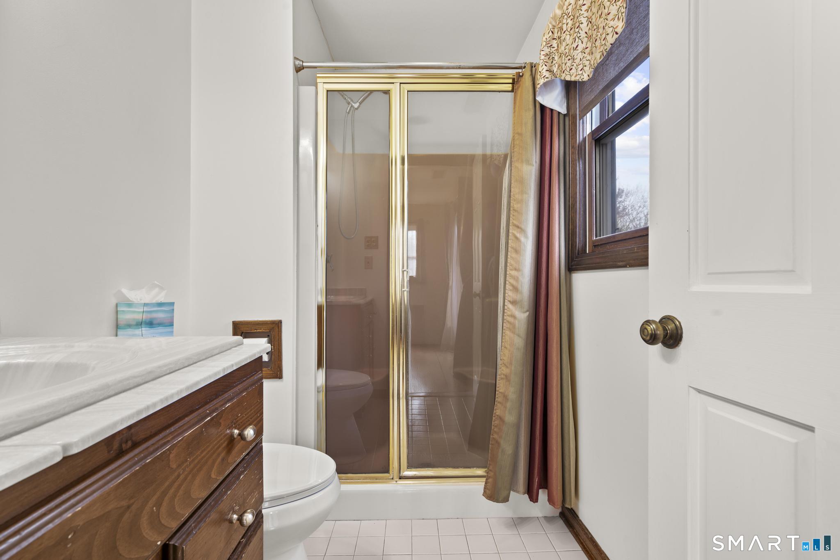
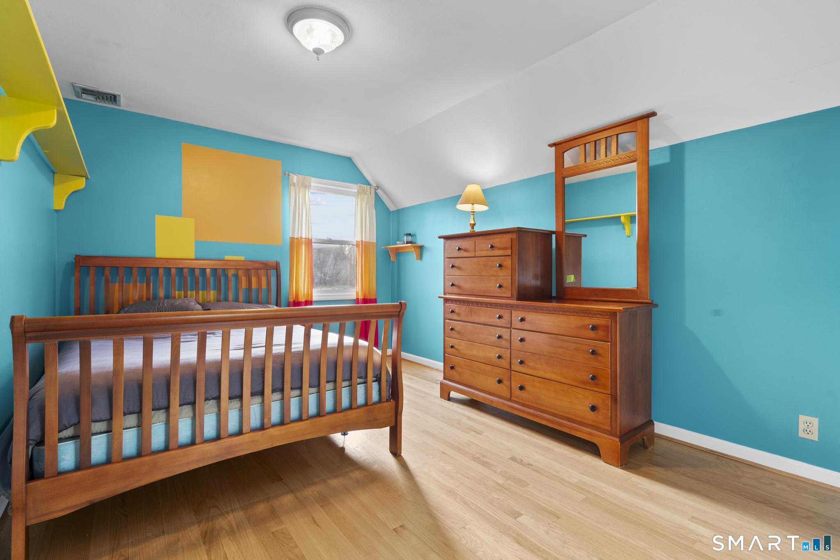
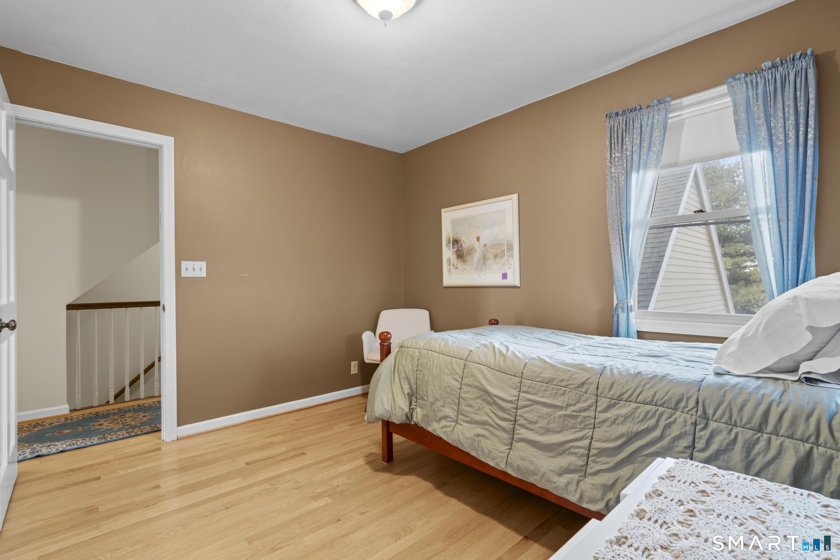
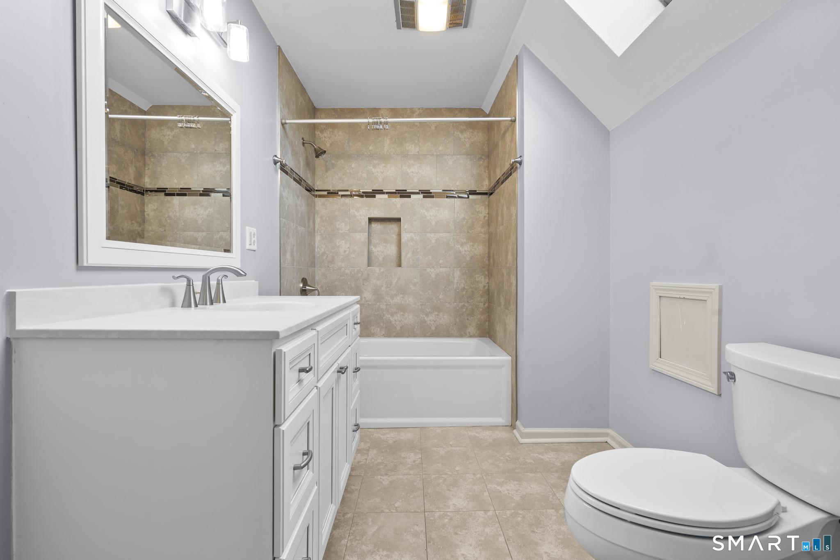
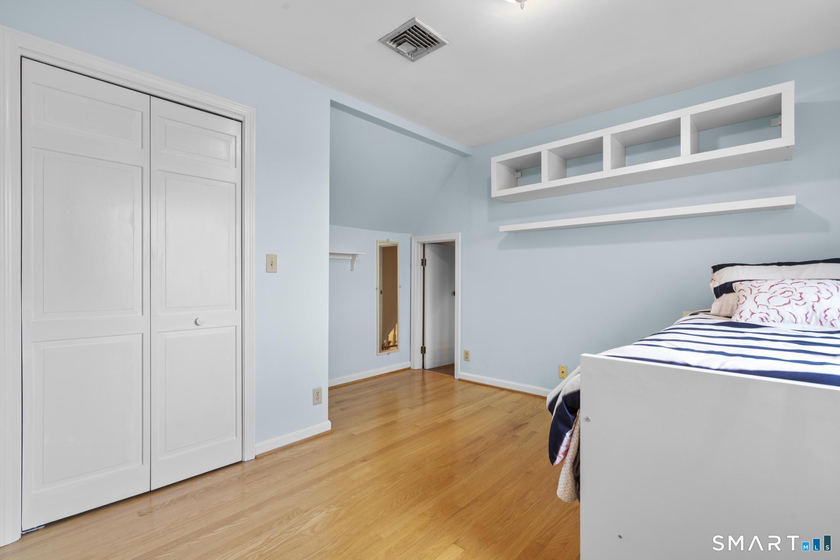
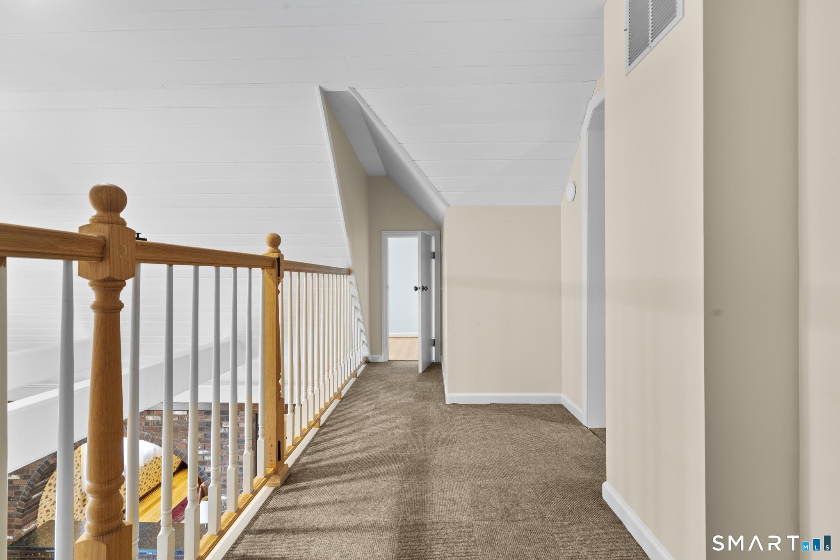
30 Cherry Ridge Road, Middlefield, CT is a Colonial and Contemporary residence located in Middlefield, CT. This property was listed for sale on (approximately days ago) and is currently offered at $749,900.
30 Cherry Ridge Road, Middlefield, CT is a 4-bed, 4-bath, 3,355 square foot home built in 1988 , featuring Colonial,Contemporary architecture
This home is within the Middlefield school district. Local, with nearby schools including John Lyman.
Pricing Insight: Originally listed at $925,000, this home last saw a price adjustment of –$175,100 (18.9%) on August 26, 2026 — about -1 days ago. It has been on the market for approximately 250 days, with a total price adjustment of –$175,100 (18.9%).
MLS #: 24144604
Days on Market: 250
Residence Type: Single Family
Architectural Style: Colonial,Contemporary
Neighborhood: N/A
Garage Spaces: 3
Heating: Hot Air
Offered Price: $749,900
Price per Sq Ft: $224
Year Built: 1988
Living Area: 3,355 Sq. Ft.
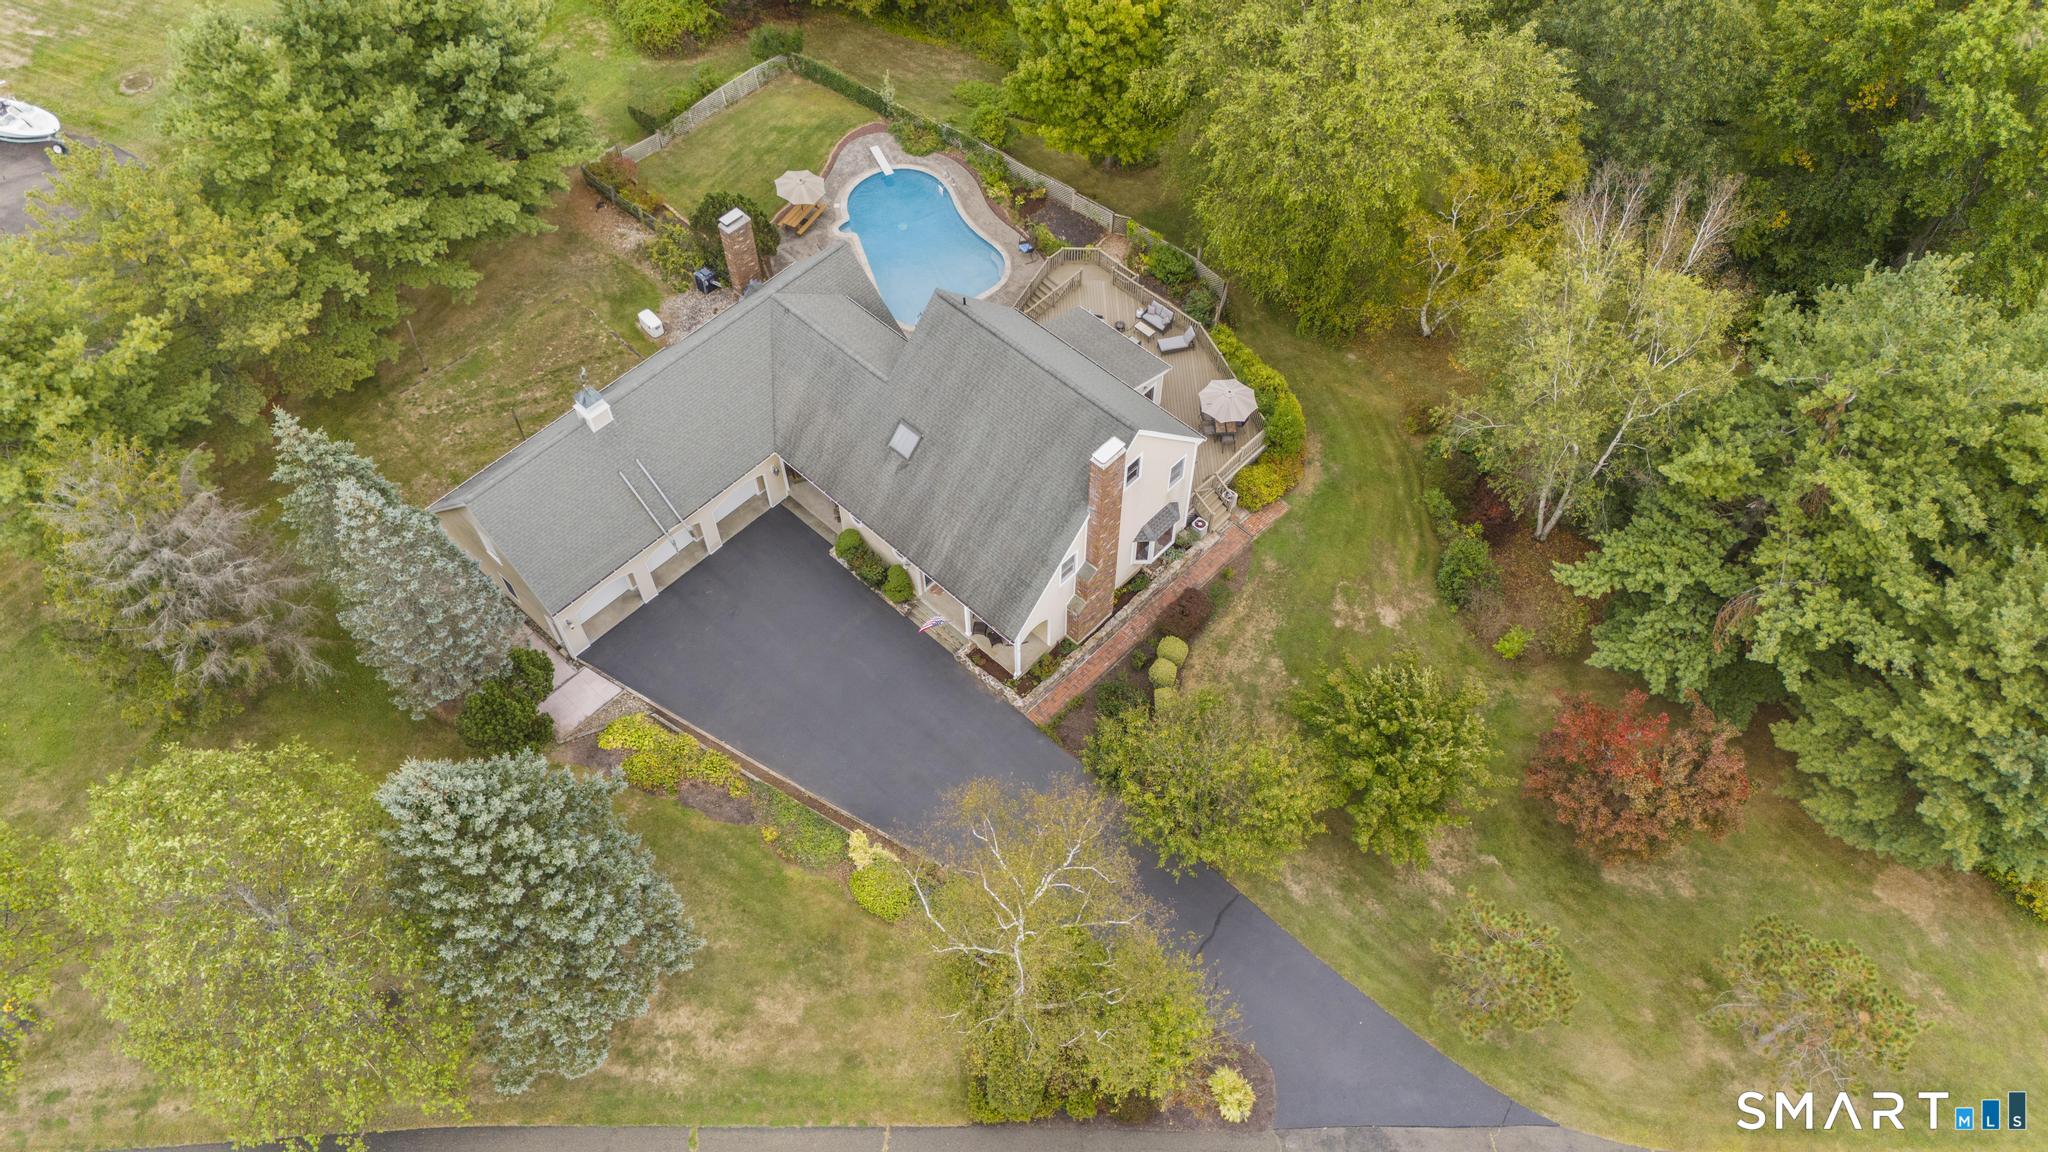
Lot Size: 5.01 Acres
Design & Construction: Frame
Estimated Tax: $11,253
Price per square foot: $224 / Sq. Ft.
Tax assessed value: $352,100
Estimated Tax: $11,253
Architectural Style: Colonial,Contemporary
Design & Construction: Frame
Residence Type: Single Family
Year Constructed: 1988
Living Area: 3,355 Sq. Ft.
Lot Size: 5.01 Acres
Fuel: Oil,Propane
Home Automation: Not specified
Energy Features: Not specified
Solar Contract: Not specified
Heating Fuel: Oil,Propane
Fuel Tank Location: Above Ground
Cooling System: Central Air
Hot Water System: Not specified
Air Radon Mitigation: Not specified
Water Radon Mitigation: Not specified
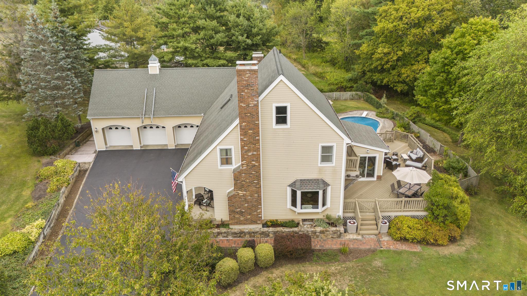
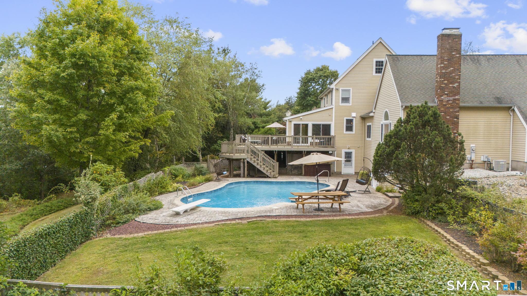

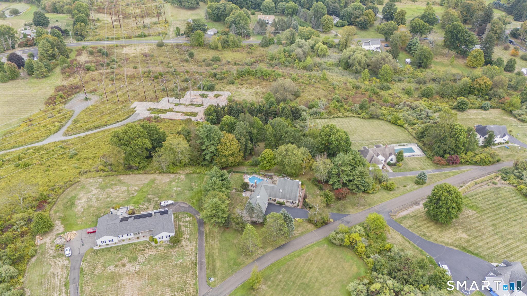
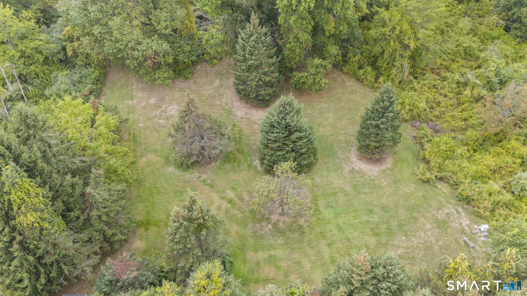
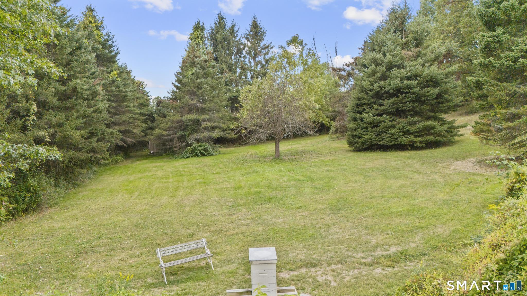
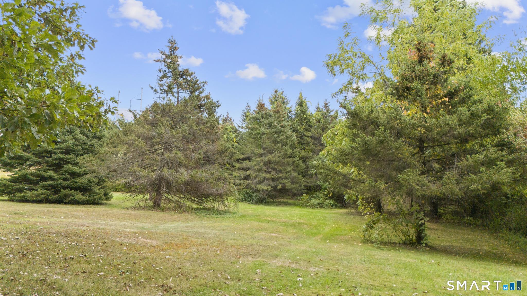
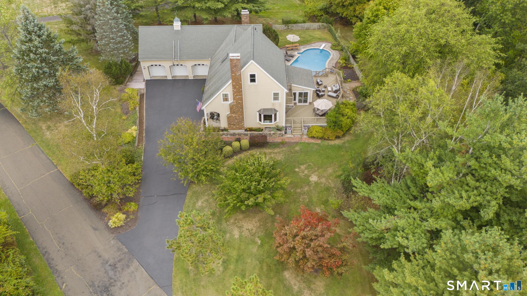
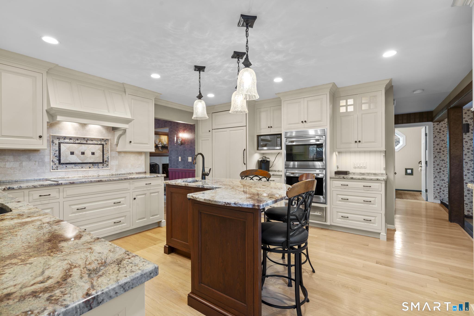

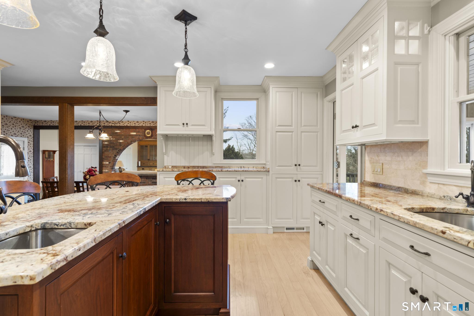
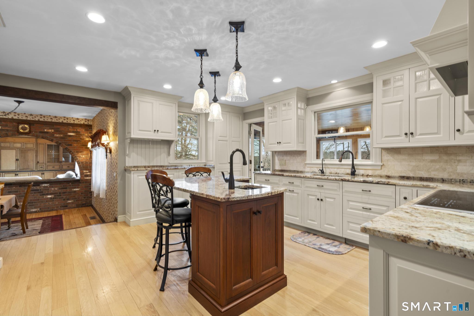
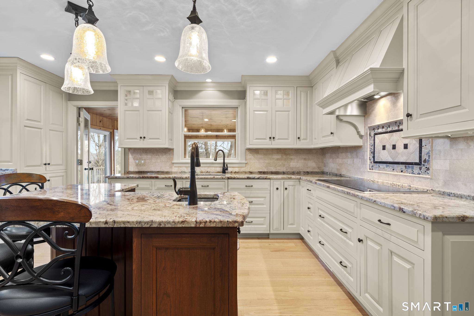
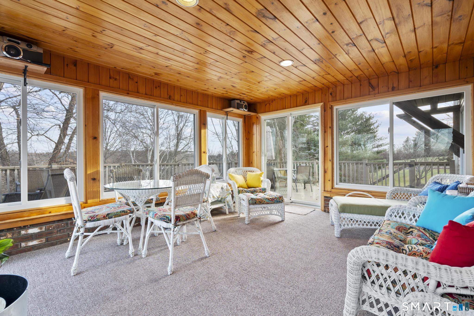
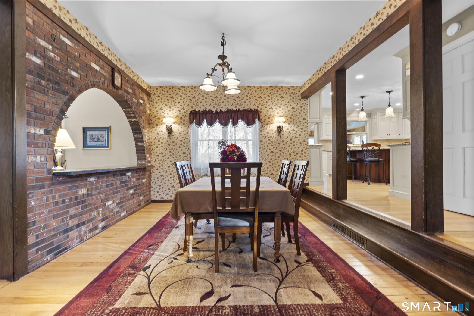
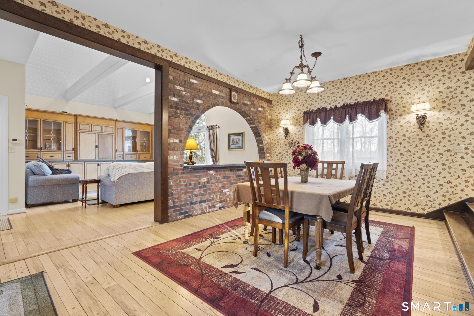
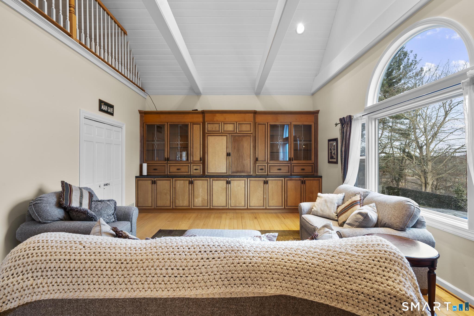
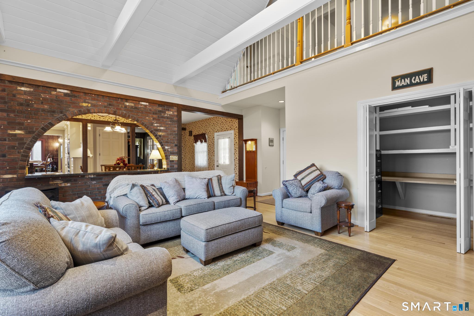


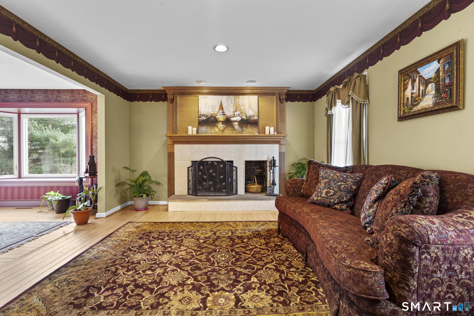
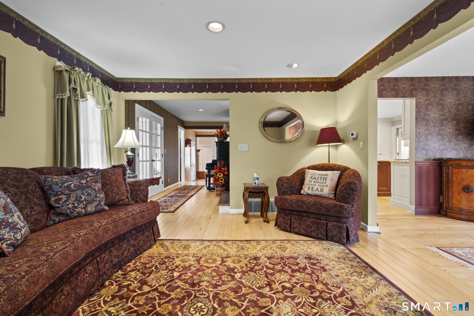
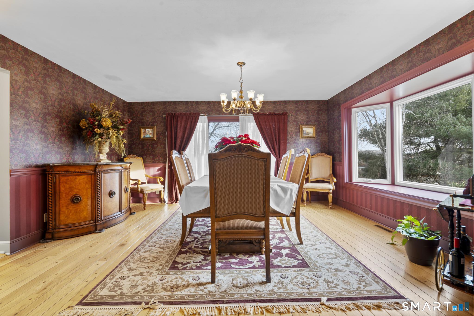
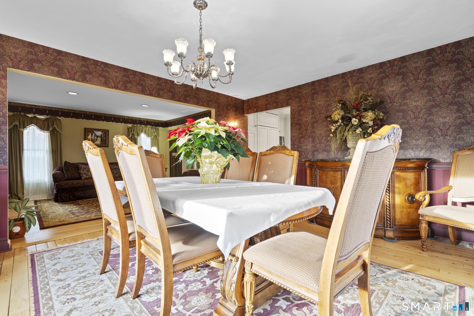
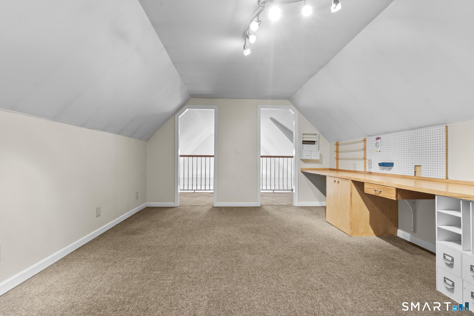
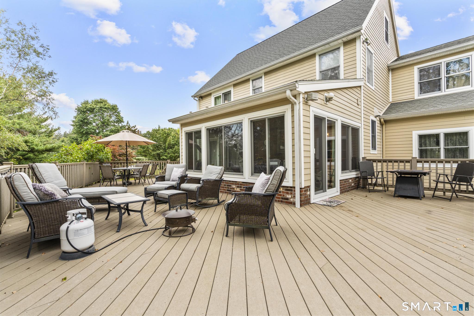
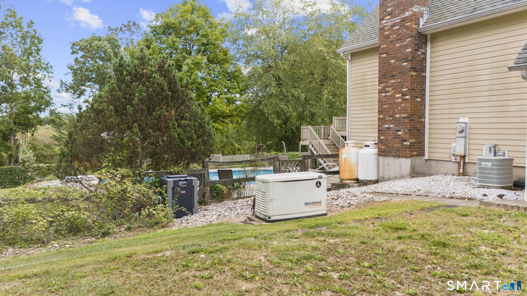
Prepare to be mesmerized with this Middlefield masterpiece set on 5-acre park like grounds at the end of a private road cul-de-sac epitomizes an exceptional residence which combines refined elegance with unparalleled privacy. Sunlight floods the living room through a southeast-facing Palladian window, highlighting tailored built-in cabinetry with exquisite craftsmanship, exposed beams and a cathedral ceiling. The chef's kitchen, fully transformed in 2012, features a panel-ready Sub-Zero refrigerator, panel-ready Bosch dishwasher, Wolf double oven and built-in cooktop, granite island with seating and secondary sink. Outdoor living is what you've dreamt of with a gunite pool and expansive 900 sq ft composite deck overlooking manicured grounds. Additional amenities include a finished lower level, second-floor crafts room, new 3-season porch sliders and Generac 10kW generator automatic. Perfectly located with easy access to Route 66, Middletown and four nearby public golf courses.
Continue reading ▾Mechanicals & Utilities: Hot Air • Oil,Propane • Central Air • Private Well water • 1 fireplaces
Exterior Features
Exterior Construction: Hardie Board
Roof Type: Asphalt Shingle
Foundation: Concrete
Garage: Attached Garage (3 car)
Patio/Deck: Porch-Enclosed,Shed,Porch,Deck,Gutters,Garden Area,Lighting,Patio
Pool: Gunite,In Ground Pool
Utilities: Water: Private Well
Outbuildings: Porch-Enclosed,Shed,Porch,Deck,Gutters,Garden Area,Lighting,Patio
