

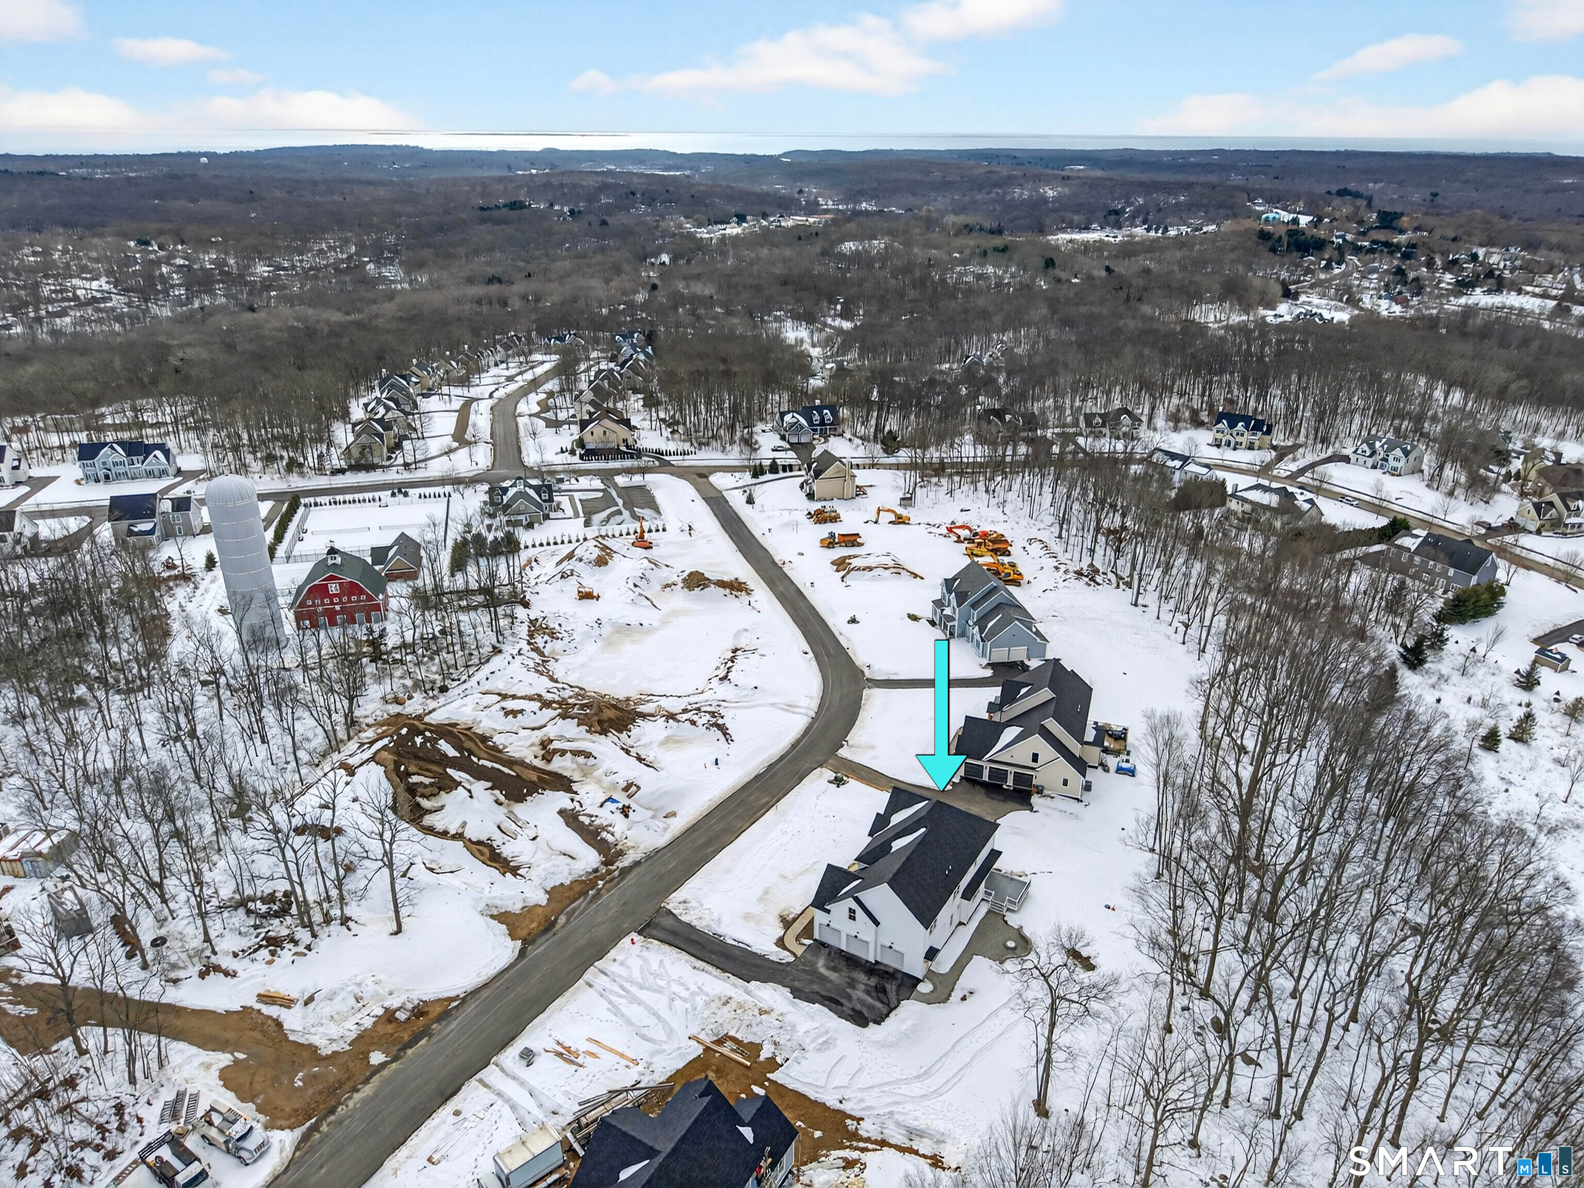
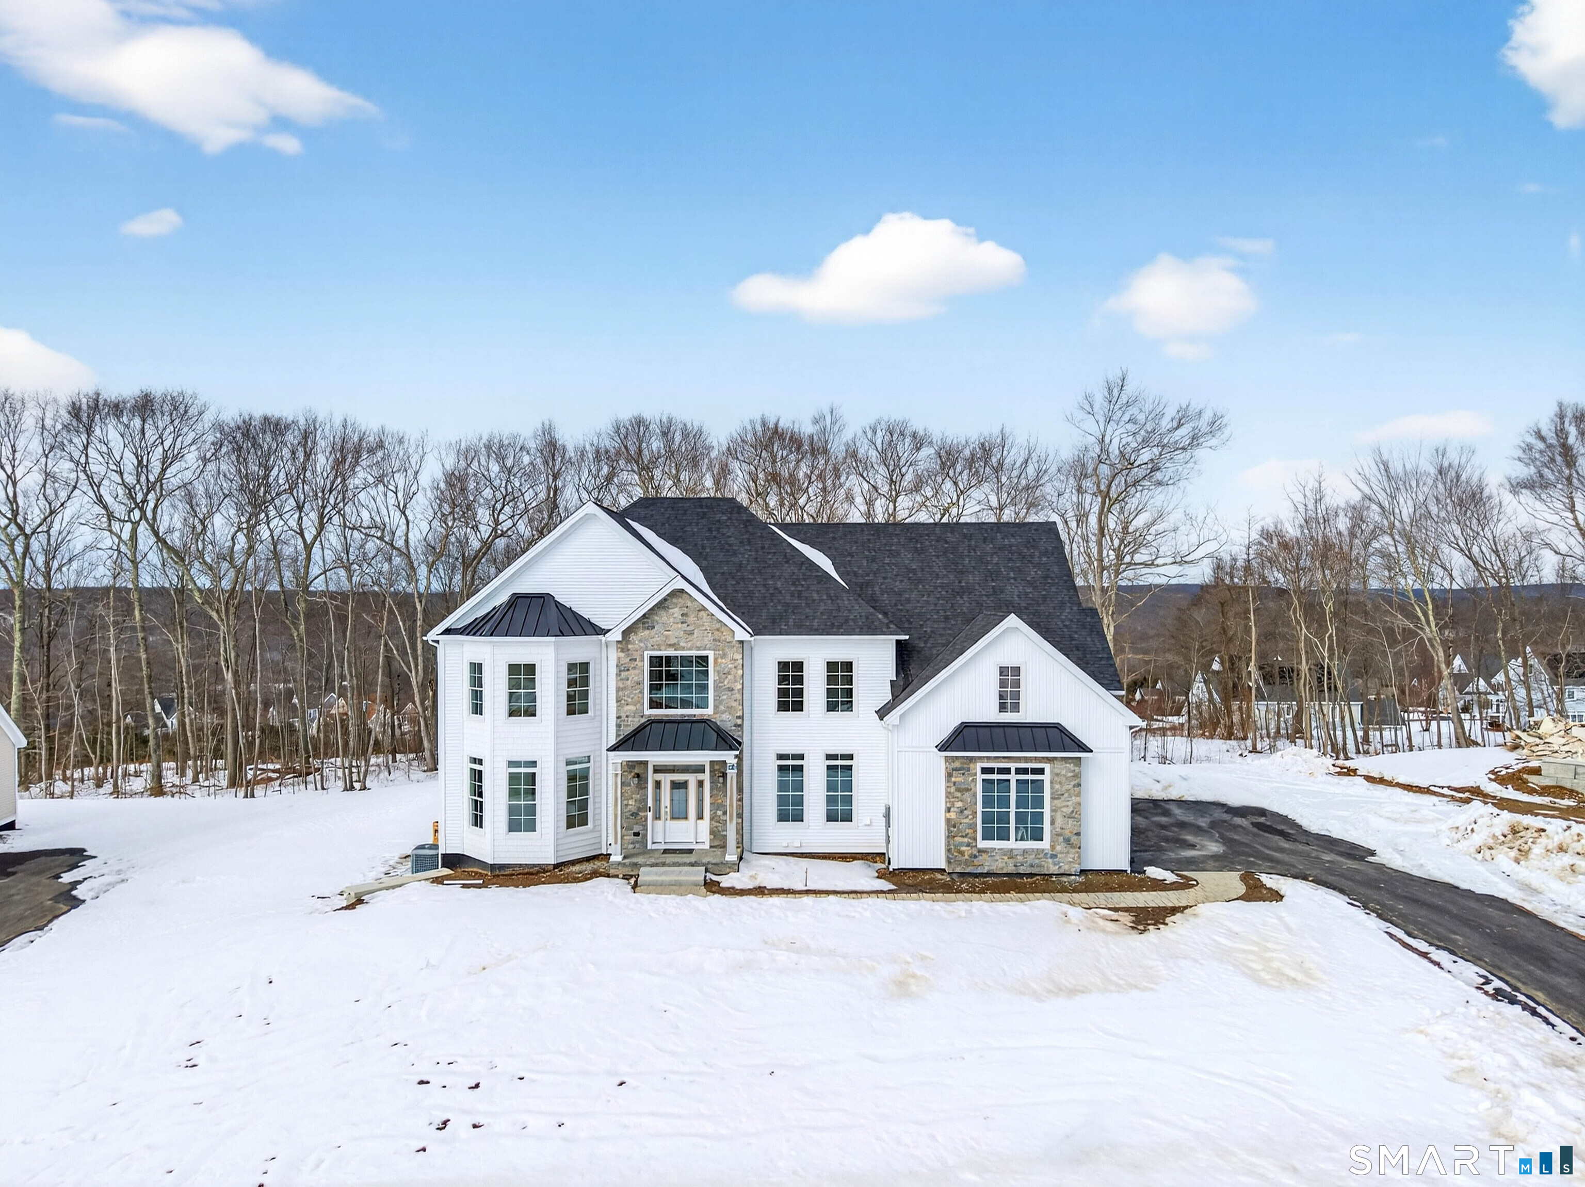
12 Pumpkin Grove, East Lyme, CT is a Colonial residence located in East Lyme, CT. This property was listed for sale on (approximately days ago) and is currently offered at $1,799,000.
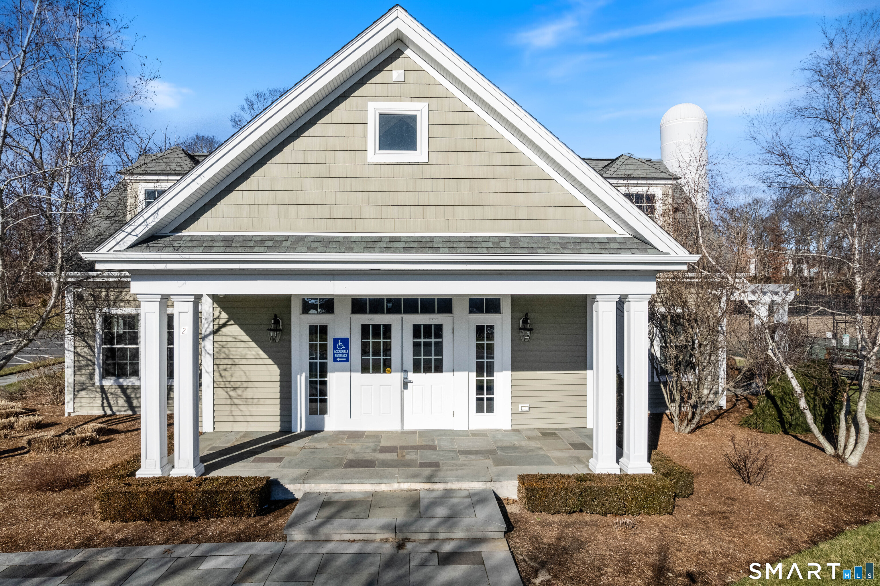
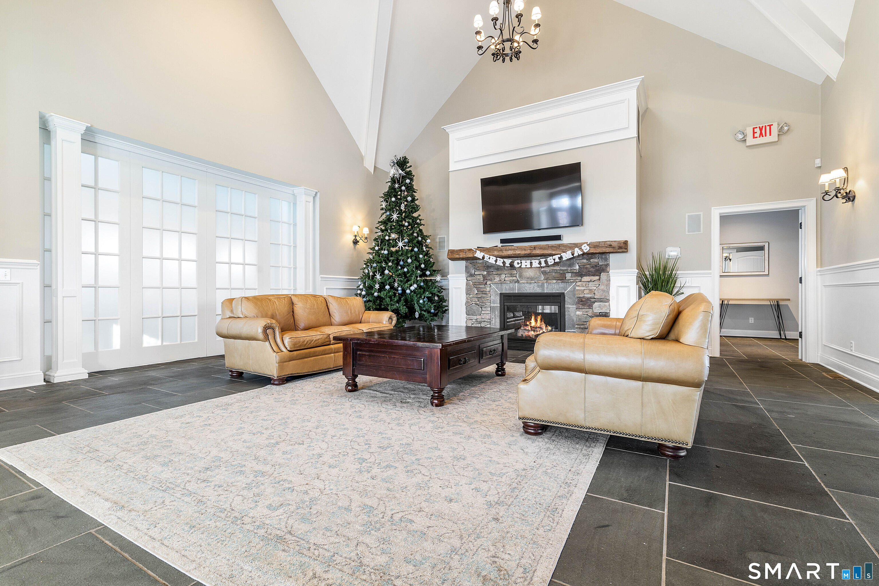
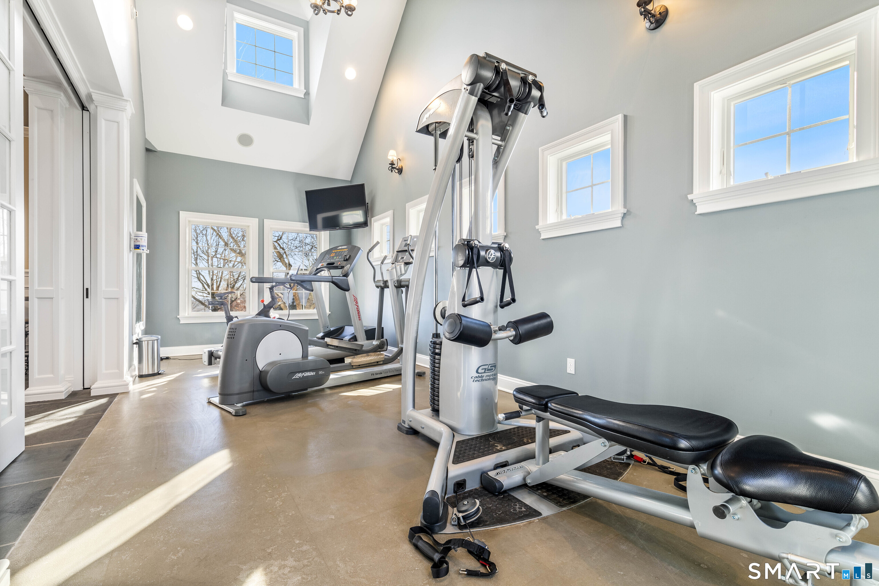
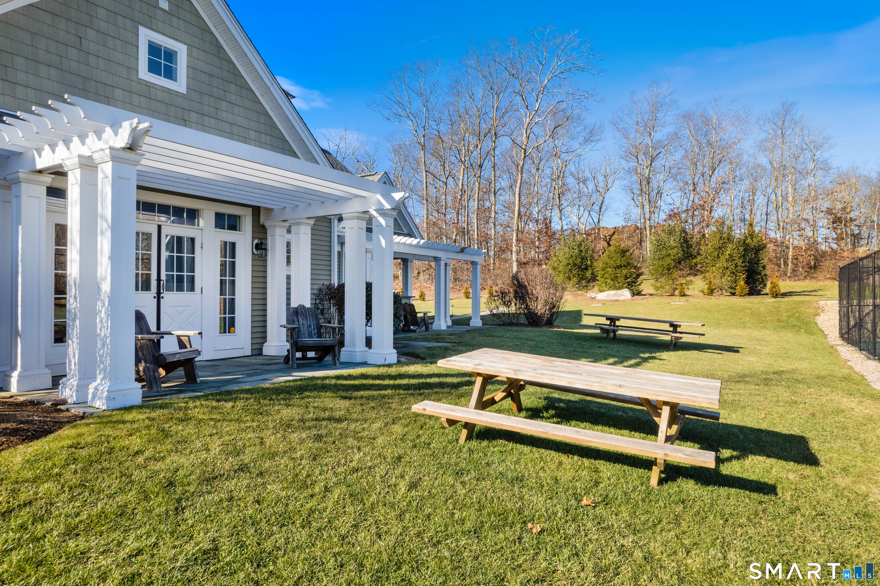
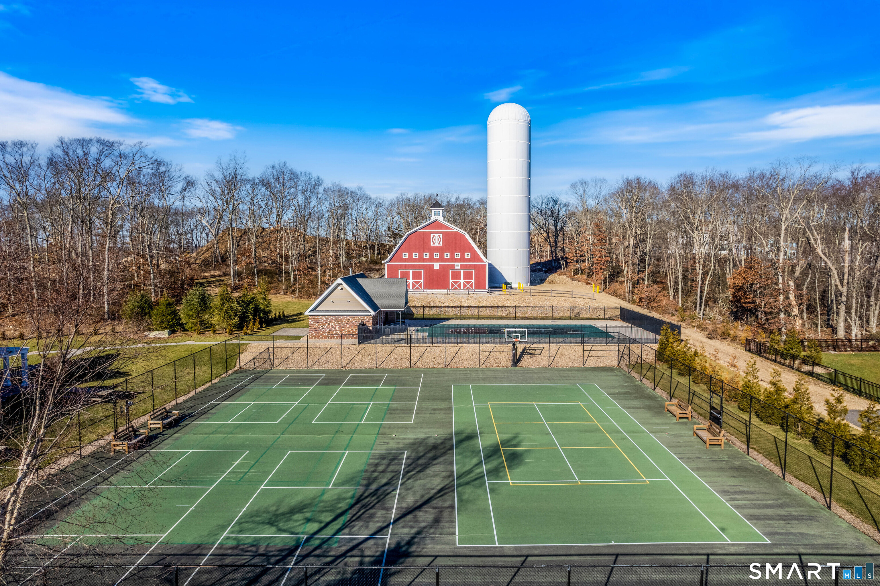
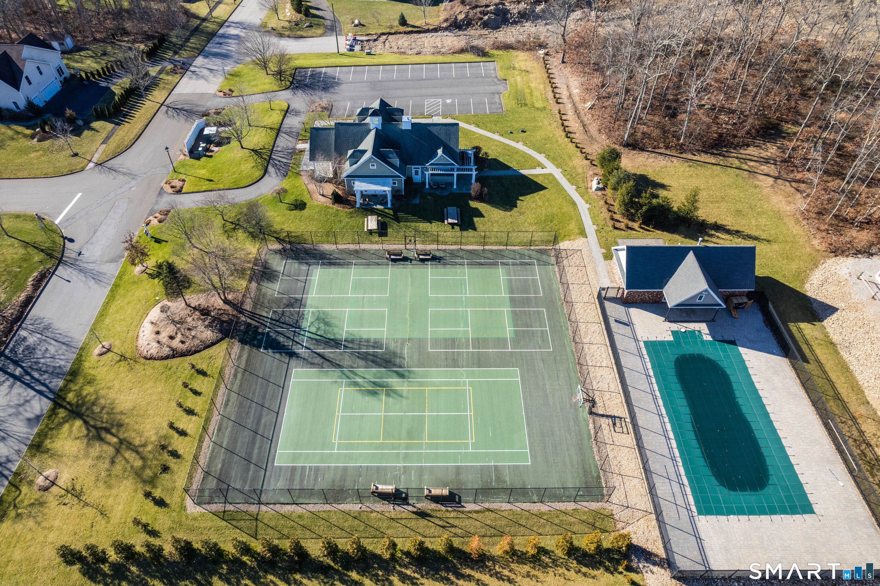
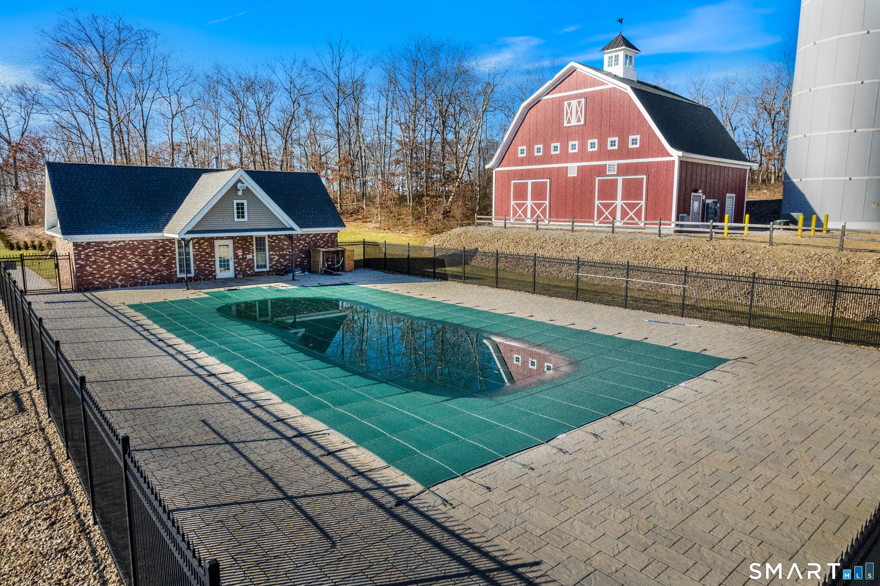
12 Pumpkin Grove, East Lyme, CT is a 4-bed, 4-bath, 4,010 square foot home built in 2025 , featuring Colonial architecture This home is part of a homeowners association, with dues of $70 paid Monthly. The HOA fee includes: club house, tennis, and pool service. Community amenities include basketball court, club house, exercise room/health club, and pool.
This home is within the East Lyme school district. Local, with nearby schools including Lillie B. Haynes.
Pricing Insight: Originally listed at $1,799,000, the price has since been adjusted by $0 (0%). It has been on the market for approximately 225 days, with a total price adjustment of $0 (0%).
MLS #: 24143999
Days on Market: 225
Residence Type: Single Family
Architectural Style: Colonial
Neighborhood: N/A
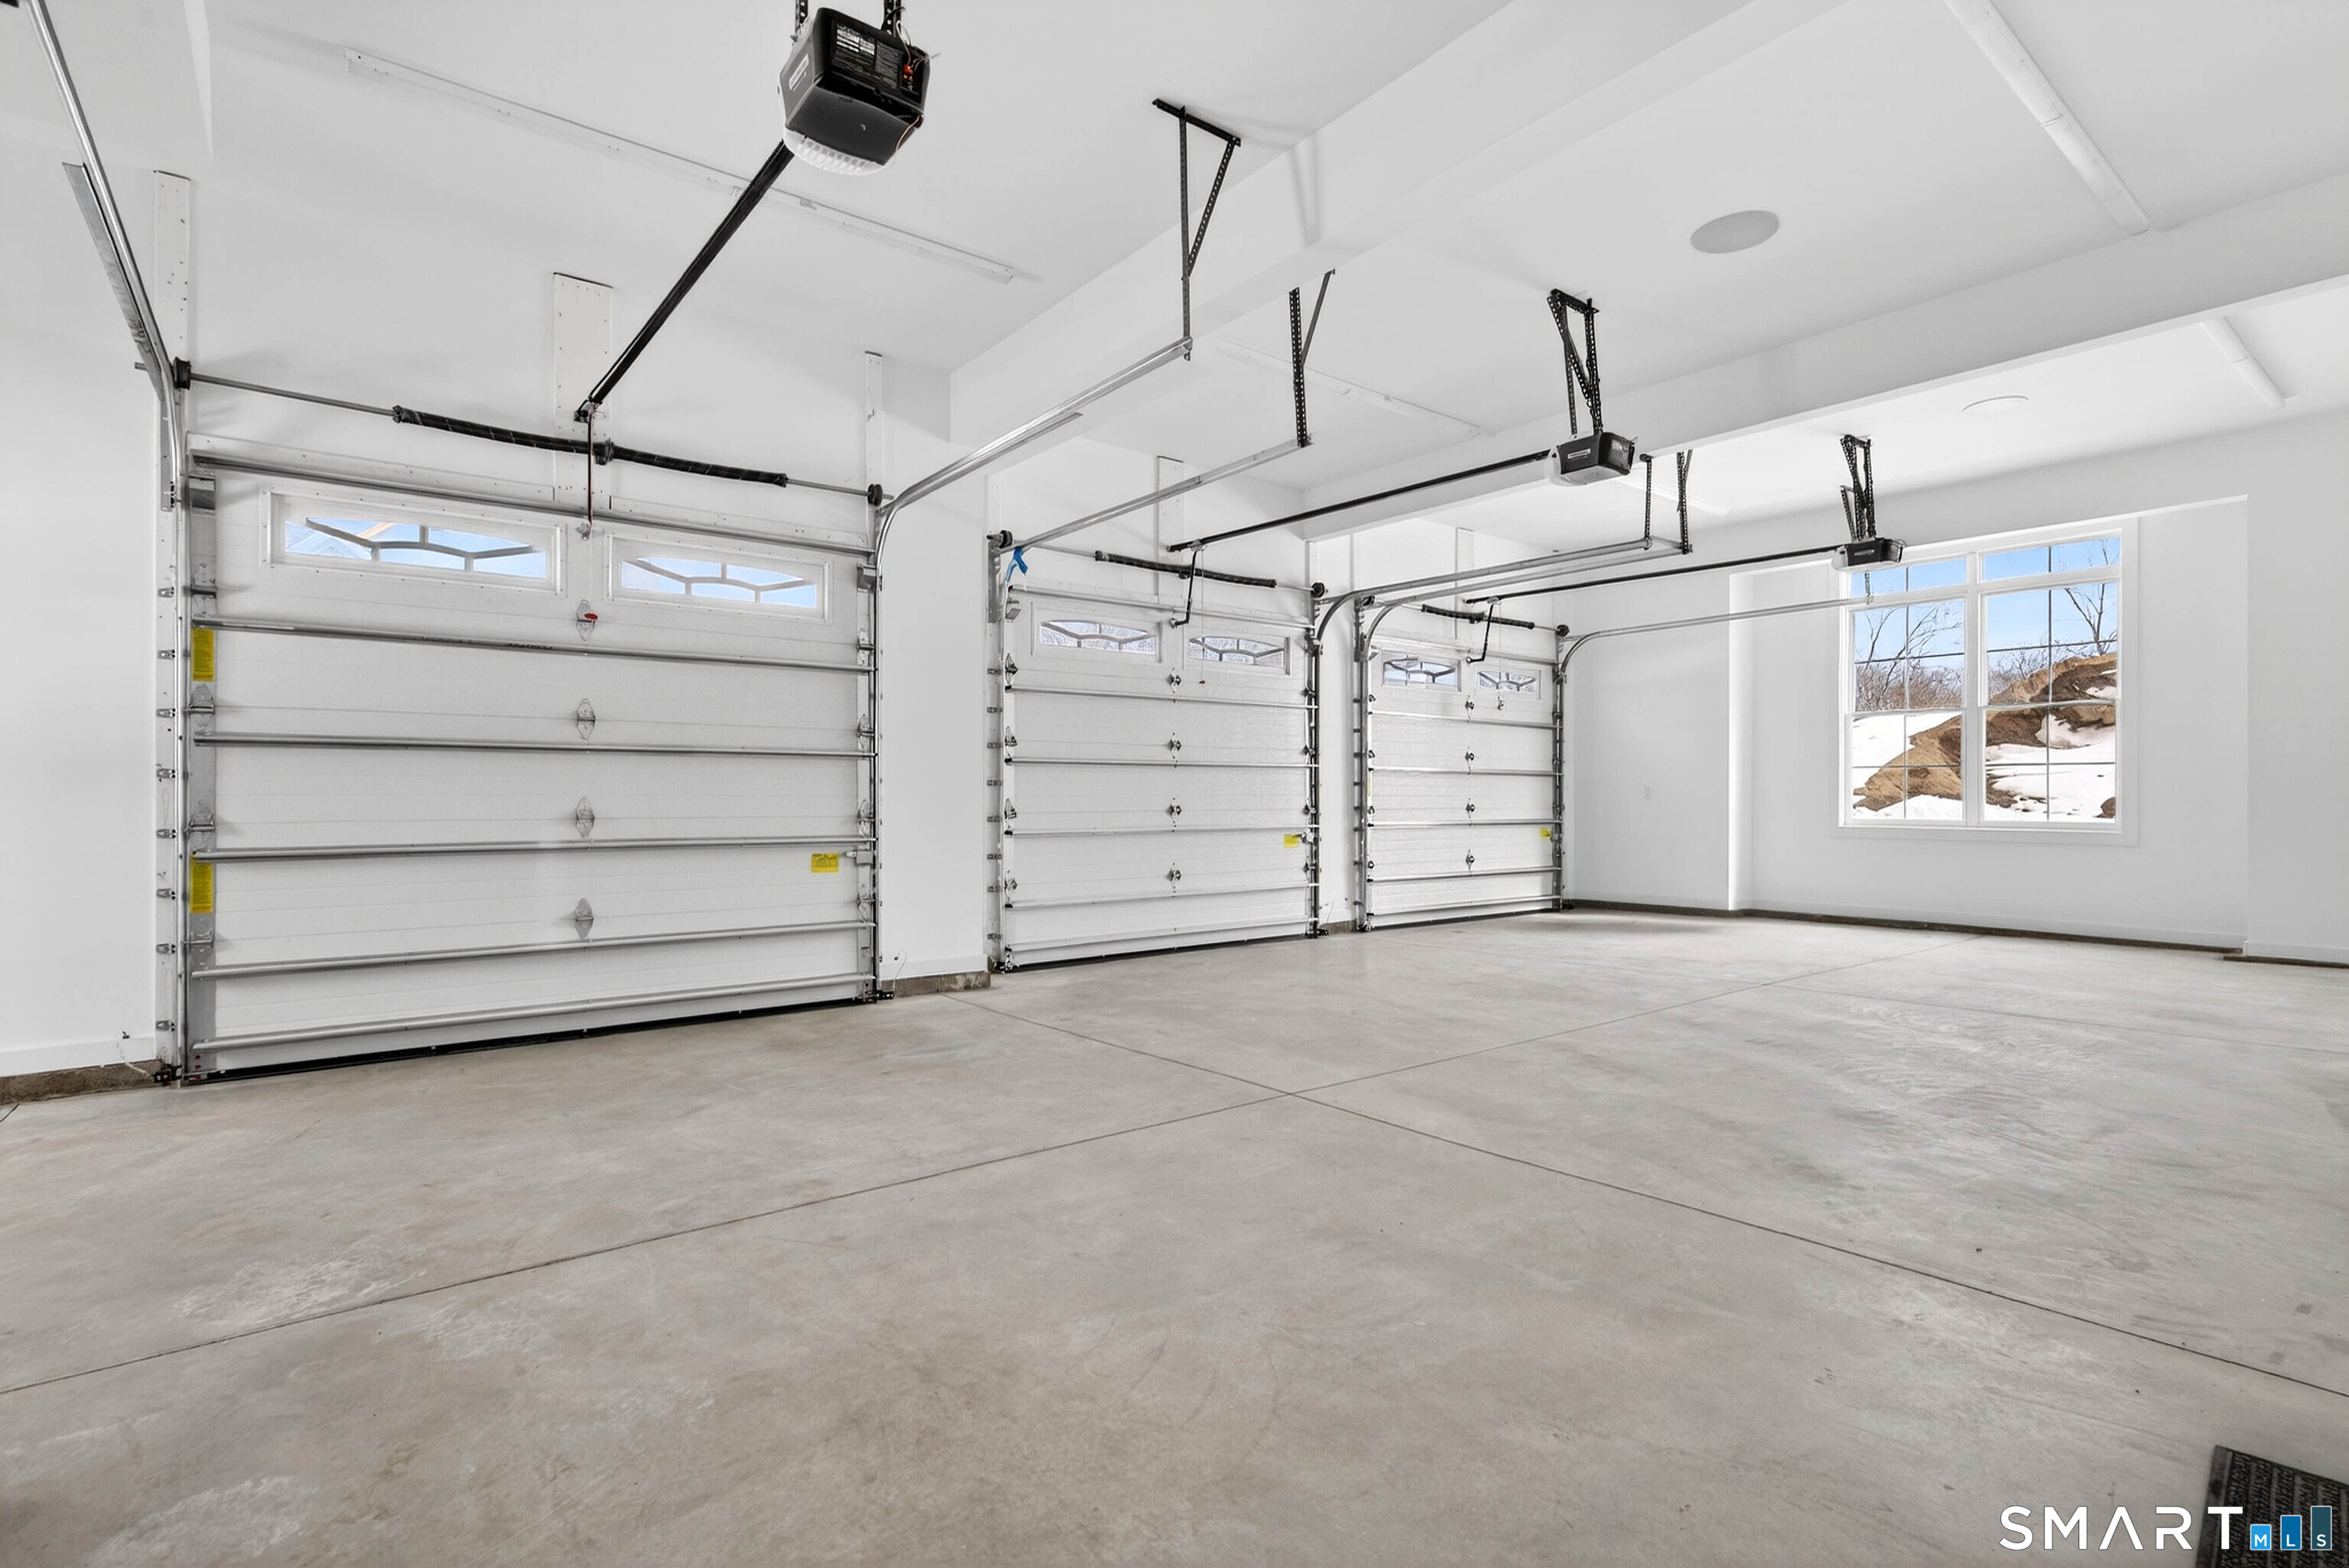
Garage Spaces: 3
Heating: Heat Pump,Hot Air
Offered Price: $1,799,000
Price per Sq Ft: $449
Year Built: 2025
Living Area: 4,010 Sq. Ft.
Lot Size: 0.59 Acres
Design & Construction: Frame,Stone
Estimated Tax: $0
Price per square foot: $449 / Sq. Ft.
Tax assessed value: $0
Estimated Tax: $0
Architectural Style: Colonial
Design & Construction: Frame,Stone
Residence Type: Single Family
Year Constructed: 2025
Living Area: 4,010 Sq. Ft.
Lot Size: 0.59 Acres
Fuel: Propane
Home Automation: Built In Audio,Security System,Thermostat(s),Wired For Audio
Energy Features: Energy Star Rated
Solar Contract: Not specified
Heating Fuel: Propane
Fuel Tank Location: In Ground
Cooling System: Central Air
Hot Water System: Not specified
Air Radon Mitigation: Not specified
Water Radon Mitigation: Not specified
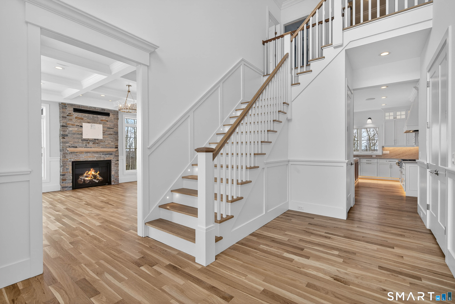
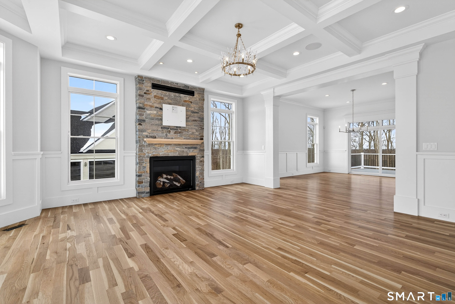
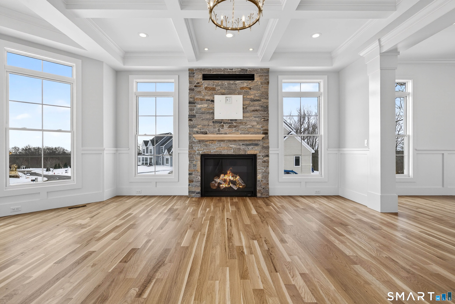
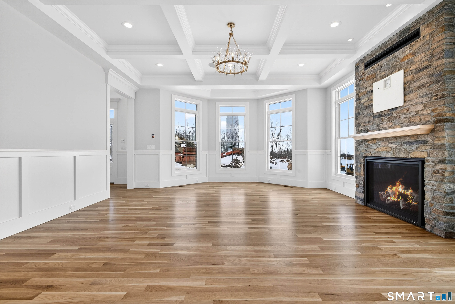
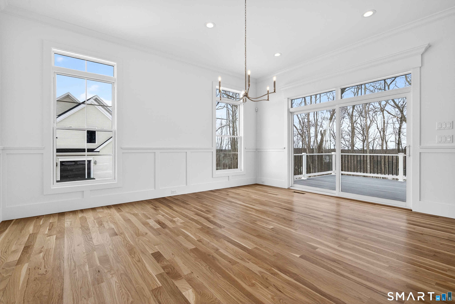
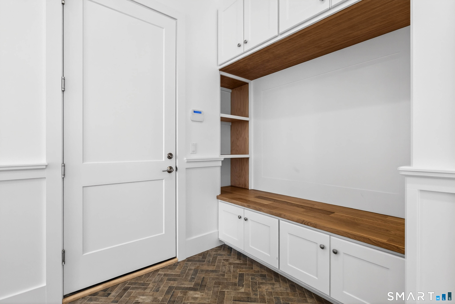
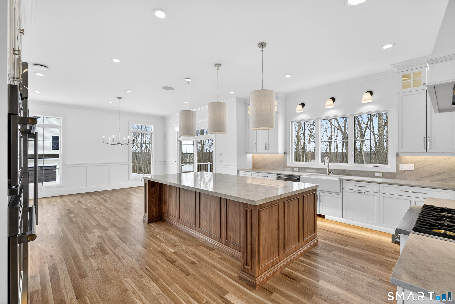
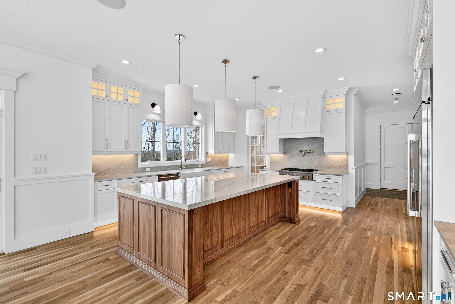
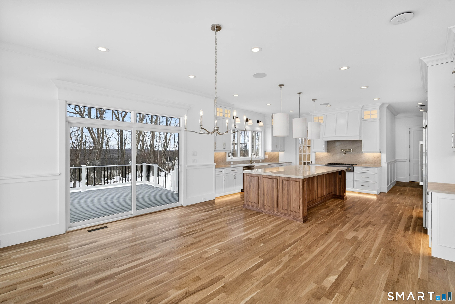

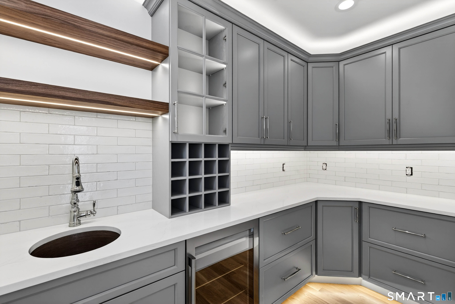
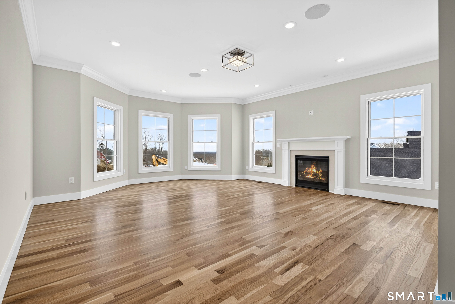
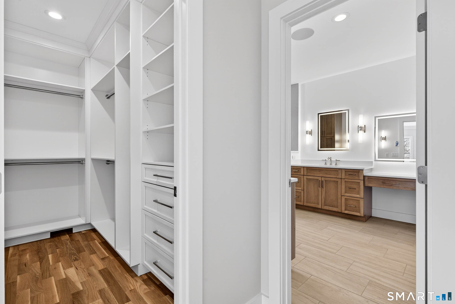
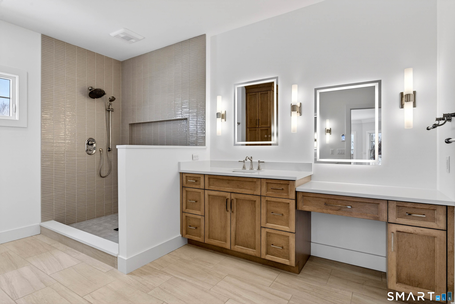
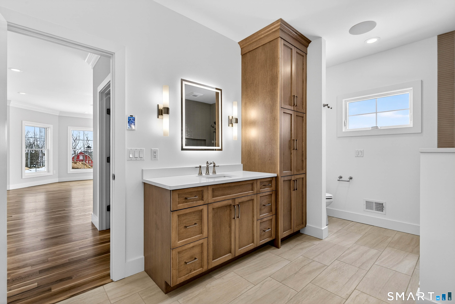

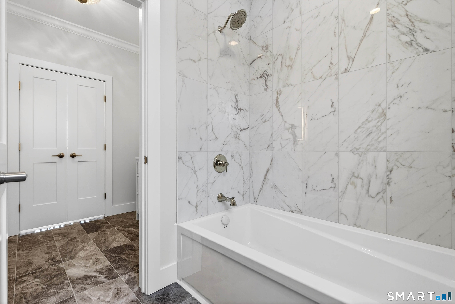
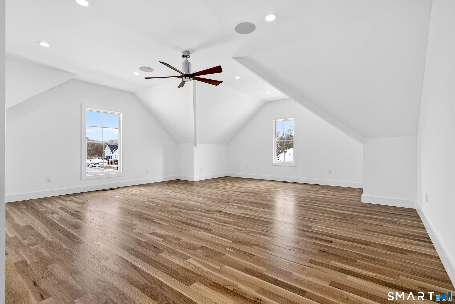
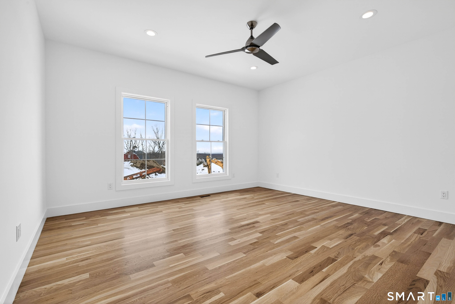
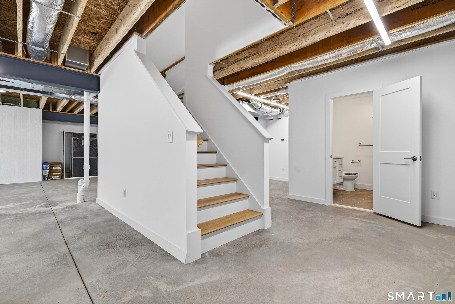
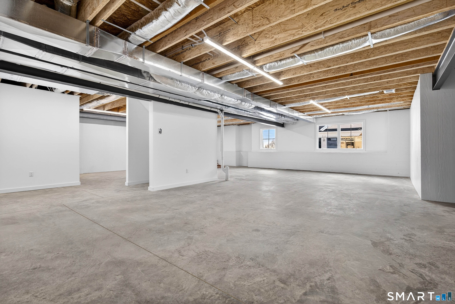
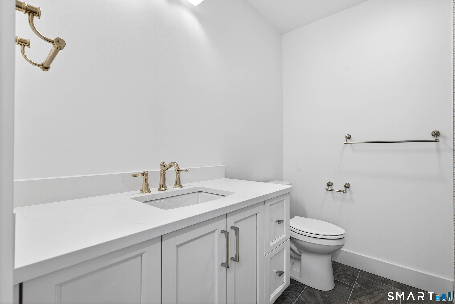
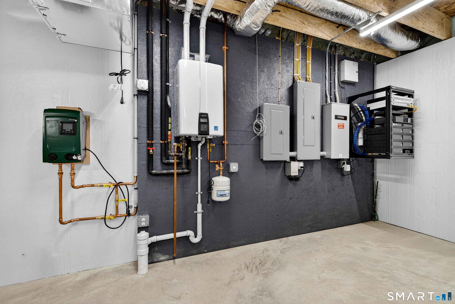
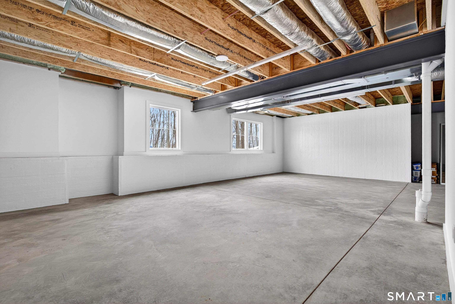
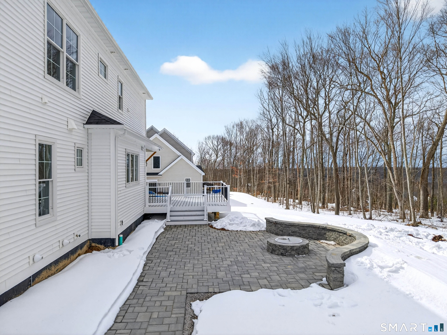
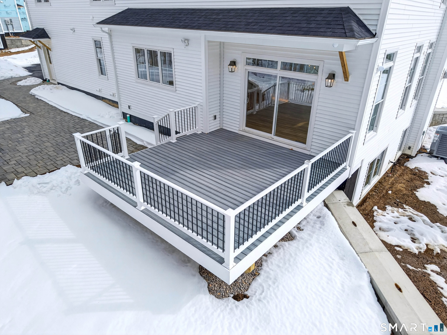
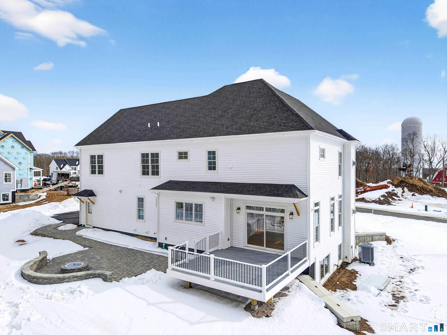
Welcome to coastal luxury living at its finest. This exceptional new construction home is nestled in a beautifully maintained HOA community and showcases breathtaking views of Long Island Sound- Step inside to soaring 10' ceilings on the first floor, extensive custom trim work, and a thoughtfully designed open layout perfect for everyday living and entertaining. A stylish cubby system in the mudroom keeps life organized, while dual fireplaces in both the family room and the primary bedroom create warmth and ambiance throughout the seasons. The home continues to impress outdoors with an oversized back deck and patio, ideal for entertaining. A daylight basement with a fully finished full bathroom expands your living space, and the oversized garage offers ample room for vehicles and storage. Enjoy peace of mind year-round with a whole-house automatic generator ensuring uninterrupted comfort. This residence is also a true smart-home showcase, featuring premium electrical and technology upgrades throughout: * 10" Stereo Signature in-ceiling speakers, Sonos-ready, video surveillance, 2 way doorbell, Smart Lighting, All in one touch smart panels, Cat6 wiring throughout for fast, reliable connections, * Wi-Fi 7 access,Pro-sumer Ubiquity technology package, including: * Advanced internet routing and Power-over-Ethernet switching A true MUST SEE for coastal living with every upgrade already in. One of the last lots remaining!
Continue reading ▾Mechanicals & Utilities: Heat Pump,Hot Air • Propane • Central Air • Public Water Connected water • 2 fireplaces
Exterior Features
Exterior Construction: Vinyl Siding
Roof Type: Asphalt Shingle,Metal
Foundation: Concrete
Garage: Attached Garage (3 car)
Patio/Deck: Awnings,Deck,Patio
Utilities: Water: Public Water Connected
