
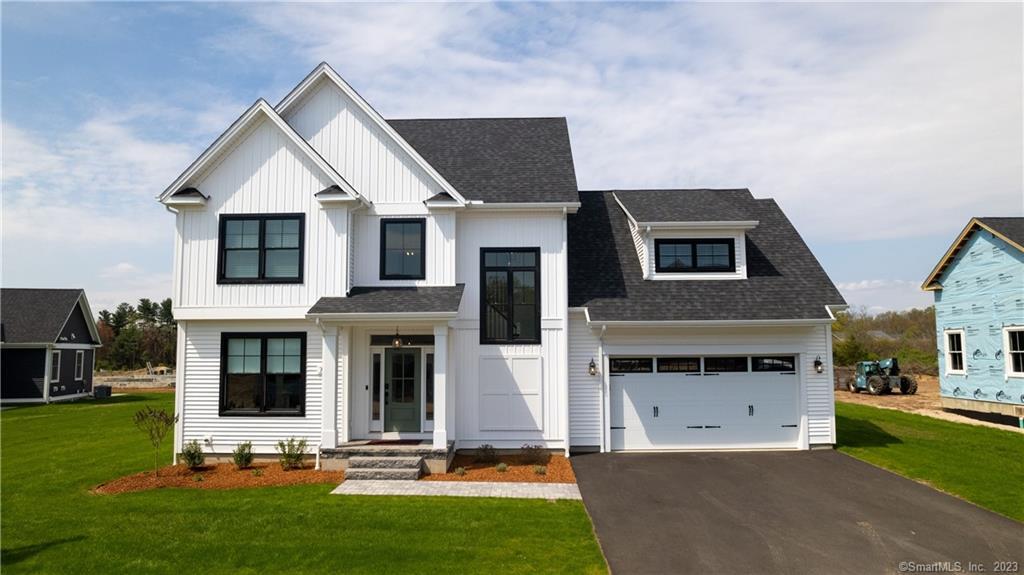
0 Oakwood Circle, Plainville, CT is a Colonial residence located in Plainville, CT. This property was listed for sale on (approximately days ago) and is currently offered at $634,453.
0 Oakwood Circle, Plainville, CT is a 3-bed, 3-bath, 2,202 square foot home built in 2025 , featuring Colonial architecture This home is part of a homeowners association, with dues of $45 paid Monthly. The HOA fee includes: road maintenance.
This home is within the Plainville school district. Local, with nearby schools including Per Board of Ed.
Pricing Insight: Originally listed at $628,171, this home last saw a price adjustment of +$6,282 (1%) on August 26, 2026 — about -1 days ago. It has been on the market for approximately 271 days, with a total price adjustment of +$6,282 (1%).
MLS #: 24142234
Days on Market: 271
Residence Type: Single Family
Architectural Style: Colonial
Neighborhood: N/A
Garage Spaces: 2
Heating: Hot Air
Offered Price: $634,453
Price per Sq Ft: $288
Year Built: 2025
Living Area: 2,202 Sq. Ft.
Lot Size: 0.22 Acres
Design & Construction: Frame
Estimated Tax: $0
Price per square foot: $288 / Sq. Ft.
Tax assessed value: $0
Estimated Tax: $0
Architectural Style: Colonial
Design & Construction: Frame
Residence Type: Single Family
Year Constructed: 2025
Living Area: 2,202 Sq. Ft.
Lot Size: 0.22 Acres
Fuel: Natural Gas
Home Automation: Not specified
Energy Features: Home Energy Rating,Thermopane Windows
Solar Contract: Not specified
Heating Fuel: Natural Gas
Fuel Tank Location: Not specified
Cooling System: Central Air
Hot Water System: Not specified
Air Radon Mitigation: Not specified
Water Radon Mitigation: Not specified
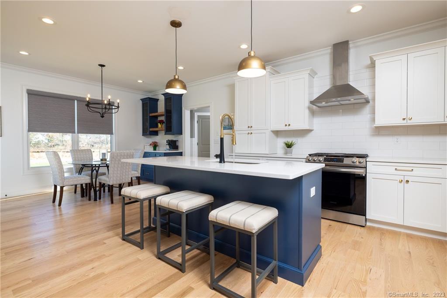
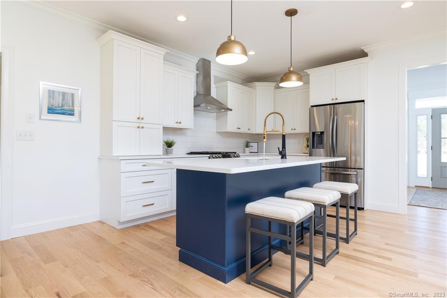
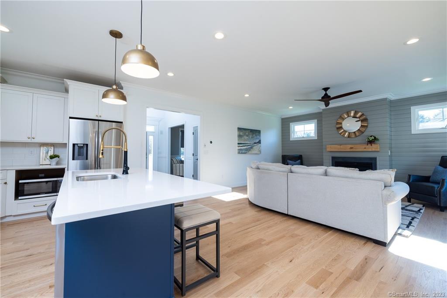
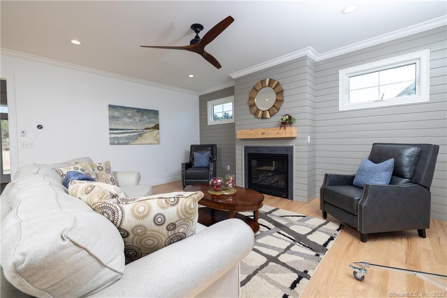
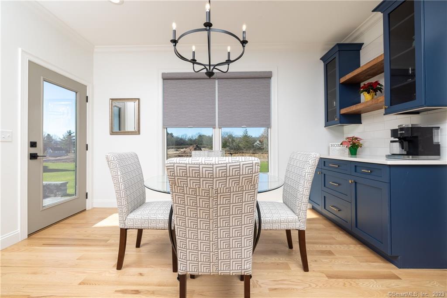
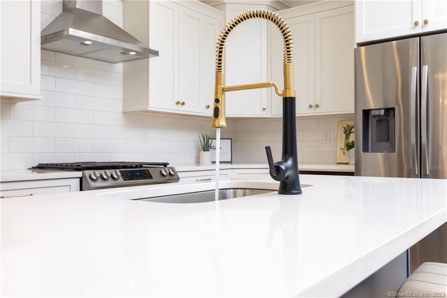
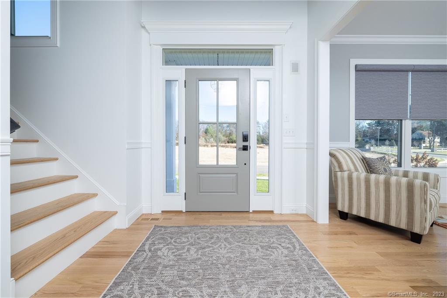
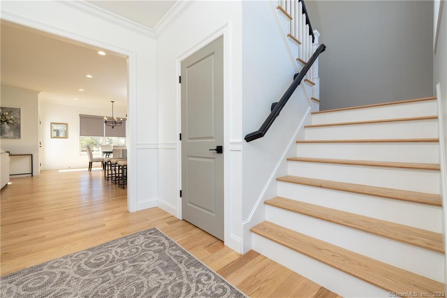
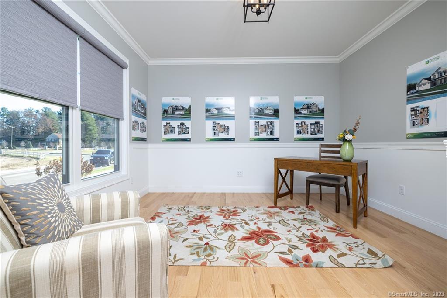
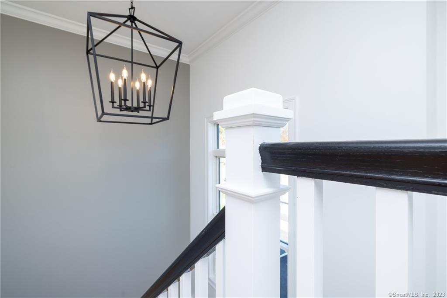
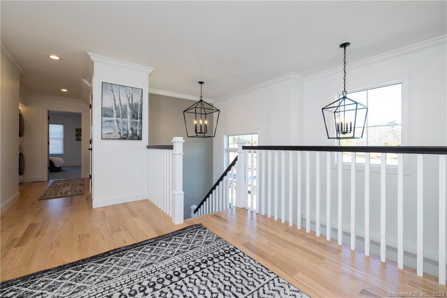
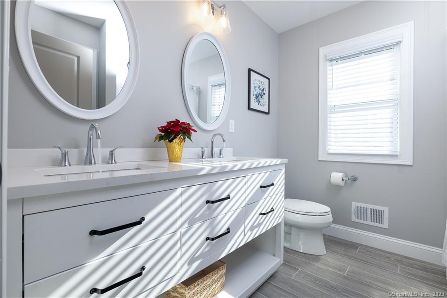
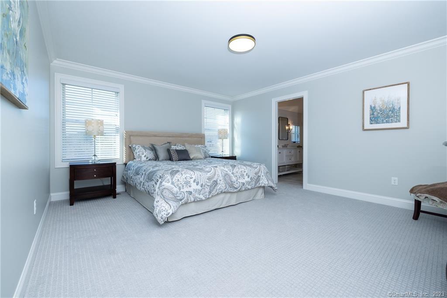
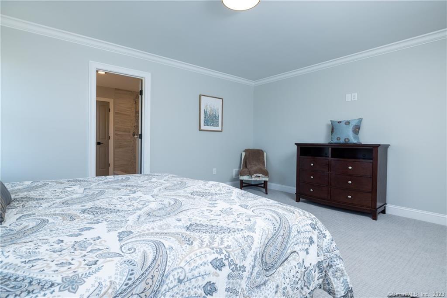
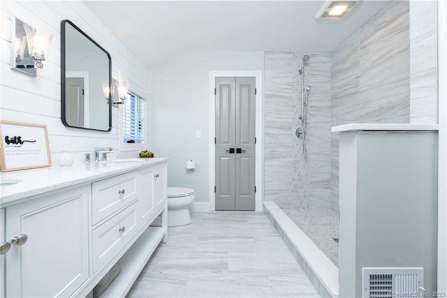
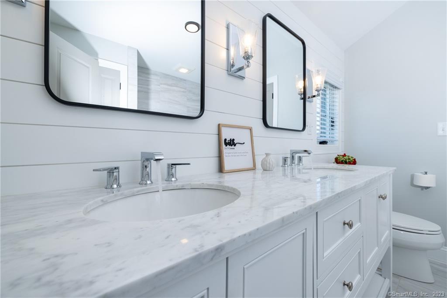
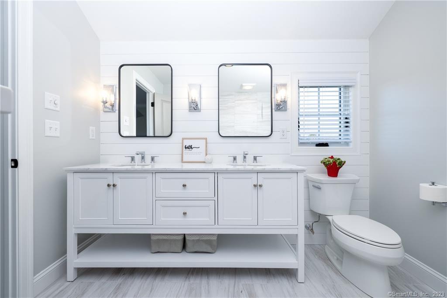
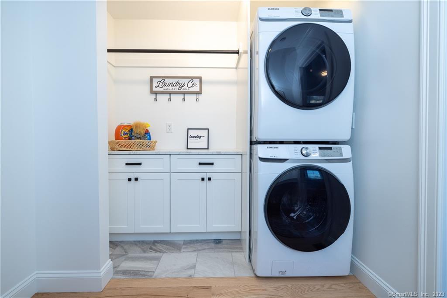
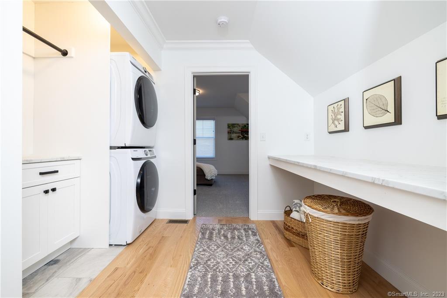
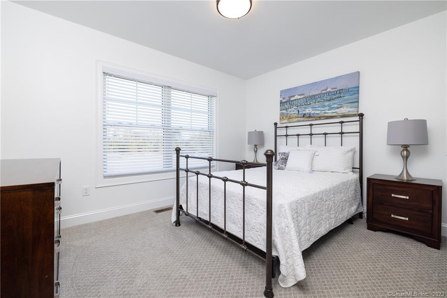
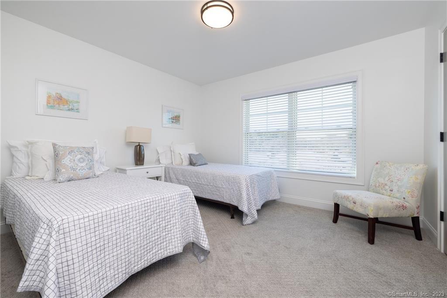
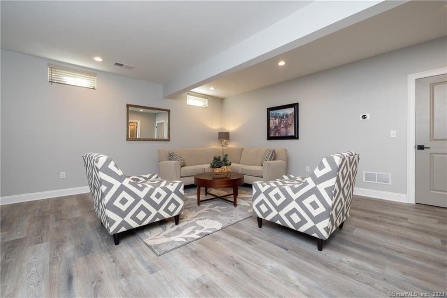
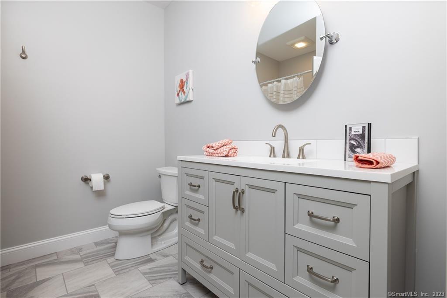
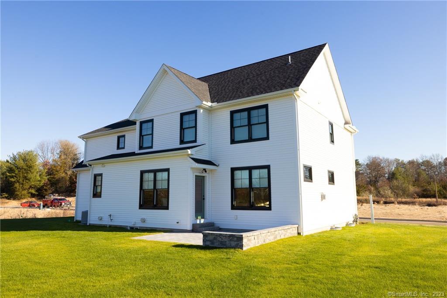
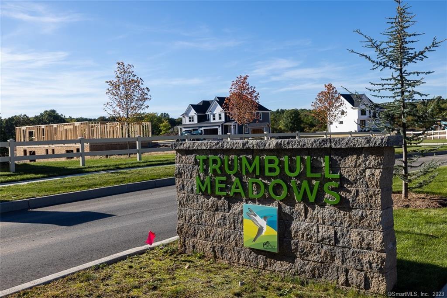
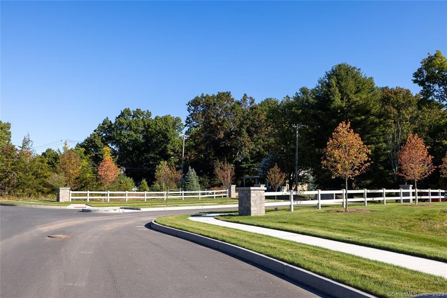
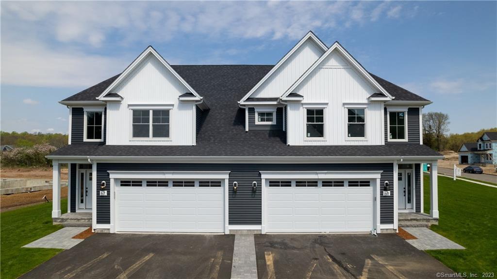

In Plainville near the Farmington Line, By Carrier welcomes to the market three more parcels at their new home community; Trumbull Meadows! Located off Bradley Street, the lovely front entrance with grand stone entrance, crisp vinyl split-rail fencing, various new green plantings, and center island, will lure you in to learn more about this vibrant new community! Future planning includes seventy-seven homes offering town water, sewer, and natural gas heating. Fifty-five homes will be single-family styles on approximately 1/4 acre parcels. Traditional colonial models will feature 3 or 4 bedrooms with one style boasting a first level guest suite. There will also be a first-floor primary suite style and in addition one-level living ranch homes available on select parcels. This "Trumbull Style" is presented with 3 or 4 bedrooms, each with 2 1/2 bathrooms, spacious 2 car garage, efficient floorplan and has a sun-lit two-story entrance that will WOW you as you enter! Twenty-two carriage-style homes will also be built on a cul-de-sac locale in a planned community setting featuring 11 Buildings of two homes each. Carriage-style models will feature first-floor primary suites with two additional bedrooms on the second level, and three-bedroom second-floor models. Each style will have 2 1/2 bathrooms and a two-car garage! This listing is base price for 3 br. Trumbull Model;photos include upgrades and can be priced accordingly.LA related 2 Seller.New Phase opens soon!
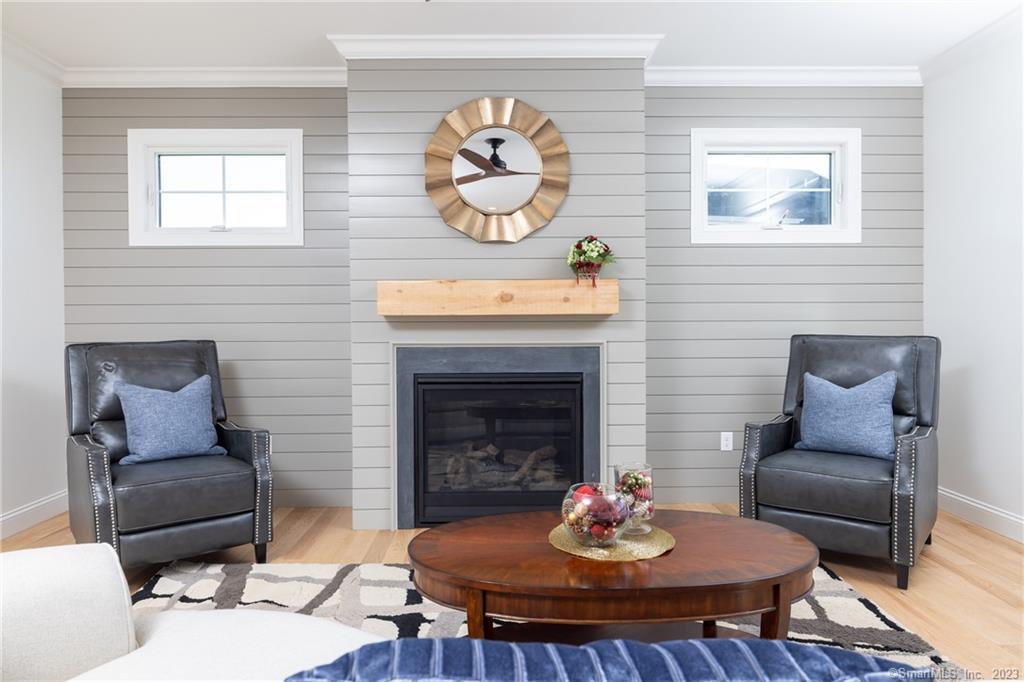
Continue reading ▾Mechanicals & Utilities: Hot Air • Natural Gas • Central Air • Public Water Connected water • 1 fireplaces
Exterior Features
Exterior Construction: Vinyl Siding
Roof Type: Asphalt Shingle,Fiberglass Shingle
Foundation: Concrete
Garage: Attached Garage (2 car)
Patio/Deck: Patio
Utilities: Water: Public Water Connected
