
84 Johnsons Point Road, Branford, CT is a Colonial residence located in Branford, CT. This property was listed for sale on (approximately days ago) and is currently offered at $7,400,000.
84 Johnsons Point Road, Branford, CT is a 6-bed, 7-bath, 7,945 square foot home built in 1914 , featuring Colonial architecture This home is part of a homeowners association, with dues of $1,400 paid Annually. The HOA fee includes: lake/beach access.
This home is within the Branford school district. Local, with nearby schools including Per Board of Ed.
Pricing Insight: Originally listed at $7,400,000, this home last saw a price adjustment of $0 (0%) on August 26, 2026 — about -1 days ago. It has been on the market for approximately 59 days, with a total price adjustment of $0 (0%).
MLS #: 24141938
Days on Market: 59
Residence Type: Single Family
Architectural Style: Colonial
Neighborhood: Johnson's Point
Garage Spaces: 5
Heating: Hot Air
Offered Price: $7,400,000
Price per Sq Ft: $931
Year Built: 1914
Living Area: 7,945 Sq. Ft.
Lot Size: 1.27 Acres
Design & Construction: Frame
Estimated Tax: $68,361
Price per square foot: $931 / Sq. Ft.
Tax assessed value: $3,084,900
Estimated Tax: $68,361
Architectural Style: Colonial
Design & Construction: Frame
Residence Type: Single Family
Year Constructed: 1914
Living Area: 7,945 Sq. Ft.
Lot Size: 1.27 Acres
Fuel: Natural Gas
Home Automation: Not specified
Energy Features: Generator
Solar Contract: Not specified
Heating Fuel: Natural Gas
Fuel Tank Location: Not specified
Cooling System: Central Air
Hot Water System: Not specified
Air Radon Mitigation: Not specified
Water Radon Mitigation: Not specified
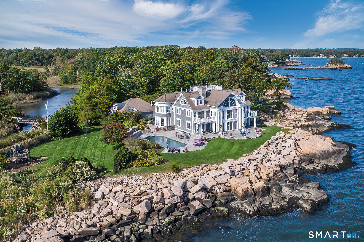
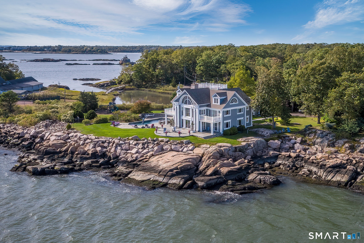
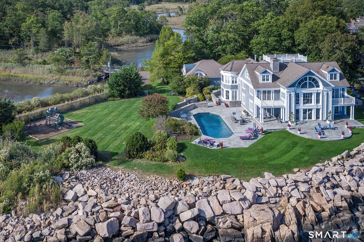
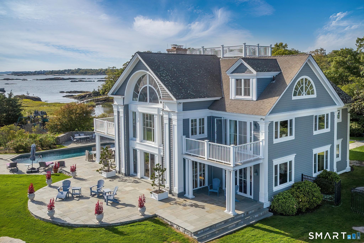
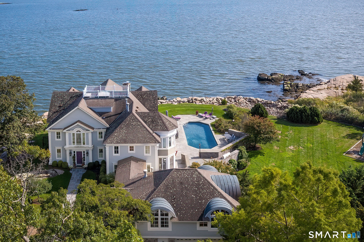
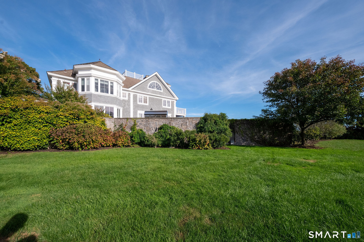
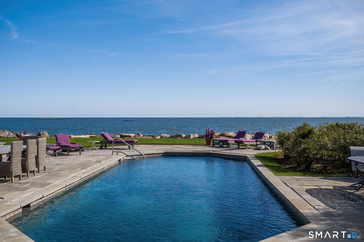
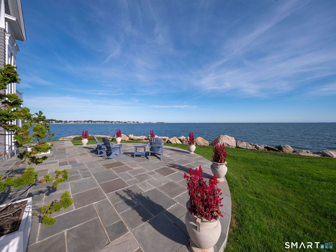
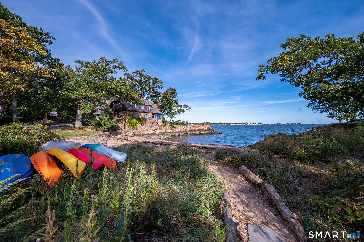
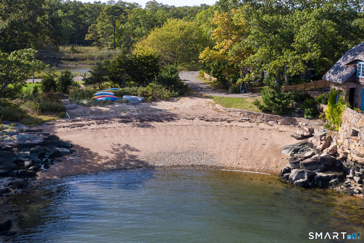
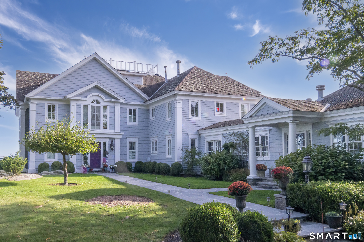
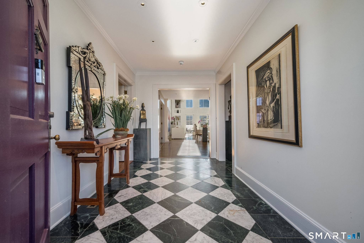
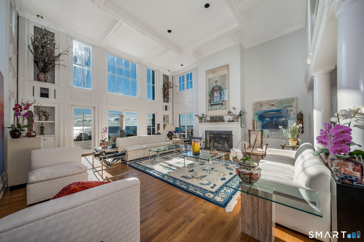
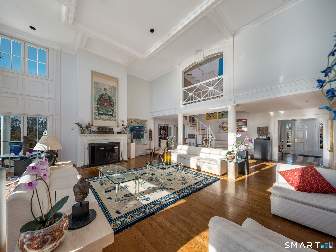
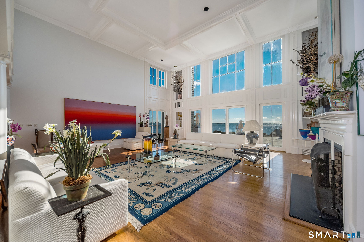
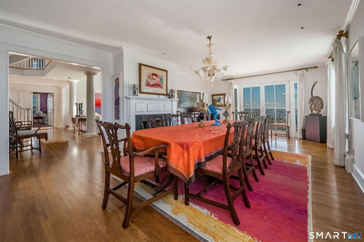
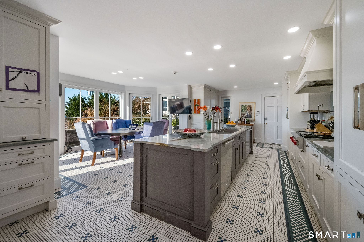
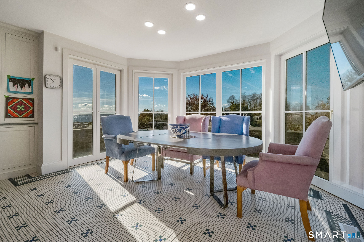
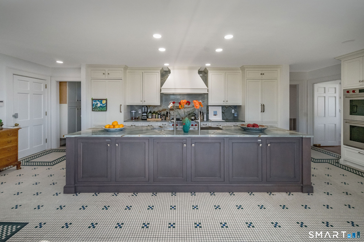
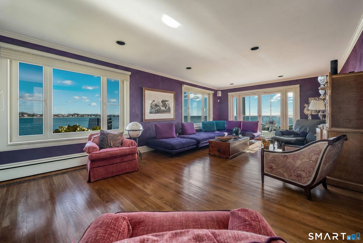
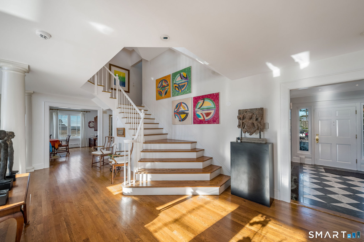
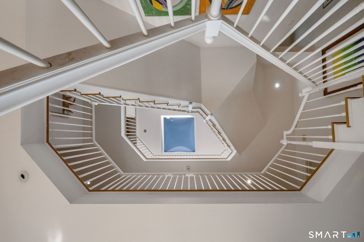
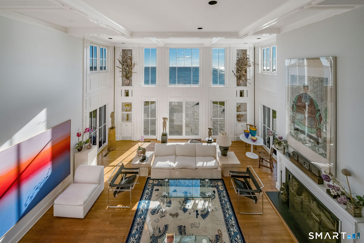
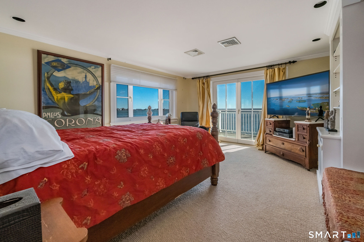
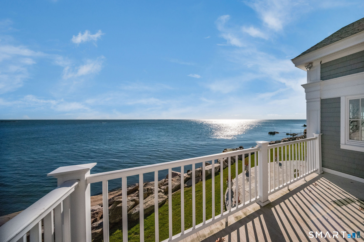
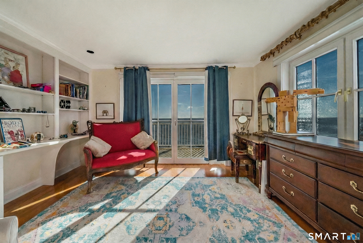
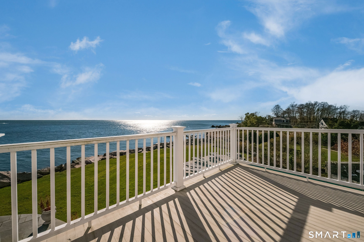
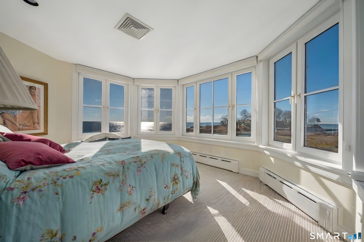
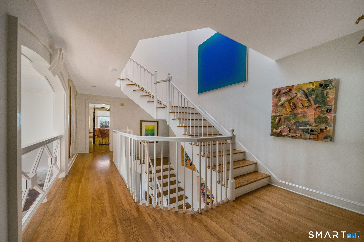
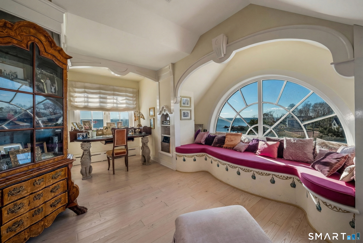
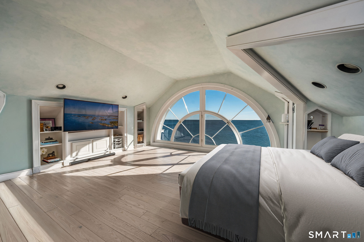
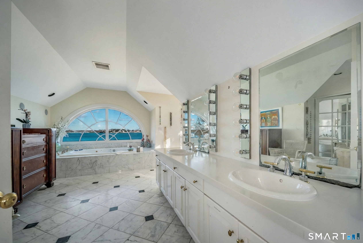
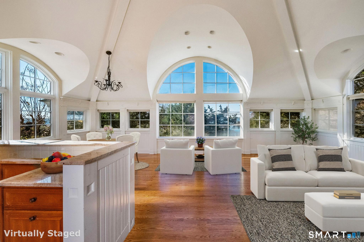
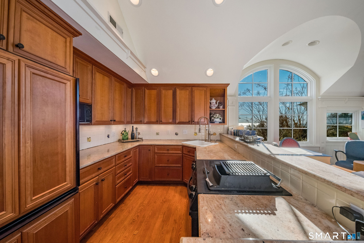
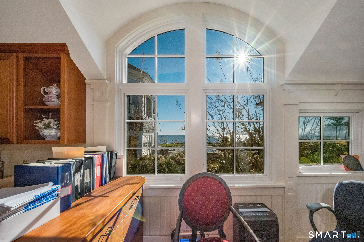
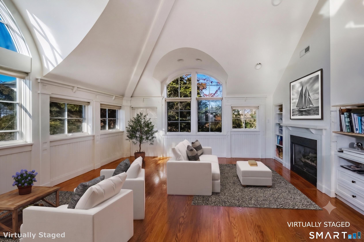
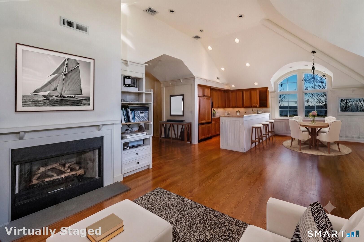
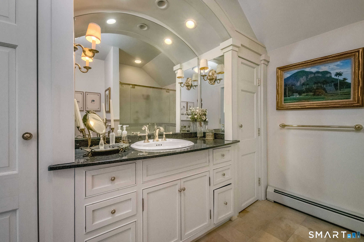
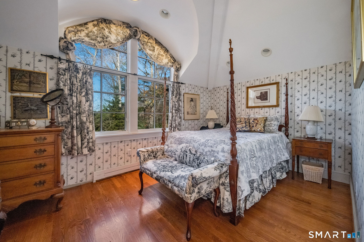
This magical light-filled New England 7,945 s.f. "cottage" takes full advantage of its private waterfront location overlooking LIS and a wildlife estuary. Sited in a private community on 1.27 acres with 300' of water frontage provides panoramic water views of sunrises and sunsets from most rooms. A heated swimming pool, two beaches and mooring rights guarantee outdoor pleasures. There is also room for a tennis court. The house was expanded from its original 1912 footprint and fully renovated over 3 years (1987-1990) with the best curated materials including Tischler high impact windows throughout. French doors in the 18' ceilinged living room, dining room and family room all open to a flagstone terrace. The 6+ bedrooms, all but one with ensuite bathrooms, can be accessed by elevator or front and back stairs. There is also a separate handicapped accessible apartment. The impressive, newly renovated kitchen with table sitting up to eight is equipped with top of the line appliances. Privacy, gracious living space and endless recreation possibilities make this special property an ideal retreat. Check floor plans for more details.
Continue reading ▾Mechanicals & Utilities: Hot Air • Natural Gas • Central Air • Public Water Connected water • 3 fireplaces
Exterior Features
Exterior Construction: Shingle,Wood
Roof Type: Asphalt Shingle
Foundation: Concrete,Stone
Driveway: Asphalt
Garage: Attached Garage,Detached Garage,Driveway (5 car)
Parking: 8 Total
Patio/Deck: Stone Wall,Patio
Pool: In Ground Pool
Utilities: Water: Public Water Connected
