
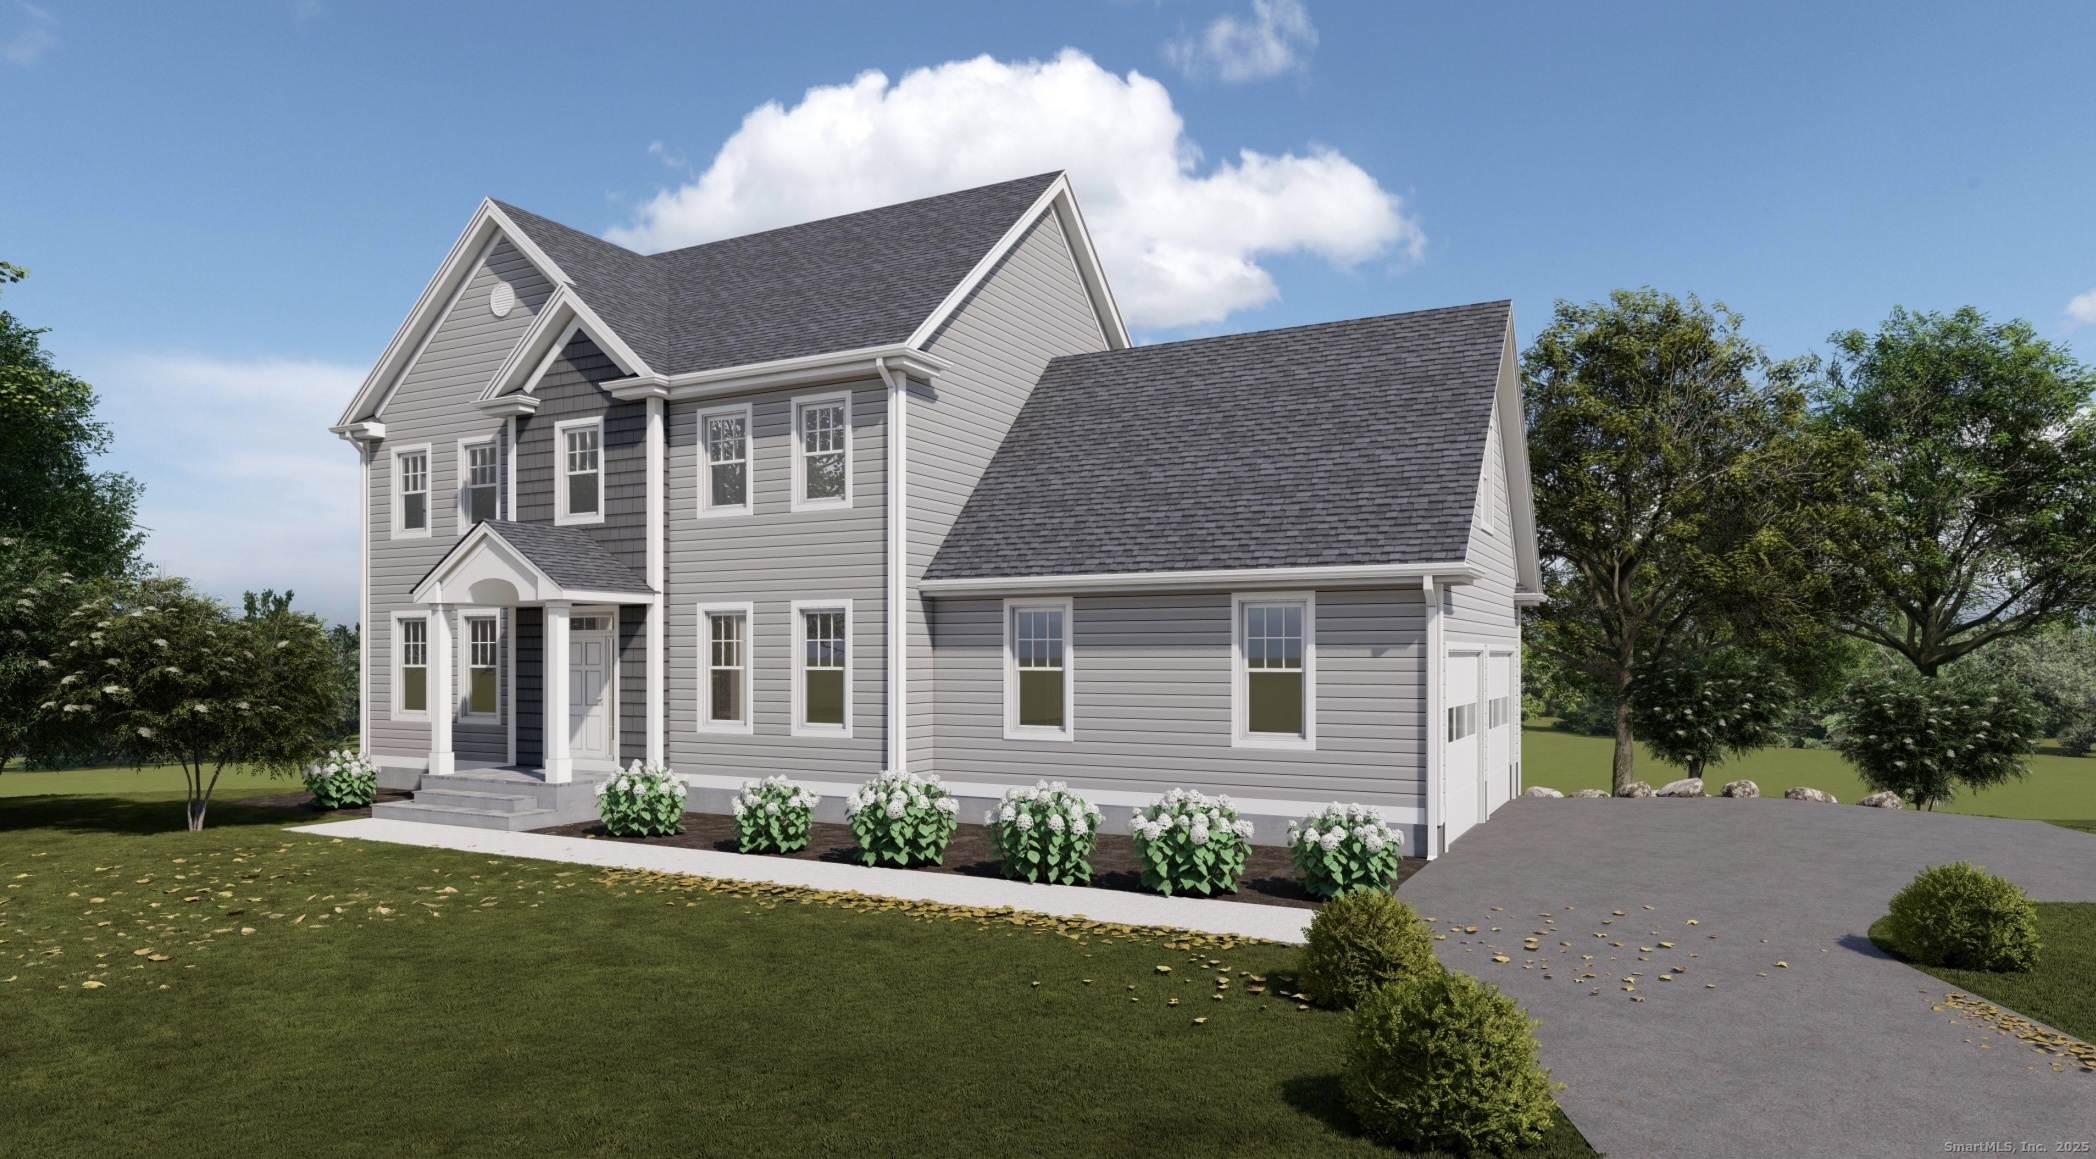
11 Sable Drive, Ledyard, CT is a Colonial residence located in Ledyard, CT. This property was listed for sale on (approximately days ago) and is currently offered at $795,000.
11 Sable Drive, Ledyard, CT is a 3-bed, 3-bath, 2,600 square foot home built in 2026 , featuring Colonial architecture
This home is within the Ledyard school district. Local, with nearby schools including Per Board of Ed.
Pricing Insight: Originally listed at $795,000, the price has since been adjusted by $0 (0%). It has been on the market for approximately 281 days, with a total price adjustment of $0 (0%).
MLS #: 24140835
Days on Market: 281
Residence Type: Single Family
Architectural Style: Colonial
Neighborhood: N/A
Garage Spaces: 2
Heating: Hot Air,Zoned
Offered Price: $795,000
Price per Sq Ft: $306
Year Built: 2026
Living Area: 2,600 Sq. Ft.
Lot Size: 1.11 Acres
Design & Construction: Frame
Estimated Tax: $1,701
Price per square foot: $306 / Sq. Ft.
Tax assessed value: $66,000
Estimated Tax: $1,701
Architectural Style: Colonial
Design & Construction: Frame
Residence Type: Single Family
Year Constructed: 2026
Living Area: 2,600 Sq. Ft.
Lot Size: 1.11 Acres
Fuel: Propane
Home Automation: Not specified
Energy Features: Thermopane Windows
Solar Contract: Not specified
Heating Fuel: Propane
Fuel Tank Location: Above Ground
Cooling System: Central Air
Hot Water System: Not specified
Air Radon Mitigation: Not specified
Water Radon Mitigation: Not specified
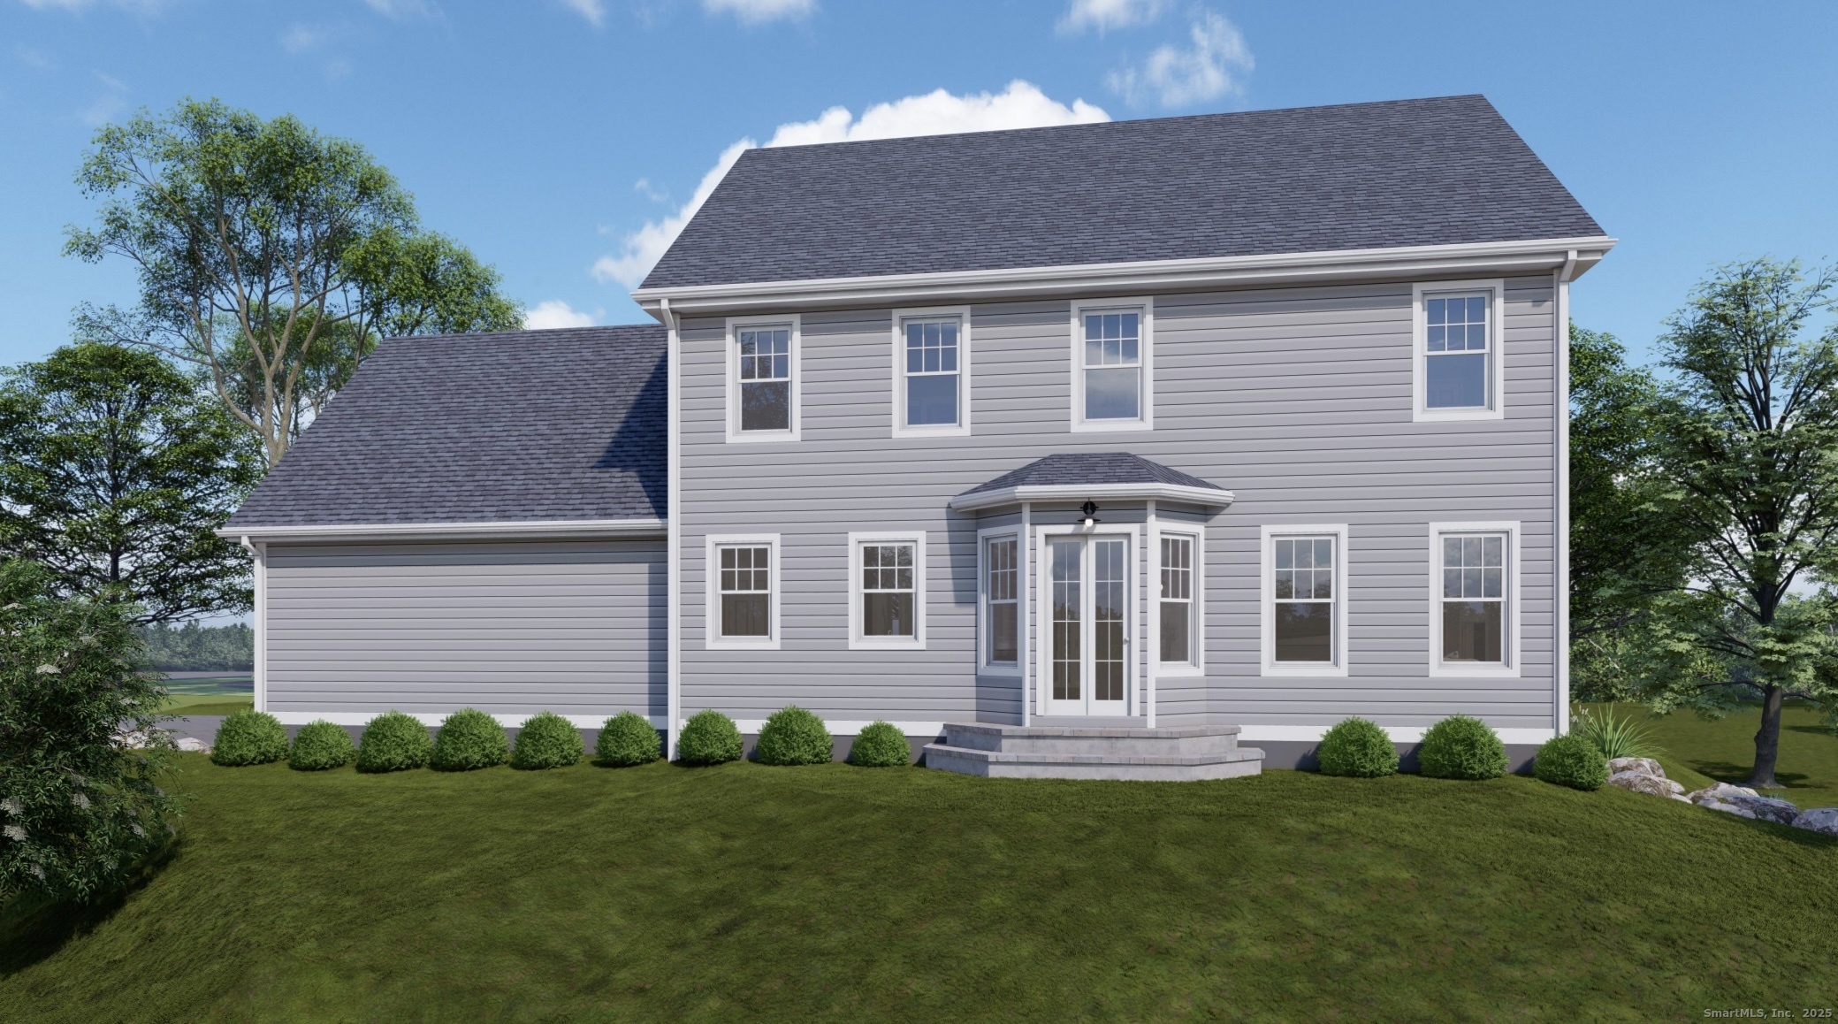
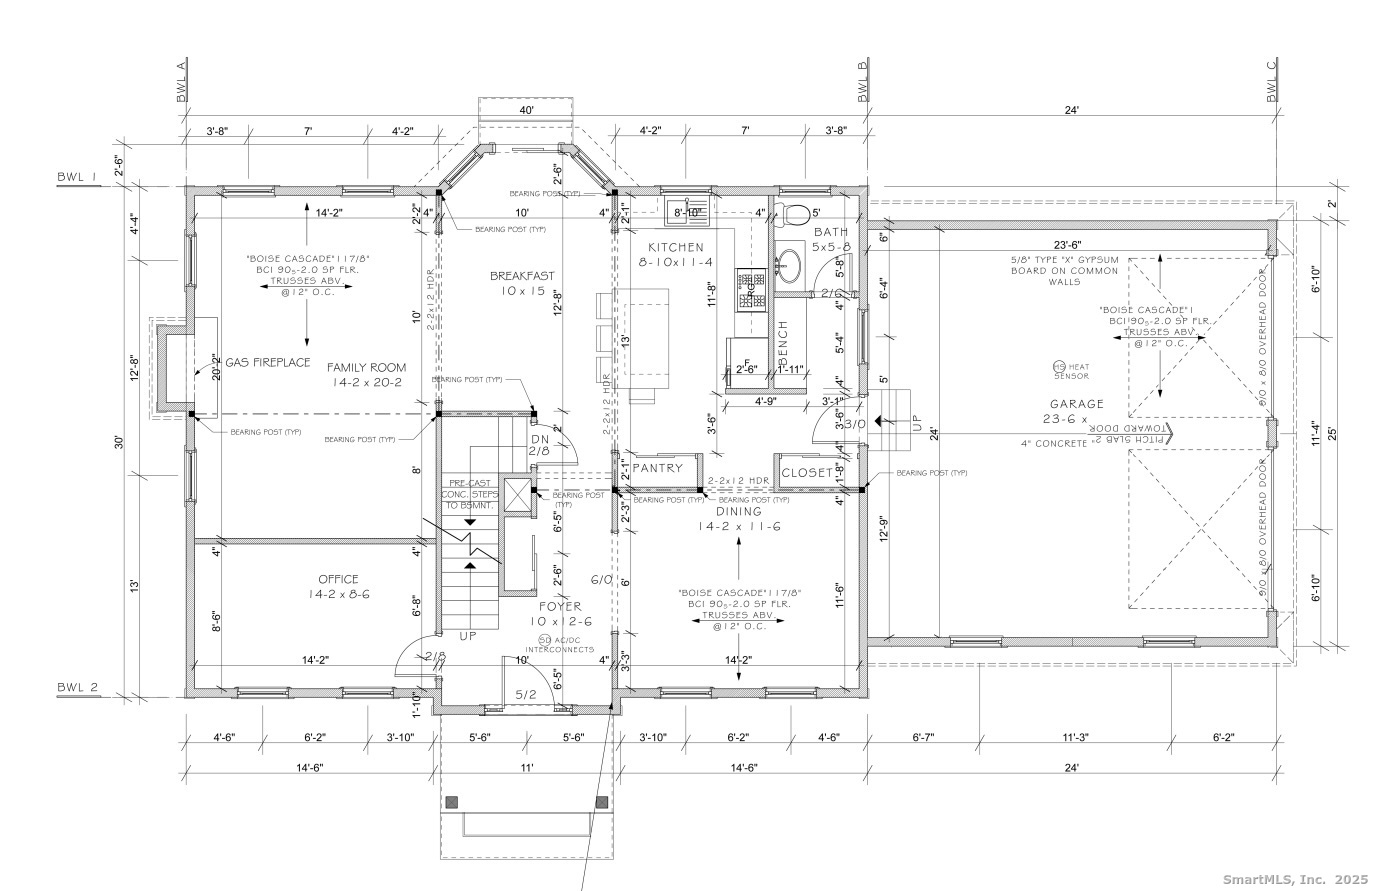
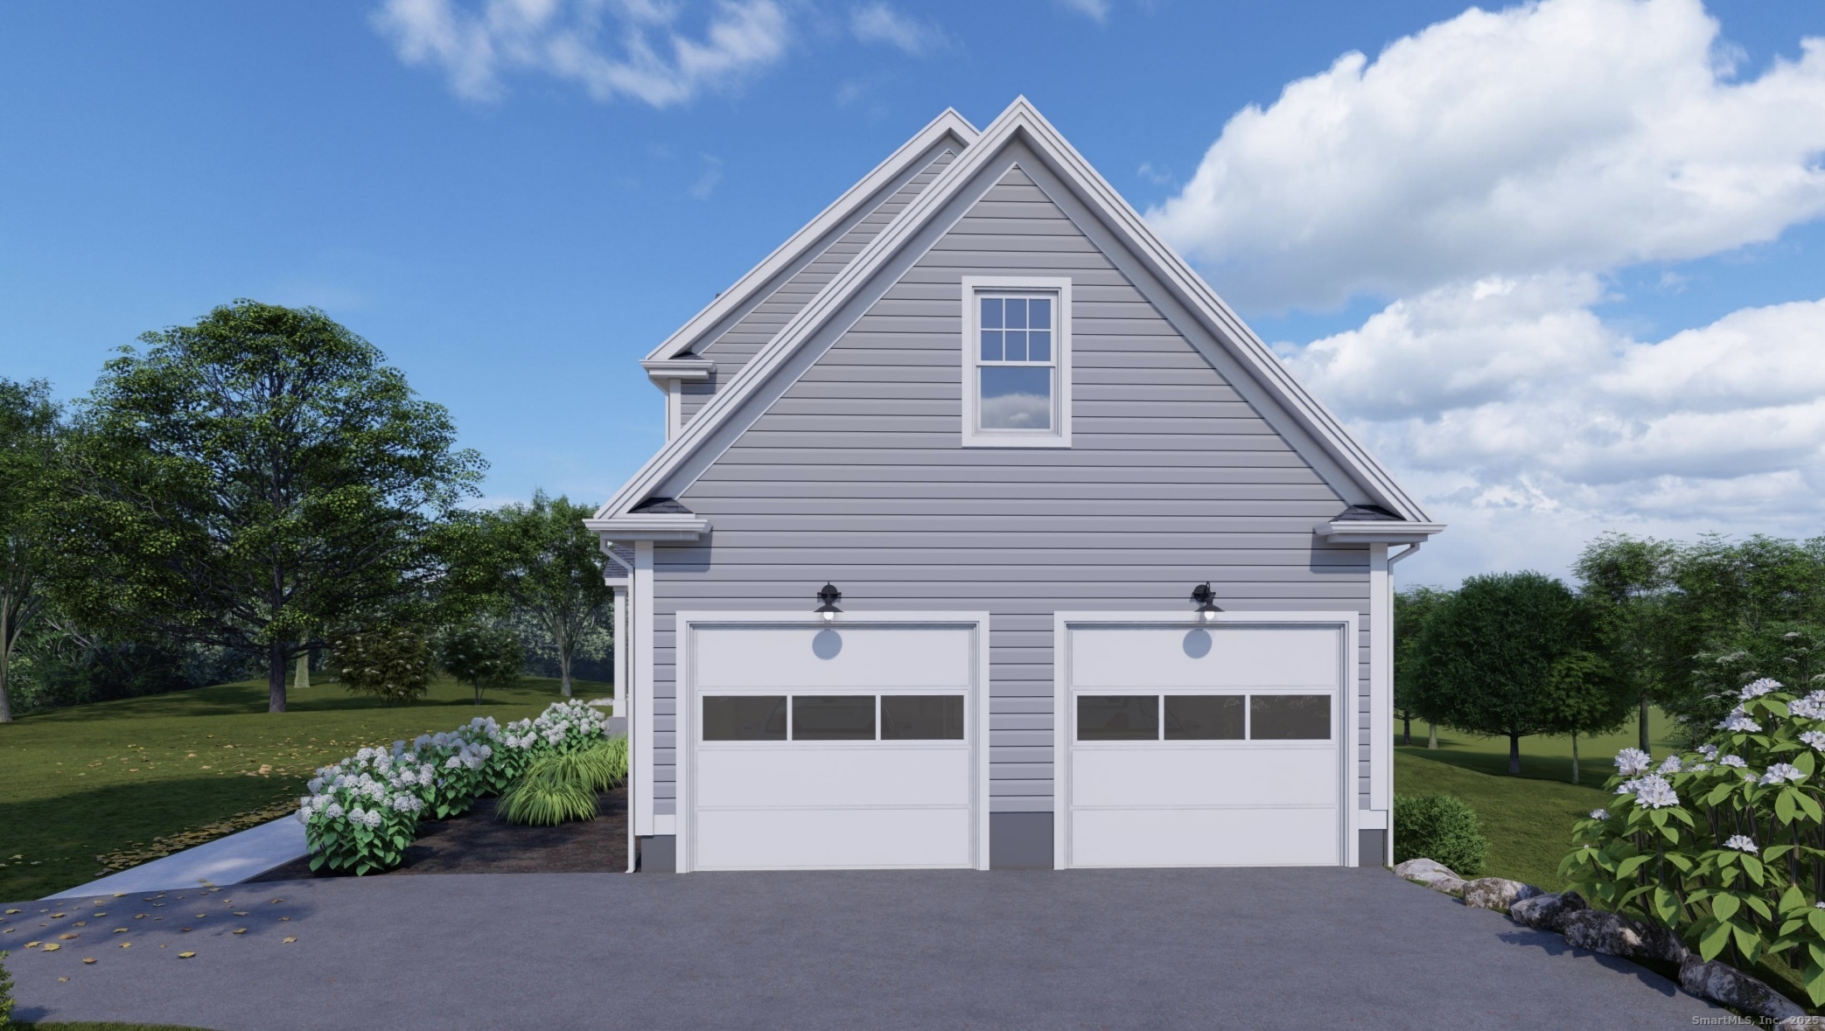
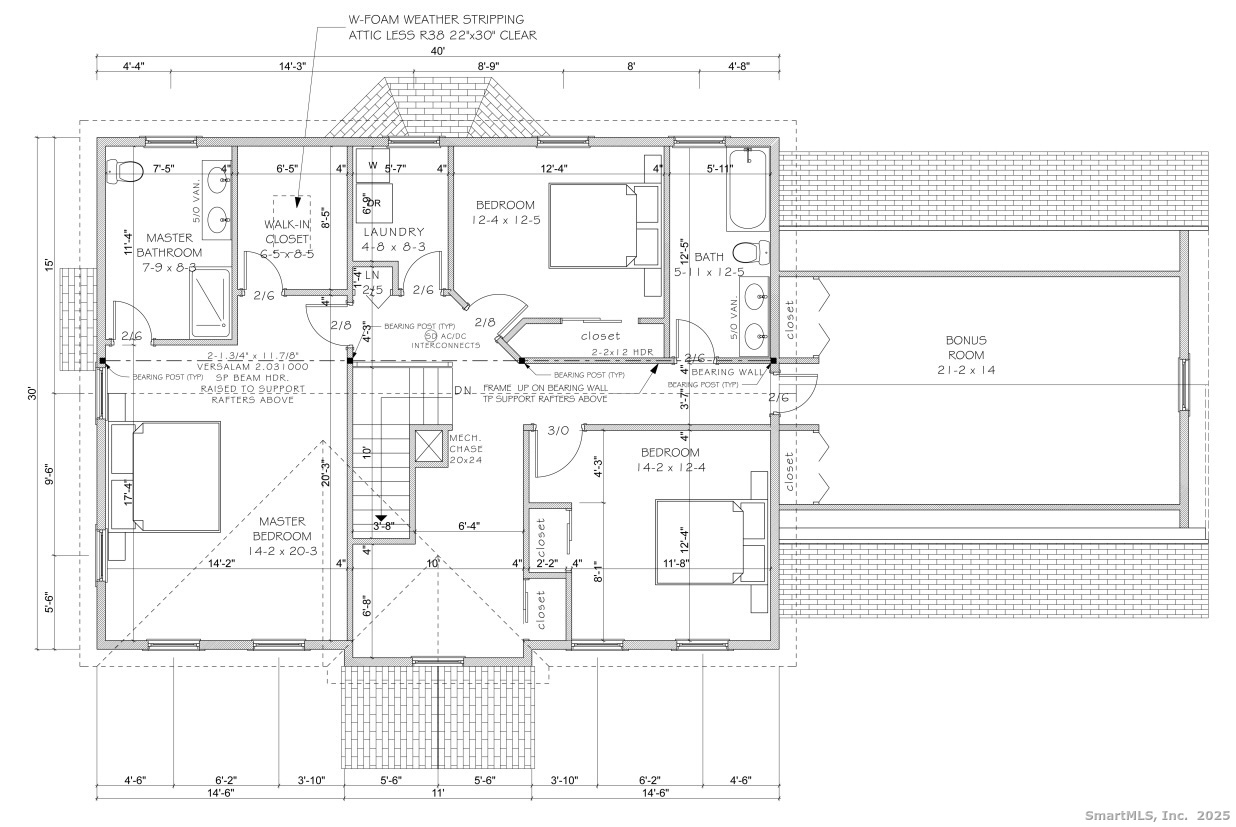
Sable wood Estaes.Move In before the Holidays .One One closing and done. Your chose of finishes in this timeless design ,Modern comfort in a sought-after neighborhood Save money on updating kitchens , baths , roof and heating in an older home. Enjoy saving money on heating and cooling. An Additional fourth bedroom is finished room over the garage.Open floor plan with private home office. The walk-out lower level with plenty of room can be additional living for in-law apartment, media room , or additional family room.or studio endless possibilities. Pool Packages are available for additional cost .Plans can be modified to meet your needs .
Continue reading ▾Mechanicals & Utilities: Hot Air,Zoned • Propane • Central Air • Public Water In Street water • 1 fireplaces
Exterior Features
Exterior Construction: Shingle,Vinyl Siding
Roof Type: Asphalt Shingle
Foundation: Concrete
Garage: Attached Garage (2 car)
Patio/Deck: Deck
Utilities: Water: Public Water In Street
