
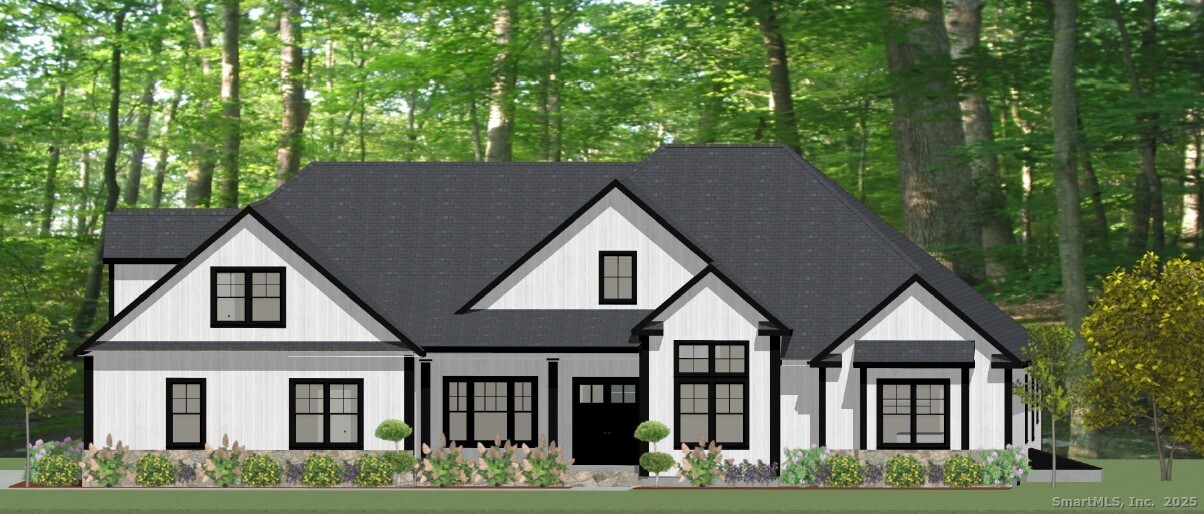
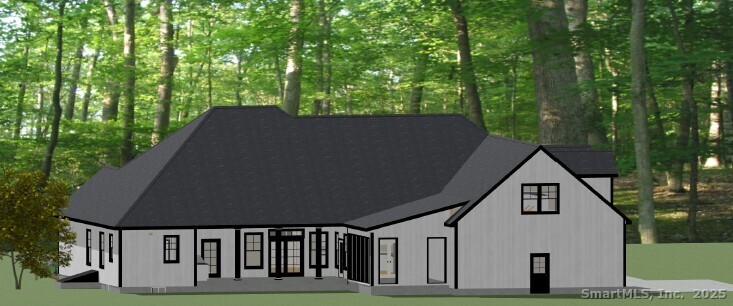
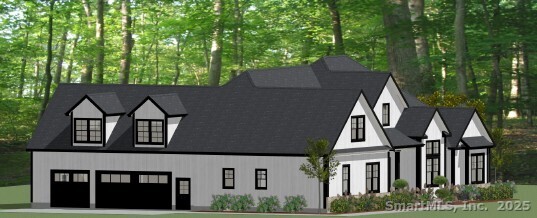
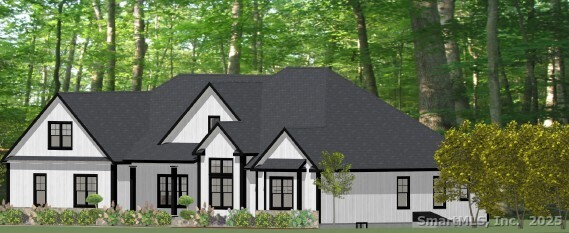
53 Shanaghans Road, East Haddam, CT is a Ranch residence located in East Haddam, CT. This property was listed for sale on (approximately days ago) and is currently offered at $1,895,000.
53 Shanaghans Road, East Haddam, CT is a 5-bed, 5-bath, 6,517 square foot home built in 2026 , featuring Ranch architecture
This home is within the East Haddam school district. Local, with nearby schools including Per Board of Ed.
Pricing Insight: Originally listed at $1,895,000, the price has since been adjusted by $0 (0%). It has been on the market for approximately 285 days, with a total price adjustment of $0 (0%).
MLS #: 24140199
Days on Market: 285
Residence Type: Single Family
Architectural Style: Ranch
Neighborhood: Little Haddam
Garage Spaces: 3
Heating: Gas on Gas
Offered Price: $1,895,000
Price per Sq Ft: $291
Year Built: 2026
Living Area: 6,517 Sq. Ft.
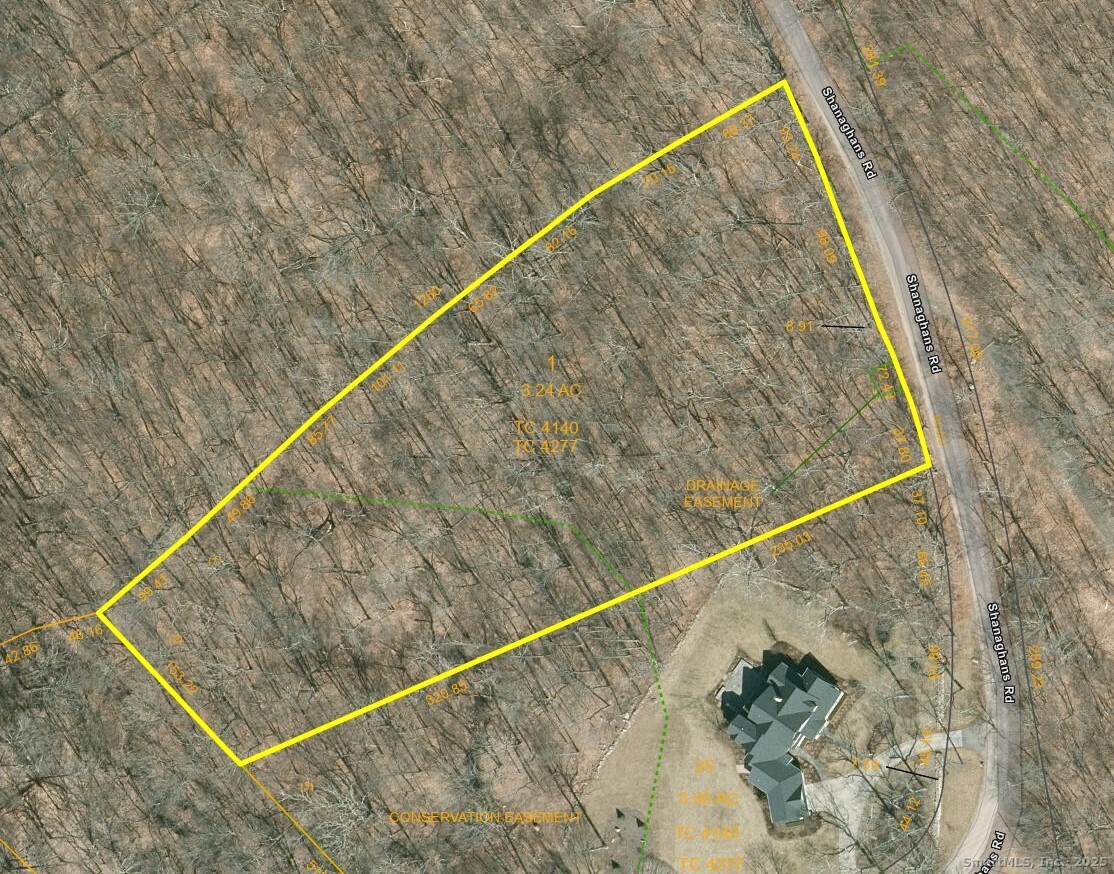
Lot Size: 3.24 Acres
Design & Construction: Frame
Estimated Tax: $1,691
Price per square foot: $291 / Sq. Ft.
Tax assessed value: $60,270
Estimated Tax: $1,691
Architectural Style: Ranch
Design & Construction: Frame
Residence Type: Single Family
Year Constructed: 2026
Living Area: 6,517 Sq. Ft.
Lot Size: 3.24 Acres
Fuel:
Home Automation: Not specified
Energy Features: Not specified
Solar Contract: Not specified
Heating Fuel: Not specified
Fuel Tank Location: Not specified
Cooling System: Central Air
Hot Water System: Not specified
Air Radon Mitigation: Not specified
Water Radon Mitigation: Not specified
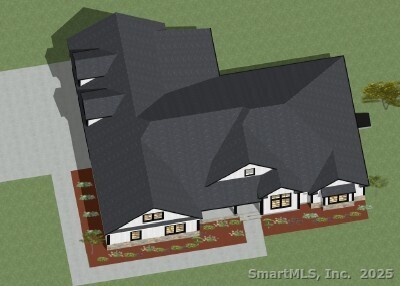
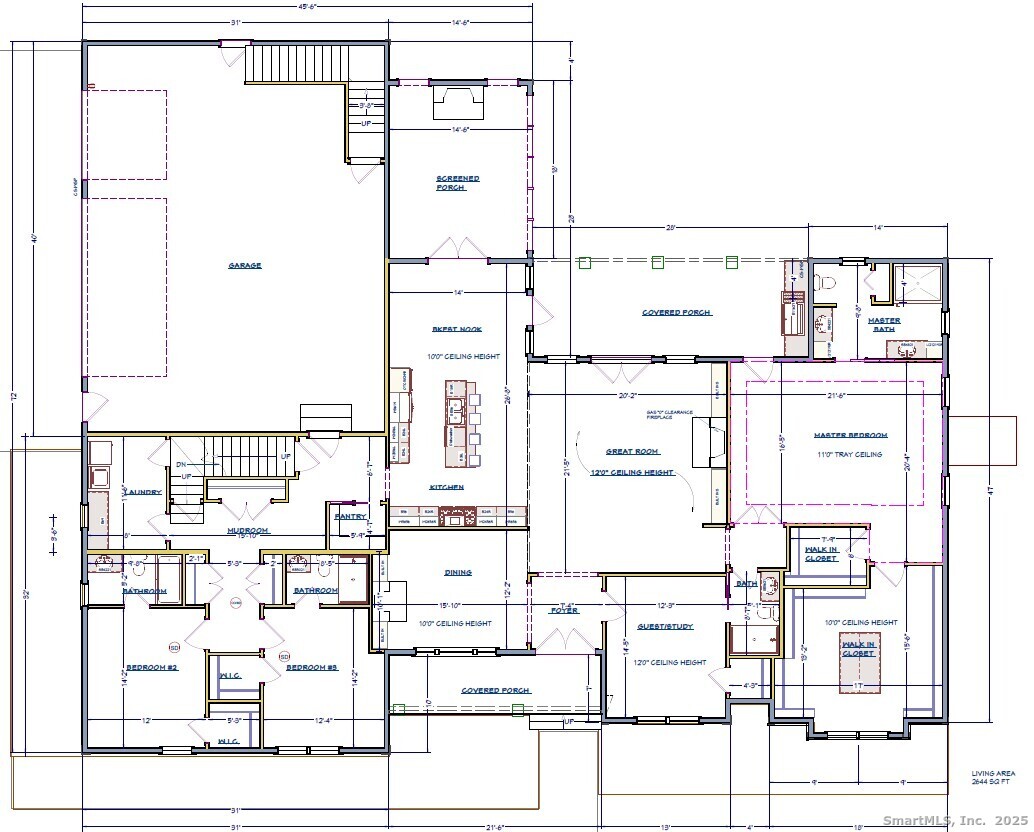
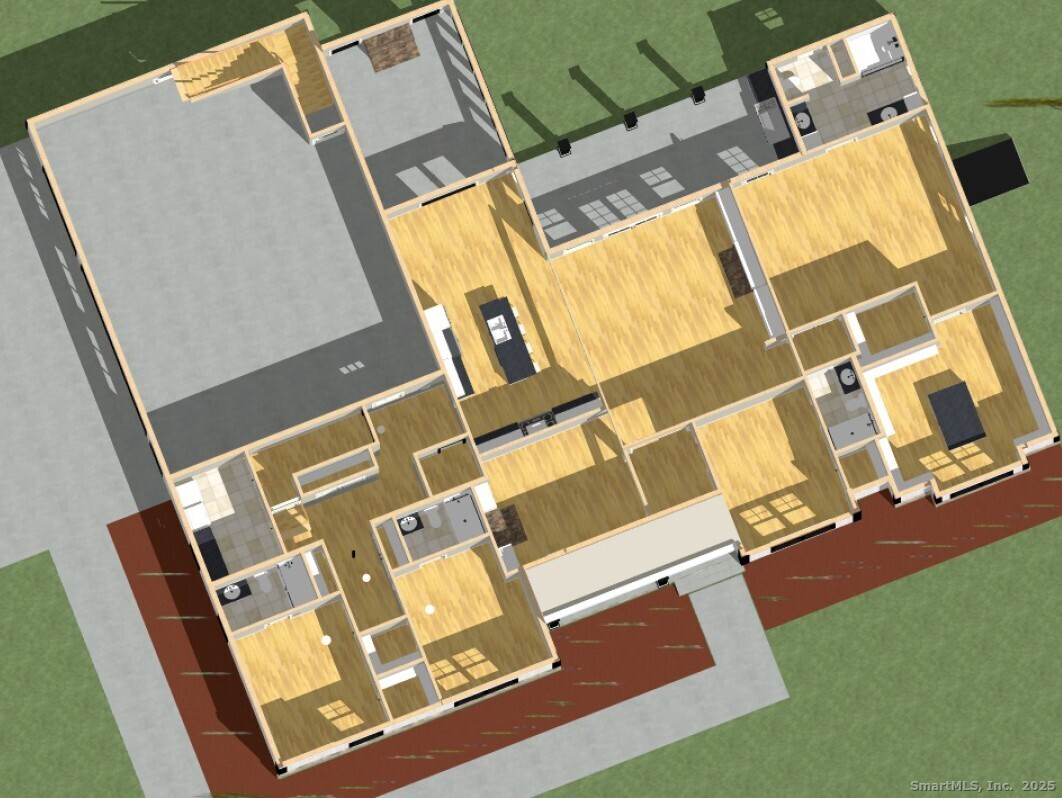
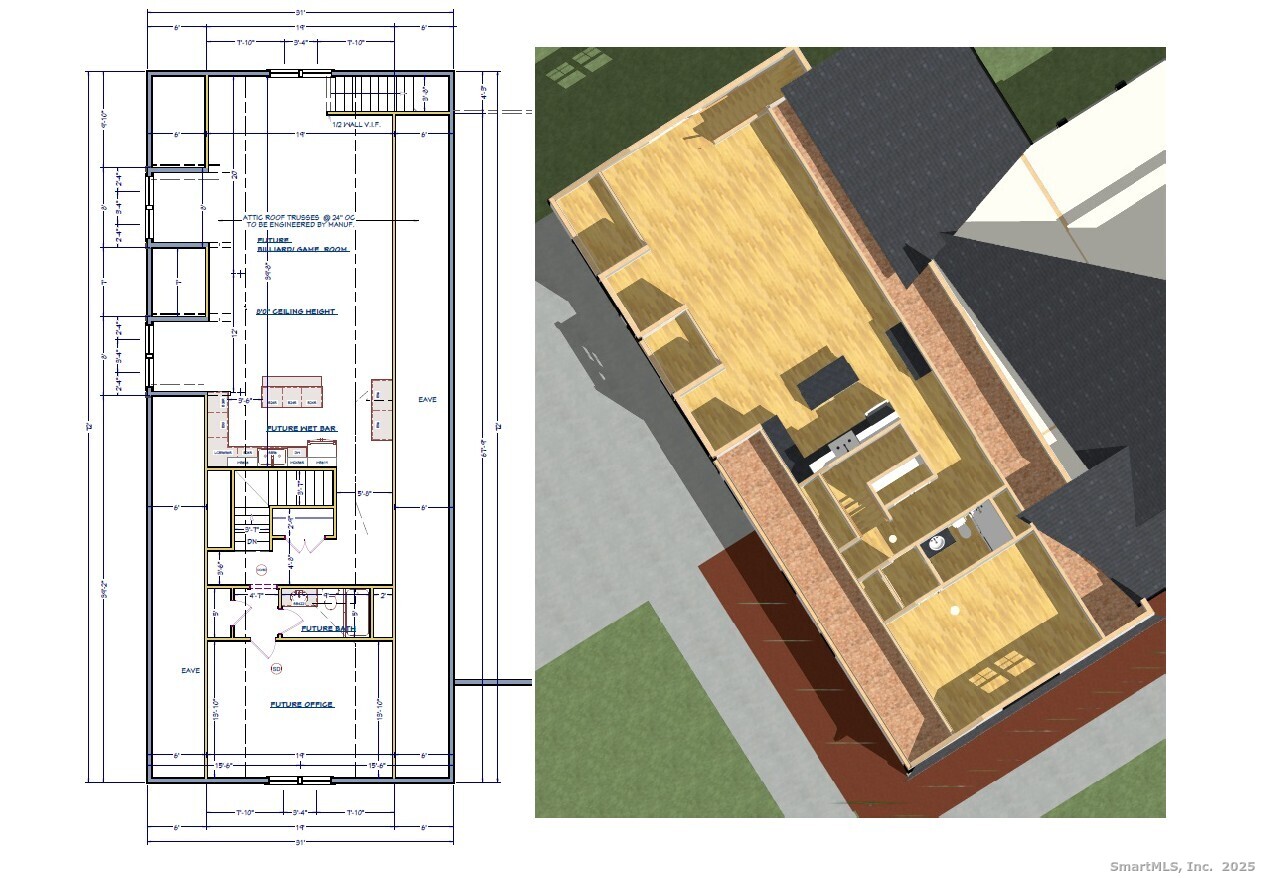
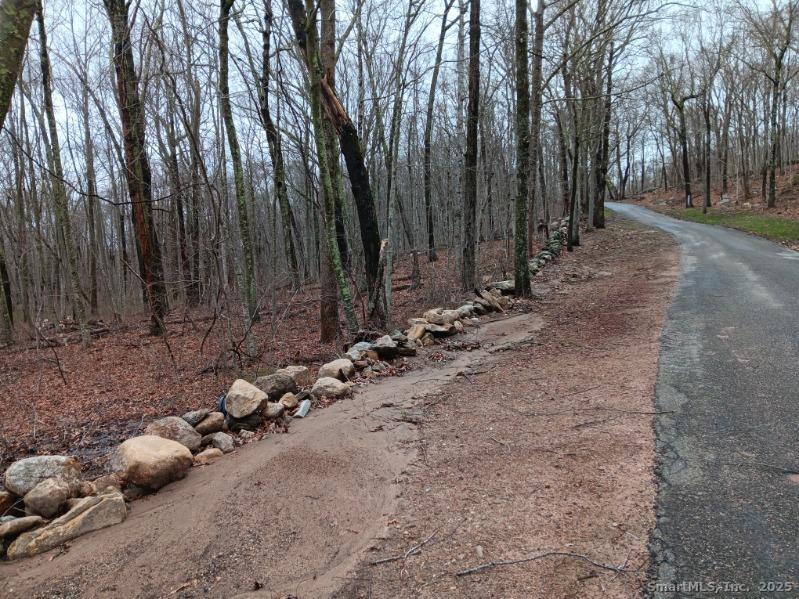
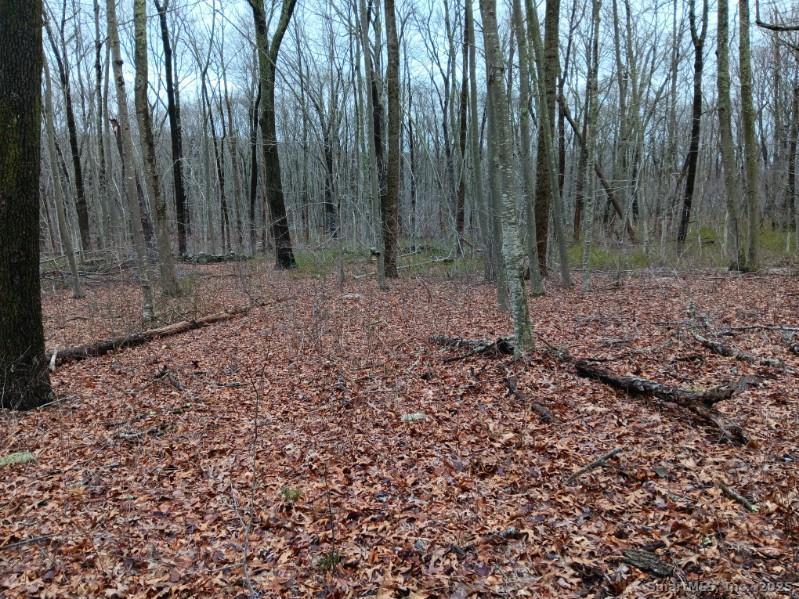
Experience luxury and privacy in this new construction estate set on 3.24 secluded acres in East Haddam, surrounded by protected open space. Offering over 6,000 sq ft, this custom home combines refined craftsmanship with modern comfort. The layout includes 5 bedrooms, 4.5 baths, and 3 fireplaces, creating warm, inviting spaces perfect for both everyday living and elegant entertaining. A chef's kitchen with premium cabinetry and stone counters opens to expansive living and dining areas flooded with natural light and serene wooded views. The first-class primary suite features a spa-inspired bath and generous walk-in closets. Additional flexible rooms allow for a home office, media space, or library, and high-end finishes elevate every detail throughout the home. The property provides ample room for future outdoor enhancements such as a pool, patio, or gardens, offering endless possibilities for creating your ideal retreat. This rare setting delivers unmatched tranquility while remaining close to local amenities and attractions. Multiple house plans, layouts, and architectural styles are available, allowing buyers to tailor the design to their needs. Builder can customize finishes, square footage, and features to create a truly personalized luxury estate. A premier opportunity to build your dream home in one of Connecticut's most scenic and private locations
Continue reading ▾Mechanicals & Utilities: Gas on Gas • Central Air • Private Well water • 3 fireplaces
Exterior Features
Exterior Construction: Vinyl Siding
Roof Type: Asphalt Shingle
Foundation: Concrete
Garage: Attached Garage (3 car)
Utilities: Water: Private Well
