
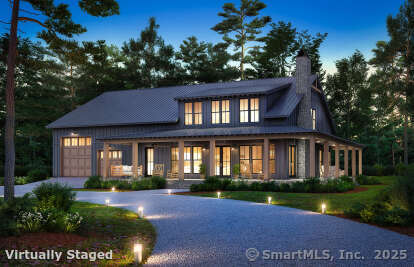
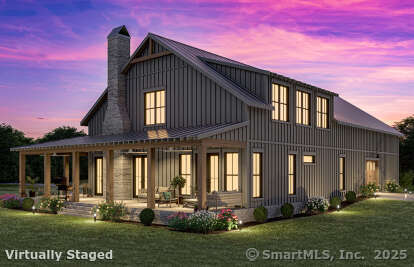
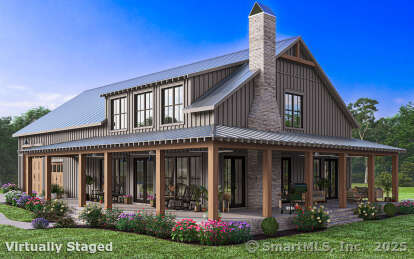
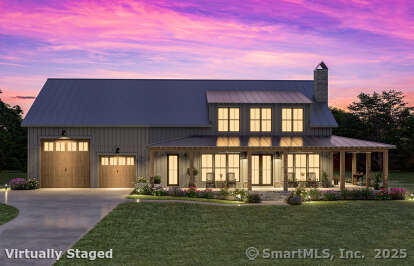
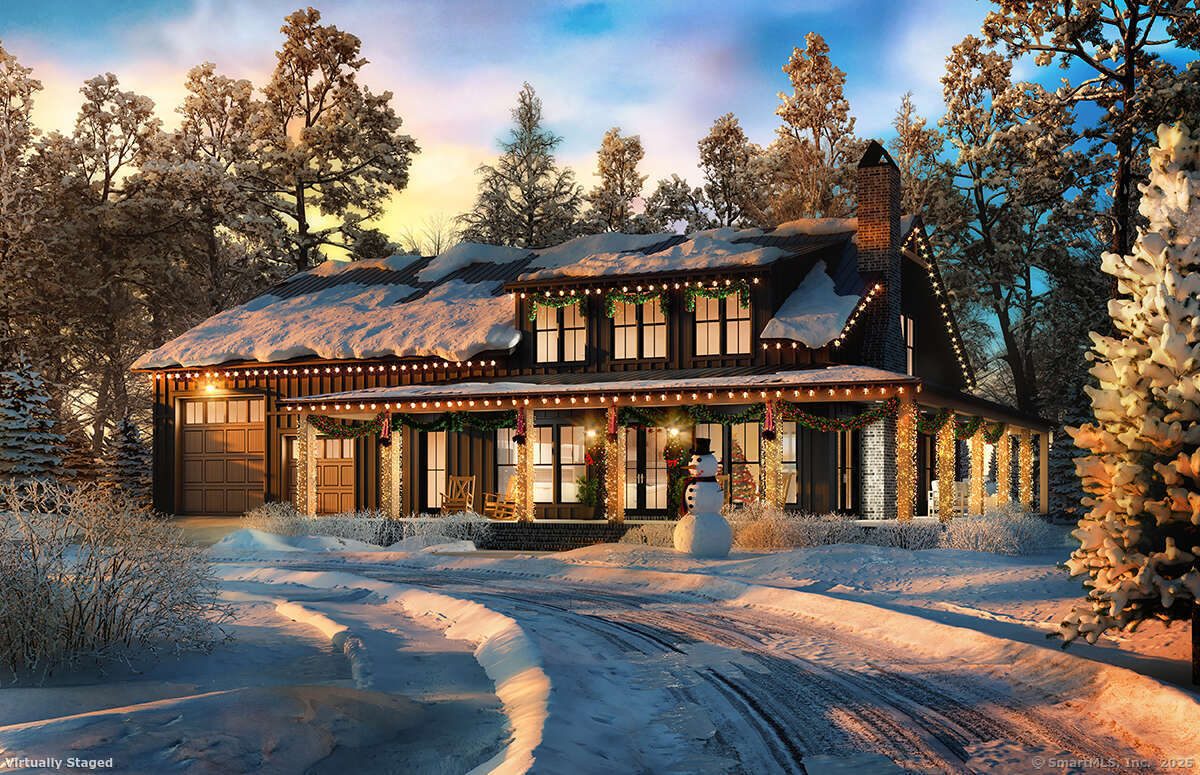
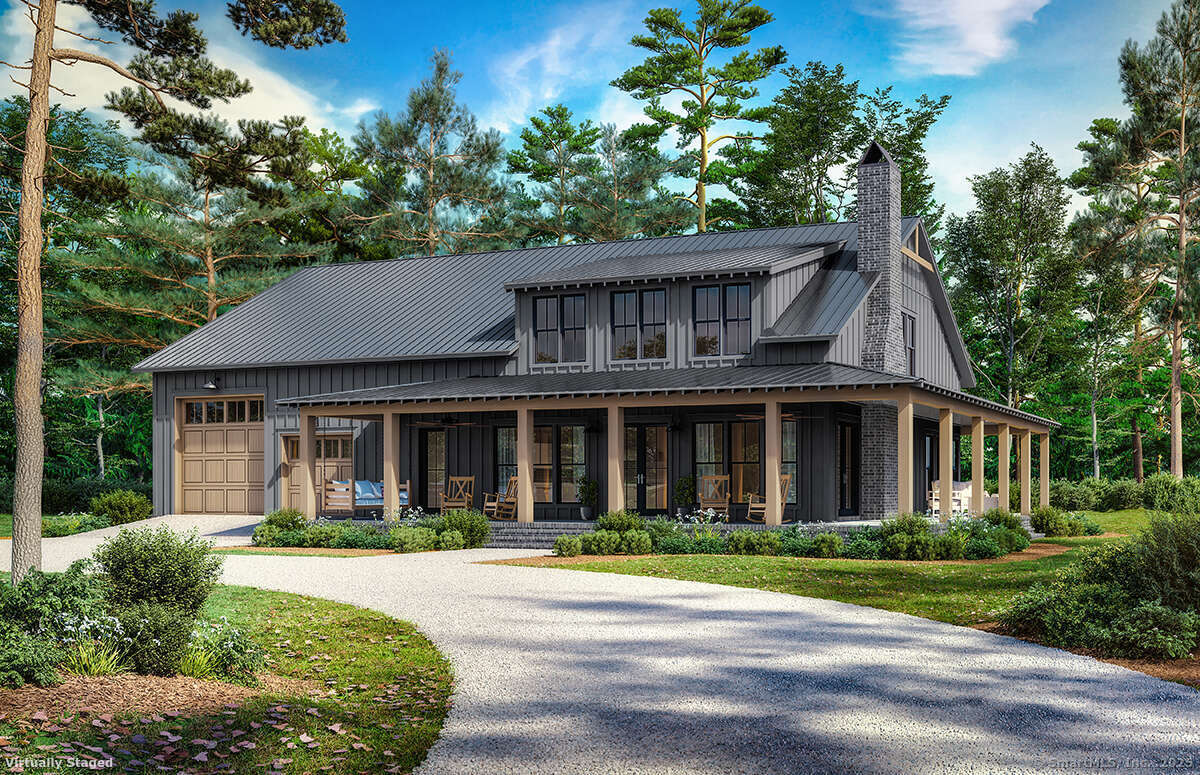
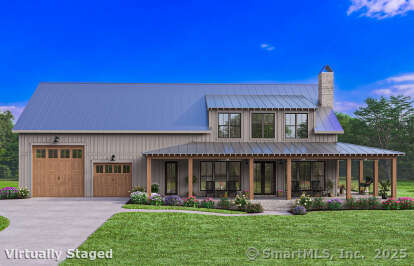
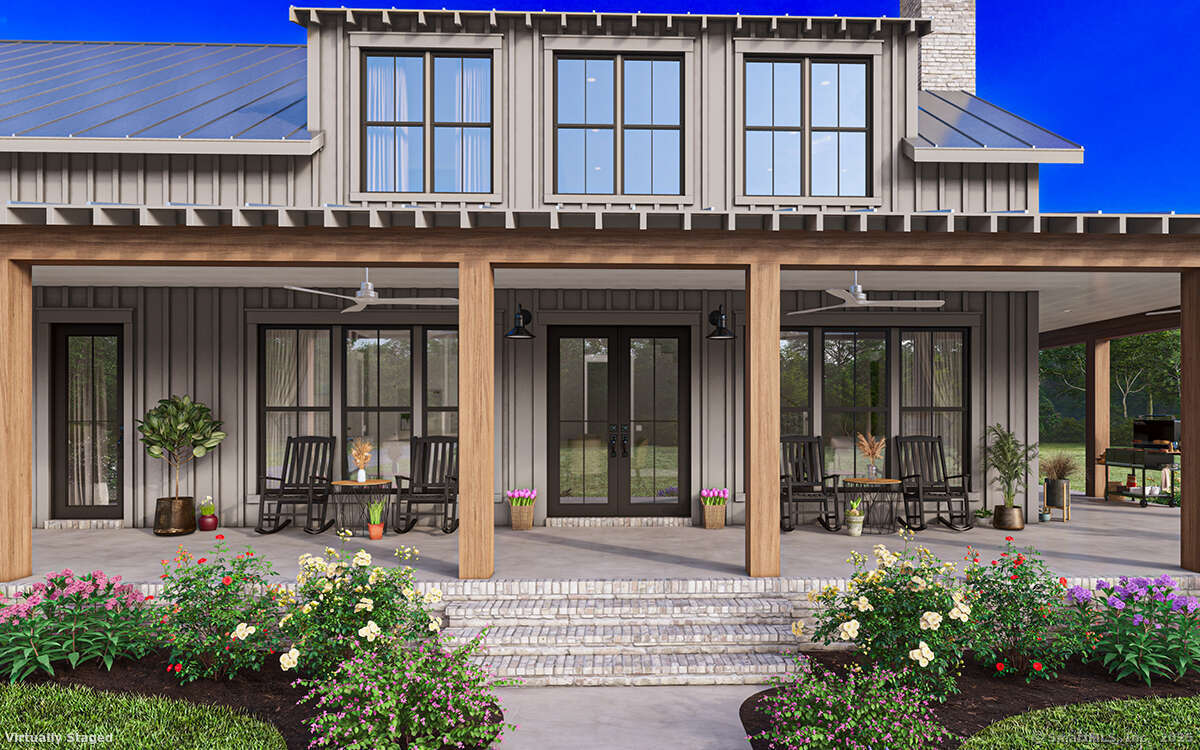
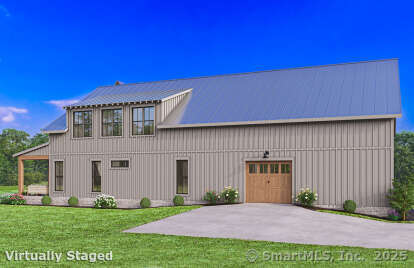
Lot 35 Wyllys Farm Road, Mansfield, CT is a Colonial and Barn residence located in Mansfield, CT. This property was listed for sale on (approximately days ago) and is currently offered at $999,900.
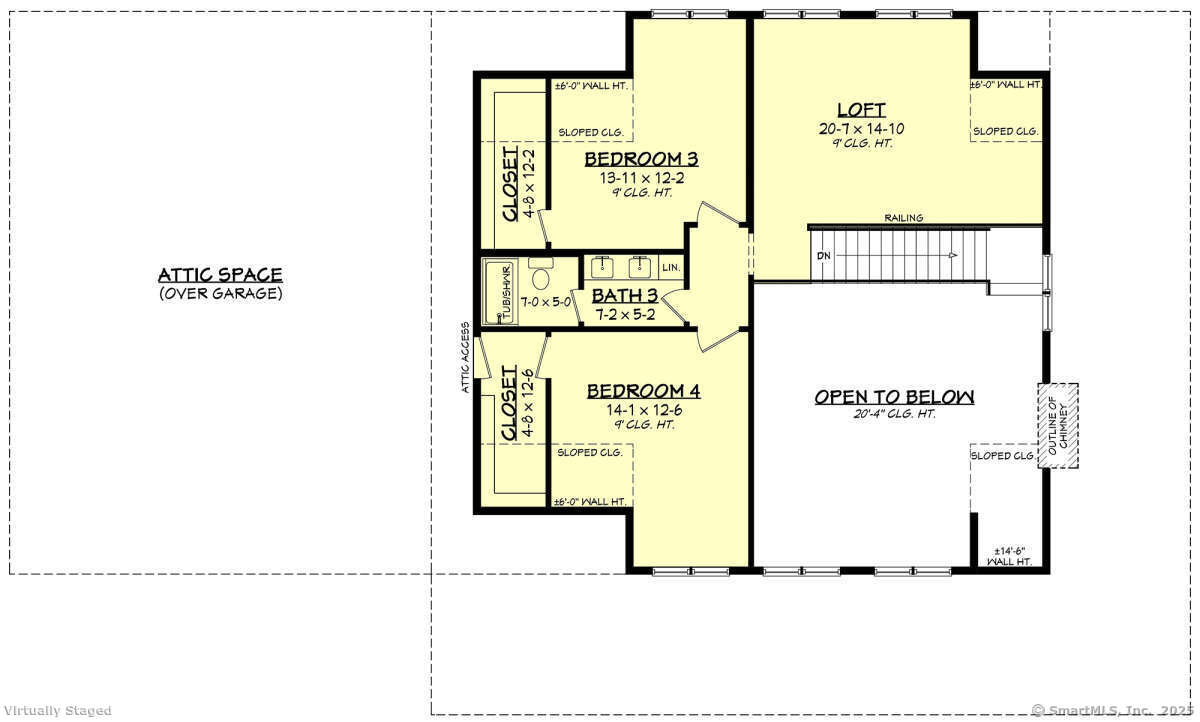
Lot 35 Wyllys Farm Road, Mansfield, CT is a 4-bed, 3-bath, 2,782 square foot home built in 2026 , featuring Colonial,Barn architecture
This home is within the Mansfield school district. Local, with nearby schools including Per Board of Ed.
Pricing Insight: Originally listed at $999,900, the price has since been adjusted by $0 (0%). It has been on the market for approximately 340 days, with a total price adjustment of $0 (0%).
MLS #: 24128807
Days on Market: 340
Residence Type: Single Family
Architectural Style: Colonial,Barn
Neighborhood: Storrs
Garage Spaces: 6
Heating: Hot Air
Offered Price: $999,900
Price per Sq Ft: $359
Year Built: 2026
Living Area: 2,782 Sq. Ft.
Lot Size: 12.64 Acres
Design & Construction: Frame
Estimated Tax: $2,192
Price per square foot: $359 / Sq. Ft.
Tax assessed value: $109,600
Estimated Tax: $2,192
Architectural Style: Colonial,Barn
Design & Construction: Frame
Residence Type: Single Family
Year Constructed: 2026
Living Area: 2,782 Sq. Ft.
Lot Size: 12.64 Acres
Fuel: Propane
Home Automation: Not specified
Energy Features: Extra Insulation,Humidistat,Ridge Vents,Thermopane Windows
Solar Contract: Not specified
Heating Fuel: Propane
Fuel Tank Location: Above Ground
Cooling System: Central Air
Hot Water System: Not specified
Air Radon Mitigation: Not specified
Water Radon Mitigation: Not specified
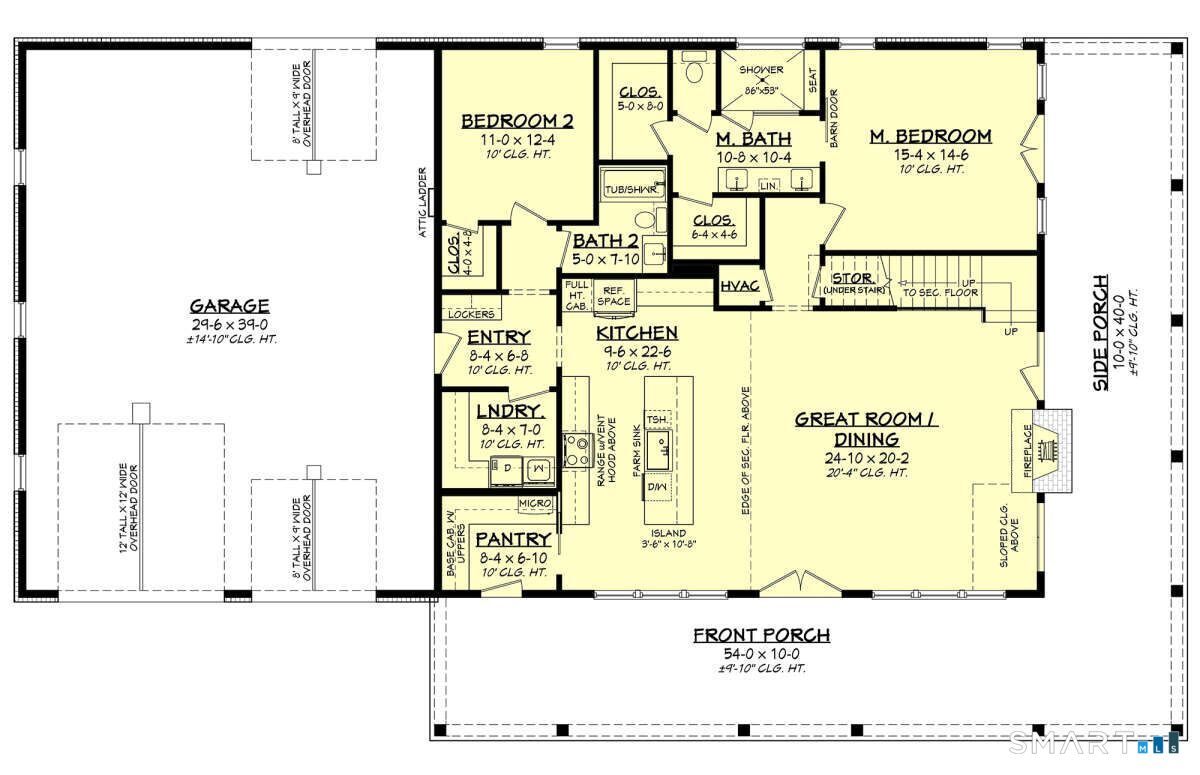
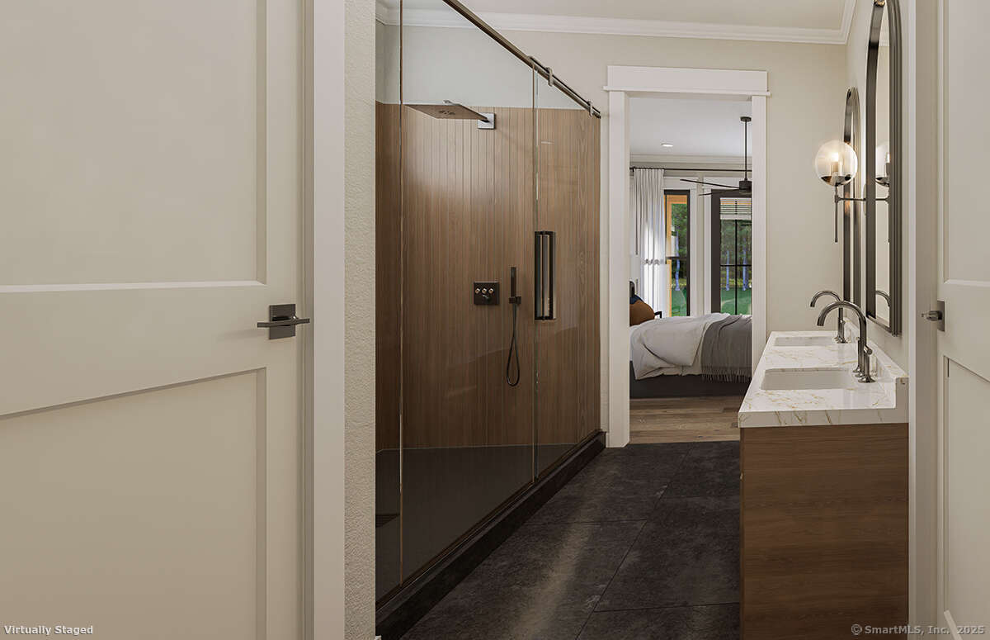
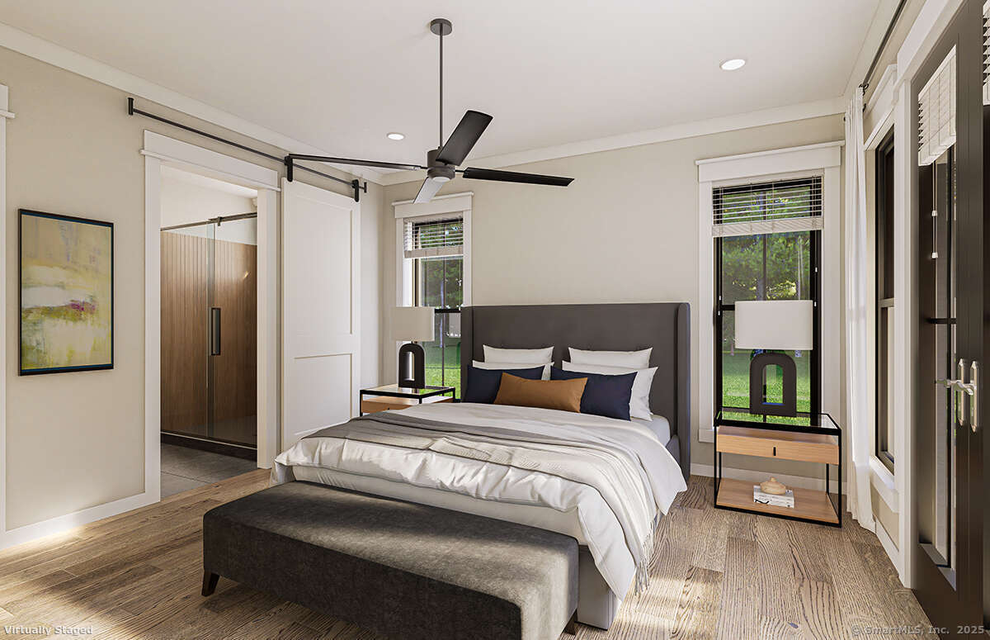
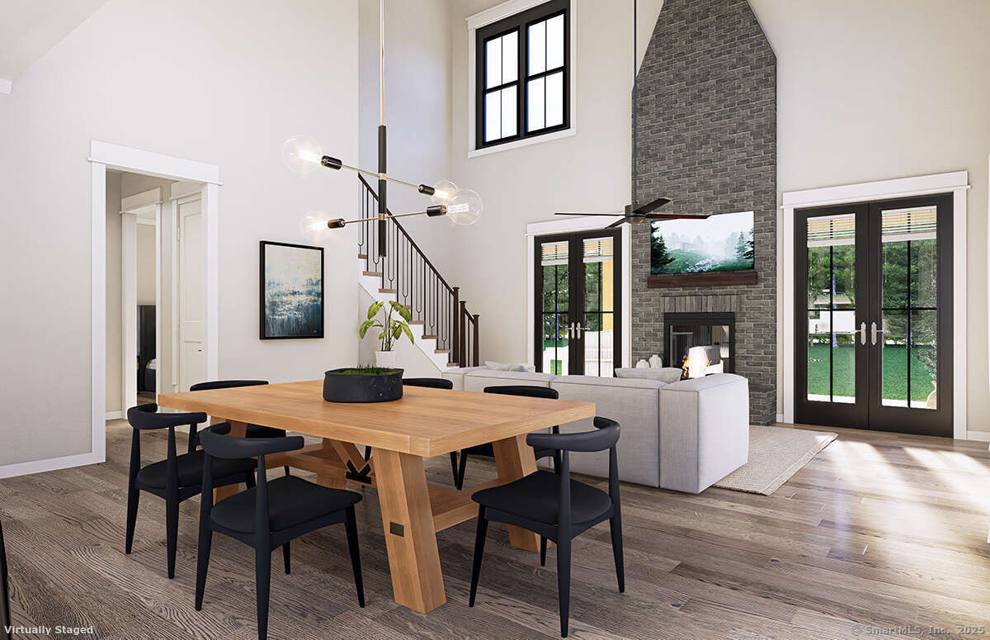
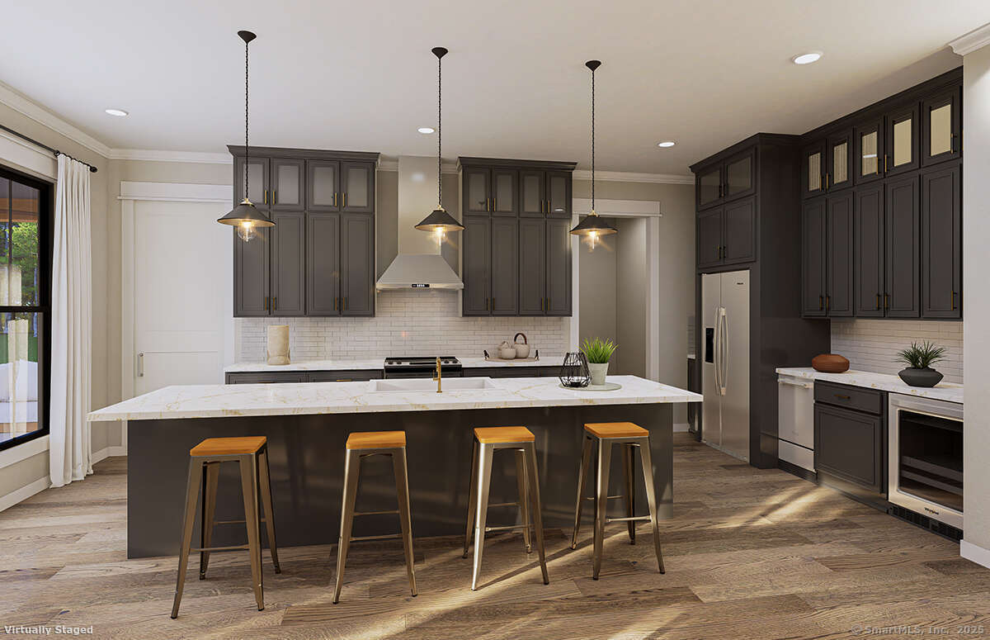
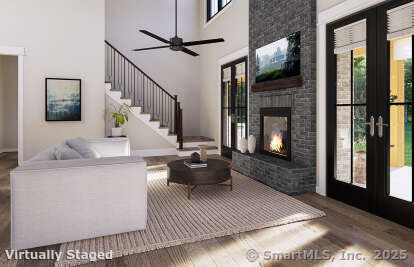
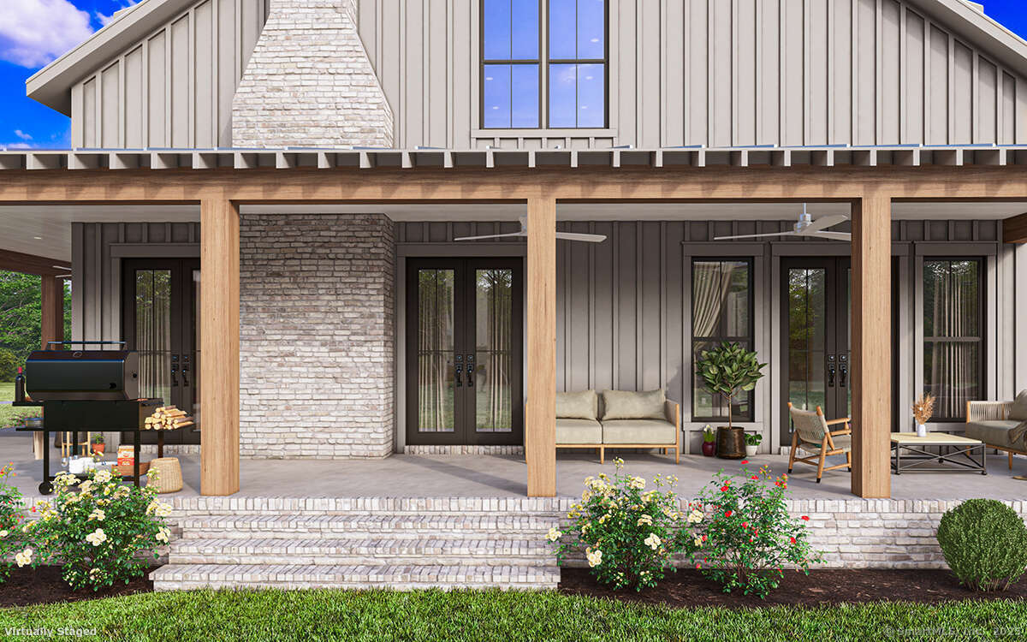
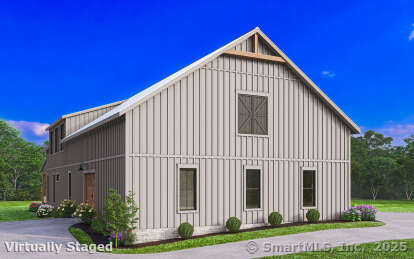
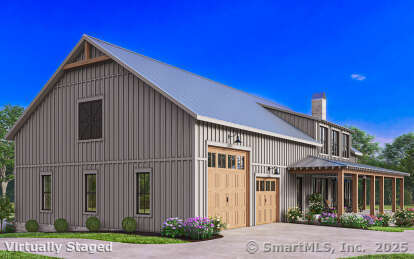
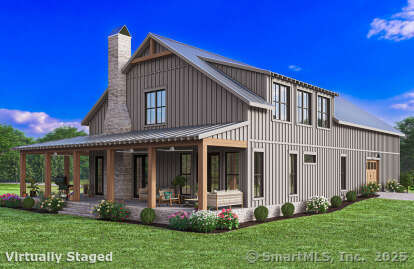
Live the dream in your very own Barndominium! This proposed, expansive home offers the perfect blend of rustic charm and modern comfort. Featuring soaring ceilings-approximately 20 feet high-in the main living area, a luxurious first-floor primary suite, and space for up to 6 indoor parking spots, it's designed for those who crave both style and function. Whether you're looking for room to store your toys, vehicles, or hobbies, or simply want a one-of-a-kind living experience with open-concept flair, this Barndominium delivers the ultimate lifestyle.
Continue reading ▾Mechanicals & Utilities: Hot Air • Propane • Central Air • Well Required water • 1 fireplaces
Exterior Features
Exterior Construction: Vinyl Siding
Roof Type: Asphalt Shingle
Foundation: Concrete
Driveway: Shared,Other
Garage: Attached Garage,Driveway (6 car)
Parking: 6 Total
Patio/Deck: Gutters,Patio
Utilities: Water: Well Required
