
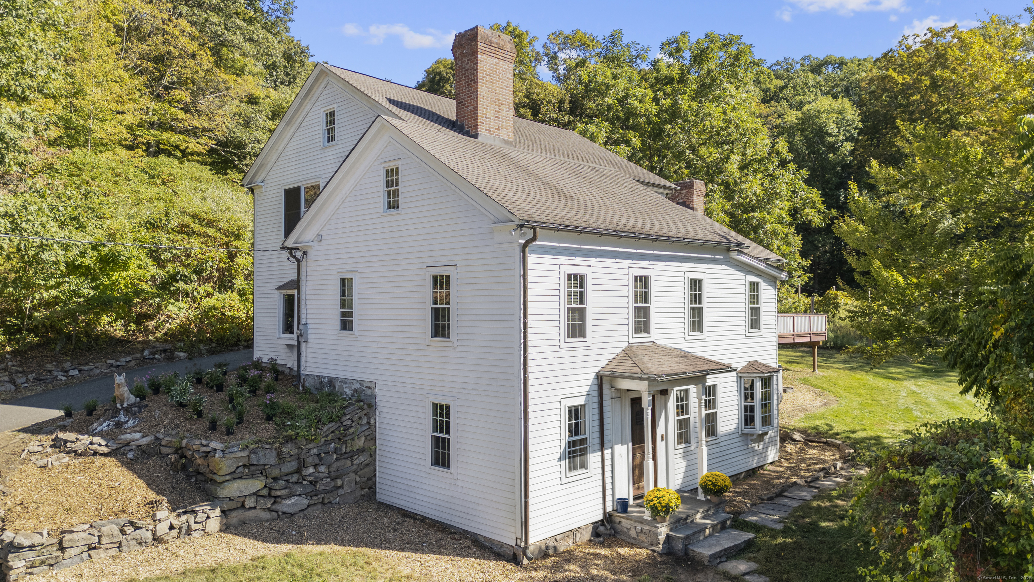
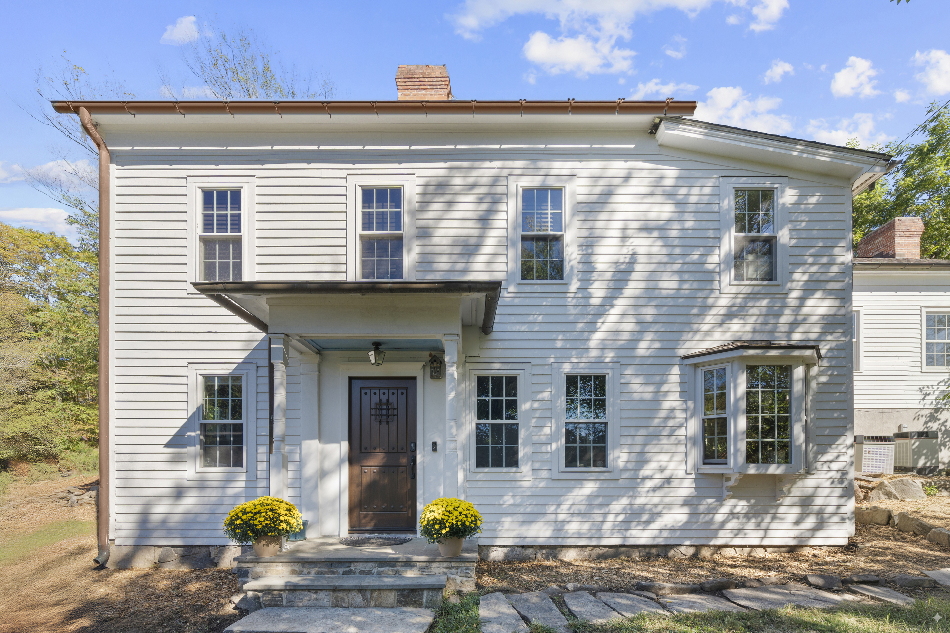
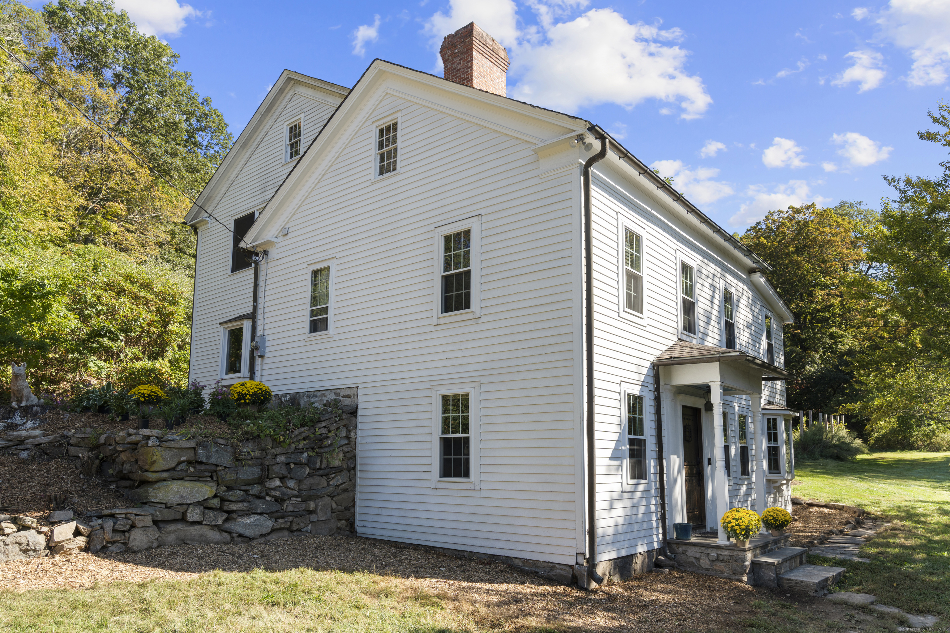
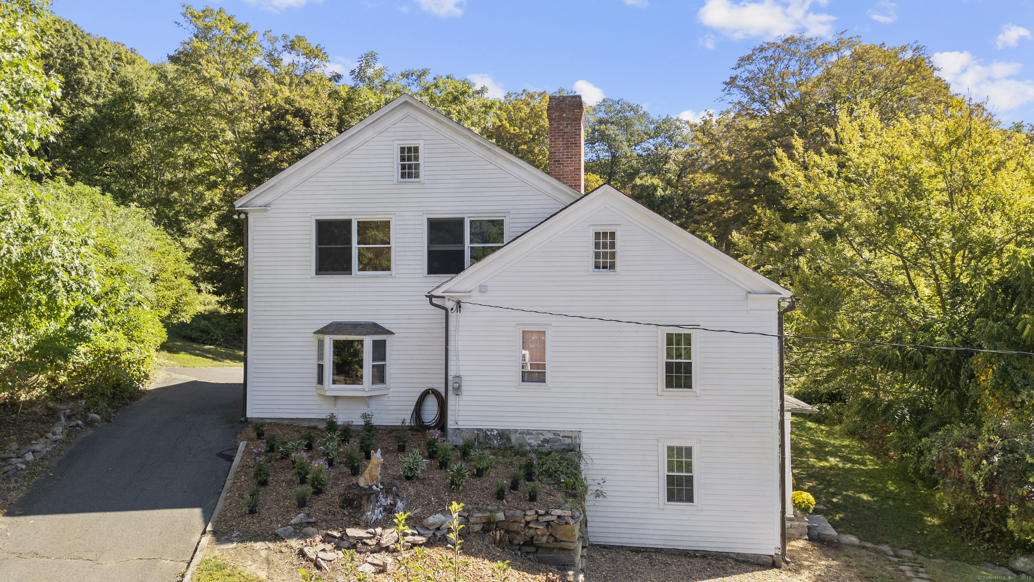
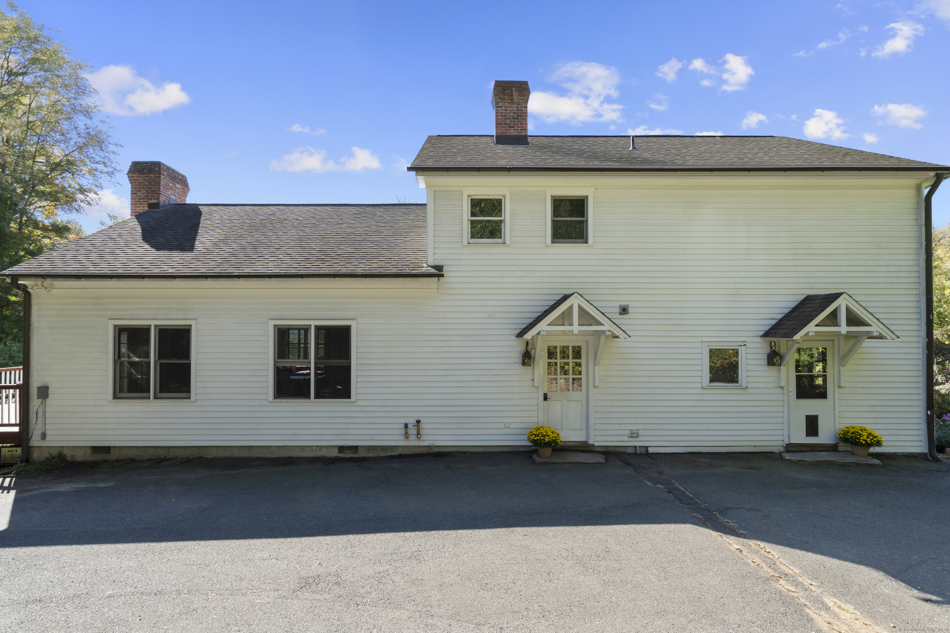
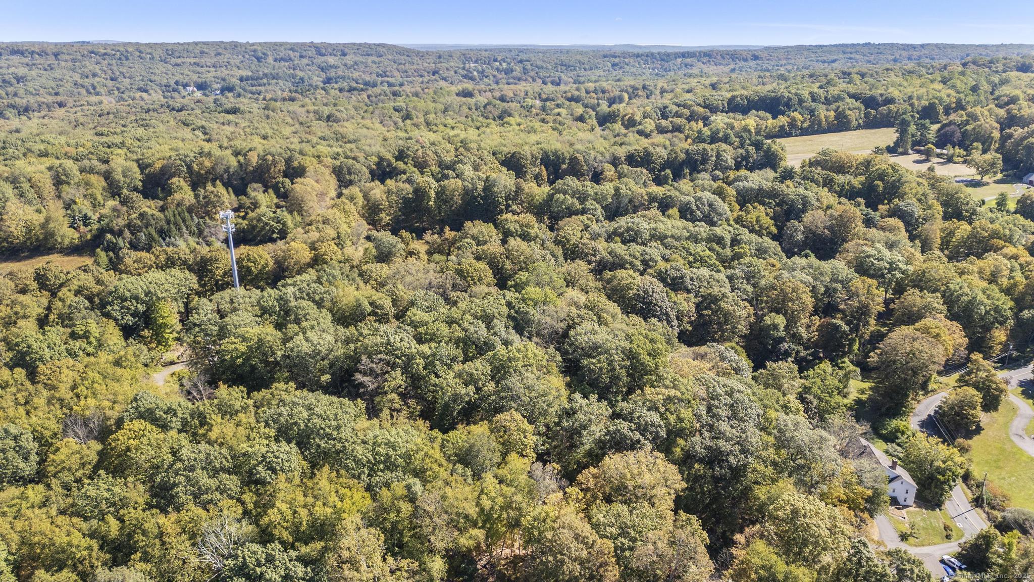
62 Codfish Hill Road, Bethel, CT is a Colonial and Farm House residence located in Bethel, CT. This property was listed for sale on (approximately days ago) and is currently offered at $3,999,999.
62 Codfish Hill Road, Bethel, CT is a 6-bed, 4-bath, 4,416 square foot home built in 1768 , featuring Colonial,Farm House architecture
This home is within the Bethel school district. Local, with nearby schools including Per Board of Ed.
Pricing Insight: Originally listed at $5,500,000, this home last saw a price adjustment of –$1,500,001 (27.3%) on August 27, 2026 — about -1 days ago. It has been on the market for approximately 336 days, with a total price adjustment of –$1,500,001 (27.3%).
MLS #: 24128777
Days on Market: 336
Residence Type: Single Family
Architectural Style: Colonial,Farm House
Neighborhood: Codfish Hill
Garage Spaces: 4
Heating: Hot Water
Offered Price: $3,999,999
Price per Sq Ft: $906
Year Built: 1768
Living Area: 4,416 Sq. Ft.
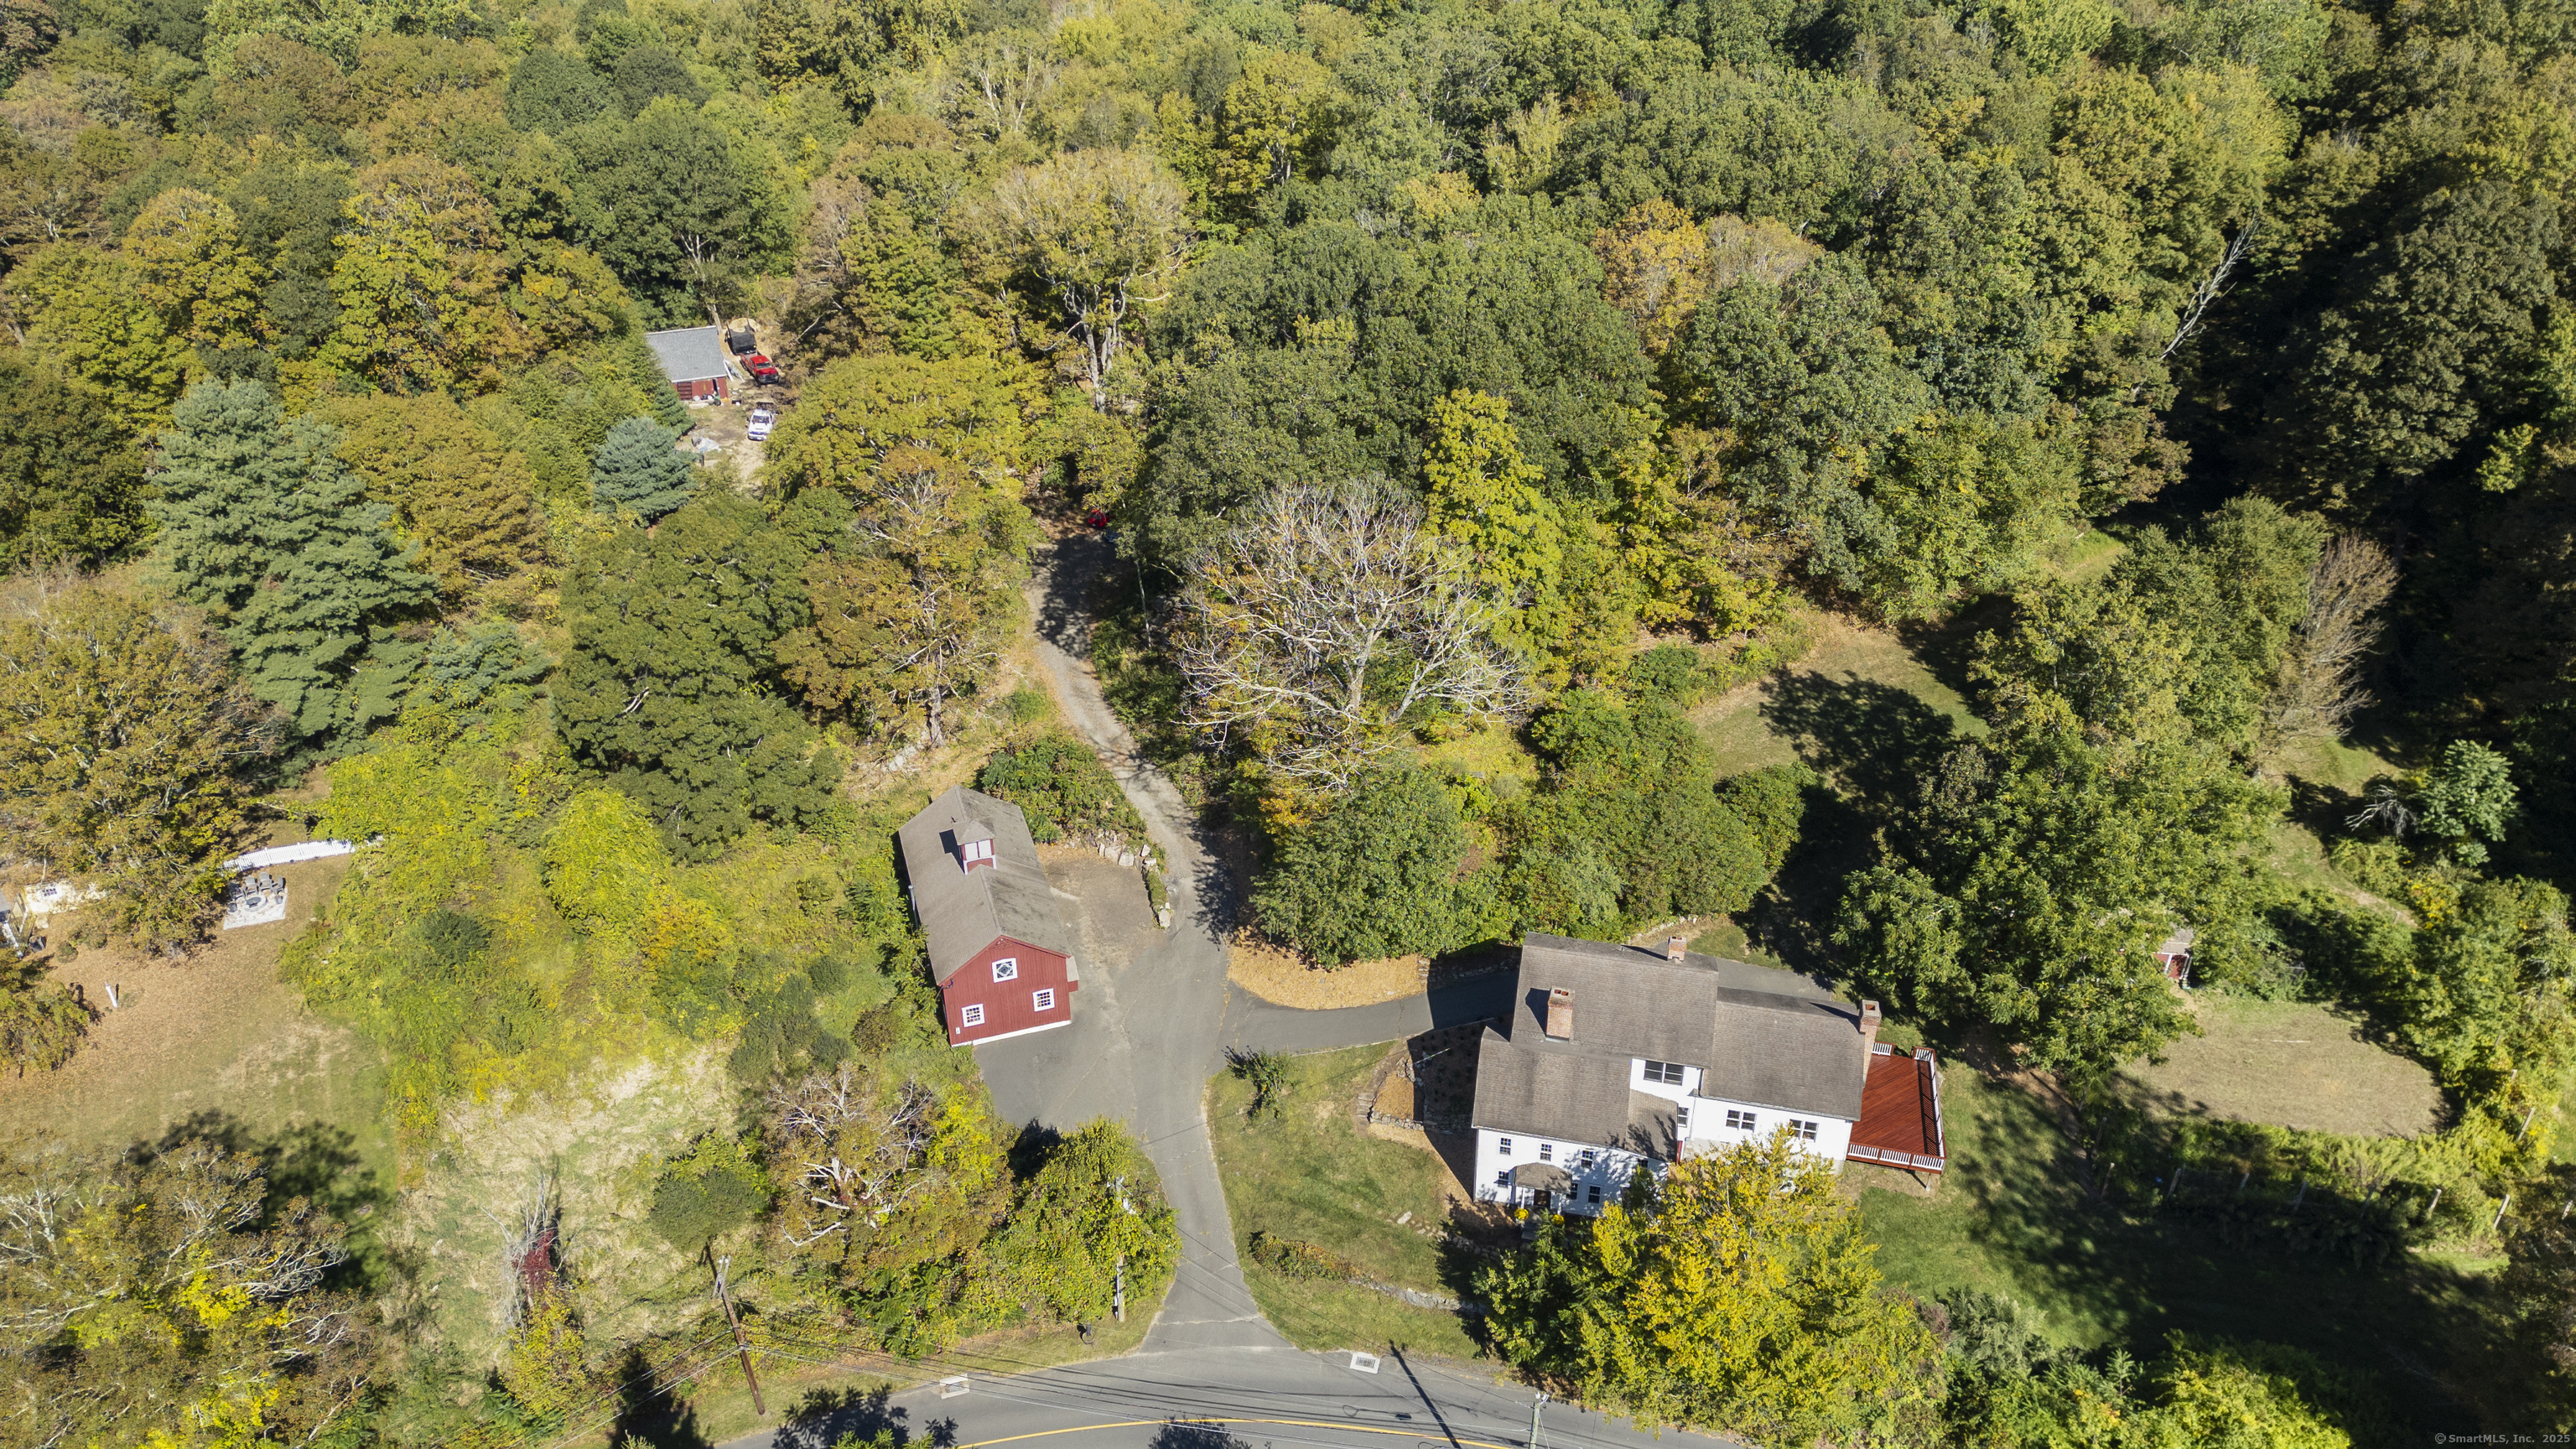
Lot Size: 61.43 Acres
Design & Construction: Frame,Stone
Estimated Tax: $22,767
Price per square foot: $906 / Sq. Ft.
Tax assessed value: $748,660
Estimated Tax: $22,767
Architectural Style: Colonial,Farm House
Design & Construction: Frame,Stone
Residence Type: Single Family
Year Constructed: 1768
Living Area: 4,416 Sq. Ft.
Lot Size: 61.43 Acres
Fuel: Oil,Wood
Home Automation: Security System
Energy Features: Not specified
Solar Contract: Not specified
Heating Fuel: Oil,Wood
Fuel Tank Location: In Basement
Cooling System: Central Air
Hot Water System: Not specified
Air Radon Mitigation: Not specified
Water Radon Mitigation: Not specified
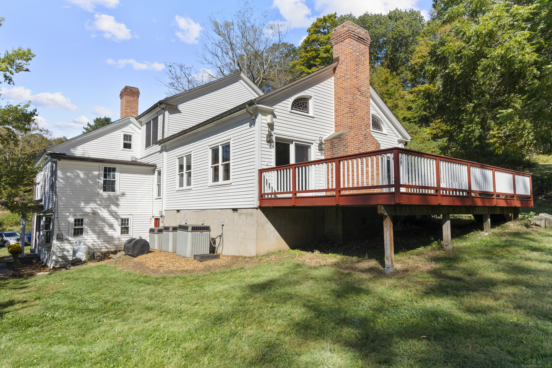
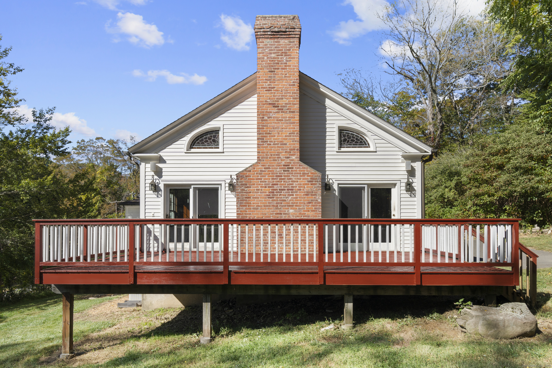
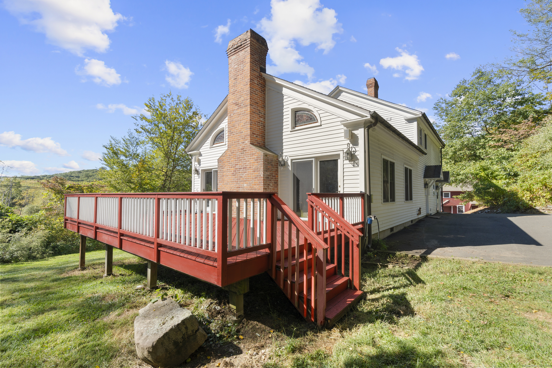
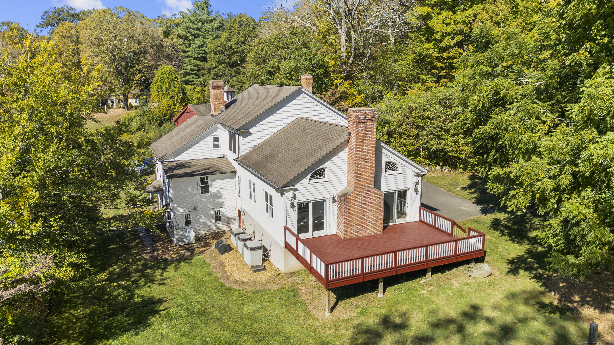
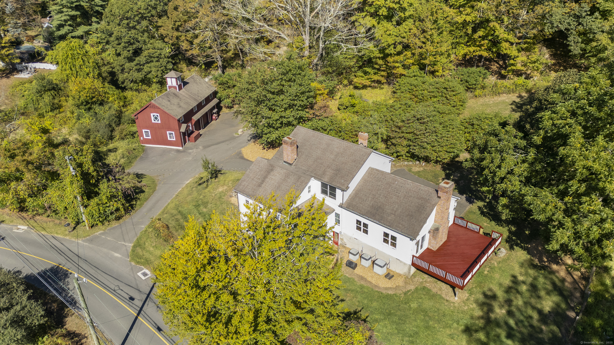
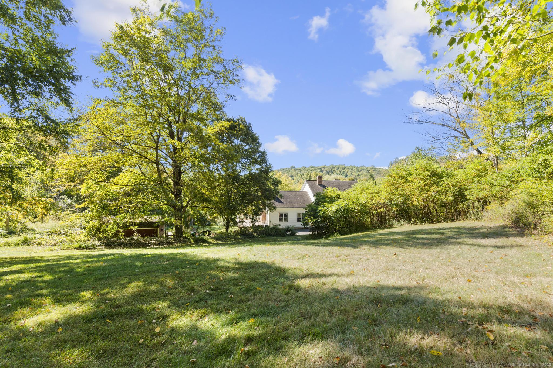
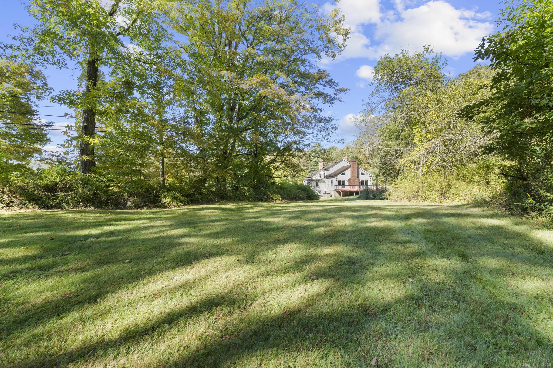
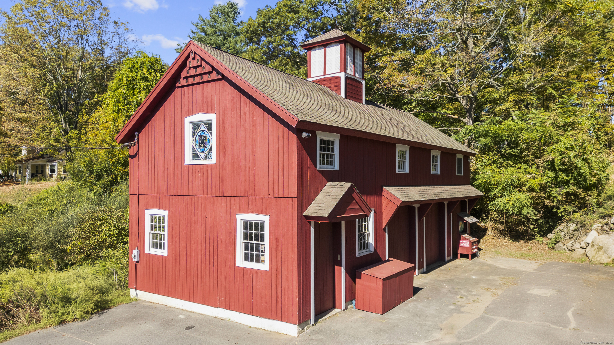

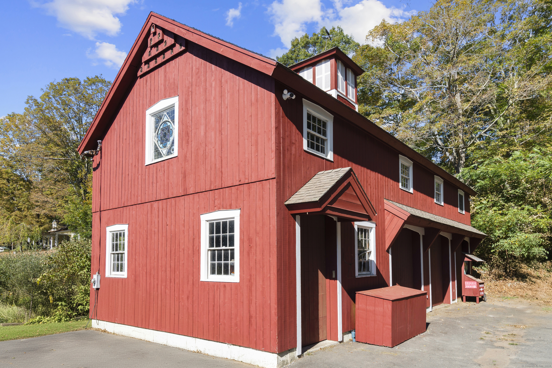
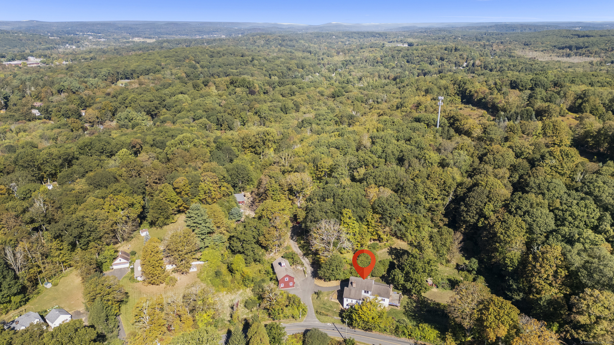
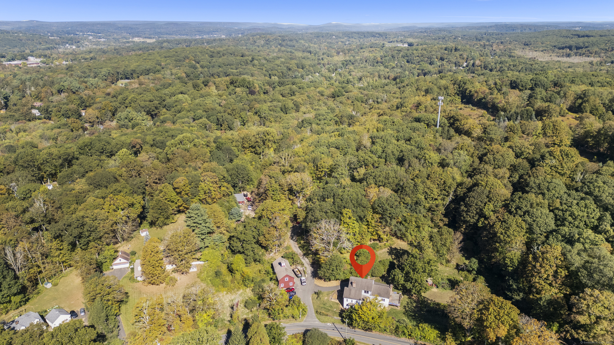
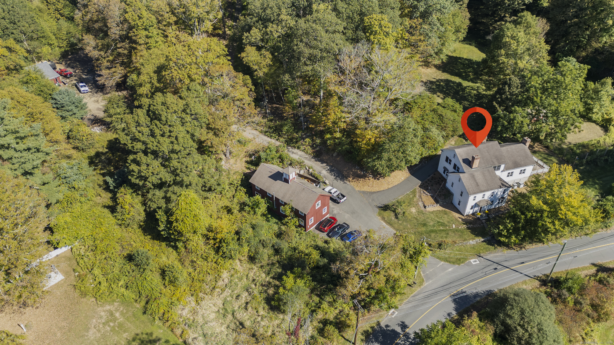
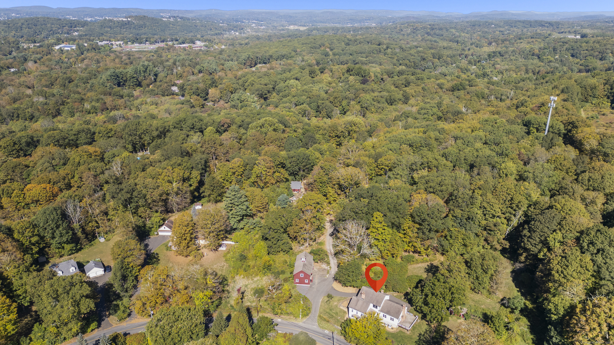
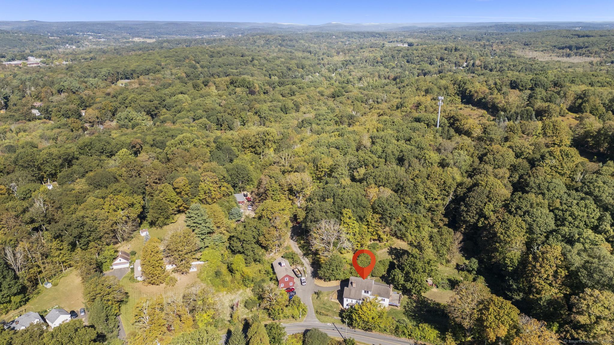
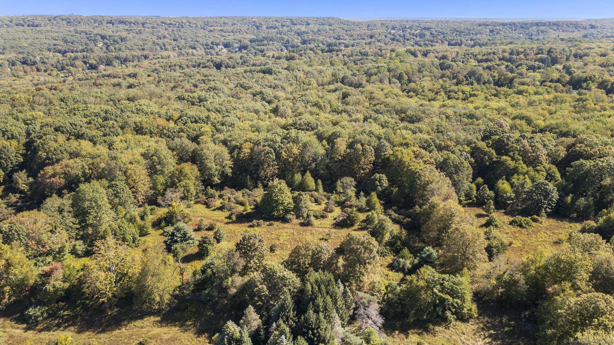
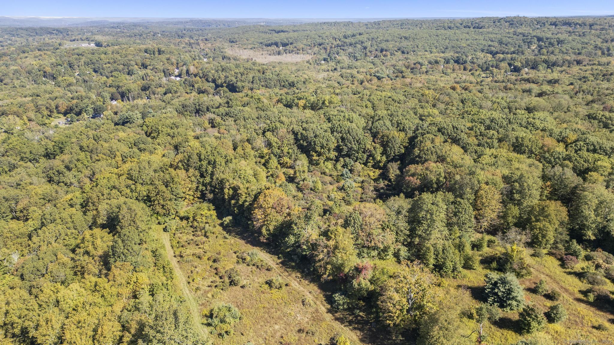
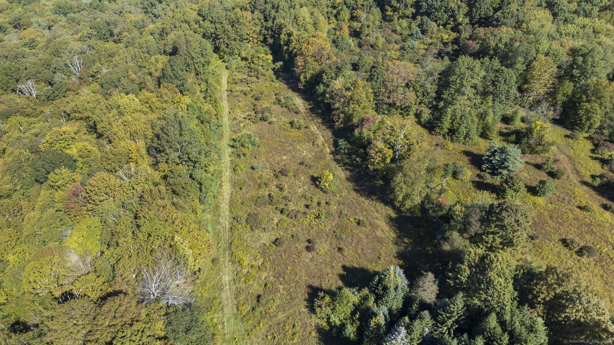
Subdivision Potential! One of the Largest Land Parcels in Bethel - Over 61 Acres! A rare opportunity for investors, developers, and visionaries to own more than 61 acres in the highly sought-after Codfish Hill area. This former farmland, once a thriving homestead, offers a unique combination of development potential and the charm of an existing colonial farmhouse with multiple outbuildings. The property includes an oversized 3-bay garage/barn with a full second level, and a nearly 4,500 sq. ft. farmhouse filled with character and possibility. Inside, you'll find a grand great room with a soaring floor-to-ceiling stone fireplace featuring French doors leading to an expansive deck-perfect for entertaining. The home features 5 bedrooms (potentially 6), 3.5 baths, and 3 stone fireplaces, including a first-floor primary suite with separate office/nursery, its own fireplace and spa-like bath, plus a walk-out lower-level in-law suite with private entrance, stone fireplace, and separate laundry hookups. This is truly a diamond in the rough-whether you're looking to restore the farmhouse to its former glory or envisioning a subdivision project on one of the largest parcels left in Bethel. Opportunities like this are few and far between-don't miss it! Buyer use due diligence in possible subdivision and zoning requirements per town of Bethel. Property is part of an estate and sold as-is and subject to probate approval.
Continue reading ▾Mechanicals & Utilities: Hot Water • Oil,Wood • Central Air • Private Well water • 3 fireplaces
Exterior Features
Exterior Construction: Wood
Roof Type: Asphalt Shingle
Foundation: Concrete,Stone
Driveway: Private,Paved,Asphalt
Garage: Barn,Detached Garage,Covered Garage,Paved,Off Street Parking,Driveway (4 car)
Parking: 10 Total
Patio/Deck: Barn,Gutters,Lighting,Shed,Fruit Trees,Porch,Deck,Garden Area,Stone Wall
Utilities: Water: Private Well
Outbuildings: Barn,Gutters,Lighting,Shed,Fruit Trees,Porch,Deck,Garden Area,Stone Wall
