
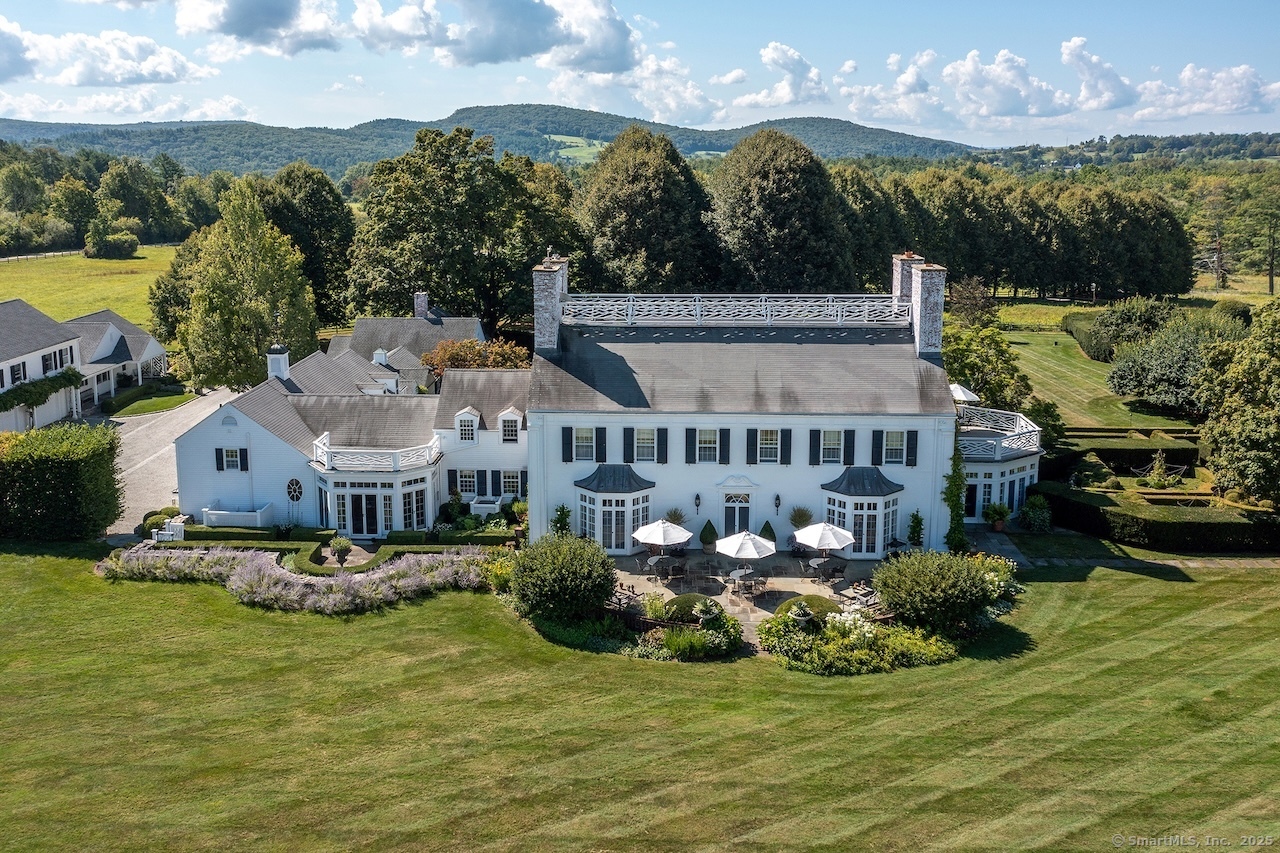
406 Wells Hill Road, Salisbury, CT is a Georgian Colonial residence located in Salisbury, CT. This property was listed for sale on (approximately days ago) and is currently offered at $8,875,000.
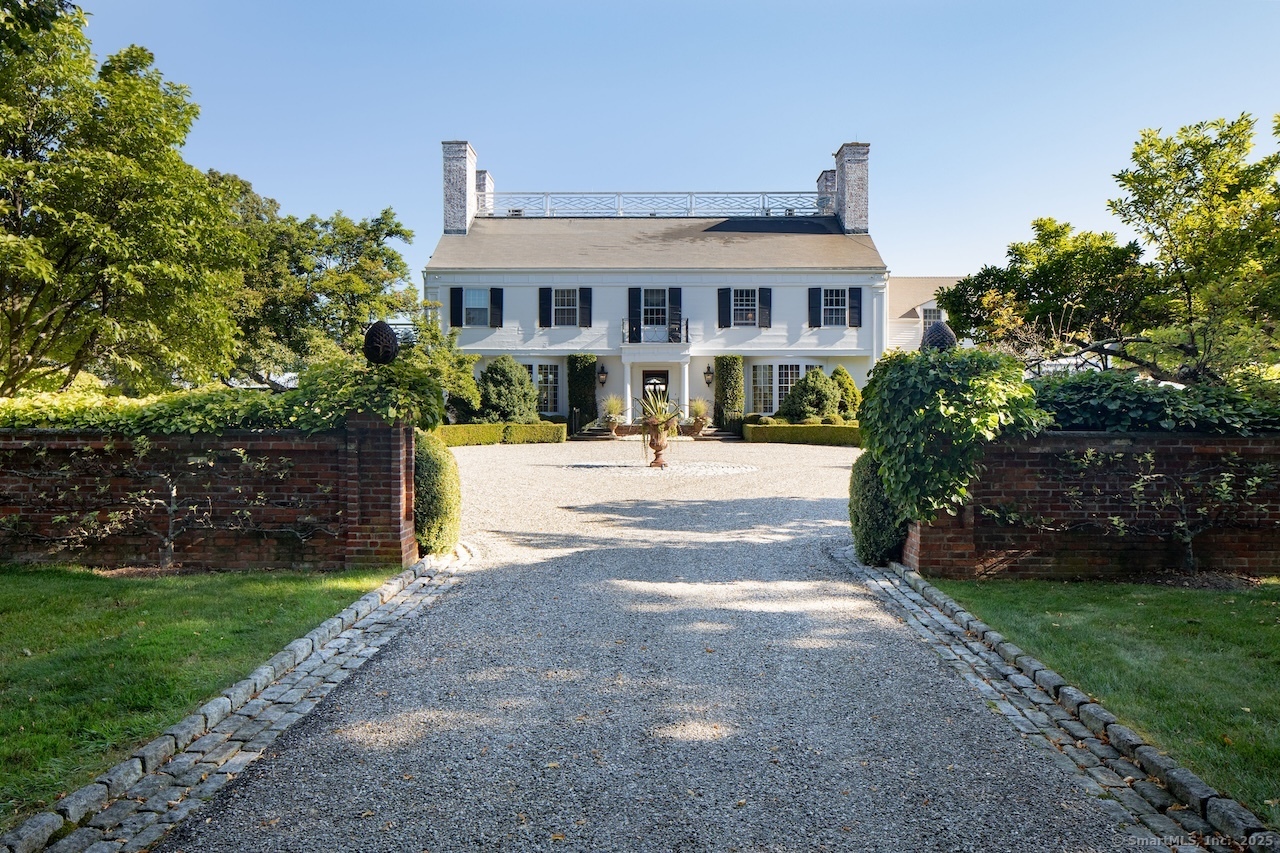
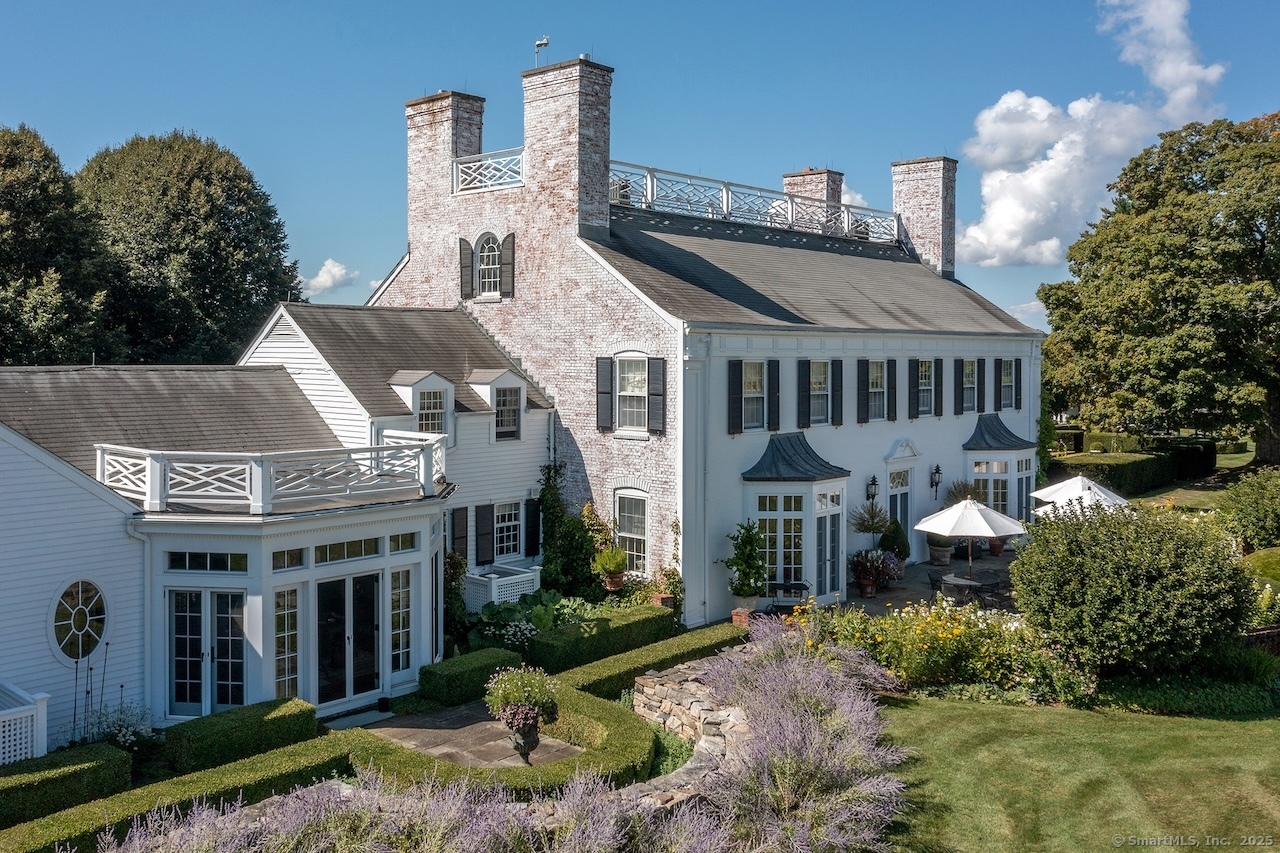
406 Wells Hill Road, Salisbury, CT is a 6-bed, 8-bath, 8,334 square foot home built in 1929 , featuring Georgian Colonial architecture
This home is within the Salisbury school district. Local, with nearby schools including Salisbury.
Pricing Insight: Originally listed at $8,875,000, the price has since been adjusted by $0 (0%). It has been on the market for approximately 348 days, with a total price adjustment of $0 (0%).
MLS #: 24126255
Days on Market: 348
Residence Type: Single Family
Architectural Style: Georgian Colonial
Neighborhood: Lakeville
Garage Spaces: 6
Heating: Hot Water
Offered Price: $8,875,000
Price per Sq Ft: $1,065
Year Built: 1929
Living Area: 8,334 Sq. Ft.
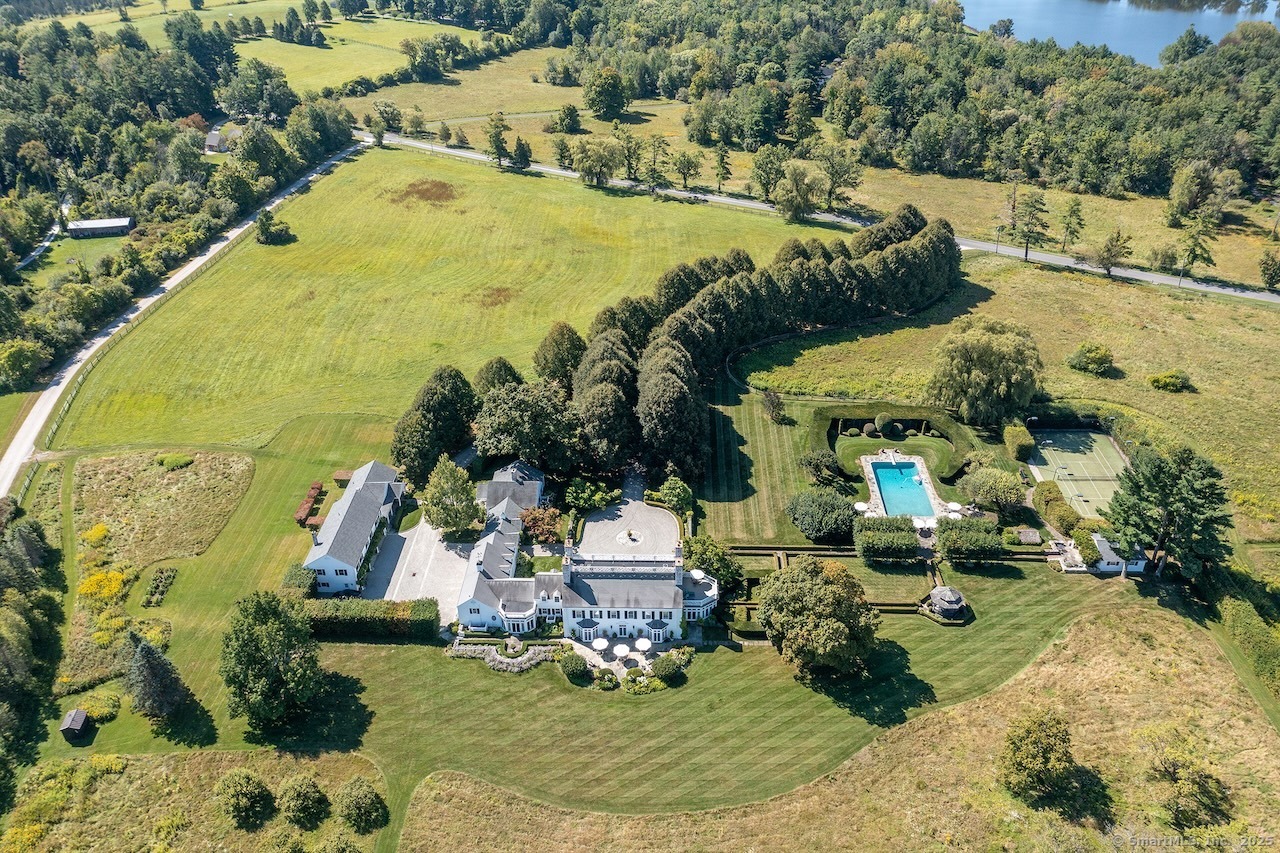
Lot Size: 71.56 Acres
Design & Construction: Frame
Estimated Tax: $44,825
Price per square foot: $1,065 / Sq. Ft.
Tax assessed value: $4,574,010
Estimated Tax: $44,825
Architectural Style: Georgian Colonial
Design & Construction: Frame
Residence Type: Single Family
Year Constructed: 1929
Living Area: 8,334 Sq. Ft.
Lot Size: 71.56 Acres
Fuel: Propane
Home Automation: Not specified
Energy Features: Not specified
Solar Contract: Not specified
Heating Fuel: Propane
Fuel Tank Location: Above Ground
Cooling System: Central Air
Hot Water System: Not specified
Air Radon Mitigation: Not specified
Water Radon Mitigation: Not specified
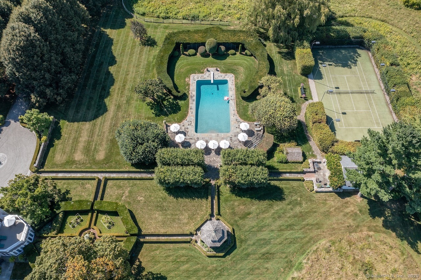
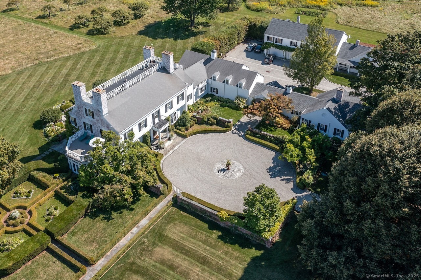
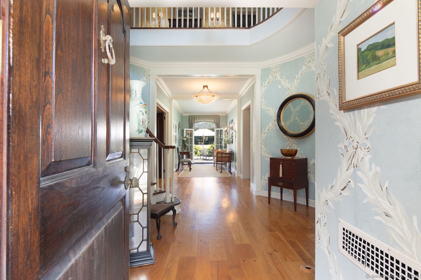
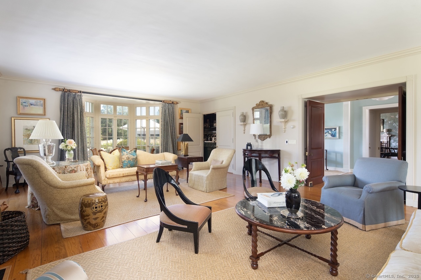
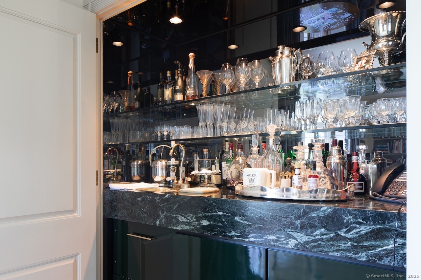

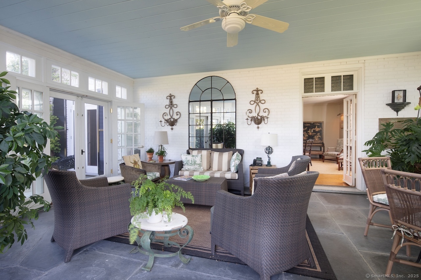
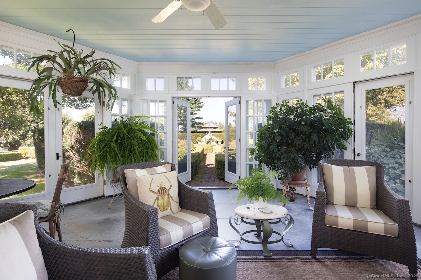


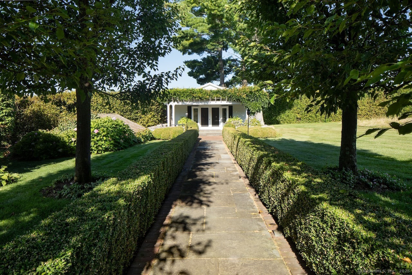
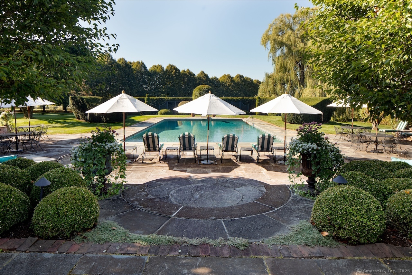
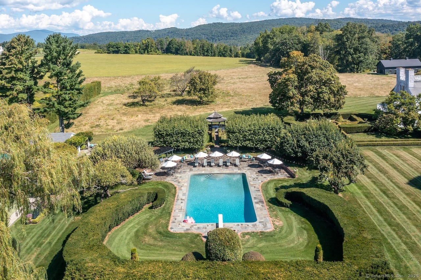
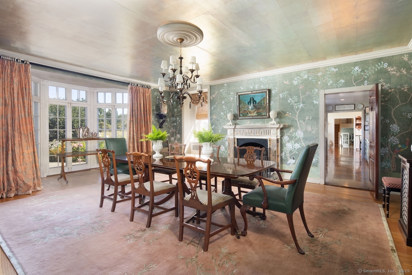

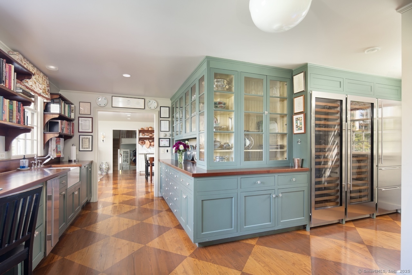
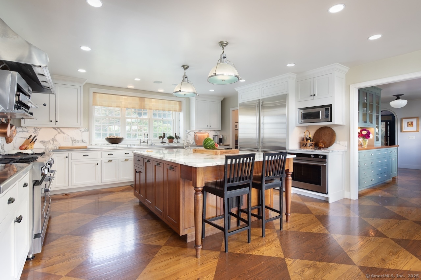
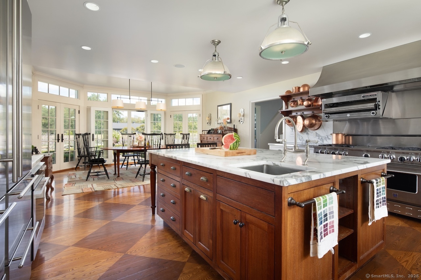
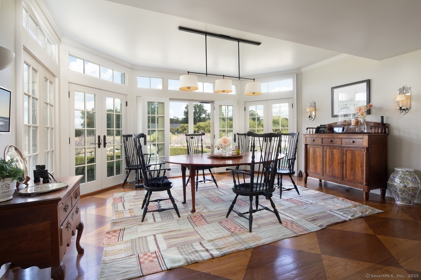
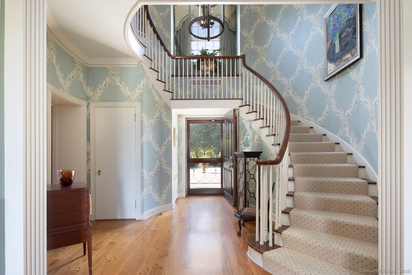
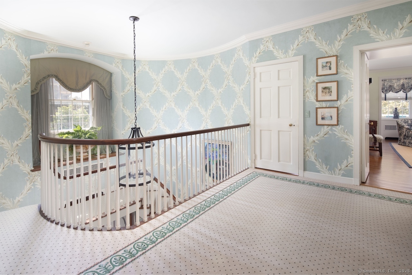
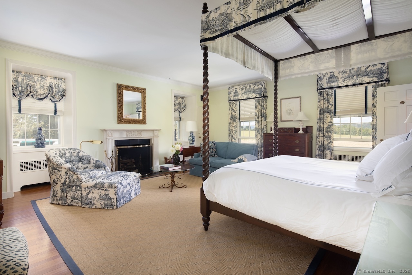
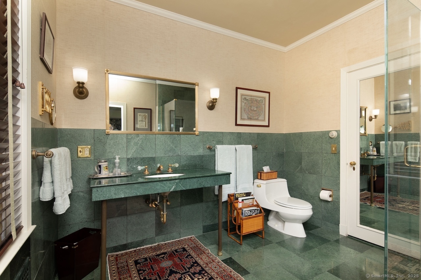
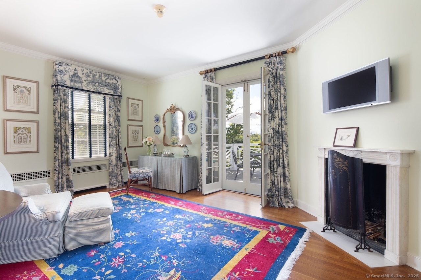
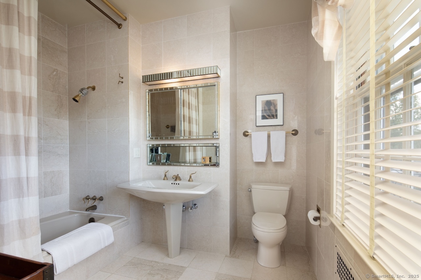
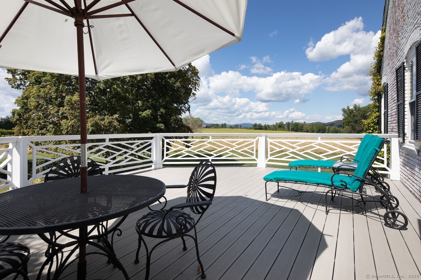
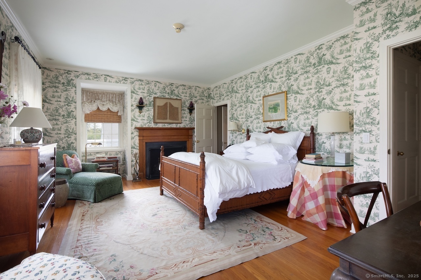
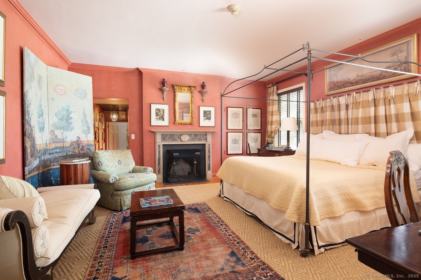
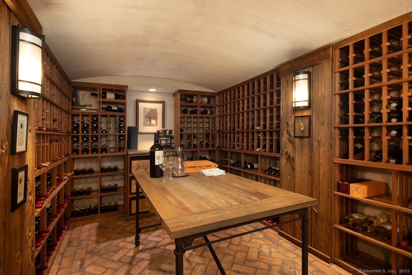
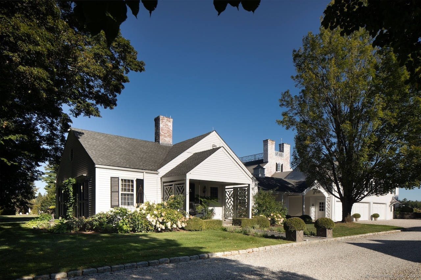
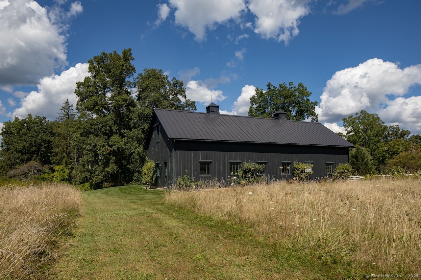
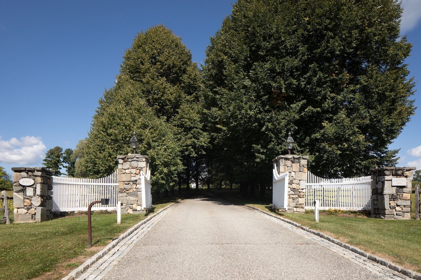
Perched on more than seventy acres of rolling meadows and sculpted gardens, Linden Hill Farm stands as one of the most distinguished country estates in the region. A tree-lined allee of Linden trees leads to the Georgian Revival residence, built in 1929, where timeless architecture is seamlessly paired with modern luxury. The six-bedroom main residence opens with a dramatic double-height entrance hall that flows onto a stone terrace spanning the rear facade. Sunlight illuminates the grand living room, where French doors lead outside to a western-facing, glass-enclosed sunroom that overlooks the manicured boxwood garden and dining pavilion. The richly paneled library provides a private retreat, while the elegant dining room-with its own terrace access-offers an ideal setting for gathering with family and friends. At the center of the home, the chef's kitchen is outfitted with professional-grade appliances, a butler's pantry, and an inviting dining area that opens to the patio and kitchen garden. Upstairs, the primary suite is a sanctuary, complete with a fireplace, two dressing rooms, dual baths, a sitting room, and a terrace with views of the formal gardens. Additional guest suites with fireplaces and a separate wing with a game room ensure comfort and privacy for both residents and visitors. The estate's amenities are exceptional, a 60' x 30' swimming pool with bluestone surround, pool house, a lighted Omni-Turf tennis court, charming guest house,
Continue reading ▾Mechanicals & Utilities: Hot Water • Propane • Central Air • Public Water Connected water • 7 fireplaces
Exterior Features
Exterior Construction: Clapboard,Brick,Stone
Roof Type: Asphalt Shingle
Foundation: Stone
Garage: Attached Garage,Detached Garage (6 car)
Pool: Gunite,Heated,Pool House,In Ground Pool
Utilities: Water: Public Water Connected
