
5060 Main Street, Stratford, CT is a Colonial and Contemporary residence located in Stratford, CT. This property was listed for sale on (approximately days ago) and is currently offered at $1,699,000.
5060 Main Street, Stratford, CT is a 3-bed, 4-bath, 4,643 square foot home built in 1988 , featuring Colonial,Contemporary architecture
This home is within the Stratford school district. Local, with nearby schools including Per Board of Ed.
Pricing Insight: Originally listed at $2,850,000, this home last saw a price adjustment of –$1,151,000 (40.4%) on August 26, 2026 — about -1 days ago. It has been on the market for approximately 349 days, with a total price adjustment of –$1,151,000 (40.4%).
MLS #: 24125790
Days on Market: 349
Residence Type: Single Family
Architectural Style: Colonial,Contemporary
Neighborhood: N/A
Garage Spaces: 2
Heating: Hot Air,Hot Water
Offered Price: $1,699,000
Price per Sq Ft: $366
Year Built: 1988
Living Area: 4,643 Sq. Ft.
Lot Size: 0.40 Acres
Design & Construction: Frame
Estimated Tax: $24,003
Price per square foot: $366 / Sq. Ft.
Tax assessed value: $597,100
Estimated Tax: $24,003
Architectural Style: Colonial,Contemporary
Design & Construction: Frame
Residence Type: Single Family
Year Constructed: 1988
Living Area: 4,643 Sq. Ft.
Lot Size: 0.40 Acres
Fuel: Oil
Home Automation: Not specified
Energy Features: Not specified
Solar Contract: Not specified
Heating Fuel: Oil
Fuel Tank Location: In Garage
Cooling System: Central Air
Hot Water System: Not specified
Air Radon Mitigation: Not specified
Water Radon Mitigation: Not specified
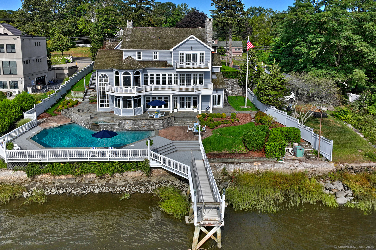
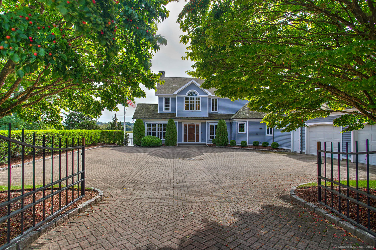
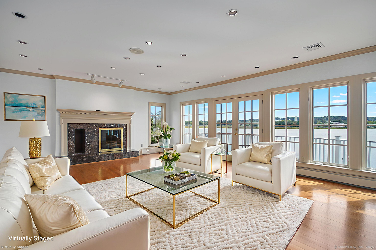
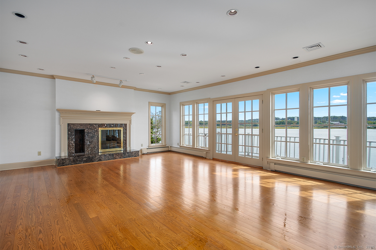
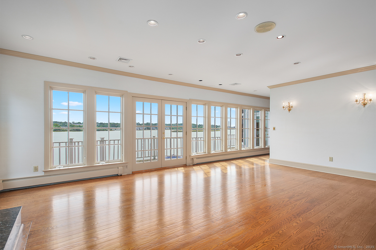
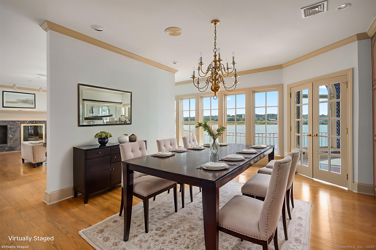
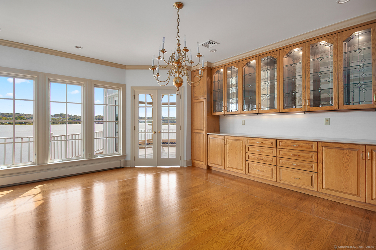
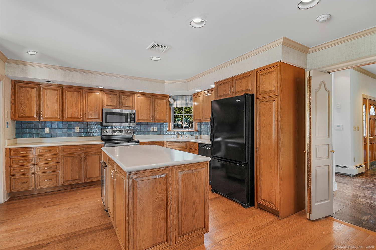
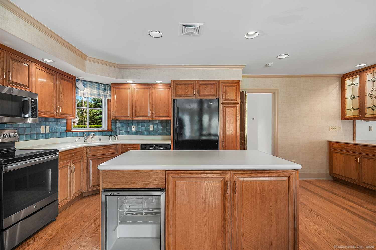
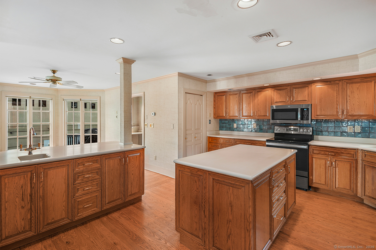
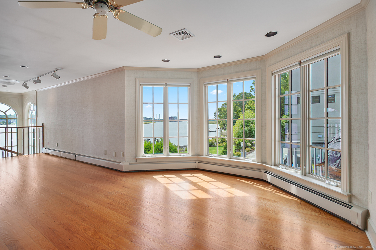
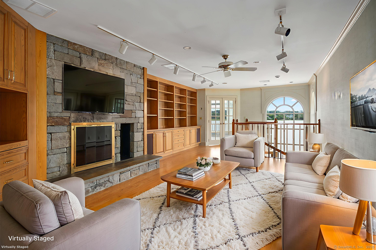
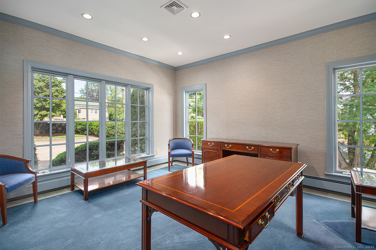
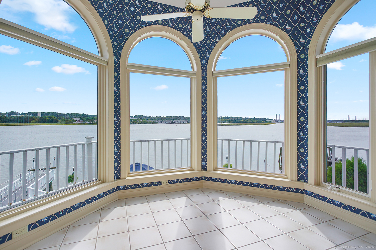
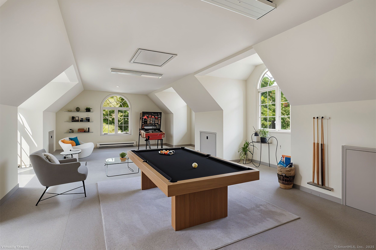
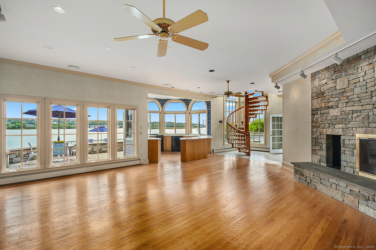
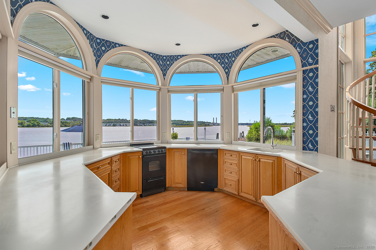
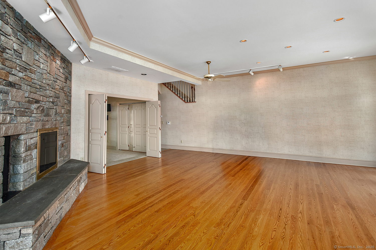
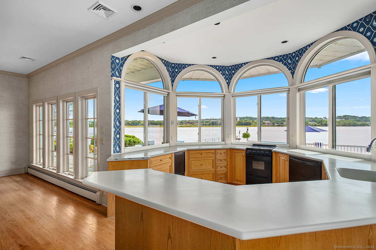
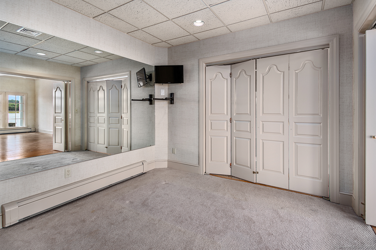
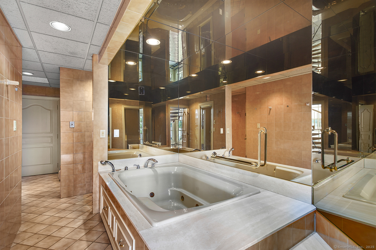
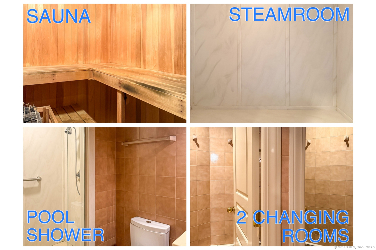
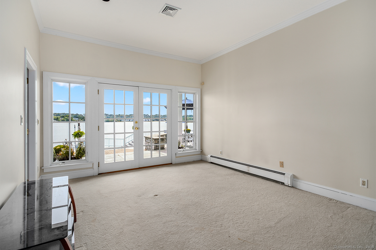
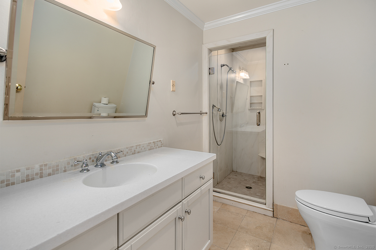
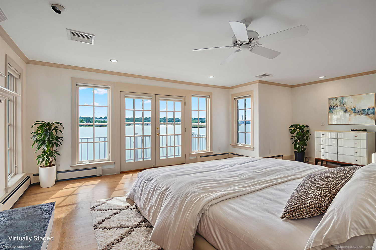
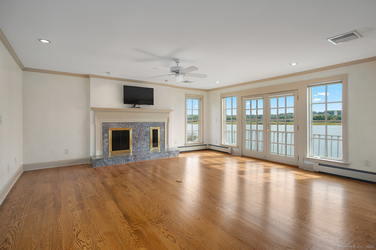
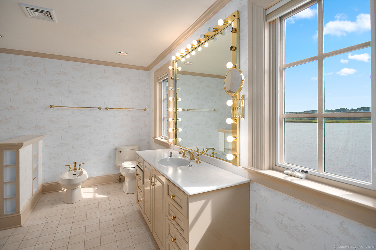
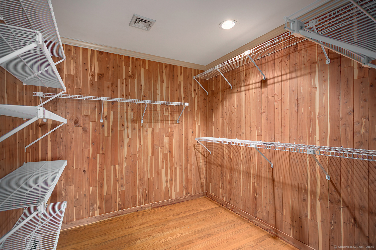
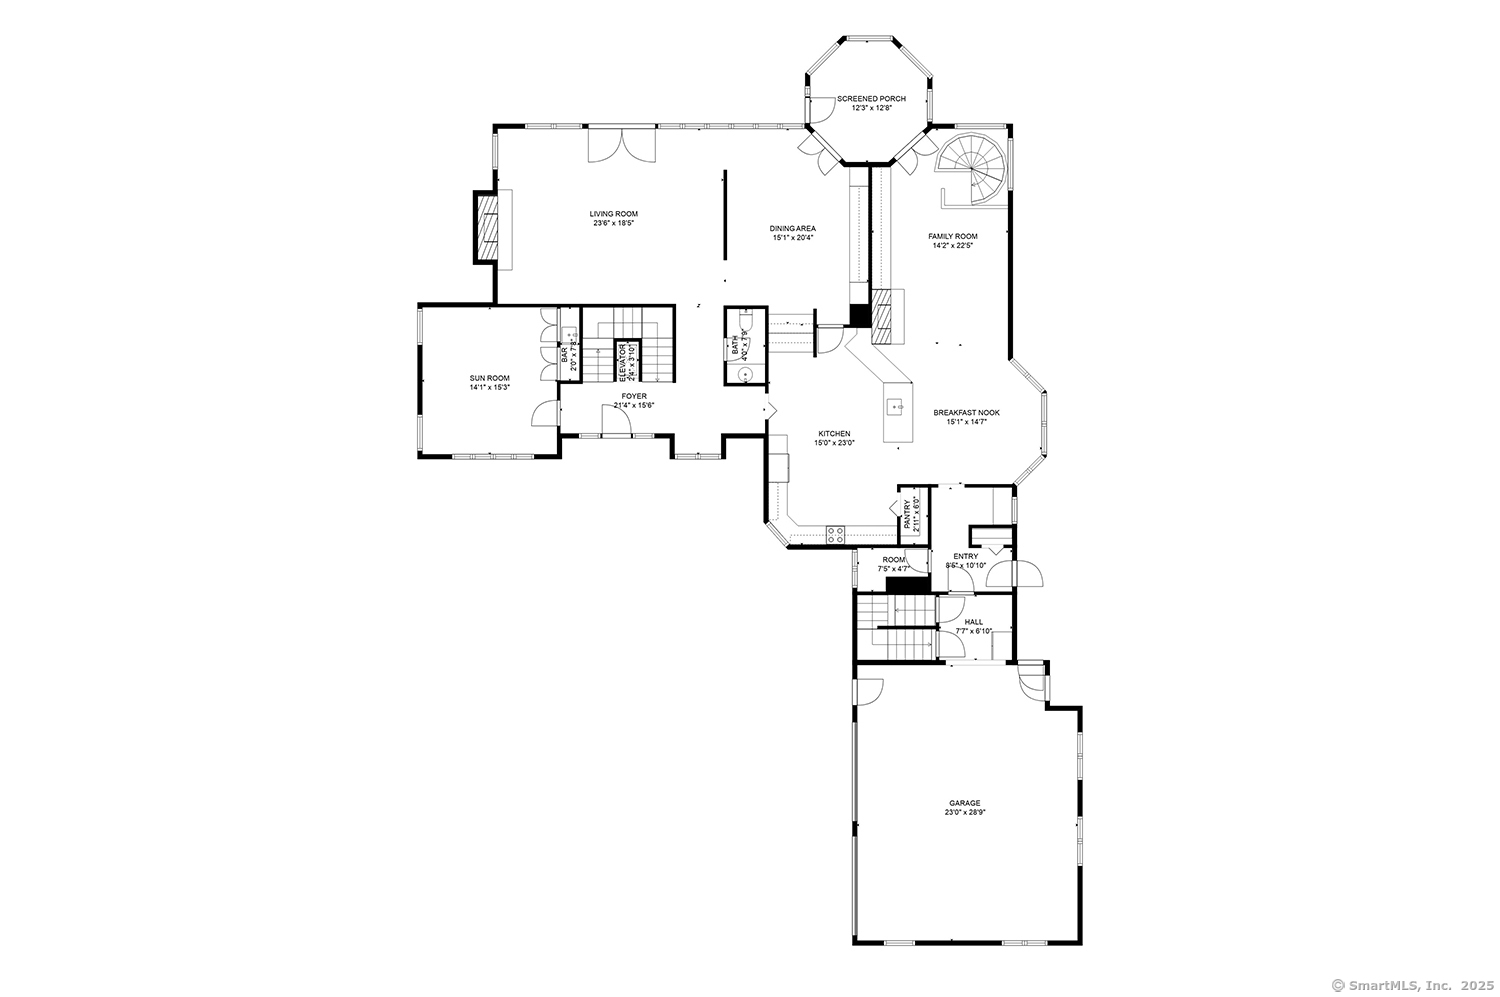
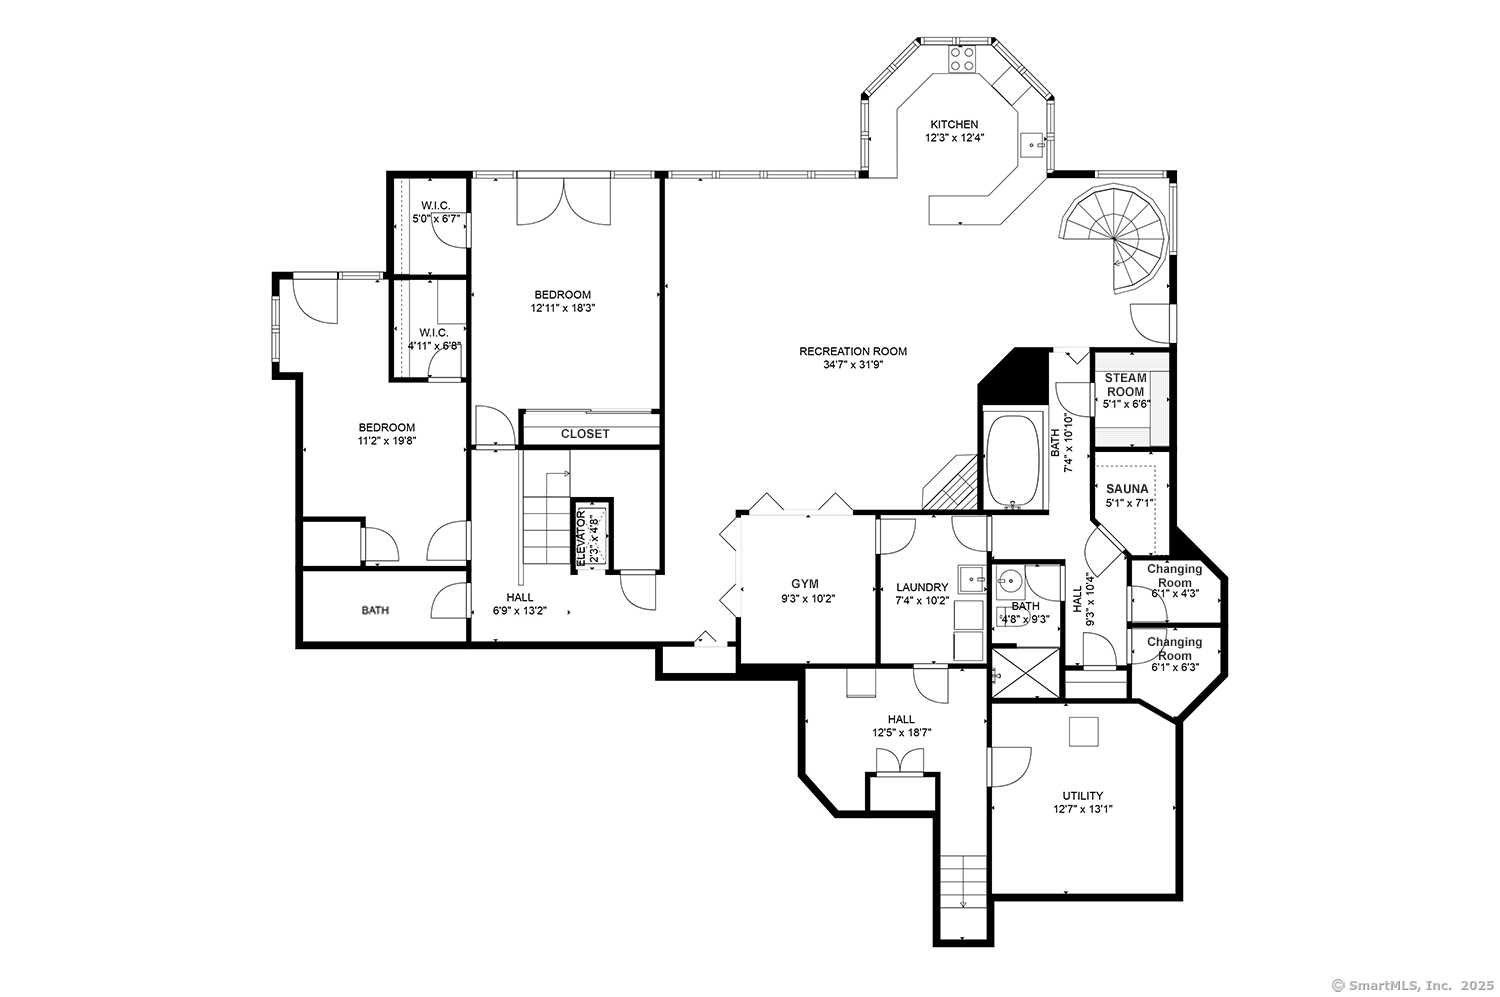
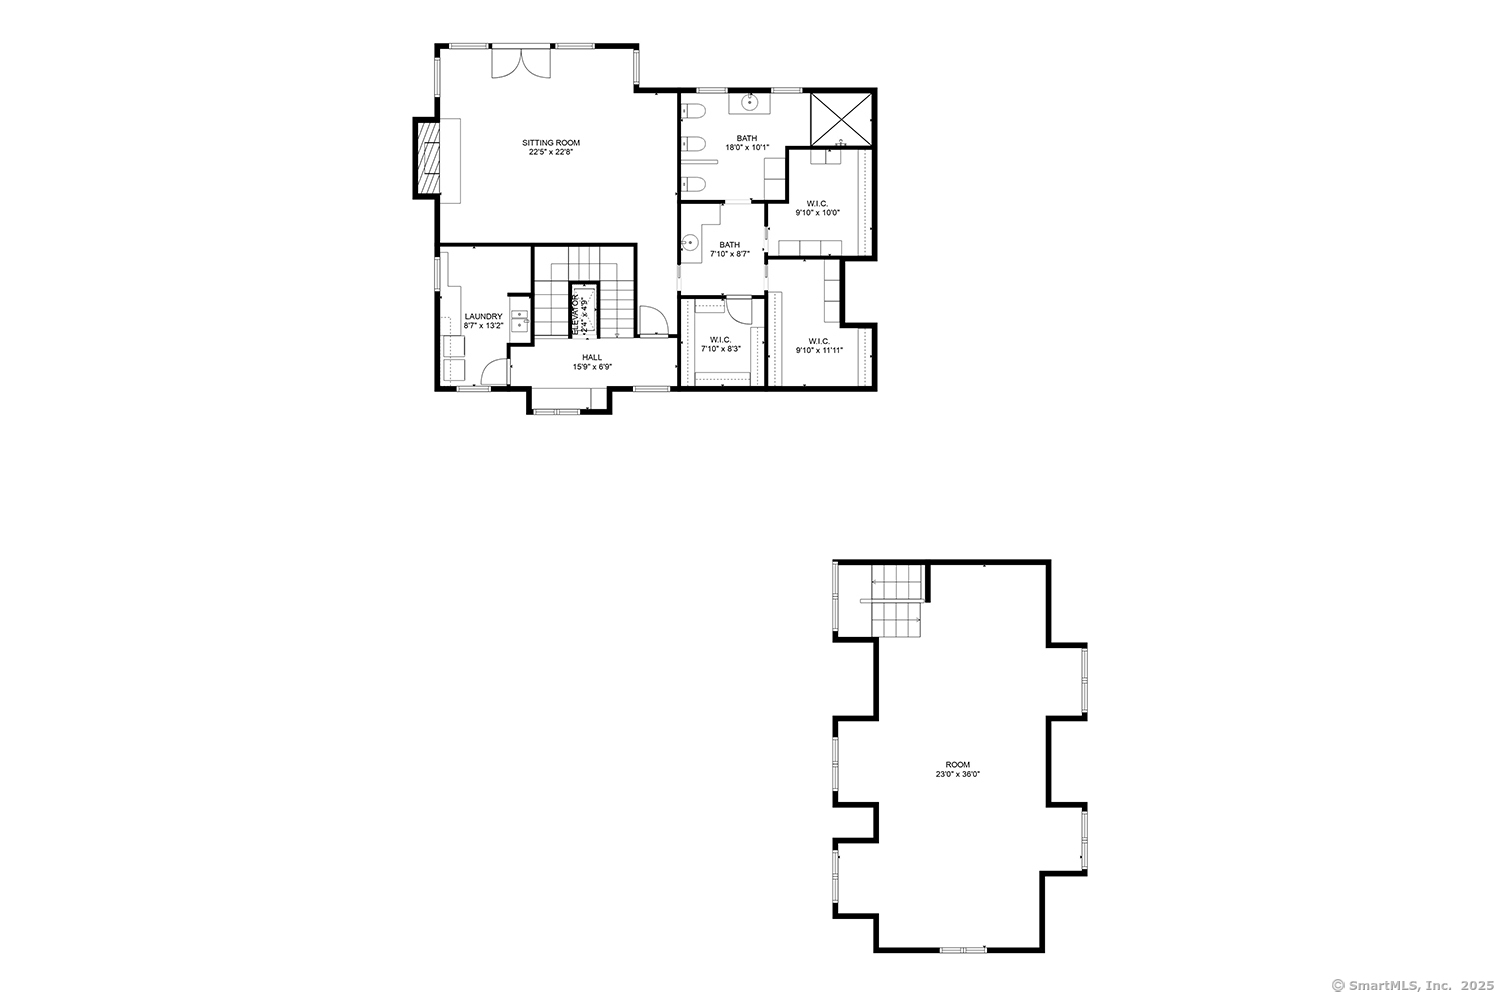
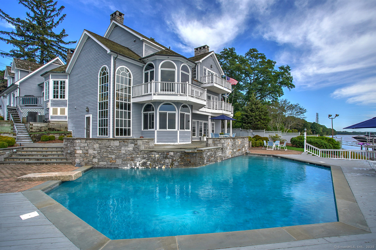
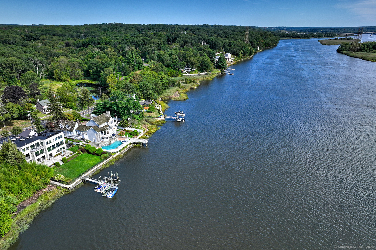
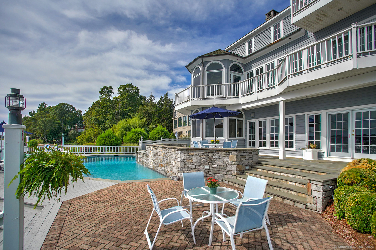
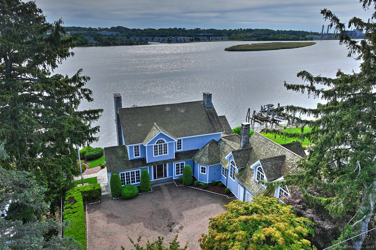
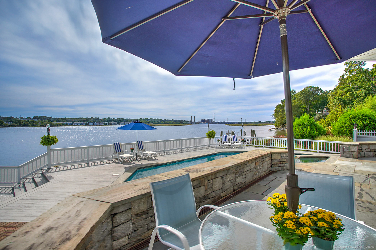
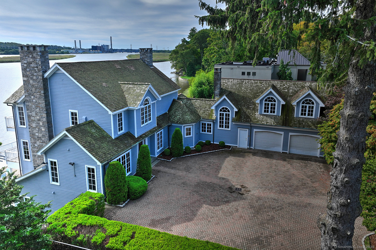
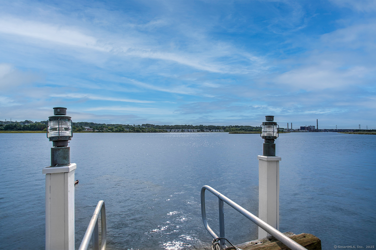
Welcome to this stunning waterfront retreat on the scenic Housatonic River, offering panoramic views, luxury, and comfort. Perfect for relaxing or entertaining, this home features 3 spacious bedrooms, 3.5 baths, and a finish able bonus room above the 2-car garage-ideal for a guest suite or office. Elevator to all three levels provides added convenience. A stone wall and gated entry lead to a paver driveway, setting the stage for what's inside. The main floor boasts a sunlit living room with a fireplace and deck overlooking the pool and river. The kitchen, dining room, family room, solarium, and home office all offer beautiful water views. The lower level is an entertainer's dream: a second kitchen, stone fireplace, sauna, steam room, Jacuzzi, two bedrooms, two full baths, and a gym. Walk out to your private pool, hot tub, and dock for direct river access. The entire upper level is dedicated to the luxurious primary suite with two walk-in closets, a cedar closet, fireplace, private balcony, and a spa-like en-suite bath. Whether hosting summer gatherings, enjoying quiet nights by the fire, or taking in the serene river views from nearly every room, this exceptional home offers the ultimate in waterfront living.
Continue reading ▾Mechanicals & Utilities: Hot Air,Hot Water • Oil • Central Air • Public Water Connected water • 4 fireplaces
Exterior Features
Exterior Construction: Clapboard
Roof Type: Wood Shingle
Foundation: Concrete
Driveway: Private,Paved,Other
Garage: Attached Garage,Paved,Off Street Parking,Driveway (2 car)
Parking: 2 Total
Patio/Deck: Balcony,Wrap Around Deck,Gutters,Underground Sprinkler,Patio
Pool: Gunite,Heated,In Ground Pool
Utilities: Water: Public Water Connected
