
163 Dublin Road, Canaan, CT is a Antique residence located in Canaan, CT. This property was listed for sale on (approximately days ago) and is currently offered at $925,000.
163 Dublin Road, Canaan, CT is a 2-bed, 2-bath, 1,784 square foot home built in 1920 , featuring Antique architecture
This home is within the Canaan school district. Local, with nearby schools including Per Board of Ed.
Pricing Insight: Originally listed at $925,000, the price has since been adjusted by $0 (0%). It has been on the market for approximately 345 days, with a total price adjustment of $0 (0%).
MLS #: 24125672
Days on Market: 345
Residence Type: Single Family
Architectural Style: Antique
Neighborhood: Falls Village
Garage Spaces: 0
Heating: Hot Air
Offered Price: $925,000
Price per Sq Ft: $518
Year Built: 1920
Living Area: 1,784 Sq. Ft.
Lot Size: 2.00 Acres
Design & Construction: Frame
Estimated Tax: $5,543
Price per square foot: $518 / Sq. Ft.
Tax assessed value: $232,800
Estimated Tax: $5,543
Architectural Style: Antique
Design & Construction: Frame
Residence Type: Single Family
Year Constructed: 1920
Living Area: 1,784 Sq. Ft.
Lot Size: 2.00 Acres
Fuel: Propane
Home Automation: Not specified
Energy Features: Not specified
Solar Contract: Not specified
Heating Fuel: Propane
Fuel Tank Location: In Ground
Cooling System: Central Air
Hot Water System: Not specified
Air Radon Mitigation: Not specified
Water Radon Mitigation: Not specified
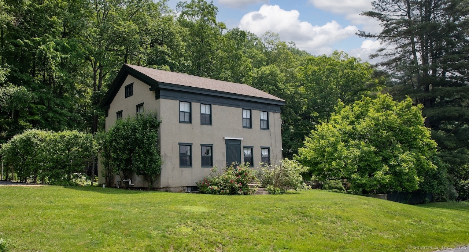
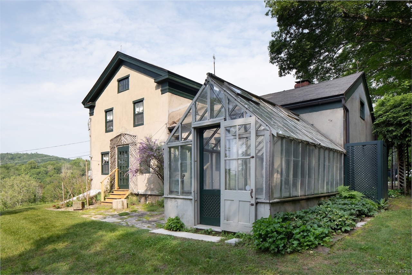
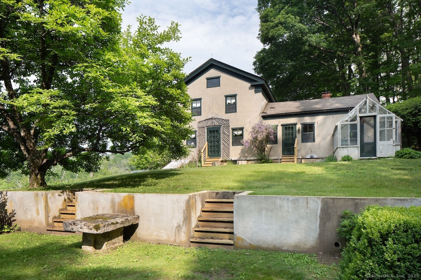
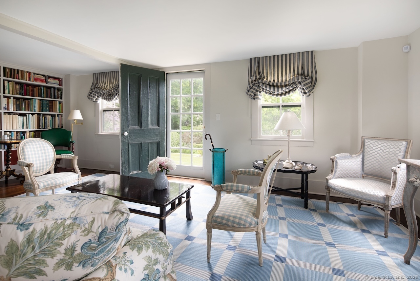
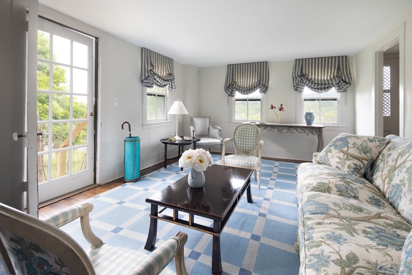
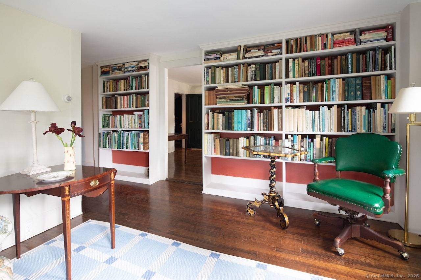
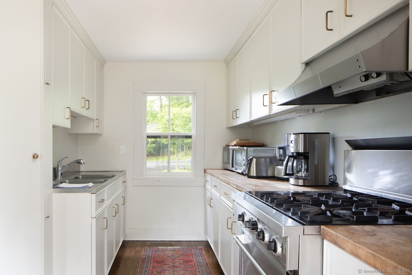
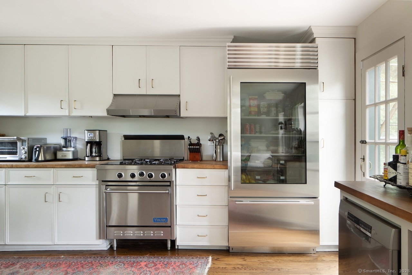
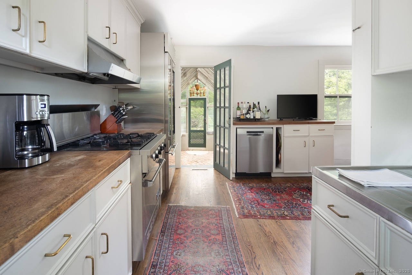
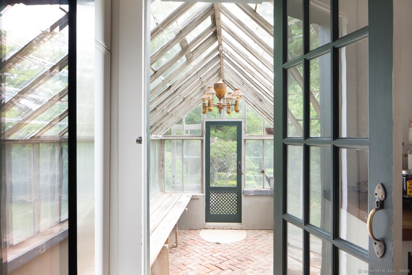
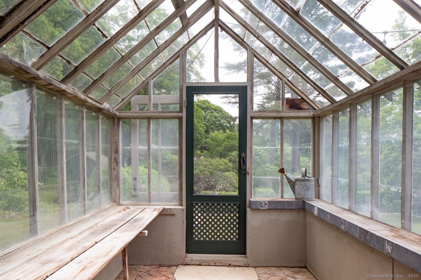
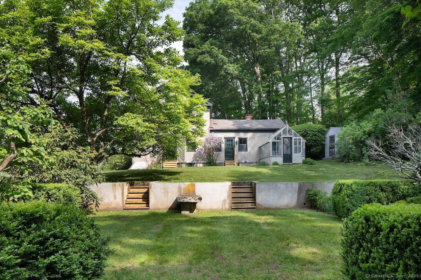
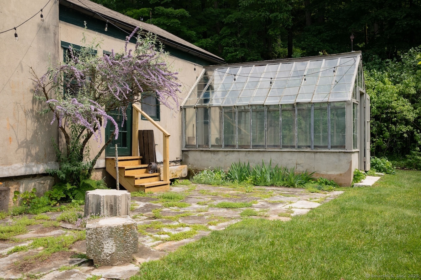
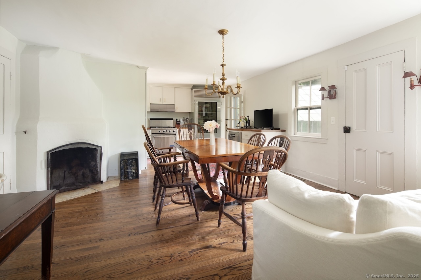
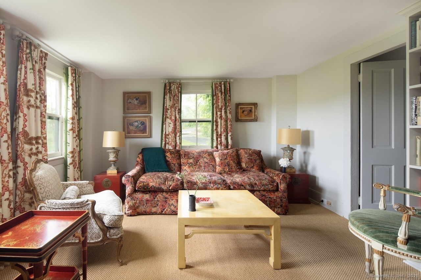
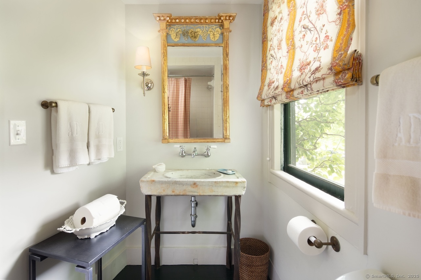
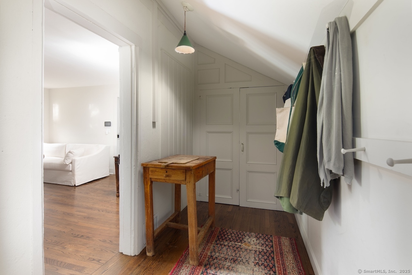
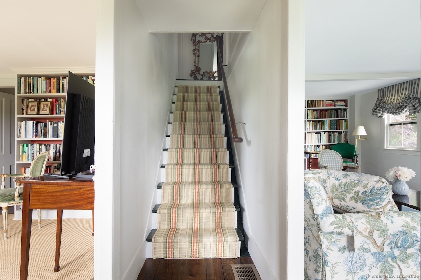
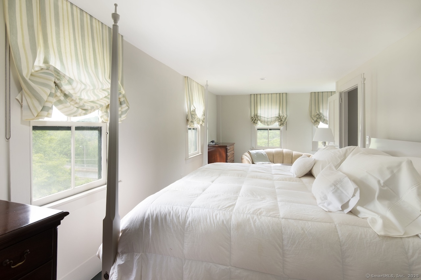
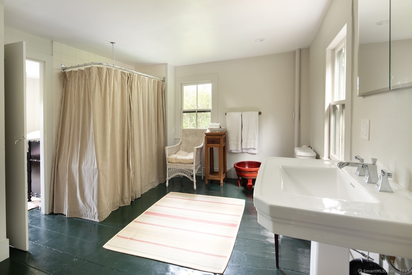
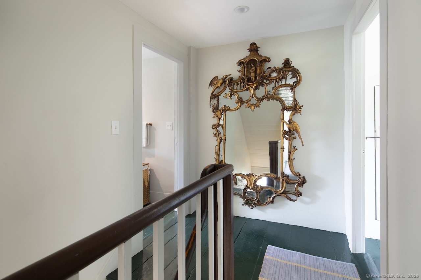
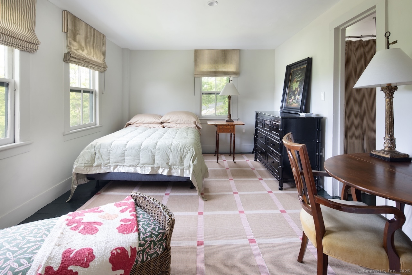
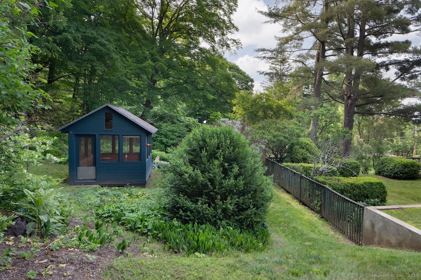
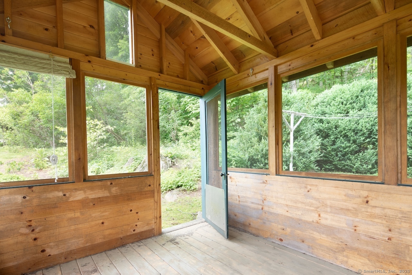
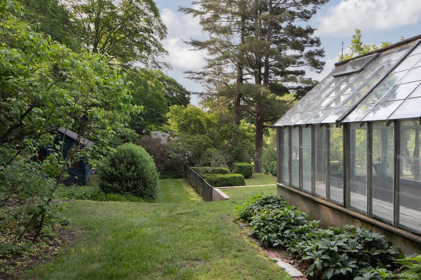
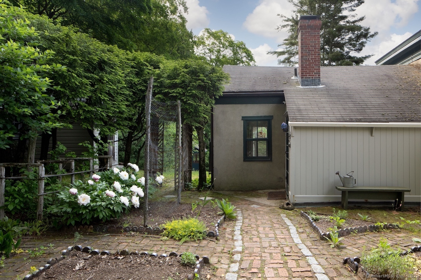
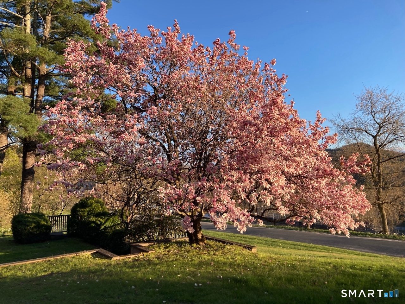
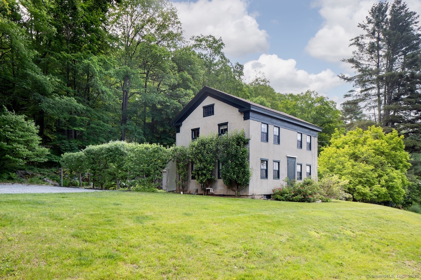
Set on a quiet road in Falls Village, Connecticut, this enchanting 1790s Irish-inspired farmhouse offers magnificent western views to Falls Mountain and beyond. Recently renovated by a nationally recognized decorating editor and landscaped by an acclaimed garden designer, this timeless Litchfield County property seamlessly blends historic character with sophisticated modern touches. The thoughtfully designed interior features a spacious kitchen with high-end appliances and a wood-burning fireplace, complemented by an attached greenhouse perfect for year-round gardening. The generous, light-filled living room provides direct access to the professionally designed gardens, while a versatile library could easily serve as a first-floor primary bedroom adjacent to a full bathroom. Upstairs, two additional bedrooms share an oversized bathroom, with a walk-up attic offering abundant storage space. The property's outdoor spaces are equally compelling, highlighted by a charming sunken garden bordered by boxwood trees that creates an ideal setting for entertaining. A crushed stone entrance marked by espaliered apple and pear trees sets the tone for this special retreat. Multiple outbuildings provide endless possibilities for workshops, studios, or additional storage. This exceptional property sits above the magnificent Great Falls and enjoys proximity to the Housatonic River and Appalachian Trail, with convenient access to Metro North for commuters.
Continue reading ▾Mechanicals & Utilities: Hot Air • Propane • Central Air • Public Water Connected water • 1 fireplaces
Exterior Features
Exterior Construction: Stucco
Roof Type: Asphalt Shingle
Foundation: Concrete
Utilities: Water: Public Water Connected
