
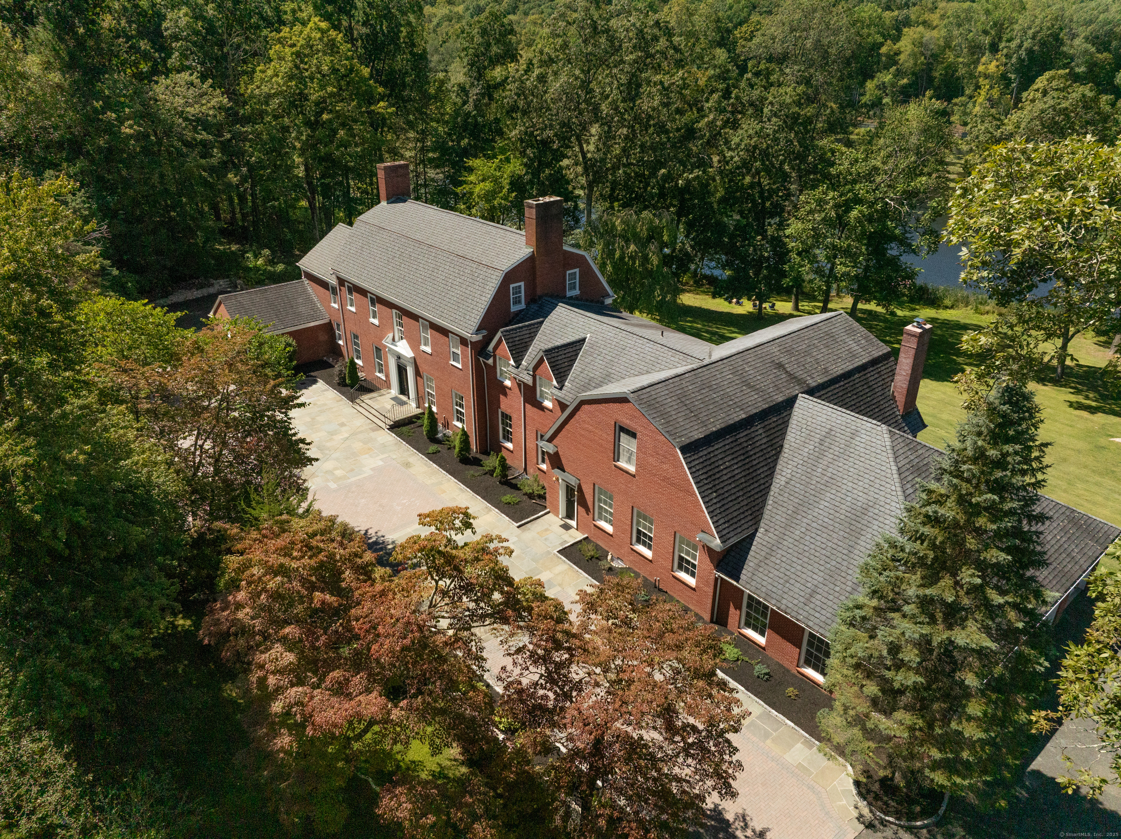
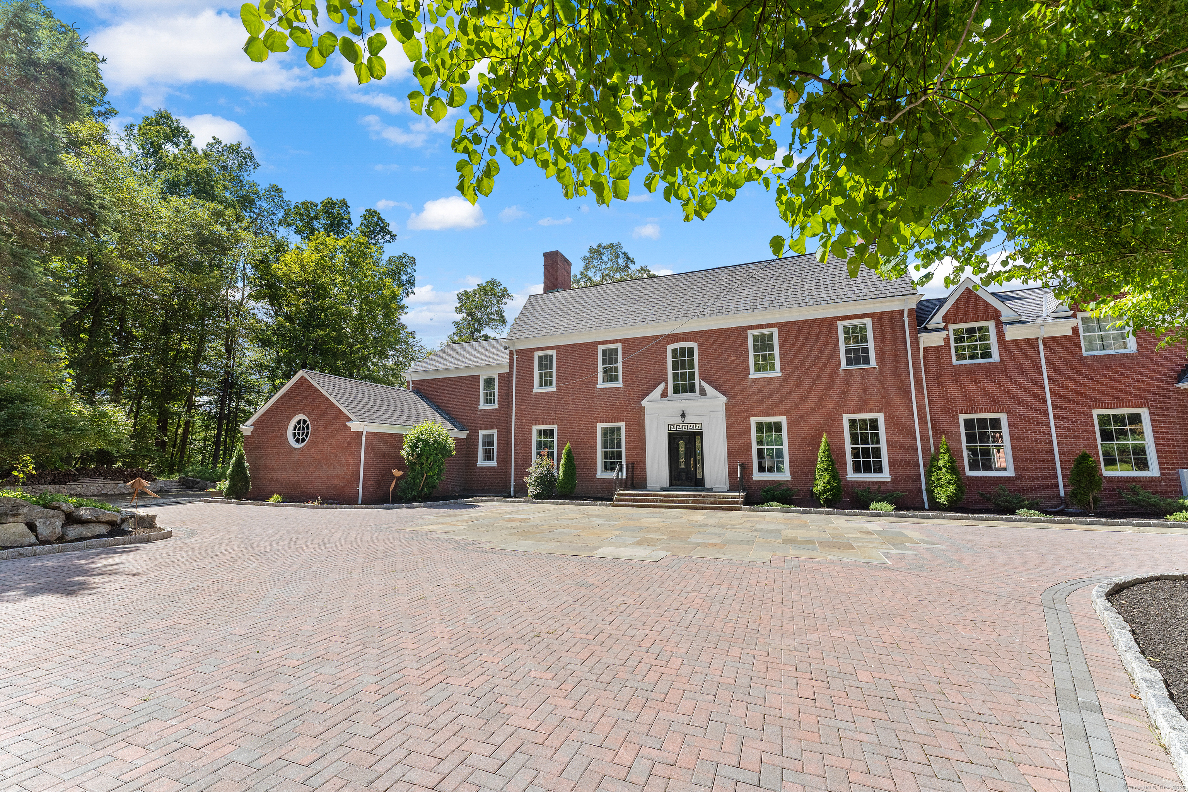
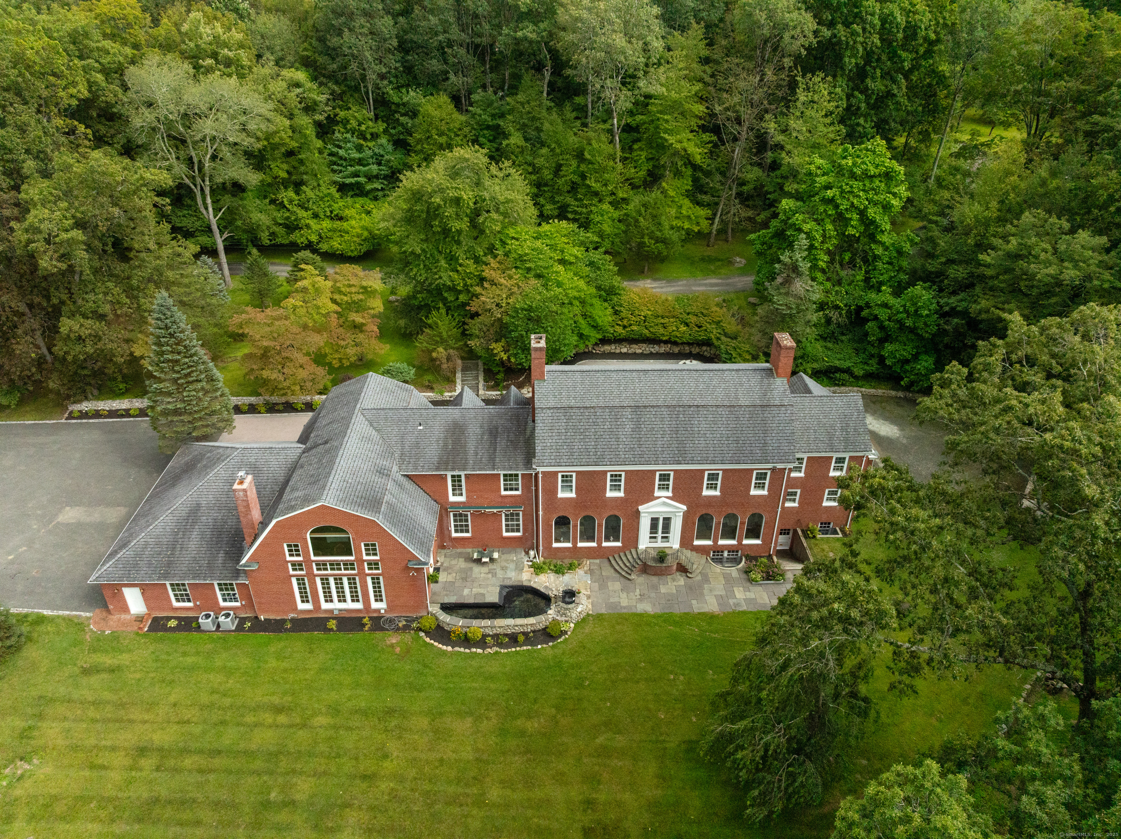
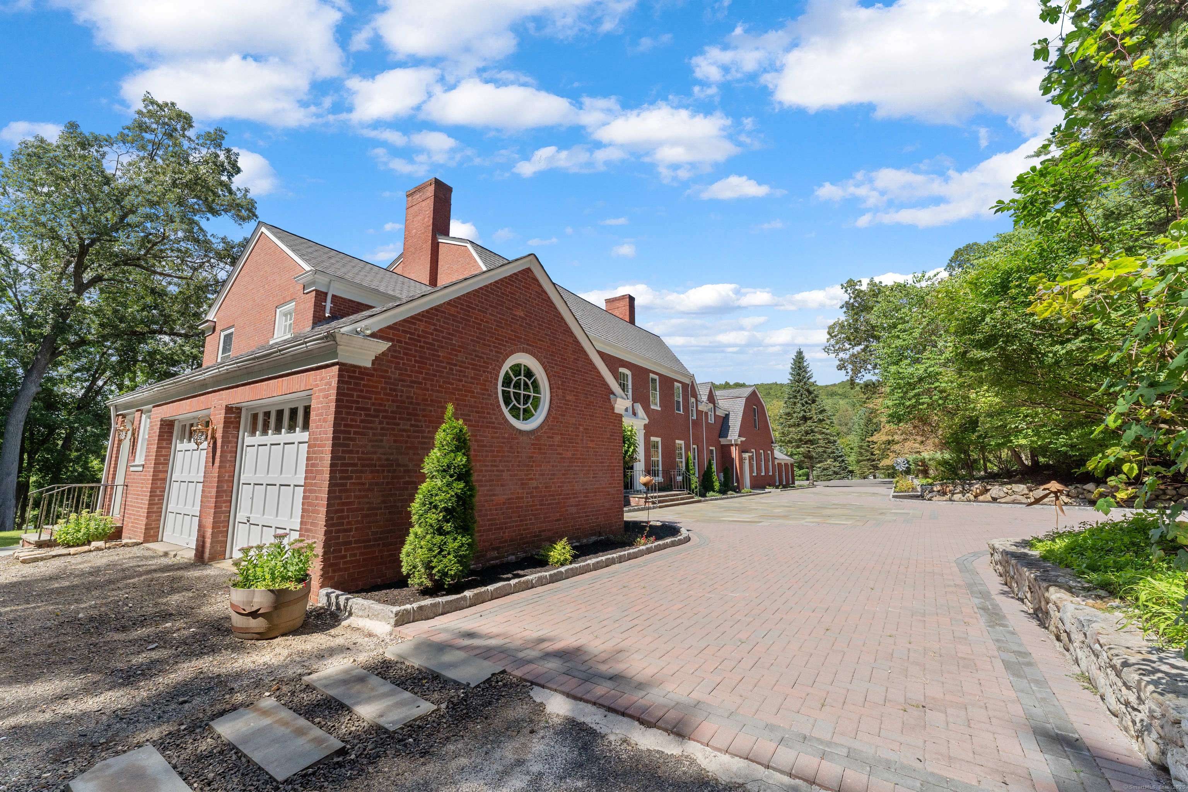
62-64 Big Bear Hill Road, New Milford, CT is a Georgian Colonial residence located in New Milford, CT. This property was listed for sale on (approximately days ago) and is currently offered at $8,200,000.
62-64 Big Bear Hill Road, New Milford, CT is a 6-bed, 9-bath, 8,457 square foot home built in 1938 , featuring Georgian Colonial architecture
This home is within the New Milford school district. Local, with nearby schools including Per Board of Ed.
Pricing Insight: Originally listed at $8,200,000, the price has since been adjusted by $0 (0%). It has been on the market for approximately 356 days, with a total price adjustment of $0 (0%).
MLS #: 24121264
Days on Market: 356
Residence Type: Single Family
Architectural Style: Georgian Colonial
Neighborhood: Merryall
Garage Spaces: 4
Heating: Hot Air
Offered Price: $8,200,000
Price per Sq Ft: $970
Year Built: 1938
Living Area: 8,457 Sq. Ft.
Lot Size: 101.12 Acres
Design & Construction: Frame,Brick
Estimated Tax: $48,001
Price per square foot: $970 / Sq. Ft.
Tax assessed value: $1,571,560
Estimated Tax: $48,001
Architectural Style: Georgian Colonial
Design & Construction: Frame,Brick
Residence Type: Single Family
Year Constructed: 1938
Living Area: 8,457 Sq. Ft.
Lot Size: 101.12 Acres
Fuel: Oil
Home Automation: Not specified
Energy Features: Not specified
Solar Contract: Not specified
Heating Fuel: Oil
Fuel Tank Location: In Basement
Cooling System: Central Air
Hot Water System: Not specified
Air Radon Mitigation: Not specified
Water Radon Mitigation: Not specified
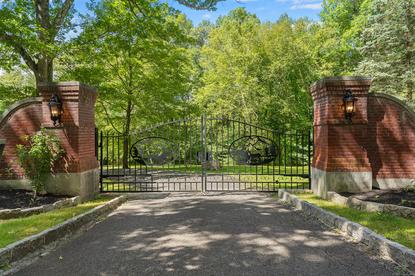
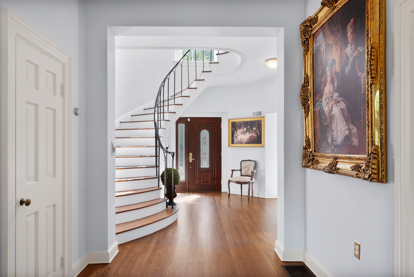
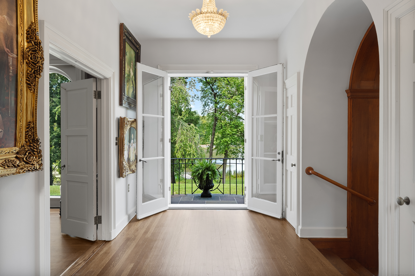
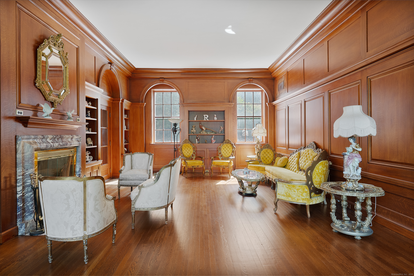
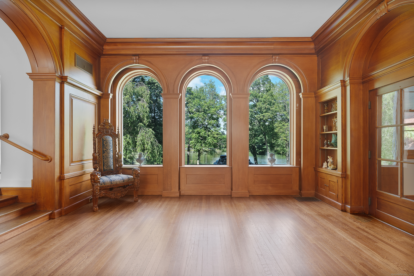
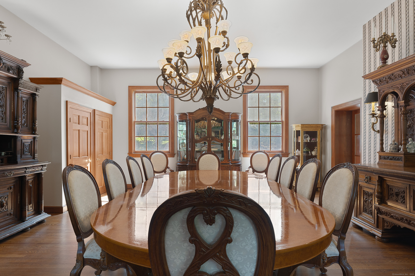
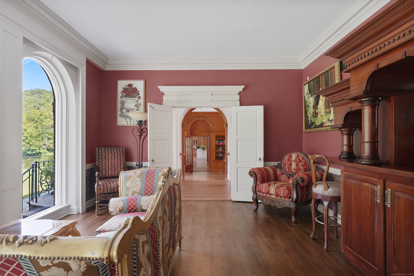
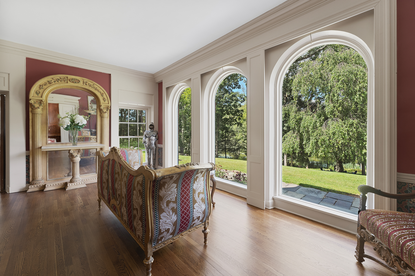
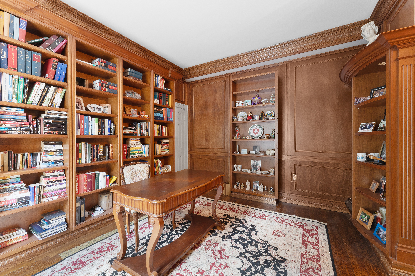
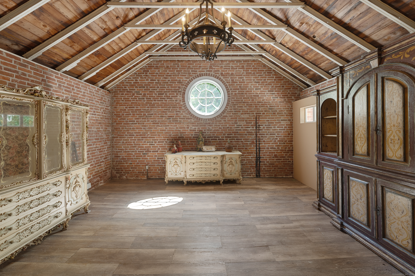
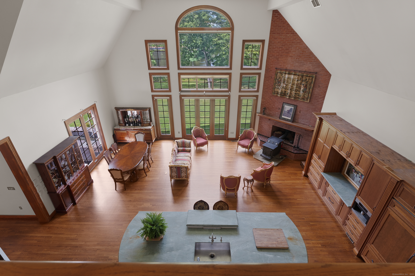
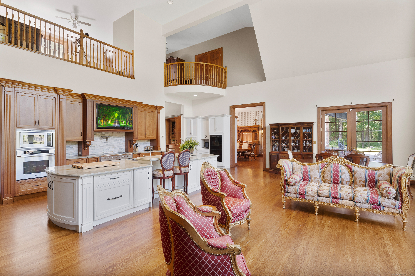
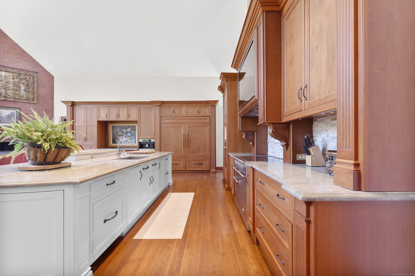
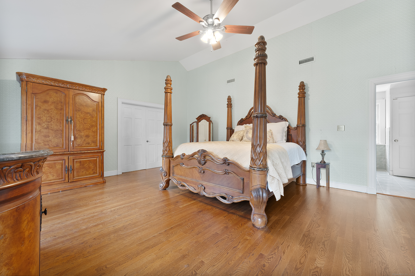
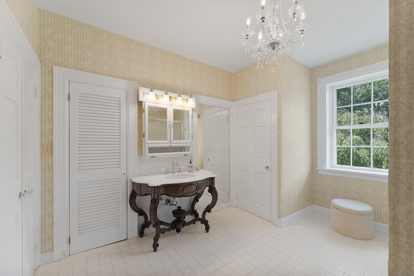
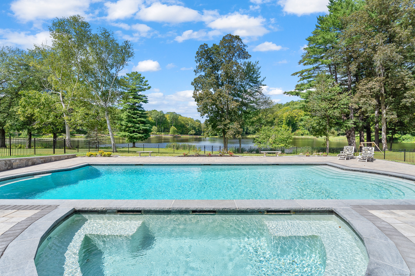
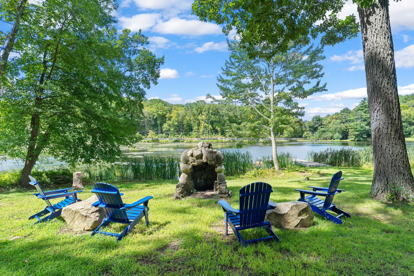
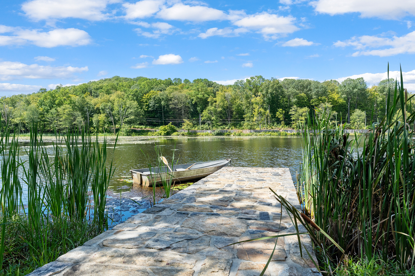
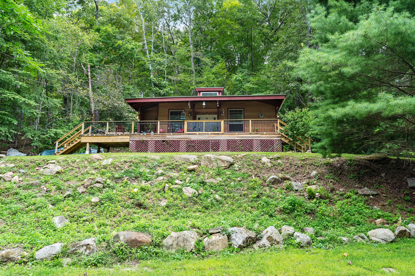
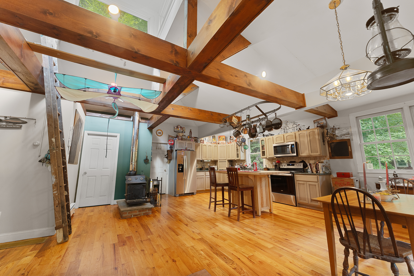
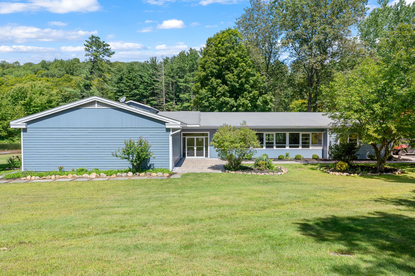
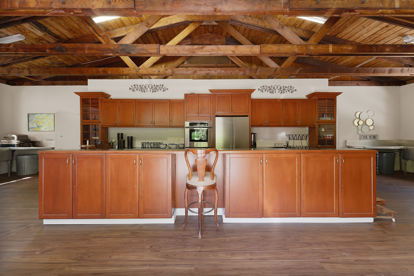
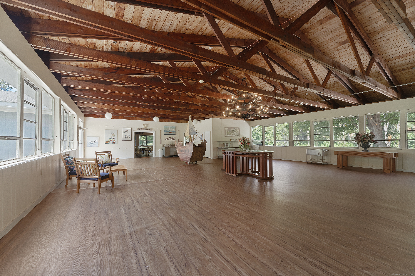
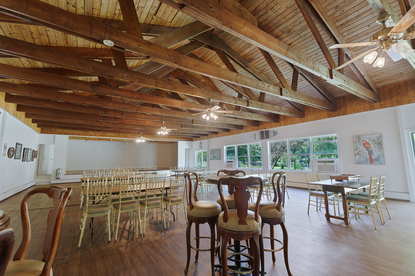
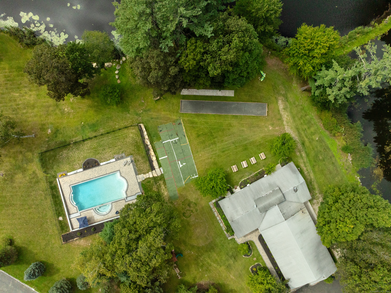
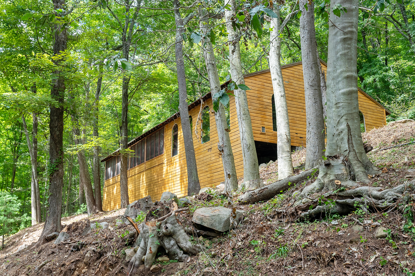
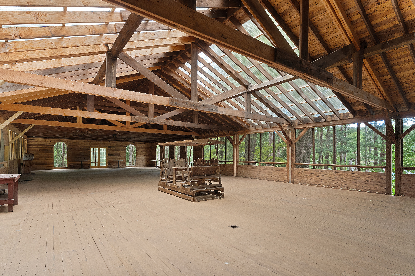
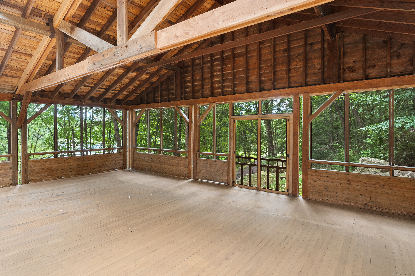
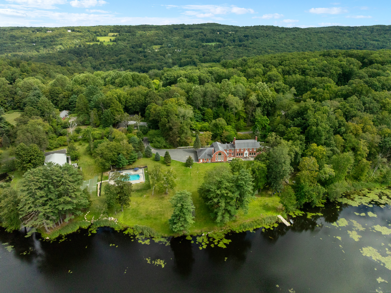
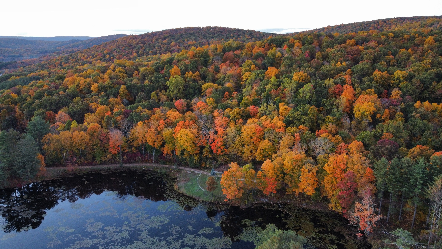
A Legacy Estate Where Natural Beauty and Serenity Meet Sophisticated Living. Discover an extraordinary private retreat where nature's magic meets world-class refinement. Once owned by mineral magnate Ferdinand Julius Fohs and later donated to establish a camp for underprivileged NYC youth, this 100-acre sanctuary with 15-acre private lake and over 23,000 sq ft of living space has been extensively renovated to create today's remarkable haven. This estate features multiple residences designed for multi-generational living while preserving privacy-from the grand 8,500 sq ft Georgian Manor to charming guest houses and authentic lakeside lodges. In addition to the spectacular and unrivaled outdoor property that could serve as your own National Park, the stately all-brick Georgian Manor commands breathtaking lake views from nearly every room. It's heart is a nearly 1,000-square-foot kitchen featuring two Sub-Zero refrigerators, five-burner AGA range, four additional wall ovens, and a stunning multi-tiered marble island beneath soaring 20-foot ceilings and a wall of glass overlooking the water-designed for both everyday luxury and spectacular entertaining. Among the manor's other exceptional qualities include, 5 ensuite bedrooms, soaring ceilings, hardwood floors throughout, custom built living room and library with richly appointed wood surround, 2 elevators, 3 wood burning fireplaces and 12 garages encircling the premises. Resort style pool overlooks the lake
Continue reading ▾Mechanicals & Utilities: Hot Air • Oil • Central Air • Private Well water • 2 fireplaces
Exterior Features
Exterior Construction: Brick
Roof Type: Asphalt Shingle
Foundation: Concrete
Garage: Attached Garage,Detached Garage (4 car)
Patio/Deck: Terrace,Guest House,Hot Tub,French Doors,Patio,Shed,Awnings,Garden Area,Stone Wall
Pool: Gunite,Heated,Spa,In Ground Pool
Utilities: Water: Private Well
Outbuildings: Terrace,Guest House,Hot Tub,French Doors,Patio,Shed,Awnings,Garden Area,Stone Wall
