
50 Poplar Hill Drive, Farmington, CT is a Contemporary residence located in Farmington, CT. This property was listed for sale on (approximately days ago) and is currently offered at $9,900,000.
50 Poplar Hill Drive, Farmington, CT is a 21-bed, 40-bath, 51,830 square foot home built in 1985 , featuring Contemporary architecture
This home is within the Farmington school district. Local, with nearby schools including Per Board of Ed.
MLS #: 24120482
Days on Market: 363
Residence Type: Single Family
Architectural Style: Contemporary
Neighborhood: N/A
Garage Spaces: 8
Heating: Hot Air
Offered Price: $9,900,000
Price per Sq Ft: $191
Year Built: 1985
Living Area: 51,830 Sq. Ft.
Lot Size: 17.59 Acres
Design & Construction: Frame
Estimated Tax: $118,140
Price per square foot: $191 / Sq. Ft.
Tax assessed value: $4,223,800
Estimated Tax: $118,140
Architectural Style: Contemporary
Design & Construction: Frame
Residence Type: Single Family
Year Constructed: 1985
Living Area: 51,830 Sq. Ft.
Lot Size: 17.59 Acres
Fuel: Propane
Home Automation: Not specified
Energy Features: Generator
Solar Contract: Not specified
Heating Fuel: Propane
Fuel Tank Location: In Ground
Cooling System: Central Air
Hot Water System: Not specified
Air Radon Mitigation: Not specified
Water Radon Mitigation: Not specified
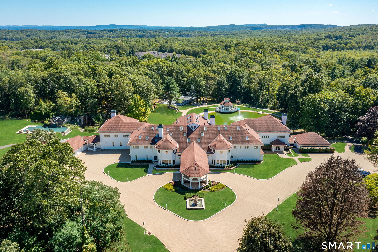
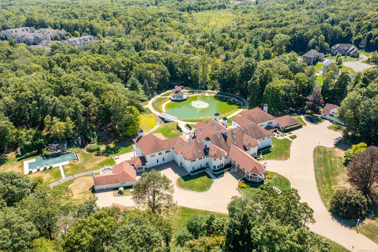
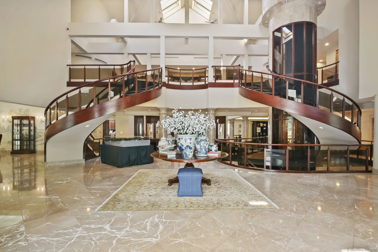
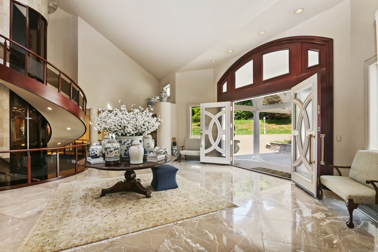
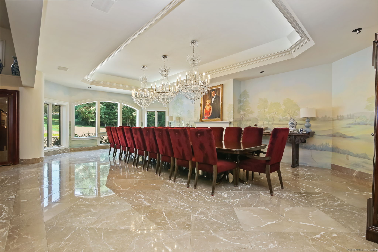
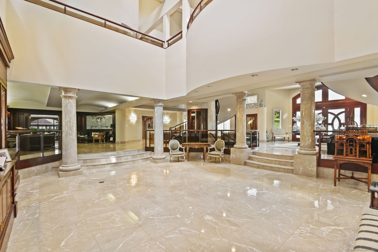
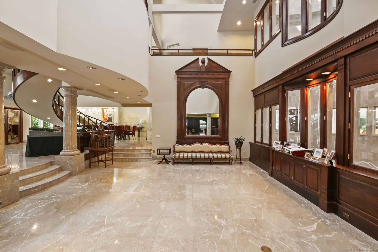
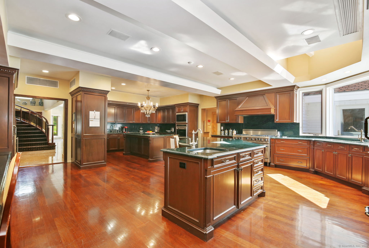
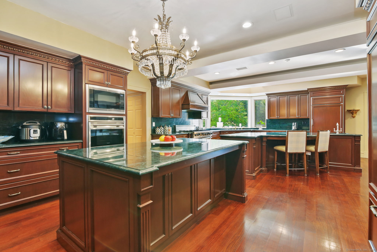
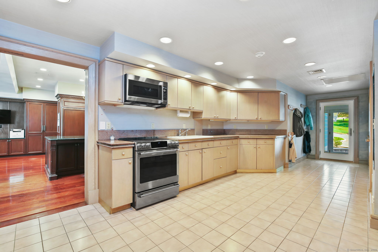
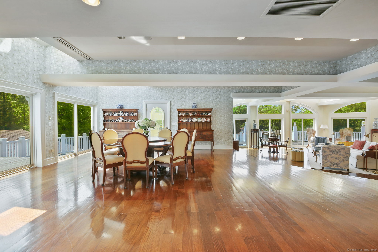
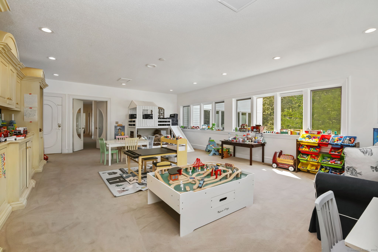
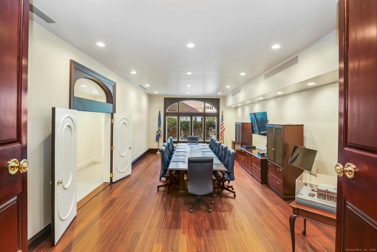
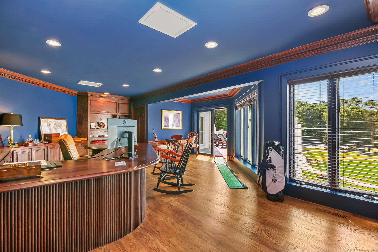
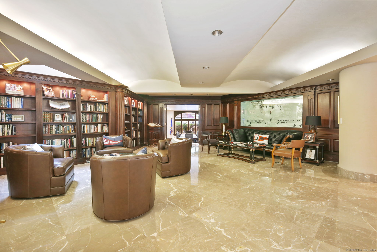
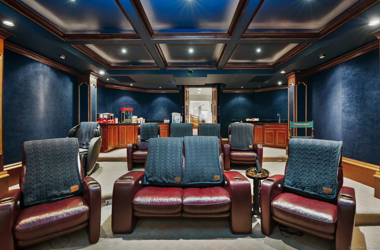
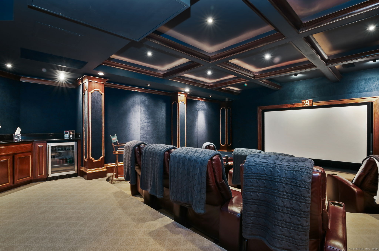
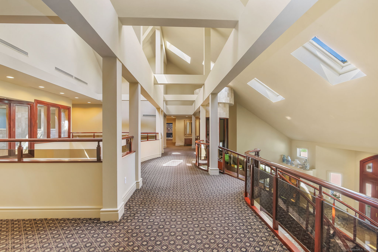
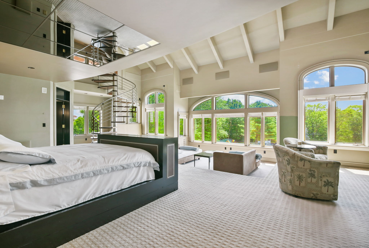

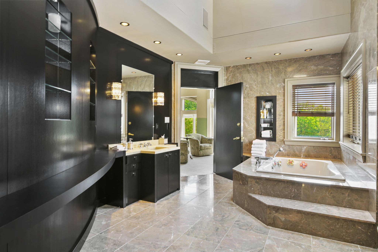
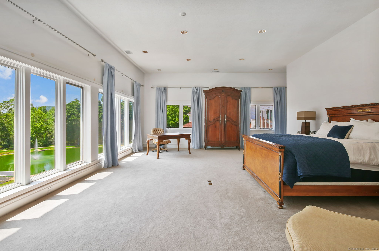
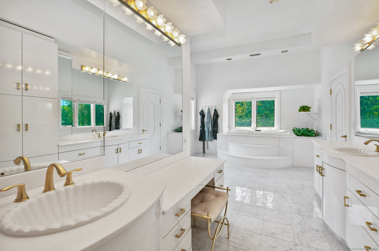
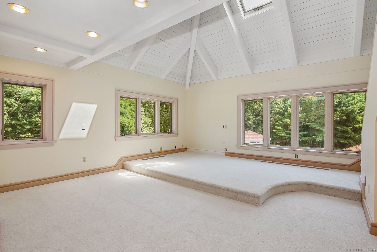

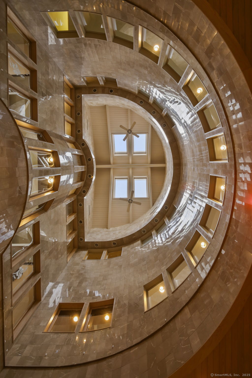
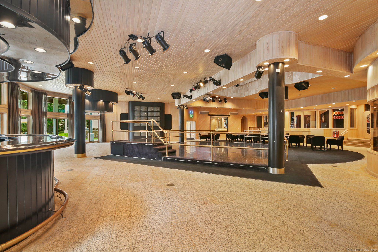
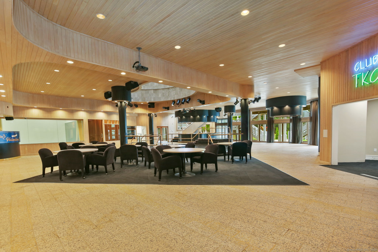
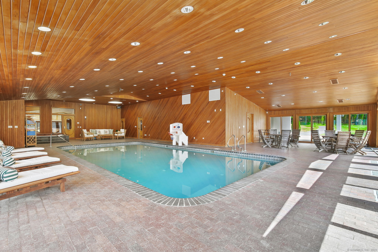
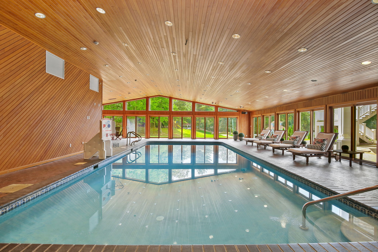
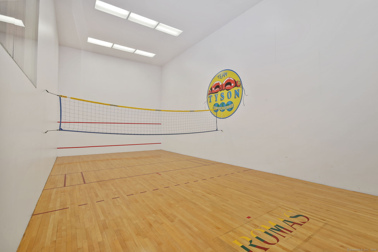
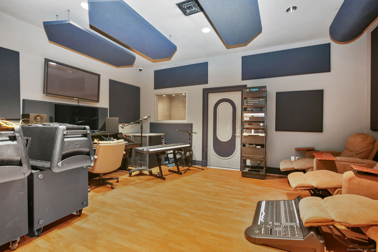
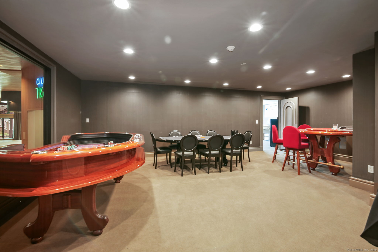
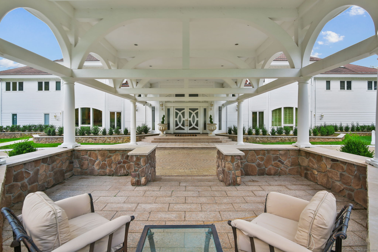
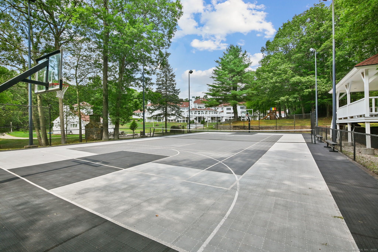
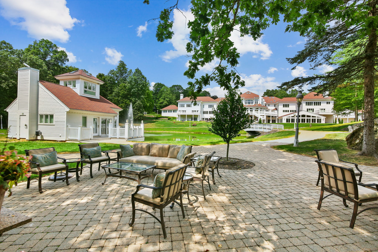
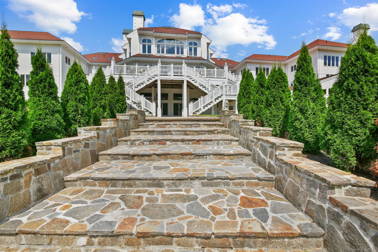
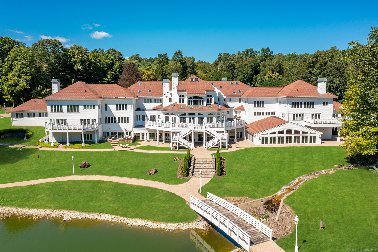
Once home to both Mike Tyson and 50 Cent, this extraordinary estate sits on more than 17 private acres in Farmington, Connecticut-a historic town just 10 miles west of Hartford and ideally positioned between Boston and New York City. Spanning an impressive 51,000 square feet, the residence embodies unmatched opulence, with over $3 million in recent renovations elevating it to a world-class standard. Inside, discover an indoor pool and spa, a lavish nightclub, recording studio, billiards room, casino room, multiple game rooms, a racquetball court, state of the art fitness center, grand foyer, elevator and seven kitchens serving 21 bedrooms and 40 bathrooms. There is a boardroom, library and offices. Outside, the grounds are equally captivating with a resort-style pool, grotto, waterfall, private bridge, 4 bedroom guesthouses, pool house, a pond with fountain, basketball and tennis courts and an 8 car garage. This is more than a home-it is a rare opportunity to own a legacy estate of iconic distinction.
Continue reading ▾Mechanicals & Utilities: Hot Air • Propane • Central Air • Private Well water • 5 fireplaces
Exterior Features
Exterior Construction: Clapboard
Roof Type: Asphalt Shingle
Foundation: Concrete
Garage: Attached Garage (8 car)
Patio/Deck: Tennis Court,Wrap Around Deck,Lighting,French Doors
Pool: Heated,Spa,Indoor Pool
Utilities: Water: Private Well
