


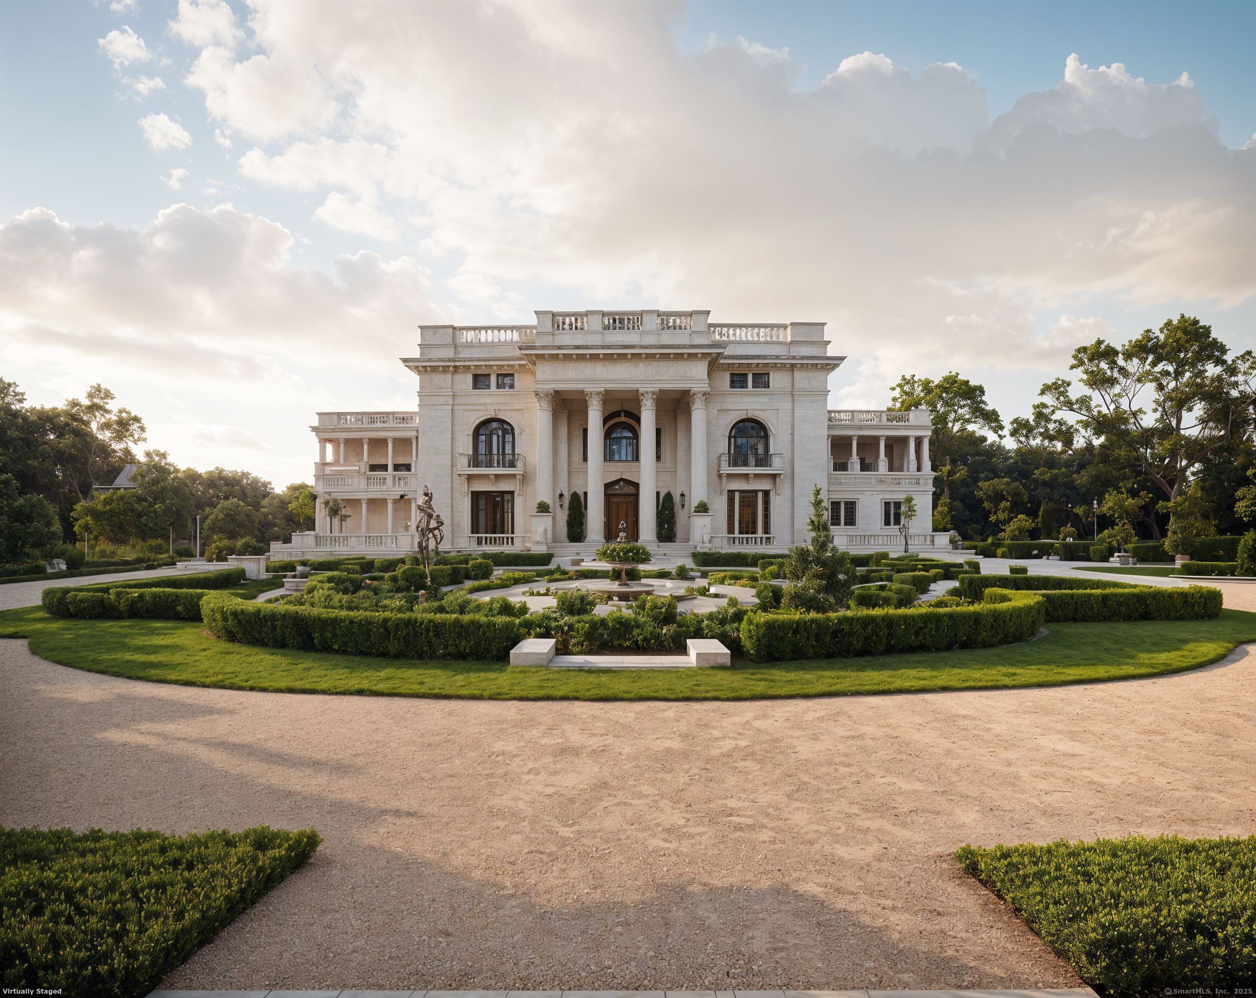
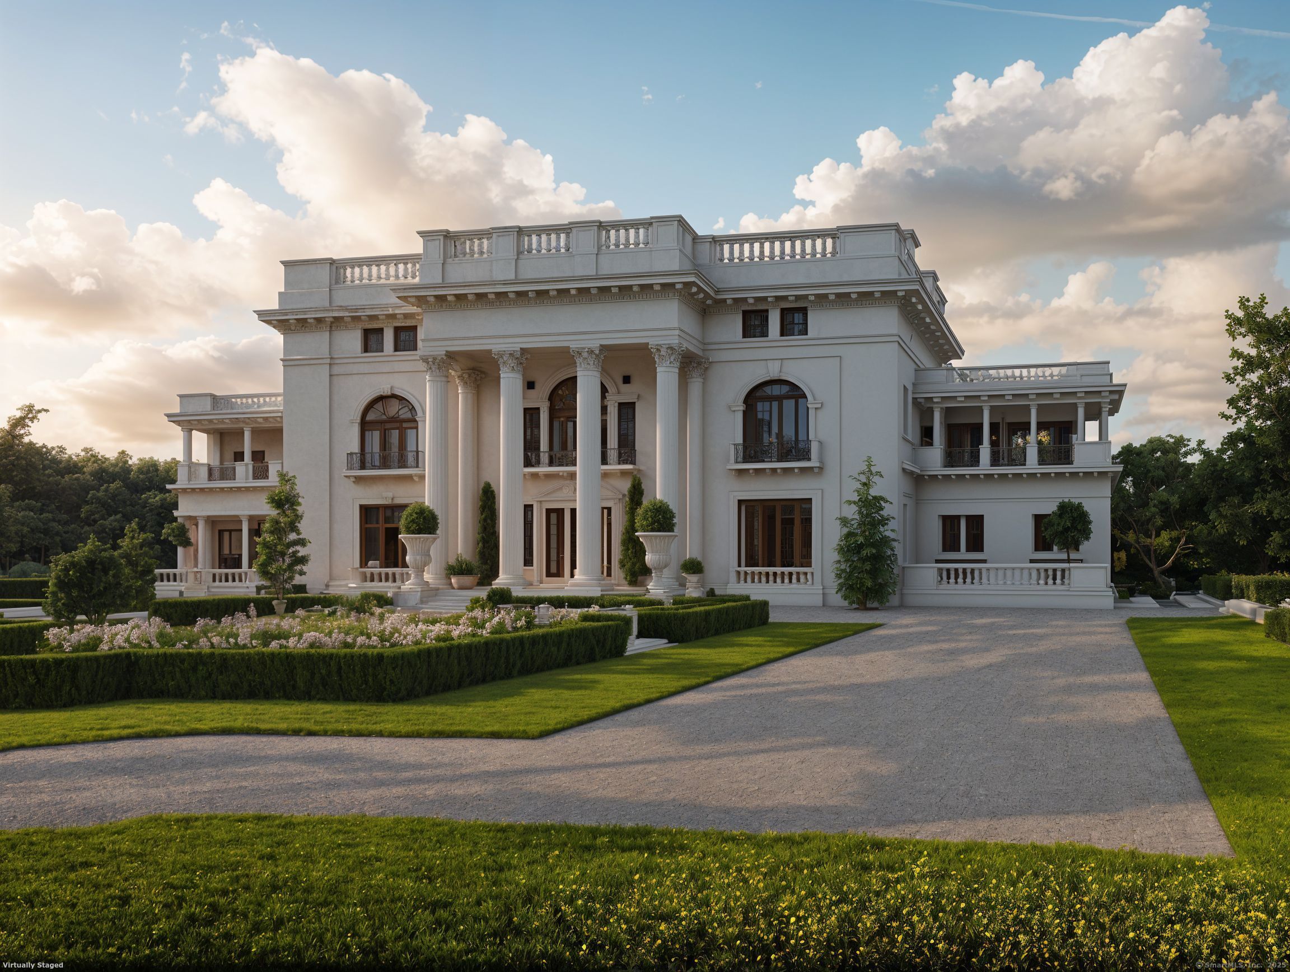
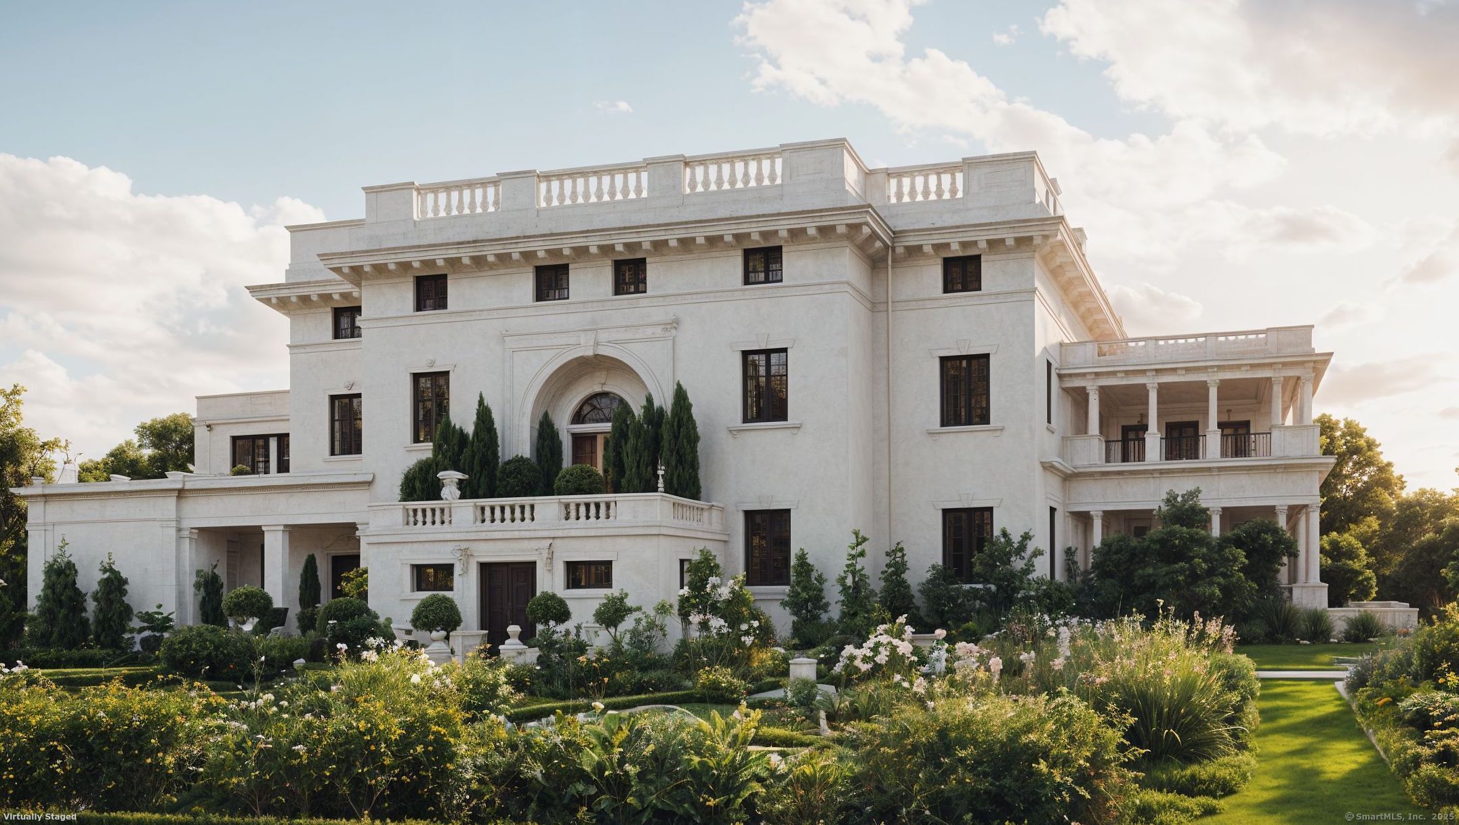
138 Amenia Road, Sharon, CT is a Other residence located in Sharon, CT. This property was listed for sale on (approximately days ago) and is currently offered at $6,995,000.
138 Amenia Road, Sharon, CT is a 9-bed, 8-bath, 12,057 square foot home built in 1903 , featuring Other architecture
This home is within the Sharon school district. Local, with nearby schools including Sharon Center.
Pricing Insight: Originally listed at $7,500,000, this home last saw a price adjustment of –$505,000 (6.7%) on August 26, 2026 — about -1 days ago. It has been on the market for approximately 375 days, with a total price adjustment of –$505,000 (6.7%).
MLS #: 24119336
Days on Market: 375
Residence Type: Single Family
Architectural Style: Other
Neighborhood: Sharon Valley
Garage Spaces: 0
Heating: Hot Air
Offered Price: $6,995,000
Price per Sq Ft: $580
Year Built: 1903
Living Area: 12,057 Sq. Ft.
Lot Size: 105.94 Acres
Design & Construction: Masonry,Steel
Estimated Tax: $67,485
Price per square foot: $580 / Sq. Ft.
Tax assessed value: $6,052,400
Estimated Tax: $67,485
Architectural Style: Other
Design & Construction: Masonry,Steel
Residence Type: Single Family
Year Constructed: 1903
Living Area: 12,057 Sq. Ft.
Lot Size: 105.94 Acres
Fuel: Propane
Home Automation: Not specified
Energy Features: Not specified
Solar Contract: Not specified
Heating Fuel: Propane
Fuel Tank Location: In Ground
Cooling System: None
Hot Water System: Not specified
Air Radon Mitigation: Not specified
Water Radon Mitigation: Not specified
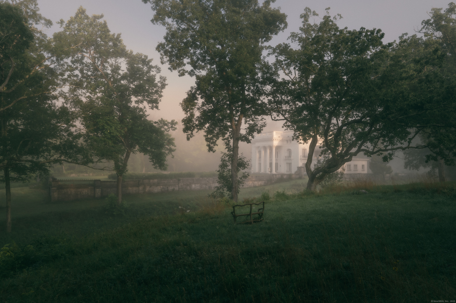
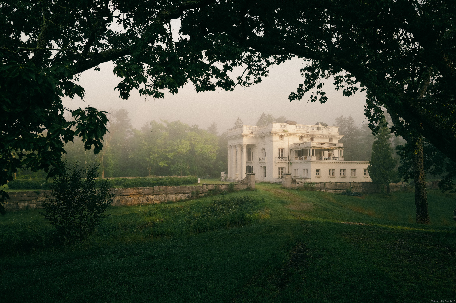
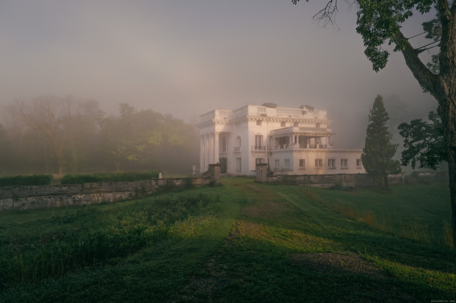
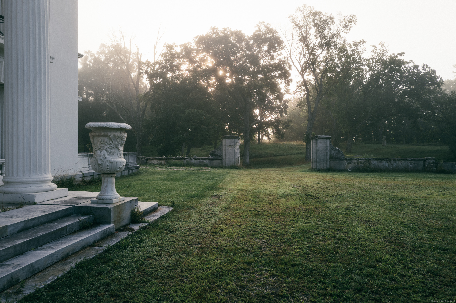
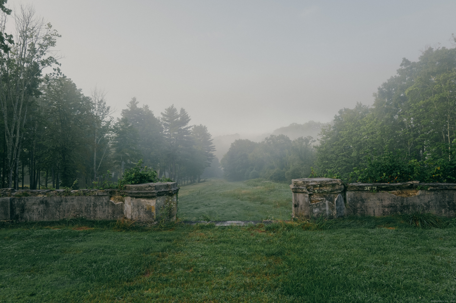
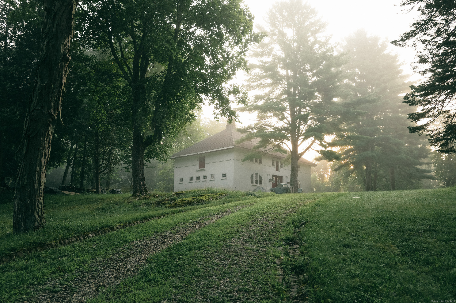
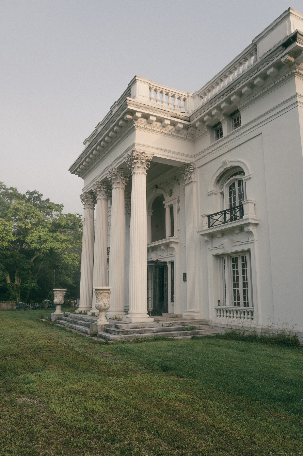
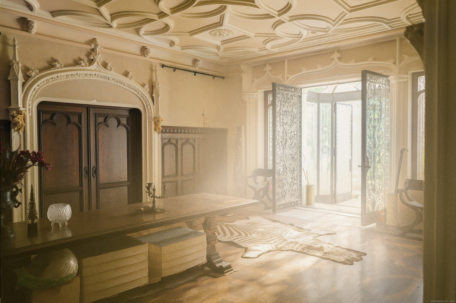
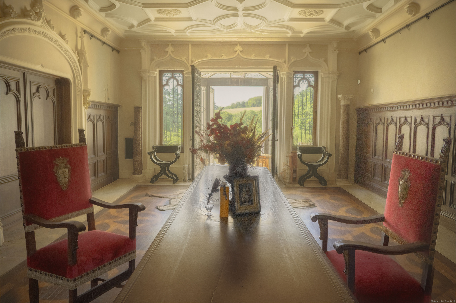
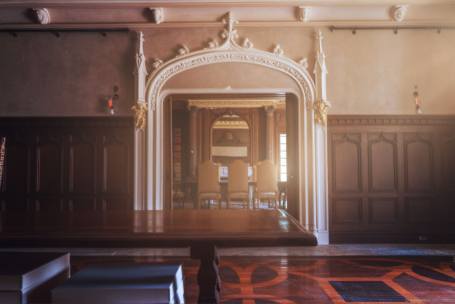
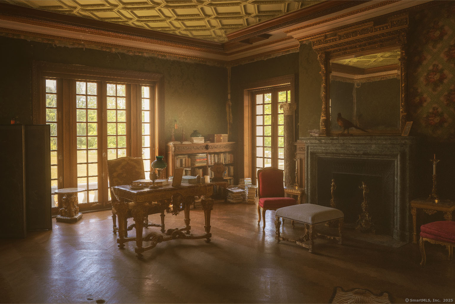
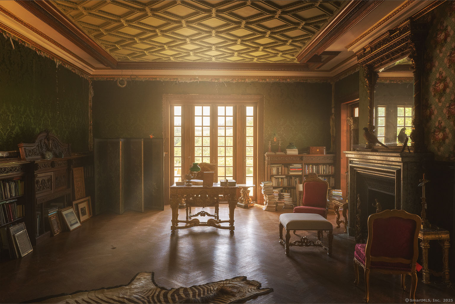
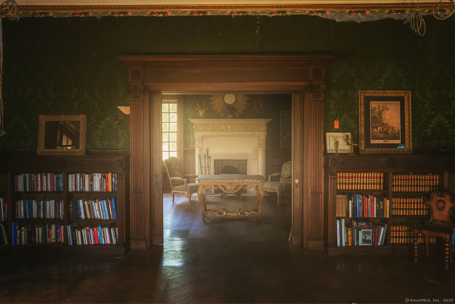
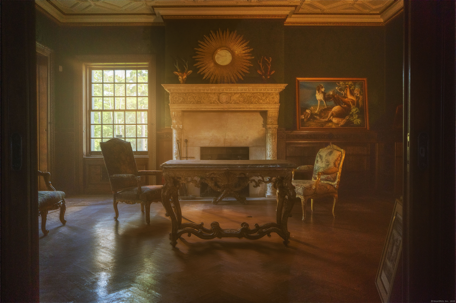
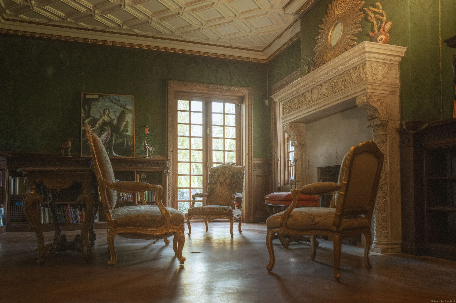
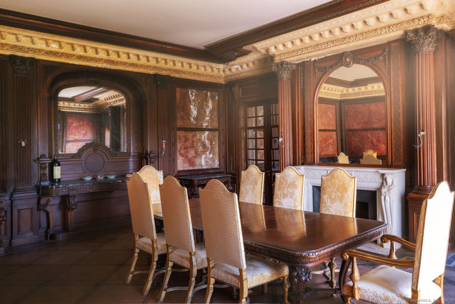
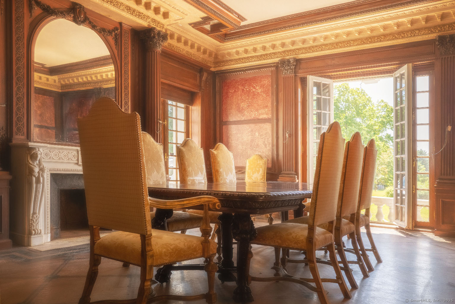
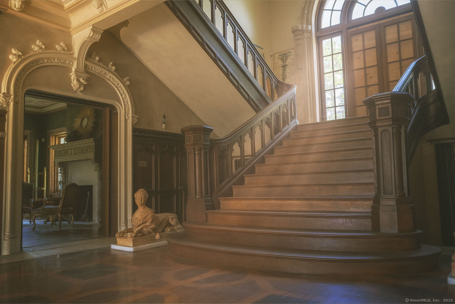
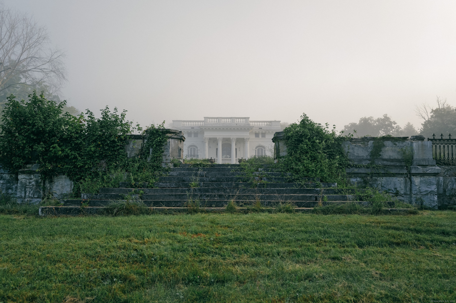
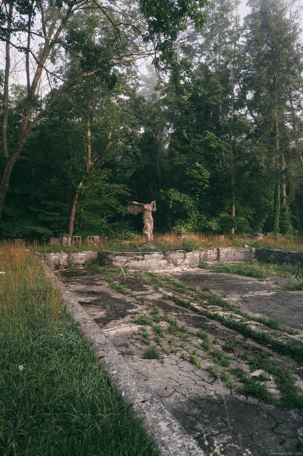
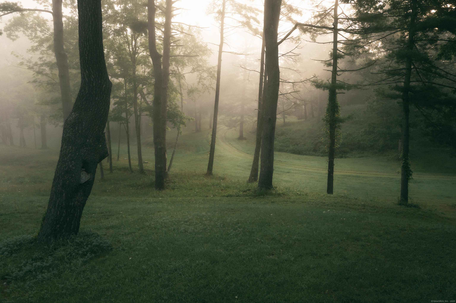
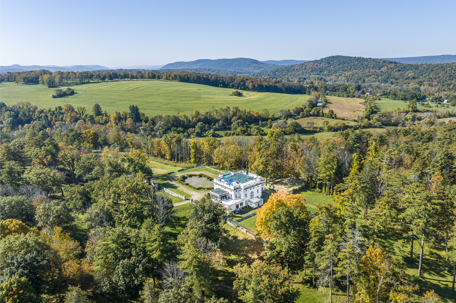
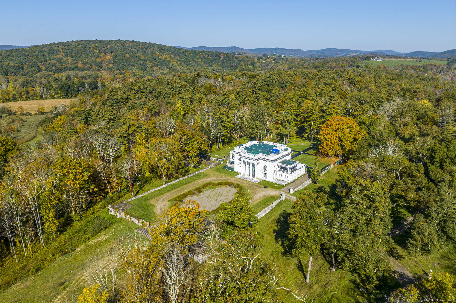
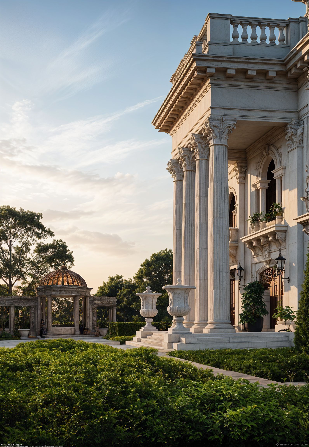
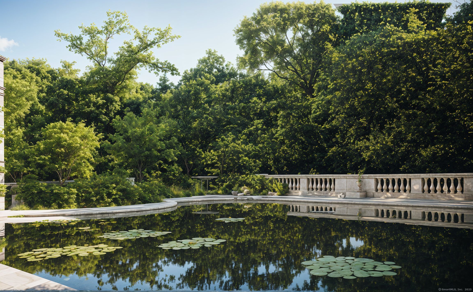
Seize the rare opportunity to own Filston, one of Litchfield County's most distinguished Gilded Age estates. Designed in 1903 by renowned architect William Cromwell, Jr. for Mr. and Mrs. Romulus Colgate, this Neoclassical treasure seamlessly blends Italianate Renaissance Revival, Palladian, Neo-Gothic, and French Empire influences, creating a singularly breathtaking country estate. Every original detail is meticulously preserved in impeccable condition. Spanning just over 12,000SF of livable space, there are 10 bedrooms, 5 full bathrooms, and 3 powder rooms. Set across 106 acres on three distinct parcels, the property showcases a breathtaking landscape designed by Edward Hamilton Bell. Rolling hills, pristine woodlands, and majestic estate trees frame scenic equestrian trails, offering an idyllic retreat for nature lovers and equestrians alike. Complementing the main home is a historic 5,700-square-foot, three-story carriage house on its own dedicated parcel, adding versatility and charm to this extraordinary estate. Recent Upgrades * Complete electrical overhaul, with new wiring throughout the home and buried power lines from the road for enhanced aesthetics and reliability. * Landscape restoration, reopening original trails, removing dead trees, and treating the estate's magnificent mature trees to ensure their longevity. * Commercial-grade generator * New propane furnace and updated plumbing Serious inquiries only; proof of funds required.
Continue reading ▾Mechanicals & Utilities: Hot Air • Propane • None • Private Water System water • 8 fireplaces
Exterior Features
Exterior Construction: Stucco
Roof Type: Flat
Foundation: Stone
Utilities: Water: Private Water System
